
A black wall can make a room feel larger, calmer, or more architectural when the surrounding finishes are chosen carefully. Black Accent Walls work particularly well when you balance their visual weight with lighter flooring, warm wood, or reflective finishes. The key is choosing the right wall, sheen, and proportions rather than simply reaching for the darkest paint.
These Black Accent Walls ideas cover bedrooms, living rooms, kitchens, offices, and transitional spaces, with practical measurements for paint, furniture, lighting, rugs, artwork, and wall treatments. You will also see how Black Accent Walls can suit renters and homeowners, plus what to avoid when working with a dramatic wall color.
Matte Bedroom Backdrop
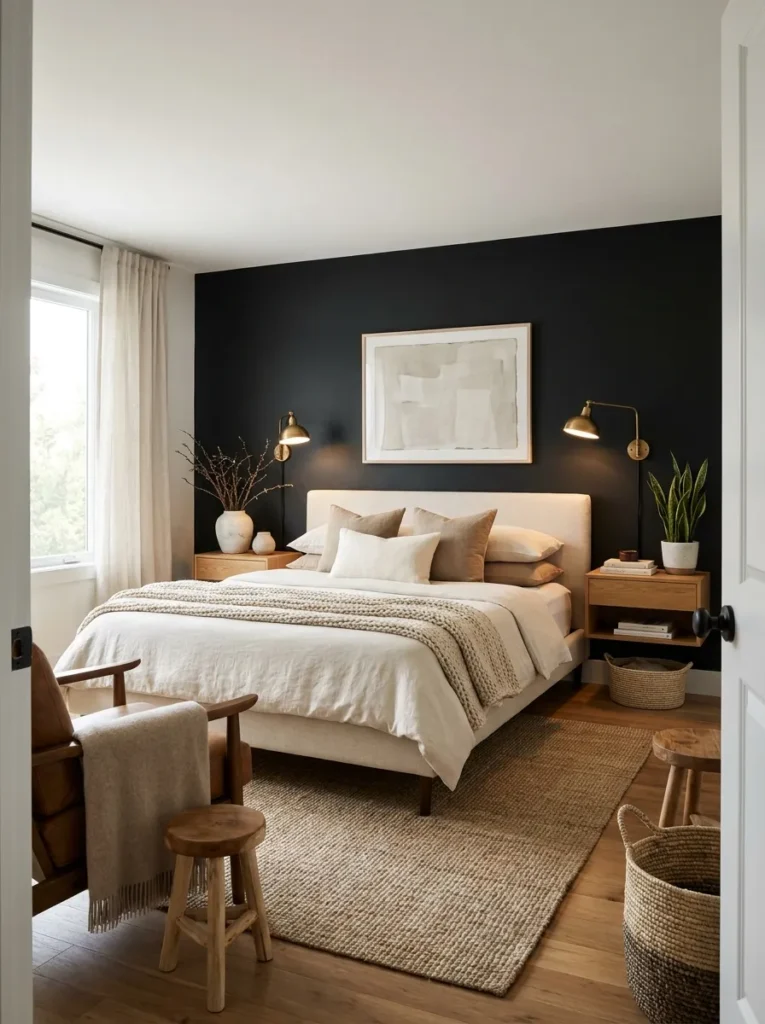
- Creates a strong visual anchor behind the bed.
- Matte paint reduces distracting reflections at night.
- Warm oak prevents the room from feeling overly cold.
- Light bedding keeps the 60% dominant color balance comfortable.
Choose a washable matte or low-sheen interior paint and cover a wall measuring roughly 9 to 12 feet wide and 8 to 9 feet high. A queen bed is 60 inches wide, so leave at least 18 inches of visible wall on each side when possible. Position artwork with its center around 57 to 60 inches from the floor, and use an 8 x 10 rug with at least 24 inches extending beyond the bed sides. Avoid glossy black paint behind a bed because reflected lamps and windows can create harsh highlights.
A black bedroom accent wall looks especially striking in a bold, feminine space — explore our dark feminine bedrooms for more moody, sophisticated bedroom inspiration that pairs beautifully with dark walls
For a restful bedroom, black wall decor works best when paired with tactile materials rather than more dark surfaces. Cream linen, a 32 to 36-inch-wide oak nightstand, and warm-white bedding soften the contrast while preserving the dramatic backdrop. This approach suits homeowners who want a defined sleeping zone without adding bulky furniture. It also works in smaller rooms because the dark wall visually groups the bed and nightstands into one cohesive composition.
Pro Tip: Paint a 24 x 24-inch test board and view it in morning, afternoon, and evening light before committing to the full wall.
Charcoal Living Room
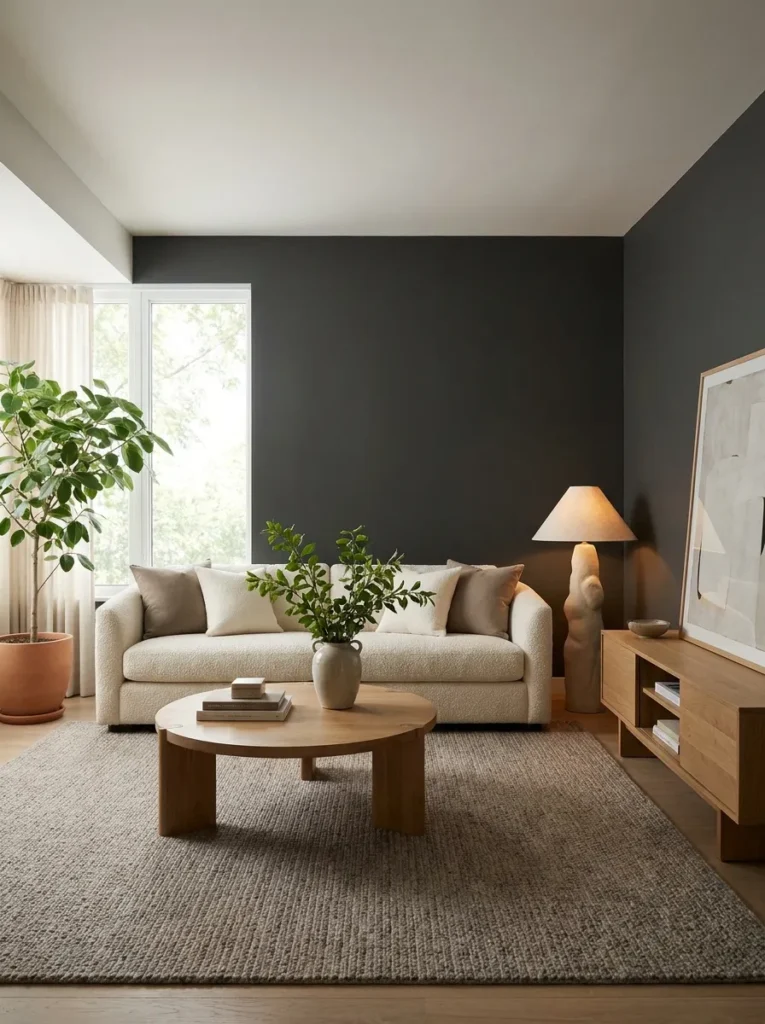
- Charcoal offers drama without maximum visual contrast.
- A cream sofa keeps the seating area visually light.
- Oak introduces warmth and natural texture.
- Layered lighting prevents the wall from looking flat.
For a medium living room, paint a feature wall approximately 12 to 16 feet wide using a durable eggshell finish with a light reflectance value suited to your chosen charcoal tone. Keep the sofa between 32 and 38 inches deep, then position a coffee table 16 to 18 inches high approximately 14 to 18 inches from the seating. An 8 x 10 rug should sit under the front legs of the sofa and chairs. Avoid pushing every dark item against the charcoal wall because the furniture can visually disappear into it.
A charcoal backdrop is especially useful for moody interior design because it creates depth while allowing neutral furniture to remain the focus. Add a six-foot or taller floor plant in a woven planter to introduce a natural vertical element. Families and frequent hosts can also use washable slipcovers, wool-blend rugs, and wipeable surfaces for easier maintenance. The result feels sophisticated without requiring a completely dark room.
Pro Tip: Use two floor or table lamps on opposite sides of the seating area and choose 2700K bulbs to keep charcoal paint warm after sunset.
Classic Black Accent Walls
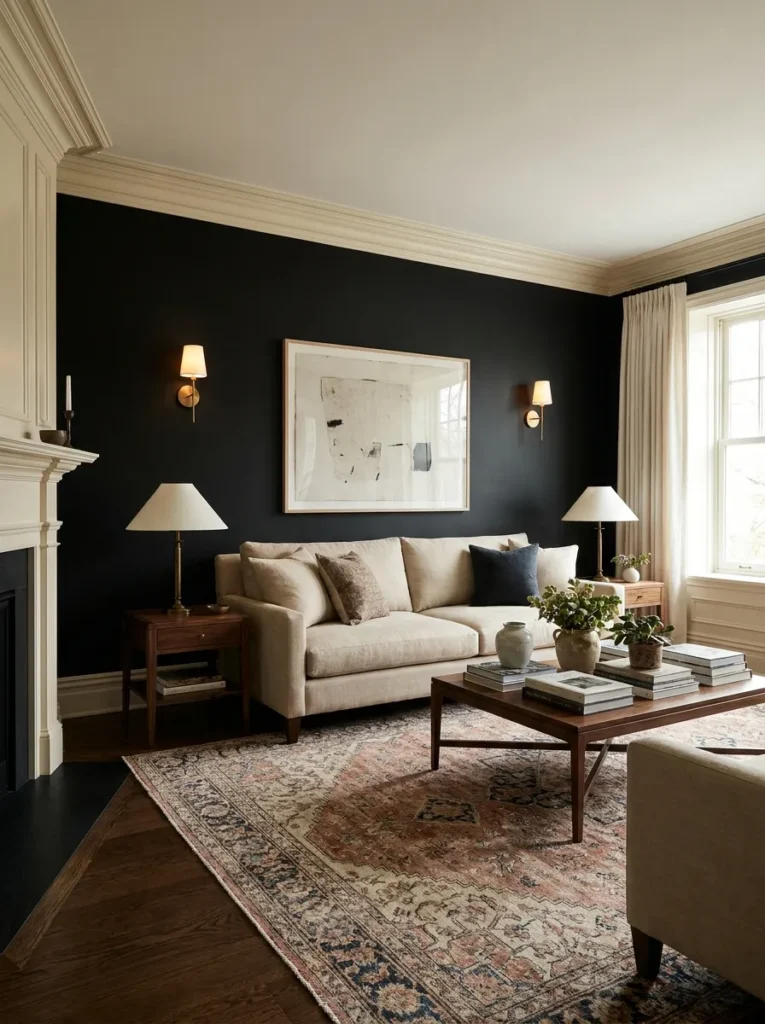
- True black gives architectural features greater definition.
- Traditional molding adds texture without additional color.
- Walnut and brass keep the composition warm.
- A large rug prevents the seating zone from feeling visually heavy.
For Black Accent Walls in a traditional or transitional room, use a flat or matte paint on a wall around 10 to 15 feet wide and 8 to 10 feet high. If the wall has trim, use 3.5 to 5-inch molding painted in the same black to create a unified envelope. Center the sofa on the wall and select a 9 x 12 rug for a larger seating area, keeping the coffee table around 16 to 18 inches high. Avoid using high-gloss black on large walls because imperfections become much more visible under direct lighting.
Classic black wall styling benefits from warm materials and restrained metallic details. A 36-inch-deep sofa in ivory linen, walnut furniture, and antique brass lighting creates a balanced 60% dominant, 30% secondary, and 10% accent distribution. This setup suits period homes, contemporary apartments, and open-plan spaces where one dark wall can define the living zone. It also provides a strong backdrop for artwork without competing with colorful furnishings.
Pro Tip: If the wall contains electrical outlets or switches, use black or dark-colored cover plates so small white rectangles do not interrupt the composition.
Black Fireplace Feature
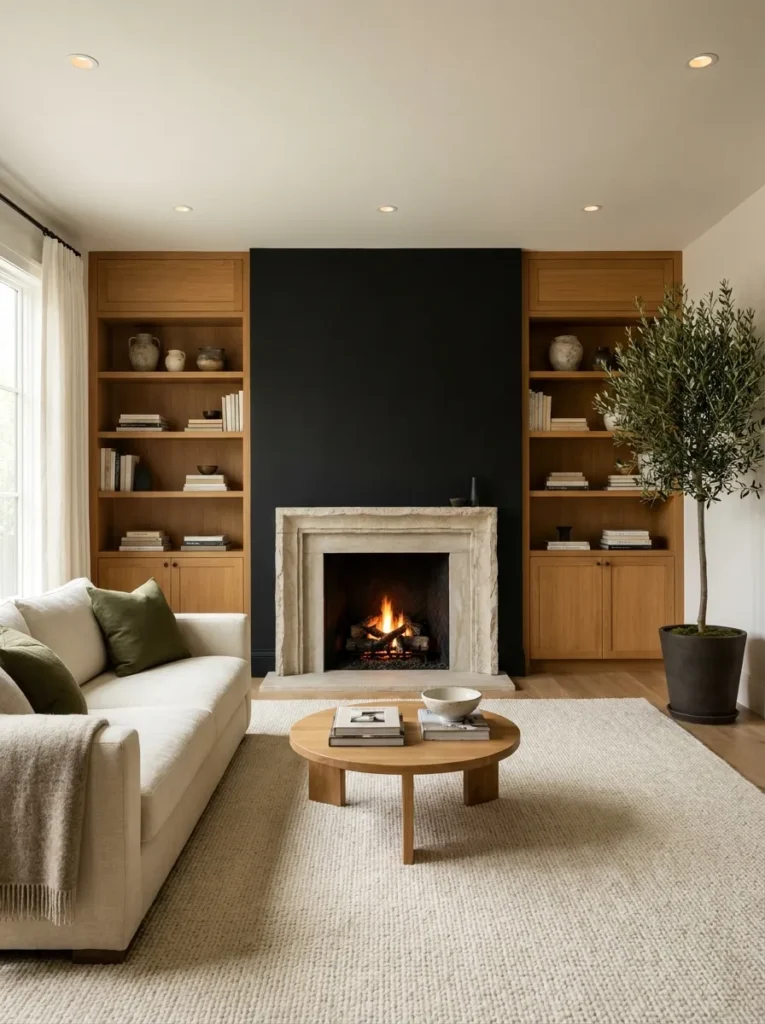
- A black fireplace wall emphasizes the room’s main architectural feature.
- Pale stone creates strong but controlled contrast.
- Oak cabinetry introduces natural warmth.
- Vertical treatment makes a standard-height ceiling feel more substantial.
Extend the black finish across a fireplace wall approximately 12 to 16 feet wide when the architecture allows it, but follow local fire-safety requirements around the firebox and mantel. Keep combustible materials at the clearances specified by the fireplace manufacturer, and use noncombustible tile, stone, or approved panels where required. A 9 x 12 rug works well in a large seating area, while a 38-inch-deep sofa provides comfortable lounging without overwhelming the room. Avoid installing ordinary paint directly in areas that require heat-rated or noncombustible finishes.
For cozy black interior walls, the fireplace provides a natural reason for the dark color rather than making the wall feel decorative for its own sake. Limestone, travertine, oak, and wool introduce texture while a six-foot plant can soften the vertical edges. This arrangement works particularly well in open-plan homes because the fireplace wall becomes an identifiable focal point. Keep surrounding accessories limited so the architectural feature remains visually clear.
Pro Tip: Before painting around a fireplace, measure the mantel, firebox opening, and required safety clearances three times and follow the appliance manufacturer’s installation specifications.
Moody Dining Nook
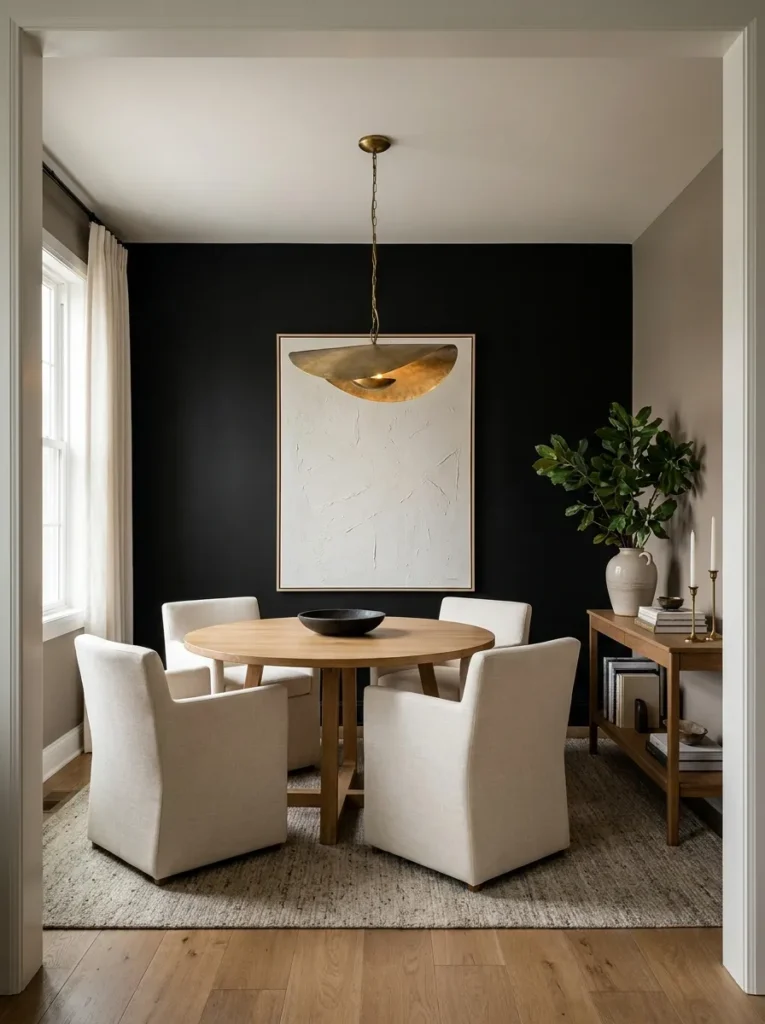
- Dark paint creates intimacy in a dedicated dining area.
- A round table improves circulation in compact rooms.
- Pale upholstery prevents excessive visual weight.
- One oversized artwork creates a deliberate focal point.
For a dining nook around 10 x 12 feet, paint one wall in a washable matte finish and allow approximately 36 inches of clearance around the table for comfortable chair movement. A 48-inch round table seats four without crowding, while chairs around 18 to 20 inches wide maintain practical spacing. Hang artwork so its center sits about 57 to 60 inches above the floor, and position the pendant approximately 30 to 36 inches above the tabletop. Avoid placing a bulky sideboard on the same wall if it leaves less than 30 inches of usable circulation.
These Black Accent Walls can make everyday meals feel more intimate without requiring expensive furniture. Natural oak, linen, aged brass, and cream upholstery provide the secondary tones needed for a balanced neutral color palette. The idea suits apartments, breakfast rooms, and dining areas carved from larger open-plan rooms. Renters can recreate the effect with removable wallpaper or a large freestanding painted panel if permanent painting is not permitted.
Pro Tip: Use a dimmable pendant with a 2700K LED bulb and set the fixture on a wall switch that is easy to reach before sitting down.
Black Kitchen Wall
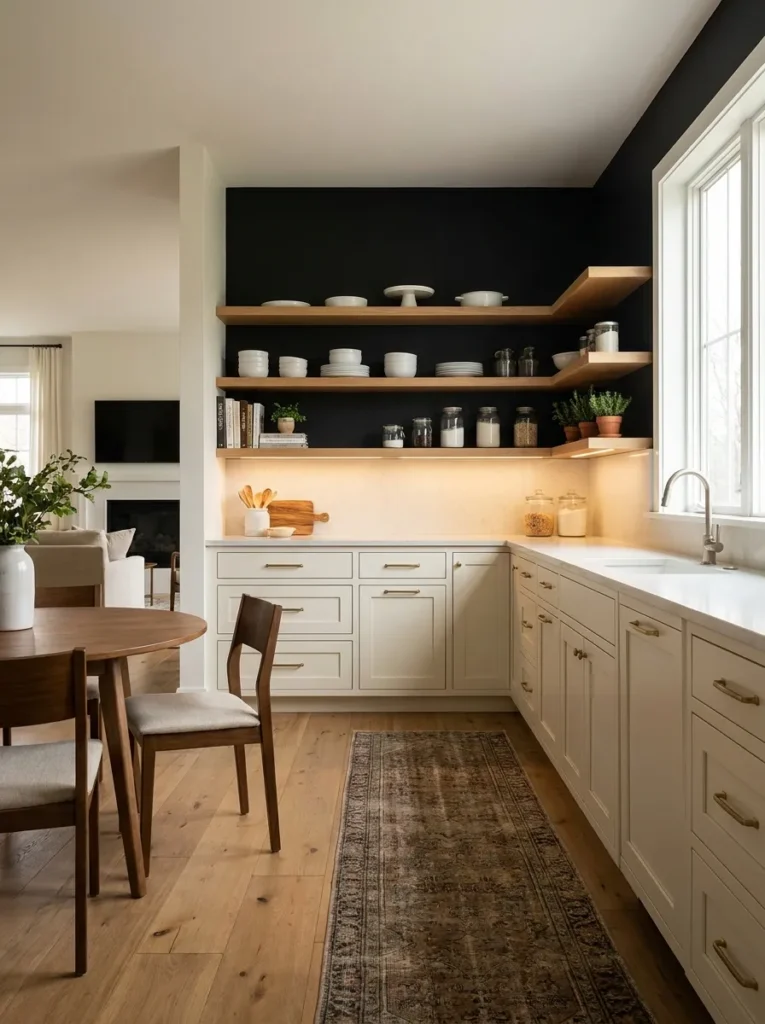
- Black gives open shelving a strong architectural background.
- Pale counters maintain visual brightness.
- Oak shelving softens the darker wall.
- Task lighting makes the feature practical as well as decorative.
Choose a washable kitchen-rated matte or eggshell finish for a wall measuring roughly 8 to 12 feet wide, keeping the paint away from areas where direct heat or frequent water exposure requires a different finish. Open shelves should generally be 8 to 10 inches deep, with 10 to 12 inches of vertical spacing for everyday dishes and containers. Keep at least 15 inches between a countertop and the lowest shelf where practical, and secure shelves into studs or use hardware rated for their intended load. Avoid untreated MDF shelving beside a sink because repeated moisture exposure can cause swelling.
For practical modern home decor, a black kitchen wall provides contrast behind pale cabinetry, oak shelves, or light quartz. It also makes white ceramics, glass jars, and green herbs easier to notice, giving the kitchen a collected appearance. This idea works particularly well in kitchens with limited upper cabinets because the open shelving becomes part of the visual design. Keep only frequently used items on display so the wall does not become cluttered.
Pro Tip: Install a 3000K under-shelf LED strip with a diffuser to illuminate the counter without creating bright reflected spots on the black surface.
Graphic Home Office
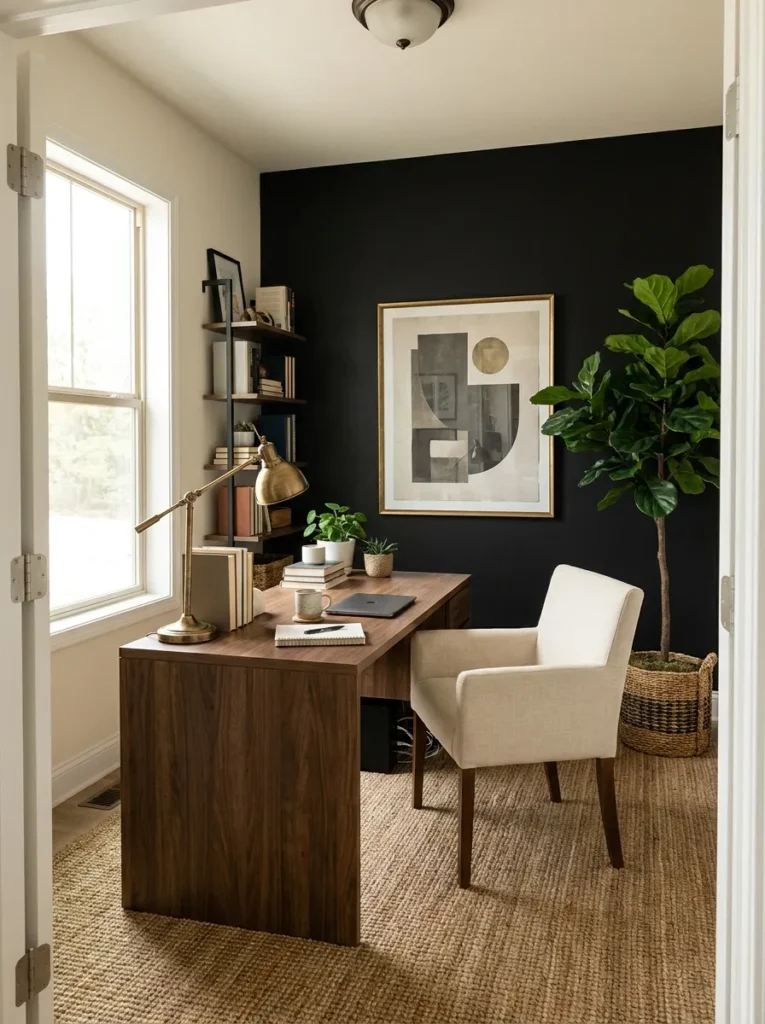
- A dark background gives a desk setup visual definition.
- Walnut adds warmth and natural contrast.
- Graphic artwork personalizes the workspace without clutter.
- A tall plant introduces softness and height.
For a compact office, select a desk around 48 to 60 inches wide and 24 to 30 inches deep, leaving at least 30 inches behind the chair for movement. Use a durable matte paint and keep the desk centered on a wall approximately 8 to 10 feet wide when possible. Mount artwork with its center at 57 to 60 inches from the floor, and choose a six-foot or taller floor plant for a strong vertical anchor. Avoid placing the monitor directly against a window or using a glossy black finish that reflects the screen and creates eye-level glare.
A dramatic wall color can support fall home styling and year-round decor when paired with walnut, cream textiles, and muted green foliage. The dark backdrop also helps hide minor visual clutter from cables and office equipment when the desk is properly organized. This setup suits remote workers, students, and renters who need a defined work zone without adding a bulky partition. Keep decorative objects to a few useful pieces so the office remains functional during long work sessions.
Pro Tip: Route monitor and charging cables through a 2-inch desk grommet and use a cable tray mounted at least 2 inches below the desktop for a cleaner wall view.
Black Hallway Statement
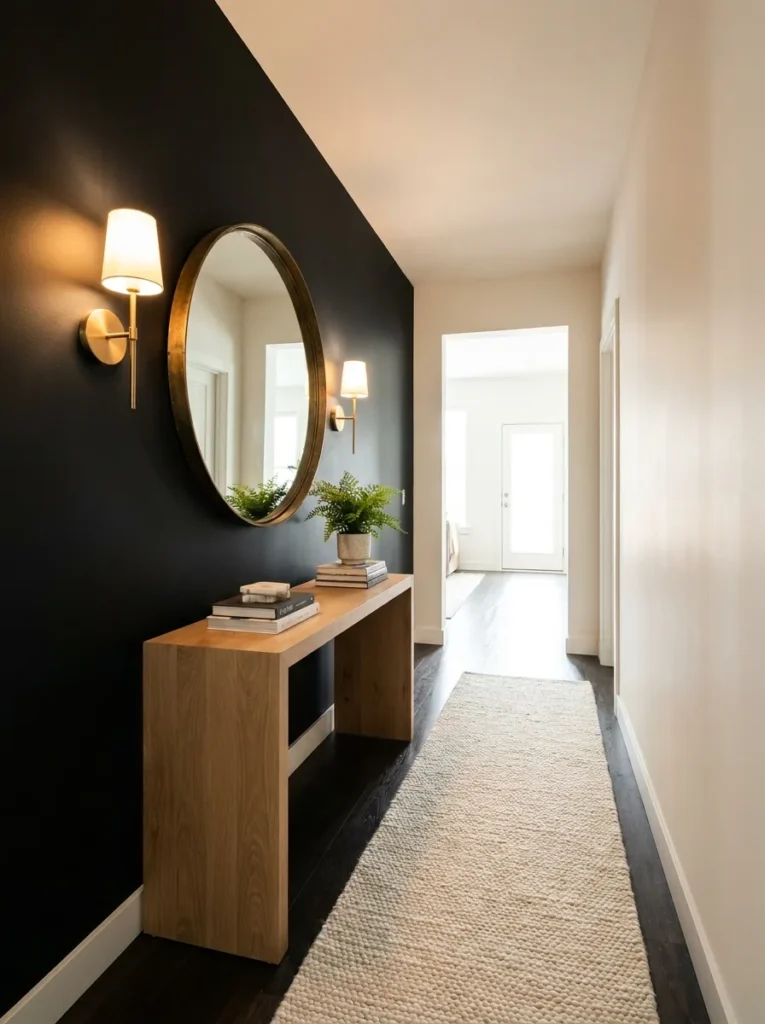
- A dark hallway creates a defined transition between rooms.
- Light oak furniture prevents the corridor from feeling closed in.
- A mirror reflects available light and adds depth.
- A slim runner protects flooring while adding texture.
For a hallway about 4 feet wide, use a washable matte finish on one wall measuring 10 to 14 feet long, while keeping at least 36 inches of clear walking space. A console should be no deeper than 18 inches, and a 2 x 8 foot runner leaves practical clearance along the sides. Center a round mirror around 57 to 60 inches from the floor, and mount sconces approximately 60 to 66 inches high. Avoid filling the wall with oversized furniture because narrow circulation can quickly become uncomfortable.
A dark accent wall can make an ordinary corridor feel intentionally designed rather than simply functional. Pairing black with light oak, warm-white trim, and aged brass creates enough contrast for the hallway to connect naturally with adjacent rooms. This approach is particularly useful in apartments where the hallway is one of the few spaces available for a strong decorative statement. Keep accessories limited to a console lamp, one plant, and a small stack of books.
Pro Tip: Choose a 2700K wall sconce with an opaque shade if the hallway lacks daylight, and space multiple sconces at least 6 feet apart.
Black Nursery Contrast
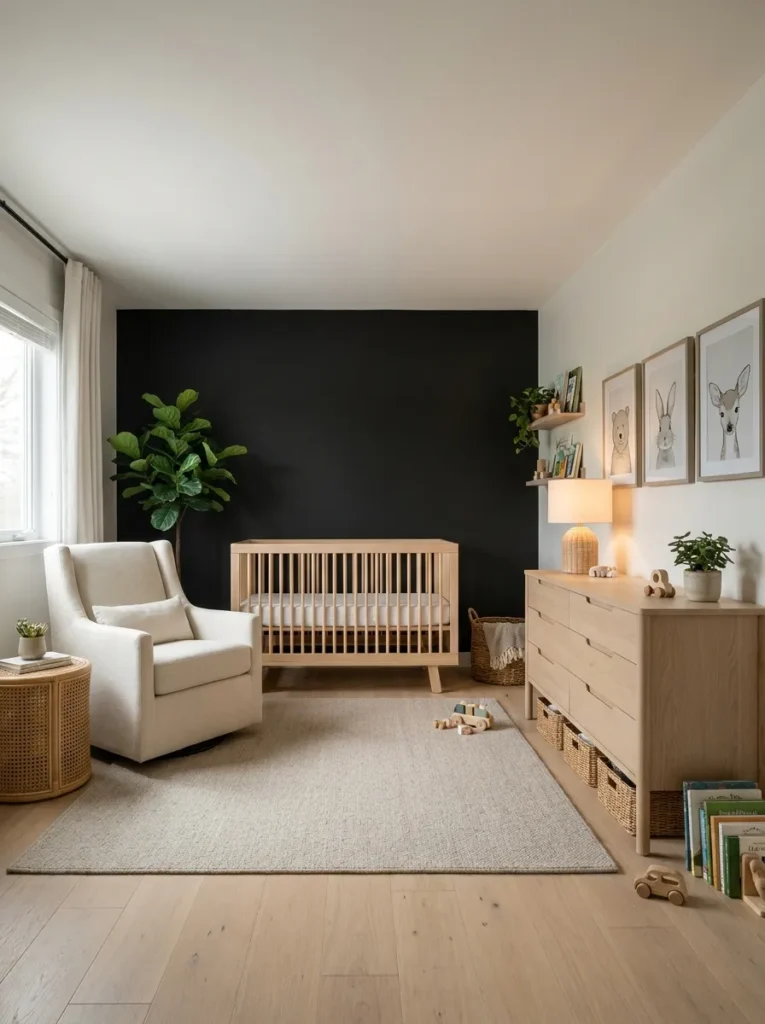
- Soft black gives pale nursery furnishings greater definition.
- Natural wood keeps the room warm and approachable.
- Cream textiles prevent excessive contrast.
- Minimal artwork keeps the atmosphere restful.
For a nursery, select a low-VOC, washable matte paint and cover a wall approximately 9 to 12 feet wide. Keep the crib at least 3 feet away from windows, cords, heaters, and unsecured furniture, following current safety guidance for your region. An 8 x 10 rug can anchor the main furniture group, while a dresser around 30 inches deep should be securely anchored to the wall. Avoid hanging heavy shelves or unsecured objects directly above the crib.
The best black wall styling for a nursery uses muted colors instead of sharp black-and-white contrast. Dusty sage, warm cream, pale oak, and woven baskets create a gentle, cozy home design scheme that can remain attractive as the child grows. Parents can easily refresh the room later by replacing artwork and textiles rather than repainting every surface. Keep decorative plants and accessories well away from the crib and changing area.
Pro Tip: Test the paint for odor and drying characteristics before painting the full room, then allow the manufacturer’s recommended ventilation and curing period before regular use.
Warm Black Accent Walls
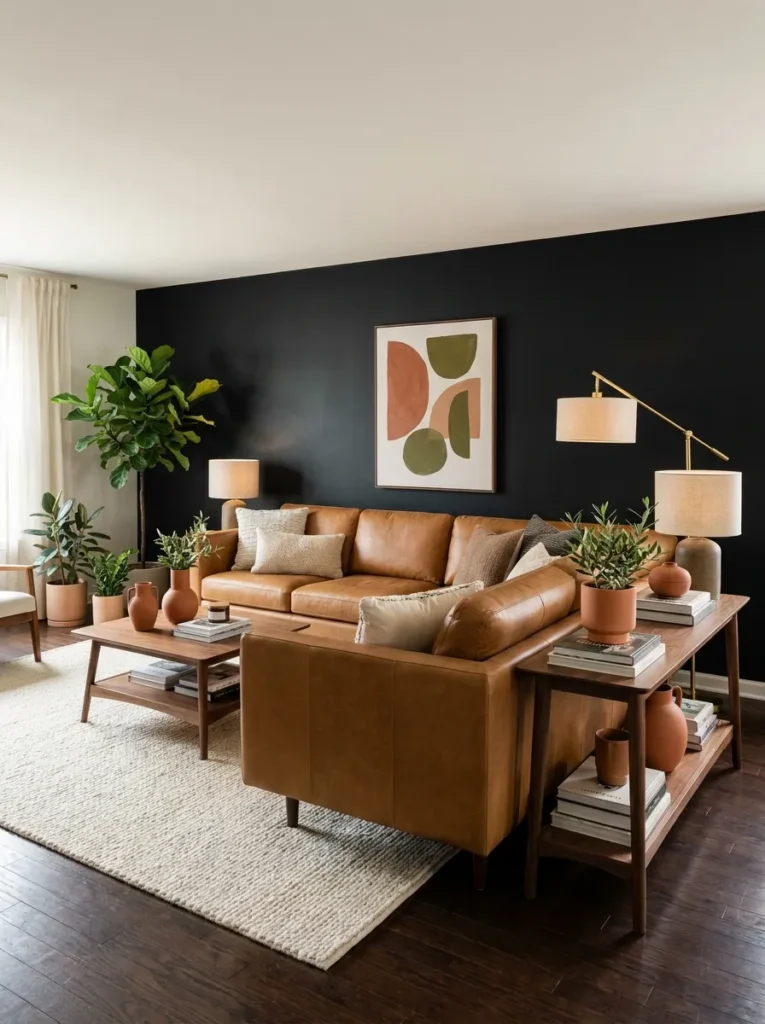
- Warm materials counterbalance the visual weight of black.
- Leather and walnut create rich tonal variation.
- Terracotta adds a controlled 10% accent color.
- A large rug visually connects the seating pieces.
For Black Accent Walls in a warm living room, select a black with a slightly softened undertone rather than an extremely blue-black shade. On a 14 x 18 foot room, an approximately 12 to 16-foot feature wall can support a 9 x 12 rug, a 36-inch-deep sofa, and a 17-inch-high coffee table without feeling crowded. Keep at least 14 to 18 inches between the sofa and coffee table, and center artwork around 57 to 60 inches above the floor. Avoid combining black paint with too many dark brown furnishings because the room can lose tonal separation.
This palette works especially well for seasonal home decor because walnut, leather, terracotta, ivory, and olive can be updated with small textile changes throughout the year. A black backdrop gives neutral furnishings a stronger silhouette while still allowing plants and natural materials to provide softness. It suits homeowners who prefer earthy interiors and renters who want a strong focal point using removable wallpaper. Keep the 60% dominant color area visually balanced with lighter flooring, upholstery, or textiles.
Pro Tip: For a warmer black, compare samples under 2700K and 3000K lighting because the same paint can appear noticeably different under warm and neutral LEDs.
Black Media Wall
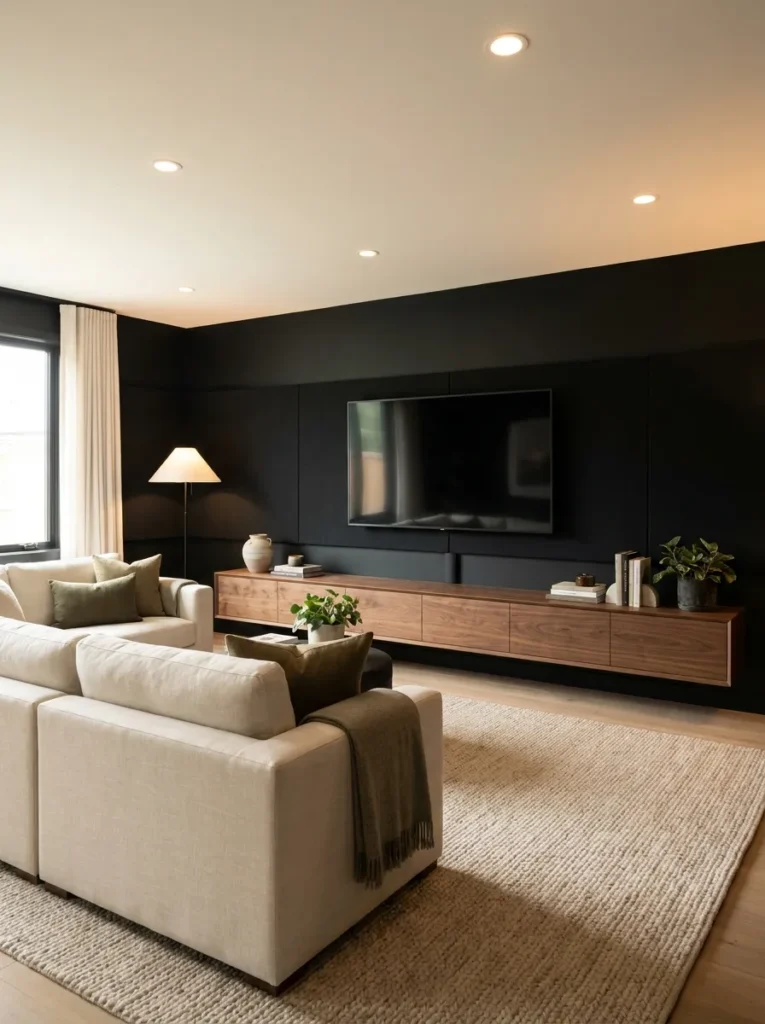
- Black reduces the visual prominence of the television frame.
- Walnut adds warmth beneath the screen.
- Concealed cables keep the wall visually clean.
- A light rug balances the dark vertical surface.
For a media wall, choose a low-reflectance matte finish across a wall approximately 10 to 14 feet wide. A 65-inch television is about 57 inches wide, so leave adequate surrounding wall space rather than squeezing the screen into a narrow section. Mount the screen according to the manufacturer’s instructions, and use a console around 16 to 18 inches deep with appropriate ventilation for electronics. Avoid placing heat-producing equipment inside an enclosed cabinet without manufacturer-approved ventilation.
A black media backdrop is practical because black interior walls visually recede around the television, allowing the screen to become less noticeable when it is switched off. A warm walnut console, cream sofa, and beige rug prevent the room from becoming visually heavy. This layout works for dedicated media rooms and living rooms where the television is the main focal point. Keep decorative objects below the screen rather than surrounding it with numerous small frames.
Pro Tip: Use a recessed cable-management box behind the television and route cables through a properly rated in-wall system where local electrical codes permit it.
Black Board And Batten
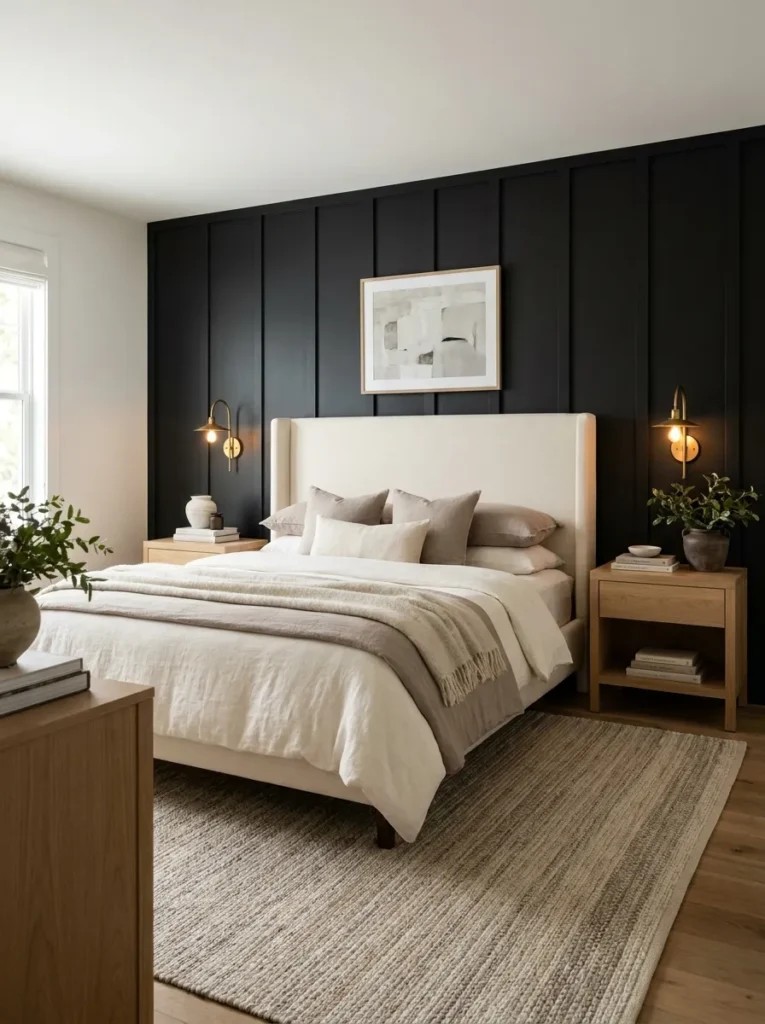
- Battens add physical texture to a flat dark wall.
- Repeated vertical lines emphasize ceiling height.
- Natural oak introduces a lighter organic element.
- Symmetrical placement creates a polished appearance.
For this treatment, use 3 to 3.5-inch-wide MDF or wood battens with approximately 12 to 16 inches between vertical centers, depending on the wall width. On a 10-foot-wide wall, six to eight evenly spaced battens can create a balanced pattern, while a 1/2-inch gap at each trim joint allows for clean installation. Use a paintable caulk on seams before applying two finish coats. Avoid installing untreated wood in rooms with persistent humidity because movement can open joints over time.
Black board and batten and gallery walls carry a timeless vintage character — explore our vintage home styles for more classic design inspiration that pairs beautifully with bold architectural wall treatments
Wall paneling ideas work particularly well when a plain black surface needs additional architectural interest. In a bedroom, the battens create a tailored backdrop for an upholstered bed while the lighter furniture maintains the 60% dominant, 30% secondary, and 10% accent ratio. This treatment suits period properties as well as modern homes because the spacing can be adjusted to match existing trim. Keep the rest of the room relatively simple so the repeated geometry remains readable.
Pro Tip: Mark every batten position with a laser level before cutting, and keep the first and last vertical battens equal distances from the wall edges for visual symmetry.
Black Bathroom Vanity
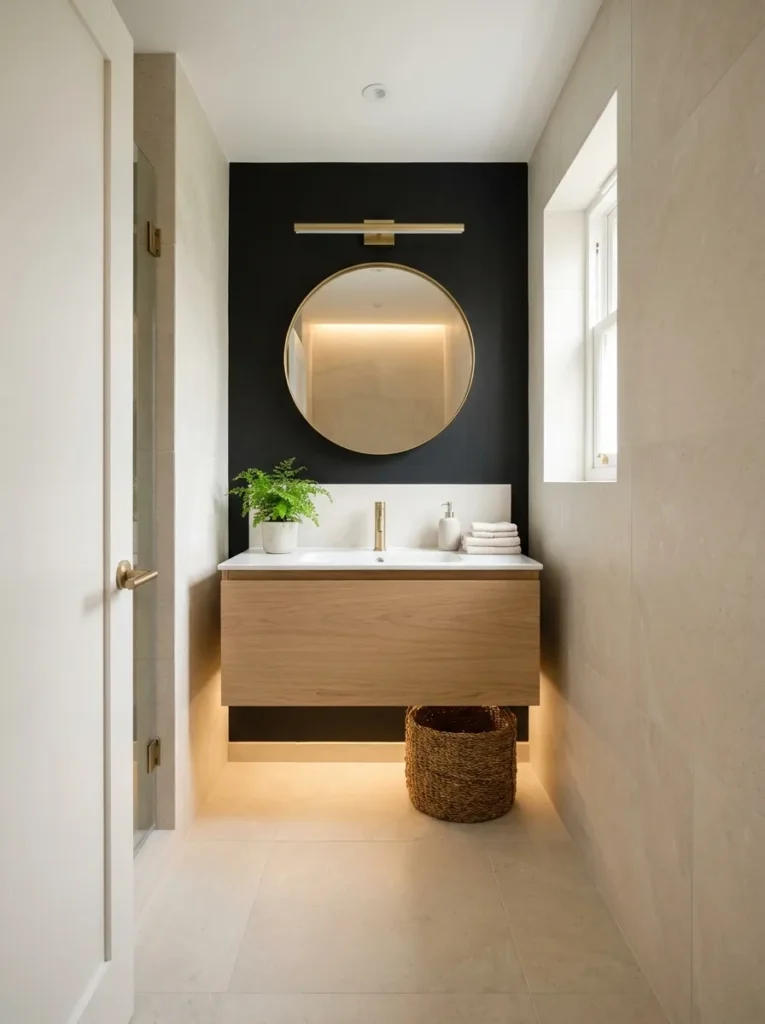
- Black makes white sanitaryware look crisp and deliberate.
- Oak prevents the vanity zone from feeling sterile.
- Brass adds a small controlled metallic accent.
- Pale stone keeps a compact bathroom visually bright.
Use a bathroom-rated washable paint or appropriate moisture-resistant wall system on a feature wall around 6 to 8 feet wide, depending on the vanity layout. A 36-inch vanity is practical for many compact bathrooms, with a typical depth around 21 to 22 inches. Leave sufficient clearance around the toilet and vanity according to local building requirements, and install a mirror approximately 30 to 36 inches wide above the sink. Avoid ordinary flat paint in areas exposed to frequent splashing or inadequate ventilation.
A black bathroom accent wall looks stunning behind the right mirror — explore our bathroom mirror ideas for the most striking styles that complement a bold dark vanity wall.
A contemporary interior benefits from this controlled combination of black, white, oak, pale stone, and brass. The black wall gives the vanity a defined zone without requiring patterned tile throughout the bathroom. It works particularly well in powder rooms where a stronger decorative treatment can be used without making the entire space dark. Keep countertop accessories to a soap dispenser, one small tray, and a moisture-tolerant plant.
Pro Tip: Run the bathroom exhaust fan during showers and for at least 20 minutes afterward, especially when using dark paint that can make condensation marks more noticeable.
Black Entryway Focal Point
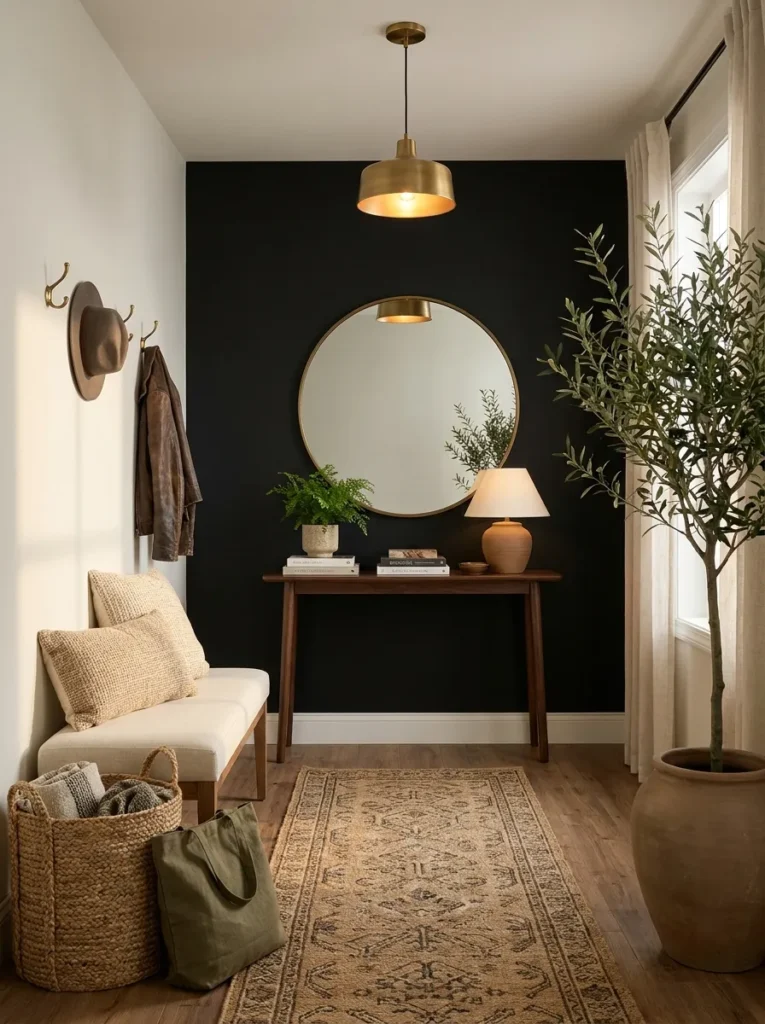
- A black entry wall gives the first few feet of a home strong definition.
- Walnut and cream soften the high-contrast backdrop.
- A mirror increases perceived depth in a compact foyer.
- Practical storage keeps daily clutter contained.
For an entryway about 7 x 10 feet, use a durable washable matte finish on a wall approximately 6 to 8 feet wide. Keep the console no deeper than 14 to 16 inches so the walking route remains comfortable, and allow at least 36 inches of clear circulation. A 30-inch mirror works well above a narrow console, while a bench around 18 inches deep provides seating without dominating the space. Avoid placing a six-foot plant where its leaves reduce the usable passage below 36 inches.
These Black Accent Walls can establish the home’s visual language before visitors reach the main living spaces. Walnut, cream, jute, and aged brass introduce natural wood accents and tactile contrast while keeping the entry practical. The arrangement suits busy households because baskets can contain shoes, scarves, and everyday accessories without adding visual clutter. Renters can reproduce the look with removable wallpaper and a freestanding mirror.
Pro Tip: Place a 10 to 12-inch-wide catchall tray on the console for keys and small items, and keep at least 4 inches of free surface around it so the entry remains easy to use.
Black Reading Corner
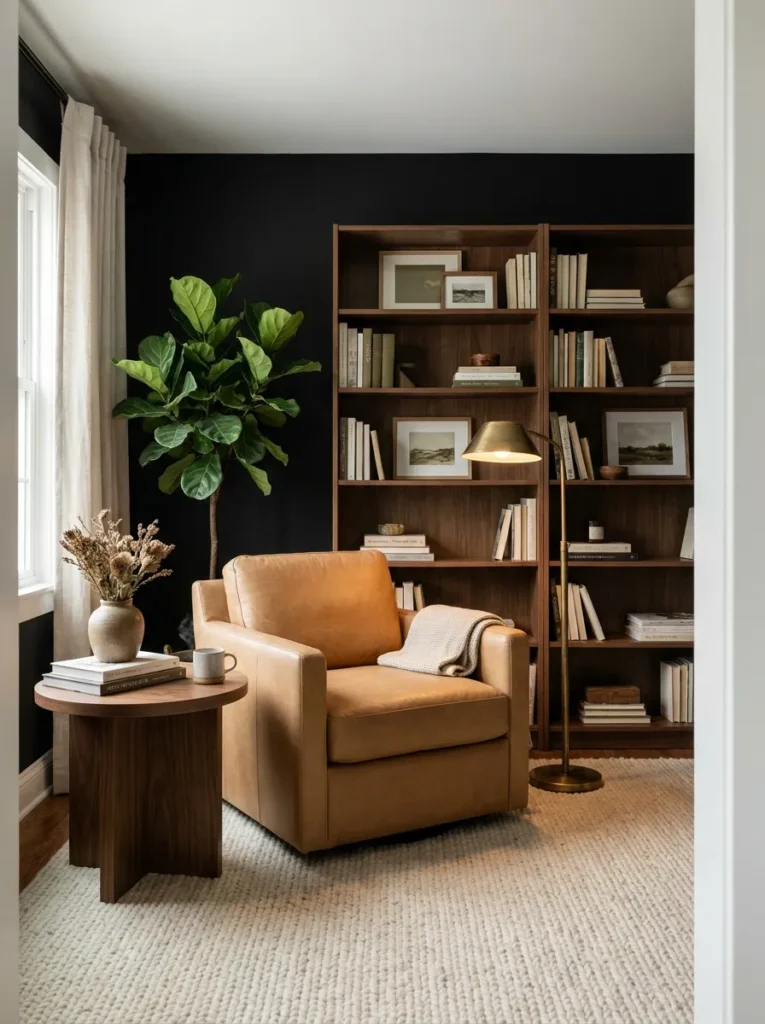
- A dark backdrop visually defines a small relaxation zone.
- Camel leather provides warm contrast against black.
- A directional lamp creates useful task lighting.
- A small rug makes the corner feel intentionally furnished.
For a reading corner, choose a wall approximately 7 to 10 feet wide and use a washable matte finish to minimize reflections. Select an armchair around 30 to 34 inches wide, a side table approximately 16 to 20 inches high, and a 5 x 8 rug for a compact area. Position the reading lamp so its shade sits roughly 20 to 24 inches above the seated reader’s shoulder level. Avoid placing the chair directly in front of a radiator or blocking a doorway with furniture.
A black reading corner looks even more inviting with the right chair — explore our cozy reading chairs for the most comfortable and stylish seating options for any dark accent wall nook.
This arrangement is ideal for cozy home design because the dark backdrop gives a small corner a sense of enclosure without adding a physical partition. Walnut, camel leather, cream wool, and aged brass introduce warmth while books add useful personality. It works in living rooms, bedrooms, home libraries, and unused corners of open-plan homes. Keep the accessory count low so the area remains comfortable rather than becoming another storage zone.
Pro Tip: Choose a floor lamp with a movable shade and a 2700K LED bulb rated at 800 lumens or more for comfortable evening reading.
Black Staircase Wall
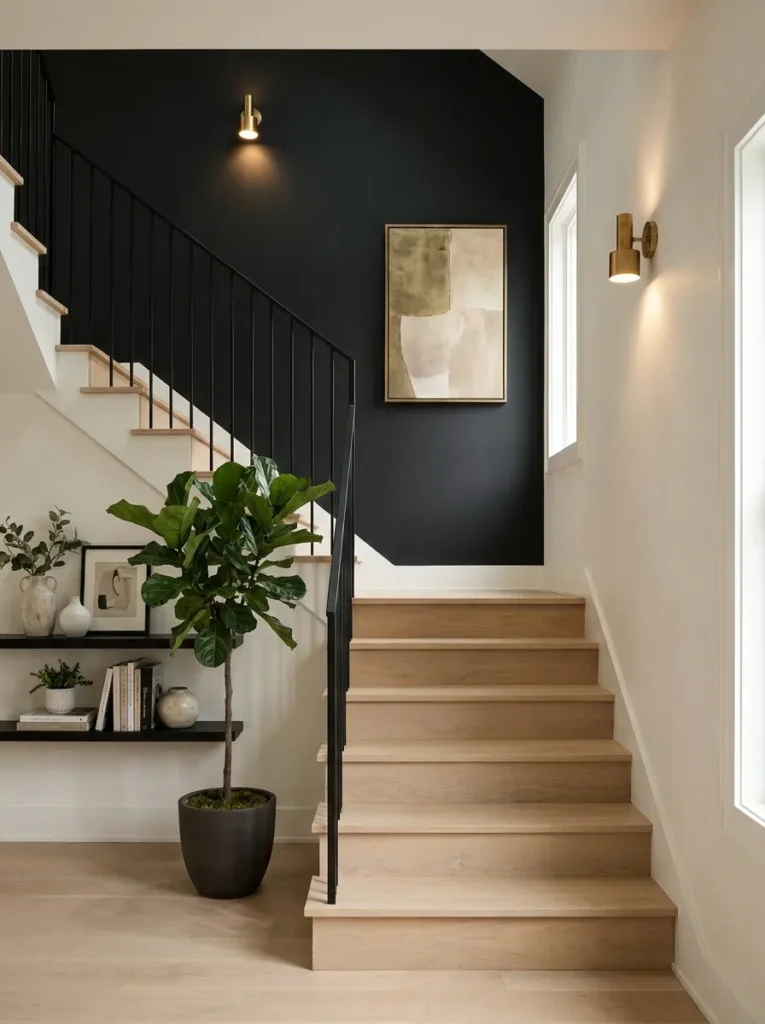
- Black emphasizes the geometry of the staircase.
- Pale oak creates a strong natural contrast.
- Minimal artwork prevents a busy vertical wall.
- Warm lighting adds visibility and depth after dark.
For a staircase wall, use a durable matte or washable eggshell finish on the vertical surface, particularly if the wall receives frequent hand contact. Maintain the required stair width and clearances under local building regulations, and keep decorative objects at least 36 inches away from the primary walking route. Artwork should generally be centered around 57 to 60 inches from the floor or adjusted to follow the stair sightline. Avoid installing protruding shelves or deep frames beside stairs because they can reduce usable clearance and create impact hazards.
A black staircase wall becomes even more dramatic with the right lighting — explore our staircase lighting ideas for stunning lighting setups that make a dark accent wall shine.
A dark staircase creates a natural transition between floors and gives black interior walls an architectural purpose. Pale oak treads, black metal, and warm-white surrounding walls keep the stairwell from becoming visually enclosed. This treatment suits contemporary homes and older properties with simple stair geometry. Keep artwork in a consistent frame finish so the wall reads as one composition rather than a collection of unrelated objects.
Pro Tip: Use low-profile LED wall lights at regular intervals and keep switches accessible at both ends of the staircase where electrical planning permits.
Black Ceiling Accent
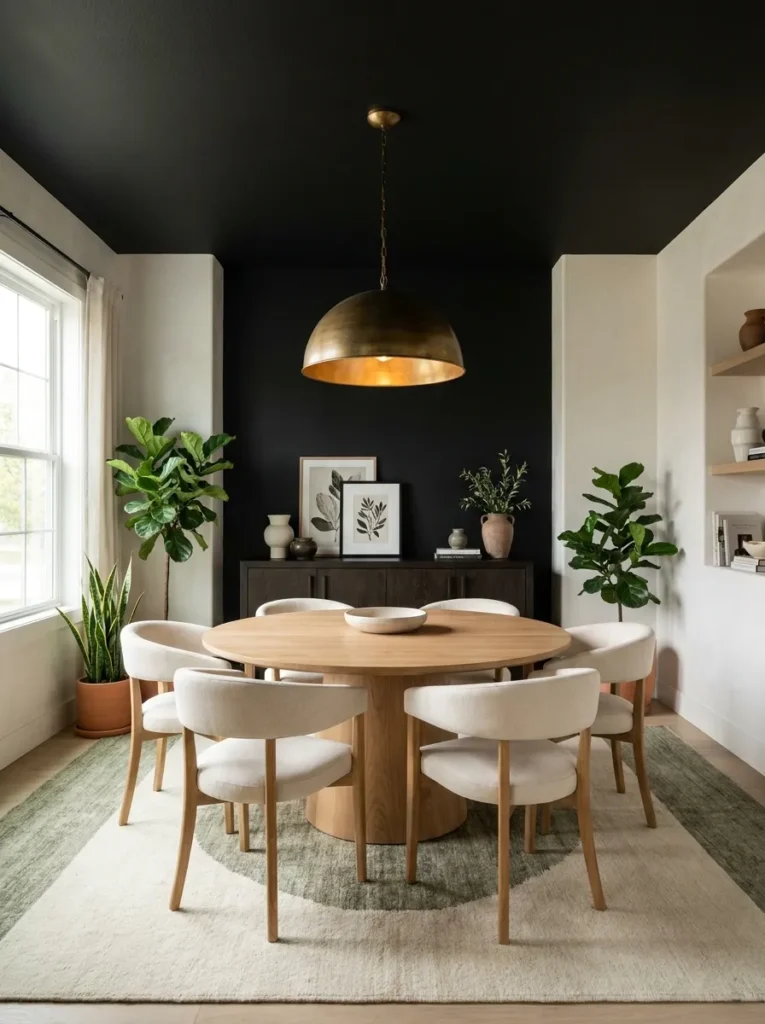
- A dark ceiling creates an intimate dining atmosphere.
- Warm white walls prevent the room from feeling enclosed.
- Natural oak provides visual warmth below the ceiling.
- A central pendant reinforces the room’s focal point.
For a 12 x 16 foot dining room with a 9-foot ceiling, use a flat ceiling paint designed for the surface and apply two thin coats rather than one heavy coat. A 60-inch round dining table needs roughly 36 inches of clearance around its perimeter, while an 8 x 10 rug provides enough coverage for a compact dining arrangement. Hang a pendant approximately 30 to 36 inches above the tabletop, adjusting for fixture size and manufacturer guidance. Avoid darkening both ceiling and every wall in a room with limited daylight because the combined surfaces can reduce perceived brightness.
This approach extends black wall styling upward and works particularly well in dining rooms where intimacy is desirable. The combination of black, warm white, oak, and brass creates a controlled dramatic wall color scheme without relying on excessive decoration. It can also make a high ceiling feel more connected to the furniture below. Keep the flooring and largest upholstered pieces lighter to maintain the recommended 60% dominant, 30% secondary, and 10% accent distribution.
Pro Tip: Use a ceiling-rated paint roller with a 3/8-inch nap and work in overlapping sections of approximately 3 x 3 feet to maintain an even finish.
Modern Black Accent Walls
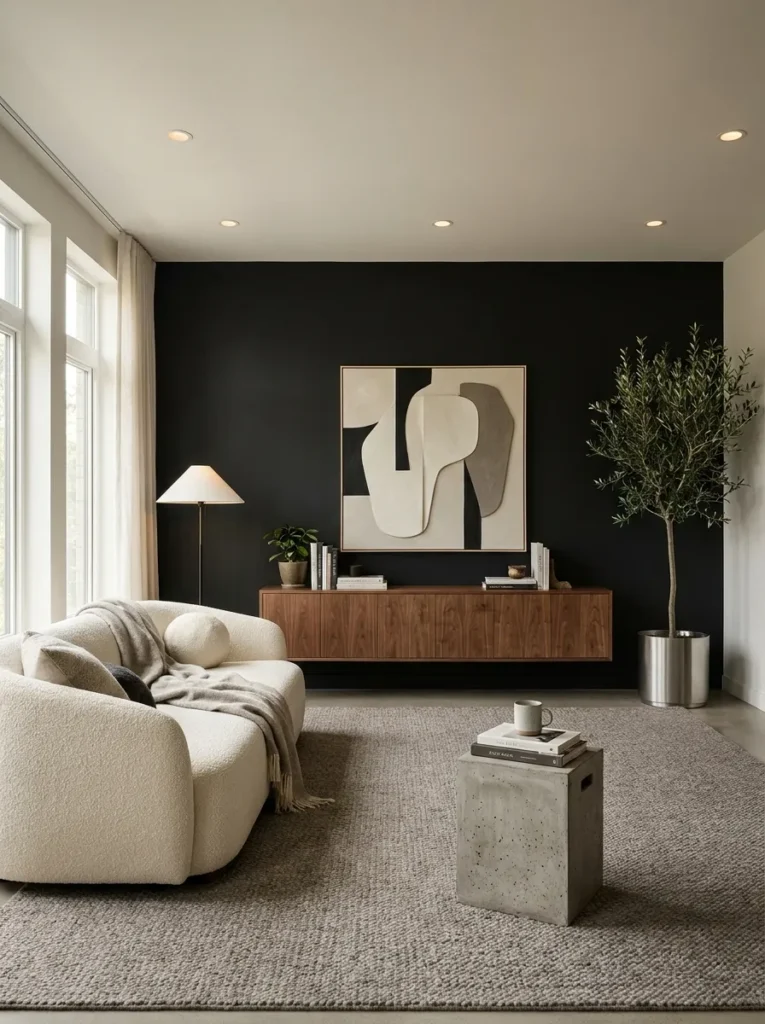
- A full-width dark wall anchors an open-plan room.
- Low furniture emphasizes horizontal architecture.
- Walnut and ivory prevent excessive tonal heaviness.
- A large plant adds height and organic texture.
For Black Accent Walls, an open-plan room benefits from a feature wall approximately 12 to 18 feet wide, depending on the architecture. Use a durable matte finish, then place a 32 to 38-inch-deep sofa with its front legs on a 9 x 12 rug. Keep the coffee table around 16 to 18 inches high and approximately 14 to 18 inches from the sofa. Center artwork at 57 to 60 inches from the floor and allow at least 24 inches of visual breathing room around major pieces. Avoid covering the entire wall with small decorative objects because the dark background can make clutter appear denser.
This is one of the most adaptable Black Accent Walls approaches for contemporary homes because the wall can define a living zone without a physical divider. Walnut, ivory, warm gray, and olive provide a balanced neutral color palette, while a six-foot plant introduces an organic focal point. The layout works particularly well where the living room, kitchen, and dining area share one large footprint. Use consistent finishes across the open space so the black wall feels connected rather than isolated.
Pro Tip: Before painting, use painter’s tape to outline the proposed feature wall and leave it in place for 48 hours so you can judge the visual weight from multiple positions.
Black Gallery Wall
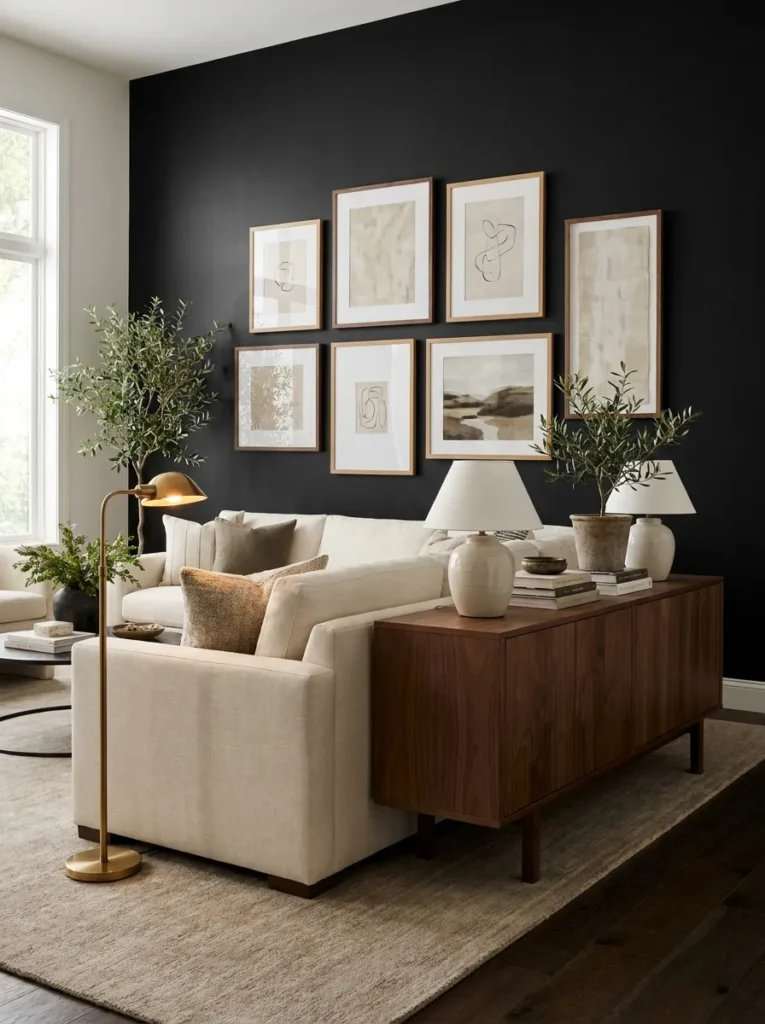
- Black creates a consistent backdrop for varied artwork.
- Matching frame finishes make different pieces cohesive.
- Neutral artwork keeps the arrangement sophisticated.
- A light sofa balances the visual density of the gallery.
For a gallery wall, reserve an area approximately 6 to 9 feet wide and arrange frames with 2 to 4 inches between neighboring pieces. Common frame sizes such as 16 x 20 and 18 x 24 inches can be mixed with smaller 11 x 14-inch pieces. Keep the visual center of the overall arrangement around 57 to 60 inches above the floor rather than centering every frame independently. Avoid placing fragile glass frames where furniture can strike them or where direct sunlight can damage artwork.
A black backdrop gives modern home decor a gallery-like quality while allowing photographs, prints, and paintings to stand out. Walnut or natural oak frames introduce warmth, while ivory mats create separation between the art and wall. This setup suits collectors, renters using removable picture-hanging systems, and homeowners who want a personalized focal point. Keep the artwork palette related through repeated colors, frame finishes, or subject matter.
Pro Tip: Arrange the complete gallery on the floor first, keeping 2 to 4-inch gaps consistent, then photograph the layout before transferring it to the wall.
Black Bedroom Paneling
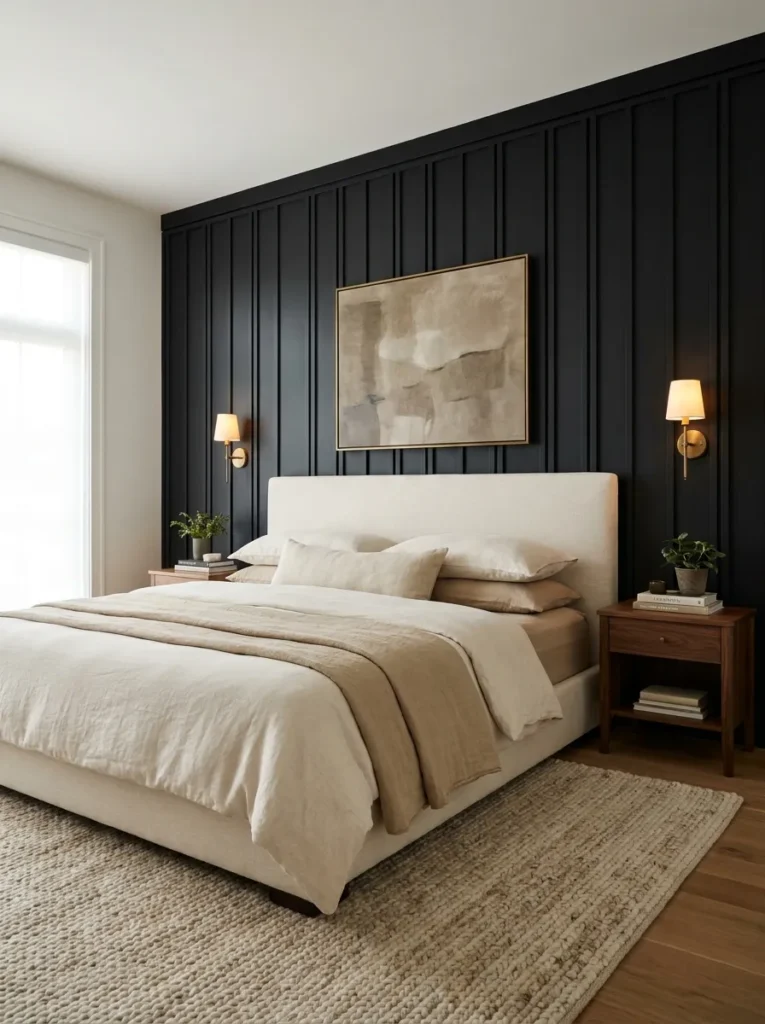
- Paneling adds depth to an otherwise flat black surface.
- Cream upholstery keeps the bed visually prominent.
- Walnut adds warmth without competing with the panel geometry.
- Brass lighting provides a restrained accent.
For a king bedroom, a 76-inch-wide bed should have sufficient clearance on both sides for comfortable access, ideally around 24 to 30 inches where the floor plan permits. Use 3/4-inch MDF or appropriate wall panel material with vertical or rectangular divisions around 12 to 18 inches apart. A 9 x 12 rug suits a larger bedroom, while an 8 x 10 option works for more compact layouts. Avoid installing heavy decorative panels without locating studs or using appropriate wall anchors, especially on older plaster walls.
This treatment combines black wall decor with architectural texture, making it suitable for homeowners who want a tailored bedroom rather than a simple painted feature. Linen bedding, walnut, wool, and aged brass create a warm fall interior design palette that remains relevant throughout the year. The panel geometry also pairs naturally with contemporary and traditional furniture. Keep bedside accessories symmetrical to reinforce the orderly lines of the wall.
Pro Tip: Prime MDF edges separately before installation, then caulk every visible joint before applying the final two paint coats for a seamless built-in appearance.
Black Dining Room Wall
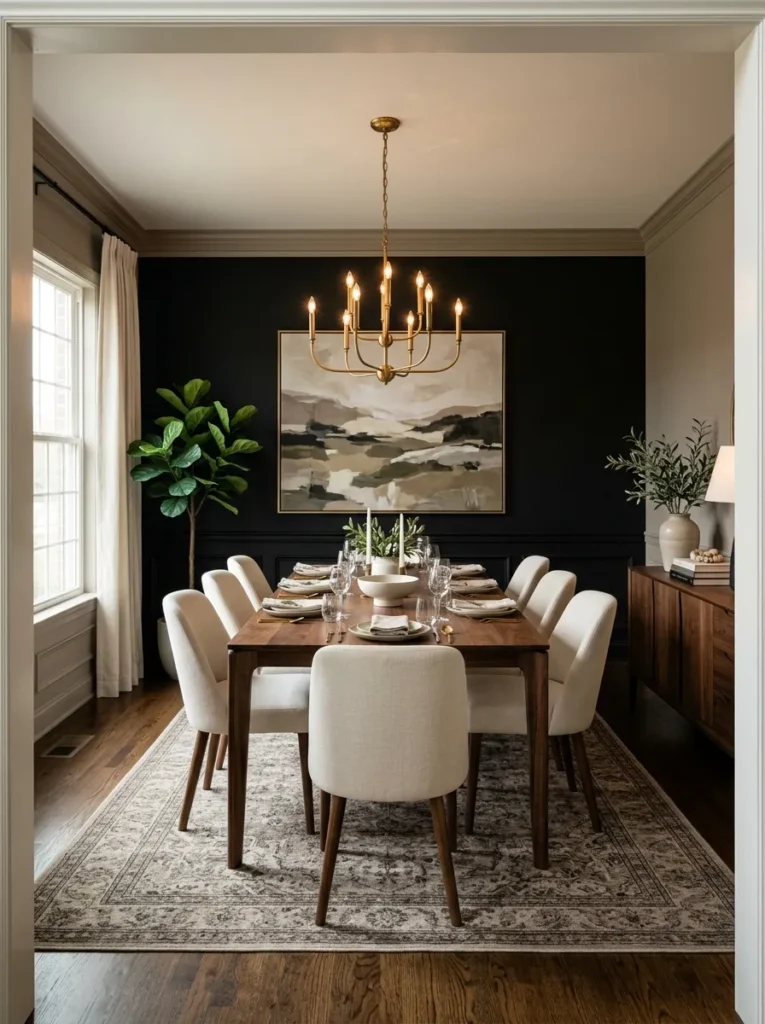
- A dark wall gives the dining table a strong visual anchor.
- Walnut adds natural warmth against black.
- Cream chairs maintain comfortable visual contrast.
- A large artwork creates one controlled focal point.
For an 84-inch dining table, allow approximately 36 inches of clearance between the table edge and nearby walls or furniture, with more space where chairs need frequent movement. An 8 x 10 rug can suit a smaller dining arrangement, while a 9 x 12 rug provides better coverage for a larger table and chairs. Center the artwork at approximately 57 to 60 inches from the floor, and hang the chandelier around 30 to 36 inches above the tabletop. Avoid choosing a rug that ends immediately behind chair legs because repeated movement can catch the edge.
These Black Accent Walls work naturally with dining-room furniture because the dark backdrop frames the table, chairs, and lighting rather than competing with them. Walnut, cream, brass, and muted taupe create a balanced black-and-white interior approach without making the room stark. This idea suits formal dining rooms as well as multifunctional dining spaces in apartments. Keep the table surface mostly clear so the feature wall remains visible from the main entrance.
Pro Tip: Use a dimmer rated for the chandelier and select a 2700K bulb temperature to shift the dining room from daytime brightness to a warmer evening setting.
Black Small Space Feature
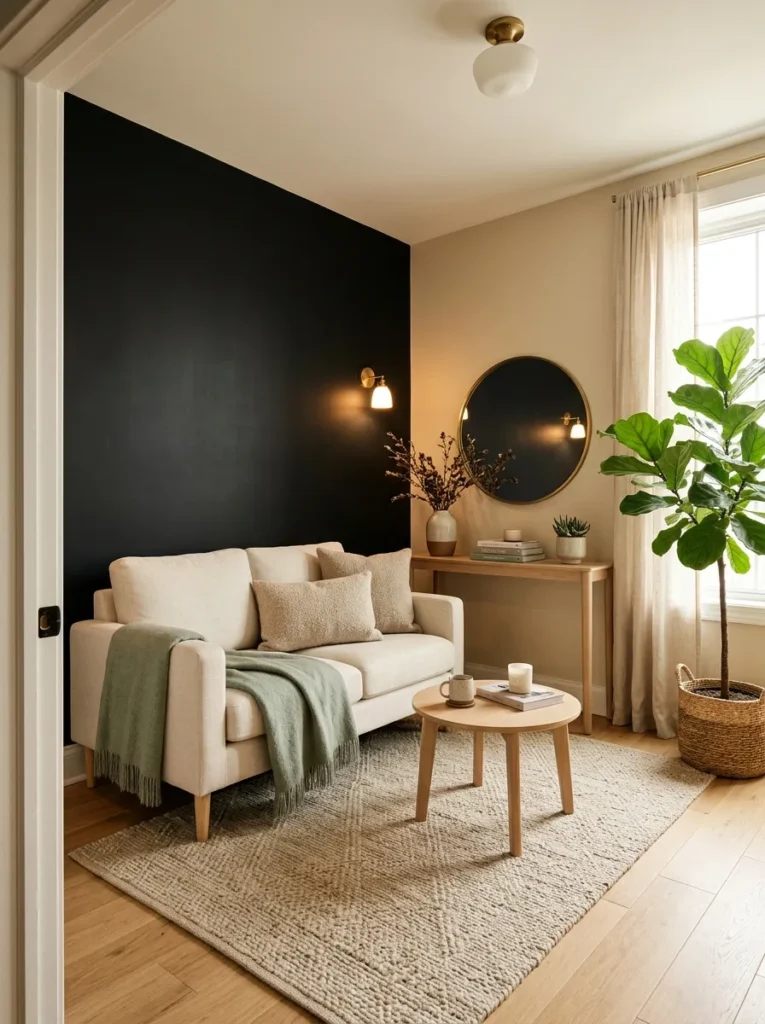
- A dark wall gives a compact room a clear focal point.
- Light furniture prevents the space from feeling visually compressed.
- Slim furniture preserves walking clearance.
- A small rug defines the seating area without overwhelming it.
For a 10 x 12 foot living room, select one wall around 8 to 10 feet wide and use a low-reflectance matte finish. A loveseat around 32 inches deep preserves floor space, while a console no deeper than 16 inches can provide storage without narrowing circulation. Use a 5 x 8 rug for a compact seating arrangement and keep the coffee table approximately 16 to 18 inches high. Avoid using an oversized 9 x 12 rug or deep 40-inch sofa in a room this size because both can consume valuable circulation space.
These Black Accent Walls are especially useful in apartments where one bold surface can provide character without adding bulky architectural features. Pale oak, cream upholstery, and muted sage support small space decorating while keeping the overall palette balanced. A wall-mounted lamp can replace a floor lamp when every square foot matters. Renters can achieve a similar effect with removable wallpaper in a matte charcoal or black finish.
Pro Tip: Keep at least 30 inches of clear walking space between the seating area and the main doorway, and choose furniture with exposed legs to preserve visual openness.
Black Rental Friendly Wall
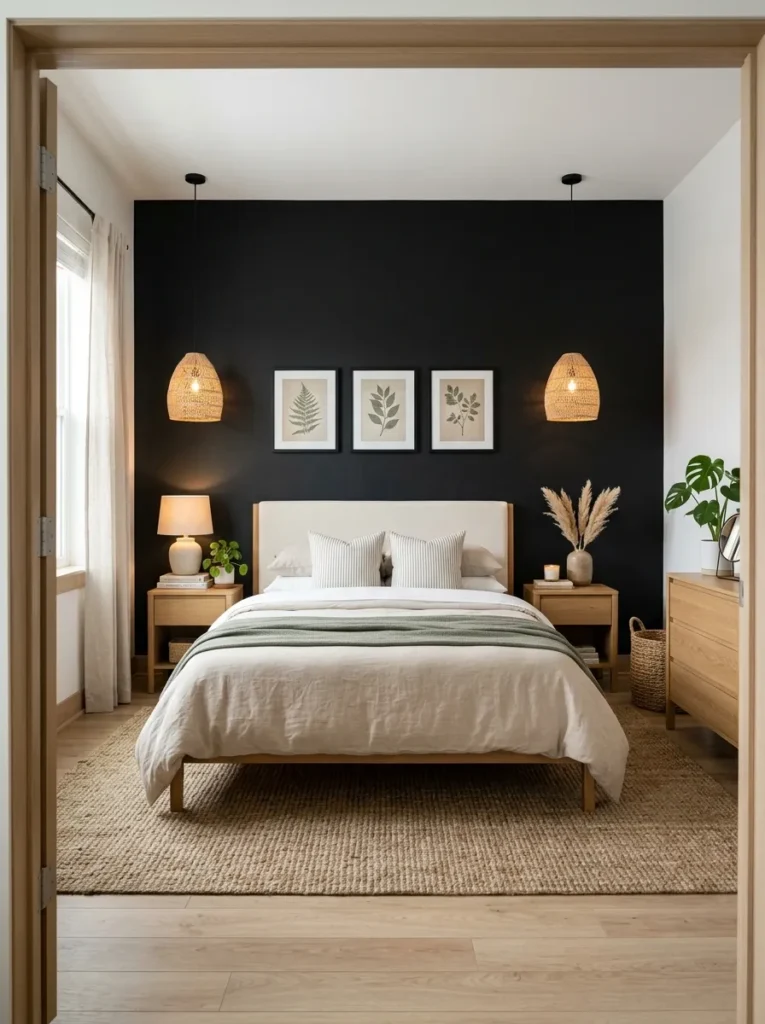
- Removable wallpaper provides drama without permanent painting.
- Light oak creates warmth against the dark backdrop.
- Neutral bedding makes future style changes easier.
- Temporary installation suits rental agreements.
For a renter-friendly feature wall, measure the wall width and height before ordering removable wallpaper, then add approximately 10% extra material for pattern matching and trimming. A typical 11 x 13 foot bedroom can accommodate a queen bed with an 8 x 10 rug and nightstands around 18 inches deep. Apply wallpaper to a clean, smooth, fully cured surface according to the manufacturer’s instructions, and avoid covering damaged plaster or freshly painted walls before the recommended curing period. Do not assume every removable adhesive is suitable for textured walls.
This approach makes renter-friendly decor more flexible because the wall treatment can be removed when the lease ends. Cream linen, light oak, woven lighting, and botanical artwork prevent the temporary feature from feeling overly industrial. It works particularly well for bedrooms, offices, and living rooms where renters want more personality without making structural changes. Before installation, check the lease and landlord requirements for wallpaper or adhesive products.
Pro Tip: Test one small wallpaper panel in an inconspicuous area for 48 hours before covering the full wall, then remove it slowly at the manufacturer’s recommended angle.
Black Natural Wood Pairing
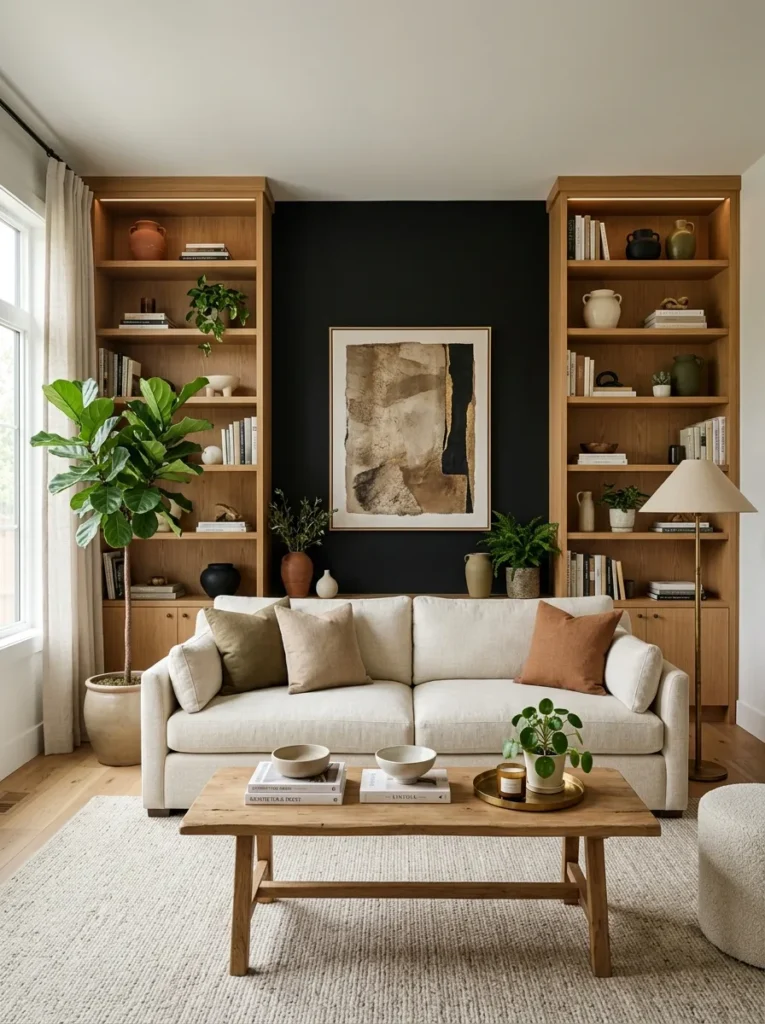
- Natural oak breaks up the visual weight of black.
- Repeated wood tones create continuity across the room.
- Cream upholstery maintains brightness.
- Plants provide organic texture and vertical interest.
For a 14 x 18 foot living room, combine a black wall approximately 12 to 16 feet wide with oak shelving around 10 to 12 inches deep. Space shelves roughly 10 to 14 inches apart for books and decorative objects, and secure each shelf to studs or suitably rated anchors. Pair the wall with a 9 x 12 rug, a sofa around 32 to 38 inches deep, and a coffee table approximately 17 inches high. Avoid using several unrelated wood stains because the contrast can make an otherwise simple wall look fragmented.
Natural wood accents are one of the easiest ways to soften black without introducing excessive color. Honey oak, cream linen, wool, ceramic, and olive foliage create a warm black and natural wood combination that works across modern and transitional homes. This pairing is practical because wood furniture can be reused if the wall color changes later. Keep the wood tone consistent across at least two or three pieces to make the room feel intentional.
Pro Tip: Repeat the same wood tone at least three times, such as in shelving, a side table, and a picture frame, to visually connect the dark wall with the rest of the room.
Black Plant Filled Wall
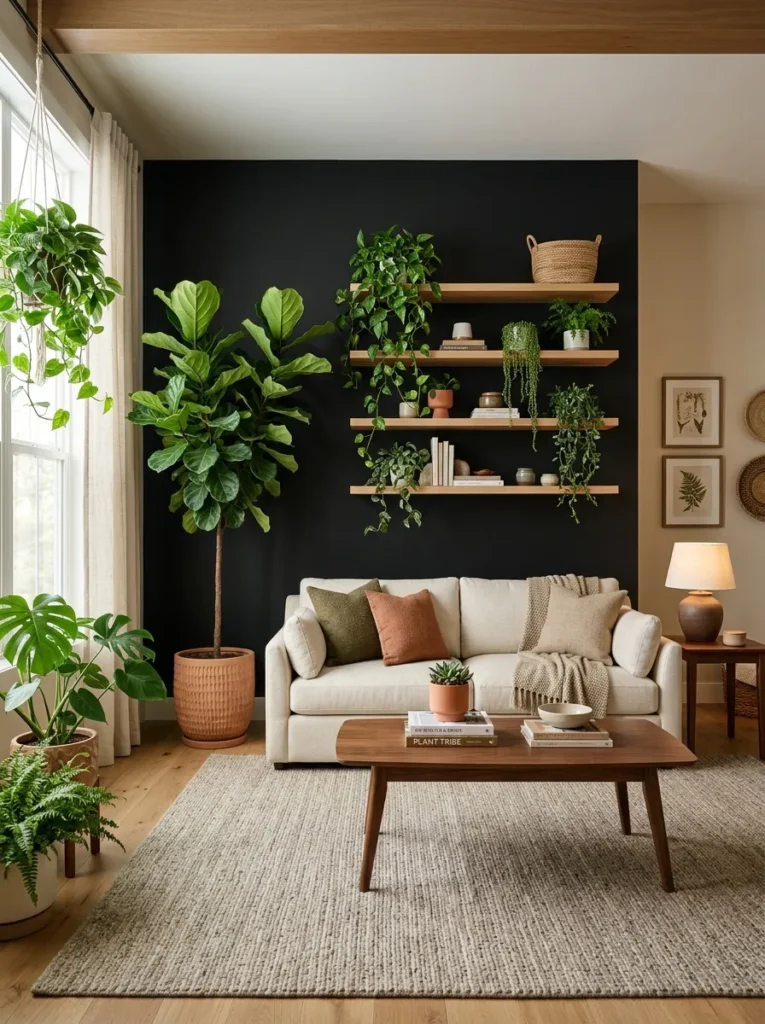
- Green foliage provides natural contrast against black.
- A tall plant creates a strong vertical anchor.
- Ceramic and woven planters add tactile variety.
- Light furniture prevents the wall from dominating the room.
For a plant-focused feature wall, choose species according to the room’s actual light levels rather than appearance alone. A large floor plant should be at least 6 feet tall to act as an effective anchor, while smaller planters around 10 to 12 inches wide can sit on securely mounted shelves. Leave at least 18 inches between plant foliage and heat sources, and use saucers beneath containers to protect flooring and furniture. Avoid overcrowding shelves because excessive foliage can hide artwork, lighting, and useful storage.
A black accent wall with trailing plants creates a stunning boho contrast — explore our boho living rooms for more layered, nature-inspired living room styling that pairs beautifully with dark walls
One of the most effective Black Accent Walls combinations is black with natural green foliage because the plants introduce color without adding another strong manufactured finish. This biophilic interior design approach works for living rooms, bedrooms, offices, and sunlit hallways. Walnut, cream textiles, terracotta, and woven materials keep the space warm while plants add movement and texture. Choose low-maintenance varieties when the wall receives inconsistent daylight.
Pro Tip: Group plants in three heights, approximately 12, 36, and 72 inches, to create a layered composition without making every shelf look equally busy.
FAQs
Are Black Accent Walls suitable for small rooms?
Yes. Black Accent Walls can work in small rooms when the wall is treated as one focal surface rather than part of a dark palette. Choose a wall about 8 to 10 feet wide, use a matte finish, and keep larger furnishings light. A 5 x 8 rug, 32 to 34-inch-deep sofa, and mirror centered around 57 to 60 inches can maintain visual openness. Avoid covering every wall in black.
What finish works best for dark walls?
For most living rooms and bedrooms, matte or eggshell paint creates a soft, low-reflection surface that helps dark color feel intentional. Use satin or semi-gloss in kitchens and bathrooms where moisture and frequent cleaning matter. Apply two coats over a properly primed surface, allowing the recommended drying time between coats. Avoid very glossy finishes on uneven walls because reflected light can emphasize dents, patches, and texture.
Which rooms suit Black Accent Walls?
Living rooms, bedrooms, dining areas, offices, and entryways can all support a dark focal wall when the surrounding palette remains controlled. In a living room, position the sofa about 12 to 18 inches from the wall and keep artwork centered at 57 to 60 inches. A 16 to 18-inch-high coffee table keeps proportions comfortable. Avoid adding too many dark furnishings, which can make the room feel visually compressed.
How can I balance a black wall?
Use the 60-30-10 color rule to distribute visual weight. Let the black wall occupy roughly 60 percent of the dominant visual field, lighter furniture and textiles provide about 30 percent, and warm accents supply the remaining 10 percent. Natural wood, cream upholstery, brass lighting, and leafy plants work particularly well. Keep curtains at 2 to 2.5 times the window width for fuller coverage without adding visual clutter.
Can renters use Black Accent Walls?
Yes. Renters can create Black Accent Walls with removable wallpaper, peel-and-stick panels, or temporary fabric treatments. Measure the wall before ordering, leaving about 2 to 3 inches of material allowance for trimming and alignment. Choose products rated for the existing surface and test a small hidden area first. For easier removal, avoid permanent adhesives, and photograph the original wall condition before installation.
Conclusion
Black Accent Walls can anchor a room when three priorities stay in balance: scale, contrast, and lighting. Choose a wall with a purpose, pair black with materials such as cream linen or natural oak, and test paint under daylight and evening bulbs. For more decor inspiration, explore bold bedroom styling with dark feminine bedrooms, find the perfect mirror with bathroom mirror ideas, add drama to your staircase with staircase lighting ideas, and create the perfect reading nook with cozy reading chairs.
For Black Accent Walls that last, use the correct finish for kitchens and bathrooms, secure shelves, and keep furniture proportions suited to the room. Your first action should be to tape the wall and observe it for 48 hours before buying paint or wallpaper. Start today. Save this to your Pinterest boards so you can refer back to it!

Welcome to Homely Crafter! I am Muhammad Israr, the founder of Homely Crafter, bringing 4+ years of hands-on interior design and renovation experience to practical, budget-friendly home decor ideas for every room. Let’s decorate together!