
Your sofa should span about two-thirds of the wall behind it. That is the 2/3 rule, a proportion guideline cited by design references including The Spruce, and it is the reason some living rooms feel instantly right while others feel off in a way you cannot name. This article explains why furniture scale matters in living rooms, idea by idea, so you can diagnose your own room like a researcher instead of guessing.
Below are 22 insights, each framed as a reason scale changes how a room feels and functions. Every one includes exact measurements, the standard behind it, real price implications and honest trade-offs. You will learn the math behind rugs, art, lighting and traffic flow, and finish with a room that finally feels intentional.
Why Furniture Scale Matters in Living Rooms for Sofas

Why This Works:
- A sofa at 2/3 of wall width leaves breathing room on both sides
- Too-small sofas make walls feel empty; too-large ones crush the room
- The proportion reads as intentional, the hallmark of designed rooms
- Getting this right first makes every later decision easier
Measure the wall, then choose a sofa 60 to 70% of that width: a 12-foot (144-inch) wall wants an 86 to 100 inch sofa. Leave 18 to 24 inches clear on each side for side tables or visual breathing room. Seat depth of 22 to 24 inches and seat height 17 to 19 inches keep the piece grounded without towering. Avoid a 72-inch loveseat floating on a 14-foot wall; the mismatch is the single most common scale error in living rooms. The 2/3 guideline appears across design references because human vision reads balanced thirds as naturally pleasing.
Anyone buying a first real sofa, or inheriting a room that feels wrong, should measure here first. Renters can apply the same math to choose between a loveseat and a full sofa. Price impact: the right size costs no more than the wrong size; it is a measuring decision, not a spending one. The trade-off is patience: measure twice, since returning an 84-inch sofa costs $150 to $300 in freight.
Pro Tip: Tape the sofa’s footprint on the floor with painter’s tape and live with the outline for 48 hours before ordering.
Rug Size Rules

Why This Works:
- A rug that touches all front legs visually unifies the seating group
- Undersized rugs chop rooms into islands and shrink the perceived space
- The rug is the room’s foundation; its scale sets everything else
- One correct 8×10 ft rug beats two small rugs layered in confusion
Size up, not down: 8×10 ft for a sofa plus two chairs, 9×12 ft for sectionals, and never below 6×9 ft in a primary living room. All front legs of seating should rest on the rug, with 12 to 18 inches of rug extending beyond the sofa’s sides. Keep a 12 to 18 inch border of bare floor showing between the rug edge and the wall for a framed, intentional look. Avoid the classic 5×8 ft rug floating under a coffee table alone; it reads as a postage stamp. Industry standard: rug pads 1/4 inch thick add grip and extend rug life 3 to 5 years.
No living room is exempt here, because rug sizing is the most violated scale rule there is. Small rooms fear big rugs, but a larger rug actually expands perceived space. Budget: 8×10 wool rugs run $600 to $1,800; going one size up typically adds $200 to $400. The trade-off is cleaning cost: bigger rugs cost more to professionally clean ($150 to $300).
Pro Tip: If budget forces a choice, buy the bigger rug in a cheaper material rather than the smaller rug in wool; scale beats fiber.
Coffee Table Reach

Why This Works:
- A 14 to 18 inch gap lets you reach your cup without standing
- The table at 2/3 the sofa length keeps the composition proportional
- Correct reach distance makes the seating group actually usable daily
- Scale here is about function, not just looks
Place the table 14 to 18 inches from the sofa edge: closer cramps knees, farther strands your coffee. Size the table at roughly 2/3 the sofa’s length; an 84-inch sofa matches a 48 to 56 inch table. Height should sit 1 to 2 inches below the sofa seat (typically 14 to 16 inches tall). Avoid oversized 60-inch tables with 72-inch loveseats; the table dominates and blocks traffic. Standard ergonomics research puts comfortable forward reach at 16 to 20 inches from a seated position, which is exactly this range.
Coffee tables that feel decorative rather than useful are the reason this math exists. In tight rooms, a 36-inch round table preserves the reach math with a smaller footprint. Budget: $200 to $600 mid-range. The trade-off: the perfect table for reach may not be the prettiest one; function first, then style within the right dimensions.
Pro Tip: Sit on your sofa and mime reaching for an imaginary cup; your shoulder should not lift off the back cushion.
Art Above Sofa
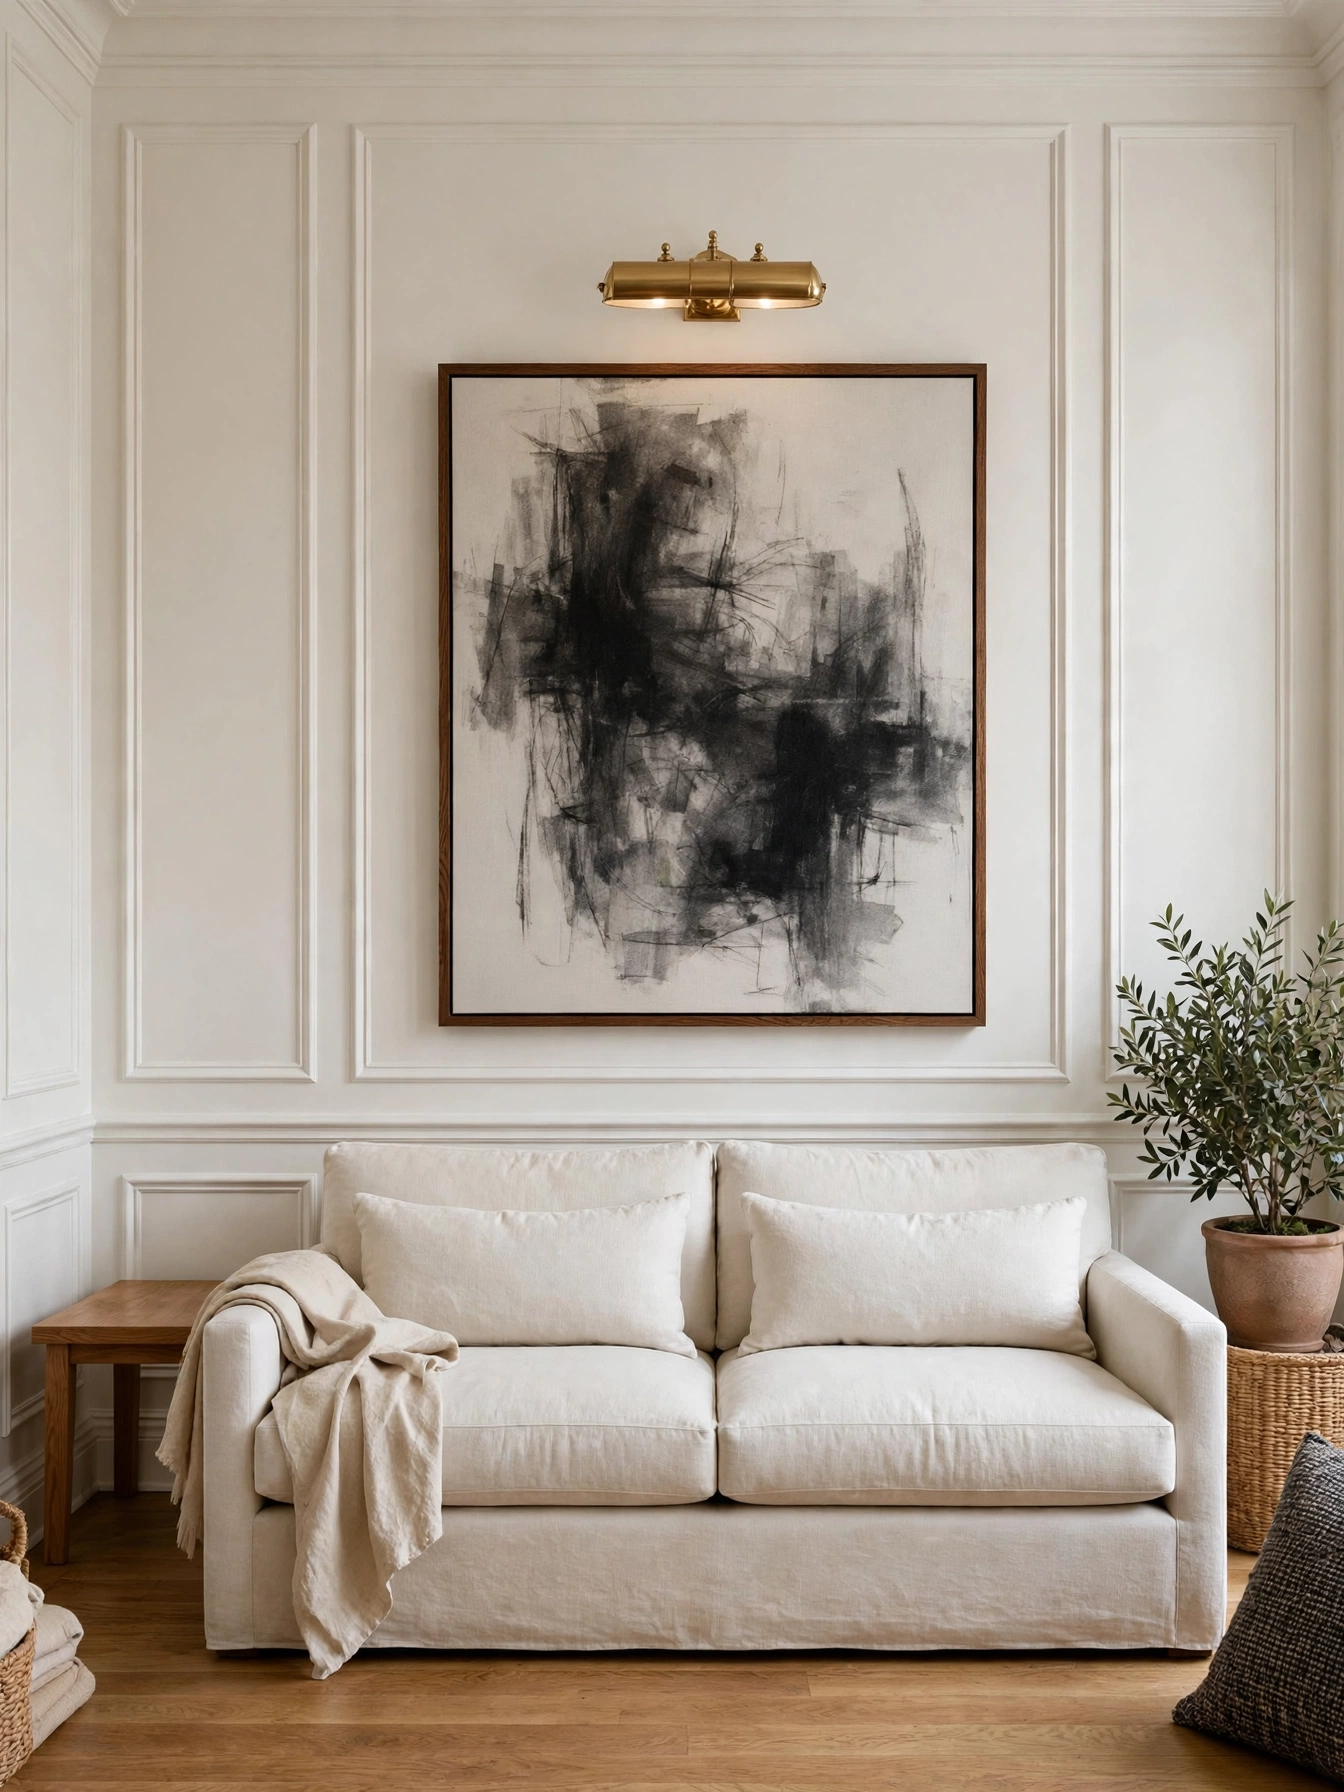
Why This Works:
- Art at 2/3 the sofa width reads as one composition, not two strangers
- Hanging 6 to 8 inches above the sofa back connects them visually
- Undersized art is the fastest way to make a good sofa look cheap
- One large piece beats a scattered cluster above seating
Choose art 2/3 to 3/4 the sofa’s width: a 48 to 60 inch wide piece over an 84-inch sofa. Center it at 57 to 60 inches from the floor, which usually lands 6 to 8 inches above the sofa back. For gallery clusters, keep the whole arrangement within the same 2/3 width and 2 to 3 inch spacing between frames. Avoid a single 16×20 inch frame floating over a full sofa; the scale mismatch shrinks both. Museum standard: 57 inches center height matches average eye level and is the baseline for all hanging math.
Bare walls above seating, or art that feels lost, get fixed by this ratio. Renters can use one large lightweight canvas (under 15 lbs) with removable hooks. Budget: $100 to $400 for prints at the right scale; oversized originals $500+. The trade-off: correct scale often means bigger than expected, which costs more than the small piece you almost bought.
Pro Tip: Cut kraft paper to the art’s size and tape it up first; paper never lies about scale the way imagination does.
Lamp Height Math

Why This Works:
- Shade bottom at 42 to 48 inches hides the bulb from seated eyes
- Correct lamp height puts reading light exactly where the page is
- Paired lamps at matching heights create the symmetry rooms crave
- Wrong heights cause glare or useless pools of light on the ceiling
Set table lamps so the shade’s bottom edge sits 42 to 48 inches from the floor next to a standard seat; measure, do not eyeball. Total lamp height of 26 to 32 inches suits most 24 to 26 inch side tables. For floor lamps beside reading chairs, the shade bottom should land at 48 to 54 inches. Avoid tall 36-inch buffet lamps on low 20-inch tables; the proportions invert and the lamp looms. The American Lighting Association recommends 100 to 150 watts of incandescent-equivalent light (1600 to 2600 lumens) per reading seat.
Readers, and anyone with lamps that feel decorative but useless, need these numbers. Arc lamps follow different math: 66 to 78 inches tall with the shade over the chair. Budget: correct-height lamps cost the same as wrong ones; it is pure measurement. The trade-off: you may need new side tables, not new lamps, if heights are off.
Pro Tip: Sit in the chair and look at the lamp; if you can see the bulb, the lamp is too tall or the shade too short.
Curtain Rod Width

Why This Works:
- Rods 8 to 12 inches wider per side make windows look larger
- Panels stacked off the glass let in 30% more daylight
- Correct width is the difference between custom and cramped
- Mounting 4 to 6 inches above the frame adds perceived ceiling height
Buy rods 16 to 24 inches wider than the window frame total (8 to 12 inches per side) so open panels clear the glass completely. Mount 4 to 6 inches above the frame; where ceilings run 8 feet, mounting near the ceiling adds 4 to 6 perceived inches of height. Panels should total 2 to 2.5 times the window width for proper fullness. Avoid rods that end flush with the frame; the pinched look shrinks windows visually by 20%. Standard hardware: 1 to 1.25 inch diameter rods support linen at spans up to 72 inches without a center bracket.
Small windows need this most, though every window benefits. Renters can use tension or no-drill rods, though wide spans need real brackets. Budget: $30 to $80 per rod; the wider rod costs the same as the narrow mistake. The trade-off: wide rods need wall space beside the window, which tight corners may not have.
Pro Tip: Hold the rod up and photograph the window; the photo reveals width mistakes your eye forgives in person.
Chair Seat Depth
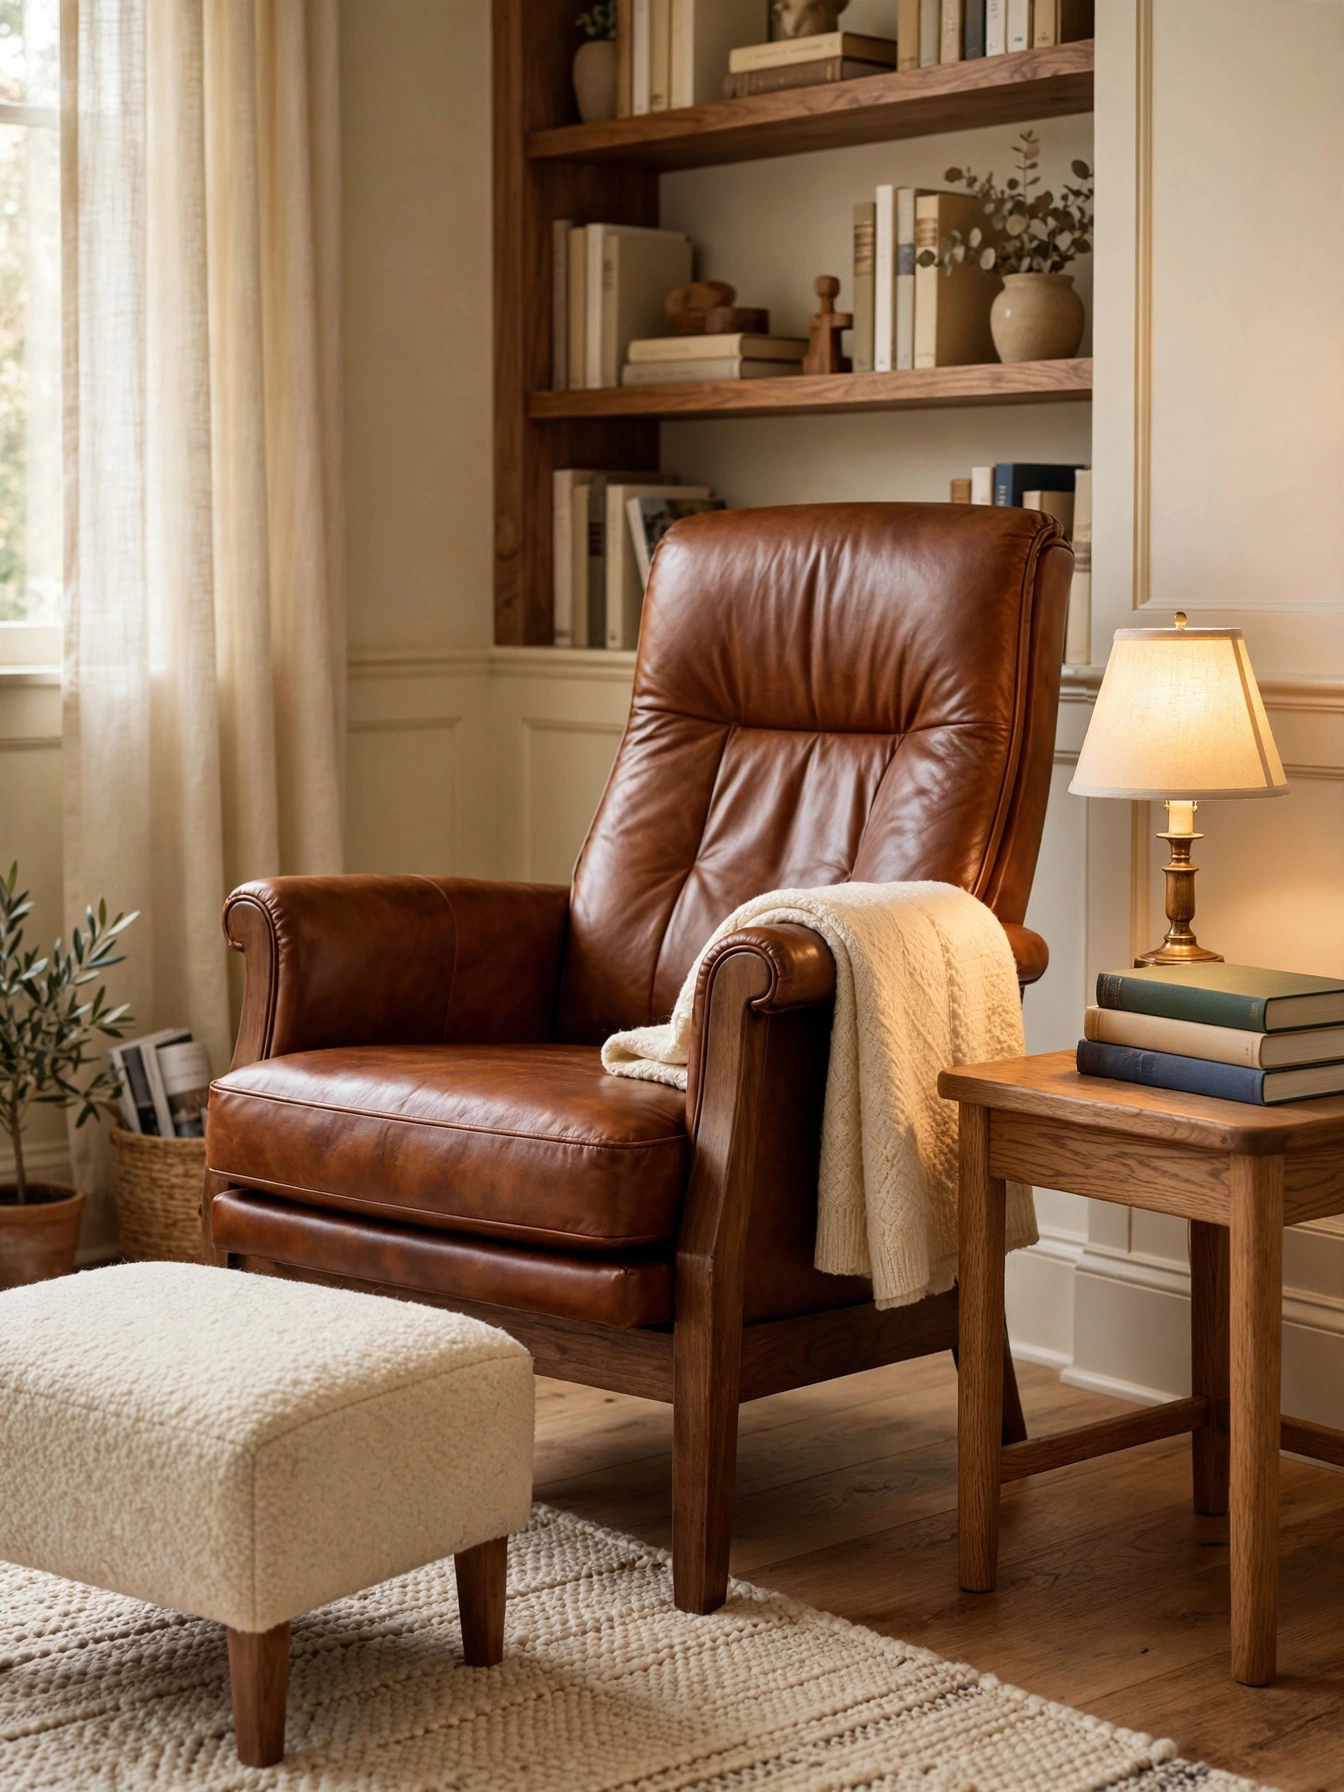
Why This Works:
- Seat depth of 20 to 22 inches fits most adults without a pillow behind the back
- Too-deep chairs strand shorter sitters; too-shallow ones perch you upright
- Correct depth is why some chairs get used daily and others gather laundry
- Scale here is measured against the human body, not the room
Choose accent chairs with 20 to 22 inch seat depth and 17 to 19 inch seat height; deeper 24-inch lounge chairs suit tall sitters over 6 feet. Test in person: sitting back, you should fit 2 to 3 fingers between the seat edge and your knee. Arm height of 24 to 26 inches slides under most side tables. Avoid deep 26-inch “cuddle” chairs as primary seating for households under 5’6″; they are uncomfortable daily drivers. Ergonomic standard: seat depth should roughly equal thigh length minus 2 inches.
Online chair shoppers beware: depth is the most misjudged dimension in the listing. Petite sitters should prioritize 20-inch depths; tall sitters can go 23 to 24. Price: $300 to $800 mid-range. The trade-off: the perfect ergonomic chair may not be the prettiest silhouette; sit-test before committing.
Pro Tip: Measure your favorite existing chair’s depth and height; your body already voted, so match those numbers.
Why Furniture Scale Matters in Living Rooms

Why This Works:
- Scale is the invisible framework every beautiful room is built on
- Correct proportions let colors and styles vary without chaos
- Measuring first is free; returning wrong furniture costs hundreds
- Once you see scale, you cannot unsee it, in any room forever
Furniture scale matters because rooms are read by the eye in relationships, not objects: each piece is judged against its neighbors and the room’s volume. The core ratios to memorize: sofa at 2/3 of wall width, rug under all front legs, art at 2/3 of sofa width, coffee table at 2/3 of sofa length. Notice the pattern: two-thirds governs nearly every living room relationship. Measure the room’s length, width and ceiling height before buying anything, and sketch the footprint of each piece to scale on graph paper (1 square = 6 inches). Avoid buying the floor model’s size without checking your room’s numbers; showroom proportions deceive because the space is 3x larger than yours.
Empty rooms and wrong-feeling rooms both start here, since the fix costs nothing. It costs nothing and saves the most money of any idea here. The limitation: rules guide, they do not replace your eye; use them to narrow choices, then choose what you love within the right sizes.
Pro Tip: Keep a room dimensions card in your phone (wall lengths, ceiling height, door swings); you will use it in every furniture store.
TV Viewing Distance
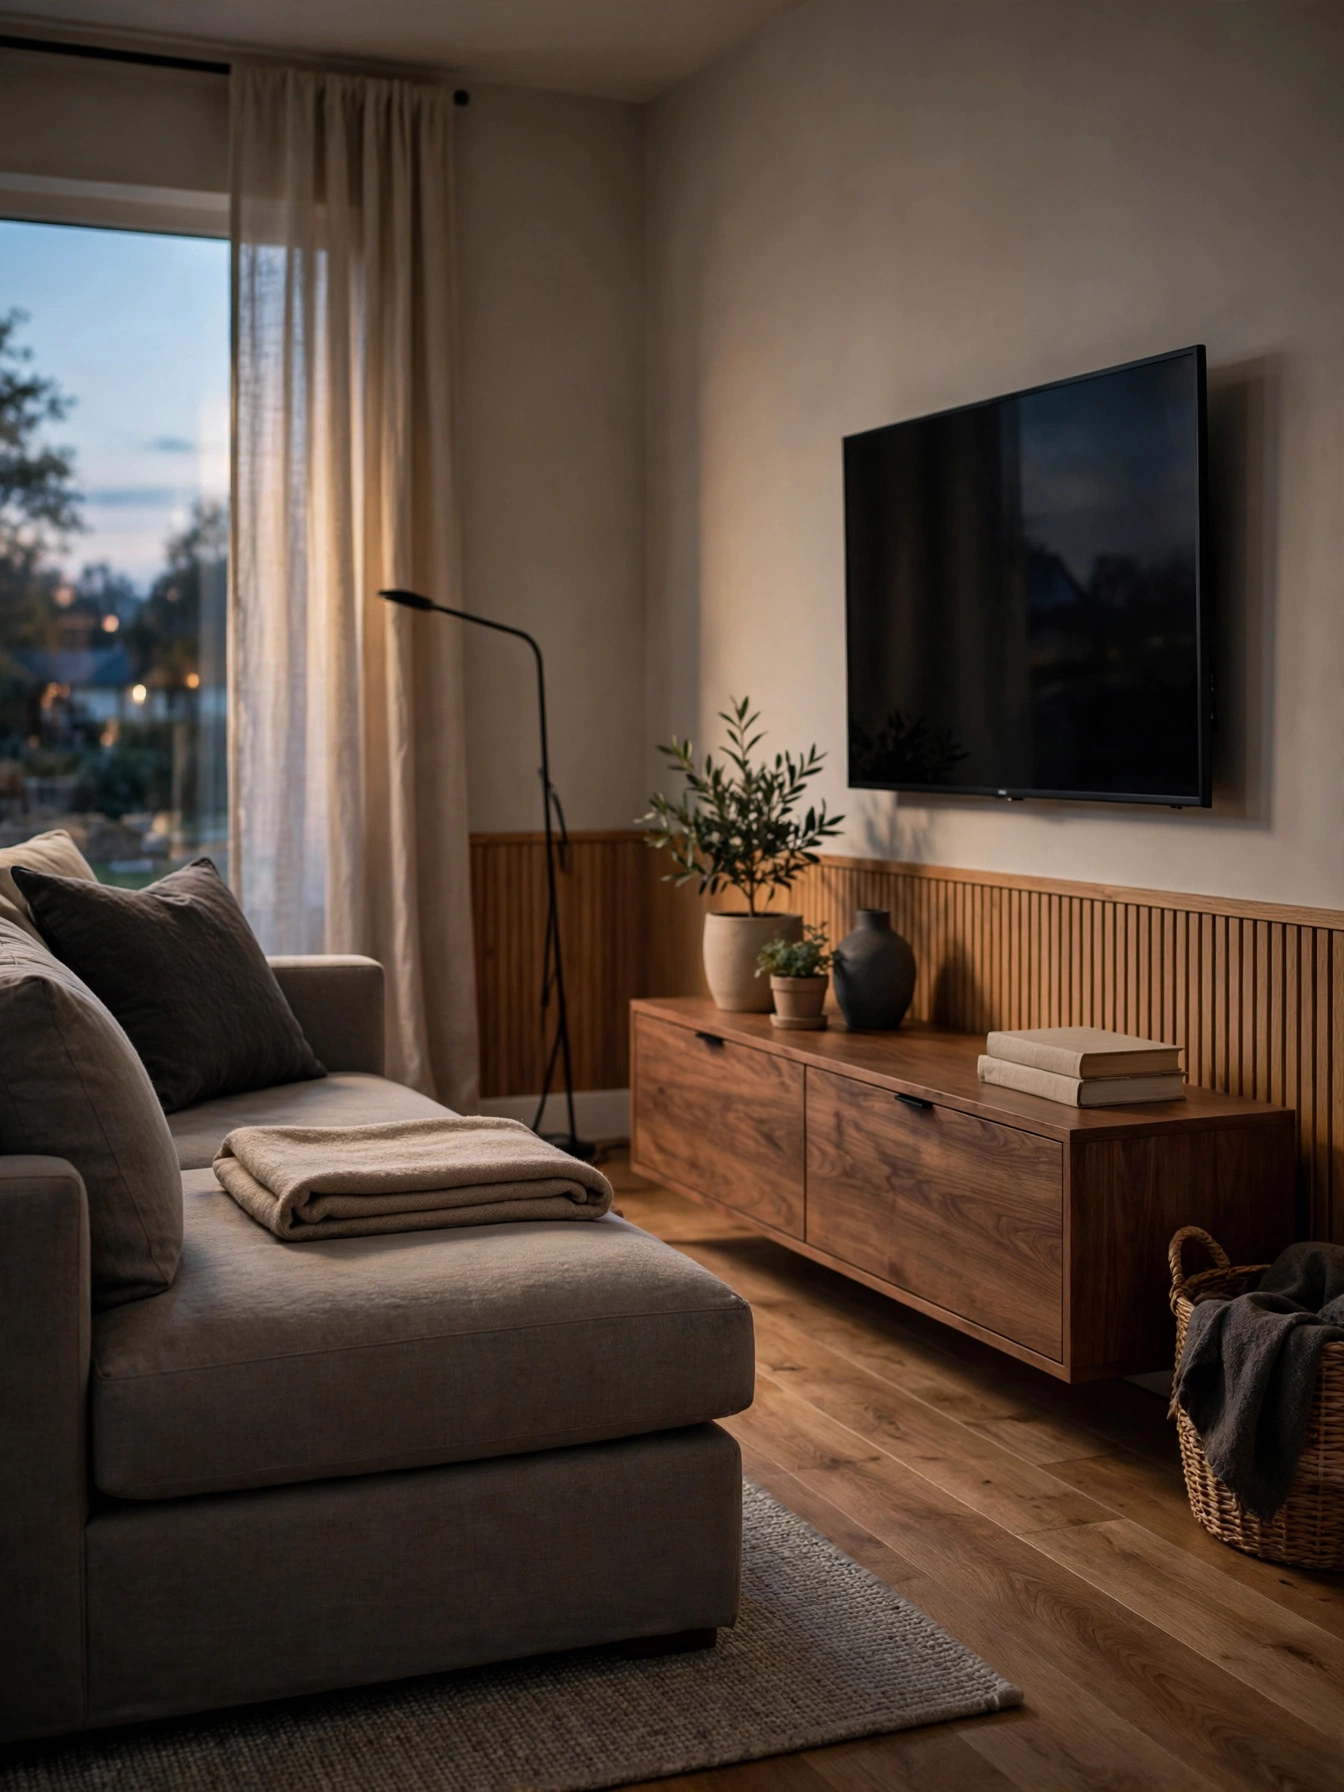
Why This Works:
- Viewing distance of 1.5 to 2.5 times screen diagonal prevents eye strain
- TV center at 42 inches matches seated eye level, ending neck craning
- Correct scale makes a 55-inch TV feel cinematic, not overwhelming
- The console should be 6 to 12 inches wider than the TV on each side
For a 55-inch TV, sit 7 to 11 feet away; for 65-inch, 8 to 13 feet. Mount the screen center at 40 to 44 inches from the floor in living rooms (bedrooms allow higher for reclined viewing). Choose a console 6 to 12 inches wider than the TV per side, so a 55-inch TV (48 inches wide) needs a 60 to 72 inch console. Avoid mounting above the fireplace at 60+ inches; the upward angle strains necks within 20 minutes. Industry guidance from the Society of Motion Picture and Television Engineers suggests a 30-degree viewing angle, which is exactly the 1.5 to 2.5x rule.
Neck pain after movie night, or a TV that dominates the room, points straight at distance math. Small rooms under 12 feet deep should cap TV size at 55 inches. Budget: mounts $30 to $80; the distance math is free. The trade-off: ideal viewing may conflict with the ideal furniture layout; prioritize the layout you live with daily.
Pro Tip: Tape the TV’s dimensions on the wall and watch an evening from the sofa position before drilling a single hole.
Bookshelf Wall Fit
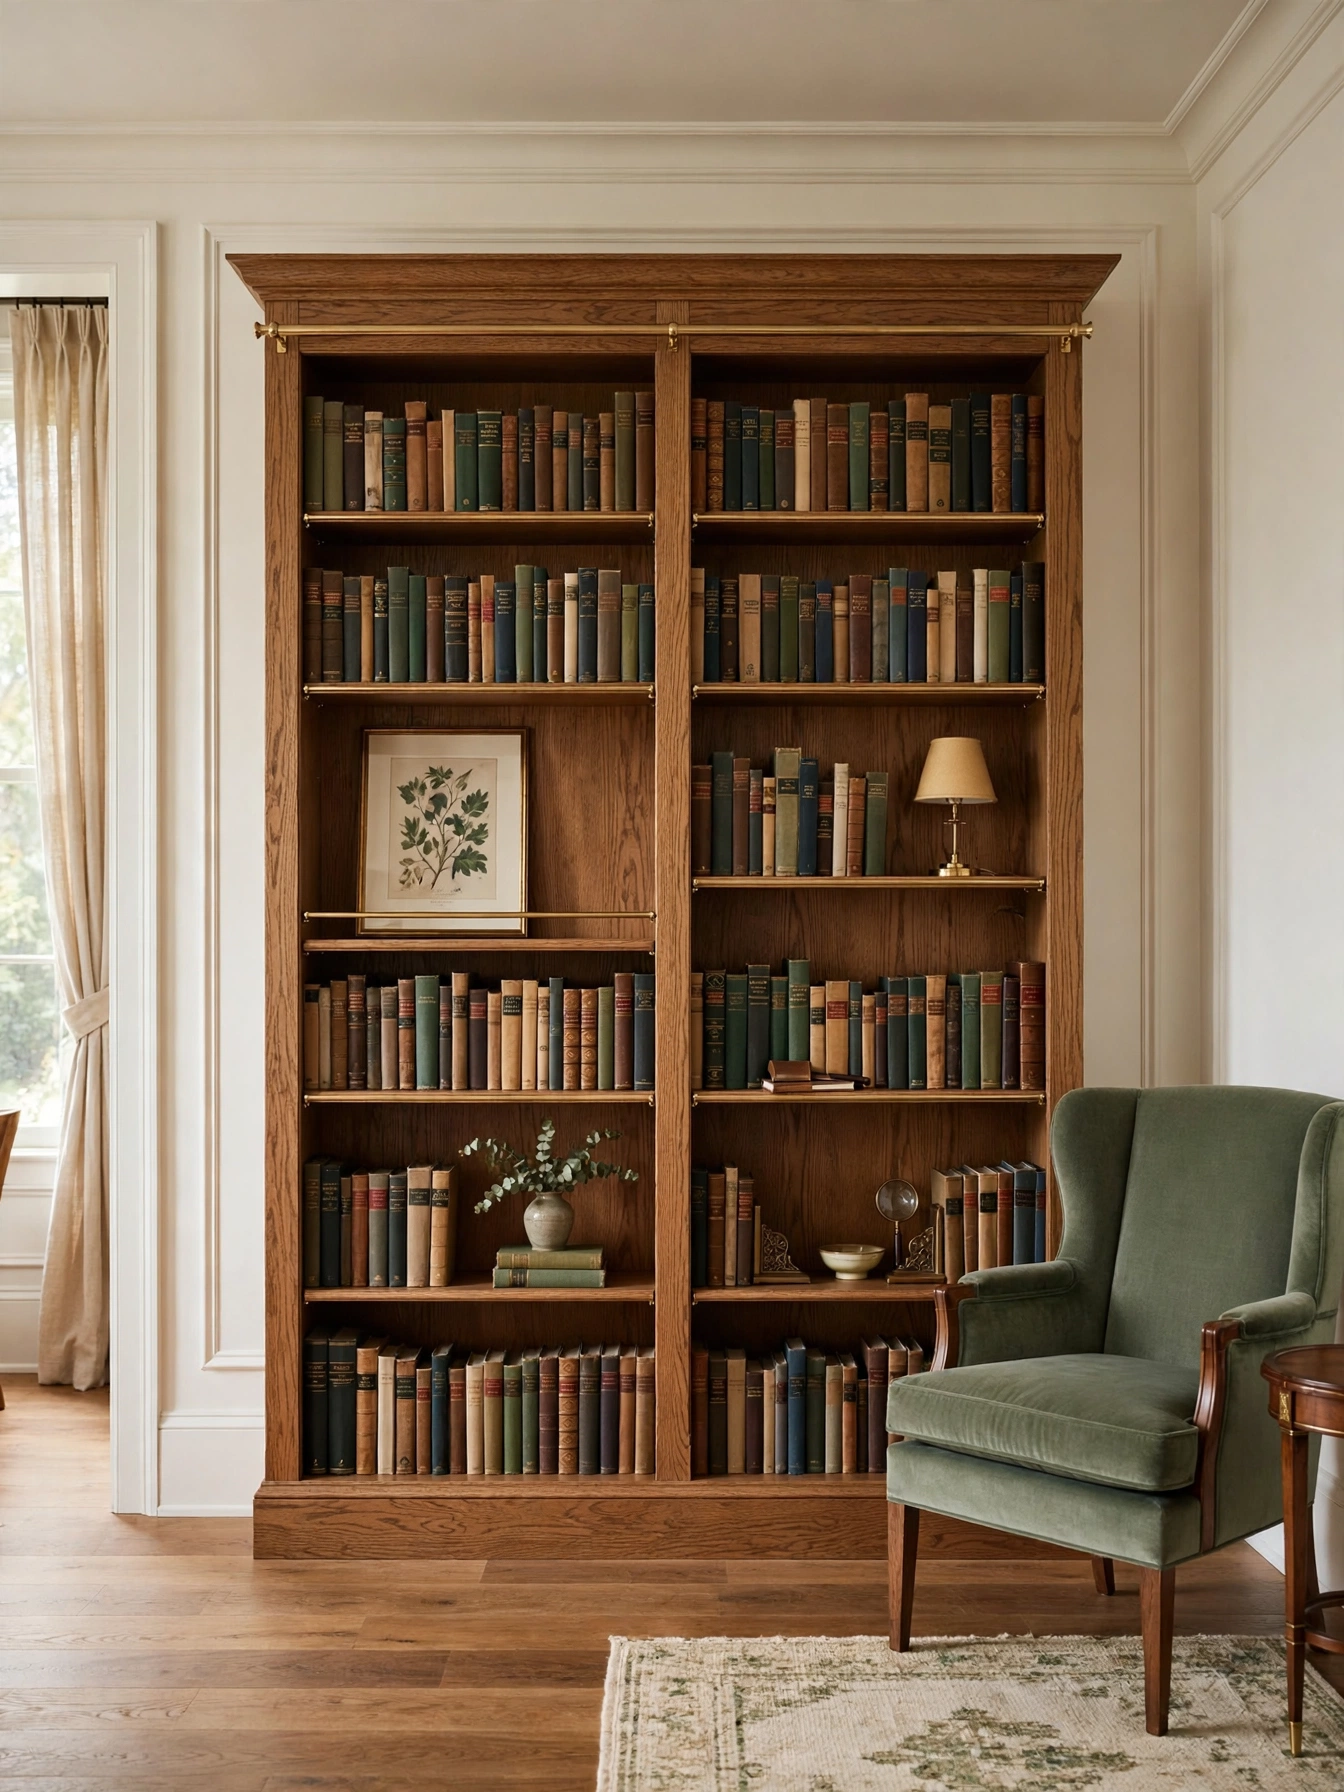
Why This Works:
- A bookcase at 1/3 to 1/2 the wall width looks built-in, not parked
- Leaving 24+ inches of wall on each side frames the piece like art
- Correct wall fit makes freestanding furniture read as architecture
- Oversized shelving in small rooms eats light and air
Choose bookcases 36 to 48 inches wide for 12-foot walls, keeping 24 to 36 inches of clear wall on each side. Height should stop 12 to 18 inches below the ceiling; floor-to-ceiling units suit rooms with 9-foot+ ceilings. Depth of 12 to 14 inches holds books without jutting into traffic. Avoid a 72-inch wall of shelving in a 10-foot room; it overwhelms and darkens. When to hire a professional: a structural engineer must approve any plan to remove wall sections for built-ins, and an electrician should add the outlet for shelf lighting on a new circuit.
Book lovers with an awkward empty wall have the clearest use case. Renters should choose freestanding units under 72 inches tall that do not need wall anchoring (though anchoring is still safer). Budget: $200 to $600 per quality bookcase. The trade-off: big shelving demands styling discipline, or it becomes visual clutter at scale.
Pro Tip: Anchor any bookcase over 48 inches tall to studs with anti-tip straps; a full shelf weighs 200+ lbs and can topple.
Side Table Height
Why This Works:
- Tables within 2 inches of arm height keep lamps and drinks reachable
- Matching heights across side tables creates the calm of symmetry
- Too-tall tables loom; too-short ones strand your coffee below reach
- Correct height is invisible, wrong height nags you daily
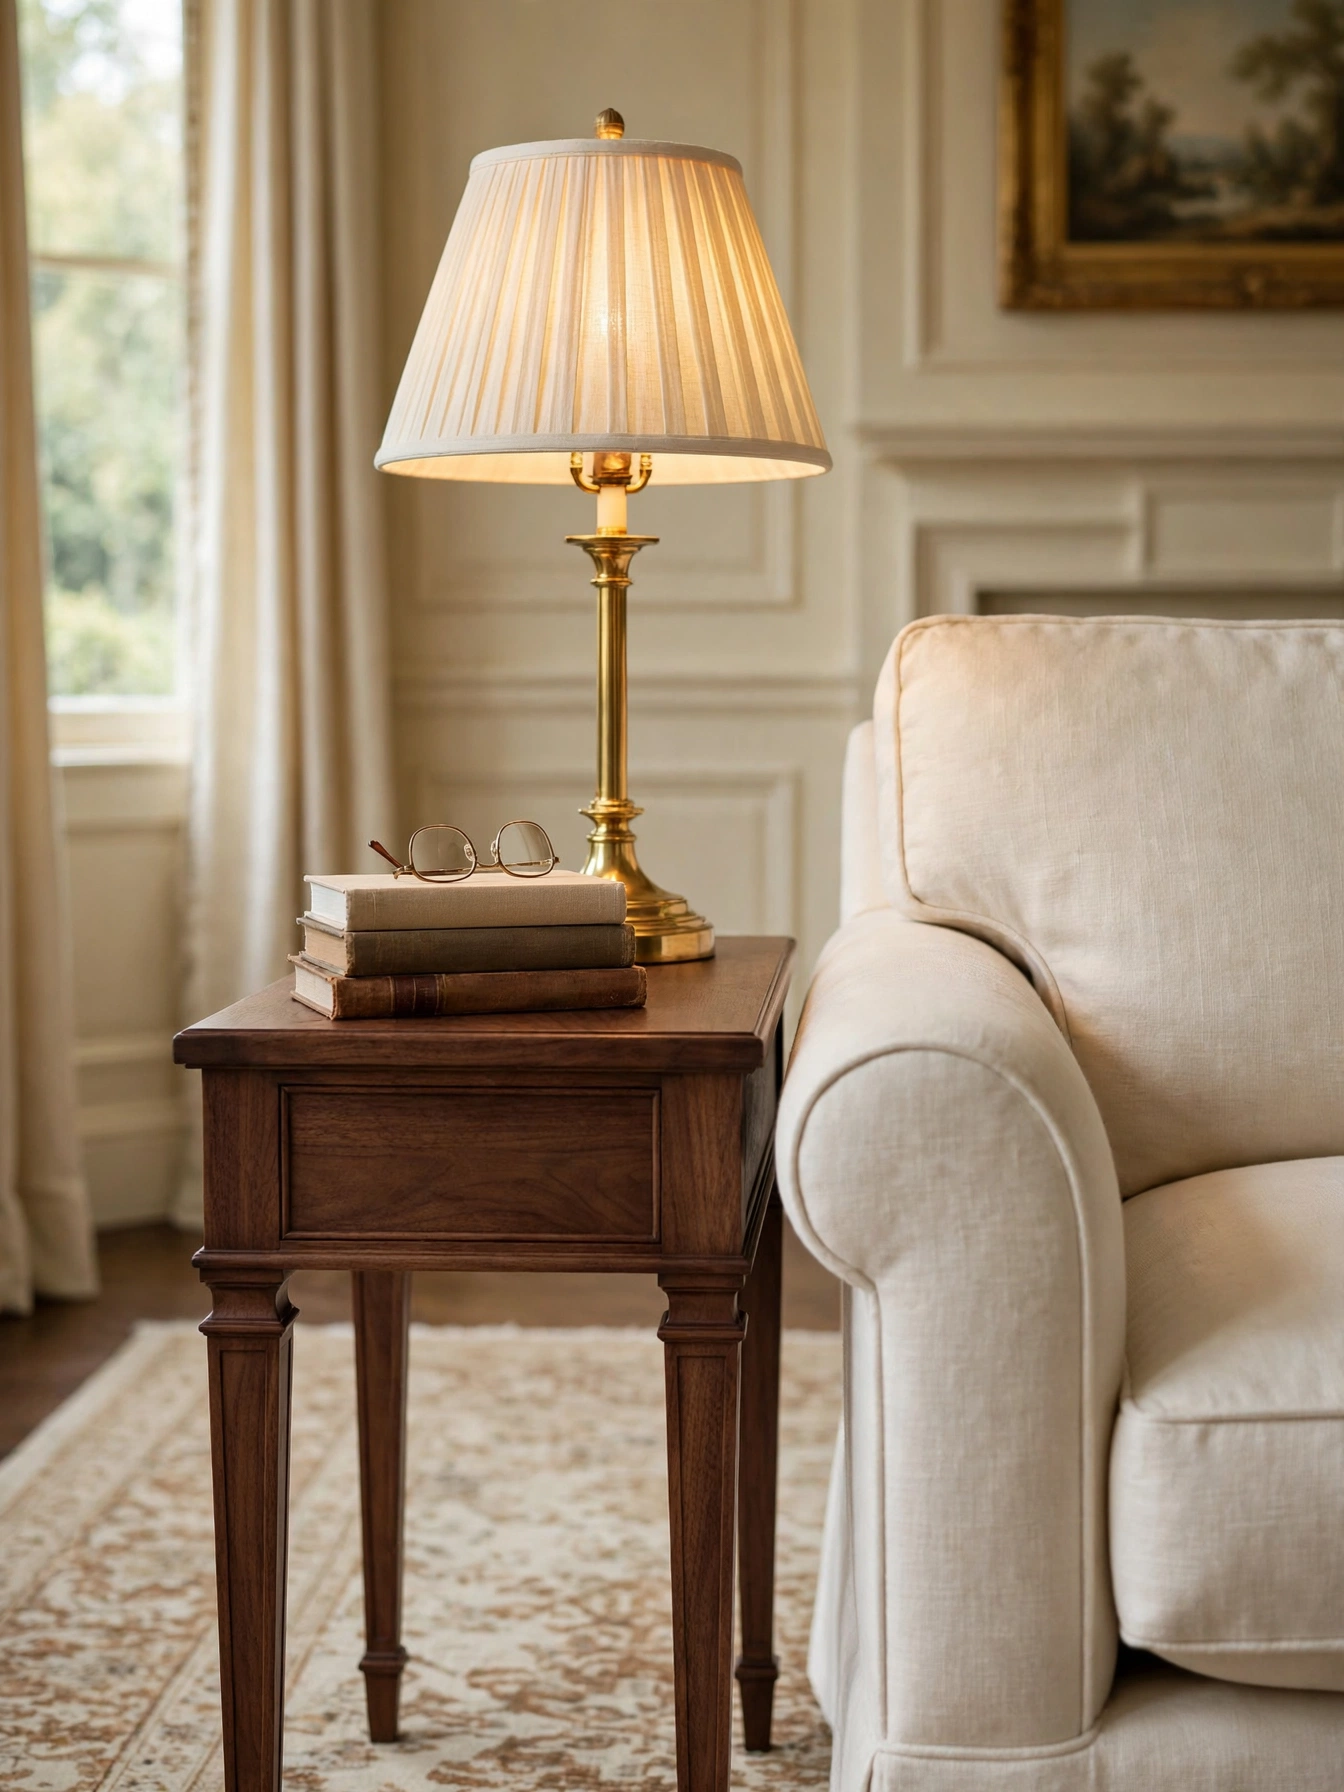
Match side tables to the sofa arm height within 2 inches: standard arms run 24 to 28 inches, so tables of 22 to 28 inches work. Table tops should span 18 to 24 inches in diameter or width, large enough for a lamp plus a drink. For reading chairs, the same rule holds against the chair arm. Avoid 30-inch tall accent tables beside 24-inch arms; the 6-inch gap looks like a mistake. Standard lamp math builds on this: a 26-inch lamp on a 24-inch table puts the shade bottom at the ideal 42 to 48 inches.
If your side tables feel awkward without knowing why, start here. Measure your arm height before shopping; it varies more than you think. Budget: $80 to $250 per table. The trade-off: matched pairs cost double, but the symmetry payoff is worth it beside a sofa.
Pro Tip: Bring a tape measure to the store and check table height against your sofa arm photo; tags list height, but context matters.
Sectional Room Math

Why This Works:
- Sectionals need 36-inch walkways on open sides to avoid the trapped feeling
- The chaise should face the room’s longest sightline, not a wall
- Correct sectional scale seats 5 comfortably where a sofa seats 3
- Wrong sectional size is the most expensive scale mistake (returns cost $300+)
Allow 36 inches of clearance on each open side of the sectional and 18 inches between its edge and the coffee table. A typical L-sectional runs 100 to 120 inches wide by 80 to 100 inches deep; the room should exceed those dimensions by at least 36 inches per open side. Measure doorways (standard 30 to 36 inches) and stairwells before ordering; sectionals ship in pieces, but each piece still needs 28+ inches of clearance. Avoid sectionals in rooms under 12×14 ft; a sofa plus chairs seats nearly as many with better flow.
Families and movie-night households in rooms 14×16 ft and up get the full benefit. Apartment dwellers should consider apartment-scale sectionals (under 100 inches wide). Price: $1,500 to $3,500. The trade-off: sectionals commit the layout permanently; rearranging later is nearly impossible.
Pro Tip: Map the sectional footprint with boxes or tape, then walk every daily path (couch to kitchen, door to window) before ordering.
Plant Height Layers
Why This Works:
- Plants at 3 heights (2, 4 and 6 feet) create the layered depth rooms need
- A tall plant fills the dead zone between furniture tops and ceilings
- Varied heights read as a designed collection, not random pots
- Greenery at scale softens hard furniture edges
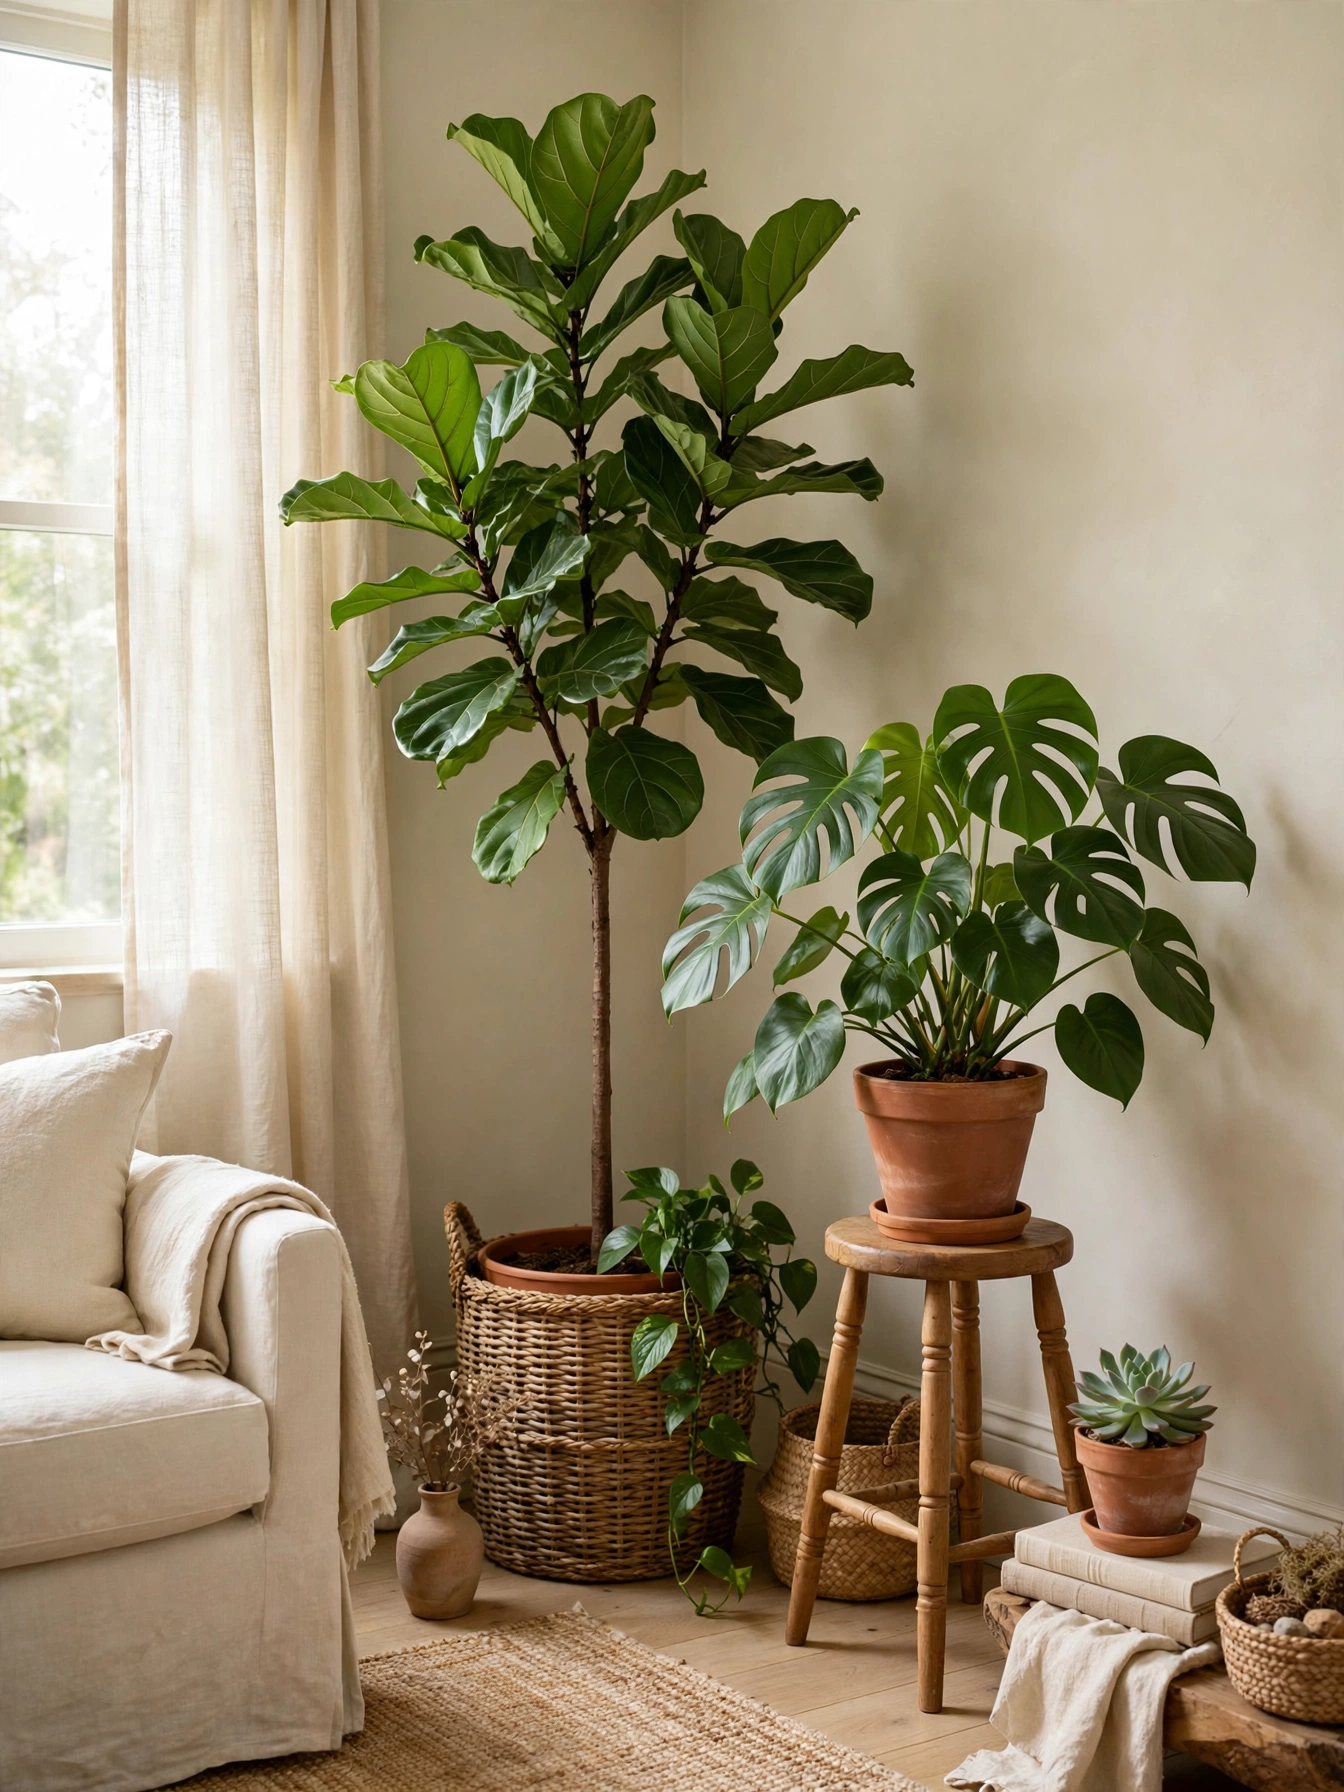
Build a corner with one 5 to 6 foot tree, one 3 to 4 foot plant and one 1 to 2 foot pot, spacing them 12 to 18 inches apart. The tallest plant should reach 2/3 to 3/4 of the ceiling height; with 8-foot ceilings, 5 to 6 feet is the sweet spot. Keep plants 2 to 3 feet from heat vents and within 3 feet of good light. Avoid a single tiny 1-foot plant in a tall empty corner; the scale gap makes both look wrong. Standard care: most indoor trees need 6+ hours of bright indirect light and watering every 7 to 10 days.
Empty corners that furniture cannot fix belong to plant lovers now. Low-light rooms should use snake plants and ZZ plants at the same height ratios. Budget: $80 to $200 for the trio. The trade-off: three plants triple the watering routine; group them so one watering round covers all.
Pro Tip: Elevate the smallest plant on a 12-inch stool; the lift completes the 3-height layering without buying a bigger plant.
Ottoman Vs Table

Why This Works:
- An ottoman at 2/3 the sofa length works as table, footrest and extra seat
- Upholstered surfaces forgive shin bumps that wood tables punish
- One tray converts it to a stable table in seconds
- Correct ottoman height (1 to 2 inches below seat) keeps the line clean
Size the ottoman at 2/3 the sofa length, same as a coffee table: 48 to 56 inches for an 84-inch sofa. Height should sit 1 to 2 inches below the seat (14 to 16 inches typical). Use a rigid tray 18 to 24 inches wide for drinks; without it, cups tip. Choose performance fabric with rub counts above 30,000 since feet are harder on fabric than sitting is. Avoid oversized ottomans within 12 inches of walkways; they become obstacles at night.
Toddler households (no sharp corners) and small rooms needing flexible pieces win here. Formal rooms may prefer a real table’s crispness. Budget: $250 to $700. The trade-off: ottomans collect crumbs in the upholstery; vacuum the top weekly.
Pro Tip: Buy the tray first and size the ottoman to it; a tray that overhangs looks sloppy, one that fits looks custom.
Traffic Lane Width
Why This Works:
- Main walkways need 36 inches; secondary paths need 24 inches minimum
- Clear lanes make rooms feel larger regardless of square footage
- Furniture that forces sidestepping reads as clutter, even when tidy
- Traffic math is why small rooms must choose fewer, better pieces
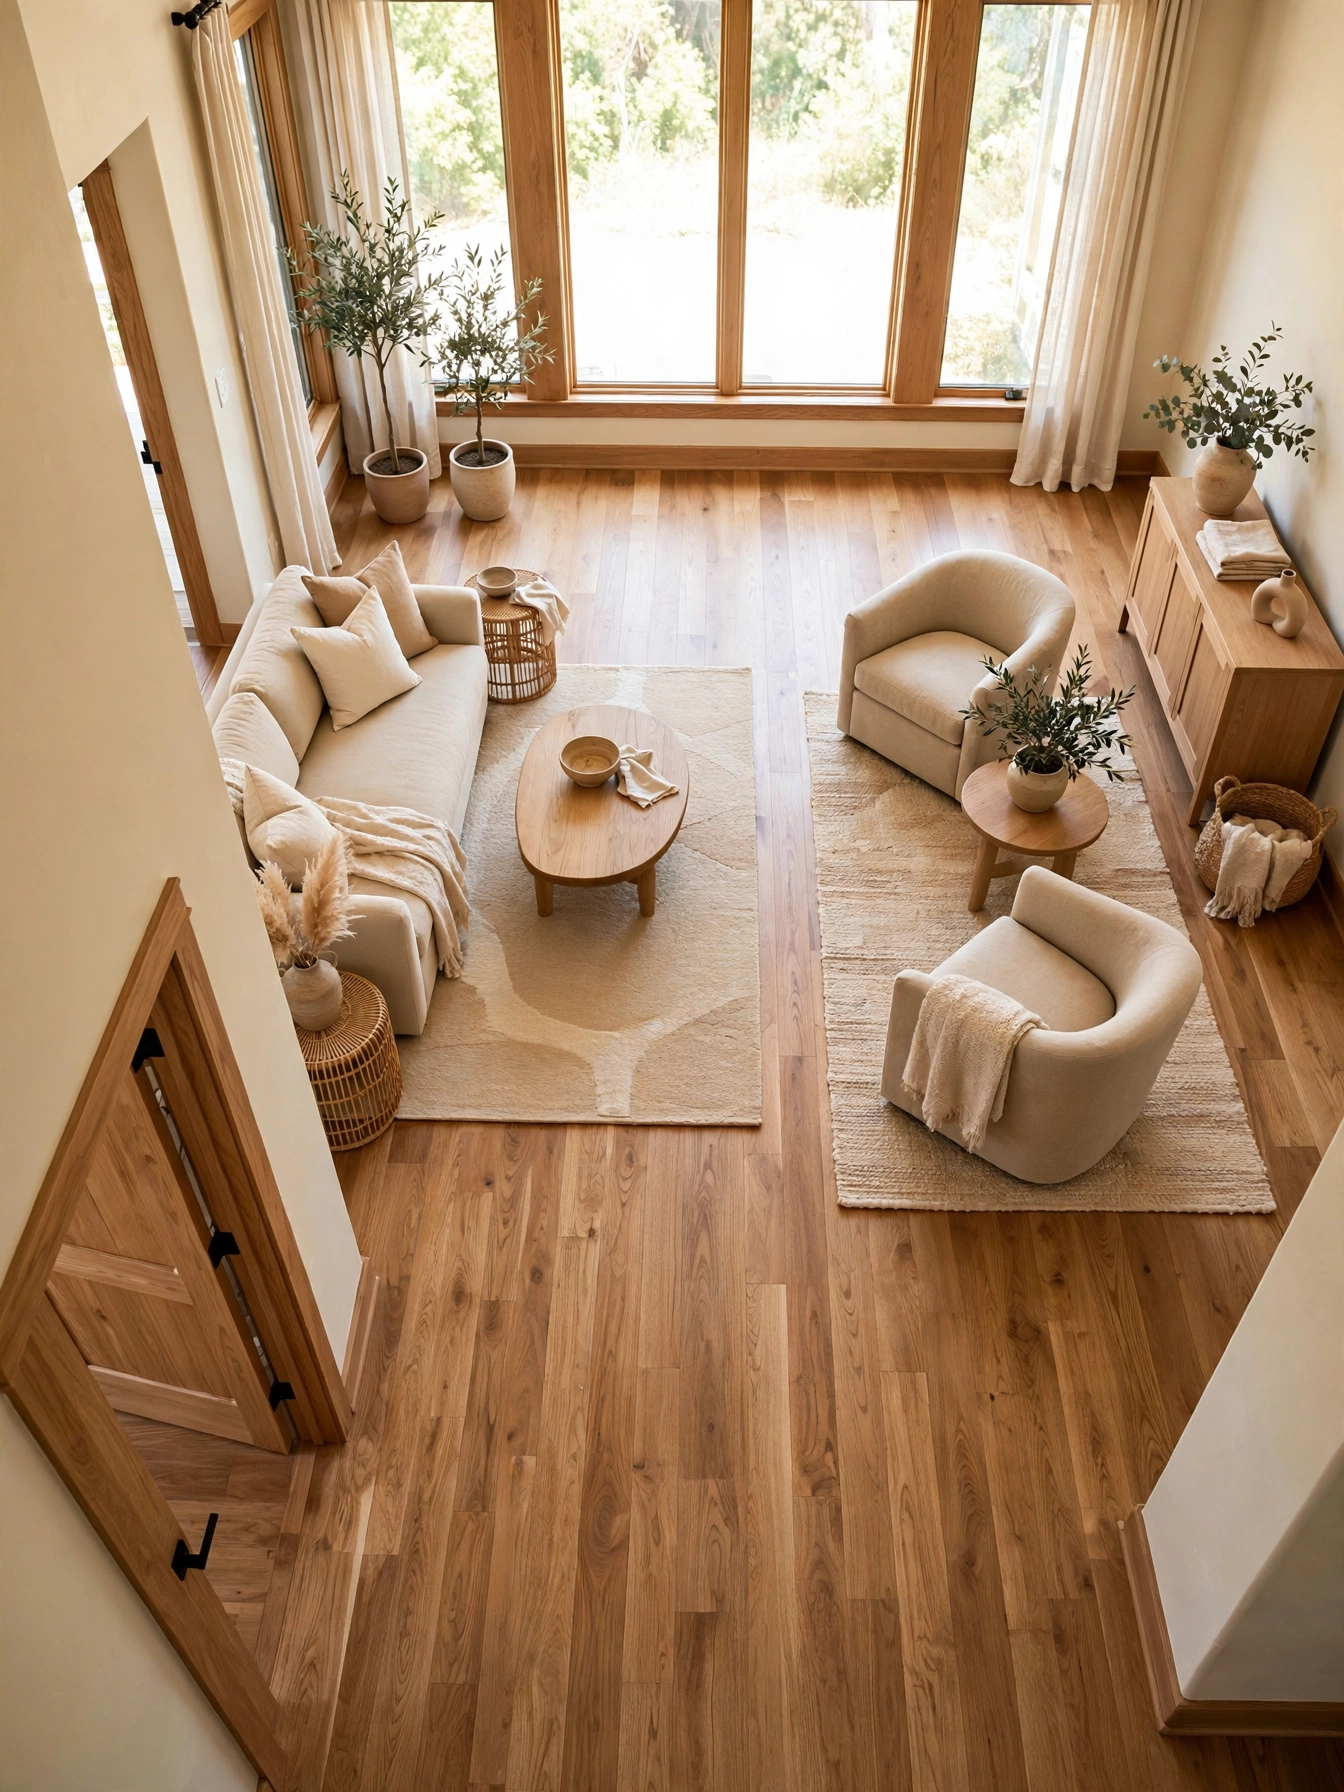
Map daily paths (entry to sofa, sofa to kitchen, door to window) and keep main routes 30 to 36 inches wide, secondary squeezes no less than 24 inches. Pull furniture 3 to 4 inches off walls to create breathing space without wasting lane width. In rooms under 12 feet wide, choose a loveseat over a sofa to preserve the 30-inch main path. Avoid placing the coffee table in the entry-to-sofa line; offset it 6 inches toward the window side. Standard accessibility guidance (ADA) uses 36 inches as the clear width for comfortable passage, a good residential target too.
Open plans, where paths stay invisible until blocked, need this audit most. Small rooms benefit most: editing one piece often restores flow. Cost: $0, pure arrangement. The trade-off: ideal traffic may mean fewer seats; choose the layout you walk through daily over the one that seats twelve twice a year.
Pro Tip: Walk every path with a laundry basket in your hands; if you turn sideways, the lane is too narrow.
Why Scale Matters
Why This Works:
- Visual weight (dark, bulky reads heavy) must balance across the room
- One heavy piece needs two light ones nearby for equilibrium
- Scale is not just size; density and color change perceived weight
- Balanced weight is why eclectic rooms can still feel calm
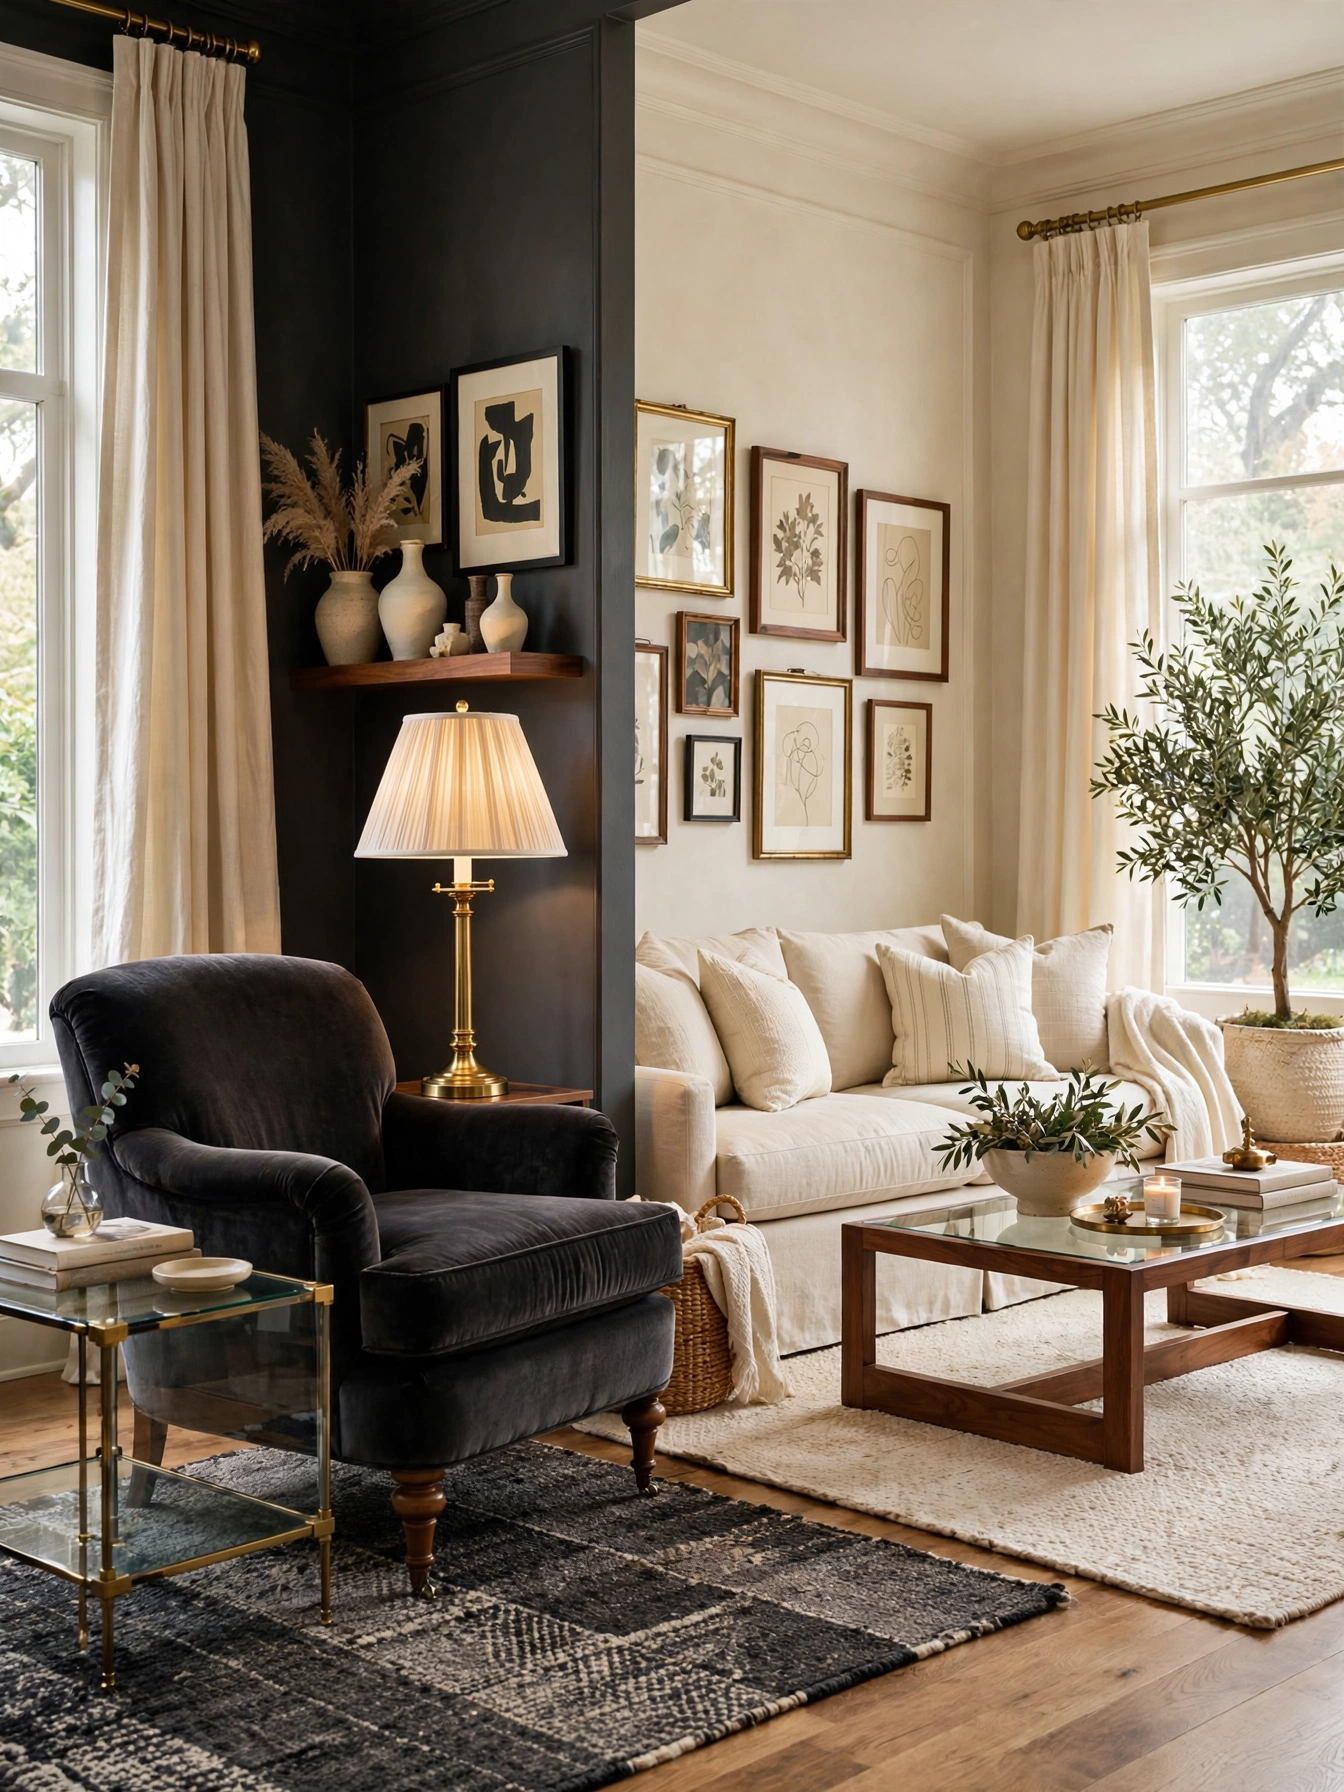
Judge visual weight by three factors: size, darkness and solidity. A charcoal velvet armchair (small but dark and solid) can outweigh a larger cream linen sofa. Balance each heavy piece within 6 to 8 feet with lighter elements: glass tables, open-frame chairs, pale textiles. Keep heavy pieces to 20 to 30% of the room’s visual field; beyond that, rooms feel oppressive. Avoid clustering all dark furniture on one side; the room will feel like it tips. Design references describe this as distributing visual weight evenly, the same principle behind balanced compositions in art.
Mixed styles or inherited heavy traditional pieces make this the priority. Small rooms should keep the heavy percentage near 20%. Cost: $0, it is arrangement. The limitation: visual weight is subjective; photograph the room and squint, the dark masses reveal themselves.
Pro Tip: Convert a room photo to black and white; the gray masses show you exactly where the weight sits.
Why Furniture Scale Matters in Living Rooms for Mirrors

Why This Works:
- Mirrors at 2/3 to 3/4 of furniture width look intentional, not apologetic
- Undersized mirrors shrink both the mirror and the furniture below
- Correct scale doubles light; wrong scale just doubles clutter
- One large mirror outperforms three small ones in every room
Size mirrors 2/3 to 3/4 the width of the console or mantel below: a 36 to 45 inch mirror over a 60-inch console. Position the center at 57 to 60 inches from the floor, or lean a 48-inch mirror on the mantel. For full-length leaning mirrors, 60 to 72 inches tall suits 8 to 9 foot ceilings. Avoid 24-inch mirrors over 60-inch consoles; the 40% ratio reads as a mistake. Standard hanging: use French cleats or toggle bolts rated for 4x the mirror’s weight on drywall.
Dark rooms and narrow spaces that need light and depth get the biggest lift. In sunny rooms, angle mirrors to bounce light onto ceilings. Budget: $120 to $400 for well-scaled mirrors. The trade-off: large mirrors show dust; a weekly microfiber wipe is the maintenance cost.
Pro Tip: Place the mirror where it reflects a window or art, never a blank wall or clutter; scale means nothing without a worthy reflection.
Floor Lamp Reach
Why This Works:
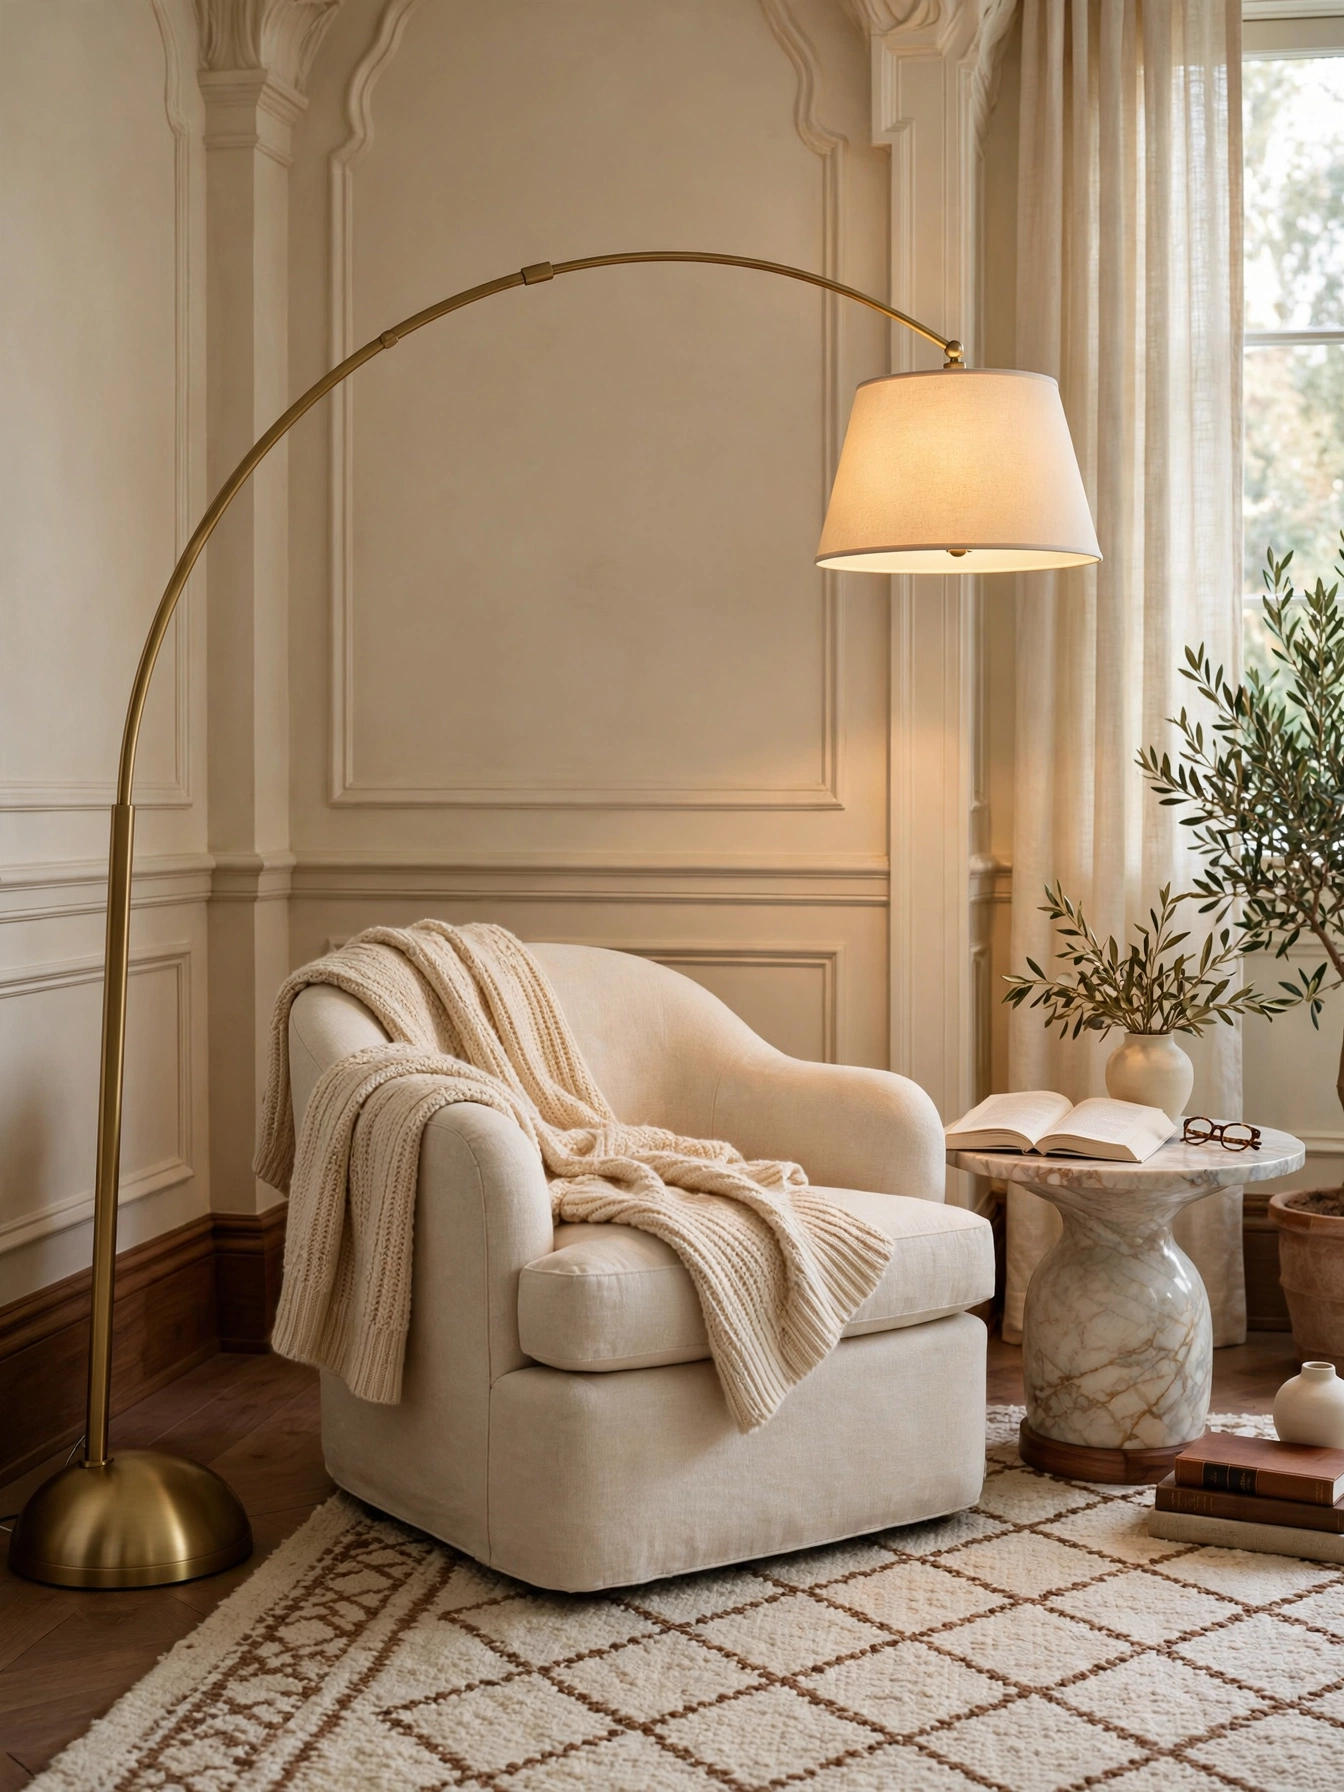
- Arc lamps 66 to 78 inches tall deliver overhead light with zero wiring
- The shade must center over the chair, not beside it, to be useful
- A 40+ lb base keeps the long arm stable and safe
- Correct reach turns a dark corner into the room’s best seat
Choose arcs 66 to 78 inches high with 36 to 48 inch reach so the shade lands directly above the seated reader. The base must weigh 40+ lbs (marble or steel); 15-lb bases tip when bumped. Keep the arc out of 36-inch traffic lanes where the base becomes a trip hazard. Use dimmable 800 to 1100 lumen bulbs for both reading and ambiance. Avoid cheap lightweight arcs; the physics of a 4-foot arm demands real counterweight.
Renters and reading corners without ceiling wiring have the fewest options, so this one counts. Rooms under 120 square feet should use pharmacy lamps instead. Budget: $120 to $300 reproductions; $600+ heavy-base versions. The trade-off: the arm collects dust and bulb changes need a step stool.
Pro Tip: Route the cord beneath the rug inside a flat cord cover; visible cords destroy the sculptural line you paid for.
Pillow Size Mix

Why This Works:
- Graduated sizes (22, 20, 18 inches plus lumbar) create depth like steps
- Same-size pillows in a row read as a showroom, not a home
- Large back pillows (22 to 24 inches) suit deep modern sofas
- Scale mixing is the cheapest styling upgrade there is
Use the 2-2-1 formula: two 20 to 22 inch, two 18 inch, one 12×20 inch lumbar on a standard 84-inch sofa. Buy inserts 2 inches larger than covers for a plump look (a 22-inch insert in a 20-inch cover). Karate-chop the tops for the styled dent. Avoid five identical 18-inch pillows; uniform size flattens the composition. Standard fill: feather-blend inserts hold shape better than pure polyfill and cost $15 to $25 each.
A sofa that looks flat despite nice pillows is the tell that sizes are wrong. Deep sofas (24-inch depth) need the larger sizes; shallow ones suit 18-inch maximums. Budget: $100 to $200 for a full set of covers and inserts. The trade-off: more pillows mean more daily fluffing, about 2 minutes.
Pro Tip: Odd numbers (5 or 7) look styled; even numbers look symmetrical and formal. Choose based on your room’s mood.
Console Table Depth
Why This Works:
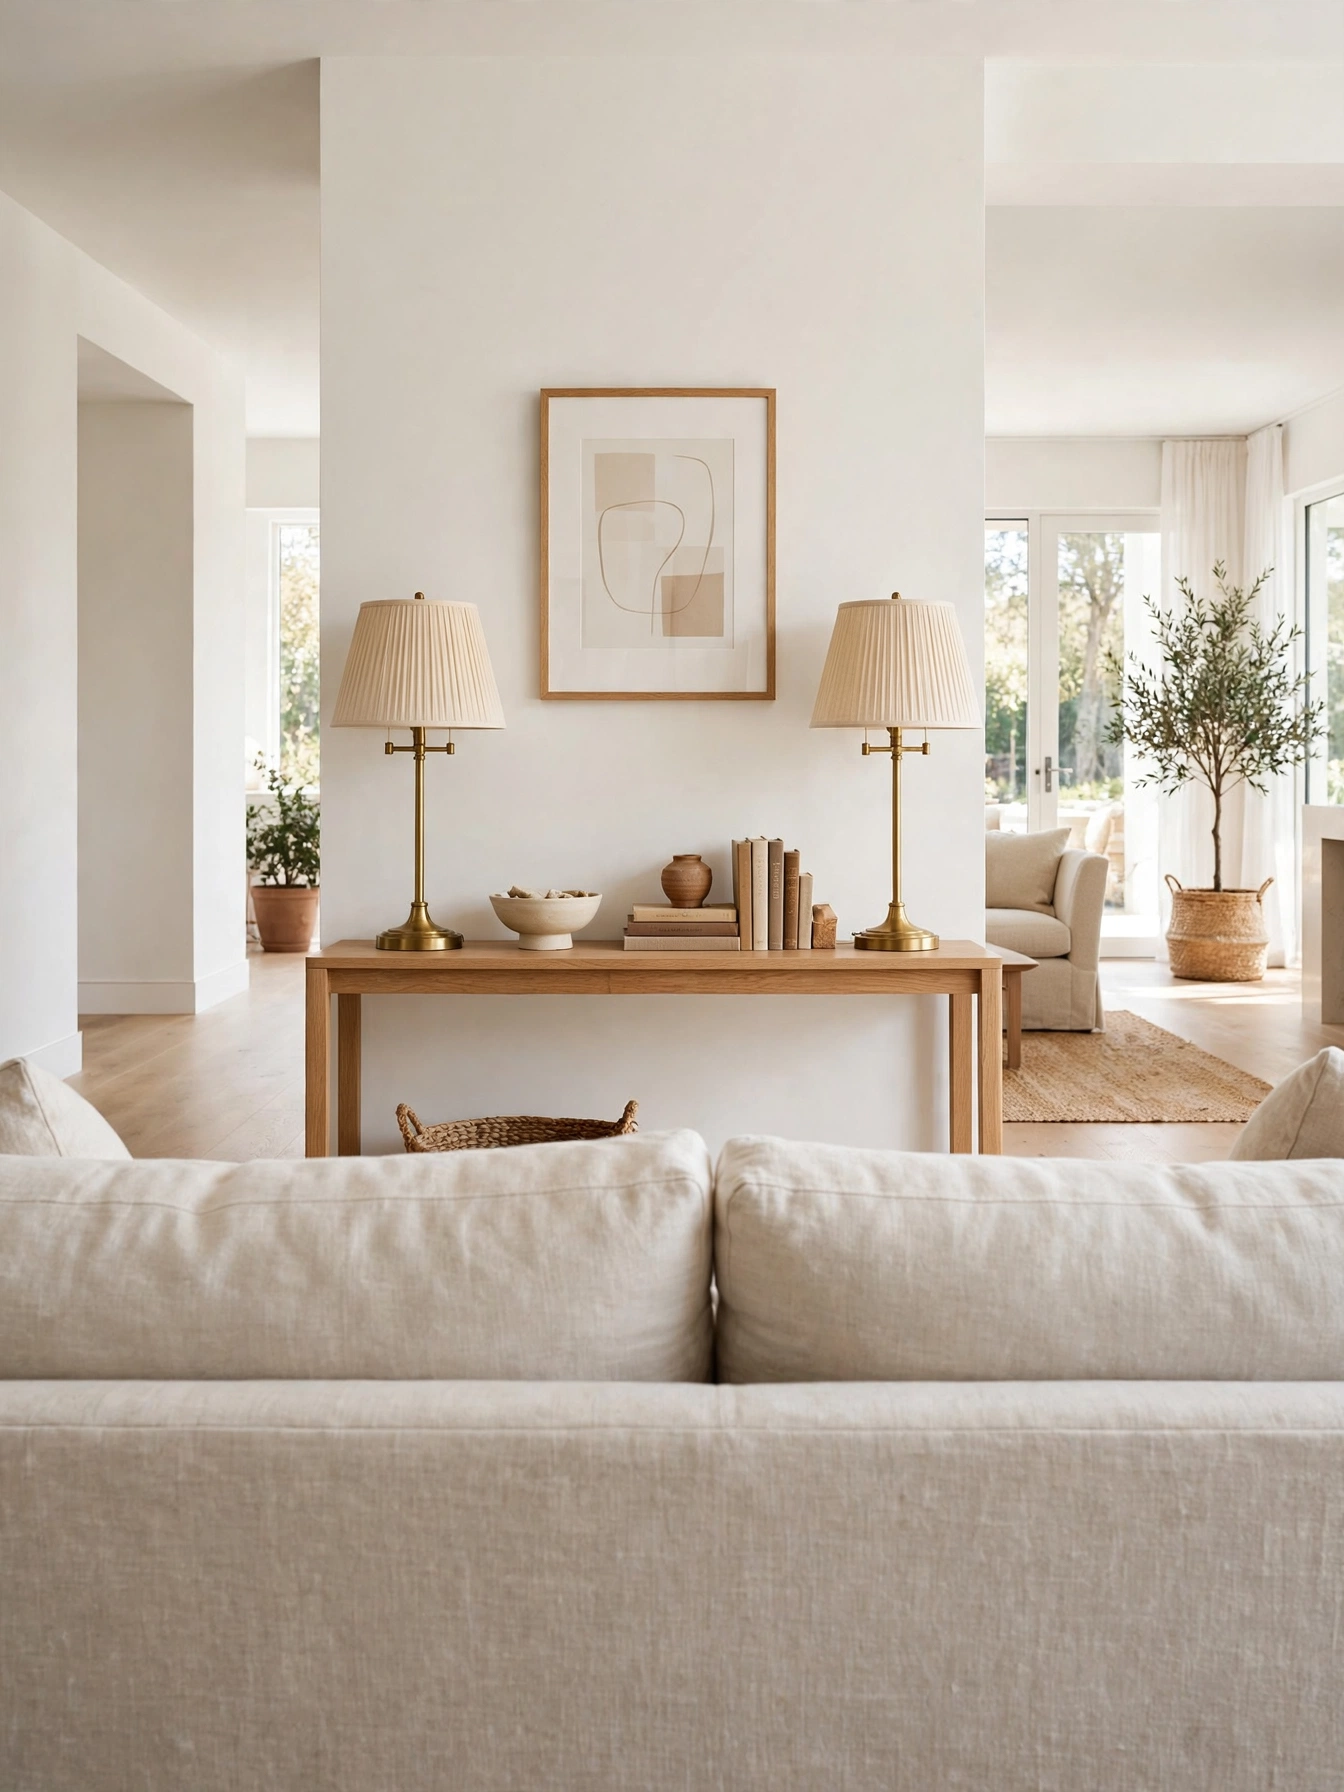
- Consoles 12 to 14 inches deep define zones without blocking flow
- Sofa-back tables add lighting and storage where walls are far away
- Shallow depth keeps the piece from eating the walkway behind
- Correct console scale makes open plans feel zoned, not empty
Choose consoles 12 to 14 inches deep and 48 to 60 inches long for behind-sofa use; deeper than 16 inches intrudes into walkways. Height should match or sit 2 inches below the sofa back (typically 30 to 34 inches). Leave 30 to 36 inches of walkway behind the console for comfortable passage. Avoid 18-inch-deep buffets behind sofas in rooms under 14 feet deep; they steal the lane. Standard styling: a pair of lamps or one lamp plus stacked books keeps the long surface composed.
Open-plan rooms and sofa backs facing the entry are where consoles earn their keep. Entryway consoles follow the same depth math. Budget: $150 to $500. The trade-off: shallow consoles hold less, so they are styling surfaces, not storage.
Pro Tip: A sofa-back console is the perfect home for the lamps your side tables cannot fit; wire them to one switched outlet.
Ceiling Height Tricks
Why This Works:
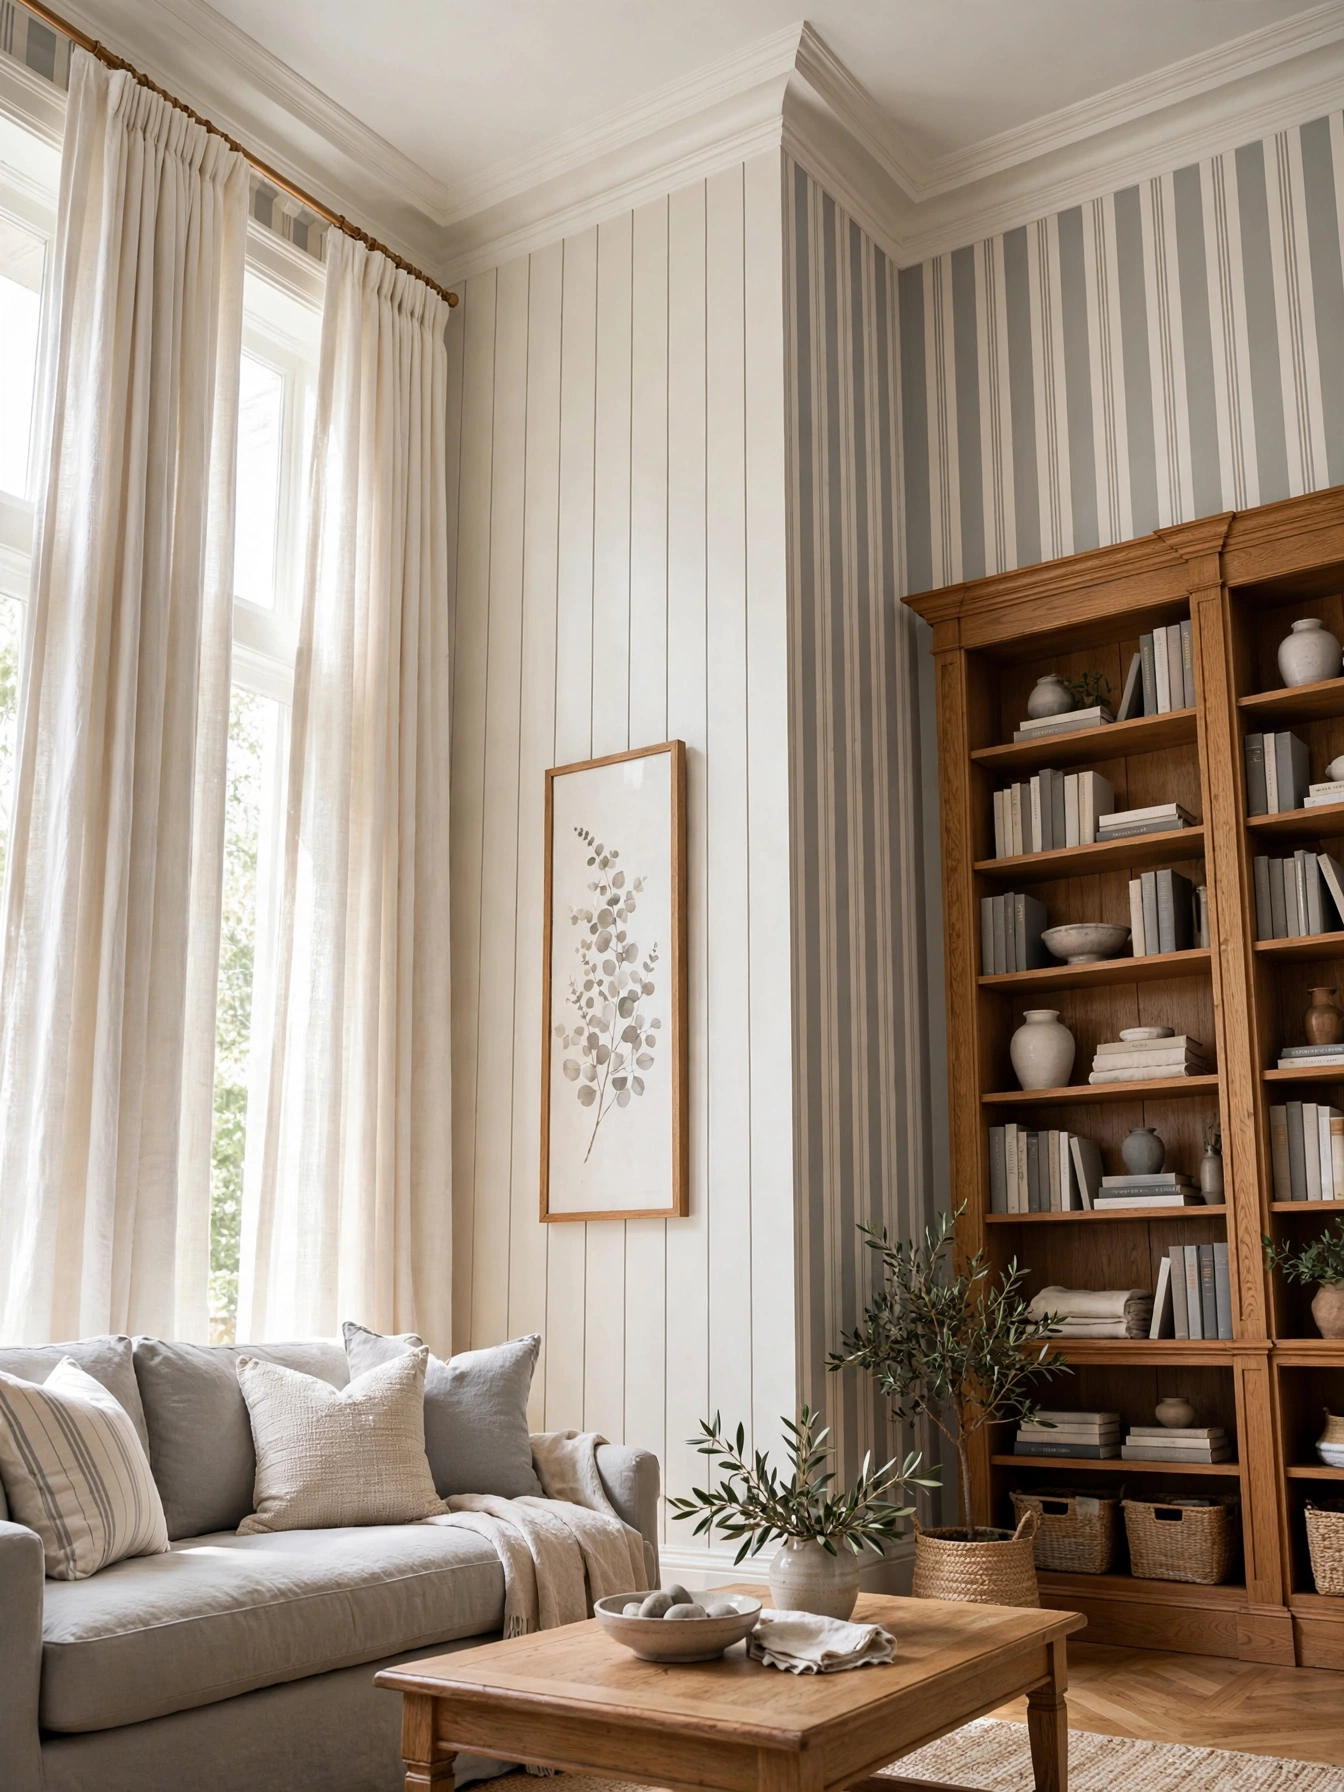
- Vertical lines (drapes, stripes, tall shelves) draw eyes upward
- Mounting drapes near the ceiling adds 4 to 6 perceived inches
- Low furniture (under 32 inches) makes 8-foot ceilings feel taller
- Perceived height matters more than actual height for room feel
Hang drapes 2 to 4 inches below the ceiling, not at the window frame, and choose tall bookcases 72 to 84 inches high over wide low ones. Keep main seating under 32 inches tall; low profiles maximize the wall-to-furniture ratio. Use vertical stripe wallpaper or shiplap with 2 to 4 inch spacing to emphasize height. Avoid horizontal banding (chair rails, wide art groupings) in low rooms; horizontals widen and shorten. Standard proportion: in rooms with 8-foot ceilings, keep furniture heights under 40% of wall height for an airy ratio.
Standard 8-foot ceilings, which is most construction, are the target here. Tall 10-foot rooms can invert the tricks for coziness. Budget: $0 to $200 (mostly hanging heights). The trade-off: very tall drapes cost more fabric; budget 20% extra yardage.
Pro Tip: Paint walls and ceiling the same light color in low rooms; the blurred boundary erases the ceiling line.
Negative Space Value
Why This Works:
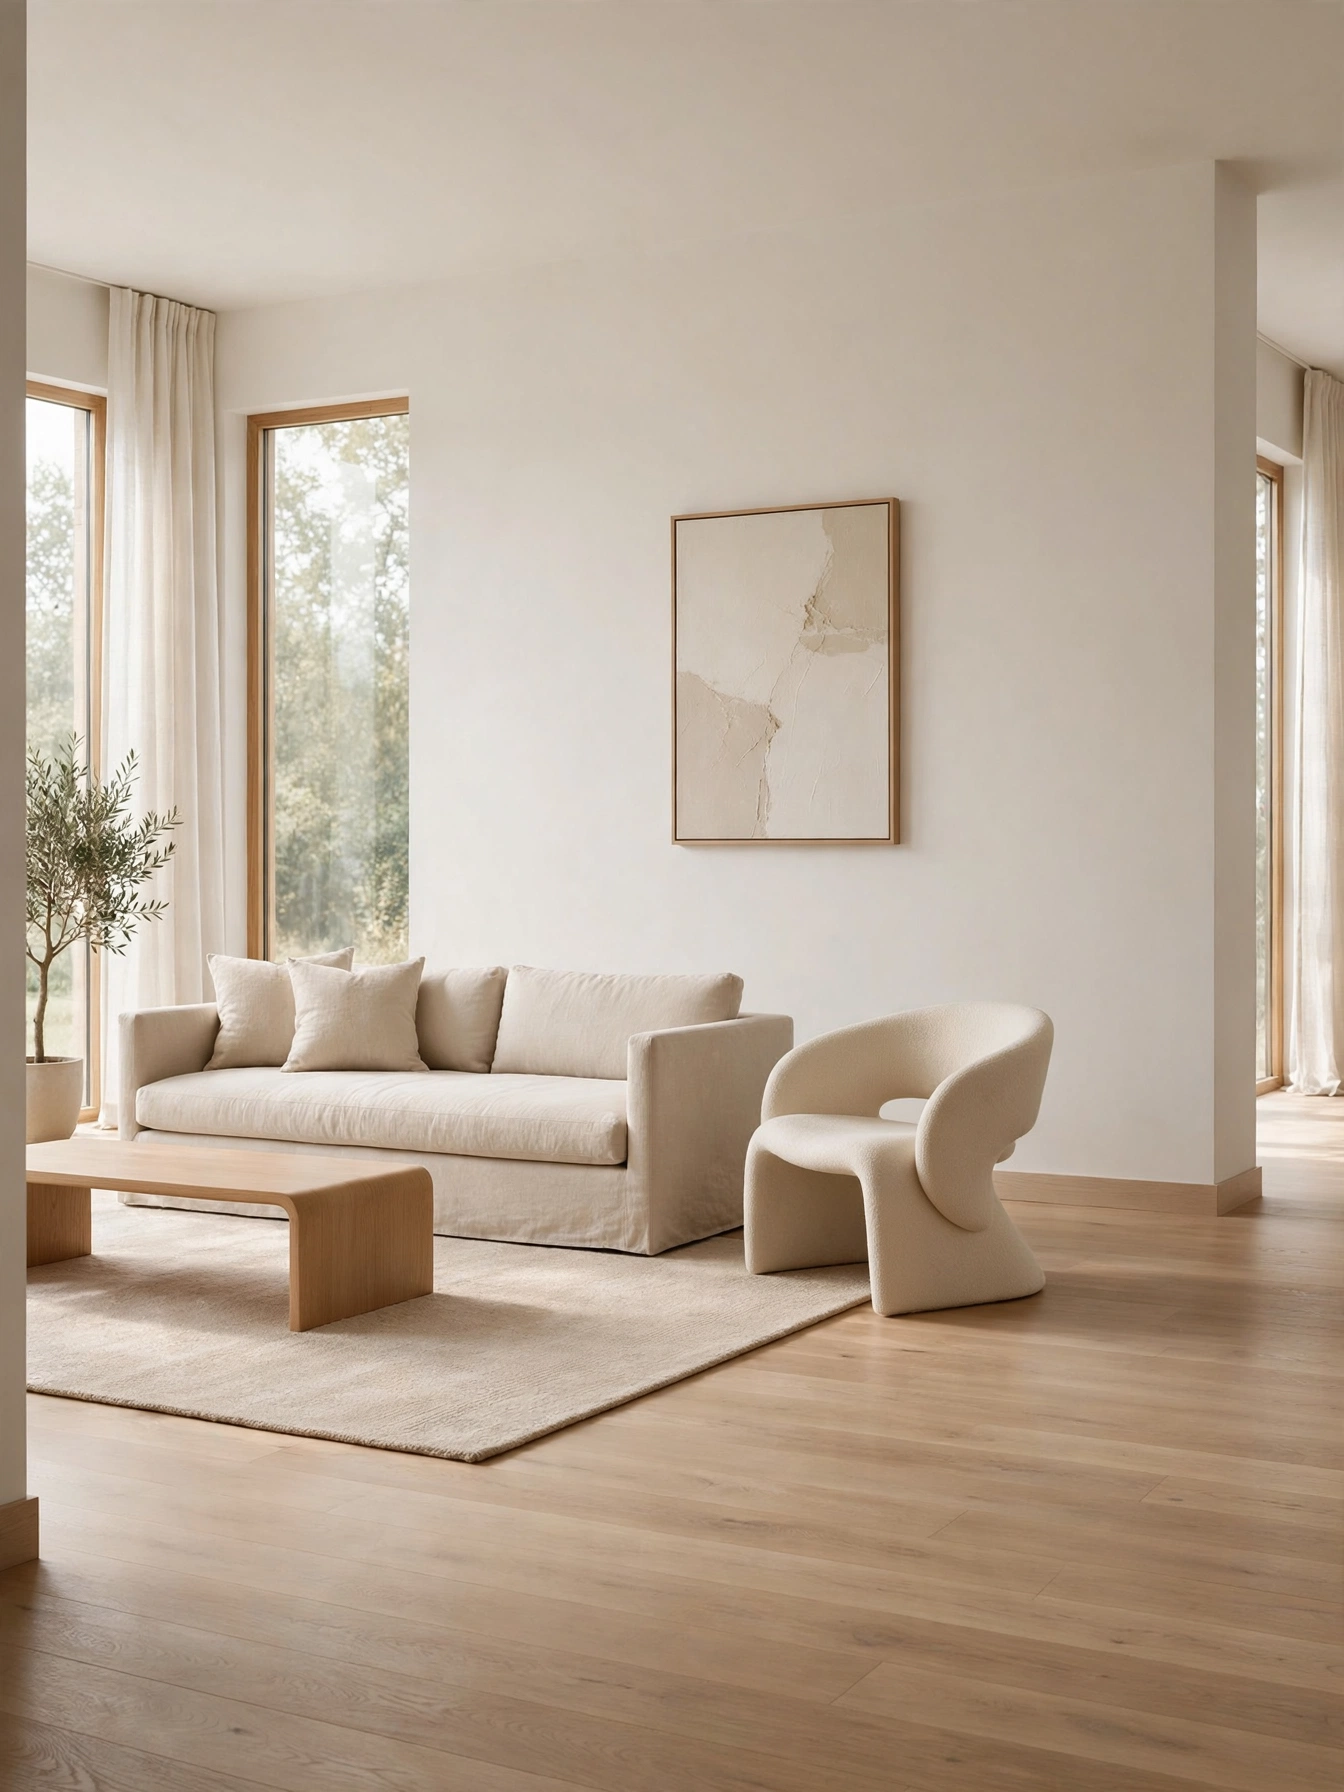
- Empty space is a design element; it lets good pieces breathe
- Rooms at 70% furnished feel calm; at 95% they feel cramped
- Negative space makes each furniture piece look more expensive
- Restraint is the final scale skill: knowing when to stop
Aim to leave 25 to 35% of floor area and 40 to 50% of wall area empty. Before buying another piece, remove one thing for a week and notice if the room improves; it usually does. Keep surfaces 50% clear: a coffee table needs only a tray and one object, not five. Avoid filling every corner; one empty corner with good light is a feature. Design guidance across references converges here: editing is the difference between decorated and designed.
Over-furnished rooms, and anyone who keeps buying without improving, need this permission to stop. Minimalists live here naturally; maximalists should still keep traffic lanes and one calm wall. Cost: negative $0, it saves money. The trade-off: empty space can feel unfinished at first; give it 2 weeks before judging.
Pro Tip: Photograph the room monthly; the camera exposes creeping clutter your eyes stop seeing after a week.
FAQs
Why furniture scale matters in living rooms more than style?
Because the eye reads relationships before details: a perfectly styled but wrongly sized sofa still feels off, while correct proportions make even simple furniture look designed. Scale errors (tiny rugs, dwarf art) are visible from the doorway. Get the math right first, then style within it.
What is the 2/3 rule for living room furniture?
It states key pieces should span two-thirds of their anchor: sofa at 2/3 of wall width, art at 2/3 of sofa width, coffee table at 2/3 of sofa length. Design references including The Spruce cite it as the baseline proportion. Measure in inches, not by eye, for accuracy.
How does knowing why furniture scale matters in living rooms fix a cramped-feeling room?
Usually blocked traffic lanes or oversized pieces: main walkways need 30 to 36 inches clear, and furniture should leave 25 to 35% of floor area empty. Try pulling pieces 3 to 4 inches off walls and removing one item for a week. Most rooms improve immediately.
How do I fix scale mistakes without buying new furniture?
Rearrange first: resize the rug zone with what you own, rehang art at 57 to 60 inches center height, and clear 36-inch walkways. Swap pillow sizes to graduated 20, 18 and lumbar. These zero-cost moves fix 80% of scale complaints before spending anything.
Does ceiling height change which furniture scale works?
Yes. In 8-foot rooms, keep seating under 32 inches tall and hang drapes near the ceiling for perceived height. Rooms with 9-foot+ ceilings can carry taller bookcases (72 to 84 inches) and larger art. Houzz guides recommend scaling art and shelving height proportionally to ceiling height.
Conclusion
Now you know why furniture scale matters in living rooms: it is the invisible math behind every room that feels right. Your three biggest takeaways: memorize the 2/3 rule for sofas, art and tables; keep 30 to 36 inch walkways clear; and measure everything twice before buying. Your first action is simple: grab a tape measure tonight and check your sofa against its wall. Follow HomelyCrafter on Pinterest for more ideas. Save this to your Pinterest boards so you can refer back to it!

Muhammad Israr is a home decor enthusiast and the writer behind Homely Crafter. He spends his days researching paint colors, layouts and budget-friendly styling ideas, then breaks them down into practical, easy-to-follow guides so you can decorate with confidence.