
A well-designed fire pit can become the most useful part of a backyard, especially when the seating is planned around conversation rather than simply placed around the flames. The best backyard fire pit lounge ideas balance comfortable seating, safe clearances, weather-resistant materials, and lighting that keeps the area usable after sunset. Even a compact patio can support a practical gathering zone with the right proportions.
In this guide, you will find backyard fire pit lounge ideas for patios, lawns, renters, entertainers, and families. Each setup focuses on measurable details such as seating distances, rug sizes, furniture materials, lighting heights, and fire pit placement. These backyard fire pit lounge ideas also show how to create cozy outdoor living areas without overcrowding the space.
Compact Gravel Circle
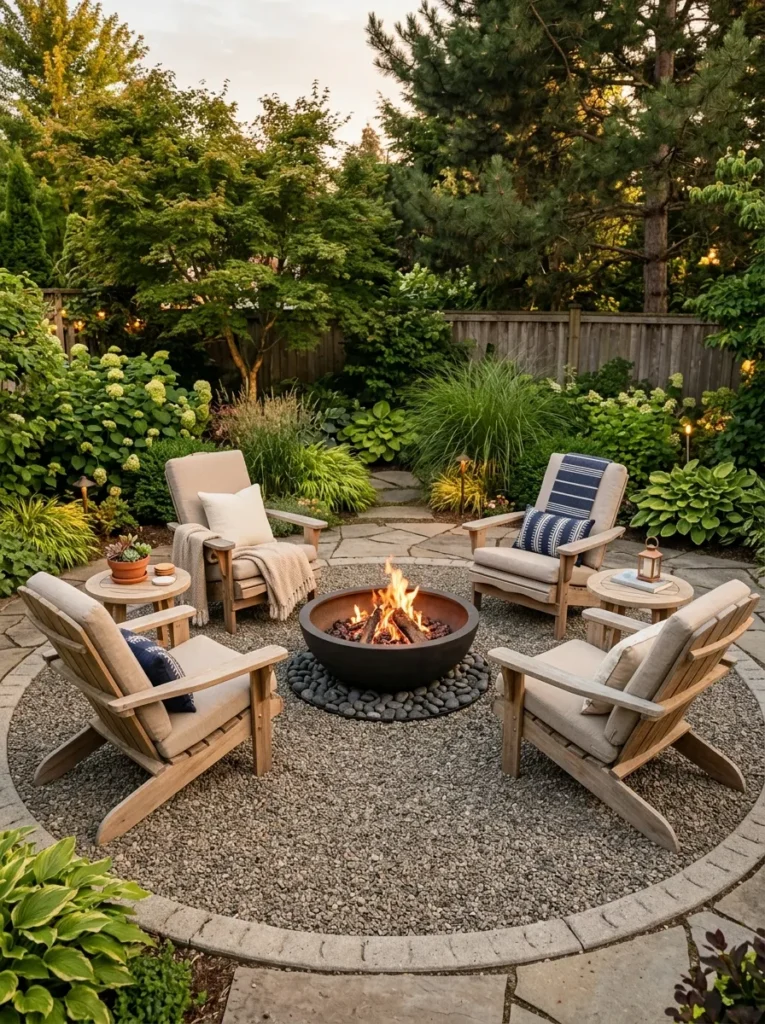
- Gravel creates a stable, heat-resistant surface around the fire bowl.
- A circular arrangement keeps every seat oriented toward the center.
- Teak chairs withstand outdoor exposure with minimal structural maintenance.
- The compact footprint works well in smaller lawns and patios.
A 36-inch fire bowl needs a level base with at least 18 inches of noncombustible surface extending around its footprint, while the complete seating circle should measure about 12 feet across. Use 3 to 4 inches of compacted pea gravel over landscape fabric, with steel or concrete edging at least 3 inches high to contain loose stone. Keep the fire pit a minimum of 10 feet from the house, shed, fence, or other structures. Avoid placing gravel directly against untreated wood decking because loose stones can migrate between boards and create maintenance problems.
This arrangement is particularly useful for homeowners who want a simple outdoor conversation area without pouring a permanent patio. The gravel also supports flexible backyard patio decor, allowing you to change chairs, tables, and accessories without rebuilding the surface. Four chairs leave enough room for people to move around the circle while keeping conversations natural. Avoid packing six or more chairs into a 12-foot circle because the extra furniture reduces legroom and makes the area feel cramped.
Pro Tip: Install a 12-inch-wide strip of larger 1 to 2-inch river stones immediately around the fire bowl, then transition to pea gravel farther out to create a cleaner visual boundary and reduce stray gravel near the seating.
Cedar Bench Seating
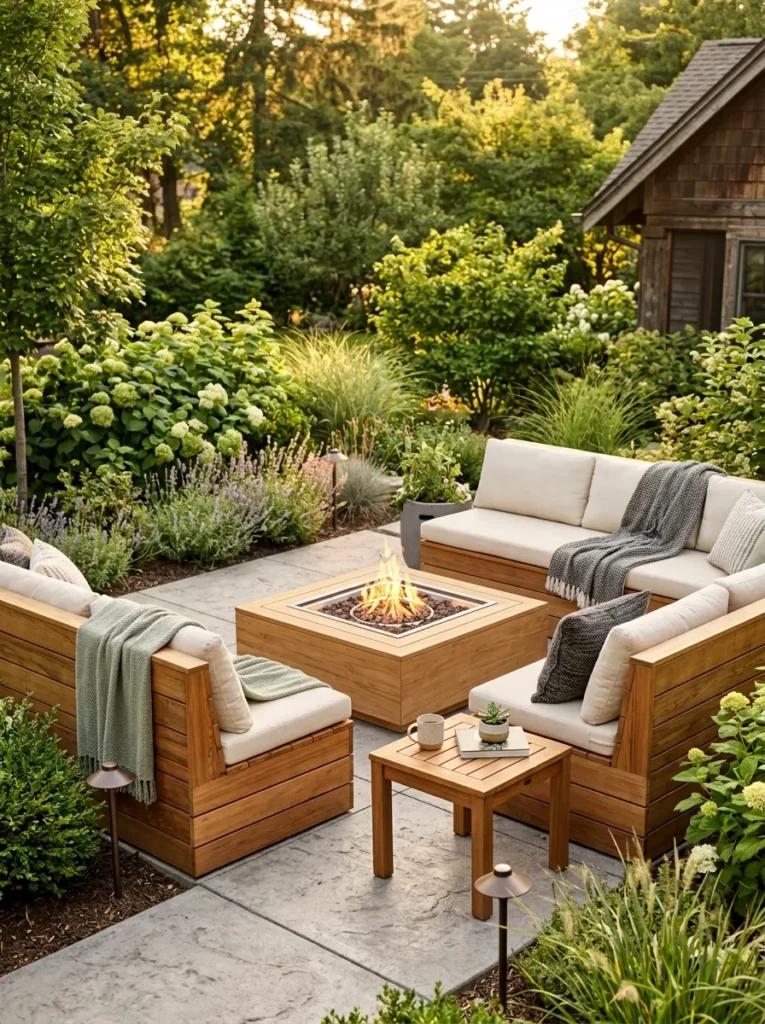
- Cedar benches provide generous seating without filling the patio with separate chairs.
- Backrests improve comfort during longer evening gatherings.
- Rectangular furniture suits narrow or elongated backyard spaces.
- Built-in benches can create a more permanent architectural focal point.
Build each cedar bench approximately 18 inches high and 20 to 22 inches deep, with a backrest rising 16 to 18 inches above the seat. Leave at least 36 inches of walking space between the bench edge and the fire pit, and use 4-inch-thick cedar boards or appropriately engineered framing for structural durability. Place the 40-inch fire pit at least 10 feet from structures and use a noncombustible paver base extending beyond the appliance manufacturer’s required dimensions. Avoid untreated softwood cushions or ordinary indoor foam because moisture retention can shorten their useful life.
Cedar works especially well for cozy outdoor living because its warm grain softens hardscape materials such as concrete and stone. A pair of benches can seat six to eight people while keeping the center of the lounge open for conversation. Add removable cushions in solution-dyed acrylic for easier seasonal maintenance and choose covers in cream, taupe, or muted green to complement the wood. Avoid permanently attaching cushions if you expect to store them during wet or freezing weather.
Pro Tip: Use 3-inch outdoor-rated seat cushions on benches with a 20-inch depth, leaving approximately 2 inches of exposed cedar at the front edge so the cushion does not visually overwhelm the frame.
Backyard Fire Pit Lounge Ideas for Patios
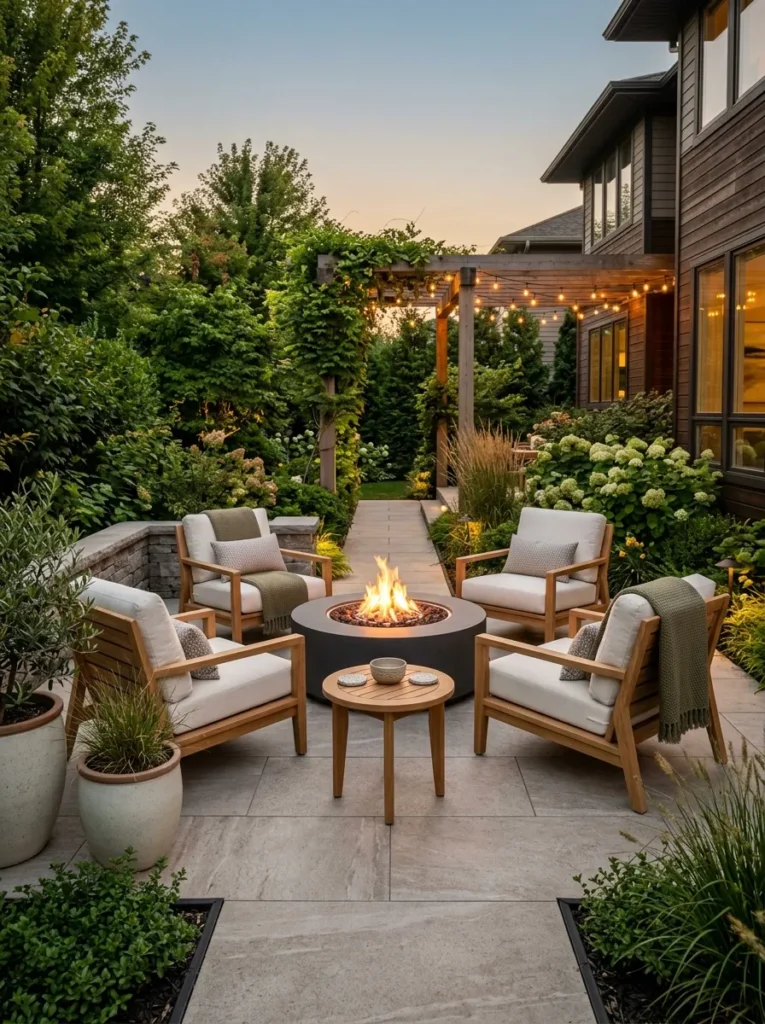
- Teak furniture provides durable seating with a naturally warm appearance.
- A centered fire pit creates balanced sightlines from every chair.
- Porcelain paving offers a clean, low-maintenance foundation.
- Separate lounge chairs make the layout easy to rearrange.
For a 16 by 20 foot patio, position a 42-inch fire pit in the center and maintain at least 36 inches between the fire pit and the nearest seating edge. Teak chairs should provide roughly 22 to 26 inches of usable seat width, while a 30 to 36-inch round coffee table leaves adequate space between the chairs. Keep the fire feature at least 10 feet from structures unless its listed installation requirements provide a different approved configuration. Avoid pushing seating directly against the house wall because the restricted circulation makes the lounge harder to use.
These backyard fire pit lounge ideas are especially practical for patios that already connect to a kitchen, dining area, or family room. Teak, eucalyptus, powder-coated aluminum, and HDPE wicker are dependable choices for weather-resistant furniture, while performance fabrics handle frequent outdoor use better than standard upholstery. The arrangement works for renters when freestanding furniture is used instead of permanently installed benches. Avoid mixing too many furniture finishes because the fire pit should remain the visual center of the patio.
Pro Tip: Leave a minimum 30-inch clear path behind each lounge chair and use a 72-inch round outdoor rug only when the seating configuration allows at least 18 inches of rug to extend beyond the outer furniture edges.
Teak Conversation Set
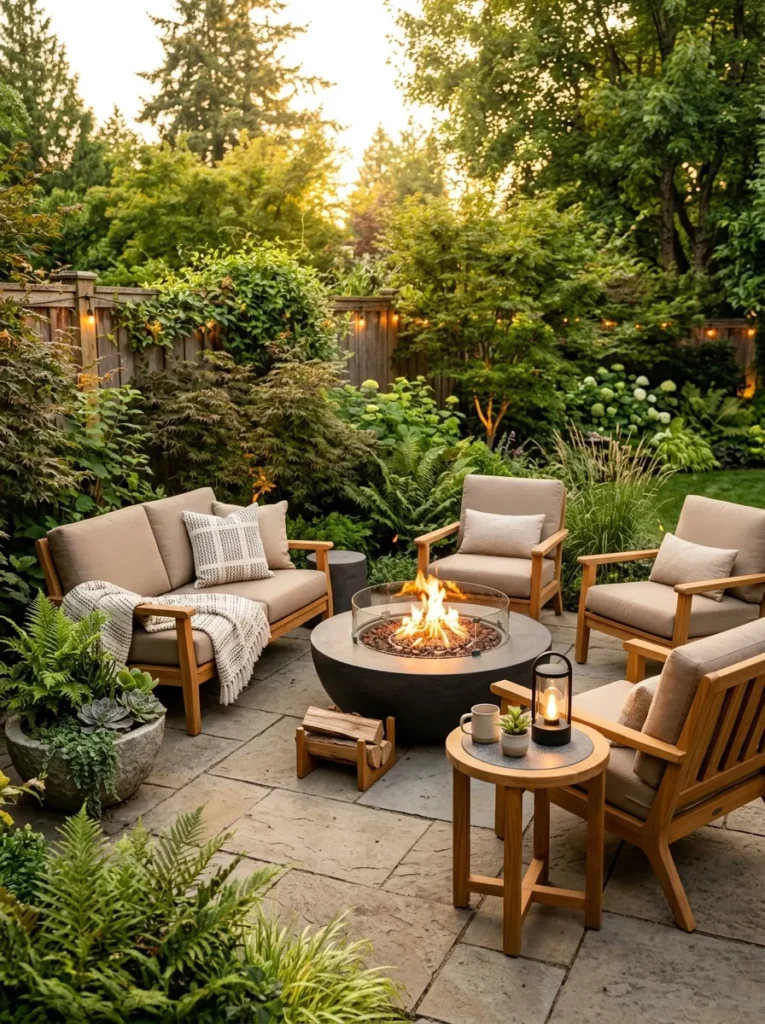
- Teak brings natural warmth to hard outdoor surfaces.
- A loveseat increases capacity without overcrowding the seating circle.
- Individual chairs let guests angle themselves toward the fire.
- Mixed seating creates flexibility for couples and small groups.
Choose a 40-inch fire pit and arrange seating approximately 36 to 42 inches from its outer edge, depending on the manufacturer’s safety requirements. A teak loveseat measuring about 50 to 60 inches wide can seat two adults comfortably, while chairs measuring 28 to 32 inches wide provide adequate elbow room. Use a 16-by-16-foot minimum zone for this arrangement when possible, with a 10-foot minimum fire pit clearance from structures. Avoid placing the loveseat closer than the chairs because its larger footprint can obstruct circulation.
The right seating makes a fire pit lounge truly comfortable — explore our outdoor furniture ideas for the most durable and stylish options for any backyard style
This setup is a strong choice for outdoor seating layout planning because each seat can face inward without forcing guests to sit in a rigid straight line. Teak develops a natural silver-gray patina over time, or it can be maintained closer to its original honey tone with appropriate outdoor teak care products. Add neutral performance cushions for a softer look and keep a weatherproof storage box nearby for blankets. Avoid using indoor cotton cushions outdoors because they can absorb moisture and dry slowly.
Pro Tip: Choose chairs with a seat height between 16 and 19 inches, then pair them with a fire pit table that is approximately 18 to 24 inches high for a comfortable seated sightline.
Built-In Stone Seating
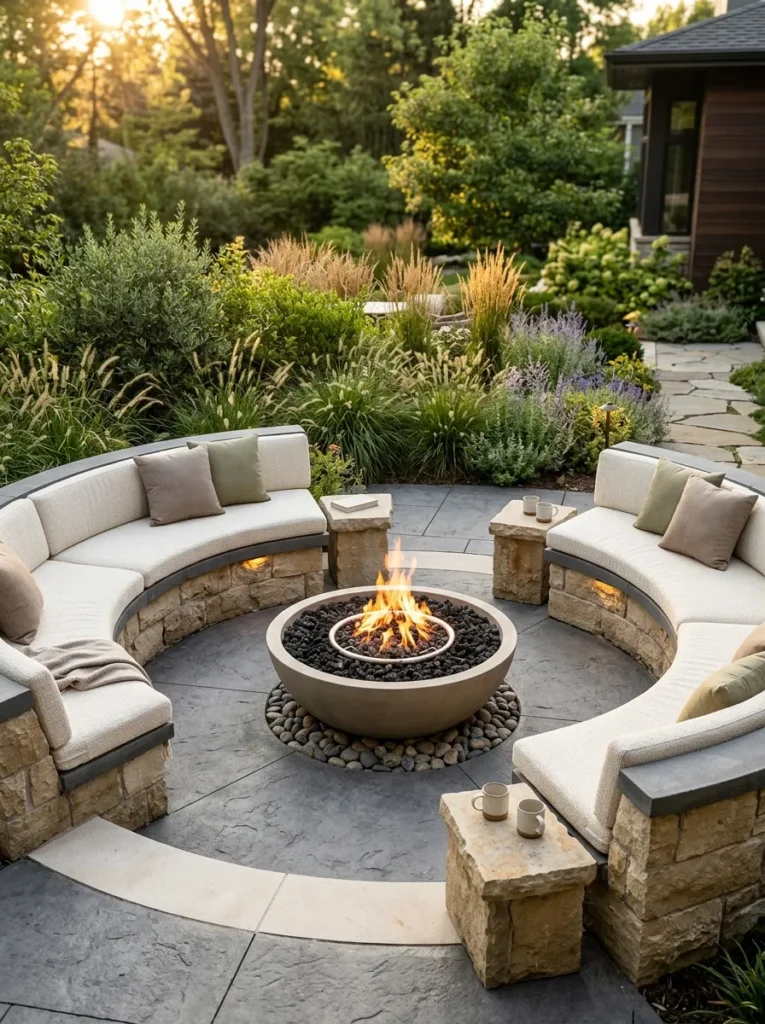
- Masonry seating gives the lounge a permanent architectural presence.
- Curved benches maximize usable seating around a round fire feature.
- Stone coordinates naturally with garden planting and paving.
- Built-in construction reduces the amount of loose furniture to maintain.
Construct the seat at approximately 18 inches high and 20 inches deep, with a 3-inch cushion added if desired. Provide at least 36 inches of clear space between the finished bench front and the fire pit edge, and use a 44-inch gas fire bowl with its specified noncombustible base. The surrounding masonry should sit on a properly prepared foundation appropriate to local soil and frost conditions. Avoid building masonry seating directly on loose soil because settlement can crack joints and make the bench uneven.
Built-in stone works best when you want fire pit landscaping to feel integrated with the garden instead of looking like a separate furniture zone. Add low shrubs or ornamental grasses at least 18 to 24 inches apart in containers or planting beds so vegetation does not crowd the seating. The permanent construction also suits homeowners planning to use the space for frequent entertaining over many years. Avoid placing combustible mulch immediately beside the fire feature, especially where sparks or heat could reach dry material.
Pro Tip: Select a stone with a light to medium reflectance and use cushions in warm beige or taupe, which visually soften heavy masonry without introducing a third competing material.
Cozy Adirondack Corner
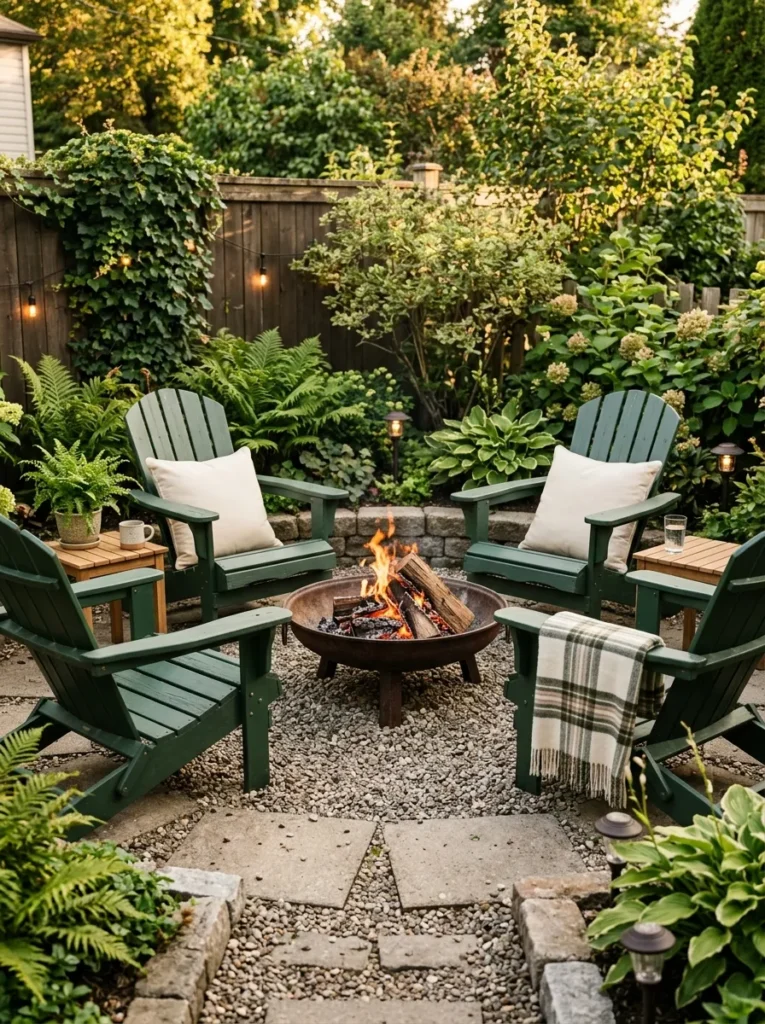
- Adirondack chairs naturally encourage relaxed, reclined seating.
- The angled backs keep sightlines focused toward the fire.
- Individual chairs are easy to move or store between seasons.
- The corner layout makes efficient use of underused yard space.
Choose Adirondack chairs approximately 30 to 32 inches wide with seat heights around 14 to 16 inches, and position them 36 to 48 inches from the fire pit edge. A 36-inch fire pit should sit on a properly prepared noncombustible base, with the complete installation at least 10 feet from structures. Keep each chair at least 18 inches from adjacent chairs for arm clearance, and provide a 30-inch minimum walking route into the lounge. Avoid placing the chairs on uneven grass because their wide legs can rock and become uncomfortable.
Comfortable seating works beautifully beyond the fire pit too — explore our front porch seating ideas for more cozy outdoor seating inspiration.
This is one of the most approachable backyard fire pit lounge ideas for renters because freestanding Adirondack chairs require no permanent installation. Choose painted wood, eucalyptus, or recycled HDPE options depending on your maintenance preferences, then add removable outdoor cushions for longer evening sessions. A small drink table beside each chair keeps beverages and phones within reach without introducing a bulky coffee table. Avoid oversized side tables because they can interrupt the natural movement around the fire.
Pro Tip: Place two chairs slightly closer together at one side of the circle and two opposite them, creating a conversational arrangement while preserving at least 36 inches of circulation around the fire pit.
Portable Fire Bowl
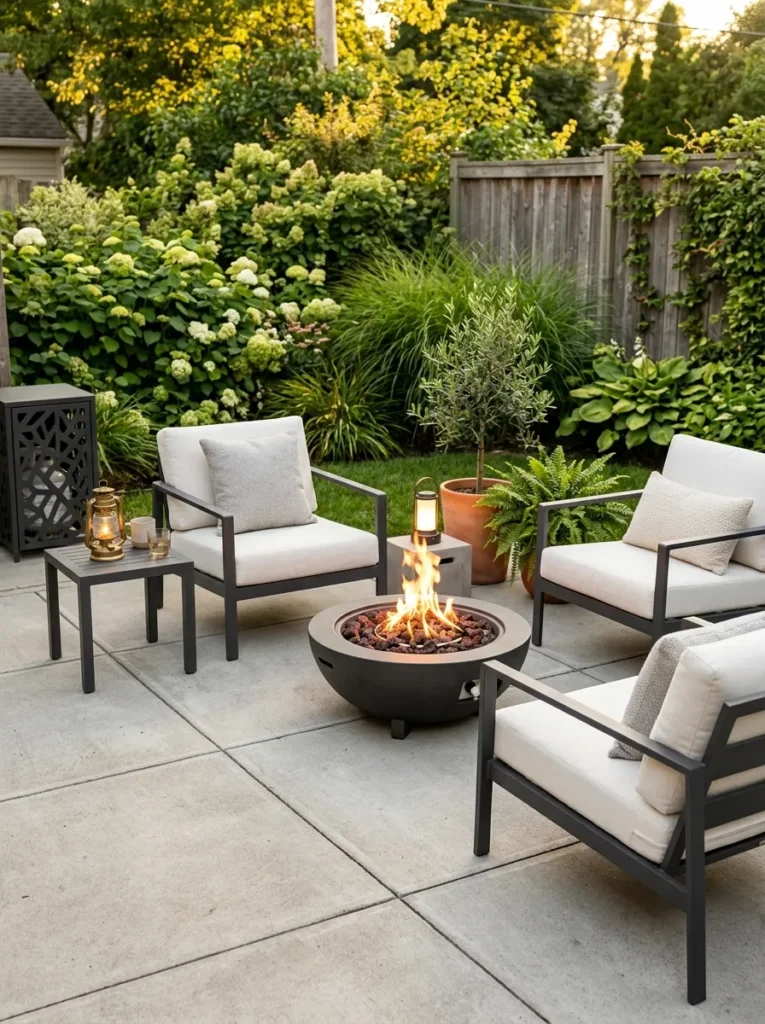
- A portable fire bowl gives renters flexibility without permanent construction.
- Powder-coated aluminum furniture is lightweight and corrosion-resistant.
- Freestanding pieces can be rearranged for different activities.
- The compact layout preserves valuable patio floor space.
Use a portable fire bowl around 30 inches in diameter and follow the manufacturer’s listed clearances, while maintaining at least 10 feet from structures as a conservative outdoor placement rule. Position three chairs about 36 inches from the bowl and keep a clear route at least 30 inches wide around the seating zone. Choose powder-coated aluminum frames with stainless steel hardware and outdoor cushions rated for exterior use. Avoid storing the propane cylinder in a sealed, unventilated cabinet because gas accumulation can create a serious safety hazard.
Portable equipment is ideal for renters and homeowners who want flexible backyard fire pit lounge ideas that can adapt when furniture or landscaping changes. It can also serve as a seasonal backyard entertaining space, moving closer to dining furniture when guests arrive and back toward a storage area when the patio needs to be cleared. Add three containers spaced 18 to 24 inches apart to soften the edges without creating a crowded planting wall. Avoid placing the fire bowl beneath low branches, fabric umbrellas, or other overhead combustible materials.
Pro Tip: Choose a fire bowl with an integrated lid and store it under a weather-resistant cover when not in use, while keeping the propane cylinder upright and following the appliance manufacturer’s storage instructions.
Layered Outdoor Textiles
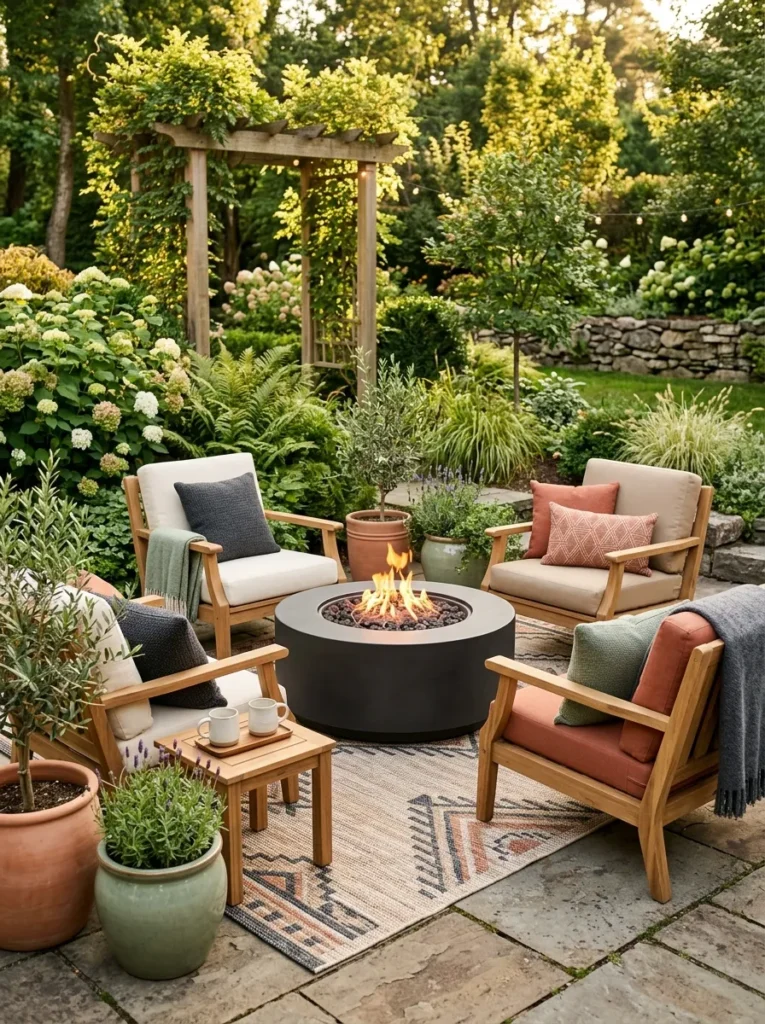
- Layered textiles make hard patio surfaces feel more comfortable.
- Outdoor-rated fabrics resist moisture and fading better than indoor textiles.
- A defined rug visually connects separate pieces of furniture.
- Neutral layers make seasonal color changes simple.
Choose an outdoor rug at least 18 inches larger than the complete seating area on every exposed side, and use a low-pile polypropylene or PET construction that dries quickly. For a 10 by 12 foot seating footprint, select a rug around 12 by 14 feet when the patio allows, while keeping the fire pit on a manufacturer-approved noncombustible surface. Cushions should contain quick-dry foam and measure approximately 3 to 5 inches thick for lounge chairs. Avoid placing synthetic textiles closer to the flame than the fire pit manufacturer’s specified clearance because radiant heat can damage fabric.
These backyard fire pit lounge ideas benefit from textiles because cushions, rugs, and throws make the space feel more like an outdoor room. This approach suits households that already own durable seating but want a warmer look without replacing every piece of furniture. Use one dominant neutral, one earthy accent, and one darker grounding shade to keep the weatherproof outdoor decor coordinated. Avoid using more than three major textile colors because too many competing patterns can make a compact lounge look busy.
Pro Tip: Keep a lidded 20 to 30 gallon deck box within 6 feet of the seating area for cushions and throws, but position the storage unit outside the required fire clearance zone.
Low Profile Lounge
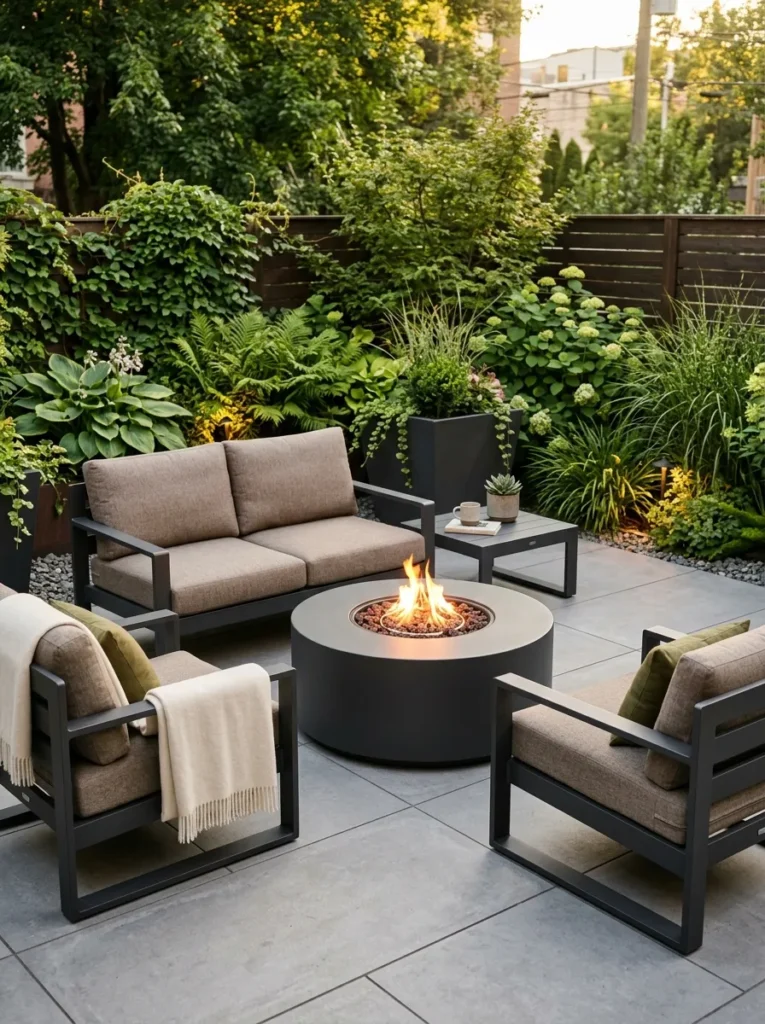
- Lower seating creates a relaxed, lounge-like posture.
- Deep cushions make the area comfortable for extended evenings.
- A compact fire table provides heat and a usable tabletop.
- The restrained profile works well in contemporary landscapes.
Select lounge chairs with seat heights around 16 to 18 inches and seat depths of 22 to 26 inches, then pair them with a 38-inch fire table approximately 20 to 24 inches high. Leave at least 36 inches between the seating and fire feature, with a 30-inch clear circulation route behind the chairs. Use powder-coated aluminum frames and quick-dry foam cushions for a durable combination. Avoid extremely deep 30-inch-plus seating in a small yard because the furniture can consume valuable circulation space.
Low-profile seating suits people who prefer relaxed outdoor seating layout arrangements instead of upright dining-style furniture. It also works well beside a modern pool, compact patio, or contemporary garden where clean horizontal lines are important. Add a 24 to 30-inch round side table beside each pair of chairs so drinks and small accessories remain accessible. Avoid placing low furniture directly beneath roof overhangs unless the entire installation has adequate ventilation and follows fire feature requirements.
Pro Tip: For a compact lounge, use two 28-inch-wide lounge chairs plus one 48-inch loveseat rather than four large chairs, leaving approximately 36 inches of open circulation behind the seating.
Backyard Fire Pit Lounge Ideas for Small Yards
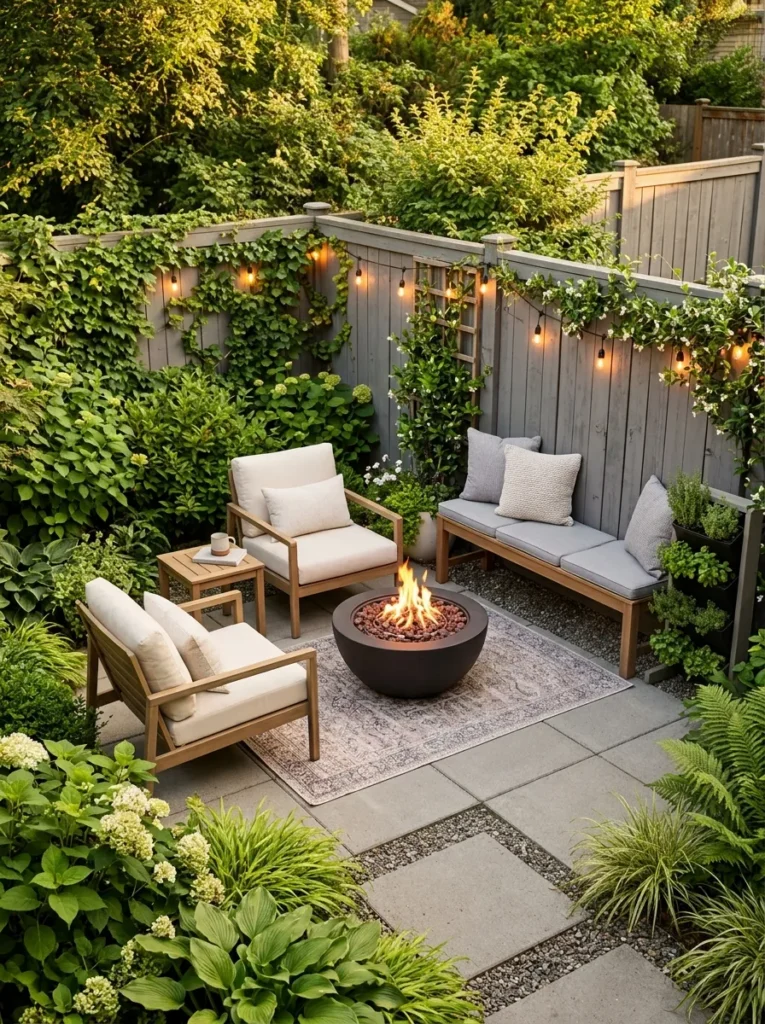
- Compact furniture preserves walking space in narrow yards.
- A small fire bowl creates a focal point without dominating the patio.
- Vertical planting adds privacy without consuming much floor area.
- Flexible pieces make the space easier to adapt for other activities.
For a 10 by 14 foot yard, choose a fire bowl around 30 inches wide and use two chairs no wider than 28 inches each, plus a bench approximately 48 inches wide. Maintain at least 36 inches between seating and the fire feature where permitted by the appliance requirements, and keep the fire pit at least 10 feet from structures unless local code or listed installation requirements specify otherwise. Use 18 to 24-inch-wide planters along one edge to create vertical interest. Avoid filling every perimeter with furniture because narrow paths can quickly become difficult to navigate.
Small yards can still host a stunning fire pit lounge — explore our small patio decor ideas for clever space-maximizing tips that work in any compact outdoor area.
These backyard fire pit lounge ideas are designed for homeowners and renters who need maximum comfort from limited square footage. A slim bench against a wall can provide seating while leaving the center open, and movable chairs can be relocated when the yard is needed for gardening or children. This is also an effective way to create a cozy outdoor living zone without committing to a large construction project. Avoid oversized sectionals because their depth often reduces usable floor area more than expected.
Pro Tip: Draw the furniture footprint on the patio with painter’s tape before buying anything, using full-size rectangles for each chair and a 30-inch circle for the proposed fire bowl.
Eucalyptus Sectional Setup
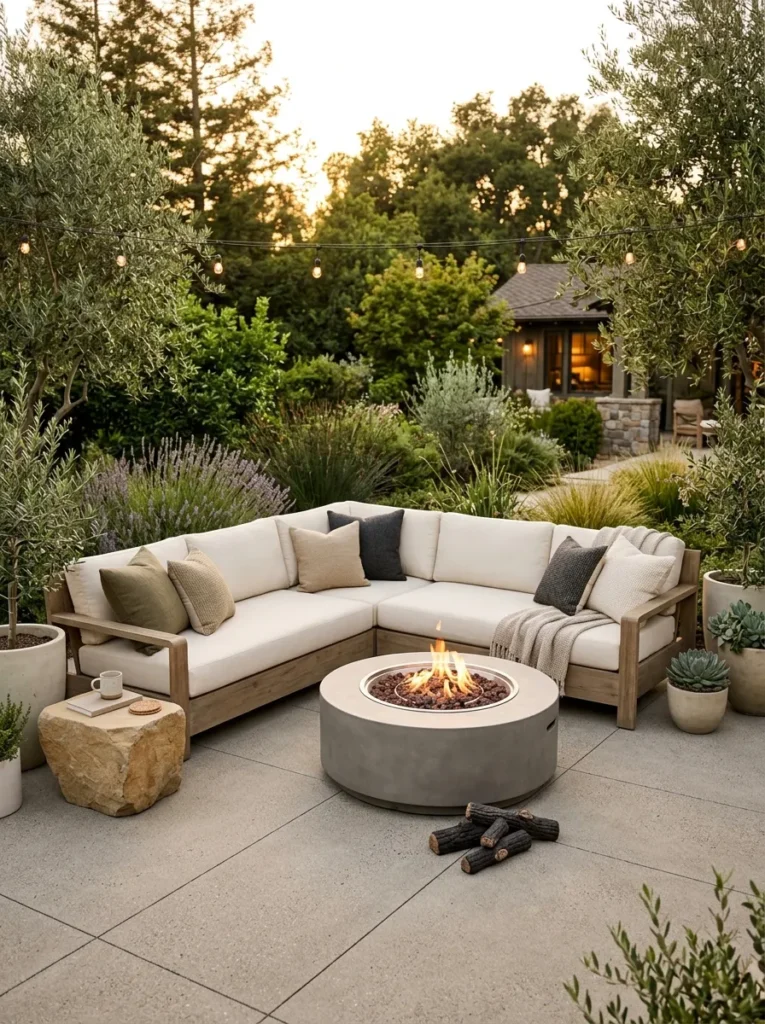
- Eucalyptus offers a warm wood appearance with a practical outdoor profile.
- Sectional seating accommodates larger groups efficiently.
- Corner seating leaves the center available for a fire feature.
- Performance cushions add comfort without sacrificing weather resistance.
Choose a sectional with a total footprint of approximately 8 by 10 feet for a 16 by 20 foot patio, keeping at least 36 inches between the sectional and the 42-inch fire pit. Seat depth should remain around 22 to 26 inches, while cushions of 3 to 5 inches provide adequate support. Use stainless steel fasteners and outdoor-rated finishes designed for eucalyptus, and keep the entire fire installation at least 10 feet from structures. Avoid placing a large sectional so close to the house that doors cannot open fully or foot traffic is reduced below 36 inches.
This arrangement works particularly well for households that frequently host four to eight guests and want a dedicated backyard entertaining space. Eucalyptus pairs naturally with stone, concrete, woven accessories, and neutral performance fabrics, making it easy to create a cohesive outdoor room. Add a rectangular coffee table with rounded corners to soften the sectional’s strong geometry. Avoid sharp table corners in narrow circulation routes because guests moving around the fire area can easily bump into them.
Pro Tip: Select eucalyptus furniture with removable cushion covers and apply the manufacturer’s recommended protective treatment at the start of the outdoor season rather than using indoor wood finishes.
Pergola Covered Seating
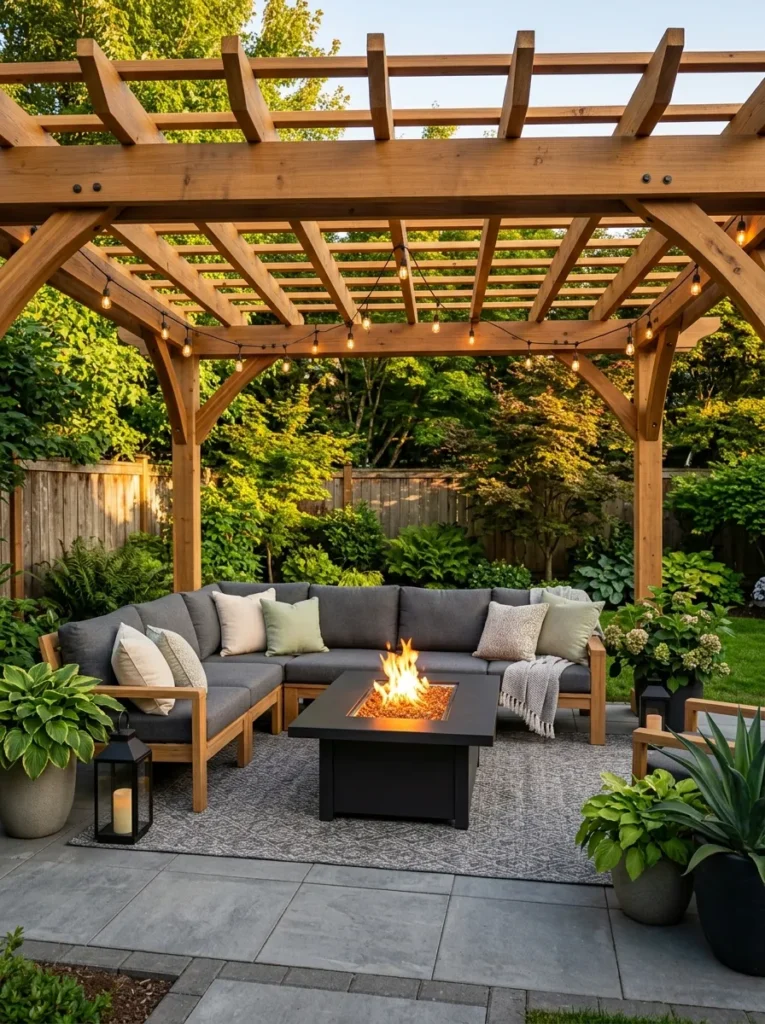
- A pergola defines the lounge without creating a fully enclosed room.
- Overhead shade improves daytime comfort.
- Integrated lighting extends use into the evening.
- A 12 by 16 foot footprint provides practical lounging capacity.
Use a pergola at least 12 by 16 feet for a dedicated lounging arrangement, with posts anchored according to local structural requirements and manufacturer specifications. Position string lights approximately 8 to 10 feet above the finished floor, using 48-foot strands with an IP65 minimum rating for exposed installations. Keep the fire feature at least 10 feet from structures and follow the appliance manufacturer’s rules for overhead clearances because pergola materials and roof density affect safe placement. Avoid installing a solid combustible roof directly above a fire pit without professional review and code-compliant clearances.
This is among the most flexible backyard fire pit lounge ideas for homeowners who want an outdoor room with a defined ceiling plane. Teak or powder-coated aluminum furniture provides durability, while an open pergola allows airflow and keeps the lounge visually connected to the garden. Add climbing plants only where their mature growth will not interfere with lighting, roofing, or fire safety. Avoid dense vines directly above or beside the fire feature because dry foliage can become a hazard.
Pro Tip: For a pergola lounge, mount string lights along the inside beam perimeter rather than directly above the fire pit, keeping fixtures at least 8 feet high and using weather-rated connectors.
Modern Concrete Hearth
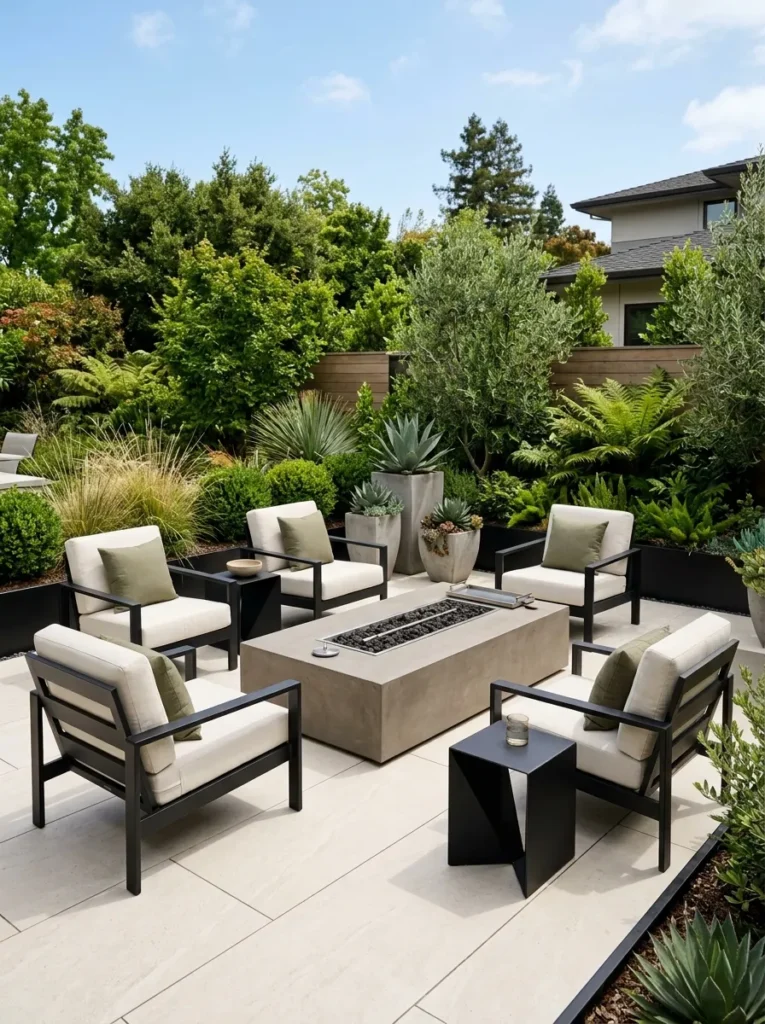
- Concrete provides a strong visual anchor in modern landscapes.
- Rectangular geometry suits contemporary patios and architecture.
- Aluminum seating keeps the composition visually light.
- Neutral colors allow greenery to provide natural contrast.
Use a concrete fire table approximately 42 to 48 inches long and position seating 36 to 42 inches away from its sides, subject to the appliance’s listed clearances. Choose powder-coated aluminum chairs about 28 to 32 inches wide and keep at least 30 inches of circulation behind each chair. A porcelain or concrete paver surface should be installed over a properly prepared base suited to local conditions. Avoid untreated decorative concrete directly beneath a fire feature when the appliance manufacturer requires a specific noncombustible surface or heat barrier.
The clean geometry makes this approach especially useful for fire pit landscaping with modern architecture, structured planting, and simple hardscape lines. Powder-coated aluminum provides a durable alternative to heavier metal furniture and works well in areas exposed to rain or humidity. Add containers in charcoal or warm gray so they relate to the hearth without competing with it. Avoid introducing too many rustic accessories because they can weaken the intentional architectural character.
Pro Tip: Choose a concrete fire table with a heat-resistant tabletop and a burner system certified for outdoor use, then verify the exact clearance and ventilation requirements before installation.
Rustic Flagstone Gathering
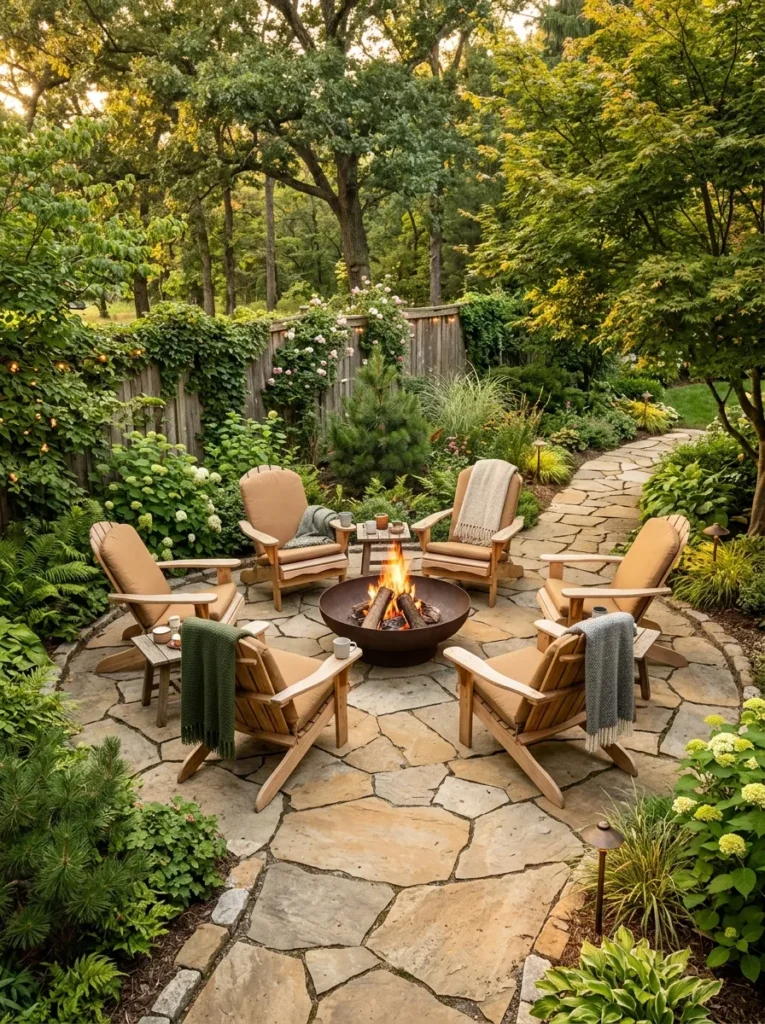
- Irregular flagstone creates a natural transition between lawn and lounge.
- Six individual chairs provide flexible group seating.
- Gravel joints improve drainage between stones.
- Natural materials complement established garden planting.
Set the flagstone area at roughly 14 feet in diameter for six chairs and a 36-inch fire bowl, with stones at least 1.5 to 2 inches thick where appropriate for the installation method. Leave approximately 36 to 48 inches between the fire bowl and chair fronts, and maintain a 10-foot minimum clearance from structures. Use compacted crushed stone beneath the flagstone and fill joints with appropriate stone screenings or material suited to the paving system. Avoid large uneven gaps that can catch chair legs or create tripping hazards.
This setup works beautifully for outdoor fire pit seating that feels connected to a natural garden rather than a formal patio. Cedar or teak chairs reinforce the rustic character while still providing dependable outdoor performance. Add low native plants around the outer edge, keeping them at least 18 to 24 inches apart and outside the fire safety zone. Avoid placing dry ornamental grasses immediately beside the fire bowl because seasonal foliage can become highly combustible.
Pro Tip: Arrange the six chairs in pairs with approximately 24 inches between each pair and leave one wider 36-inch entry point into the circle for easier access.
Powder-Coated Aluminum Seating
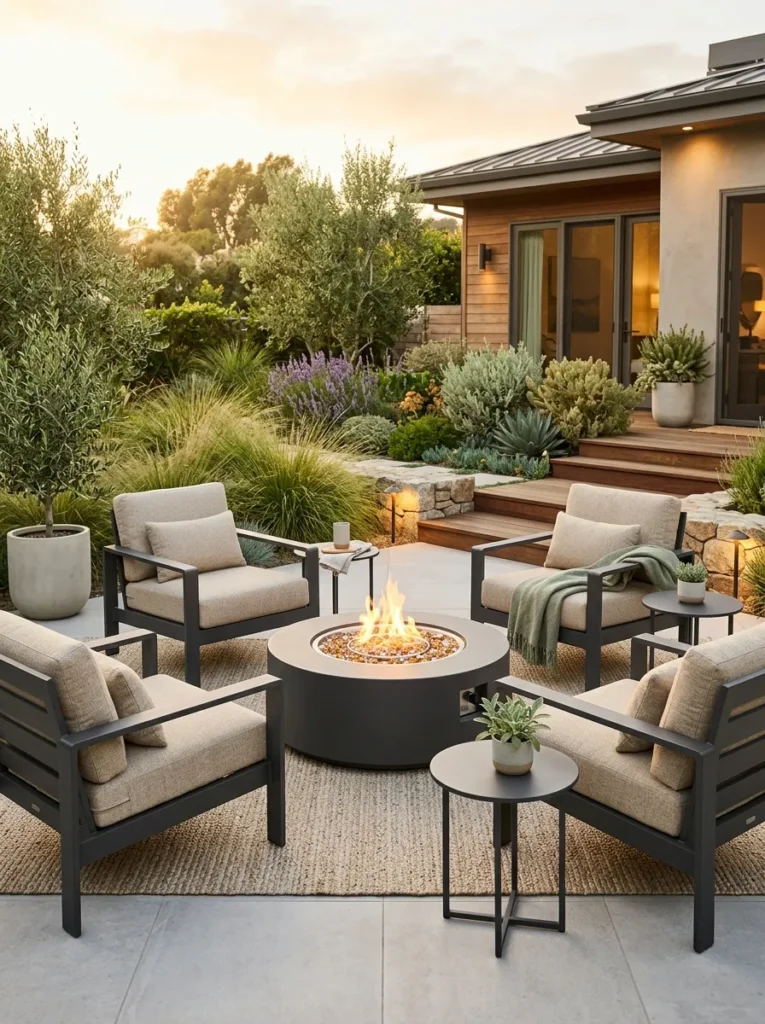
- Powder-coated aluminum resists rust and keeps furniture relatively lightweight.
- Individual chairs make the arrangement easy to reconfigure.
- Slim frames preserve visual space around the fire pit.
- Neutral finishes coordinate with stone, wood, and concrete surfaces.
Choose chairs approximately 28 to 32 inches wide with seat heights between 16 and 19 inches, then position them 36 to 42 inches from a 40-inch fire pit. Use outdoor-grade powder coating with stainless steel or corrosion-resistant fasteners, and provide at least 30 inches of clear circulation behind each chair. Keep the fire installation a minimum of 10 feet from structures unless the appliance’s listed requirements and local code specify otherwise. Avoid untreated steel furniture because repeated moisture exposure can lead to corrosion and staining on adjacent paving.
Powder-coated aluminum is particularly useful for backyard fire pit lounge ideas in humid or rainy climates because it combines durability with easy handling. The furniture can be moved aside for lawn maintenance, outdoor games, or larger gatherings without requiring several people to lift each piece. Choose cushions in solution-dyed acrylic when possible because the fabric is designed for exterior exposure and regular cleaning. Avoid placing dark metal furniture directly on unsealed light stone because concentrated heat and dirt can create visible marks over time.
Pro Tip: Select a frame with a textured matte finish rather than a glossy coating, since matte surfaces hide minor scratches and fingerprints more effectively in high-use outdoor areas.
Circular Conversation Layout
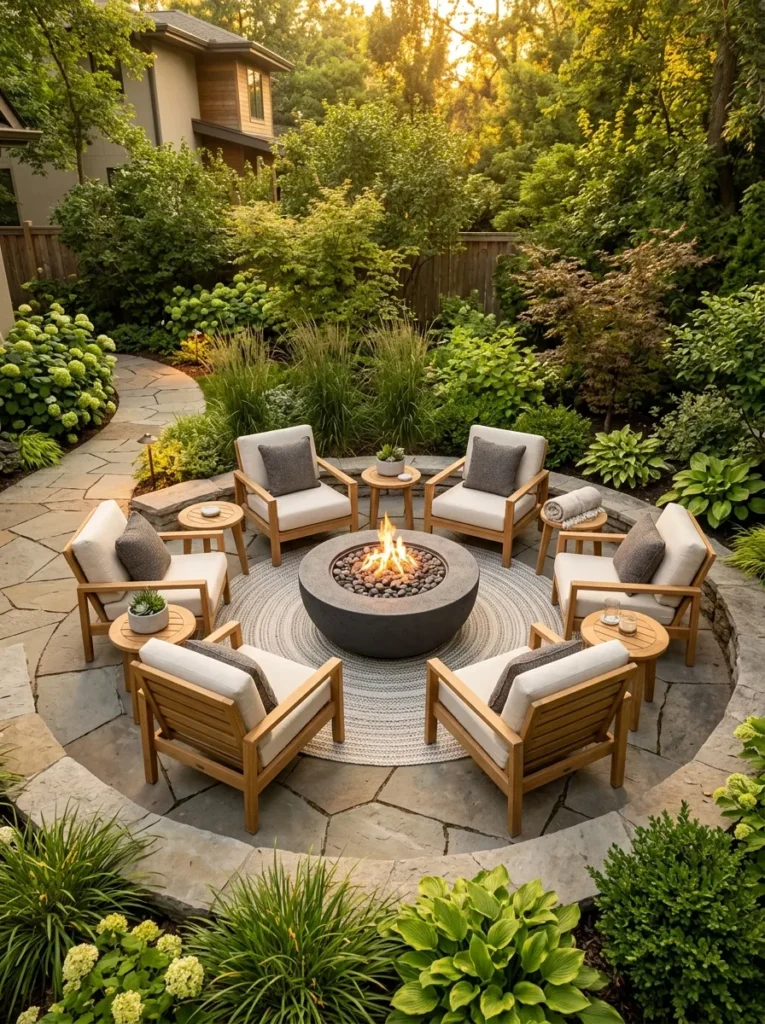
- A circular arrangement gives every guest a clear view of the fire.
- Even spacing makes group conversation more natural.
- Individual chairs can be repositioned for different occasions.
- The central fire feature creates an obvious focal point.
For six chairs around a 42-inch fire pit, allow approximately 42 to 48 inches between the fire pit edge and each chair front, then maintain 18 to 24 inches between adjacent chair arms where possible. A circular seating zone of roughly 14 to 16 feet in diameter provides more comfortable circulation than a tightly packed arrangement. Keep pathways at least 30 inches wide and preserve the required 10-foot fire clearance from structures. Avoid positioning chairs so closely together that guests must move furniture to enter or leave the circle.
This is one of the most practical outdoor seating layout solutions for homeowners who regularly host family and friends. The arrangement encourages face-to-face conversation instead of directing attention toward a television, dining table, or distant view. Teak, eucalyptus, powder-coated aluminum, and HDPE wicker can all work well when paired with suitable outdoor cushions. Avoid mixing several chair heights because inconsistent sightlines can make the circle feel visually uneven.
Pro Tip: Mark six seating positions on the patio with removable tape before purchasing furniture, then check that each position leaves at least 30 inches of unobstructed access to the main pathway.
Warm String Lighting
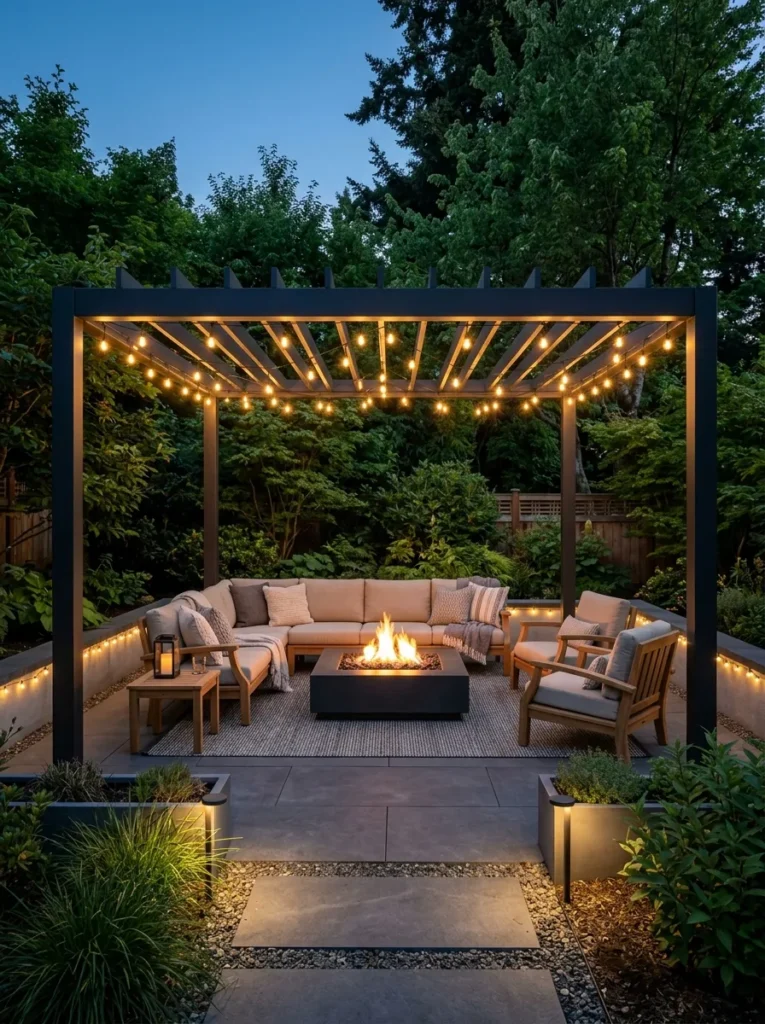
- Warm lighting makes the lounge comfortable after sunset.
- Overhead strands define the outdoor room without bulky fixtures.
- Proper mounting height reduces glare at eye level.
- Weather-rated equipment handles exposed outdoor conditions.
Use 48-foot string-light strands installed approximately 8 to 10 feet above the finished floor, with an IP65 minimum rating for exposed lighting. Mount the strand to a pergola beam, properly rated posts, or another structurally suitable support, keeping electrical connections protected from direct water exposure. A warm color temperature around 2700K creates a softer atmosphere than cool white lighting. Avoid hanging strands lower than 7 feet across walking routes because taller guests can brush against the cables or bulbs.
String lights are just the beginning of great fire pit ambiance — explore our fire pit lighting ideas for more stunning lighting setups that make every evening magical.
Well-planned outdoor lighting ideas allow the fire pit lounge to remain useful after the flames become the primary light source. Position the string lights around the perimeter instead of directly over the fire so the glow from the flames remains visually dominant. Add low pathway fixtures near steps and transitions where additional visibility is needed. Avoid using indoor extension cords or non-weather-rated light strands outdoors, especially in areas exposed to rain or irrigation.
Pro Tip: Use two 48-foot strands for a 16-by-20-foot lounge when one perimeter run cannot provide even coverage, and connect them through outdoor-rated equipment according to the manufacturer’s electrical limits.
Backyard Fire Pit Lounge Ideas for Entertaining
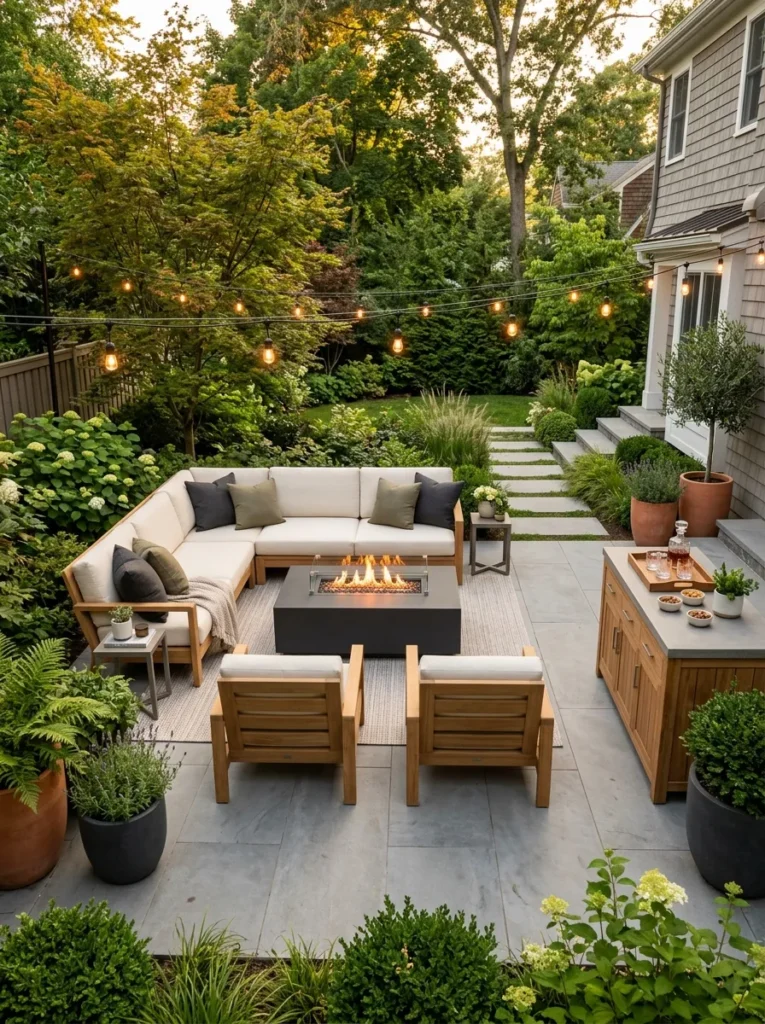
- Separate serving space keeps food and drinks away from the fire.
- Mixed seating accommodates both short visits and longer gatherings.
- Wide circulation routes reduce congestion during parties.
- A rectangular fire table provides useful surface area for small accessories.
For an 18-by-22-foot entertaining area, use a 48-inch fire table with seating positioned according to the appliance’s required clearances, typically beginning around 36 inches from the table edge when permitted. Keep primary walking paths at least 36 inches wide, with a 42-inch route preferred between the lounge and serving station. A 60 to 72-inch serving console can hold drinks, plates, and accessories without entering the fire safety zone. Avoid placing a bar cart, serving table, or beverage cooler directly beside the fire feature because heat can affect contents and equipment.
A fire pit lounge is the perfect entertaining hub — explore our outdoor entertaining ideas for more ways to host epic gatherings in your backyard.
These backyard fire pit lounge ideas are particularly useful when the patio needs to support both everyday relaxation and weekend gatherings. A teak sectional provides generous seating while two individual chairs give guests flexible positions around the fire. Add a separate serving surface so people do not need to cross the seating circle repeatedly while carrying food. Avoid creating a single narrow entrance to the lounge because guests arriving with plates or drinks can quickly cause a traffic bottleneck.
Pro Tip: Designate one 36 to 42-inch-wide route from the kitchen or house door to the serving station, then create a second route around the seating area so guests do not walk through the main conversation zone.
HDPE Wicker Retreat
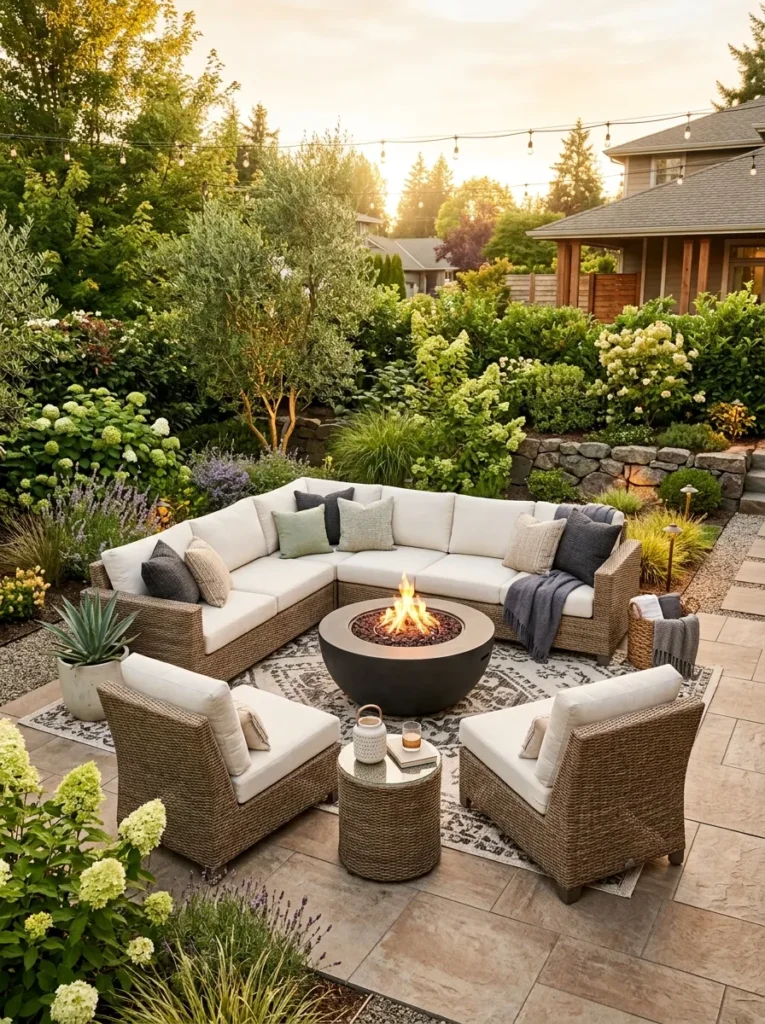
- HDPE wicker resists moisture and UV exposure better than natural wicker.
- Deep cushions create a comfortable lounge for extended use.
- Powder-coated frames add structural support beneath the woven exterior.
- The material works with coastal, contemporary, and transitional decor.
Select an HDPE wicker sectional with a frame supported by powder-coated aluminum, and keep the total sectional footprint around 8 by 10 feet for a 17 by 20 foot patio. Use seat cushions approximately 4 inches thick and position the nearest seating edge at least 36 to 42 inches from a 42-inch fire pit, following the appliance’s exact clearance requirements. Choose solution-dyed acrylic upholstery and stainless steel hardware for better exterior durability. Avoid inexpensive PVC wicker because prolonged sun exposure can cause brittleness, fading, and cracking.
This material combination suits weather-resistant furniture plans where comfort is as important as durability. HDPE wicker has the visual texture of woven furniture while requiring less maintenance than natural rattan or cane. The deep sectional works especially well for households that want to lounge rather than sit upright around the fire. Avoid pushing the sectional directly against a damp garden wall because restricted airflow can encourage mildew on cushions and trapped debris beneath the frame.
Pro Tip: Look for HDPE wicker with a powder-coated aluminum frame and removable cushion covers, then keep cushions elevated from the patio surface during storage so air can circulate them.
Privacy Screen Lounge
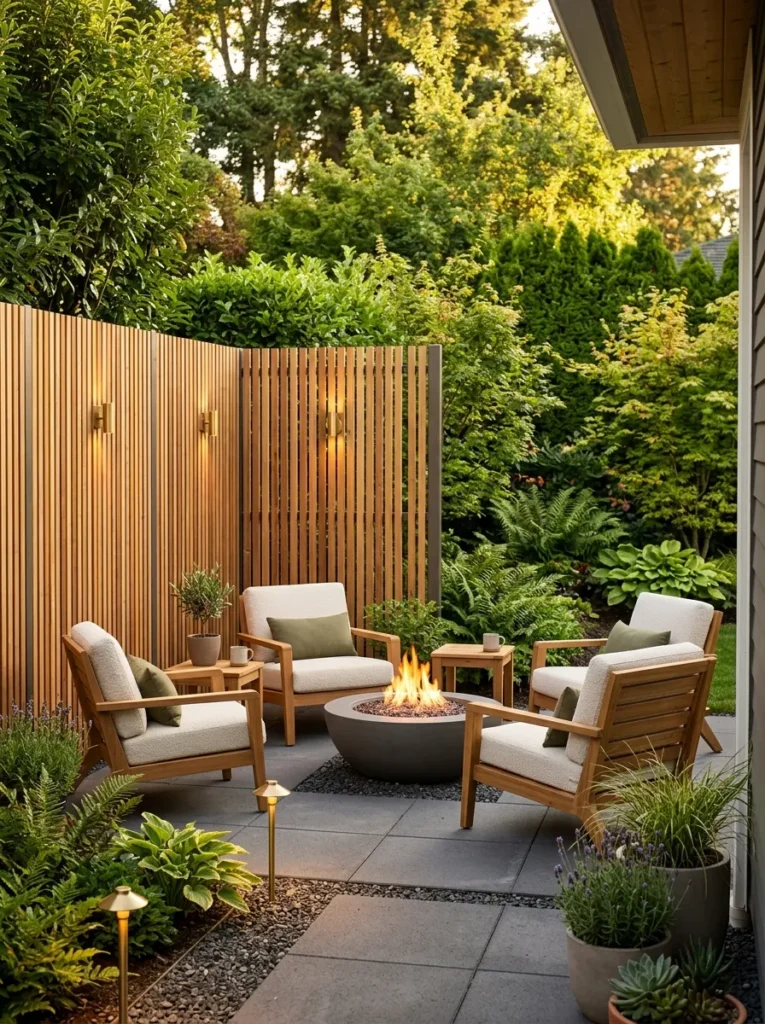
- Vertical screens add privacy without consuming much floor space.
- Slatted construction preserves airflow and natural light.
- Teak seating complements the warm wood backdrop.
- An open side prevents the lounge from feeling enclosed.
Build a freestanding screen approximately 6 to 7 feet high with cedar slats spaced around 1 to 2 inches apart, using structurally appropriate posts and footings. Keep combustible screening outside the fire pit’s required clearance zone and maintain the conservative 10-foot minimum distance from the fire feature to structures unless a listed installation permits a different configuration. Position four chairs about 36 to 42 inches from a 38-inch fire bowl. Avoid creating a solid combustible enclosure around a fire feature because restricted airflow and excessive heat can create safety concerns.
A privacy screen creates the perfect seclusion for evening gatherings — explore our privacy fence ideas for beautiful fencing solutions that complete any backyard lounge.
Privacy screens can make backyard fire pit lounge ideas more comfortable in closely spaced neighborhoods where fences, windows, or neighboring patios overlook the yard. Cedar or another appropriate exterior wood can soften the space while allowing filtered light through the slats. Add containers 18 to 24 inches apart along the outer edge rather than filling the entire screen with plants. Avoid attaching dense climbing vines to the screen immediately beside the fire area because dry plant material can introduce an unnecessary combustible load.
Pro Tip: Leave at least one side of the lounge completely open and use slats with 1 to 2-inch gaps so the screen provides privacy while preserving airflow and keeping the space visually connected to the rest of the yard.
Sunken Fire Pit Seating
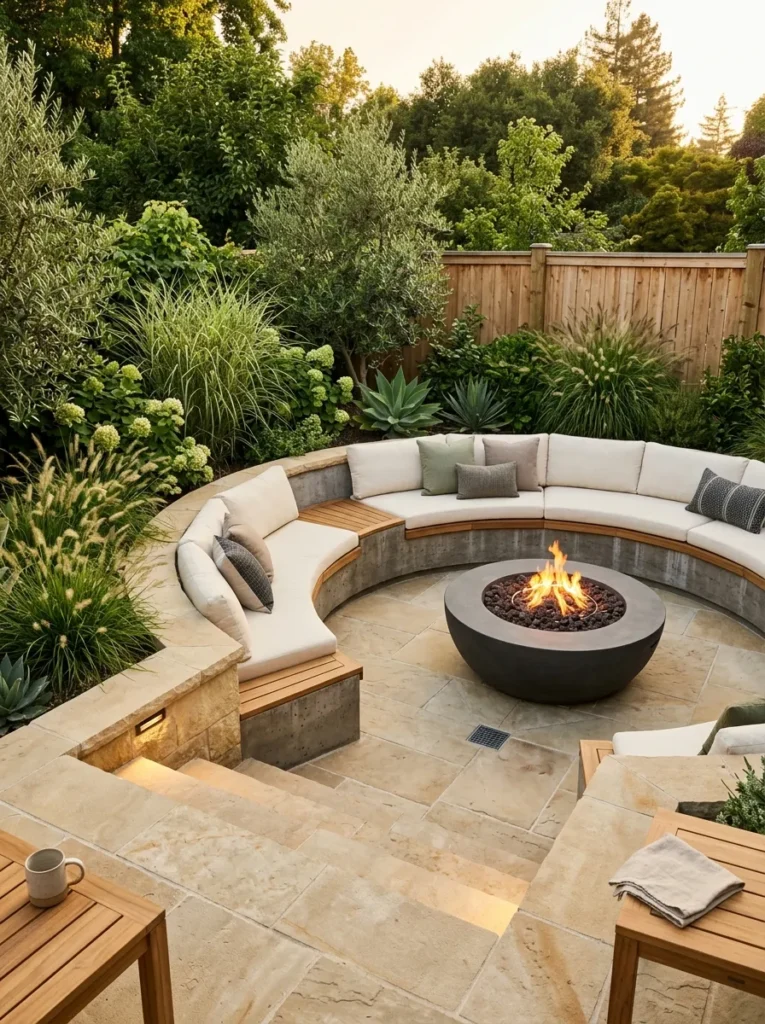
- A shallow recess visually separates the lounge from the rest of the yard.
- Built-in seating maximizes capacity around the fire.
- Stone construction creates a durable architectural feature.
- Defined steps make the transition into the lounge easy to understand.
A sunken lounge should generally be recessed only about 6 to 12 inches unless a qualified professional designs a deeper excavation, with drainage planned before construction begins. Provide steps approximately 6 to 7 inches high with treads around 11 to 12 inches deep, and maintain at least 36 inches of circulation around the 42-inch fire pit. The fire installation must follow its listed clearances and remain at least 10 feet from structures unless approved requirements specify otherwise. Avoid creating a deep enclosed pit without professional assessment because water accumulation, drainage failures, ventilation, and emergency access can become serious problems.
This layout is among the more architectural backyard fire pit lounge ideas, making it suitable for larger yards where a permanent focal point is desired. A shallow recess creates a strong sense of separation while keeping guests close enough to participate in conversation. Use light limestone or warm gray paving to prevent the area from feeling visually heavy. Avoid dark surfaces throughout a deeply recessed lounge because they can absorb heat during the day and make the space feel enclosed.
Pro Tip: Before excavating, test the proposed recess with temporary edging and a few patio chairs for several days, especially after rain, to identify drainage and access problems before committing to permanent construction.
Container Garden Border
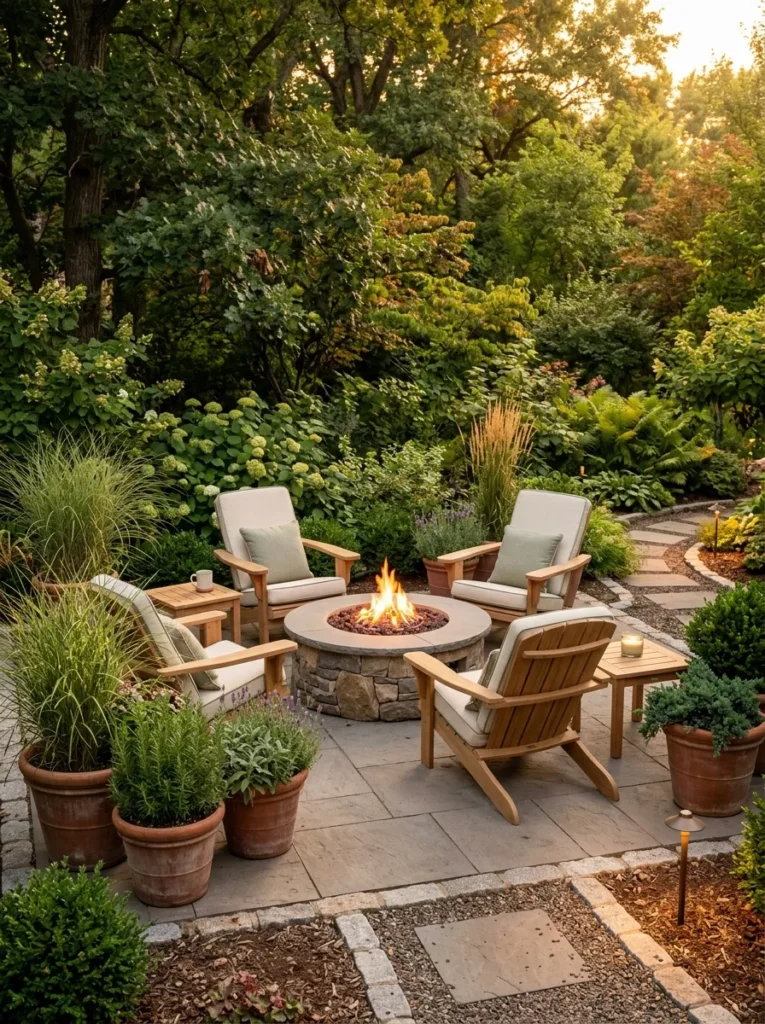
- Containers soften hard patio edges without permanent planting.
- Grouped plants create a defined transition between lounge and lawn.
- Portable containers work well for renters and changing layouts.
- Evergreen foliage keeps the border useful across multiple seasons.
Use containers approximately 18 to 24 inches in diameter and space them 18 to 24 inches apart so plants have room for mature growth and air circulation. Keep all containers outside the fire pit’s required clearance zone and maintain at least 10 feet between the fire feature and nearby structures. Choose frost-resistant fiberglass, concrete, or high-quality terracotta depending on the climate, and use drainage holes at least 1/2 inch wide. Avoid lightweight plastic containers directly beside the fire because radiant heat can warp them and dry plant material can become a combustible hazard.
Container planting works particularly well with backyard patio decor because it adds color, height, and texture without changing the hardscape. Combine one taller evergreen with lower herbs or ornamental grasses to create visual layers around the seating area. Plants also make a fire pit zone feel more connected to the surrounding landscape instead of looking like an isolated furniture arrangement. Avoid filling every open corner with containers because too much planting can restrict circulation and make maintenance difficult.
Pro Tip: Use three containers in different heights, approximately 24, 18, and 14 inches tall, and repeat one plant variety in at least two containers to create a more intentional border.
Outdoor Rug Foundation
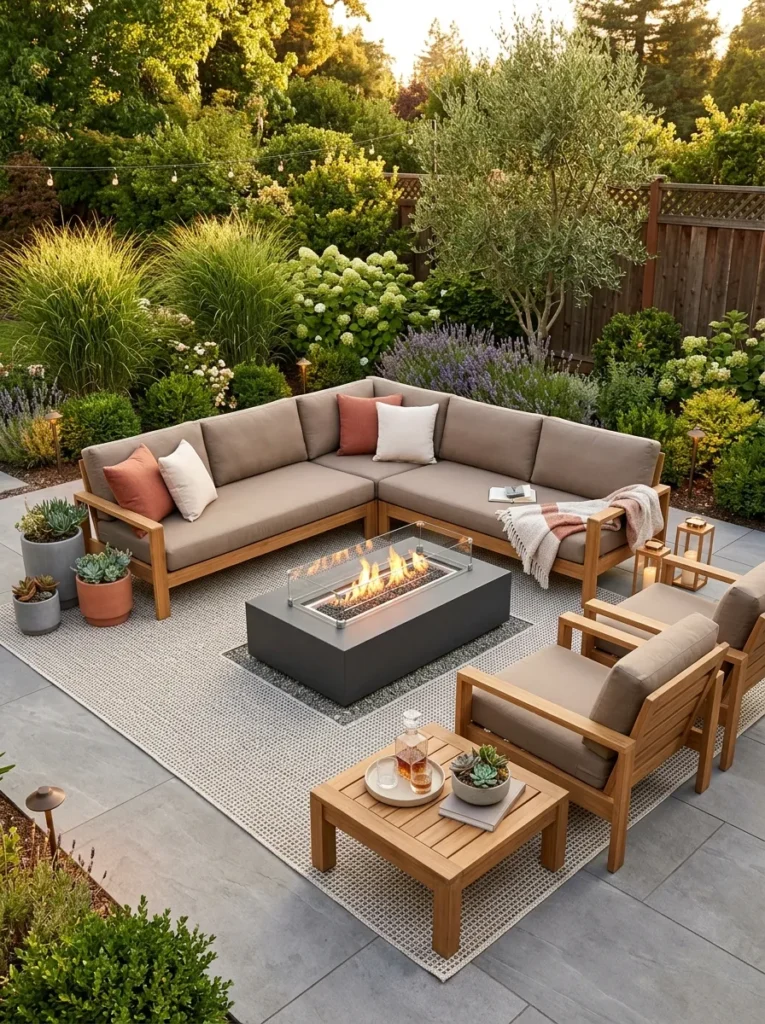
- A large rug visually anchors separate furniture pieces.
- Low-pile outdoor fibers make sweeping and cleaning easier.
- Neutral patterns hide small amounts of outdoor dirt.
- The rug makes a paved patio feel more like an outdoor room.
Choose a rug that extends at least 18 inches beyond the outer edges of the seating area, and for a 10 by 12 foot furniture footprint, consider a rug around 12 by 14 feet when the patio dimensions allow. Use polypropylene or PET fibers with a low pile, and keep the fire pit itself on its required noncombustible surface rather than relying on the rug as heat protection. Allow the rug to dry completely after heavy rain and use a rug pad only when it is specifically rated for exterior use. Avoid placing ordinary indoor rugs beneath or immediately beside a fire feature because they can retain moisture and may not provide adequate heat resistance.
A rug creates a visual boundary for outdoor fire pit seating and helps large patios feel more intimate. Choose a geometric pattern in taupe, charcoal, and cream if the furniture is plain, or use a solid neutral rug when the cushions already contain patterns. This foundation works especially well for renters because a rug can dramatically change the appearance of an existing patio without permanent alterations. Avoid very pale rugs in high-traffic areas if frequent cleaning would become inconvenient.
Pro Tip: Secure the rug corners with exterior-rated rug weights or furniture legs instead of adhesive products, then roll and store the rug completely dry during extended wet or freezing periods.
Family Friendly Fire Pit
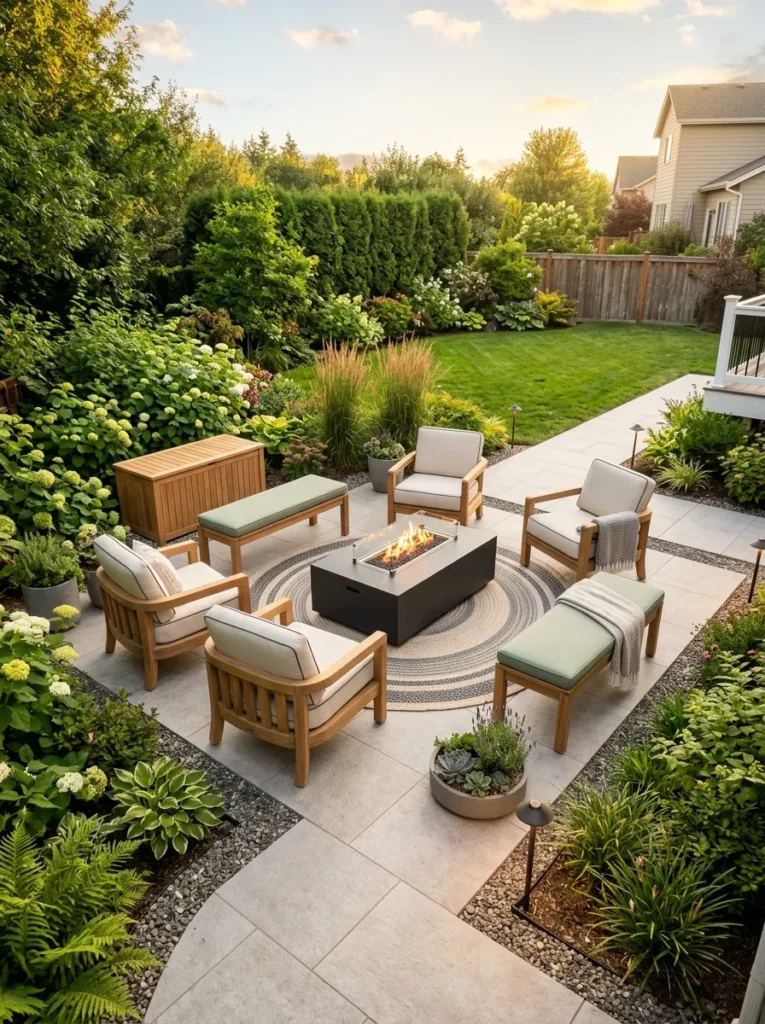
- Wide circulation makes the lounge easier to navigate.
- Rounded furniture edges reduce sharp obstacles in busy areas.
- Storage keeps loose cushions and toys away from the fire zone.
- Gas fire features can offer more controlled operation than wood fires.
Select seating with rounded corners where possible and maintain at least 36 inches of clear circulation around the seating group. Keep the fire feature at least 10 feet from structures and follow the exact appliance clearance requirements, including any rules concerning children, overhead materials, and combustible surfaces. Choose furniture with stable bases and outdoor-rated cushions, and keep a dedicated storage container outside the fire clearance area. Avoid leaving toys, blankets, paper goods, or dry plant material within the fire zone because loose objects can be moved by wind or accidentally brought too close to heat.
For households with children, practical backyard fire pit lounge ideas should prioritize clear sightlines and predictable movement rather than maximum furniture capacity. Place the main seating where adults can easily see the fire and the surrounding yard, then keep the entry path free from stools, side tables, and decorative objects. A gas fire feature with a manufacturer’s approved protective cover can simplify periods when the fire is not being used. Avoid treating a fire pit as a child play area, and always follow the appliance manufacturer’s safety instructions and local fire regulations.
Pro Tip: Keep a dedicated 30-inch-wide clear zone immediately around the primary access route, and store a suitable fire extinguisher in an accessible location that is not directly beside the flame.
Weatherproof Lounge Storage
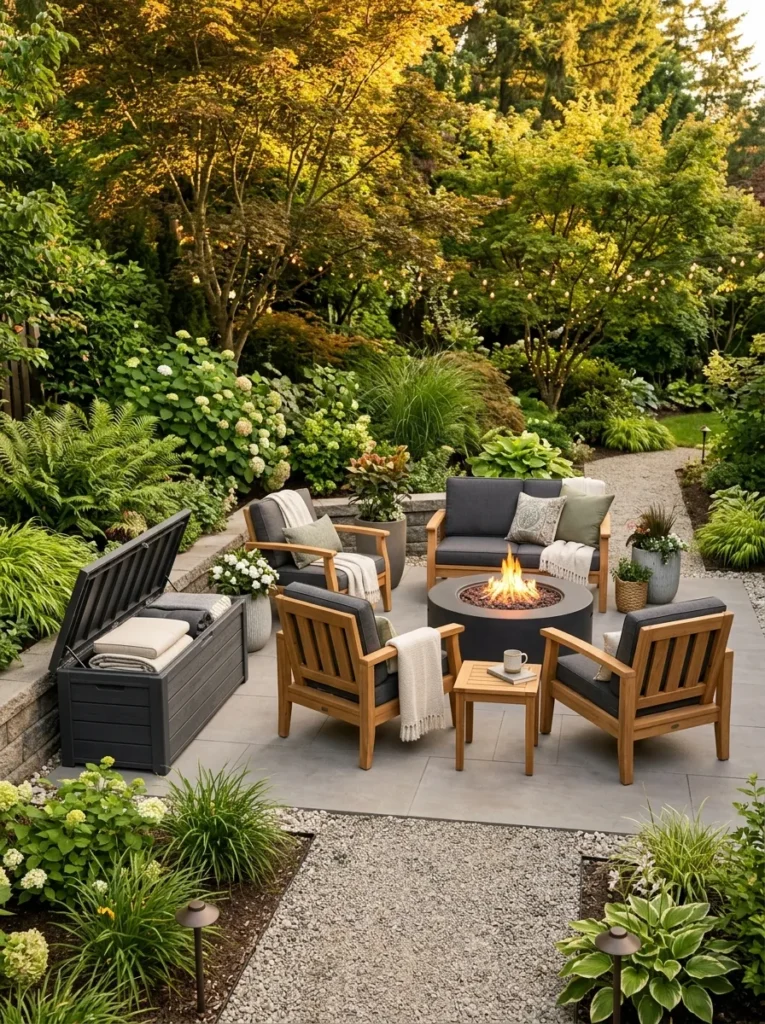
- Dedicated storage keeps textiles protected from changing weather.
- A storage bench can provide extra seating when the fire is off.
- HDPE resin and powder-coated metal are practical outdoor materials.
- Organized accessories make the lounge faster to reset after gatherings.
Choose a storage bench approximately 48 to 60 inches wide, 18 to 24 inches deep, and 18 to 20 inches high, with ventilation and drainage features where appropriate. Keep the storage unit outside the fire pit’s required clearance zone and maintain at least 30 inches of clear access to its lid or doors. Select UV-resistant HDPE resin, powder-coated aluminum, or properly finished exterior wood, depending on the style of the lounge. Avoid airtight boxes without ventilation for damp cushions because trapped moisture can encourage mildew and unpleasant odors.
Good weatherproof outdoor decor should be easy to protect when the weather changes, especially cushions, throws, lanterns, and small accessories. A storage bench near but outside the lounge allows you to remove textiles quickly after an unexpected rain shower and keeps the patio visually tidy between gatherings. This is also useful for renters because one well-sized storage unit can replace several smaller containers. Avoid using indoor cabinets outdoors because swelling, peeling finishes, and hardware corrosion can develop quickly.
Pro Tip: Choose a storage unit with a 150-pound or greater seating capacity if you want it to double as a bench, and check that the lid opens fully without hitting nearby walls, plants, or furniture.
FAQs
What are the best backyard fire pit lounge ideas for small spaces?
The best backyard fire pit lounge ideas for small spaces use compact furniture and clear circulation. For a 10 by 14 foot yard, consider a 30-inch fire bowl, two chairs no wider than 28 inches, and a 48-inch bench. Keep at least 36 inches between seating and the fire feature where permitted by the appliance requirements, and maintain the required clearance from structures. Painter’s tape can help test the layout before purchasing furniture.
How far should lounge seating be from a fire pit?
Start with at least 36 inches between the seating and fire pit edge, then follow the appliance manufacturer’s exact clearance requirements. The overall fire installation should generally remain at least 10 feet from structures unless approved specifications or local regulations allow otherwise. For a 42-inch fire pit, a seating circle around 14 to 16 feet in diameter usually provides better circulation. Keep pathways at least 30 inches wide and preferably 36 inches where guests frequently pass.
Which backyard fire pit lounge ideas work best for entertaining?
For entertaining, backyard fire pit lounge ideas should separate conversation seating from food and beverage service. In an 18 by 22 foot area, combine a 48-inch fire table with a teak sectional, two lounge chairs, and a 60 to 72-inch serving console. Maintain 36 to 42-inch circulation paths and keep serving furniture outside the fire clearance zone. A dedicated route from the house to the serving area prevents guests from repeatedly crossing the main seating circle.
What materials are best for backyard fire pit furniture?
Teak, eucalyptus, powder-coated aluminum, and HDPE wicker are reliable outdoor furniture materials. Teak provides natural weather resistance and develops a silver-gray patina when left untreated. Powder-coated aluminum is lightweight and corrosion-resistant, while HDPE wicker provides woven texture over durable aluminum frames. Choose solution-dyed acrylic or other outdoor-rated performance fabrics for cushions. Avoid untreated indoor furniture, ordinary cotton upholstery, and materials that can absorb moisture or deteriorate rapidly when exposed to outdoor conditions.
How can I make a fire pit lounge feel cozy without overcrowding it?
Start with the seating footprint rather than accessories. Leave 30 to 36 inches for circulation, use an outdoor rug that extends at least 18 inches beyond the seating area, and add cushions in two or three coordinated colors. Warm 2700K lighting and 48-foot IP65-rated string-light strands installed 8 to 10 feet high can add atmosphere without consuming floor space. Keep planters 18 to 24 inches apart and avoid filling every available corner with decor.
Conclusion
The most effective backyard fire pit lounge ideas start with safe spacing, durable furniture, and a layout that supports conversation. Focus first on three essentials: maintain the required fire clearances, choose teak, eucalyptus, powder-coated aluminum, or HDPE wicker, and create at least 30 to 36 inches of comfortable clearance for circulation.
For your first project, measure the available yard and mark the fire pit and furniture footprints with painter’s tape before buying anything. Then add an outdoor rug, weatherproof textiles, and warm lighting to complete the setting. Thoughtful backyard fire pit lounge ideas can make even a modest patio more useful throughout the evening. Save this to your Pinterest boards so you can refer back to it! For more outdoor inspiration, set the mood with fire pit lighting ideas, choose the perfect seating with outdoor furniture ideas, host in style with outdoor entertaining ideas, and add privacy with privacy fence ideas

Welcome to Homely Crafter! I am Muhammad Israr, the founder of Homely Crafter, bringing 4+ years of hands-on interior design and renovation experience to practical, budget-friendly home decor ideas for every room. Let’s decorate together!