
Small spaces can feel limiting… until you learn how to design them right. These small bathroom ideas 2026 are all about turning tight, cluttered bathrooms into bright, functional, and visually spacious areas you actually enjoy using every day.
If you’ve ever felt your bathroom is too cramped, too dark, or simply hard to organize, you’re not alone. Even small design changes can completely shift the atmosphere. The right layout, lighting, and storage choices don’t just save space, they change how the room feels every single day.
In this guide, you’ll discover simple yet powerful ideas that make your bathroom look bigger, cleaner, and more modern without a full renovation. Discover 23 Bathroom Decor Trends in 2026 You’ll Love to stay ahead with fresh, modern looks that elevate your entire space.
Floating Vanity Design
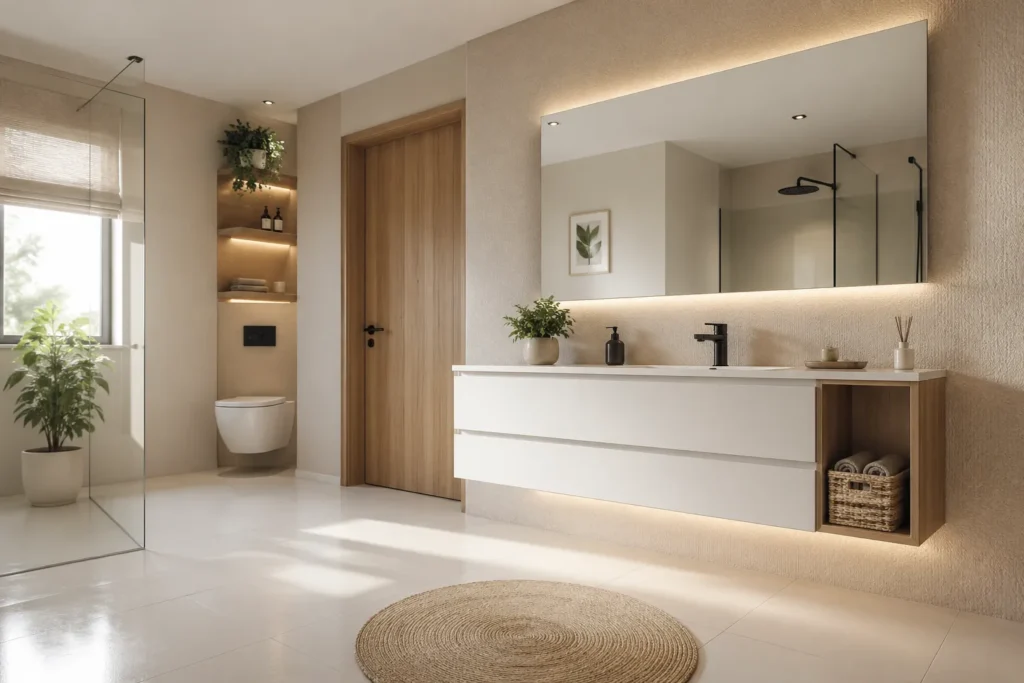
- Creates visible floor space for a larger feel
- Makes cleaning easier in the sink area
- Adds a modern, minimal aesthetic instantly
- Helps reduce visual clutter in tight bathrooms
A floating vanity lifts storage off the floor, which instantly makes a compact bathroom feel larger and easier to clean. Wall-hung models around 24 to 36 inches wide suit most small bathrooms, and the open space underneath gives your eye room to travel. Pair it with a vessel or undermount sink to keep the top clutter-free.
This setup works especially well in narrow layouts where every inch matters. The open floor beneath the vanity allows light to flow freely, making the entire room appear larger than it is. Pairing it with soft wall colors and a large mirror enhances brightness even more. In my experience, homeowners often underestimate how much visual space they gain just by lifting storage upward in this simple yet powerful design shift.
Vertical Storage Towers
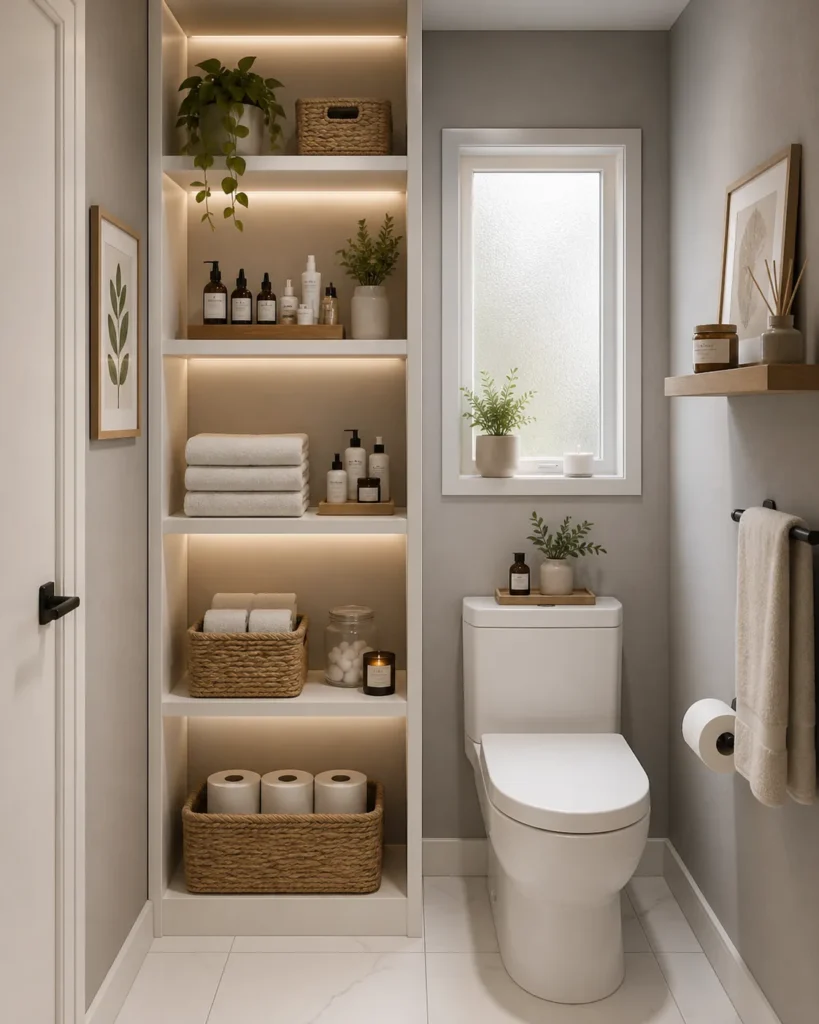
- Uses unused vertical wall space efficiently
- Keeps essentials organized and easy to access
- Reduces clutter around the sink and counters
- Adds height illusion to the room
When floor space is limited but you have wall height to spare, a tall storage tower is the obvious answer. A narrow 12 to 15 inch wide cabinet tucked beside the vanity or toilet can hold towels, toiletries, and cleaning supplies without eating into the room. Group items in matching baskets so open shelves look tidy rather than busy.
This idea works best when items are grouped neatly in baskets or matching containers. It creates a clean visual rhythm that feels intentional rather than crowded. The added vertical lines naturally stretch the room’s appearance, which is a subtle but powerful trick in compact interiors. Many designers rely on this approach because it balances practicality with strong visual organization.
Frameless Mirror Wall
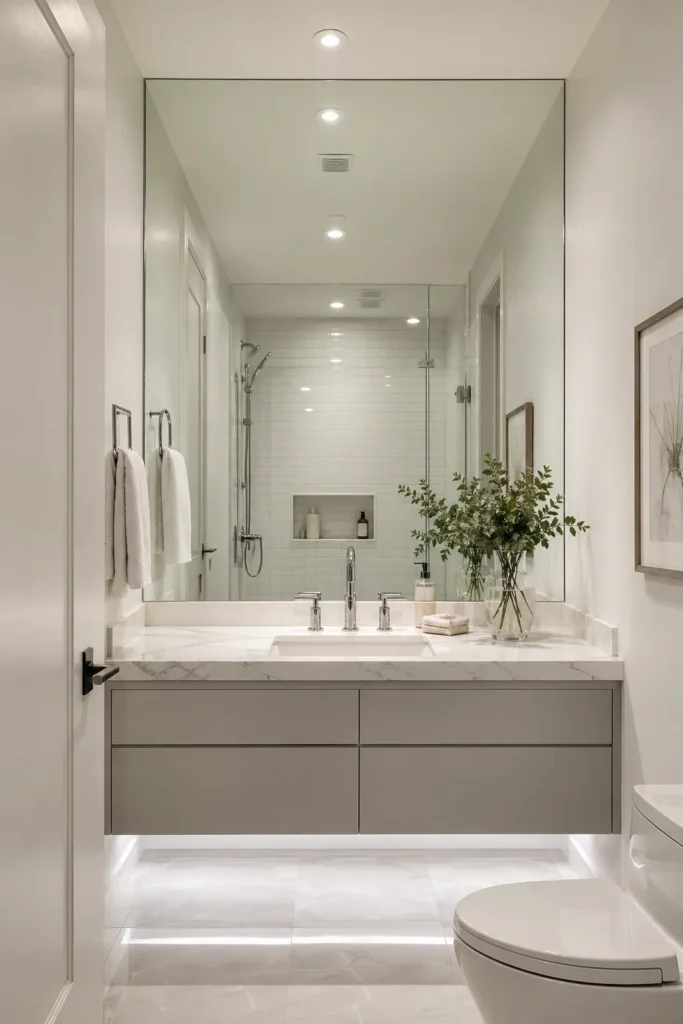
- Expands visual space dramatically through reflection
- Enhances natural and artificial lighting
- Creates a sleek, uninterrupted wall surface
- Makes the grooming area feel more luxurious
A frameless mirror wall can visually double the size of a small bathroom. Without a frame breaking up the reflection, light bounces further and the wall seems to disappear. For the biggest impact, run the mirror from the vanity top to the ceiling, or span it across the full width of the sink wall.
The absence of frames keeps the design clean and modern, allowing other textures like tile and fixtures to stand out. It also enhances brightness, especially in bathrooms with limited windows. When paired with soft lighting, the reflection becomes even more impactful, giving the room a fresh and airy atmosphere that feels far more spacious than its actual dimensions.
Glass Shower Partition
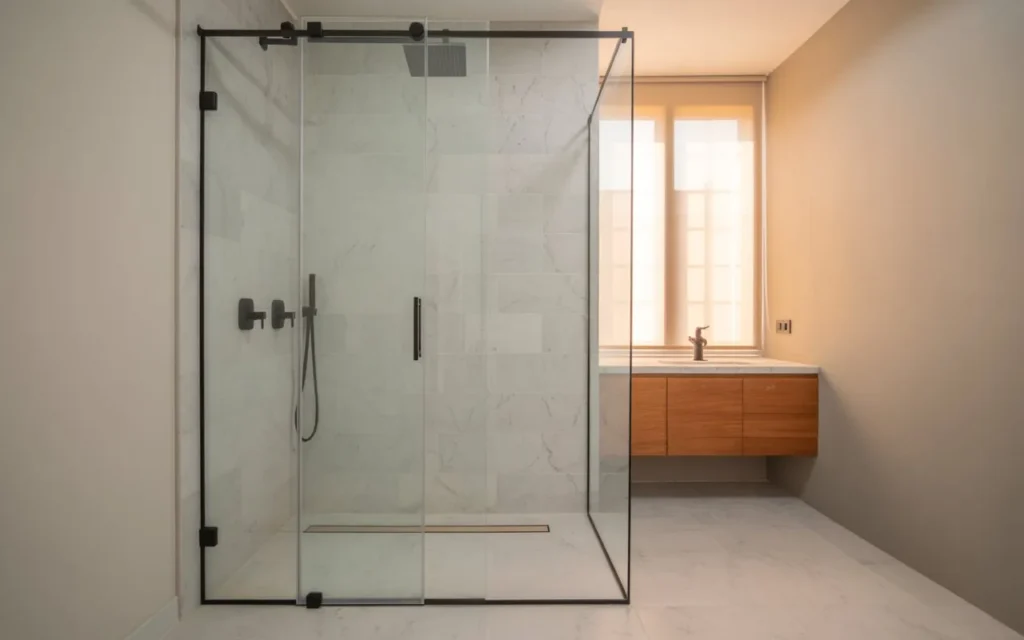
- Eliminates visual barriers in the bathroom
- Keeps light flowing across the entire space
- Makes the room appear larger and more open
- Adds a modern spa-like aesthetic
A glass shower partition removes the heavy visual block of a curtain or framed enclosure, so the whole room reads as one open space. Frameless panels with minimal hardware work best in tight layouts, and a single fixed panel costs less than a full glass door while giving the same airy result.
This approach works especially well in narrow layouts where traditional shower enclosures feel bulky. The transparency keeps sightlines uninterrupted, which enhances depth perception. Combined with light tiles and minimal fixtures, the shower area blends seamlessly into the rest of the bathroom, creating a spa-inspired environment that feels calm, clean, and visually balanced.
Light Neutral Palette
- Brightens small and enclosed spaces naturally
- Creates a calm and relaxing visual atmosphere
- Reflects light to enhance openness
- Makes decor choices easier and cohesive
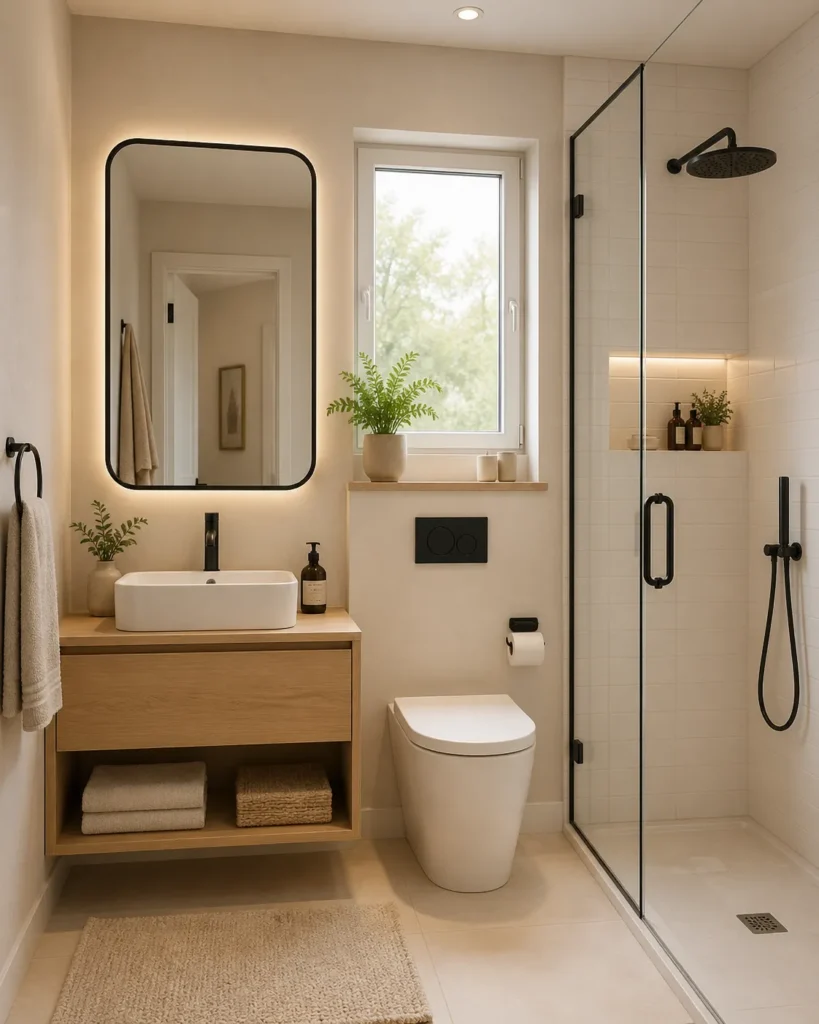
Light neutrals are the simplest way to make a small bathroom feel bigger. Soft whites, warm greiges, and pale stone tones reflect light instead of absorbing it. Try shades like Benjamin Moore White Dove or Sherwin-Williams Accessible Beige on the walls, then add contrast through fixtures and textiles so the room doesn’t feel flat.
This design strategy also makes styling much easier because everything blends harmoniously. Fixtures, tiles, and furniture feel unified instead of competing for attention. When natural light enters the room, the soft tones amplify brightness and create a gentle glow that enhances comfort. The result is a bathroom that feels peaceful, organized, and surprisingly spacious.
Wall-Mounted Sink
- Frees up valuable floor area instantly
- Makes cleaning the bathroom much easier
- Creates a lightweight, minimal appearance
- Enhances modern compact design aesthetics
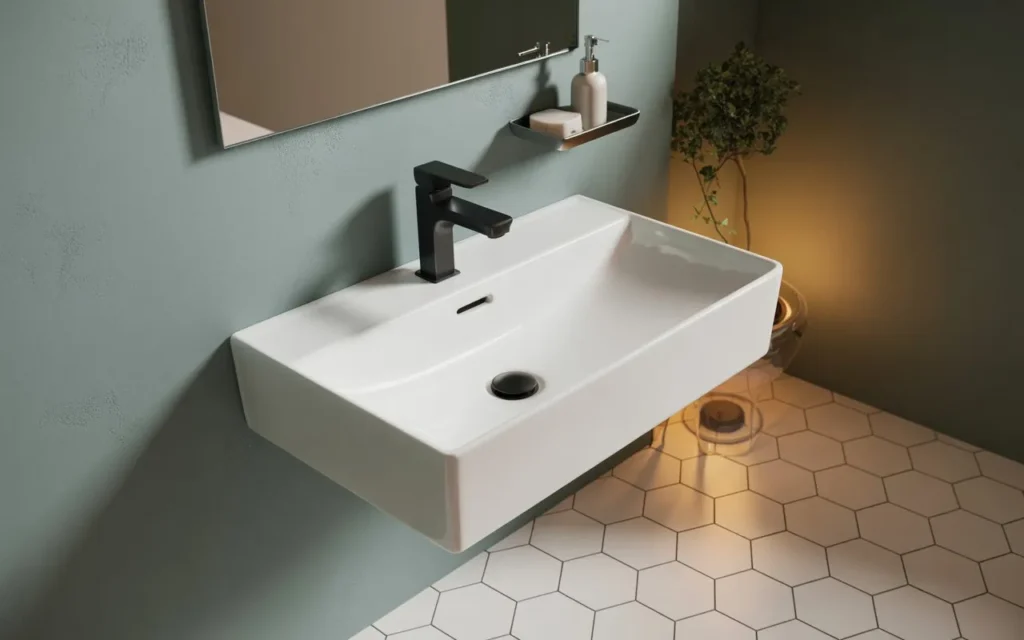
A wall-mounted sink frees up floor area instantly and makes cleaning underneath effortless. Compact models with a 16 to 20 inch projection fit neatly into tight layouts. The trade-off is less built-in storage, so plan for a nearby shelf or cabinet for daily essentials.
The open area beneath the sink also improves flow and reduces visual heaviness. It pairs beautifully with minimalist interiors where simplicity is key. When combined with a mirror and soft lighting, the sink area becomes both functional and stylish, contributing to a clean and uncluttered atmosphere that feels intentionally designed.
Built-In Shower Niches
- Eliminates the need for bulky shower shelves
- Keeps bathing essentials organized and hidden
- Maintains a clean and seamless wall design
- Adds subtle luxury to the shower space
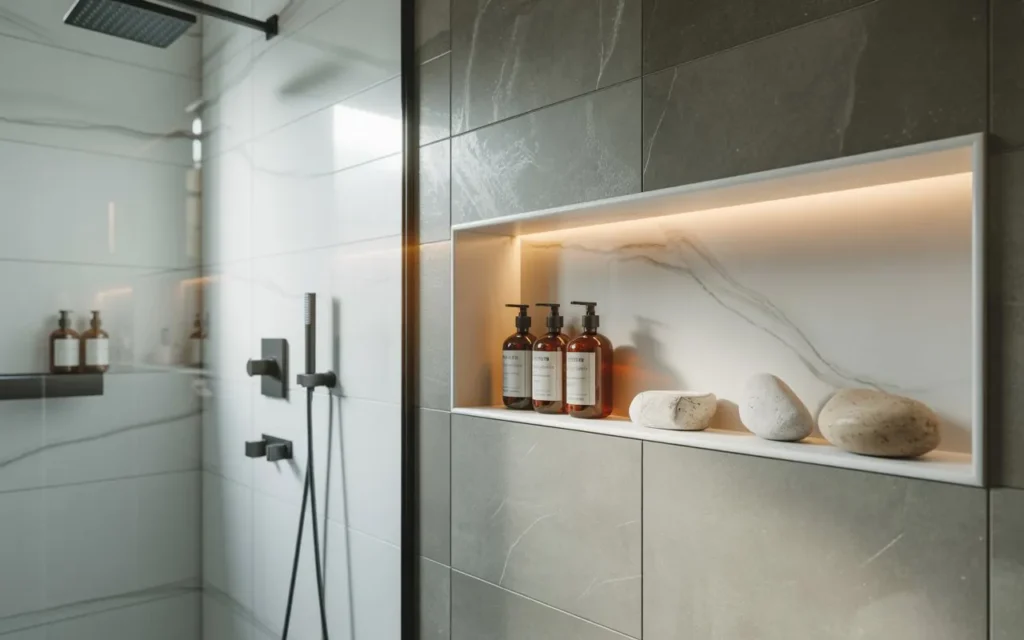
Built-in shower niches keep shampoo and soap organized without any shelf jutting into the shower. A standard niche around 12 by 24 inches holds full-size bottles, and tiling it in the same material as the wall keeps the look seamless. Plan the niche before tiling, since retrofitting one means cutting into finished walls.
This design works particularly well in small bathrooms because it preserves visual continuity. The walls remain smooth and uninterrupted, which enhances the feeling of openness. When lit softly from within, the niche becomes a subtle design feature rather than just storage, adding both function and elegance to the shower area.
Corner Sink Setup
- Utilizes overlooked corner space efficiently
- Frees up the central walking area in small bathrooms
- Keeps the layout open and less crowded
- Works well in very tight floor plans
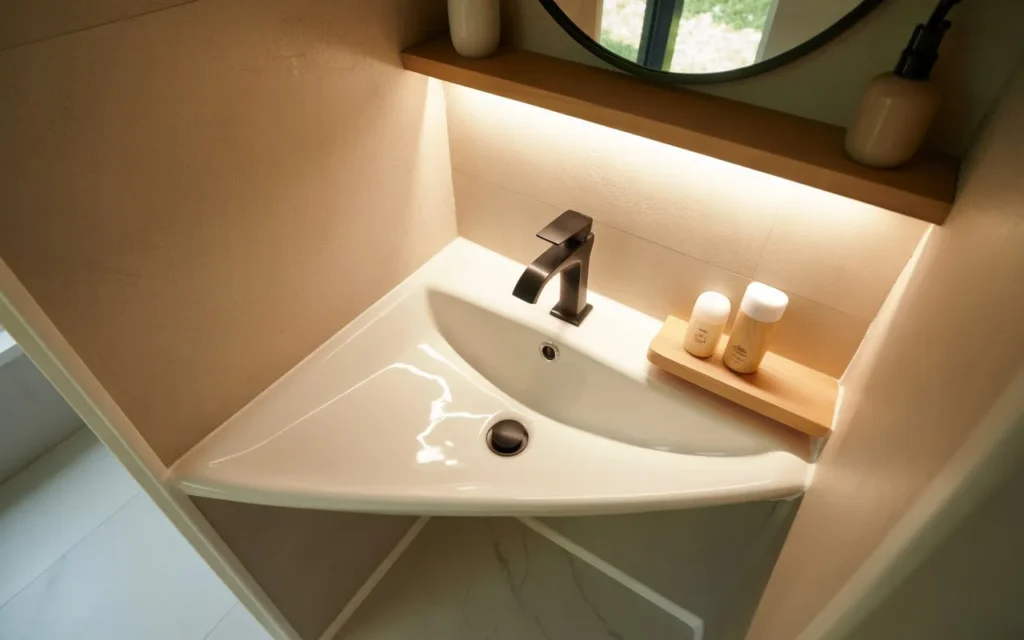
A corner sink puts dead corner space to work and frees up the center of the room. Wall-hung corner basins are the most compact option, projecting as little as 14 inches from the wall. The angled placement opens up the walking path, which makes the whole layout feel less cramped.
The angled placement creates more open walking space in the center, which improves comfort and usability. It also allows other elements, like storage or shower areas, to breathe visually. When paired with soft lighting and minimal fixtures, the corner sink blends naturally into the layout while still providing full functionality without overwhelming the room.
Over-Toilet Storage
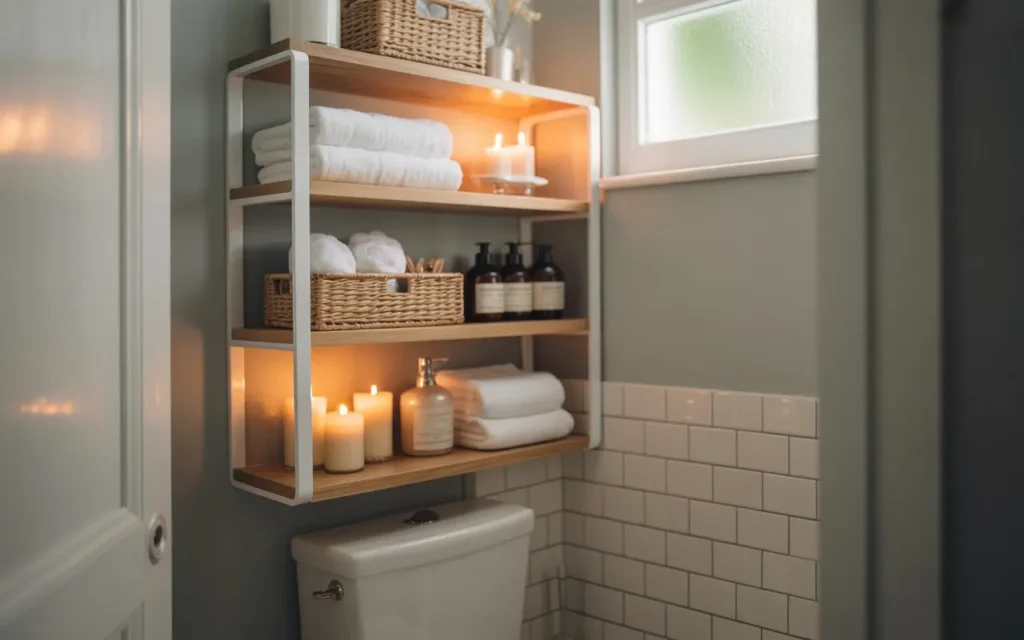
- Makes use of the empty vertical toilet space
- Adds extra storage without expanding footprint
- Keeps essentials organized and accessible
- Reduces countertop clutter effectively
The wall above the toilet is prime storage real estate that usually goes to waste. A slim cabinet or a pair of floating shelves, mounted at least 24 inches above the tank lid for clearance, holds towels and toiletries without expanding the footprint. Keep it shallow, around 8 inches deep, so it doesn’t loom over the space.
It works especially well for storing towels, toiletries, and decorative items in a neat and visually balanced way. The key is keeping it minimal so it doesn’t feel heavy or crowded. When styled properly, it adds both function and subtle visual structure, making the bathroom feel more intentional and efficiently designed.
Sliding Door Entry
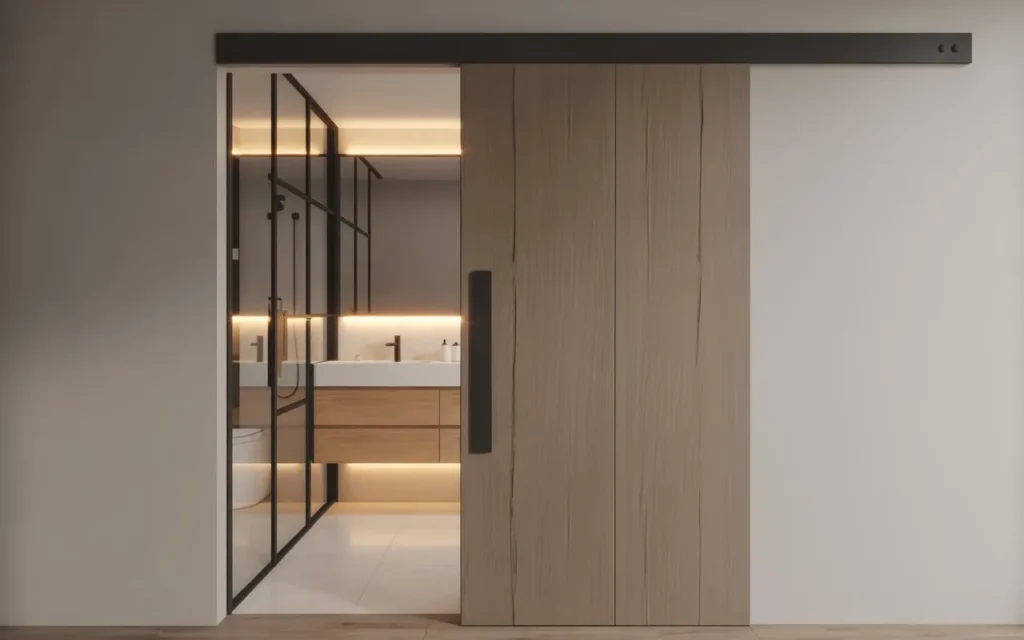
- Saves swing space required by traditional doors
- Improves furniture placement flexibility
- Enhances modern minimalist design feel
- Makes tight bathrooms more functional
A traditional swing door needs up to 30 inches of clear floor space just to open. A sliding barn or pocket door gives you all of that back. Pocket doors hide inside the wall for the cleanest look, while surface-mounted barn sliders are an easier retrofit if you don’t want to open up drywall.
This design also allows for better interior planning because fixtures can be placed closer to the entrance without obstruction. It adds a modern architectural touch while improving functionality. When paired with light materials and clean finishes, the sliding door becomes both a space-saving feature and a stylish design statement.
Compact Wall Tiles
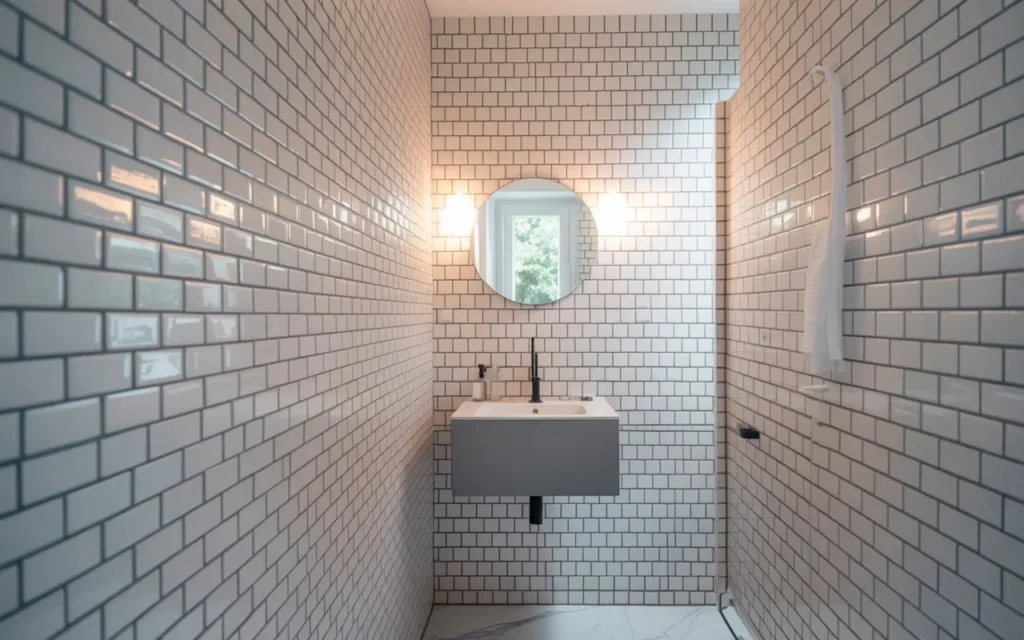
- Enhances vertical height perception visually
- Reflects light to brighten small spaces
- Creates a clean and structured wall appearance
- Works well with modern minimalist styles
Large-format tiles with minimal grout lines make walls look seamless and expansive, while vertical subway layouts draw the eye upward. Glossy glazed tiles bounce light around the room, which adds brightness. For small bathrooms, 3×12 or 4×16 inch tiles in a vertical stack are a safe, modern choice.
The reflective surface of glazed tiles also helps bounce light around the room, which increases brightness naturally. This is especially useful in bathrooms with limited windows. When combined with minimal grout lines and soft lighting, the overall effect is clean, fresh, and visually expansive without requiring major structural changes.
Open Shelf Vanity
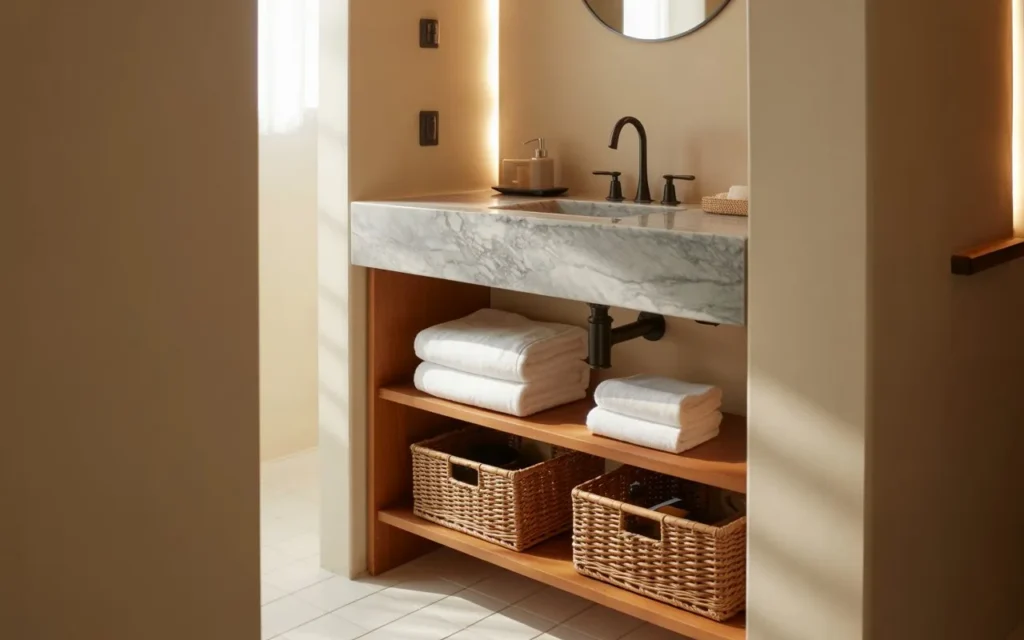
- Combines storage and display in one unit
- Keeps essentials easily accessible
- Adds warmth through visible textures
- Prevents a bulky closed cabinetry feel
An open shelf vanity trades closed cabinets for accessible storage and a lighter look. Rolled towels, woven baskets, and a small plant turn the shelves into decor. The key is editing: keep only what you use daily on display, and store the rest elsewhere so it never looks cluttered.
The key advantage is easy access to everyday items like towels and baskets while maintaining a tidy appearance. When styled carefully, the shelves become part of the decor rather than just storage. The combination of natural wood and soft lighting creates a cozy yet uncluttered atmosphere that enhances the overall sense of space.
Recessed Lighting Layout
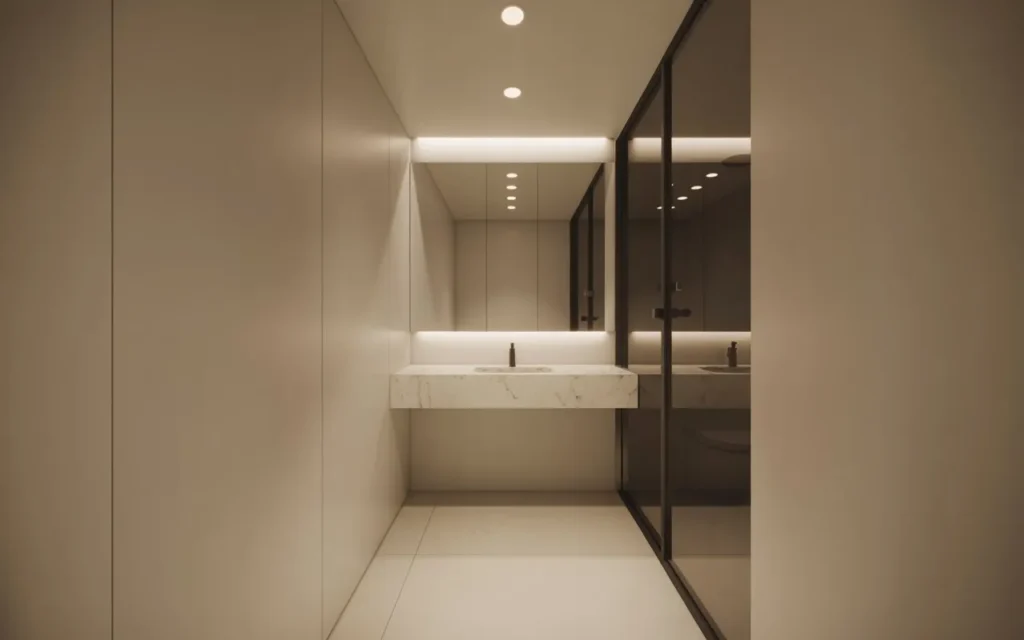
- Eliminates shadows in tight bathroom spaces
- Enhances perception of room size and depth
- Provides a clean, modern ceiling appearance
- Improves overall brightness evenly
Recessed lights wash the whole bathroom in even light without any fixture hanging into the room. In a small bathroom, three to four 4-inch LED downlights on a dimmer usually do the job. Place one over the shower (rated for damp locations) and keep the color temperature around 3000K for a flattering, natural glow.
The even distribution of light removes harsh shadows, which makes the room feel larger and more open. It also highlights other design elements like tiles and mirrors more effectively. When paired with reflective surfaces, recessed lighting creates a balanced glow that improves both functionality and visual comfort in everyday use.
Minimal Decor Accents
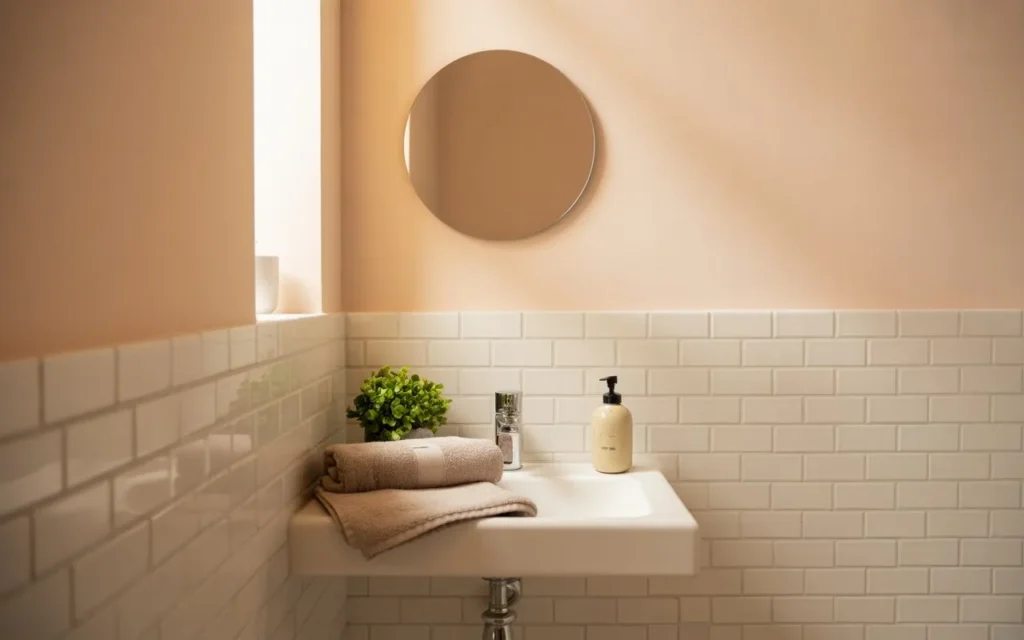
- Prevents visual overcrowding in small spaces
- Highlights key design elements more clearly
- Creates a calm and relaxing bathroom atmosphere
- Makes cleaning and maintenance easier
In a small bathroom, restraint reads as luxury. Instead of filling every surface, choose two or three intentional pieces: a framed print, a small stool with a folded towel, a single stem in a bud vase. Each item gets visual breathing room, and the room feels calm rather than crowded.
The focus shifts toward quality over quantity, where each item has a purpose and visual impact. A single plant or neutral-toned accessory can add warmth without overwhelming the space. This approach not only improves aesthetics but also enhances daily comfort by maintaining a clean and stress-free environment.
Wall-Mounted Shelves
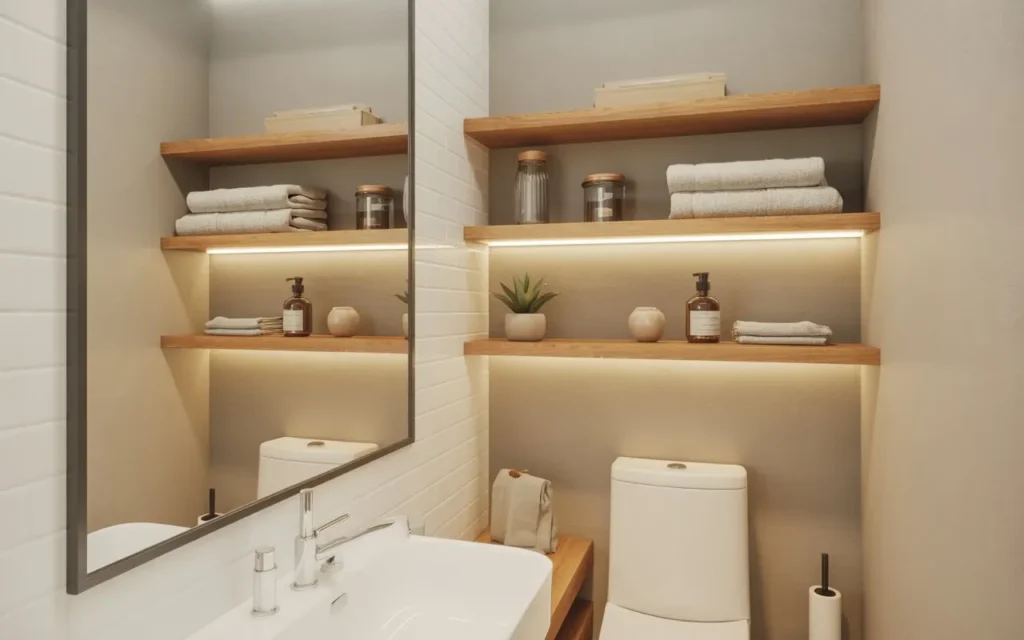
- Adds storage without using floor space
- Keeps bathroom essentials neatly organized
- Creates clean, airy visual structure
- Easy to customize and rearrange
Wall-mounted shelves add storage without touching the floor. Two or three floating shelves above the toilet or beside the mirror hold daily essentials within reach. Keep the styling simple, with matching containers and a little negative space, so the shelves feel airy instead of boxed in.
The open design keeps the room feeling light instead of boxed in. When styled with a few well-chosen items, the shelves also act as subtle decor elements. The key is balance—too many items can feel crowded, but a minimal arrangement enhances both function and visual appeal in a very natural way.
Transparent Storage Bins
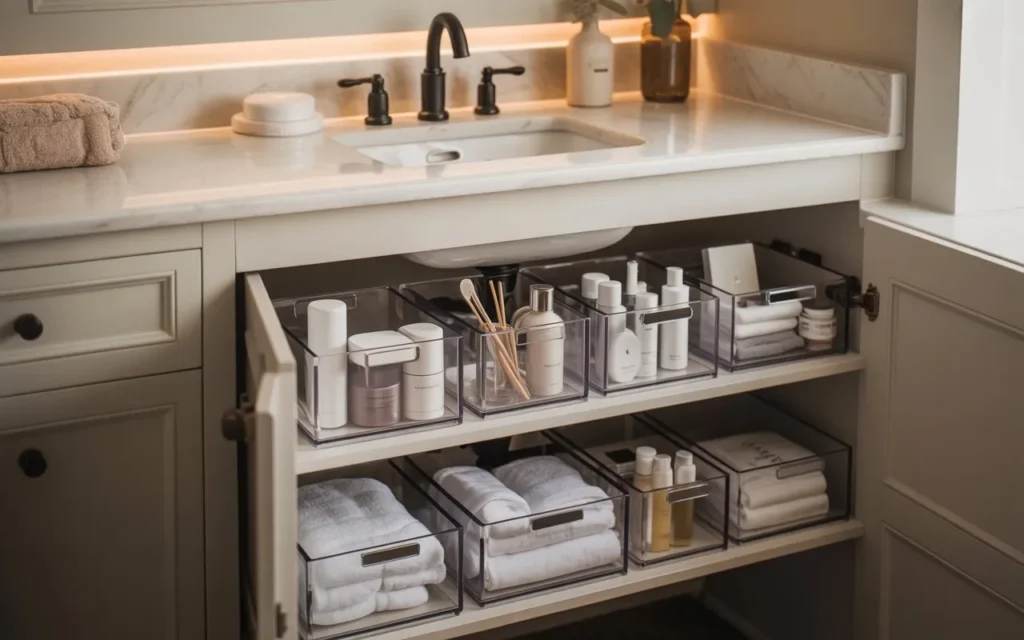
- Makes items easy to locate quickly
- Prevents clutter inside cabinets and drawers
- Maintains a clean and organized appearance
- Works well for daily-use essentials
Transparent storage bins bring instant order because you can see everything at a glance. Clear acrylic organizers inside drawers and under-sink cabinets stop toiletries from sliding into chaos. Decant bulky packaging into matching clear containers for a streamlined look that actually stays that way.
The same decluttering mindset works beyond the bathroom. Our guide to small living room ideas for 2026 shares smart ways to make any compact area feel bigger, brighter, and beautifully styled.
This system works especially well under sinks or inside open shelving where visual clarity matters. The uniform look of clear containers creates a sense of structure even when storing different items. It also prevents overfilling, which naturally encourages a more organized and minimalist lifestyle in compact spaces.
Light Reflective Surfaces
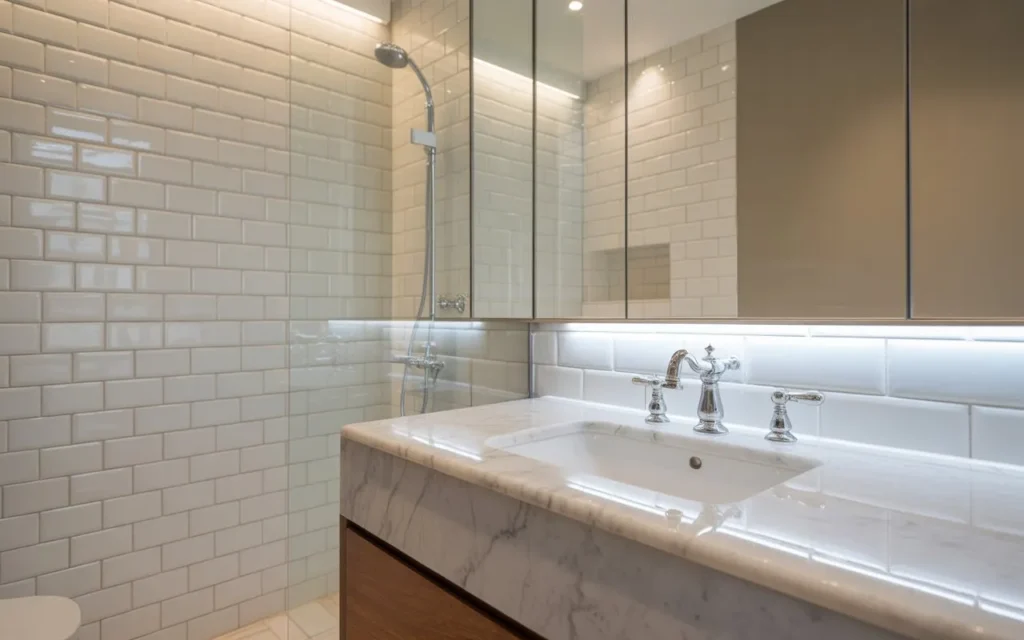
- Enhances natural and artificial light reflection
- Visually enlarges a small bathroom space
- Creates a bright and polished aesthetic
- Improves overall room openness
Glossy tiles, polished stone, and mirrored accents bounce light around a small bathroom and make it feel larger. A high-gloss backsplash or lacquered vanity front reflects both daylight and fixture light. Balance the shine with one matte texture, like a stone floor or linen curtain, so the room doesn’t feel cold.
The reflective effect also adds a subtle sense of luxury without needing expensive materials. When combined thoughtfully, these surfaces create depth and dimension, making the space feel more dynamic. It’s a simple design trick that delivers a big visual impact with very little effort.
Slim Profile Fixtures
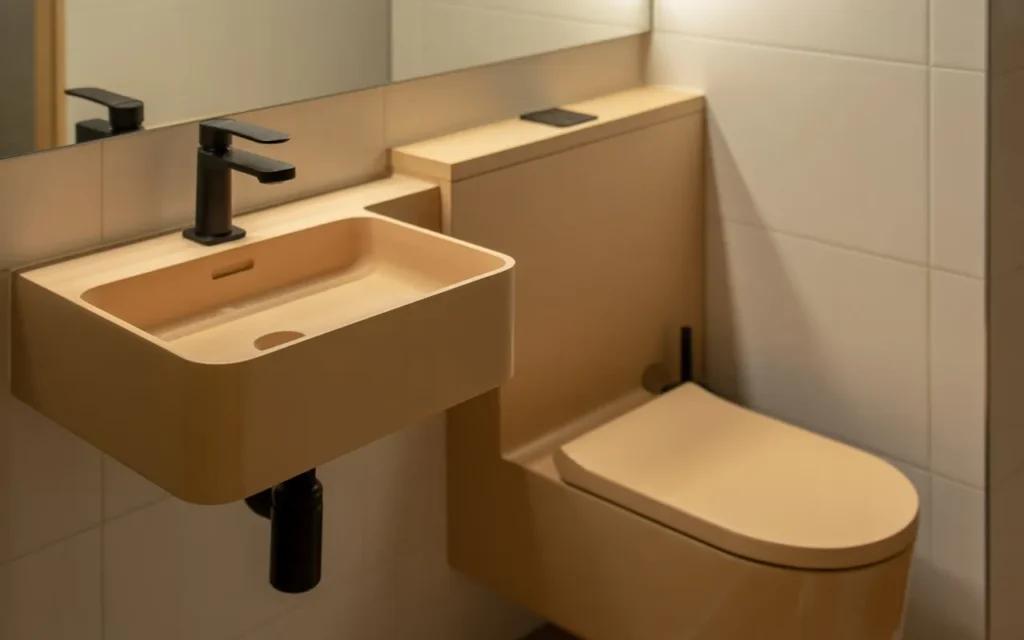
- Maximizes usable floor and wall space
- Keeps bathroom layout visually light
- Ideal for extremely small bathrooms
- Enhances modern minimalist design style
Slim profile fixtures are made for compact spaces where every inch matters. Wall-hung toilets with concealed tanks project around 21 inches instead of the standard 28, and narrow-depth vanities come in 18-inch depths that still fit a working sink. Switching to slimmer fixtures immediately improves movement flow.
These designs also contribute to a cleaner visual aesthetic because they reduce bulkiness. When paired with light colors and minimal decor, the entire bathroom feels more open and less restricted. It’s a practical solution that blends efficiency with modern style seamlessly.
Hidden Laundry Zone
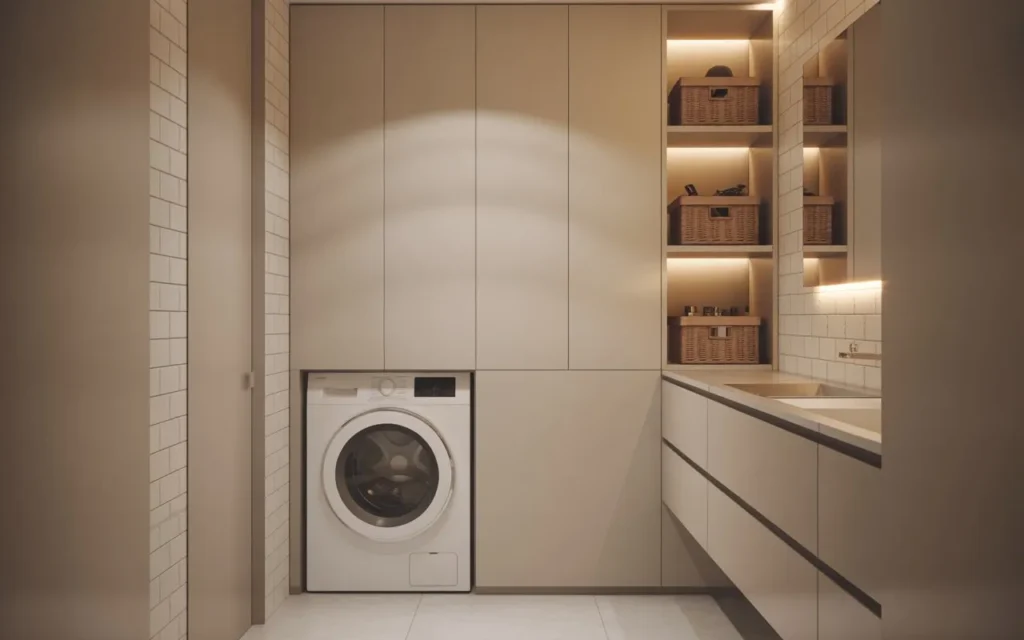
- Keeps laundry appliances out of sight
- Reduces visual clutter in the bathroom
- Maximizes multi-functional use of space
- Creates a cleaner, more streamlined design
Hiding the washer and dryer behind cabinetry lets a small bathroom double as a laundry room without looking like one. A 60-inch-wide closet with bifold or sliding doors fits a stacked pair, and a countertop over front-loaders adds folding space. Add ventilation so moisture doesn’t build up behind closed doors.
This approach helps maintain a calm, organized environment while still offering practicality. The seamless design allows the bathroom to feel like a dedicated relaxation space rather than a utility room. When closed, everything blends into the wall, preserving a smooth and modern look.
Corner Floating Shelf
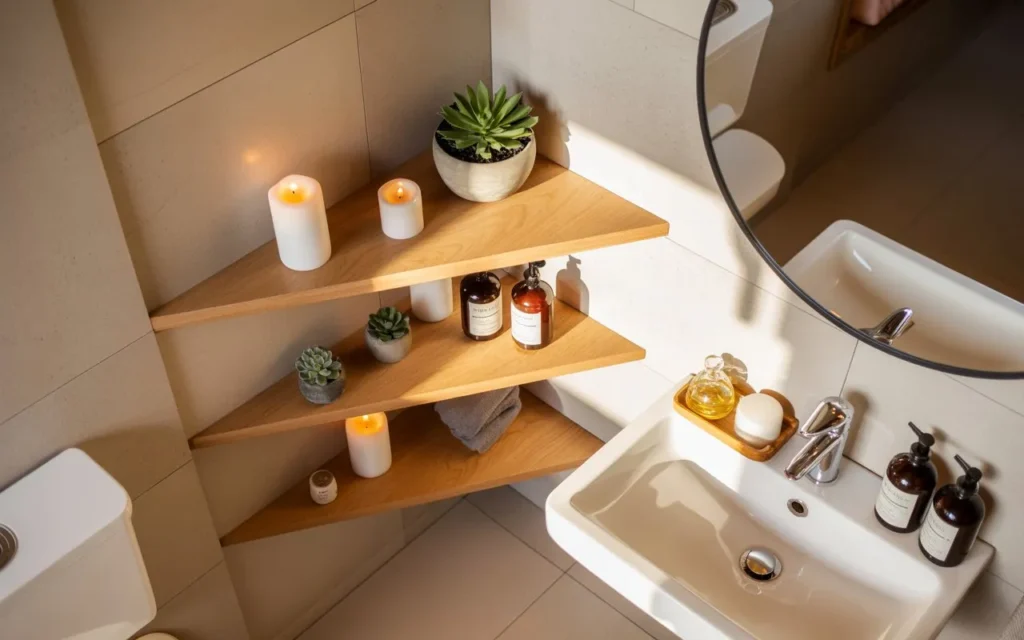
- Utilizes often-wasted corner wall space
- Adds subtle storage without clutter
- Enhances decorative styling opportunities
- Keeps essentials within easy reach
Corners are the most underused spots in a small bathroom, and a floating shelf turns them into useful storage. A small triangular or 12-inch square shelf beside the mirror holds skincare, a candle, or a trailing plant. Install into studs or use proper wall anchors so it stays solid.
They are perfect for small decor items, skincare products, or plants that add warmth without overcrowding. Because they sit in corners, they don’t interfere with movement or the flow of the layout. This makes them an ideal solution for balancing practicality with visual softness.
Space-Saving Accessories
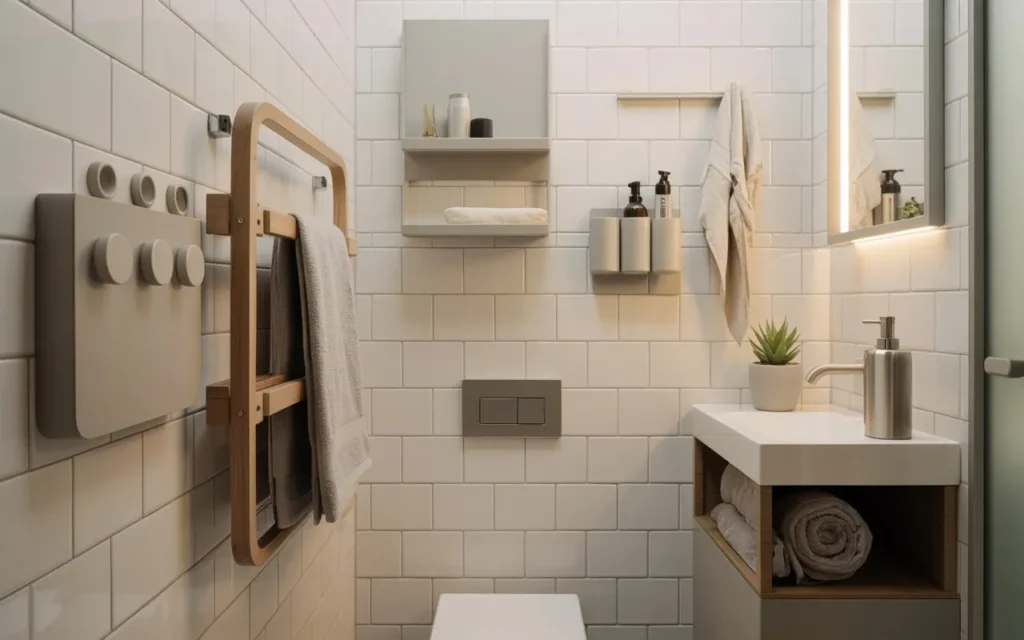
- Reduces unnecessary bulk in bathroom layout
- Improves everyday functionality and convenience
- Keeps surfaces clean and organized
- Enhances a modern minimalist lifestyle feel
Small accessories can improve a bathroom more than a renovation. Foldable drying racks, slim adhesive hooks, over-door organizers, and magnetic strips for tweezers and clippers keep essentials handy without taking up surface space. Most of these cost under $25 and install in minutes.
The real advantage is flexibility. Hooks, baskets, and suction organizers can be moved or repositioned as your needs change, so the layout stays adaptable. Combined with a clean, uncluttered base, these small tools keep the bathroom efficient and visually calm.
How can I make a very small bathroom look bigger?
Stick to light colors, add the largest mirror the wall allows, and keep sightlines open with a floating vanity or glass shower panel. Fewer visual breaks make the room feel larger than it is.
What is the best layout for a tiny bathroom?
Keep the wettest fixtures (shower or tub) along one wall, use a corner or wall-hung sink to free the center, and swap a swing door for a pocket or barn door. Leave at least 30 inches of clear space in front of the toilet and sink.
Which paint colors work best in small bathrooms?
Soft whites, pale greige, and light stone tones reflect the most light. Shades like Benjamin Moore White Dove or Sherwin-Williams Accessible Beige are safe picks. Add contrast with matte black fixtures or a dark-framed mirror so the room doesn’t feel flat.
How do I add storage without crowding the room?
Think vertical: over-toilet cabinets, tall narrow towers, shower niches, and mirrored medicine cabinets. Clear bins and matching baskets keep open storage looking tidy instead of chaotic.
Are floating vanities a good choice for small bathrooms?
Yes. A wall-hung vanity in the 24 to 36 inch range frees floor space and makes cleaning easier. Just confirm your wall can support the weight and that plumbing can be routed through it before you buy.
What is the cheapest way to update a small bathroom?
Paint, a new mirror, updated hardware, and better lighting deliver the biggest change for the least money. Most of these upgrades cost under $200 total and can be done in a weekend.
Conclusion
Transforming a small bathroom doesn’t require a big budget, just smart choices that work together. From space-saving layouts to light-enhancing details, each idea helps create a room that feels open, fresh, and functional.
The beauty of these small bathroom ideas for 2026 is how easily they adapt to any home style, whether modern, minimal, or cozy. Even one or two small changes can shift the whole feeling of the room. For a finishing touch, browse our bathroom mirror ideas to find a statement piece.
Save this guide on Pinterest, try a few ideas in your own bathroom, and share it with someone who could use a space-saving boost.

Muhammad Israr is a home decor enthusiast and the writer behind Homely Crafter. He spends his days researching paint colors, layouts and budget-friendly styling ideas, then breaks them down into practical, easy-to-follow guides so you can decorate with confidence.