
Have you ever wondered why a simple overhead frame can make a backyard feel like a finished outdoor room? The right wooden pergola ideas can define a seating or dining zone without enclosing it, and the structure can be adapted to patios, lawns, and narrow side yards. Today’s designs combine practical shade, comfortable furniture, lighting, and planting so the space works through more seasons.
Explore our front porch seating ideas for cozy and compact seating inspiration that works beautifully in any outdoor space.
You will see seven ways to choose timber, size the frame, add a roof treatment, and introduce privacy without making the yard feel cramped. These wooden pergola ideas also cover cedar, reclaimed wood, black finishes, climbing plants, and slatted roofs, with clear measurements for layouts that suit both homeowners and renters. Use the suggestions as a starting point, then check local planning rules and structural requirements before installation. The most useful wooden pergola ideas balance appearance with safe structure, weather resistance, and enough clearance for everyday movement.
Classic Cedar Pergola
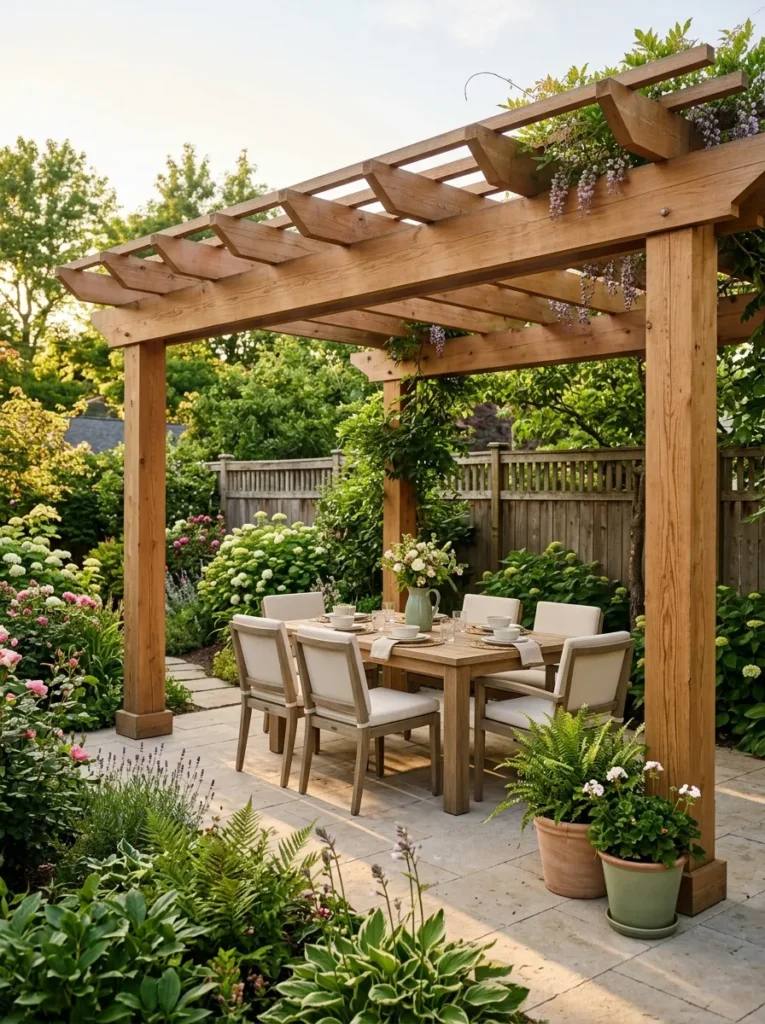
- Cedar offers good natural resistance to moisture and decay.
- A 12×16 footprint comfortably supports a dedicated dining zone.
- The warm wood tone works with neutral patios and green planting.
- Open beams preserve airflow while creating a strong visual ceiling.
Cedar performs well for an exposed pergola when the timber is properly rated for exterior use and maintained on schedule. Use 8×8-inch posts for the main supports, 6×10-inch beams for primary spans, and 2×6-inch rafters spaced about 16 to 24 inches on-center for balanced overhead definition. Set posts into properly engineered footings at the exact depth based on local frost and soil conditions, and keep wood clear of standing water. A 12×16 foot frame gives dining furniture enough room for circulation, but avoid shrinking the footprint below 10×12 feet when a table and chairs need to fit comfortably.
Classic wooden pergola ideas suit homeowners who want a natural structure that can age gracefully with the rest of the landscape. A clear exterior oil can preserve the cedar tone, while a penetrating stain in a shade such as Cabot’s Australian Timber Oil natural can give added color and water resistance. Pair the frame with a 36 to 42-inch-wide dining table zone and leave at least 36 inches behind chairs for movement. Avoid painting cedar immediately after installation if the timber has not reached a suitable moisture level because trapped moisture can lead to premature coating failure.
Pro Tip: Apply a high-quality exterior wood preservative to all end grain and cut surfaces before assembly, then inspect the finish every 12 months for cracking, peeling, or water absorption.
Rustic Reclaimed Timber
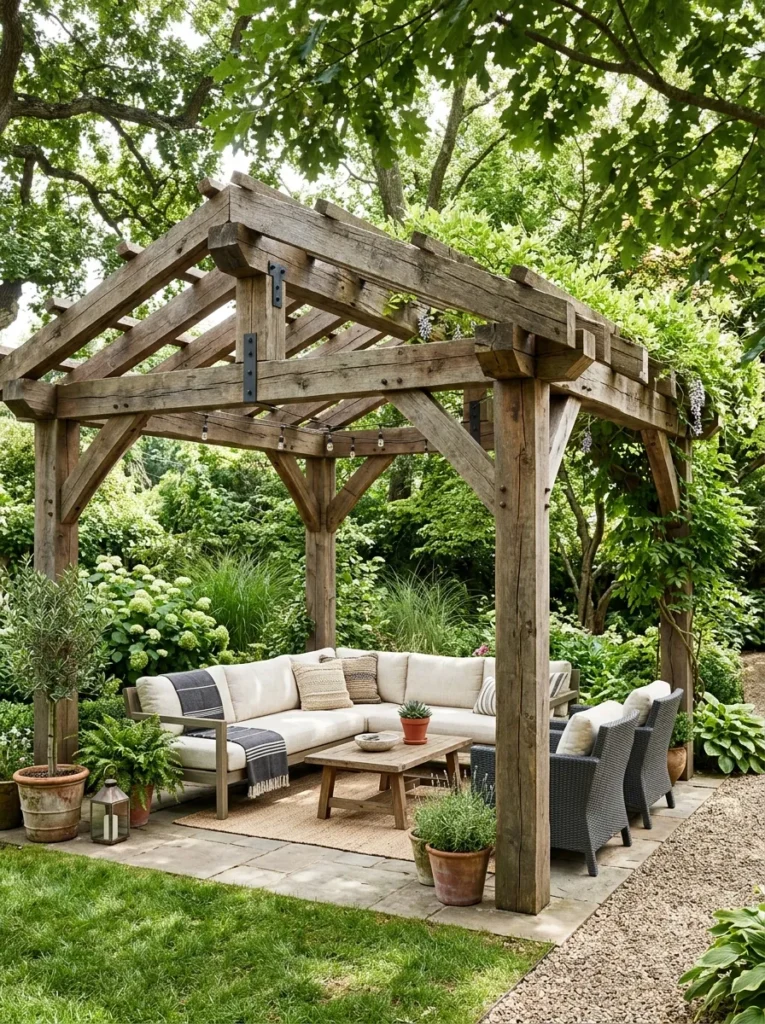
- Reclaimed wood gives the pergola immediate character.
- Heavy beams visually suit larger yards and rustic landscaping.
- Weathered tones pair well with stone, gravel, and mature greenery.
- Simple outdoor furniture prevents the structure from feeling visually heavy.
Choose reclaimed timbers that have been inspected for rot, insect damage, splitting, and embedded metal before they become structural members. Main posts should generally be at least 8×8 inches, while beams around 6×10 inches provide substantial visual weight without becoming unnecessarily massive. Use galvanized or stainless steel connectors sized for exterior structural applications, and sand rough surfaces to at least a comfortable outdoor finish. Avoid using visibly decayed boards simply because they have attractive patina, since hidden weakness can reduce the frame’s service life.
These wooden pergola ideas work particularly well in cottage gardens, larger lawns, and patios with natural stone or gravel surfaces. Add a teak bench, eucalyptus lounge chairs, or HDPE wicker seating to keep the area weather-ready while preserving the rustic character. A restrained palette of charcoal, cream, and olive green lets the timber remain the main feature, and 18 to 24 inch spacing between planters keeps greenery from crowding the posts. Avoid filling every beam with decorative objects because reclaimed wood already supplies strong texture and visual interest.
Pro Tip: Before installation, have reclaimed structural timber checked for nails and metal fragments, then seal exposed end grain and use a penetrating exterior treatment suited to the wood species.
Small Wooden Pergola Ideas
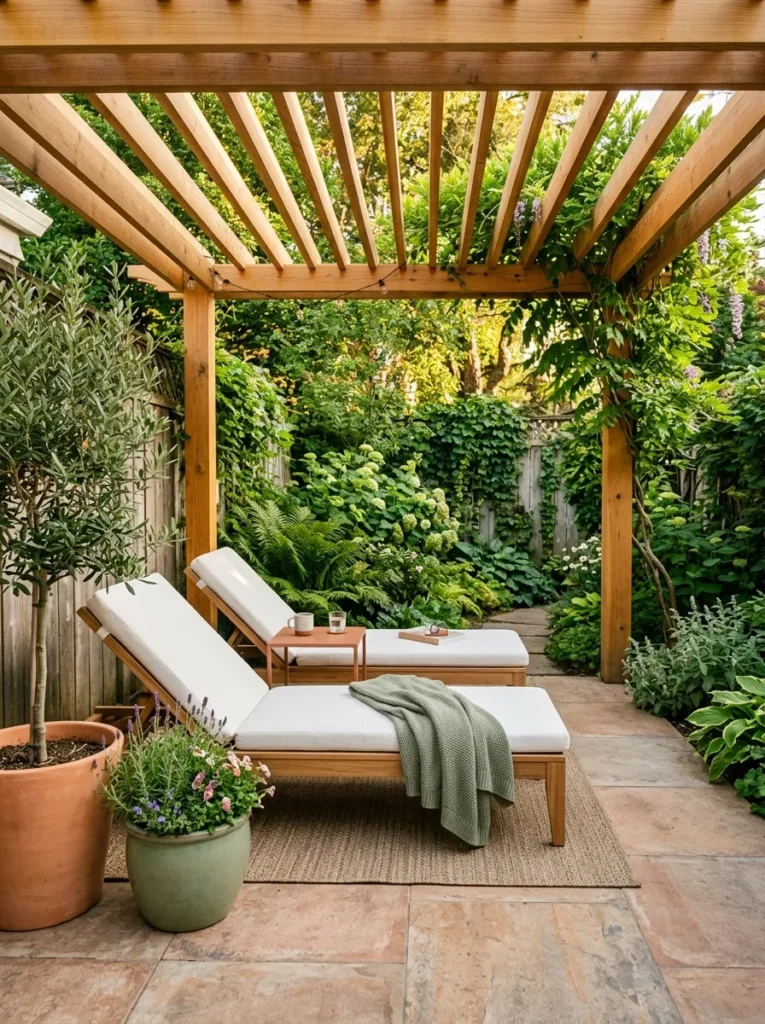
- A smaller footprint can define a seating area without taking over the yard.
- Open rafters keep the structure visually light.
- Compact furniture preserves essential circulation space.
- Careful proportions make a small patio feel organized rather than crowded.
For a compact installation, stay around 10×10 to 10×12 feet when the primary use is casual seating, and use 6×6-inch posts with proportionate beams based on the engineered span. Keep at least 36 inches of clear passage around the main seating zone and allow roughly 24 inches between a chair edge and the nearest planter or post where circulation is limited. A slatted roof with 2×4 or 2×6 rafters can create filtered shade without visually lowering the ceiling too much. Avoid using oversized 10×10 or 12×12 posts in a tiny yard because they can consume valuable floor area and make the structure feel heavier than necessary.
The best wooden pergola ideas for small spaces focus on one clear function rather than combining dining, lounging, cooking, and storage under the same roof. Position two teak chairs or a compact loveseat along one side, then add one small powder-coated aluminum table for drinks and accessories. A narrow outdoor rug can anchor the seating area while keeping the surrounding paving visible, and one or two containers placed 18 to 24 inches apart can provide greenery without clutter. Avoid deep sectional furniture in a compact footprint because the extra seat depth can reduce the usable walkway to less than 36 inches.
Pro Tip: Mock the footprint with painter’s tape before construction, then place chairs inside the taped area to confirm that doors, gates, and a 36-inch walking route remain fully accessible.
Climbing Wisteria Canopy
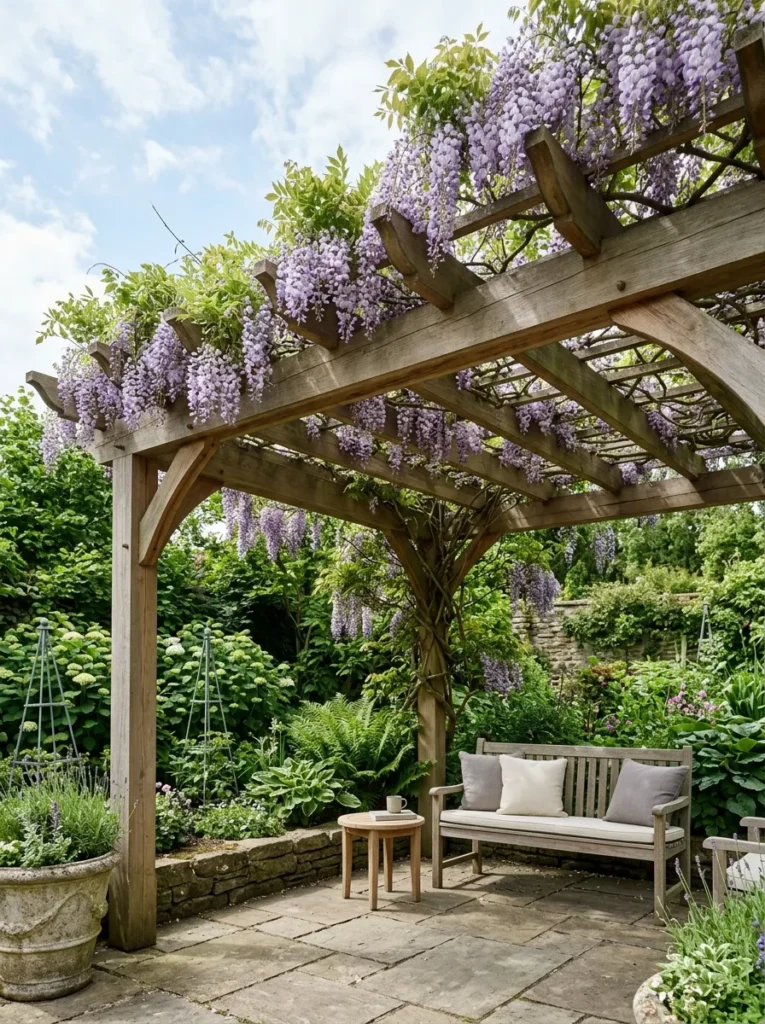
- Climbing plants provide shade while softening hard timber lines.
- Wisteria creates a strong garden focal point when properly supported.
- Open sides maintain ventilation and visual connection with the yard.
- Planting adds seasonal interest without requiring a solid roof.
Wisteria becomes a substantial woody vine, so the pergola needs a structure engineered to handle long-term plant weight and wind exposure. Use posts around 8×8 inches for a robust garden structure, 6×10 inch main beams where appropriate, and a strong overhead lattice or cable system with support points spaced roughly 12 to 18 inches apart. Train the main vine stems away from gutters, doors, and electrical fixtures, and inspect the timber annually where stems and branches rub against the frame. Avoid attaching heavy mature vines to lightweight decorative arches that were not designed for structural loads.
These wooden pergola ideas are particularly effective in larger gardens where greenery can become part of the architecture. Wisteria works beautifully with teak benches, natural stone paving, and a simple cream outdoor rug, creating a relaxed garden room rather than a formal patio. Prune new growth regularly so it does not block lights, doors, or drainage paths, and keep containers 18 to 24 inches apart when supplementing the planting near the posts. Avoid letting dense growth form a solid overhead mass because poor airflow can trap moisture against the timber and reduce drying after rain.
Pro Tip: Train the main wisteria stems horizontally along the strongest beam, then prune side shoots to roughly 6 inches in winter and summer according to the plant’s growth pattern.
Modern Black Timber Frame
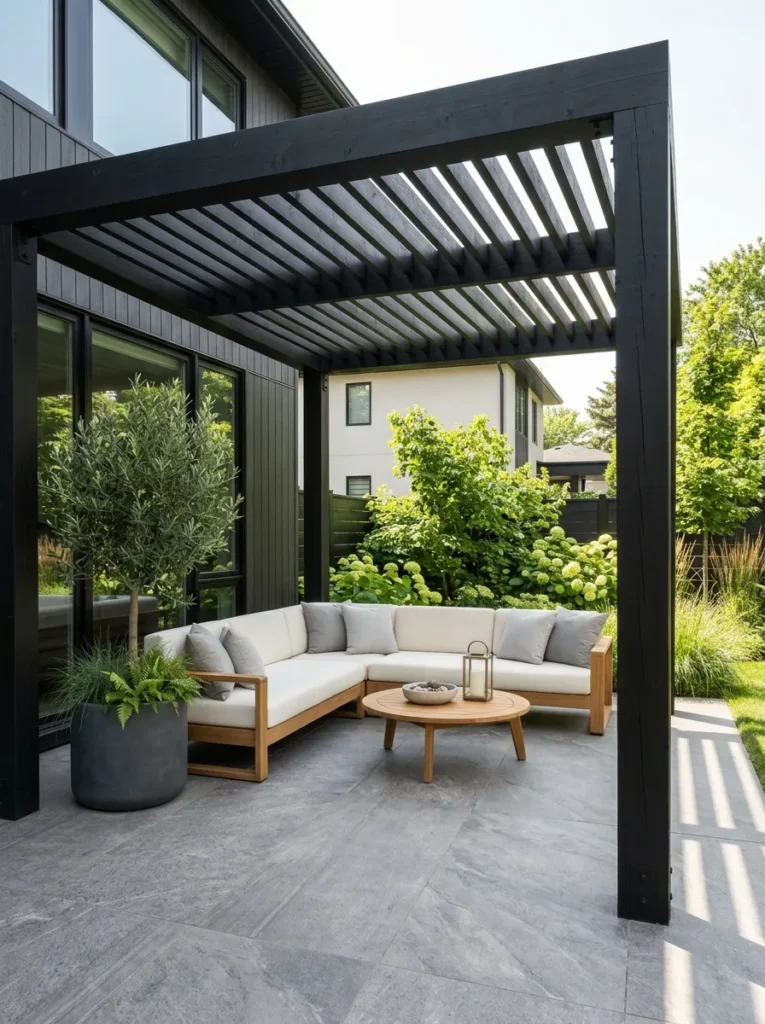
- A dark finish gives an ordinary timber frame a sharper architectural profile.
- Straight lines pair naturally with contemporary paving and furniture.
- Black timber provides contrast against lawns and light-colored walls.
- Minimal decoration keeps the structure visually clean.
A modern frame benefits from precise proportions, with 8×8 inch posts, 6×10 inch beams, and roof slats around 2×6 inches for a balanced appearance. For stronger sun control, space slats approximately 8 to 12 inches apart and orient them to respond to the site’s prevailing sun angle. Use an exterior stain or paint system specifically rated for timber, and prepare the surface thoroughly so the finish bonds evenly. Avoid using ordinary interior black paint because ultraviolet exposure and repeated wetting can lead to rapid fading, peeling, and moisture retention.
Modern wooden pergola ideas suit homeowners who prefer an orderly outdoor room with minimal visual clutter. Combine the frame with a teak or powder-coated aluminum lounge set, ivory cushions, and large-format porcelain pavers for a tailored patio. The black structure also makes warm lighting, green foliage, and light stone appear more pronounced after sunset, giving the space a layered look without adding excessive accessories. Avoid pairing the frame with too many competing dark finishes because the patio can quickly become visually flat.
Pro Tip: Test the black finish on a 12×12 inch scrap of the actual timber and view it outdoors in the morning and afternoon before committing to the entire structure.
Slatted Roof Retreat
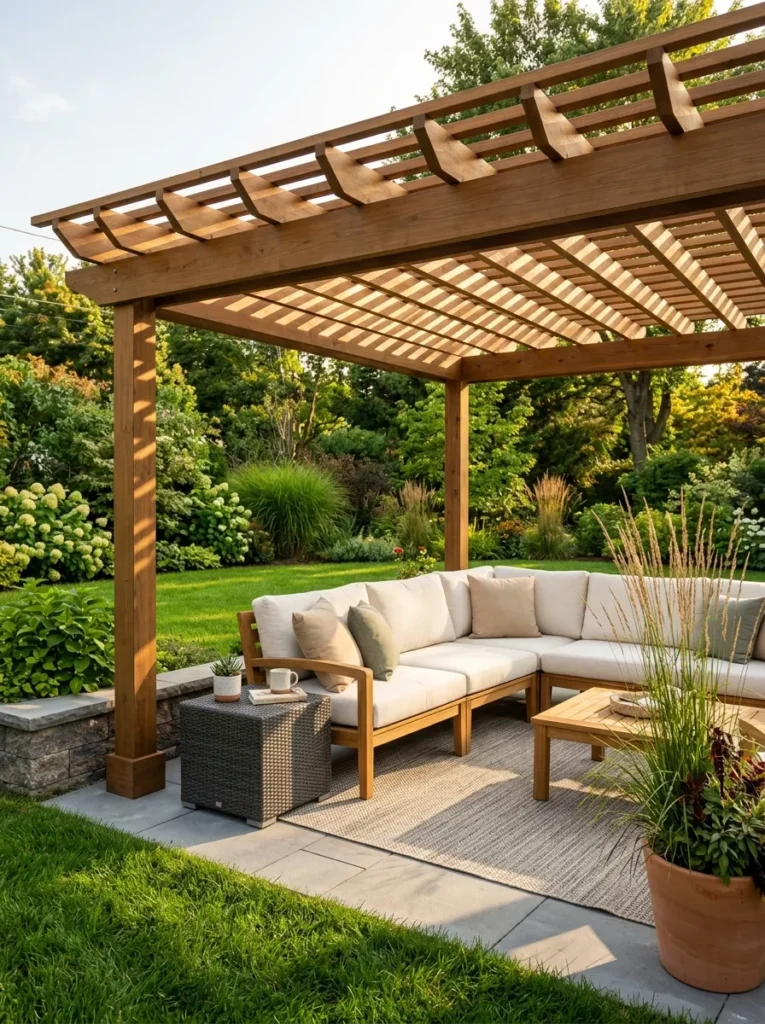
- Slats provide partial shade while preserving an open-air feel.
- Repeated lines create an orderly architectural rhythm.
- Adjustable spacing can respond to the site’s sun exposure.
- The design works for dining, reading, and relaxed lounging.
Use 2×6-inch slats for a substantial visual profile and position them roughly 8 to 12 inches apart when you want noticeable filtered shade without creating a solid roof. On a 12×16 foot pergola, keep the primary beams adequately sized for the span and use engineered connections at every critical intersection. Check the sun path before fixing the final orientation because slat direction influences both shade and heat gain. Avoid installing closely spaced slats without considering rain drainage, since tightly packed timber can slow drying and encourage algae or mildew in damp climates.
These wooden pergola ideas are especially useful for patios that need shade at certain hours but still benefit from natural light. Add teak lounge furniture, an outdoor rug, and low-profile side tables so the slatted ceiling becomes the main architectural feature. In warmer regions, pair the overhead pattern with drought-tolerant planting and a seating arrangement that stays at least 36 inches clear of major circulation routes. Avoid hanging too many decorative pendants from the slats because excessive weight and visual clutter can compromise the clean rhythm of the roof.
Pro Tip: Stand beneath the frame during the brightest part of the day and adjust a test section of slats until the shadow pattern covers the seating area rather than the open walking zone.
Pergola With Privacy Screens
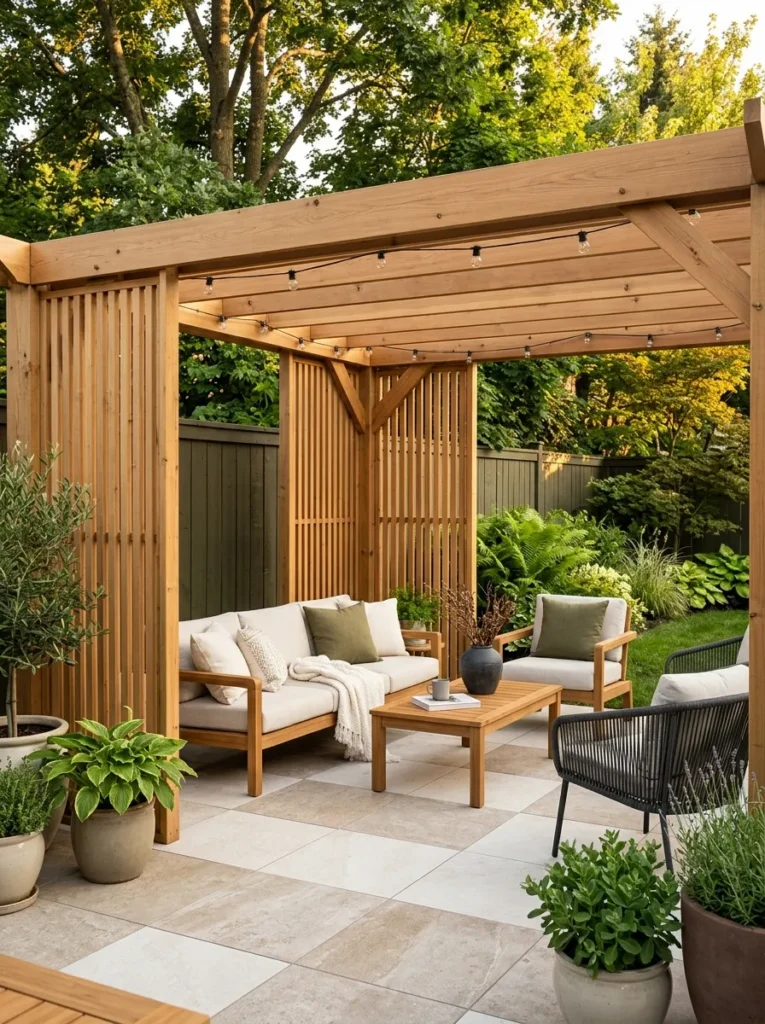
- Partial screens create privacy without boxing in the patio.
- Vertical battens maintain airflow and daylight.
- Two screened sides can block direct sightlines from neighboring yards.
- The open front keeps the structure connected to the garden.
For useful privacy without sacrificing ventilation, build screen battens around 1×3 inches and leave 1 to 2 inch gaps between them. A screen height of 5.5 to 6.5 feet is usually enough to interrupt direct sightlines around seated eye level, while a 12×16 foot pergola provides ample room for a lounge arrangement. Attach the screens to properly braced framing because solid panels can catch more wind than open slats. Avoid filling all four sides with tightly packed boards unless the structure has been engineered for the added wind load and local code requirements.
These wooden pergola ideas help create a more comfortable outdoor living space in closely spaced suburban homes, terraces, and overlooked patios. Place the screens on the sides that face neighboring windows or busy walkways, then keep the front and at least one upper zone open for daylight and airflow. Teak seating, HDPE wicker accents, and 18 to 24-inch plant spacing can soften the screen without making the patio feel crowded. Avoid using solid tarps or improvised fabric walls as permanent privacy barriers because they can flap, trap moisture, and look less integrated with the timber structure.
Pro Tip: Sit in the main chair before finalizing screen placement, then adjust the battens until the most distracting sightline is blocked while at least 30 to 40 percent of the side remains visually open.
Attached Patio Pergola
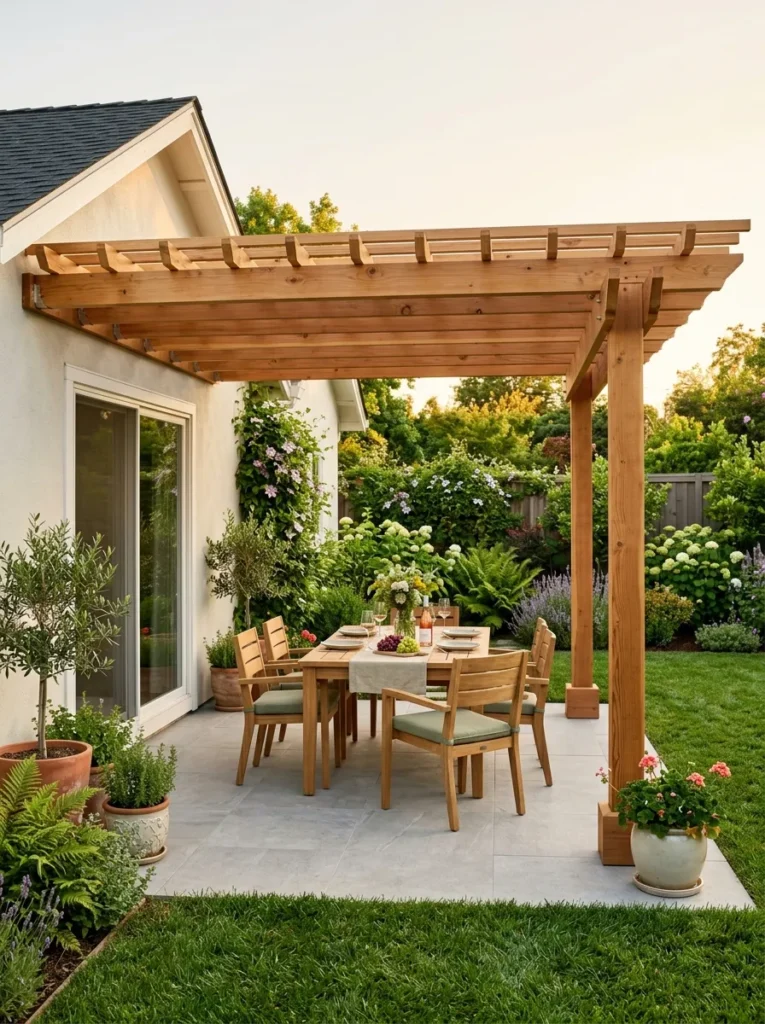
- An attached frame makes better use of an existing patio footprint.
- The house connection gives the design a visually integrated appearance.
- A 12×16 layout comfortably supports outdoor dining.
- Fewer freestanding posts can preserve more usable floor area.
An attached pergola should be treated as a structural addition rather than a decorative wall feature, with the ledger and connections designed for the existing building. Use a 12×16 foot footprint for dining, 8×8 inch posts where appropriate, and rafters sized according to the span, local wind conditions, and structural calculations. Install compatible flashing above the ledger to prevent water from entering the wall assembly, and maintain proper drainage away from the foundation. Avoid fastening the structure directly through siding or relying on decorative brackets without a properly engineered load path.
Explore our Small Patio Decor Ideas for cozy and compact seating inspiration that works beautifully in any outdoor space.
Among the more practical wooden pergola ideas, an attached design is useful when the patio already sits beside a kitchen, family room, or rear door. It reduces the visual gap between indoor and outdoor areas and creates a convenient setting for an outdoor dining area, especially when furniture sits within a few steps of the house. Use teak or eucalyptus dining furniture for durability and add a slim serving console against the house wall where circulation permits. Avoid placing a large table directly across the main exterior door because a 36-inch clear route should remain open for everyday access.
Pro Tip: Before finalizing the ledger height, measure the top of the door and any exterior lighting, then allow at least 8 to 12 inches of practical clearance above fixed fixtures.
Coastal Whitewood Shelter
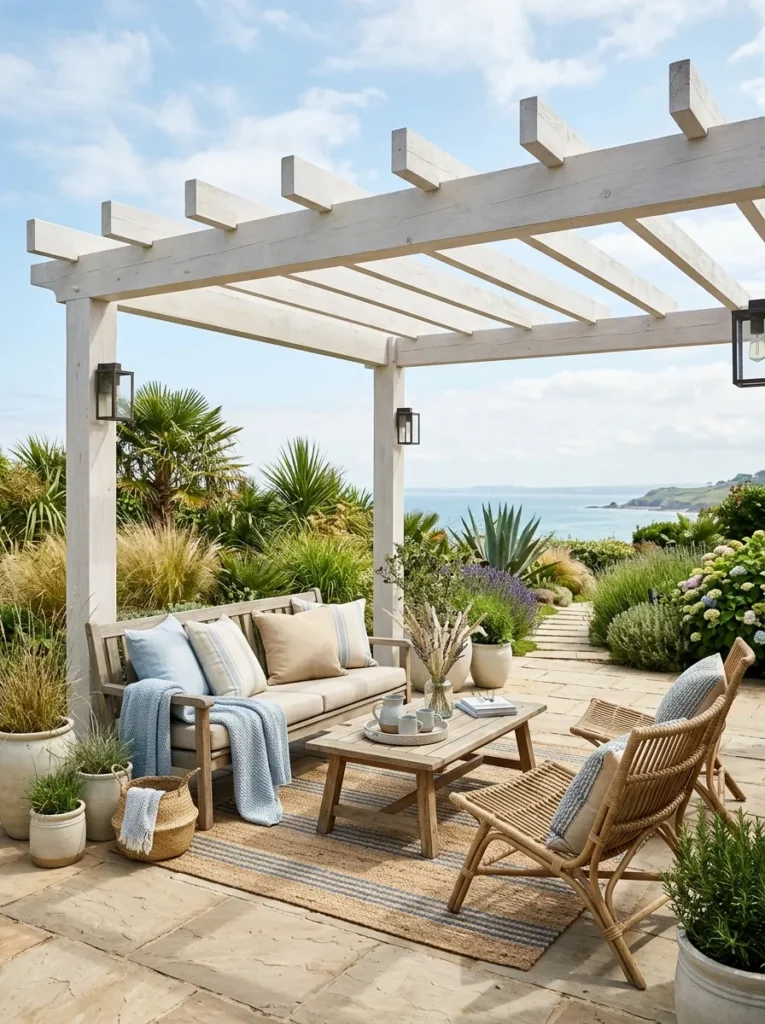
- Pale finishes reflect more light than dark exterior coatings.
- Coastal colors make compact patios feel brighter and more open.
- Teak furniture adds warmth without fighting the white structure.
- Simple textiles keep the look practical in outdoor conditions.
For a painted coastal pergola, select exterior-grade timber with stable moisture content and apply a primer plus topcoat suited to the climate. Use 6×6 or 8×8 inch posts according to the engineered design, 2×6 inch rafters, and keep the overall footprint around 10×12 to 12×16 feet depending on the intended use. Choose a UV-resistant exterior color such as a soft white similar to Benjamin Moore White Dove OC-17, and inspect high-exposure faces at least twice a year. Avoid ordinary interior white paint because sunlight, rain, and temperature swings can cause premature chalking and peeling.
These wooden pergola ideas suit coastal homes, bright suburban patios, and gardens that benefit from a lighter visual structure. Pair the shelter with teak or powder-coated aluminum furniture, pale blue cushions, and natural stone or porcelain paving for an outdoor living space that feels relaxed without becoming theme-heavy. Plant sea-grass-style ornamental grasses in containers spaced 18 to 24 inches apart to maintain airflow and easy access. Avoid excessive blue accessories or distressed finishes because too many matching coastal cues can make the patio feel staged rather than natural.
Pro Tip: Use stainless steel or hot-dip galvanized fasteners in coastal environments, and rinse exposed hardware periodically with fresh water to reduce salt-related corrosion.
Wooden Pergola Ideas for Dining
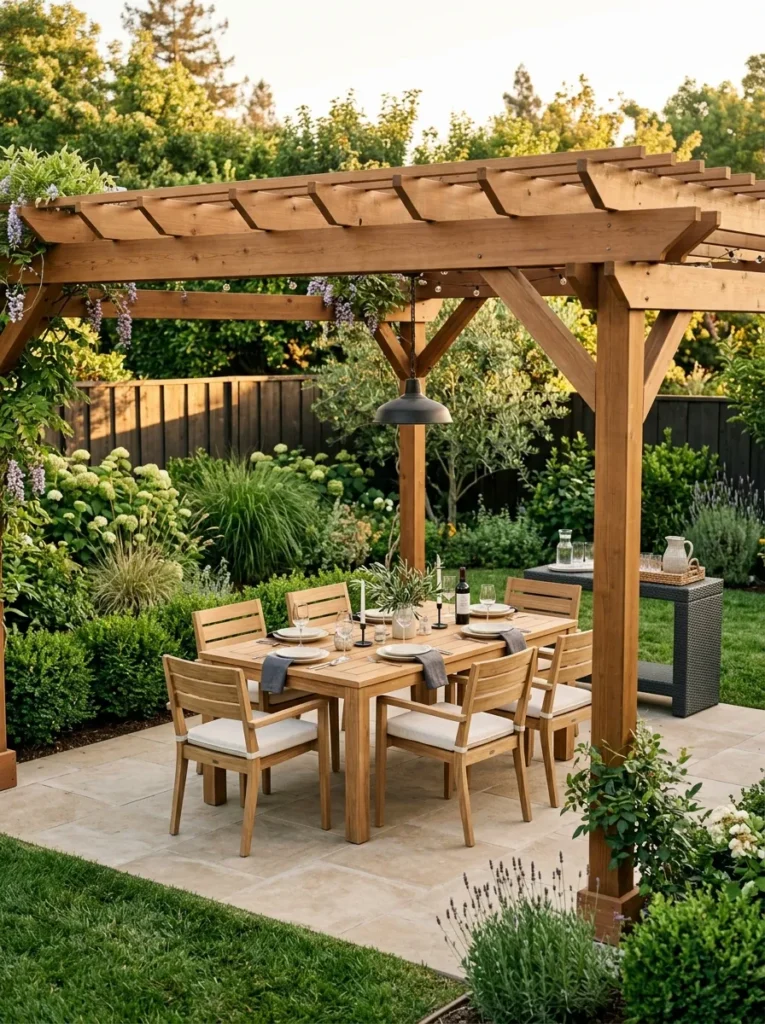
- A 12×16 footprint gives a dining table enough room to breathe.
- Clear circulation prevents chairs from colliding with posts.
- Teak and eucalyptus furniture handle outdoor conditions well.
- The pergola naturally defines a dedicated meal zone.
For outdoor dining, use a pergola at least 10×12 feet, with 12×16 feet offering noticeably better circulation for a six-person arrangement. A typical dining table measuring 72 to 84 inches long needs roughly 36 inches of clear space behind occupied chairs, so position the posts outside the practical chair-pull zone. Use teak, eucalyptus, or other properly rated exterior furniture, and choose pavers with a slip-resistant finish where rain is frequent. Avoid squeezing a 72-inch table into a smaller structure simply to maximize seating because blocked chairs quickly make the dining area uncomfortable.
These wooden pergola ideas work particularly well when the structure sits close to the kitchen or a rear door, since food, serving dishes, and cleanup remain convenient. A teak dining table with eucalyptus chairs offers a balanced combination of durability and warmth, while neutral cushions keep the setting adaptable for everyday use. Add one low-profile outdoor rug only when it remains fully outside drainage paths and does not catch chair legs, and keep the center walking route at least 36 inches wide. Avoid oversized planters at the corners because they can steal valuable clearance needed when guests pull their chairs back.
Pro Tip: Tape a 72×36 inch rectangle on the patio before buying furniture, then add 36 inches around the chair zones to test the actual footprint.
Built-In Bench Seating
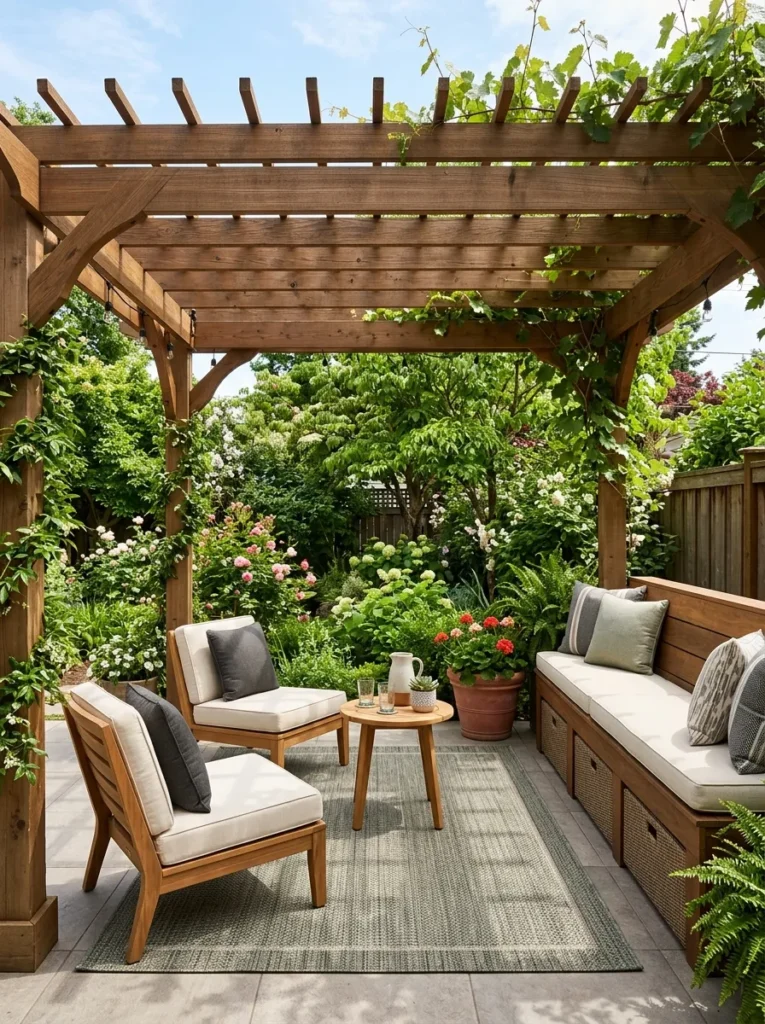
- Built-in seating saves floor space compared with multiple chairs.
- A fixed bench creates a neat architectural edge.
- Under-seat storage can keep cushions and garden accessories organized.
- Loose chairs can be moved when entertaining larger groups.
Construct the bench at approximately 18 inches high, with an 18 to 20 inch seat depth and at least 24 inches of width per adult occupant. Use exterior-rated hardwood or properly protected structural lumber, with stainless steel or galvanized hardware appropriate to the environment. Leave a minimum of 36 inches between the bench edge and nearby table or circulation route, and provide drainage beneath the seat if it is enclosed. Avoid making the seat shallower than 18 inches because adults may sit uncomfortably upright, and avoid completely sealed storage boxes that can trap moisture.
Choosing the right furniture is key for good seating — explore our outdoor furniture ideas for the best compact and stylish pieces that maximize every inch.
These wooden pergola ideas are useful for families, narrow patios, and homeowners who want seating without filling the entire floor with furniture. Build the bench against the least obstructed side of the pergola, then use two movable teak or powder-coated aluminum chairs opposite it for flexible conversation seating. Soft neutral cushions in performance fabric can add comfort while remaining easier to maintain than delicate indoor textiles. Avoid placing the bench where it blocks access to a gate, hose connection, or exterior door, since a built-in feature should improve the layout rather than reduce usability.
Pro Tip: Add 2 to 3 inches of seat cushion thickness to the 18-inch bench height when specifying the final frame so the finished sitting height remains comfortable.
Backyard Corner Pergola
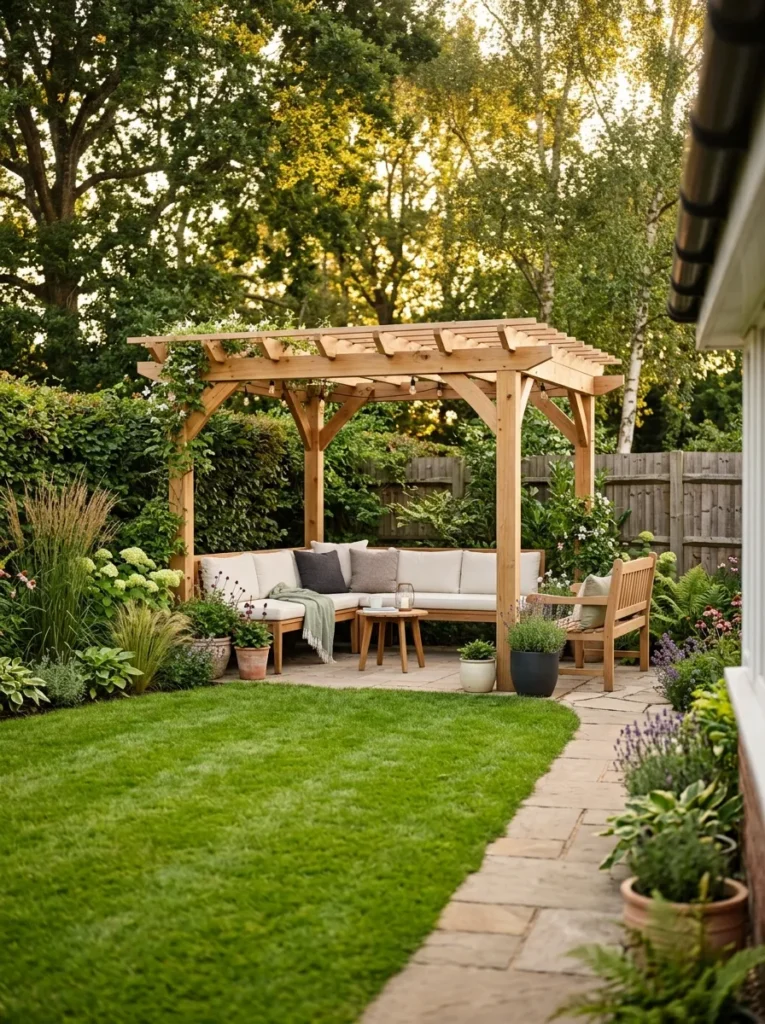
- A corner location frees the center of the lawn for other activities.
- The structure creates a clear destination within a large yard.
- Compact furniture keeps the retreat easy to maintain.
- Layered planting makes the pergola feel integrated with the garden.
A corner pergola can start at approximately 10×12 feet when designed for two to four people, while larger lounging arrangements benefit from 12×16 feet. Place the structure on a stable, level base, and keep the primary posts aligned with the patio edge so furniture does not intrude into the lawn. Use 6×6 or 8×8 inch posts according to the engineered load requirements, with rafters sized for the span and local wind conditions. Avoid positioning the structure so close to fences or property boundaries that maintenance access becomes impossible, and verify local setbacks before construction.
These wooden pergola ideas are especially effective for large lawns where the middle of the garden needs to remain open for children, pets, or flexible entertaining. A teak bench, one HDPE wicker chair, and a compact side table create a useful reading nook without requiring a full furniture suite. Frame the pergola with low shrubs or ornamental grasses, but keep plants 18 to 24 inches away from structural posts so timber can dry after rainfall. Avoid surrounding the entire frame with dense planting because reduced airflow can increase moisture around the base.
Pro Tip: Leave at least 24 inches of service space behind each structural post where practical, allowing you to inspect fasteners, clean the base, and refinish exposed timber.
Retractable Fabric Cover
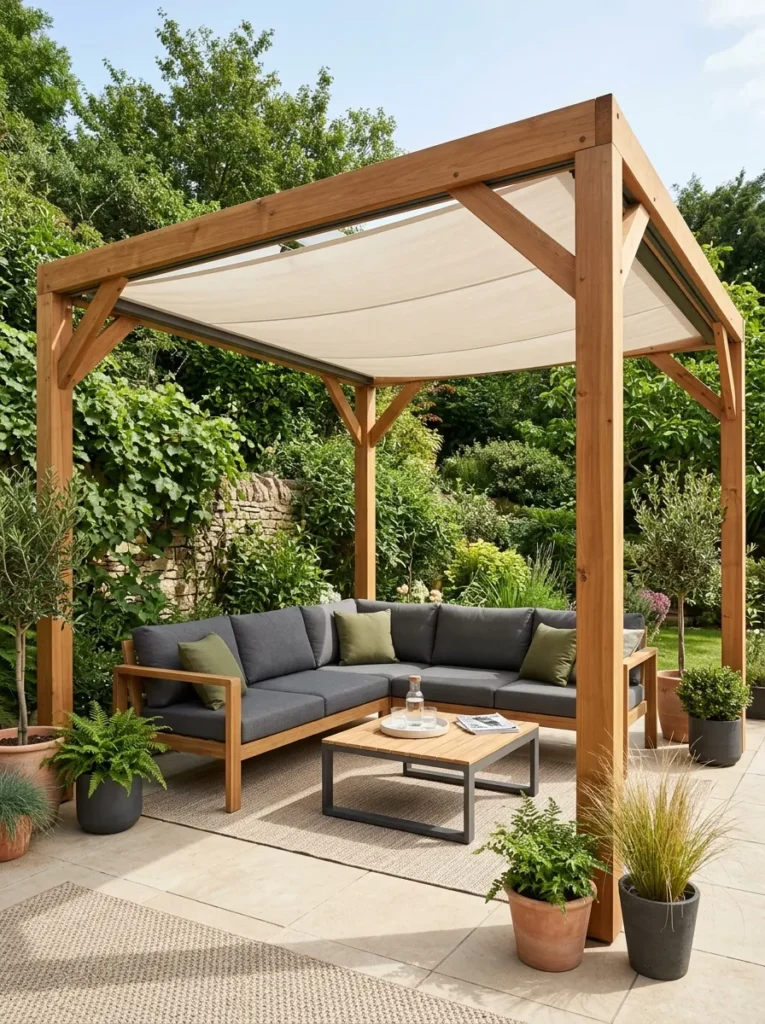
- A retractable canopy allows shade to change with the weather.
- Fabric introduces softness to a rigid timber structure.
- Retracting the cover preserves an open-sky feel when shade is unnecessary.
- Light-colored fabric can keep the seating zone visually airy.
Choose an exterior acrylic or solution-dyed polyester canopy rated for ultraviolet exposure and sized specifically to the pergola frame. For a 12×16 structure, keep the canopy mechanism aligned with the main beam and ensure the hardware is rated for the fabric span and local wind exposure. Provide adequate slope when required by the canopy manufacturer so water does not pool, and allow enough headroom for the track or rollers above the seating zone. Avoid using indoor curtains, drop cloths, or non-rated fabric because they absorb moisture, fade quickly, and may become unsafe during wind.
These wooden pergola ideas provide a practical middle ground between a completely open roof and a permanent solid cover. A retractable canopy works well over teak or eucalyptus lounge furniture because the shade can be adjusted during different parts of the day, while the structure remains bright and open when the fabric is stored. Choose an off-white or sand fabric to coordinate with an outdoor rug and neutral cushions, creating a flexible patio that can shift from morning coffee to evening entertaining. Avoid leaving the canopy fully extended during strong wind or heavy rain unless the specific system is designed and approved for those conditions.
Pro Tip: Retract the canopy whenever the manufacturer’s wind limit is approached, and inspect rollers, tracks, seams, and mounting points at least twice each year.
Pergola With Planters
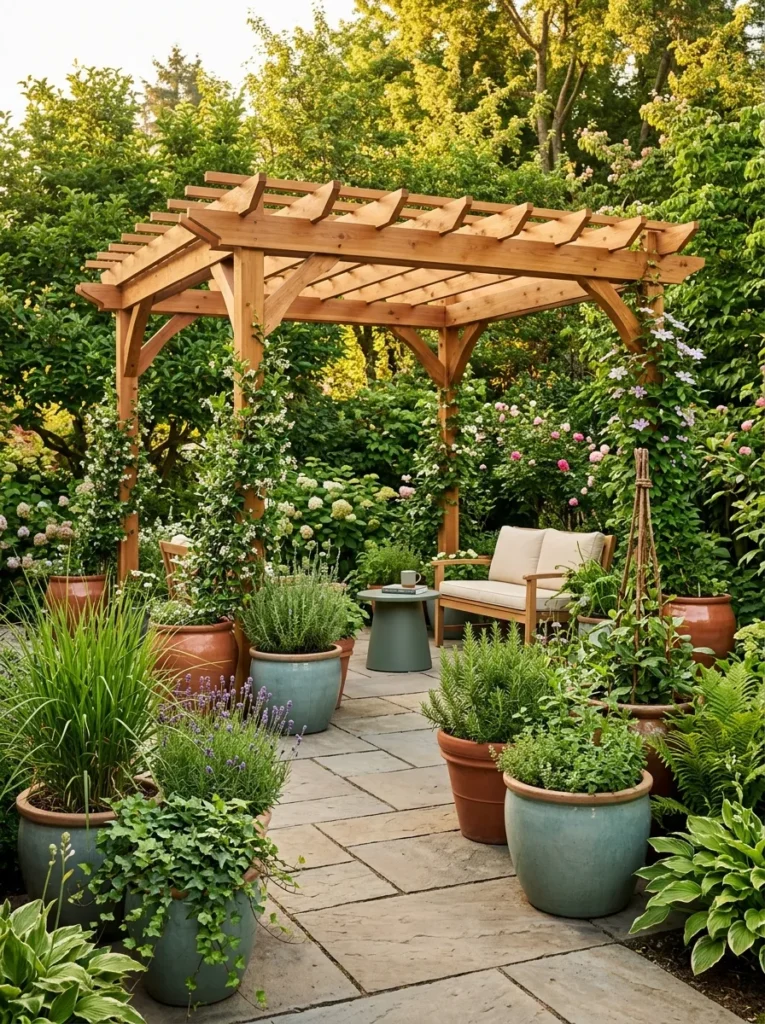
- Containers add greenery without permanently altering the ground.
- Planting can soften posts and hard patio edges.
- Large pots can create privacy around selected seating zones.
- Seasonal plants can be changed without rebuilding the structure.
Use containers that are large enough for mature plants, with a practical starting diameter of 18 to 24 inches for many medium shrubs, grasses, and small ornamental trees. Space containers about 18 to 24 inches apart so leaves have room to spread, and people can still move comfortably between them. Select frost-resistant fiberglass, glazed ceramic, or other durable outdoor planters, and ensure every container has drainage holes with a suitable saucer or drainage strategy. Avoid placing heavy saturated containers directly against structural posts because constant moisture and limited airflow can accelerate timber deterioration.
Among the most flexible wooden pergola ideas, container planting lets renters and homeowners personalize the space without committing to permanent landscape changes. Use tall grasses for a softer privacy layer, compact herbs near an outdoor dining table, and climbing plants on dedicated trellis supports rather than fastening every vine directly to the timber. Pair the greenery with teak, eucalyptus, or powder-coated aluminum seating so watering and weather exposure are easier to manage. Avoid overfilling the perimeter because too many containers reduce circulation, make sweeping difficult, and can turn a comfortable patio into a narrow passage.
Pro Tip: Put heavy planters on low-profile plant caddies where appropriate, and rotate them every few months so the patio surface and timber receive more even exposure to moisture and sunlight.
Warm String Light Canopy
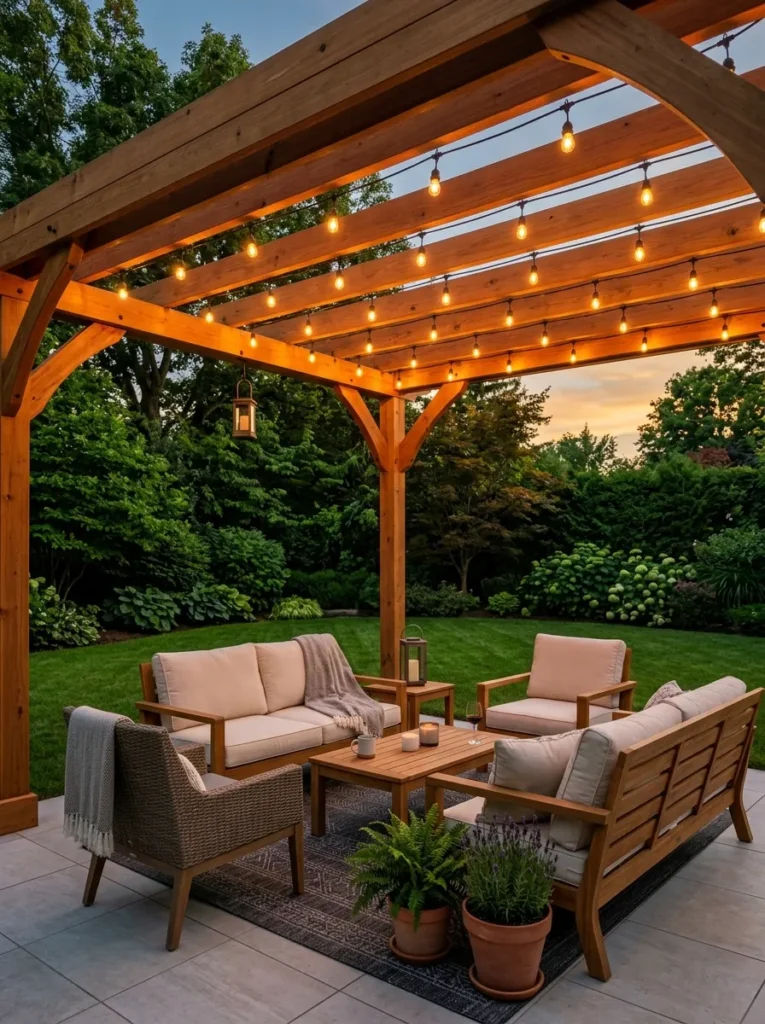
- Evenly spaced lights create useful ambient illumination.
- A warm color temperature complements natural timber.
- Overhead strands emphasize the pergola as an outdoor room.
- The lighting can support dining and relaxed evening use.
Install outdoor-rated string lights with a minimum IP65 rating when fixtures or connections are exposed to weather, and use approximately 48-foot strands at a mounting height of 8 to 10 feet. Secure cables with exterior-rated clips rather than staples that can damage insulation, and keep connections protected according to the manufacturer’s instructions. Plan the run so lights do not sag into head height, and maintain clearance from fabric canopies, heating equipment, and climbing vegetation. Avoid using indoor extension cords or non-weather-rated decorative lights because moisture can create electrical and insulation hazards.
Lighting and a small fire pit can completely transform a patio at night — explore our fire pit lighting ideas for stunning ambiance inspiration
Among these wooden pergola ideas, lighting is one of the easiest upgrades because it changes the atmosphere without changing the footprint. Warm white bulbs around 2200K to 2700K complement teak furniture, natural stone, and green planting while remaining comfortable for conversation. Run one strand over the main seating zone and, when needed, a second strand across the dining area so the light distribution feels intentional rather than random. Avoid over-lighting the entire patio because excessive brightness can flatten the garden and reduce the relaxed character that makes outdoor spaces enjoyable.
Pro Tip: Hang a 48-foot strand in a shallow zigzag first, then adjust the spacing until the lowest point remains at least 8 feet above the finished floor.
Fire Pit Pergola Setup
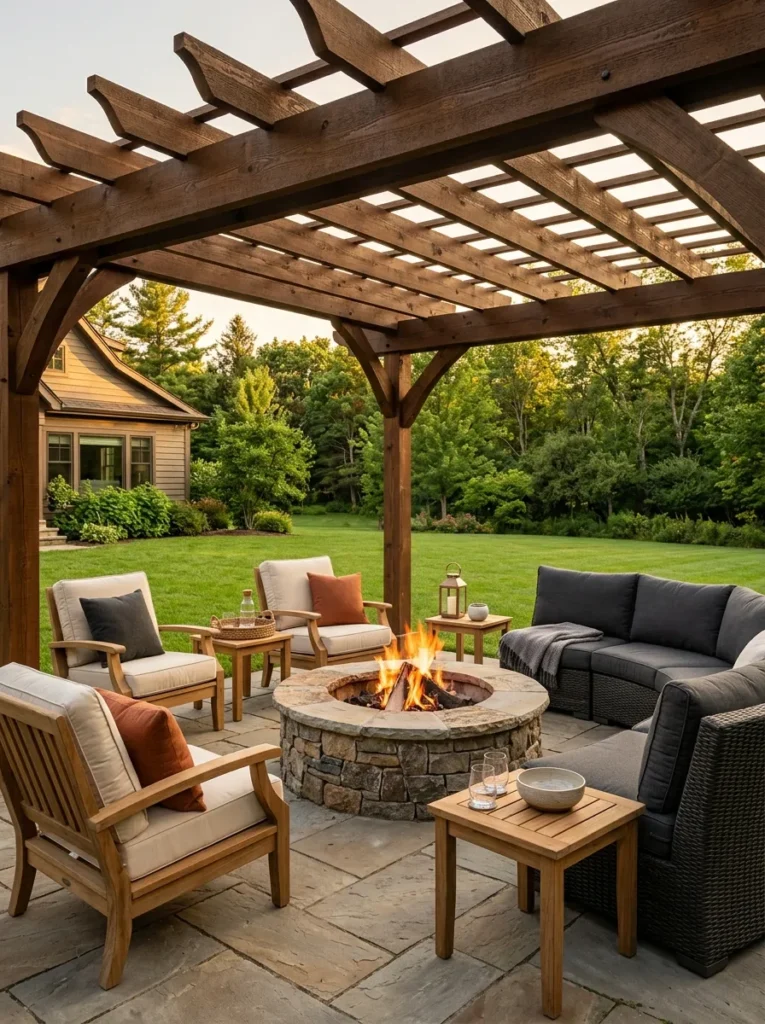
- A fire pit gives the pergola a clear evening function.
- Noncombustible paving creates a defined safety zone.
- Open sides allow airflow around the seating area.
- Durable furniture stands up well to frequent outdoor use.
A fire feature requires careful separation from the pergola, house, fences, trees, and other combustible materials, with at least 10 feet of clearance from structures as a baseline and stricter requirements where local code or the appliance manufacturer requires them. Position the pit on a stable noncombustible surface and keep seating at a practical distance that leaves a clear route around the heat source. Choose a listed gas or wood-burning unit designed for outdoor use, and follow its stated overhead clearance requirements because some models require much more than an open pergola frame. Avoid placing a fire pit beneath a low decorative canopy or using a portable unit outside the manufacturer’s approved environment.
These wooden pergola ideas can work beautifully for homeowners who want a defined gathering point after sunset, especially in climates where evenings become cool. Arrange teak, eucalyptus, or HDPE wicker chairs around the perimeter while keeping the central zone free for the fire feature and a clear 36-inch circulation route where possible. Add an outdoor rug only when the fire pit manufacturer permits nearby combustible textiles, and select low, movable tables rather than bulky furniture that reduces emergency access. Avoid hanging fabric, dry climbing vines, or paper lanterns close to the fire because heat and sparks can create unnecessary risk.
Pro Tip: Mark the required 10-foot clearance on the patio with tape before installation, then measure from every edge of the fire feature to the nearest post, fence, wall, or overhanging vegetation.
Pergola With Outdoor Kitchen
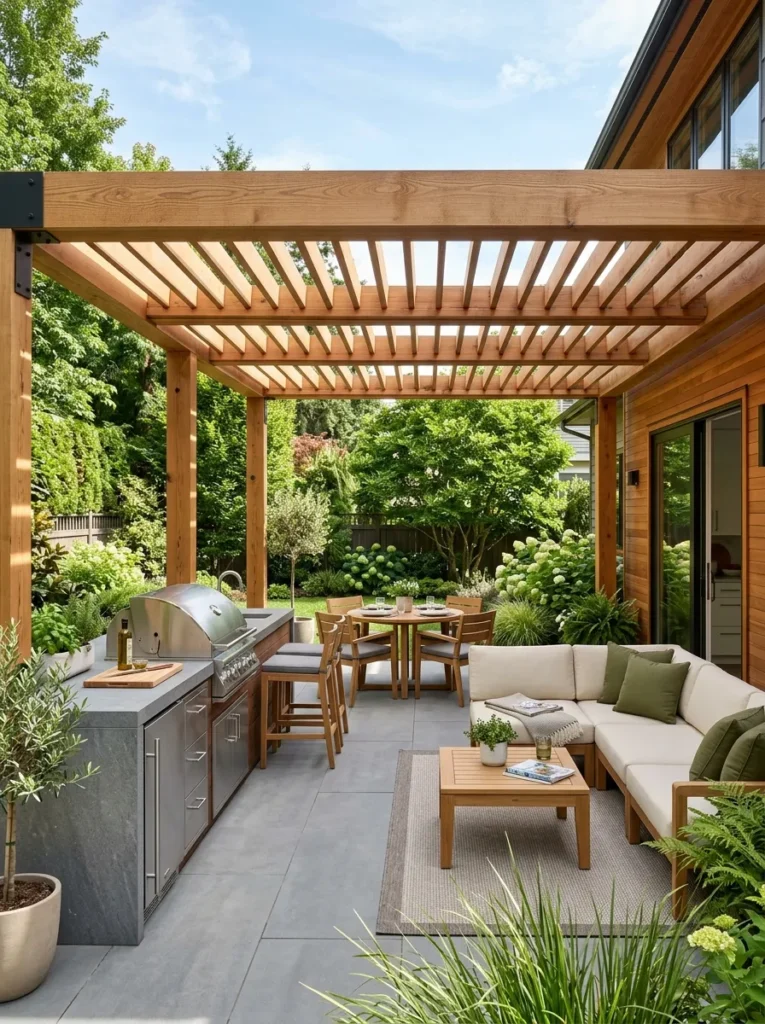
- A pergola can visually organize cooking and dining into one zone.
- Durable counters withstand repeated outdoor use.
- A clear work triangle makes entertaining more efficient.
- The open frame preserves airflow and garden views.
A compact outdoor kitchen can use counters around 24 to 30 inches deep and approximately 36 inches high, with the grill and appliances selected specifically for exterior installation. Keep a minimum 36-inch working aisle where possible, and follow the appliance manufacturer’s required clearances from timber, siding, and combustible surfaces. Use noncombustible stone or porcelain surfaces around heat-producing equipment and provide appropriate gas, electrical, and ventilation work through licensed professionals where required. Avoid placing a standard indoor grill, refrigerator, or cabinet system outdoors because weather exposure can shorten its service life and create safety concerns.
These wooden pergola ideas are best suited to homeowners who entertain frequently and want the outdoor kitchen to remain visually connected to the patio. Position food preparation near the house-facing edge, then place a teak dining table or counter stools within easy reach so serving becomes more efficient. Stainless steel appliances pair naturally with cedar, while powder-coated aluminum accessories can add lighter contrast without introducing fragile materials. Avoid filling the entire pergola with cabinetry because retaining some open floor area makes circulation easier and keeps the structure feeling like an outdoor living space rather than a closed kitchen.
Pro Tip: Draw the cooking, prep, serving, and seating zones to scale on graph paper before construction, then preserve at least one uninterrupted 36-inch route from the house to the yard.
Wooden Pergola Ideas for Lounging
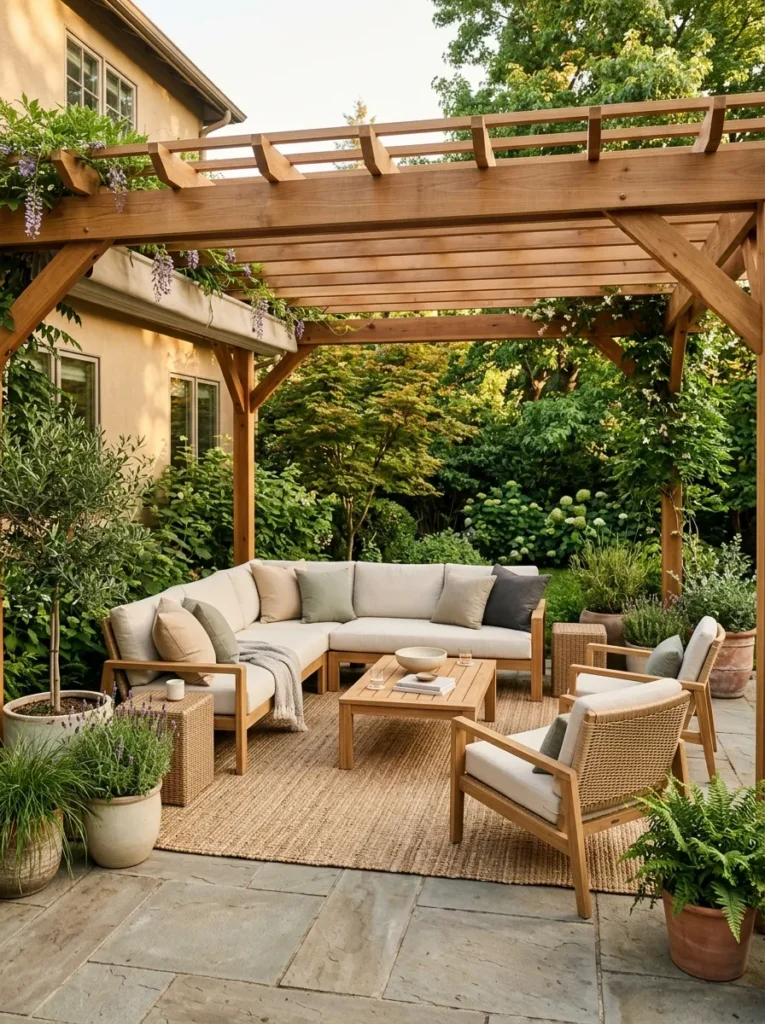
- A 12×16 footprint gives lounge furniture room to breathe.
- Deep seating makes the pergola useful for longer stays.
- A properly sized rug visually anchors the furniture.
- Layered greenery adds softness without closing the patio.
For lounging, a 12×16 foot pergola gives enough area for a sectional, two chairs, and side tables while retaining practical circulation. Choose outdoor seating with cushions designed for UV and moisture exposure, and place an outdoor rug at least 18 inches larger than the complete seating area so the furniture sits visually within one defined zone. Keep main walkways around 36 inches clear, and use a low coffee table with at least 12 to 18 inches of comfortable clearance from seating edges. Avoid filling the floor with too many oversized chairs because deep furniture can consume circulation faster than expected.
The most comfortable wooden pergola ideas create a place where people can read, talk, nap, or entertain without feeling boxed in. Teak and HDPE wicker are particularly practical for frequent use, while eucalyptus can provide another durable wood option when properly maintained. Add cushions in warm white, sand, or muted sage, then use planters spaced 18 to 24 inches apart to frame the seating without crowding it. Avoid placing the sectional directly against the pergola posts because leaving a small service gap makes cleaning, inspection, and cushion handling much easier.
Pro Tip: Tape the entire sectional and rug footprint on the patio before buying furniture, using an 18-inch rug border beyond the seating to confirm the layout will not crowd nearby doors.
Compact Balcony Style
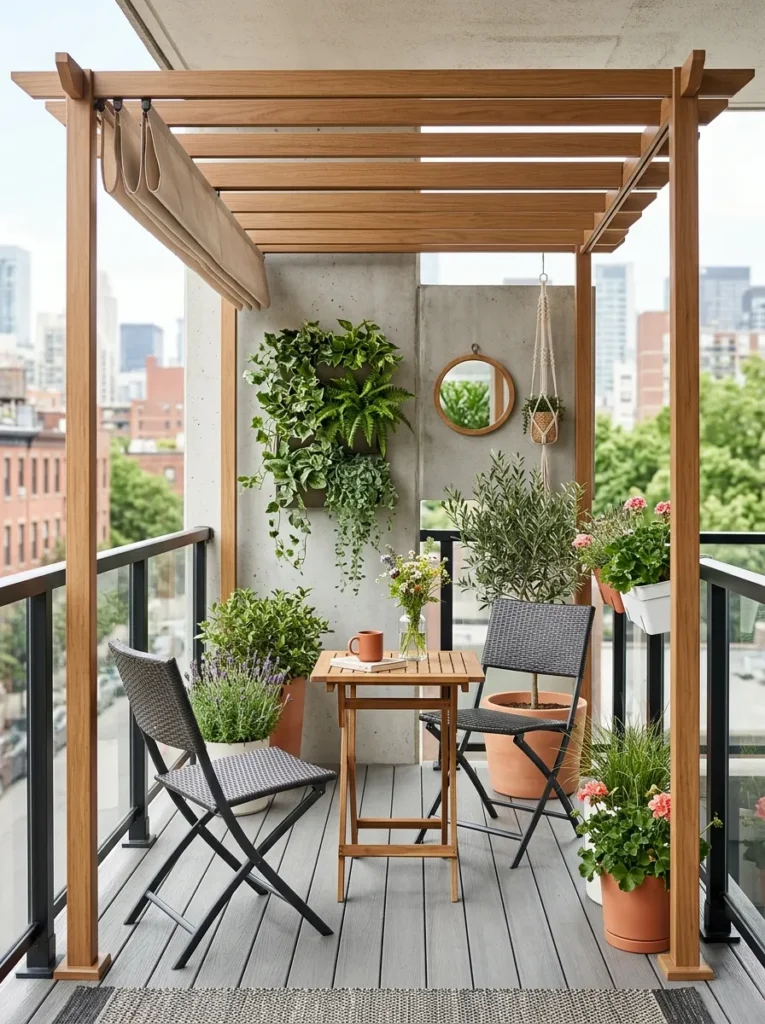
- A compact frame can define a balcony sitting zone.
- Lightweight furniture reduces visual and structural load.
- Folding pieces make the space easier to adapt.
- Vertical planting adds greenery without consuming much floor area.
Balcony installations require extra caution because the structure, furniture, planters, and people all contribute to the load, so never assume a full pergola is suitable without written approval from the building owner, engineer, or relevant authority. Keep the footprint compact, around 6×10 feet where the balcony and building rules permit, and use lightweight powder-coated aluminum or engineered components when appropriate. Leave at least 30 to 36 inches of clear route to the balcony door, and use containers with controlled weight rather than large saturated pots. Avoid drilling into waterproof balcony membranes, railings, or structural elements without professional authorization.
For renters and apartment owners, small wooden pergola ideas are often best interpreted as a timber-look shade frame or approved lightweight canopy rather than a permanent heavy structure. Folding teak-style or aluminum chairs, a narrow table, and vertical planters can create an outdoor living space without consuming the entire balcony. Choose low-profile accessories and keep all items secured according to building rules, especially on higher floors where wind exposure can be significant. Avoid improvised frames attached to railings because they can create safety issues and may violate lease, condominium, or building requirements.
Pro Tip: Request the balcony’s permitted live-load information before adding any structure, then calculate the combined weight of furniture, planters, people, and the proposed pergola rather than checking the frame alone.
Vine-Covered Timber Posts
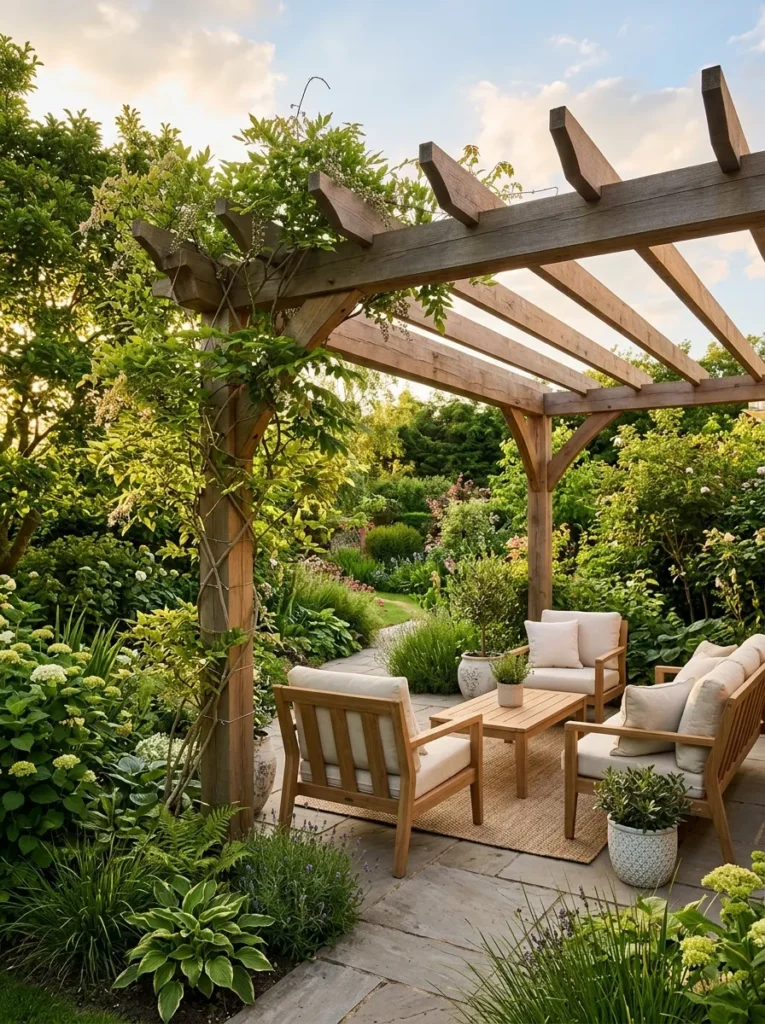
- Vines soften hard posts without hiding the entire structure.
- Selective planting preserves the pergola’s architecture.
- Trellis supports make pruning and maintenance easier.
- Greenery adds seasonal texture and natural shade.
Train climbing plants on dedicated stainless steel or galvanized wire supports rather than allowing stems to grip every timber surface directly. Place vertical supports about 12 to 18 inches apart, keep vigorous stems away from roof drainage paths, and leave room around fast-growing branches for annual pruning. Use plant species appropriate to the region, because mature weight, growth rate, and root behavior vary considerably. Avoid planting aggressive vines directly beside vulnerable timber posts without a maintenance plan because persistent moisture and dense stems can hide decay, block inspections, and complicate refinishing.
Among the most adaptable wooden pergola ideas, selective vine coverage creates a natural look while preserving enough open timber to show the architecture. Use one or two climbing plants as focal points, then complement them with teak seating, neutral cushions, and smaller containers placed 18 to 24 inches apart. The result feels integrated with the garden rather than buried in foliage, and the open areas allow easier access for cleaning and maintenance. Avoid allowing vines to grow across electrical fixtures, string lights, or fabric canopies because dense foliage can retain moisture and obstruct inspection.
Pro Tip: Keep a 3 to 4-inch air gap between vigorous vines and the timber where practical by training growth over wire supports instead of fastening stems tightly to the posts.
Low Maintenance Pergola Finish
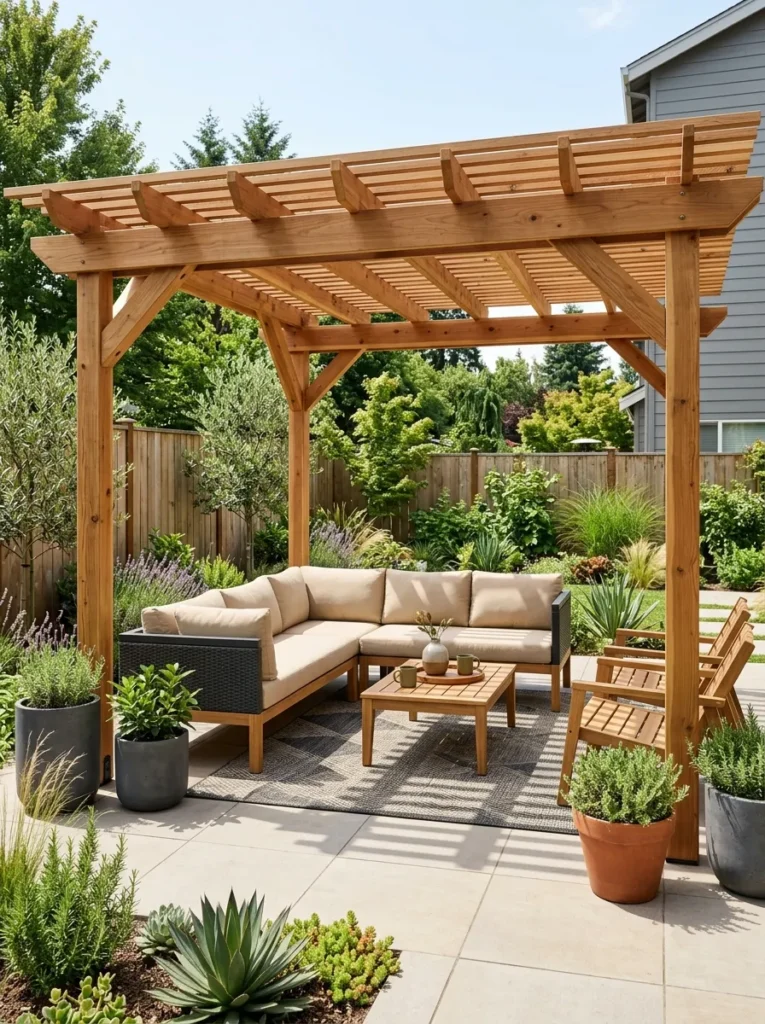
- A penetrating finish can simplify routine timber maintenance.
- Durable furniture reduces seasonal replacement and repair.
- Porcelain paving is easier to clean than many porous surfaces.
- Simple planting minimizes trimming and watering demands.
Choose an exterior penetrating oil or stain specifically formulated for the timber species and local exposure, and follow the manufacturer’s preparation and recoating schedule rather than applying an arbitrary annual coat. For a medium-sized 12×16 pergola, inspect all visible timber at least twice a year, especially post bases, end grain, fasteners, and horizontal surfaces that hold water. Use stainless steel or hot-dip galvanized connectors where appropriate, and keep the timber elevated above finished grade to encourage drainage and drying. Avoid thick film-forming coatings on surfaces that experience frequent movement if the selected product is not designed for that timber, because cracking and peeling can increase maintenance rather than reduce it.
The best wooden pergola ideas for busy households prioritize finishes and materials that can withstand regular use without constant styling or repair. Combine properly maintained cedar or other approved exterior timber with teak, powder-coated aluminum, and HDPE wicker so the seating remains durable through repeated seasonal exposure. Porcelain pavers, simple containers, and a washable outdoor rug can further reduce upkeep while keeping the area comfortable. Avoid delicate fabrics, untreated softwood accessories, and overly complex planting schemes if the goal is a patio that can be refreshed with one or two maintenance sessions each season.
Pro Tip: Create a twice-yearly maintenance checklist covering timber inspection, fastener checks, drainage, finish condition, lighting, furniture, and planting, then schedule one review in spring and another before the wettest season.
FAQs
What wooden pergola ideas work best for a small backyard?
The most practical wooden pergola ideas for small backyards use a 10×10 or 10×12 foot footprint, slim 6×6 inch posts, and furniture scaled to the available circulation. Two chairs, a compact loveseat, or a small dining set usually works better than deep sectional seating. Keep at least 36 inches for the main walkway, and place planters 18 to 24 inches apart so greenery does not crowd the structure.
What wood is best for an outdoor pergola?
Cedar, properly treated timber, teak, and other exterior-rated hardwoods can work well when selected for the local climate and structural requirements. Cedar offers natural resistance to moisture and decay, while teak is especially useful for outdoor furniture. For the structure itself, follow engineered specifications rather than choosing wood based only on appearance. Inspect post bases, end grain, fasteners, and finish condition at least twice a year for early signs of wear.
How can wooden pergola ideas add shade without a solid roof?
Several wooden pergola ideas create filtered shade with slatted rafters, climbing plants, or retractable outdoor fabric. Slats spaced about 8 to 12 inches apart provide a balance of daylight and overhead shade, while a retractable canopy lets you adjust coverage during the day. Climbing vines can provide seasonal shade, but they should use dedicated trellis supports and remain clear of electrical fixtures, drainage paths, and areas where timber needs regular inspection.
How large should a pergola be for dining or lounging?
For outdoor dining, a pergola should be at least 10×12 feet, while 12×16 feet provides more comfortable circulation for a six-person table. For lounging, 12×16 feet is a useful starting point for a sectional, two chairs, tables, and an outdoor rug. Leave roughly 36 inches around major circulation routes, and make sure furniture does not interfere with doors, gates, grills, or other frequently used access points.
How do I maintain a wooden pergola throughout the year?
Regular maintenance is easier when the structure is inspected twice each year. Check timber for cracks, soft spots, mildew, and peeling finish, then inspect fasteners, post bases, lighting, and drainage. Clean dirt and leaves from horizontal surfaces before they hold moisture against the wood. Use an exterior stain or penetrating oil recommended for the specific timber, and follow the manufacturer’s recoat schedule instead of applying extra layers without preparation.
Conclusion
The most useful wooden pergola ideas begin with the right footprint, durable materials, and a layout that preserves comfortable circulation. First, choose at least 10×12 feet for dining and 12×16 feet for generous lounging. Second, use exterior-rated timber with appropriate hardware, finishes, and drainage details. Third, add practical features such as slatted shade, weather-resistant furniture, IP65 lighting, and carefully spaced planting.
These wooden pergola ideas can work in large gardens, compact patios, and approved balcony settings when the structure matches the space and local requirements. Start by taping your preferred footprint on the patio, then test furniture placement before building. Save this to your Pinterest boards so you can refer back to it!

Welcome to Homely Crafter! I am Muhammad Israr, the founder of Homely Crafter, bringing 4+ years of hands-on interior design and renovation experience to practical, budget-friendly home decor ideas for every room. Let’s decorate together!