
Morning light comes in pale over the water, and the kitchen smells faintly of salt even before the kettle boils. That calm is the heart of coastal style, and it does not need a beach house to work. These coastal kitchen ideas borrow the same cues, washed whites, pale blues, pale wood and woven texture, and use them in a room that still has to cook, store and seat a family. The shore sets the mood, and the measurements make it livable.
Inside are 23 designs, from shiplap walls and sea glass tile to driftwood islands and woven stools, each with exact heights, clearances, material grades and honest costs. Nothing here needs a full remodel, and every idea names what to avoid so the room stays calm instead of turning into a theme. Measure first, then pick the pieces that fit how the household really lives.
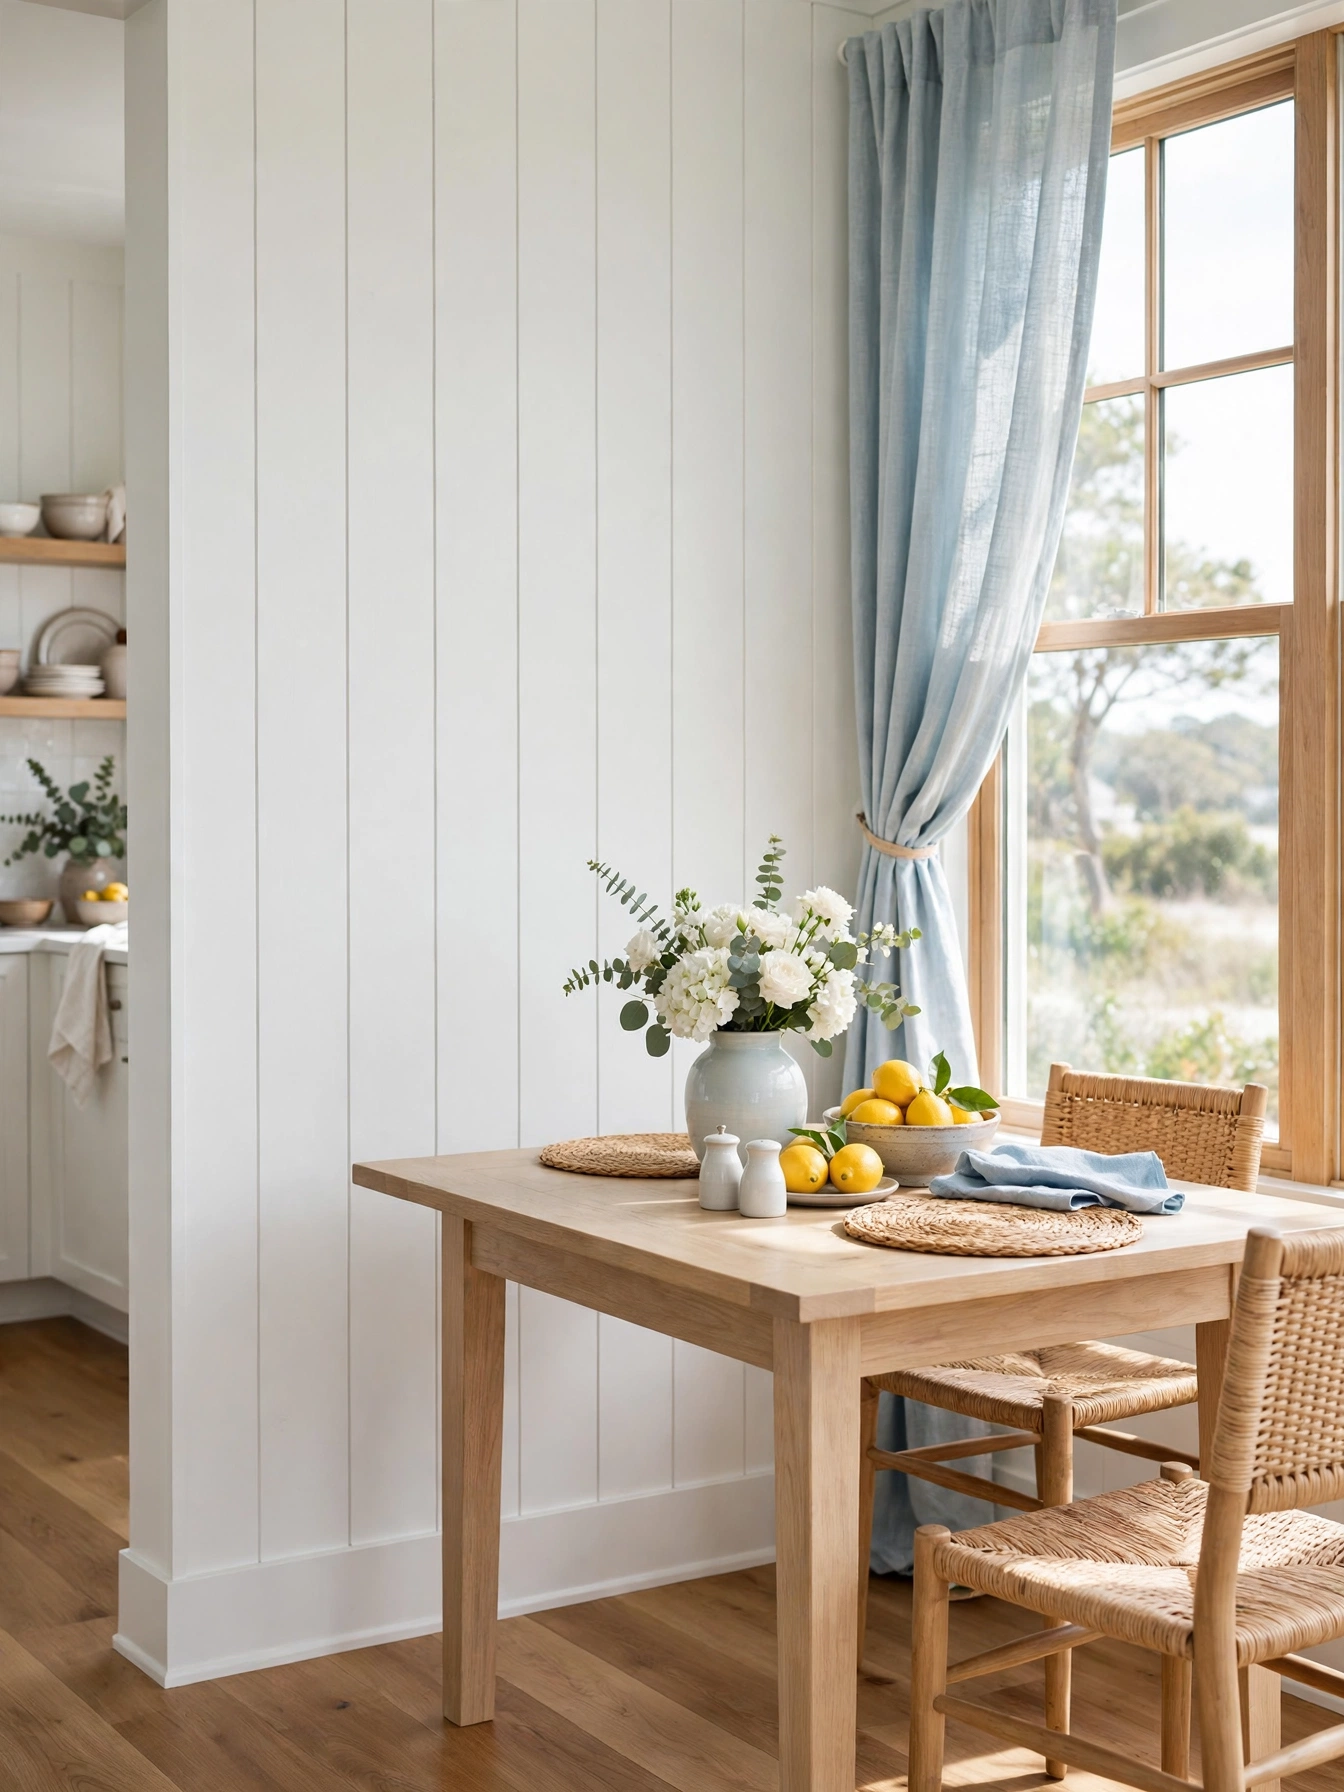
White Shiplap Walls
Why This Works:
- Narrow 6 inch boards keep the wall calm and stop the room feeling busy
- Painted pine resists scuffs better than raw softwood in a working kitchen
- Vertical boards draw the eye up and make a low ceiling feel taller
- White walls bounce daylight into corners that stay dim
Six inch boards suit most kitchens better than wide 8 inch planks, because narrow boards read as texture rather than a feature wall. Use primed pine or moisture resistant MDF with a 1/8 inch gap between boards, and paint it with a satin finish rated for kitchens so splashes wipe off without a mark. Run the boards vertically on one wall and keep them 36 inches clear of the cooktop, where heat and grease collect fastest. The NKBA guideline for splash zones calls for a wipeable surface behind sinks and ranges, and painted shiplap meets it only when sealed on every edge. Skip raw wood near the sink, because steam swells the joints within months and the paint cracks along the seams.
Boards glue or nail straight over existing drywall, which makes this a weekend job in a rental or a first remodel. Flat paint marks every time a chair brushes it, while a satin finish stays fresh for years. Boards, paint and trim for one 10 foot wall run 400 to 900 dollars at mid-range, and the job fits a single weekend. Dust settles in the grooves, so a monthly pass with a dry cloth keeps the lines crisp, though a wall that takes daily splashes still belongs to tile.
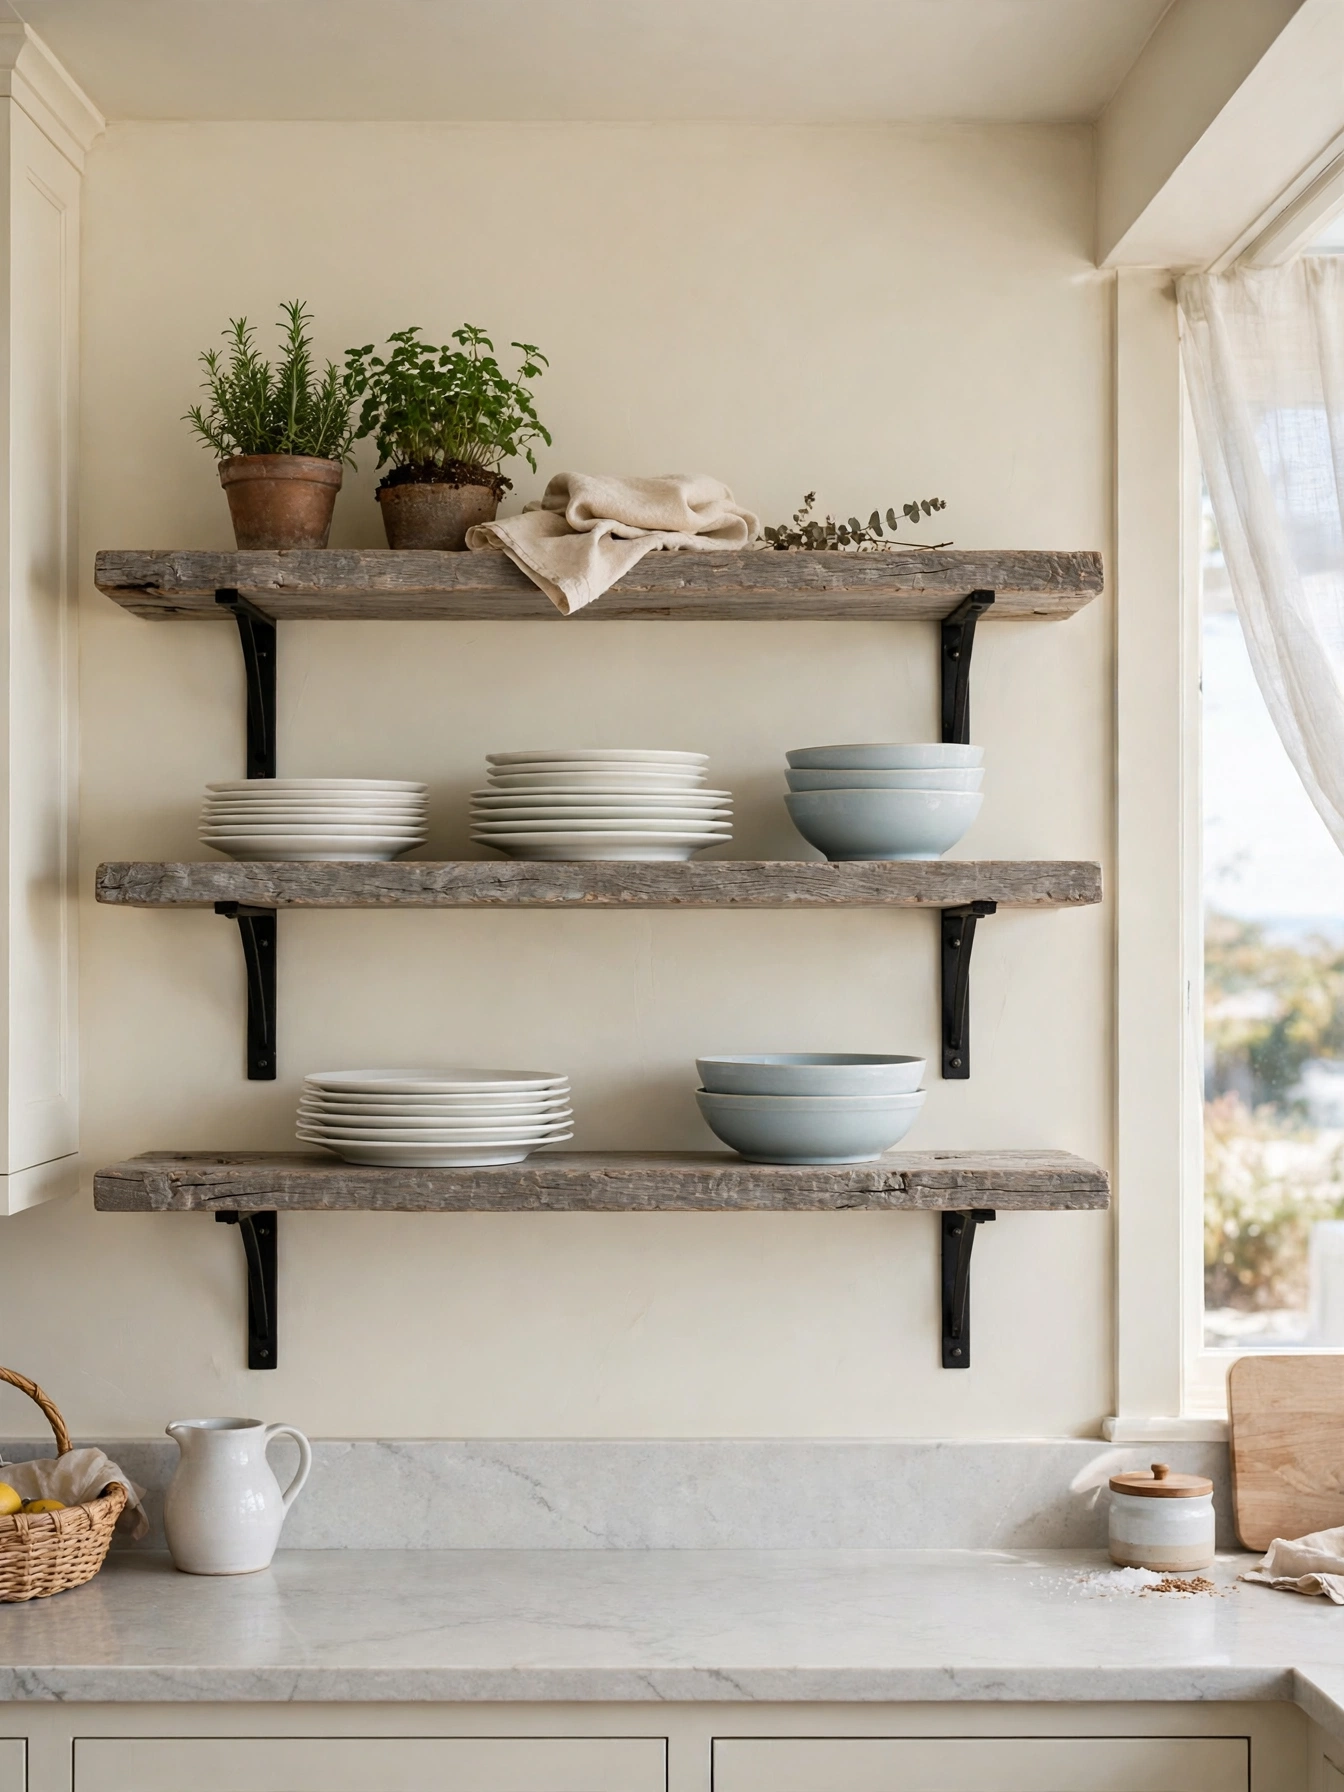
Driftwood Open Shelving
Why This Works:
- Weathered oak shelves add warmth that white cabinets alone cannot
- A 10 inch depth holds dinner plates without crowding the walkway
- Open shelves put daily dishes within one step of the table
- A full stack of plates stays secure on brackets rated for 50 pounds
At 1.5 inches thick and 10 inches deep, solid oak or reclaimed pine spans no more than 36 inches between brackets without sagging. Mount each bracket into a wall stud with 3 inch screws, and use brackets rated for 50 pounds, since a stack of 12 dinner plates weighs close to 25 pounds. Keep the lowest shelf 18 inches above the counter, matching the standard gap under upper cabinets, and leave 15 inches of clear space between shelves for tall glasses. The Spruce notes that open shelves need a 3/4 inch board minimum to span 30 inches without sagging, and thicker boards hold their line far longer. Avoid shelves deeper than 12 inches, because plates slide to the back and the front edge collects dust nobody reaches.
Setting the table takes seconds when daily plates live steps from it, since the shelves sit beside the cooking zone. A single shelf of pale wood takes 120 to 260 dollars in materials, and the open look keeps a small kitchen feeling wide. Open shelves show every fingerprint and need a weekly wipe, while a closed cabinet hides the mess. The format rewards a small set of matching dishes and punishes a large mixed collection, since clutter shows from every seat.
Pale Blue Cabinets

Why This Works:
- Soft blue paint cools a sunny kitchen without darkening it
- Satin cabinet paint wipes clean after tomato sauce and sticky hands
- White counters lift the blue so the room stays bright
- Brass knobs warm the cool color and tie in the faucet
Test light slate blue or dusty aqua on a 2 foot by 2 foot board first, because a pale blue cabinet needs enough gray in it to stay calm. Apply two coats of cabinet paint over primer on maple or MDF doors, since oak grain shows through pale paint and reads as texture. Keep the upper cabinets the same blue or paint them white, and hold the countertop to white quartz at 3 centimeters thick so the room keeps its light. Houzz guidance on kitchen color puts the 60-30-10 rule at the center, with cabinets as the 60 percent dominant color and blue working best when the other 40 percent stays pale. A muted blue with enough gray in it holds the coastal mood under warm 2700K lighting, while a bright sky blue reads as a nursery color instead.
Cool paint makes a sunny room feel a few degrees calmer even when the sun is high. In a south facing kitchen, that cooling effect is the whole point: the pale blue takes the edge off strong afternoon sun without darkening the room. The finish needs a satin sheen, because flat paint absorbs grease and gloss shows every brush mark. A muted blue dates slowly, while a bright shade tires fast, and warm red woods clash with it, so keep the floor pale oak or white tile. With a sprayer, a repaint lands between 900 and 2,000 dollars for the set. Doors in the same color, bought new, begin near 3,500 dollars.
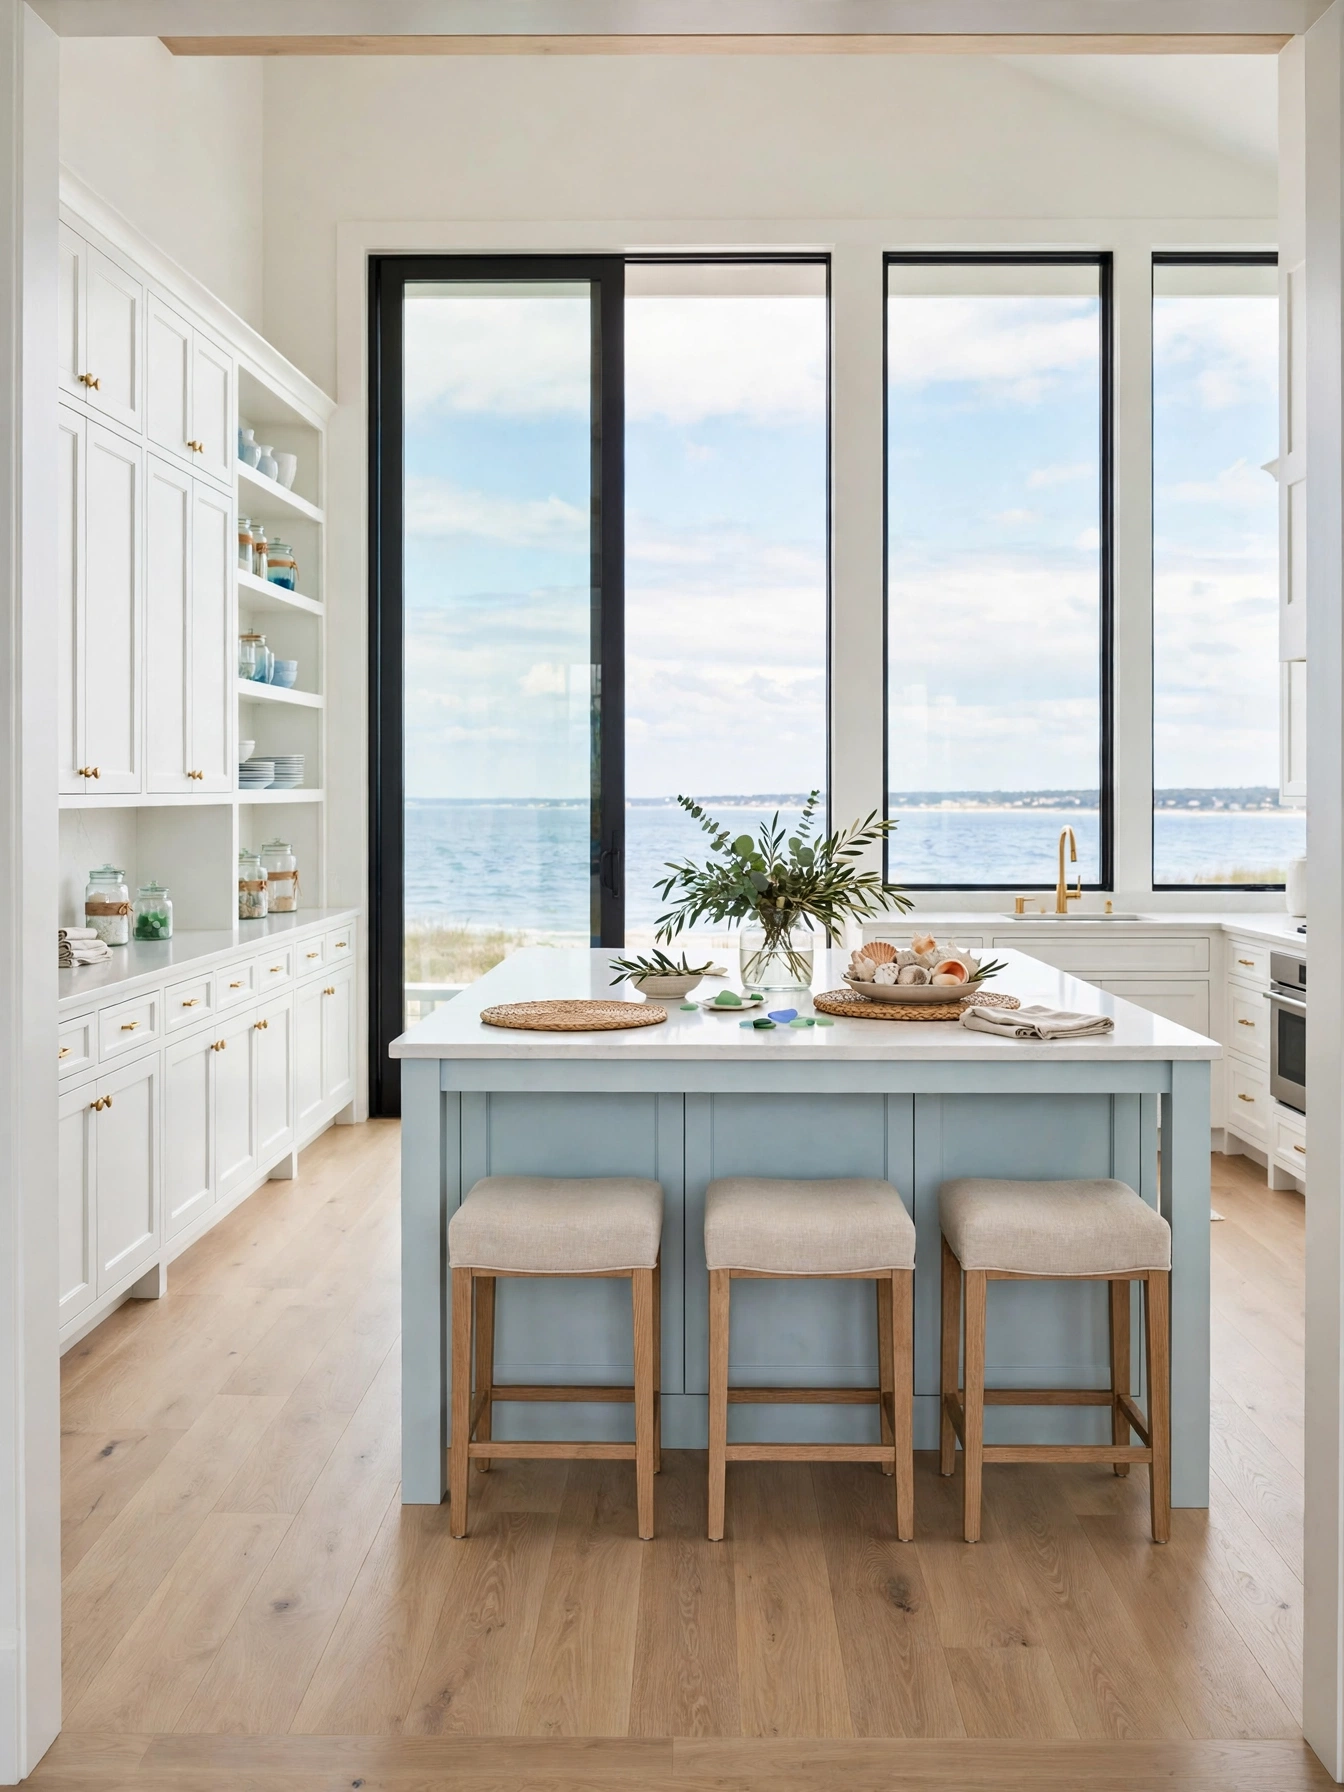
Breezy Coastal Kitchen Ideas
Why This Works:
- A pale palette of white, sand and sea blue sets the whole mood
- Natural fibers soften hard counters and cool tile floors
- Open layouts let sea breezes move through the cooking zone
- Light wood floors keep the room bright on gray days
White takes 60 percent, pale blue or sand takes 30 percent, and driftwood or brass takes the last 10 percent. A 36 inch counter height and 42 to 48 inches of island clearance still apply here, because a calm room needs the same clear paths as any busy one. Choose moisture resistant MDF or marine grade plywood for cabinets near the sink, because coastal air carries humidity that swells raw particleboard within a year. Work zones follow the NKBA standard of 4 to 9 feet between sink, stove and fridge, and that triangle carries extra weight in an open coastal plan with long counters. Avoid filling the room with shells and anchors, since three themed objects read as coastal and thirty read as a gift shop.
Cooking with the windows open is where this style pays off, because pale surfaces and woven textures reward daylight and fresh air. White counters in a south facing room bounce light hard, so a honed finish beats polished quartz here. Paint, hardware and textiles for a full palette refresh add up to 1,500 to 3,500 dollars, and the change shows the same day. The mood comes from color and texture rather than the view outside, so it works in a landlocked home as well as one near water.
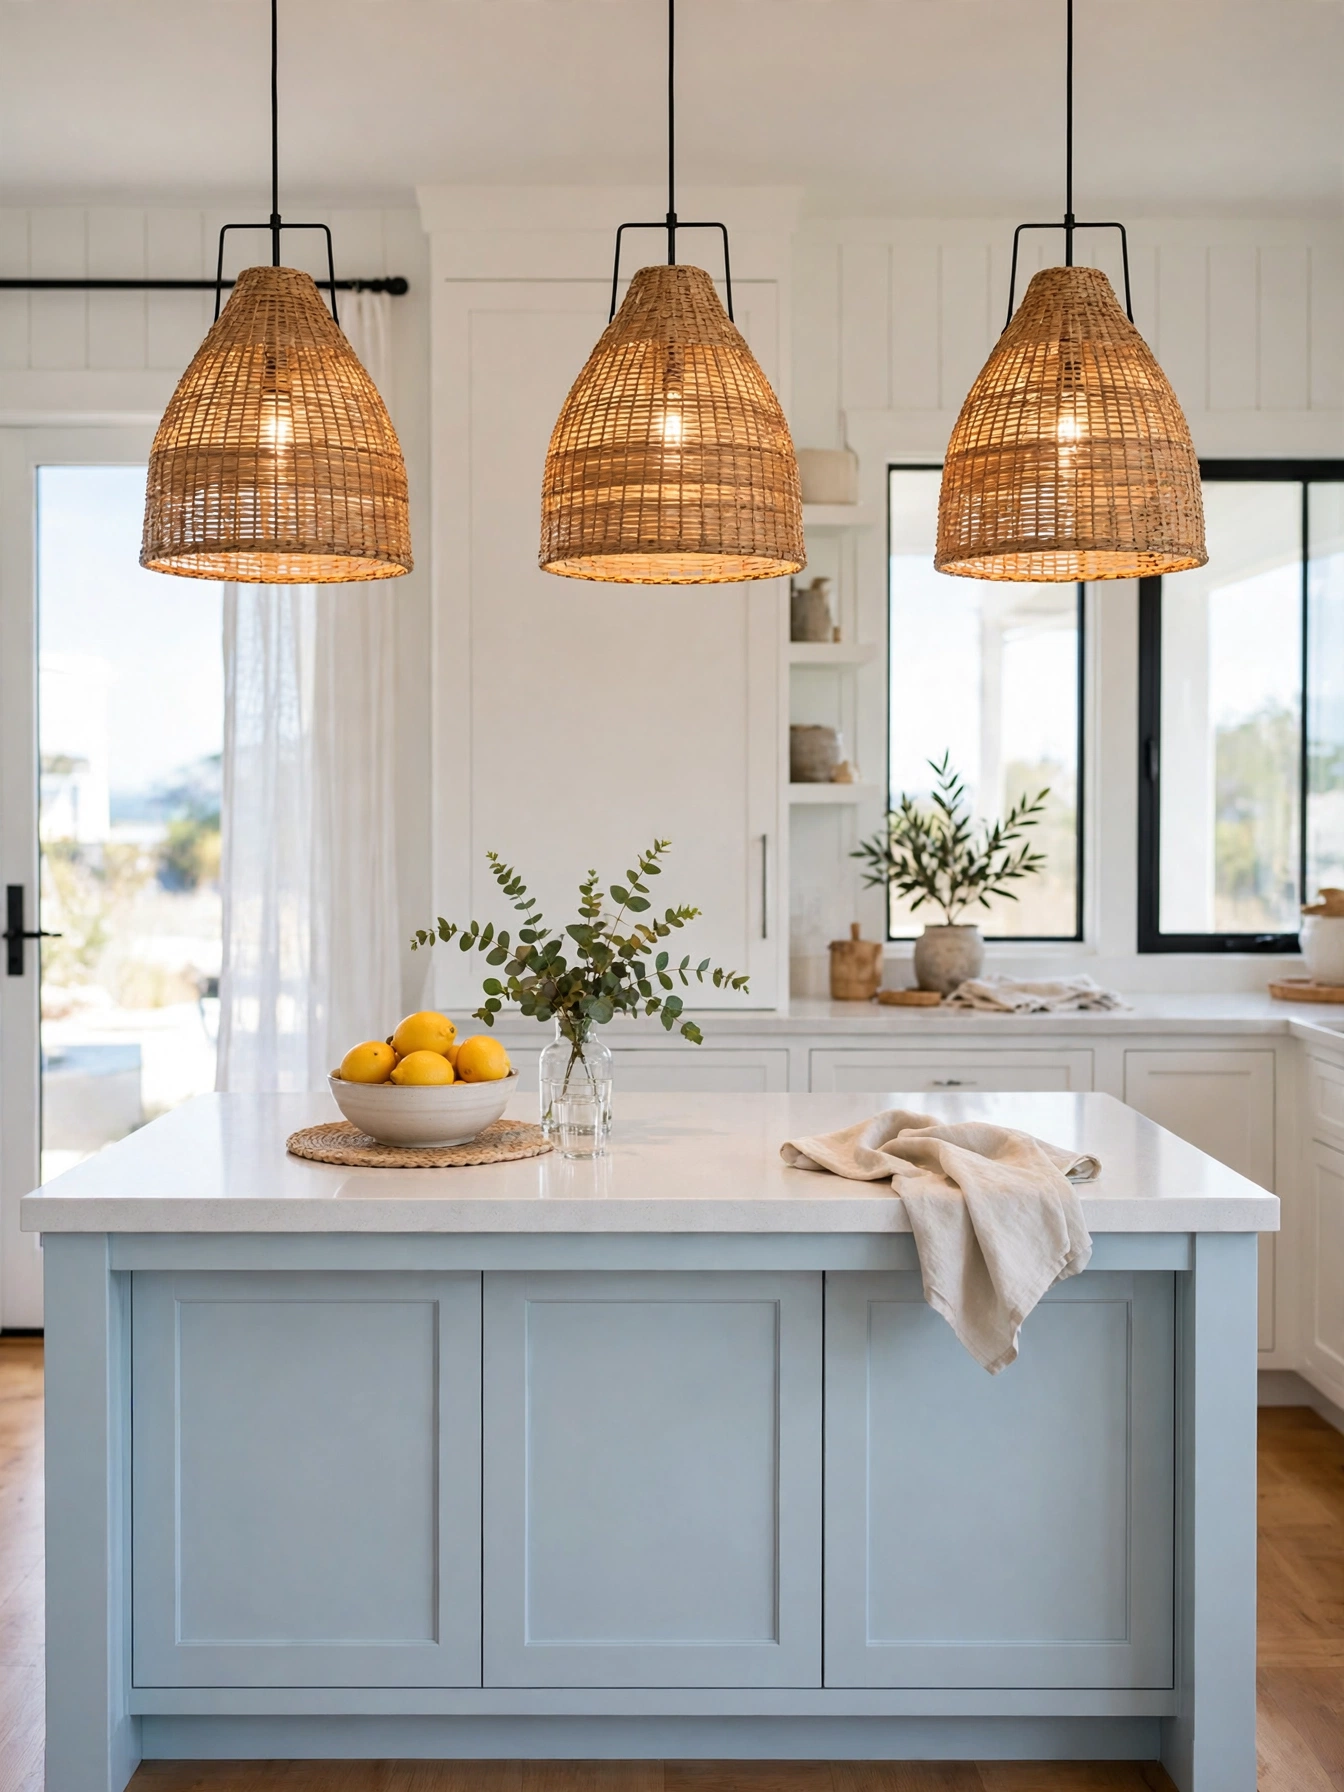
Rattan Pendant Lights
Why This Works:
- Woven rattan shades cast a soft pattern that flat metal cannot
- Three pendants at 24 inch spacing light a 72 inch island evenly
- Natural fiber warms white cabinets without adding color
- Dimmable bulbs shift the island from prep light to dinner glow
For a 72 inch island, shades 14 to 16 inches wide hung three across at 24 inches apart center to center keep the scale right. Hang each shade 30 to 36 inches above the countertop, which keeps the light on the work surface and out of seated eyes, and fit LED bulbs at 2700K to 3000K with 800 lumens each. The shade frame should be steel, not thin bamboo, since a steel ring holds its shape when the rattan dries and tightens. Architectural Digest notes that pendant height sets the mood of the whole island, and 30 inches is the low end that keeps glare off the counter. Skip shades wider than 18 inches on a short island, because they crowd each other and block the view across the room.
Evening meals feel softer under woven light, since the rattan breaks the bulb glare into a pattern on the ceiling. The fibers collect dust in a steamy kitchen, so a monthly shake outside keeps them clean. Three quality rattan pendants cost 240 to 600 dollars, and a dimmer adds about 40 dollars while turning the same lights into dinner lighting. They warm an island that needs texture without color, yet they are the wrong pick over a cooktop island, where grease coats the weave within months.
Sea Glass Backsplash
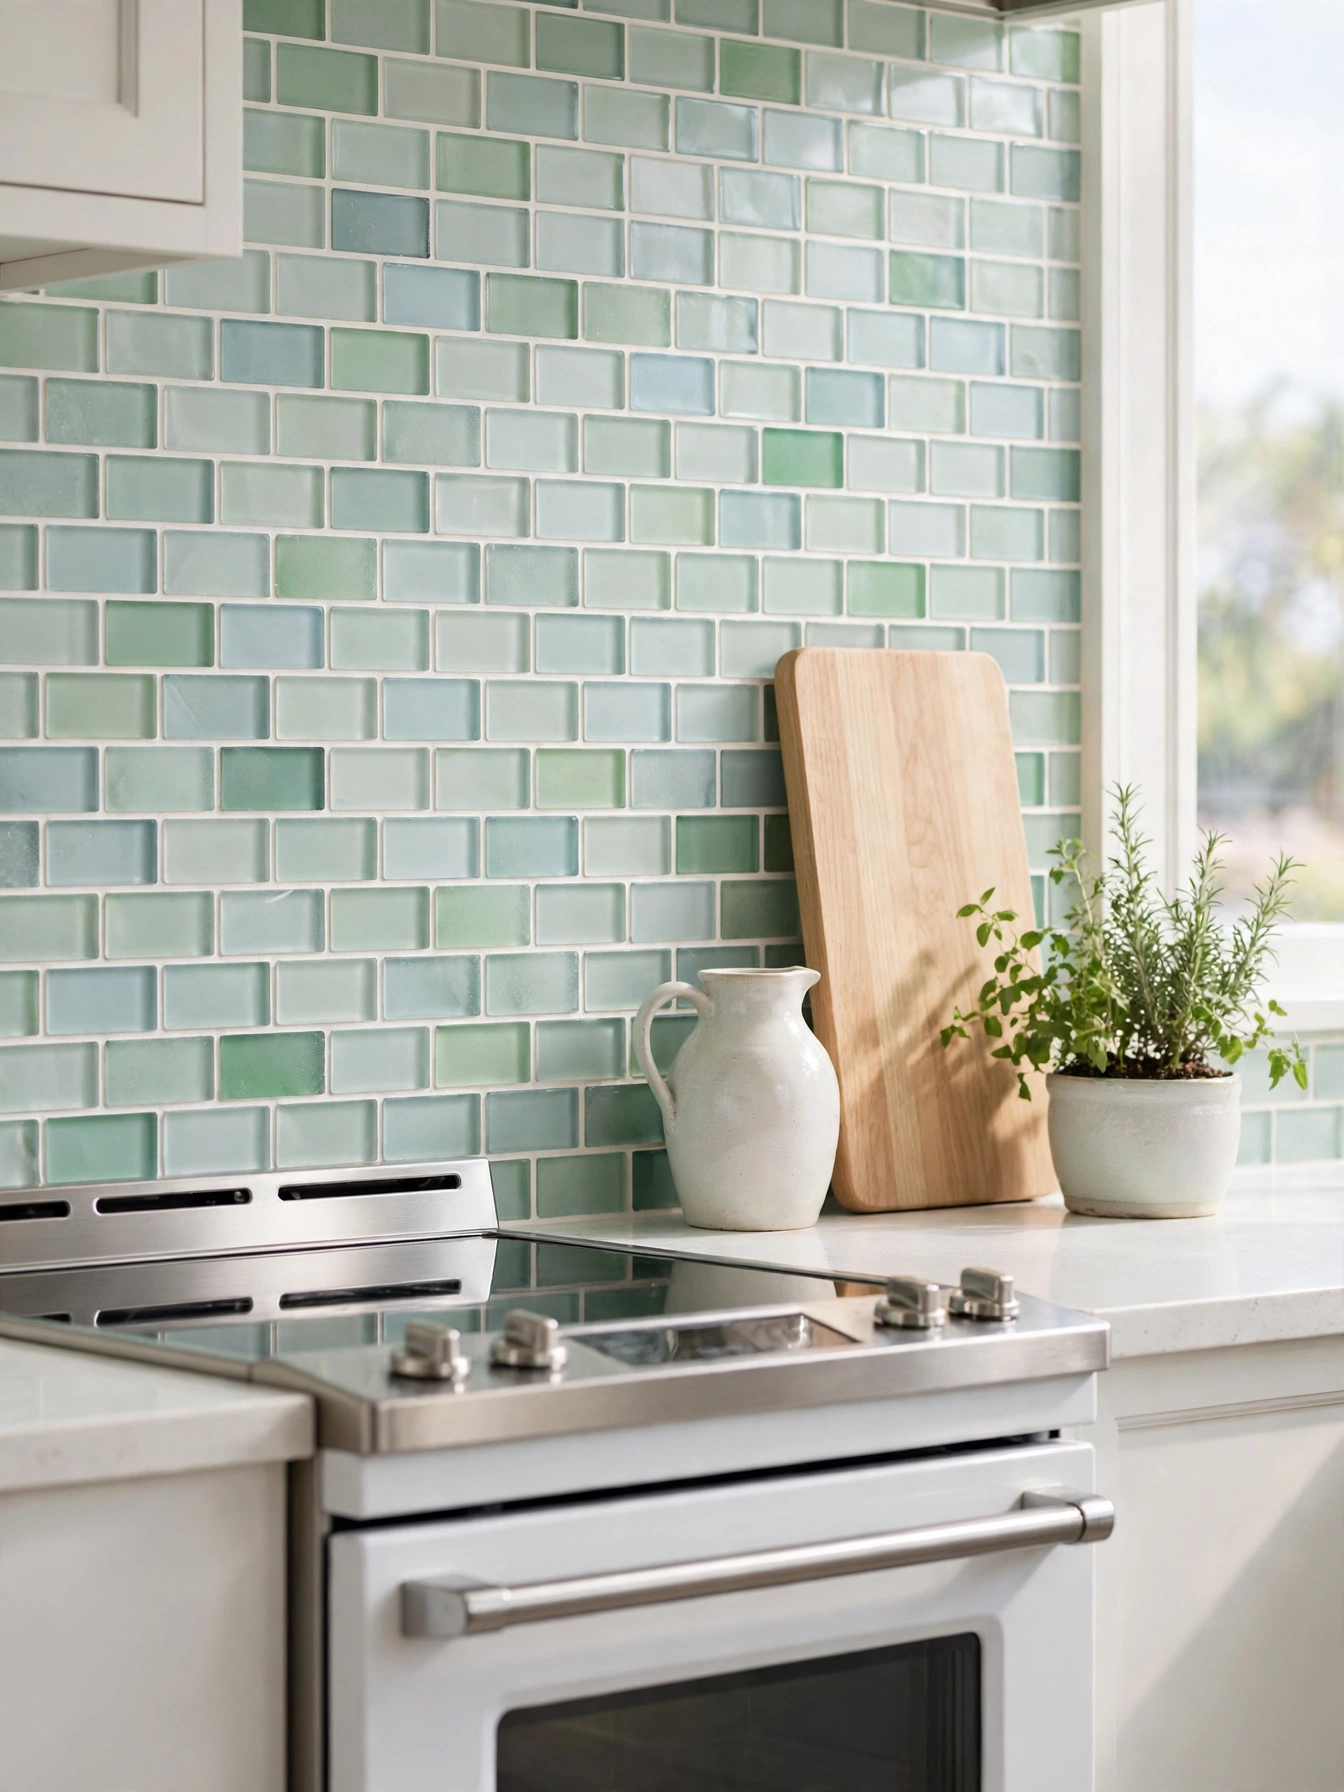
Why This Works:
- Frosted green glass tiles catch light like shallow water
- Small 3 by 6 inch tiles fit tight corners behind the range
- Glass wipes clean in seconds after oil splashes
- A pale grout line keeps the tile soft instead of busy
Frosted aqua or pale green subway tiles at 3 by 6 inches, set with white thinset, suit sea glass best in a small format. Cover the standard 18 inch backsplash height from counter to upper cabinets, and use a 1/16 inch grout joint with a non sanded grout that will not scratch the glass face. The tile itself is 5/16 inch thick, so the edge needs a matching trim piece or a polished pencil liner to finish cleanly. Better Homes and Gardens notes that glass tile suits splash zones because it resists stains, and the same guidance warns that dark grout stains the frosted face. Avoid large 12 inch glass tiles behind a range, because heat cracks a wide sheet faster than small tiles that flex at the joints.
Oil and sauce wipe off glass with one pass, and the surface never absorbs a stain, so a daily cook can count on it meal after meal. Small tiles take longer to set, so labor adds up, while large format tile installs faster but cracks more easily. At 12 to 25 dollars per square foot for material, a standard 30 square foot backsplash lands near 600 dollars with grout and trim. The soft glass pairs with pale cabinets, while dark granite competes with it, so keep the counters light.
Weathered Wood Island
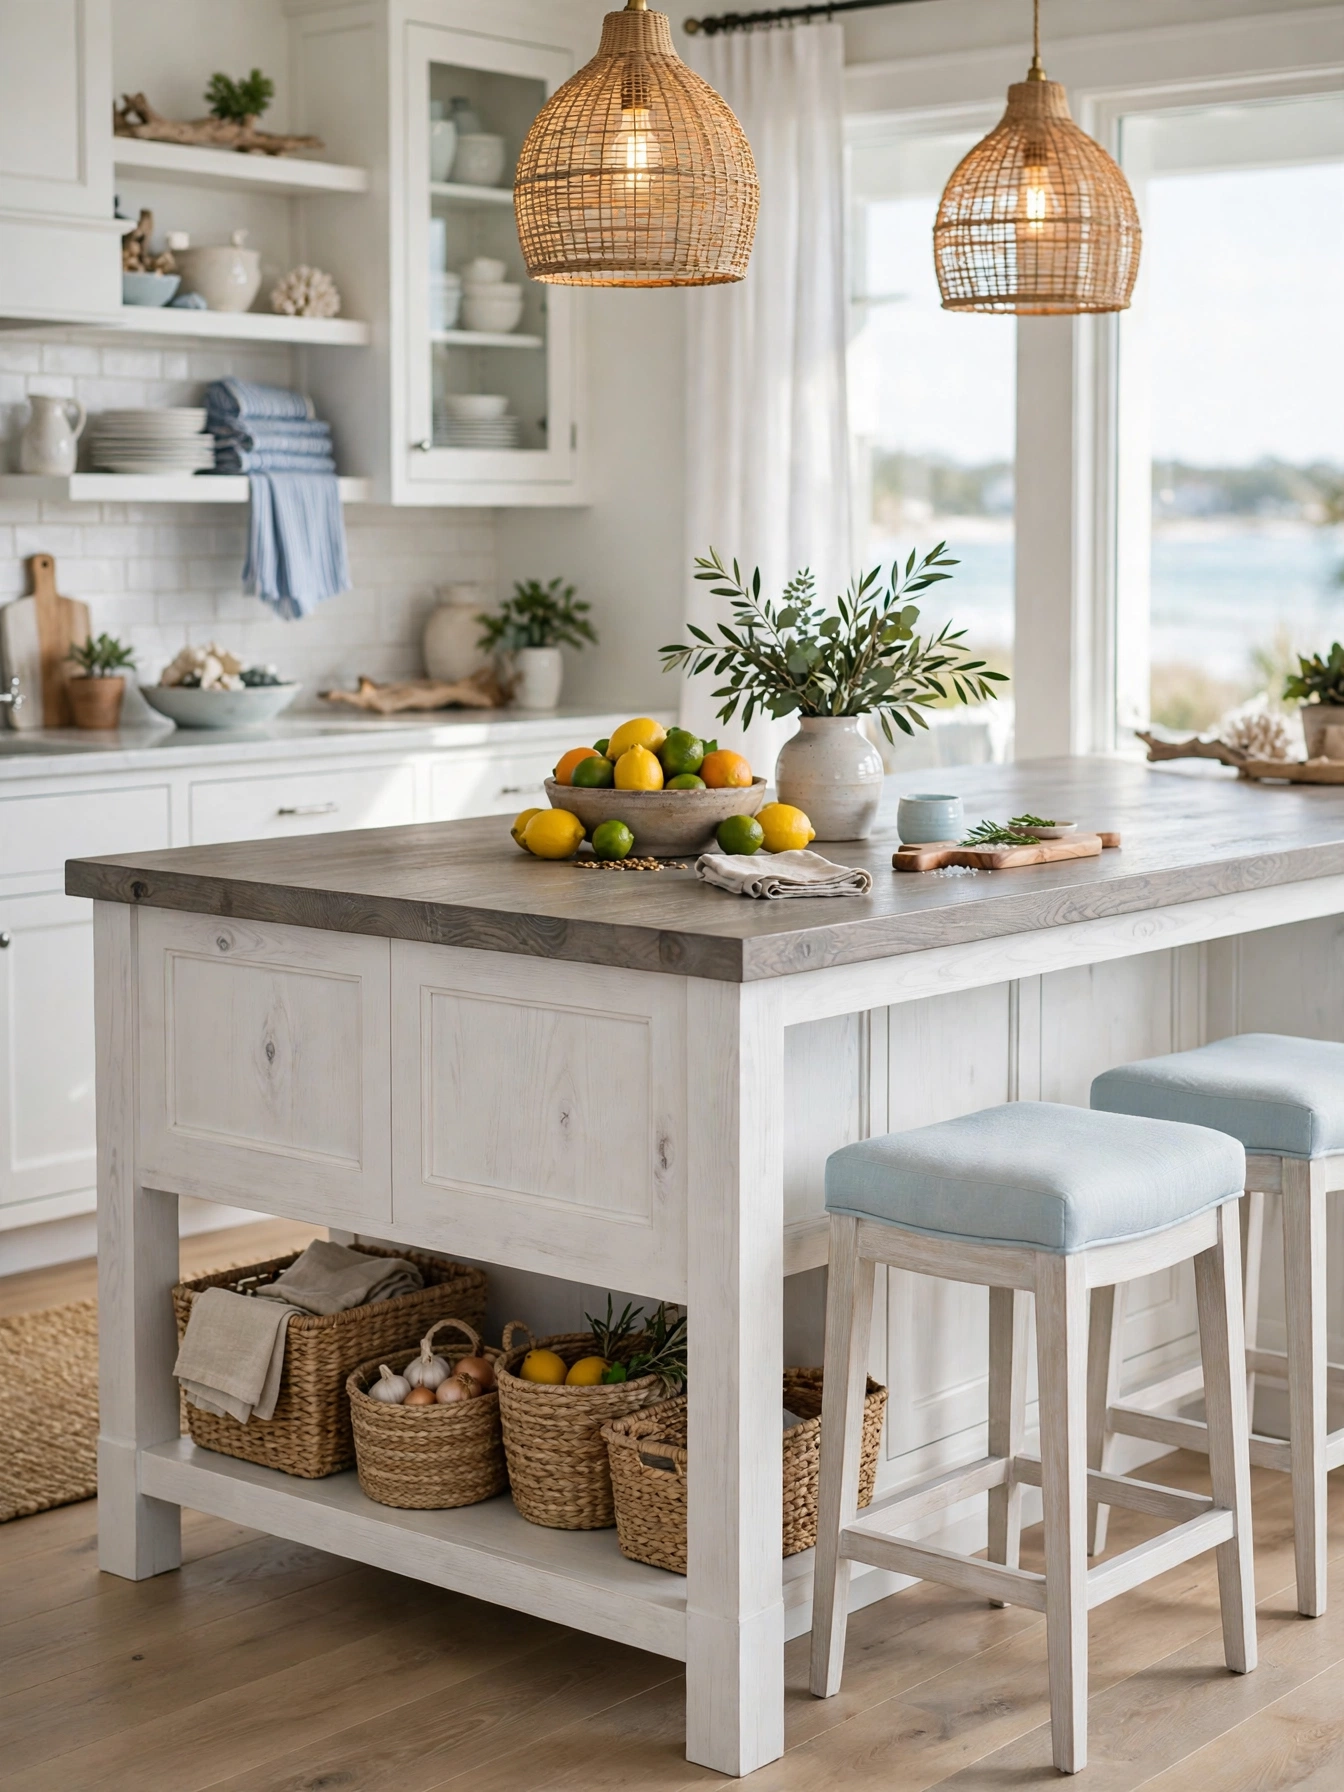
Why This Works:
- Gray washed oak reads as driftwood without the splinters
- A 1.5 inch thick top forgives knife marks and sands back to smooth
- Open lower shelves hold baskets that slide out easily
- The wood base hides scuffs that white paint would show
White oak at 1.5 inches thick, gray washed and sealed with a hard wax oil rated for food contact, carries a weathered island top. Size the island 72 inches long and 36 inches wide, which seats three on the bar side at 24 inches per seat, and hold the countertop height at 36 inches. The base frame should be solid wood, not particleboard, since the island carries about 200 pounds of countertop and stored pans. NKBA guidance keeps 42 to 48 inches of walkway around an island, and that clearance matters most with a heavy wood island that cannot slide aside. Bare wood is the wrong finish here: water rings sink into it in one evening, and the stain never sands out evenly.
The island anchors the room the way a dining table anchors a dining room, and the gray wood keeps the space from feeling too white. The wood needs oil every 3 months, which takes 20 minutes, and it marks more easily than quartz. Chopping and serving at the island every day puts the top to work at every meal, and the oil coat is the only thing standing between the wood and water rings, so a zero care surface means quartz instead. Budget 700 to 1,400 dollars for a solid oak island top alone. A full custom island with base and top begins near 3,000 dollars.
Nautical Rope Details
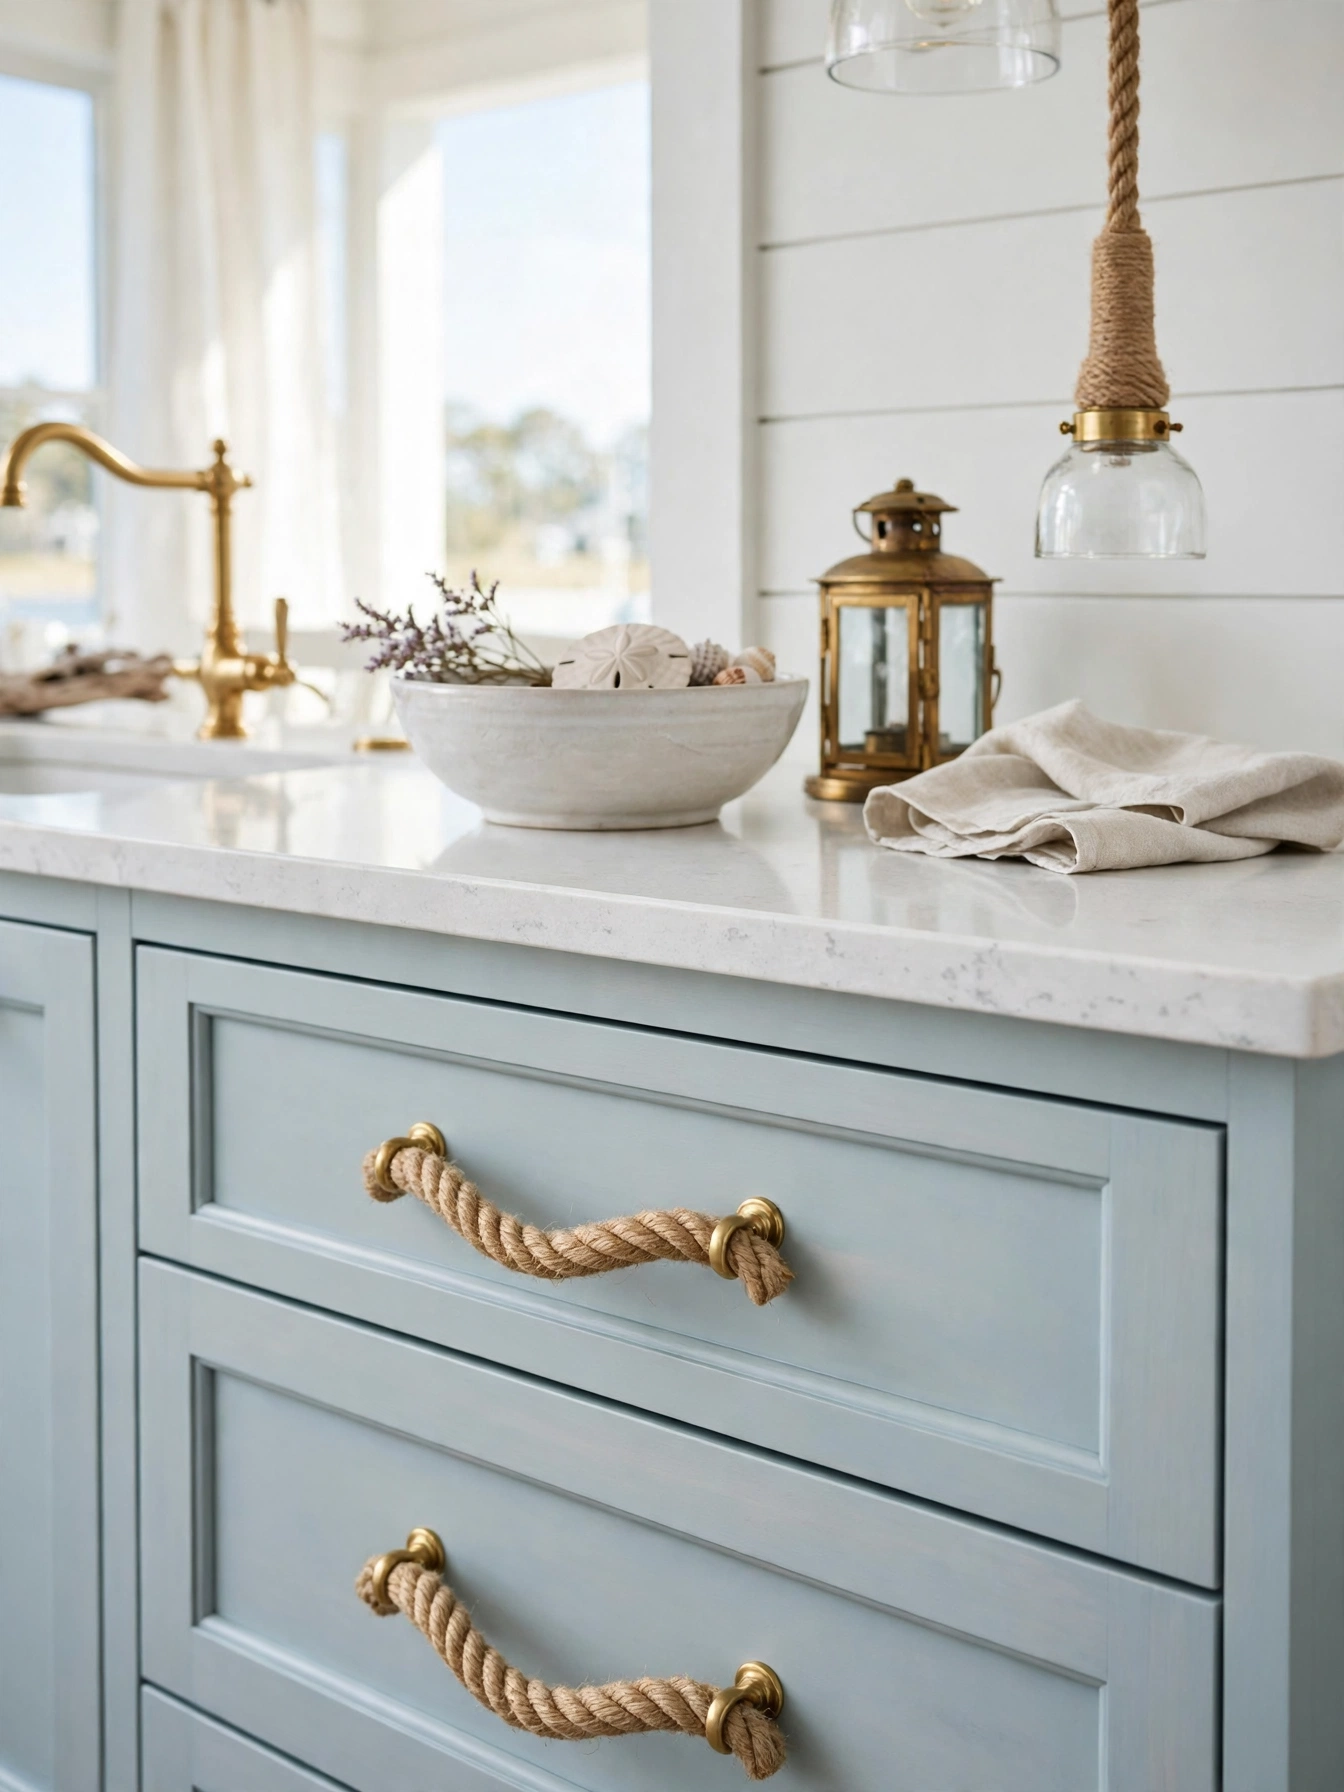
Why This Works:
- Thick rope handles add grip and a harbor feel to drawers
- A rope wrapped pendant cord hides wiring with texture
- Natural jute resists salt air better than dyed cotton cord
- Small rope touches stay charming where a full theme feels heavy
Three or four touches per kitchen is the limit for rope: 1 inch diameter natural jute for drawer pulls and a 1/2 inch cord for a pendant stem. Fix each pull with a through bolt and a washer rated for 20 pounds, since a drawer full of cutlery pulls hard every day. Choose untreated jute or manila over dyed cotton, because dye fades in sunlight and cotton frays faster in humid air. The Spruce notes that natural fibers suit coastal rooms best when they stay pale and matte, and the same advice warns that glossy rope looks artificial. Avoid rope near the cooktop, because grease coats the fibers within weeks and the smell lingers after cooking.
Swapping pulls is the fastest coastal change you can make, and a beach house or a rental gains the harbor note without new cabinets. Ten rope pulls come in at 60 to 140 dollars for the set, and the swap takes an hour with a drill. The fibers darken with hand oils over time, so a yearly replacement keeps them pale. The pale rope works with light cabinets, while dark walnut doors make it read as a repair rather than a design choice.
Linen Cafe Curtains

Why This Works:
- Half length linen softens the window without blocking daylight
- White fabric keeps the sink wall bright while adding privacy
- A slim black rod adds contrast to pale walls
- Linen dries fast in a steamy kitchen
Cover only the lower half of the glass, hanging the fabric on a rod 4 inches above the sill line with the hem 2 inches below the midpoint. Choose a medium weight linen at 5 to 7 ounces per square yard, since sheer fabric sags and heavy fabric blocks the light. Mount the rod 2 inches beyond the window frame on each side, which keeps the fabric clear of the faucet handles. HGTV guidance on kitchen windows favors short curtains over full drapes near sinks, because full fabric soaks up splashes and stays damp. Skip floor length curtains in a kitchen, because the hem drags through mop water and picks up grease from the stove.
A ground floor kitchen keeps its privacy this way without losing the morning light, since the half length fabric covers the glass and leaves the top open. Linen wrinkles by nature, so a quick steam keeps it smooth, while cotton blends stay flatter but dry slower. The fabric suits windows over sinks best, since full drapes soak up splashes and stay damp. A tall window that needs full coverage after dark is the wrong job for a cafe curtain. Figure 25 to 60 dollars per window for fabric and rod, and the swap takes 30 minutes.
Sandy Quartz Counters
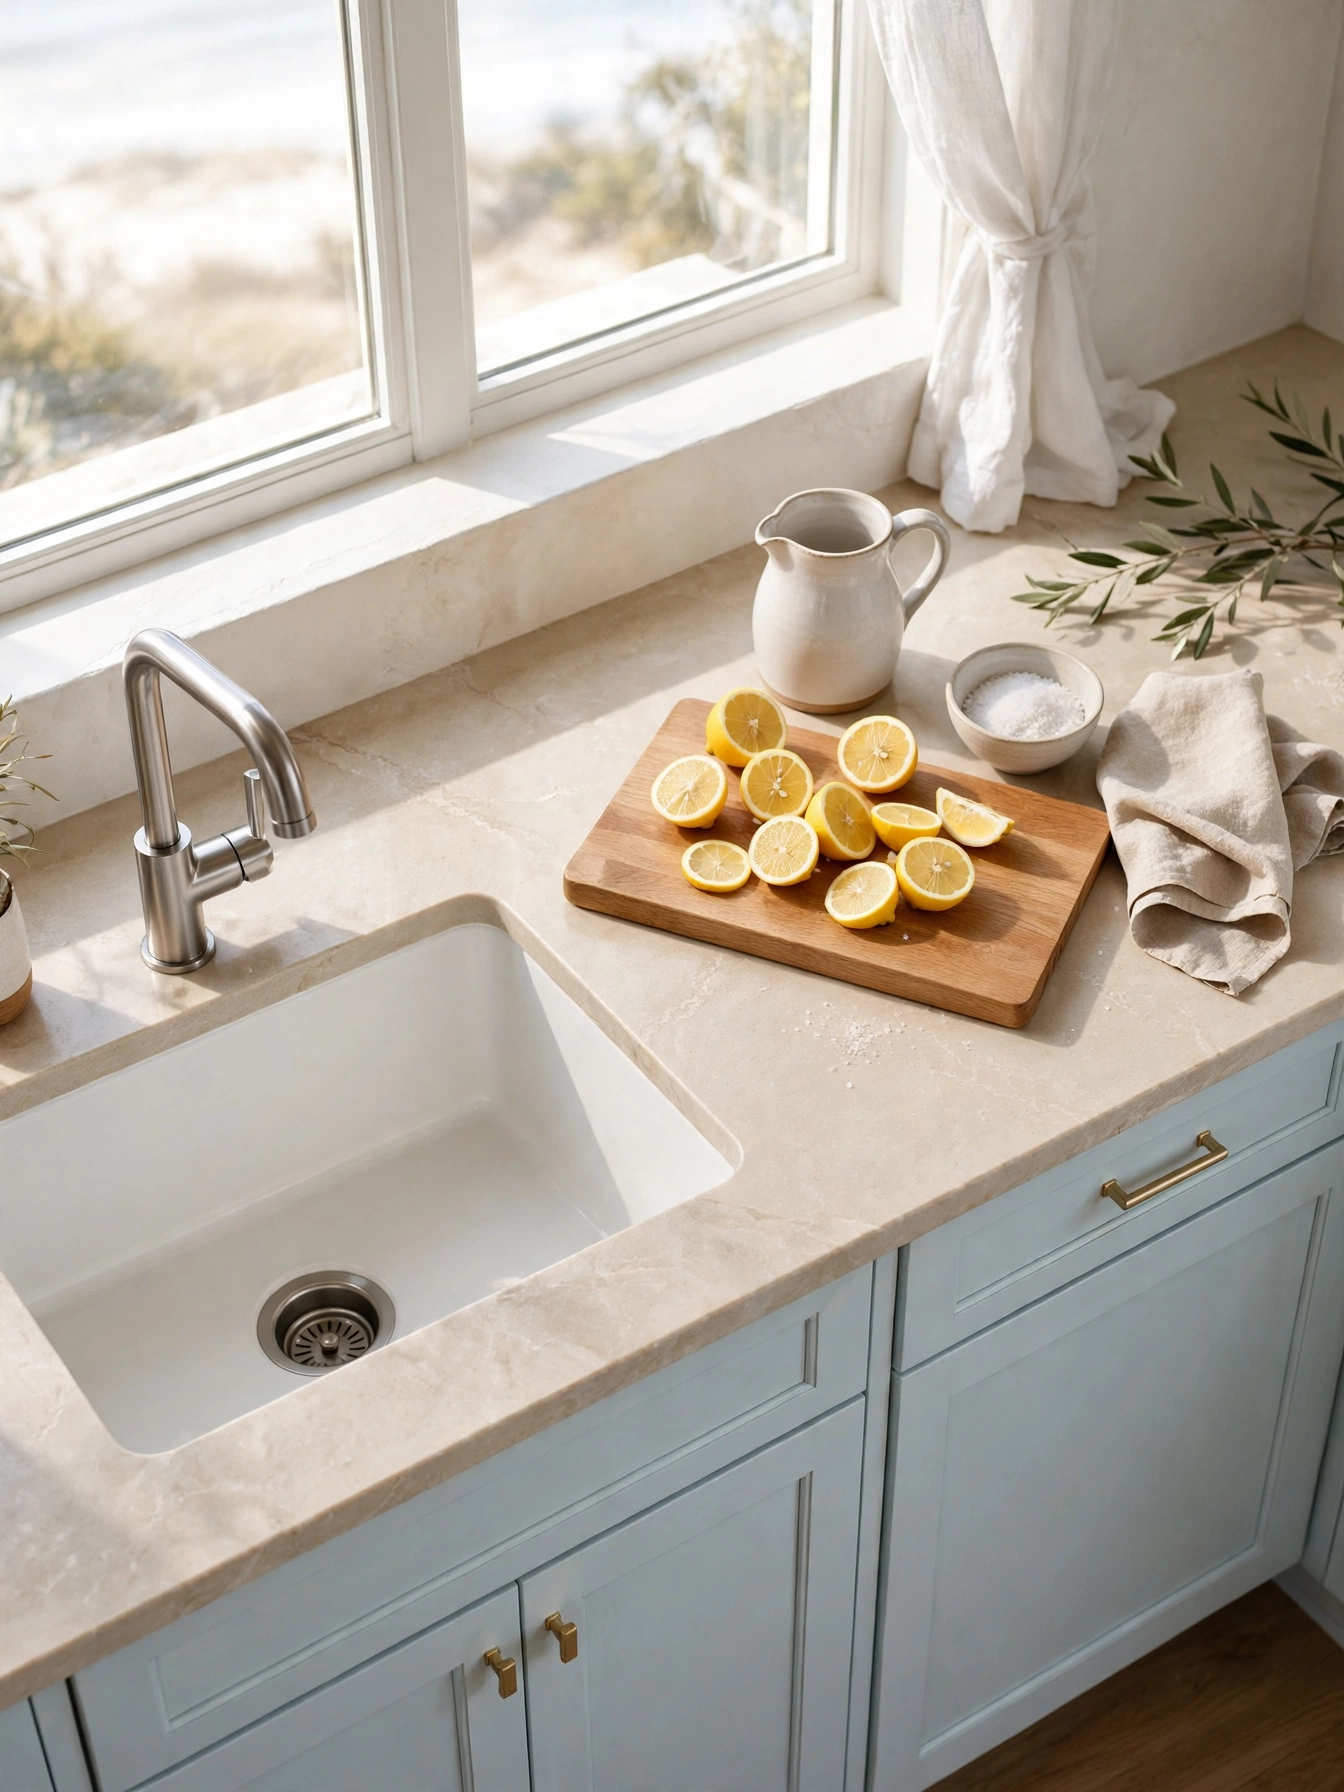
Why This Works:
- Warm sand tones stop white cabinets from feeling stark
- Quartz at 3 centimeters thick resists stains without sealing
- A honed finish cuts glare in a sunny south facing room
- Faint veining hides crumbs better than a plain white slab
Warm beige with faint gray veining and a honed finish puts the beach into the work surface while softening glare in a sunny room. Go with a 3 centimeter slab and a simple eased edge: a thick ogee edge fights the relaxed coastal look and costs more to cut. Hold the countertop height at 36 inches and keep 12 to 15 inches of overhang on the seating side, with steel brackets rated for 100 pounds when the overhang passes 12 inches. Houzz guidance on quartz notes that it resists stains from coffee, wine and tomato sauce without sealing, and the same guidance favors honed finishes where glare is a problem. Avoid polished white quartz in a south facing kitchen, because the shine bounces light into seated eyes all afternoon.
Quartz forgives a spill that marble would stain in minutes, and that easy cleanup is what makes it a favorite for daily cooking. The price climbs with the edge detail, so a simple eased edge keeps the budget in check. Installed quartz sits at 60 to 100 dollars per square foot, so a standard 30 square foot kitchen works out near 2,400 dollars. Quartz asks nothing afterward. Laminate chips at the edges within a year in a busy kitchen, so upkeep decides the choice.
Beadboard Ceiling Panels

Why This Works:
- Narrow beadboard grooves add texture overhead without color
- White panels bounce light down into the cooking zone
- Painted pine suits a cottage ceiling better than flat drywall
- The pattern hides small ceiling cracks that paint cannot
Where the ceiling needs texture without color, 4 inch wide tongue and groove boards in primed pine, fixed to joists spaced 16 inches apart with 2 inch nails, do the work. Paint the boards with a satin finish rated for kitchens, since steam rises and flat paint absorbs moisture within months. Keep the panels clear of the range hood vent, which needs a 6 inch duct path to the outside, and leave a 1/4 inch gap at the wall for the wood to expand. The NKBA guideline for kitchen ceilings calls for a wipeable finish above cooking zones, and sealed beadboard meets it where raw wood would not. Skip beadboard directly above a gas range without a hood, because grease coats the grooves and the cleaning takes hours.
A cottage kitchen with a low flat ceiling gets real character from the grooves alone, with no remodel involved, since the texture overhead does the work. Paint and trim included, the boards for a 12 by 14 foot ceiling reach 300 to 700 dollars. Dust settles in the grooves, so a yearly pass with a duster keeps the lines clean. The pattern belongs in white and pale blue kitchens, while a modern flat ceiling room fights it, since the cottage detail clashes with clean lines.
Relaxed Coastal Kitchen Ideas
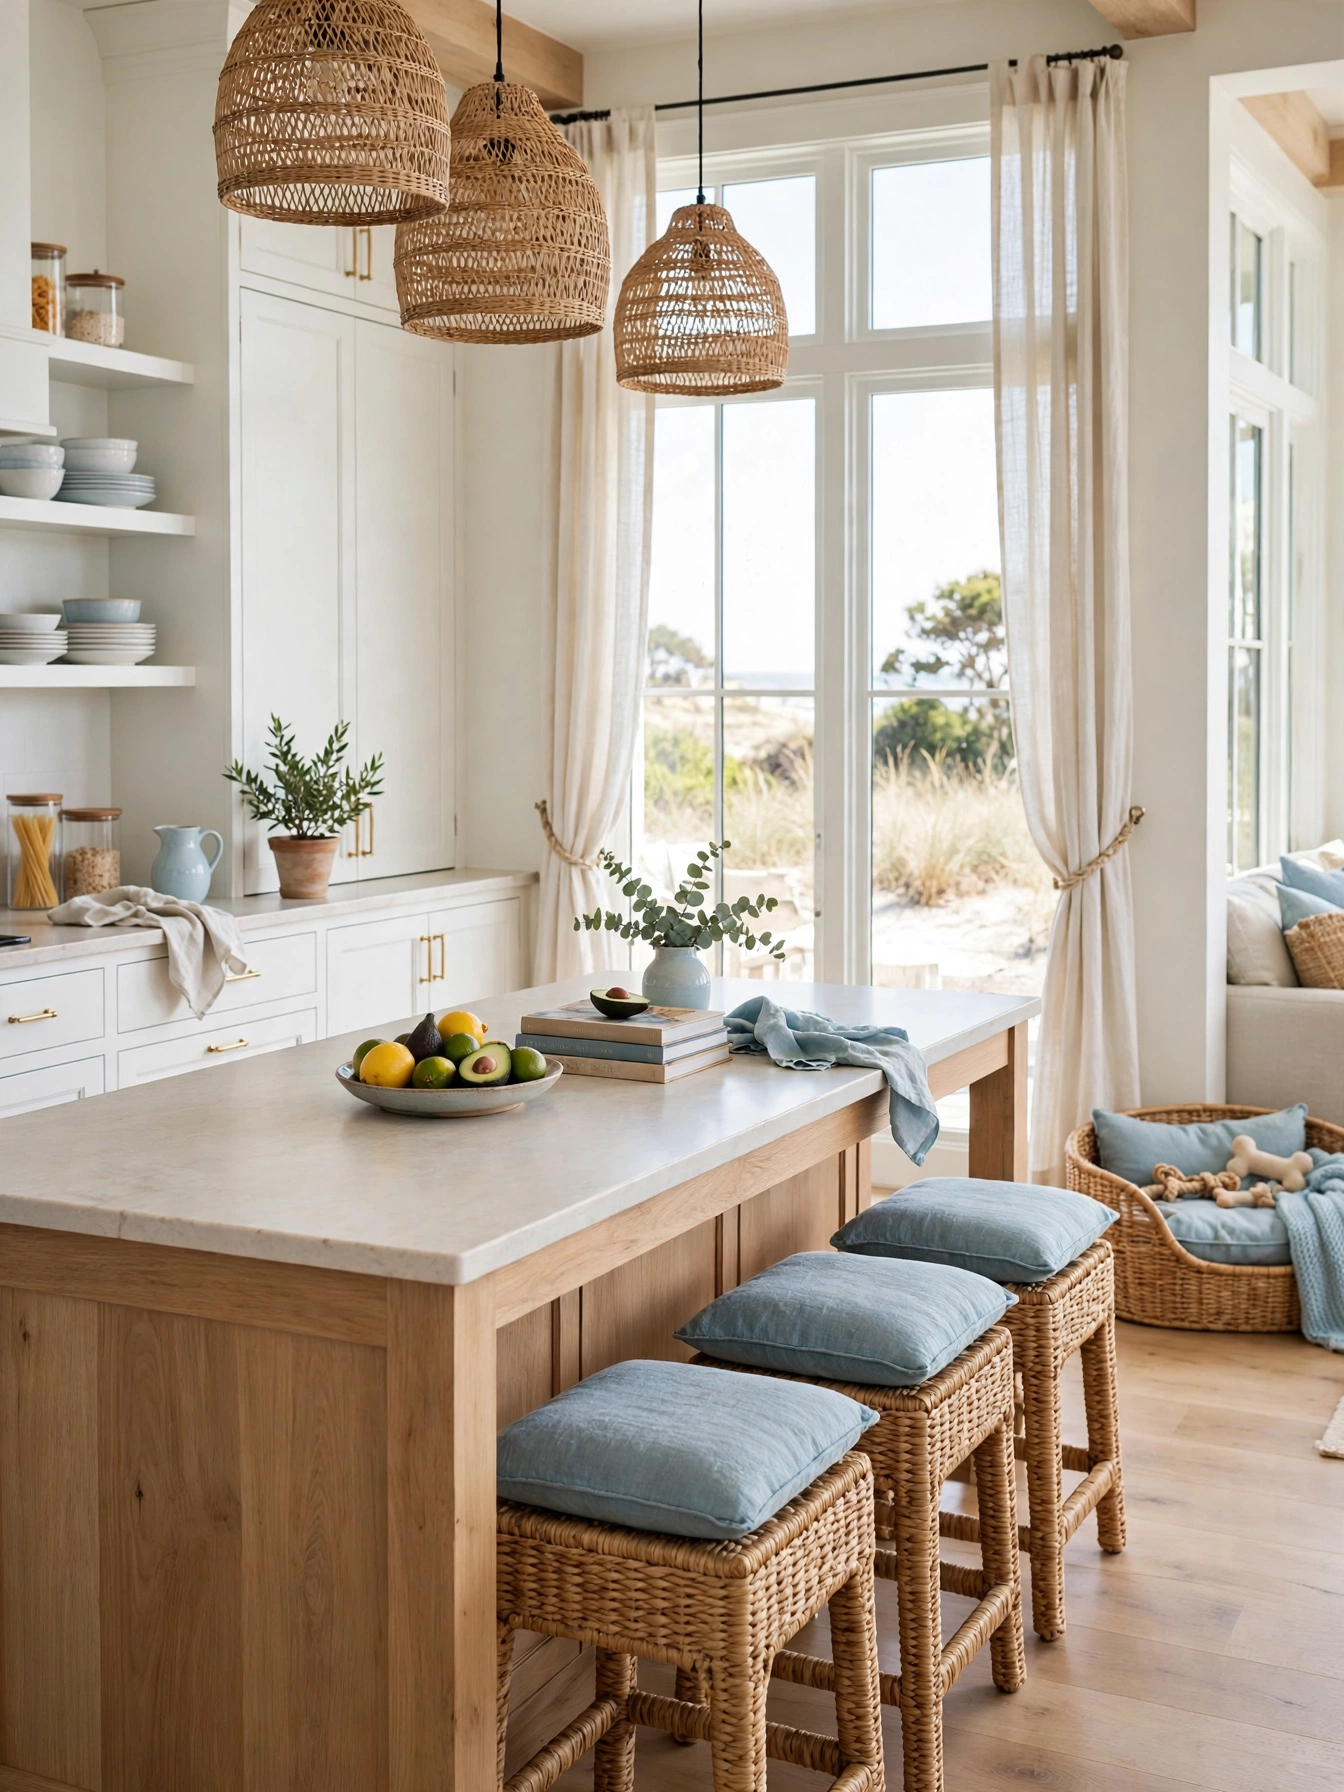
Why This Works:
- Low contrast colors keep the room restful at any hour
- Durable surfaces forgive sand, wet towels and bare feet
- Open storage puts beach day gear within easy reach
- Soft textures balance hard counters and tile floors
Quartz counters, painted maple cabinets and a vinyl plank floor rated for wet areas trade polish for durability, since sand and wet feet punish real hardwood. Space the sink, stove and fridge 4 to 9 feet apart, and keep 42 to 48 inches of island clearance so two people carrying beach bags can pass. Use cabinet paint in a satin finish, because flat paint marks where bags and boards brush past. The Spruce notes that coastal rooms last longest when the palette stays under three colors, and the same advice warns that a fourth strong color turns the room busy. Avoid glass front cabinets on every wall, because a relaxed kitchen has mismatched dishes and the open view shows the clutter.
Living in the kitchen from breakfast to bedtime is what this style is built for, since nothing here needs careful handling. The trade off is feel: vinyl plank looks like wood but sounds hollow underfoot, while real oak swells near the sink. The durable surfaces shrug off spills and scuffs without special care, while a formal dining look needs a dressier room. Vinyl plank lists at 4 to 8 dollars per square foot, and the swap takes a weekend. Vinyl wipes clean with a damp mop, while oak needs sealing to stay watertight.
Coral Accent Barware
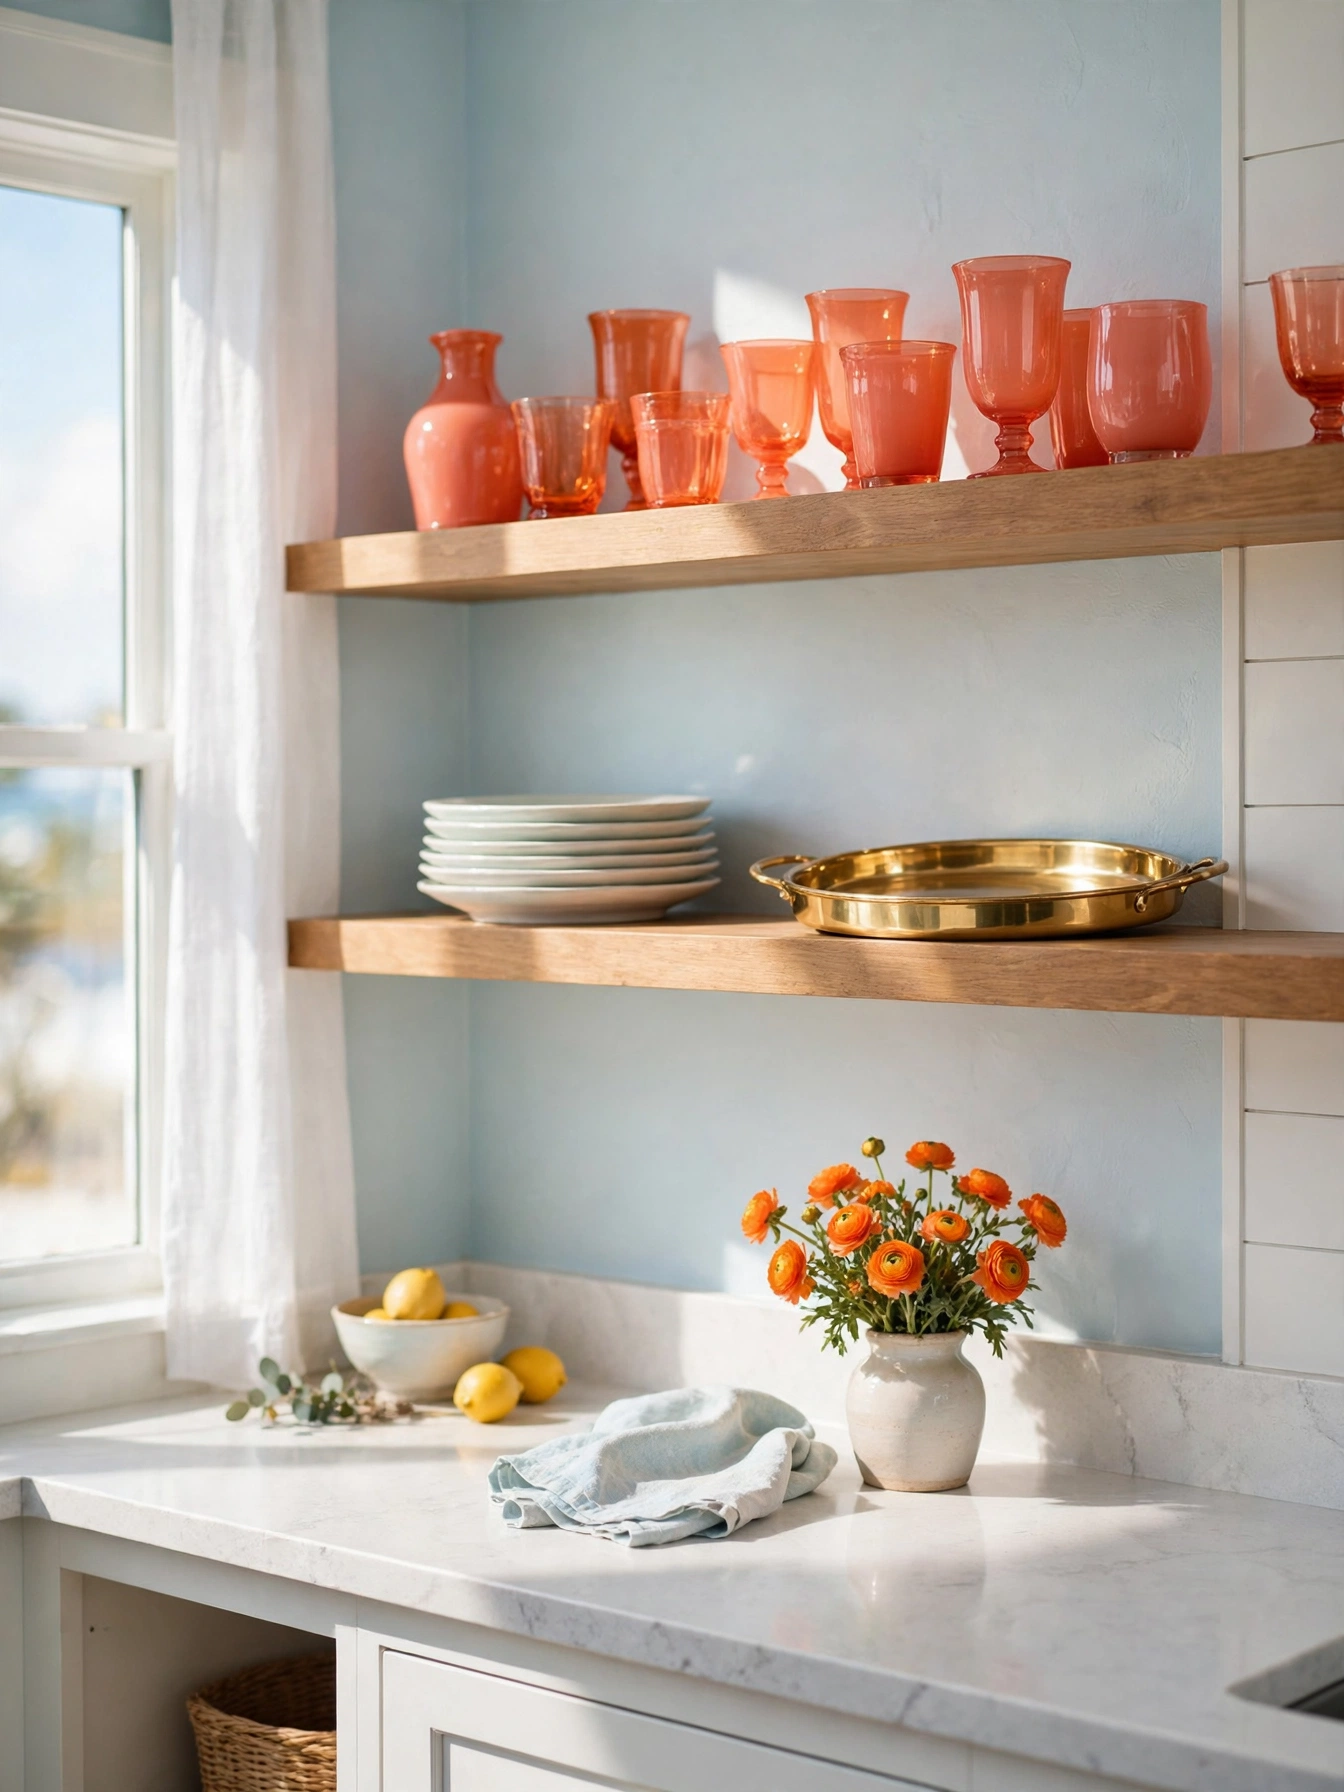
Why This Works:
- One coral accent wakes up a pale room without repainting
- Colored glass catches light and adds color at eye level
- A brass tray ties the coral to the faucet and hardware
- Small accents change cheaply when the mood shifts
One shelf or one tray holds the coral, and the rest of the room stays pale. Choose colored glass tumblers 4 inches tall and store them on a shelf 15 inches above the counter, where they catch daylight without crowding the work surface. Use a brass tray 12 inches wide to corral the glasses, since a tray stops the shelf from looking scattered. Better Homes and Gardens notes that one strong accent color reads as intentional, while three competing accents read as clutter. Avoid coral on the cabinets or the backsplash, because a large field of bright orange dates fast and fights the calm coastal palette.
Drinks set out before guests arrive signal summer the moment the door opens, and the shelf stays ready all season with the glasses in place. Six coral tumblers price out at 40 to 90 dollars for the set, and the tray adds about 30 dollars. Colored glass shows water spots, so a quick towel dry keeps it bright. Coral lights up white and pale blue kitchens, while red wood floors pile the warm tones too high.
Woven Seagrass Stools
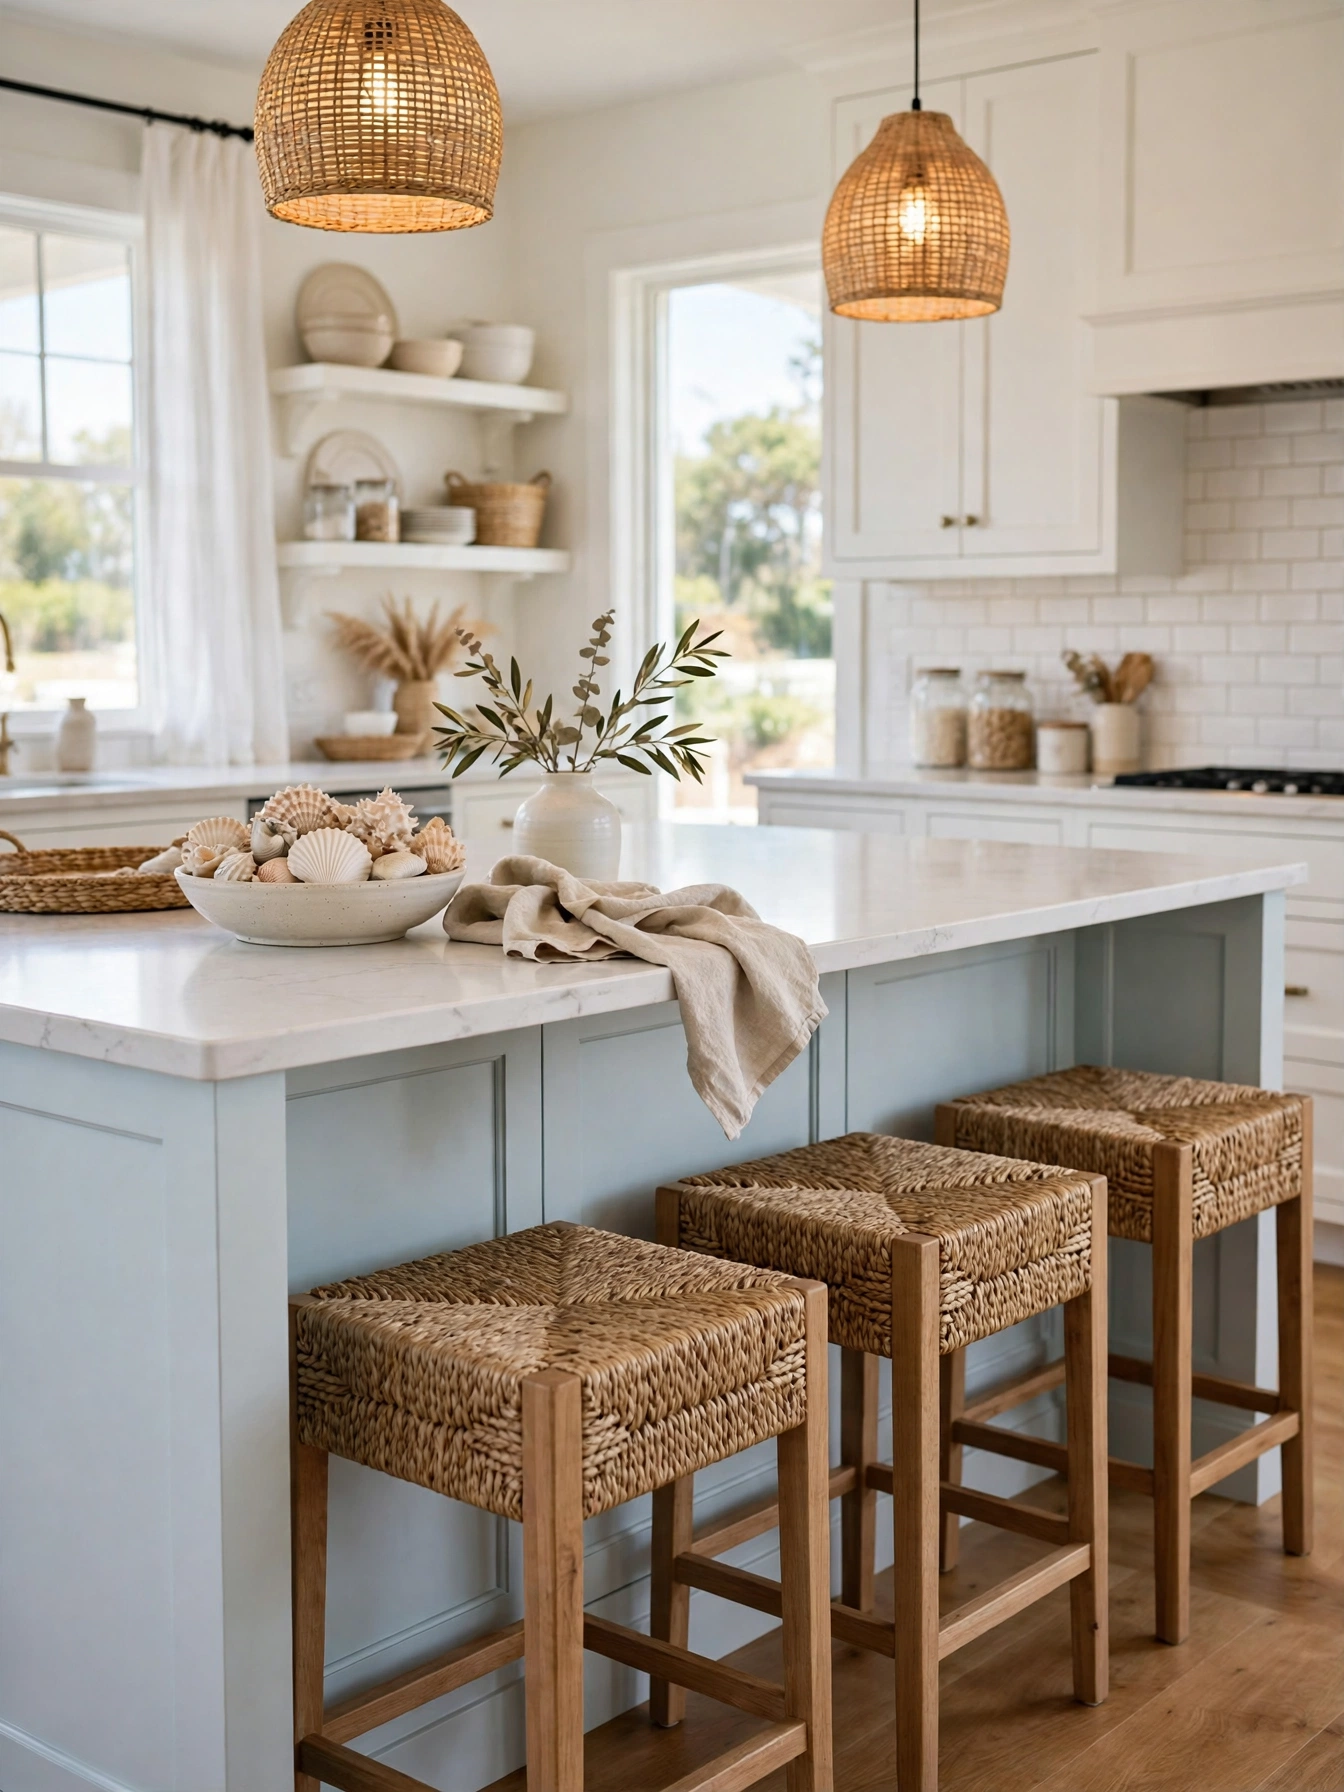
Why This Works:
- Woven seats add texture that smooth counters cannot
- A 24 inch seat height matches a 36 inch counter exactly
- Backless stools tuck fully under the island and save floor space
- Natural fiber stays cool to sit on in summer
A solid wood frame decides whether seagrass stools last: seat 17 inches wide and 24 inches high for a 36 inch counter, with 24 inches of width per person. The weave should be double wrapped over a steel core, since single wrapped seagrass loosens within a year of daily use. Keep the stool weight under 15 pounds each, which lets a child pull one out without dragging it. HGTV guidance on island seating puts 24 inches per person as the minimum for elbow room, and the same guidance warns that stools wider than 19 inches crowd a short island. Avoid seagrass seats near the sink, because splashes soak the fibers and the damp smell lingers.
Breakfast at the island works best when the stools tuck away after, and backless seagrass seats slide fully under the counter. The weave lasts about 5 years with weekly dusting, though the fibers snag on rough clothing, so a smooth seat pad helps. Three seagrass stools with solid wood frames fall in the 300 to 700 dollar range. The natural fiber sits well on pale wood and white islands, while a dark island makes the pale weave read as unfinished.
Glass Front Cabinets
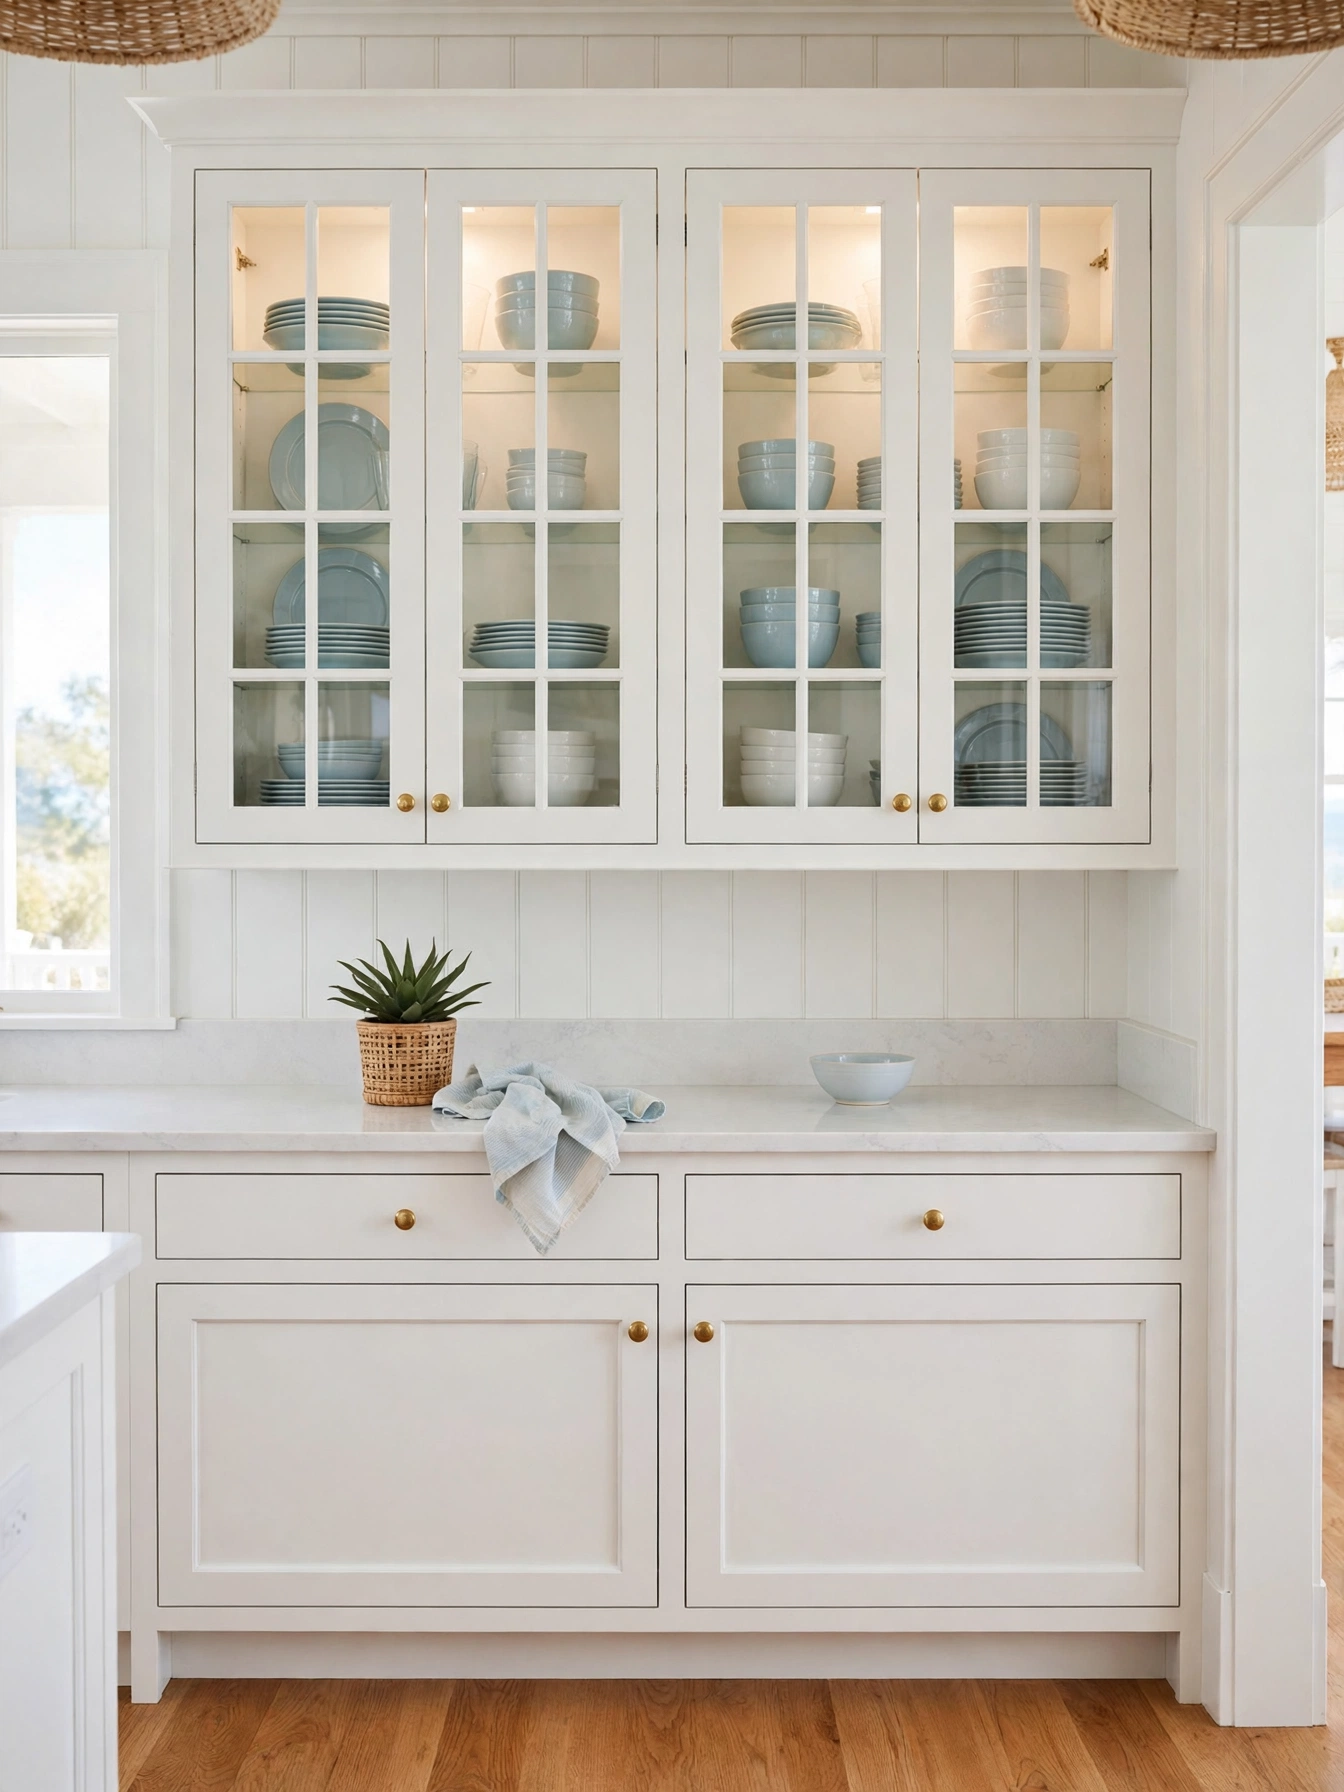
Why This Works:
- Glass doors show pretty dishes and add depth to white walls
- A 3/16 inch glass pane keeps the door light on its hinges
- Interior lights at 2700K make dishes glow in the evening
- Two glass cabinets add air without opening the whole wall
Two upper cabinets only take glass fronts, with 3/16 inch glass in a solid wood frame, since thin glass rattles every time a door closes. Mount the cabinets 18 inches above the counter and 54 inches from the floor to the bottom edge, which keeps the dishes in easy reach. Fit a slim LED strip at 2700K inside each cabinet, wired to a switch near the door, and use soft-close hinges rated for 40 pounds per door. Architectural Digest notes that glass cabinets suit kitchens with a small set of matching dishes, and the same advice warns that a mixed collection reads as clutter behind glass. Avoid glass on every upper cabinet, because the room loses its storage privacy and every shelf needs tidying.
Pale blue dishes worth showing lift the whole wall behind glass doors, since the color shows through at eye level. The glass needs a weekly wipe, while a solid door hides dust for a month. Glass works best in white kitchens. Food stored in open boxes shows through at once, so solid doors hide the mess better. Each glass door adds 150 to 350 dollars over a solid door, so two cabinets with glass and lights come to about 500 dollars, and the wiring adds a small extra.
Whitewashed Brick Backsplash
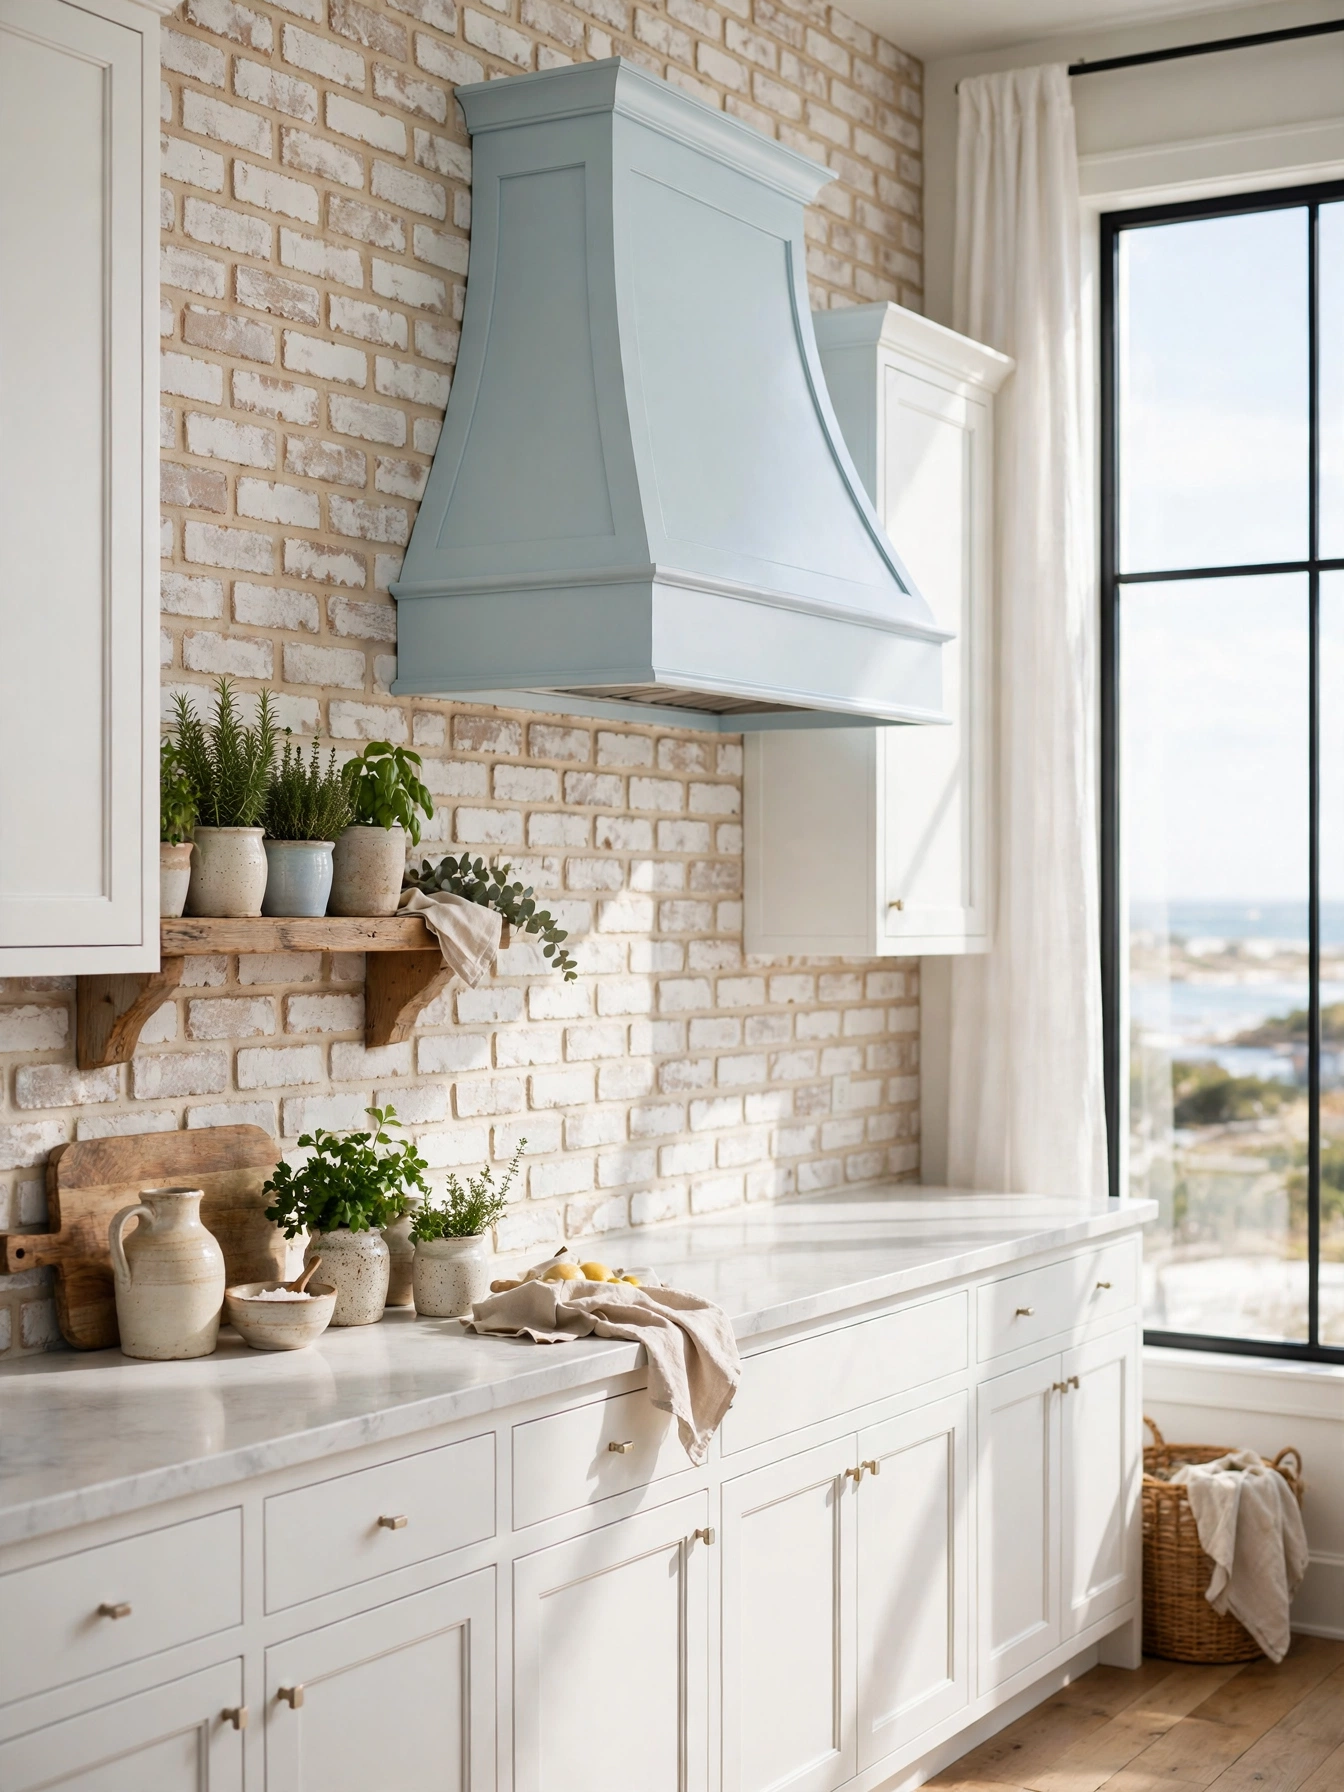
Why This Works:
- Whitewashed brick adds texture that flat tile cannot
- Thin brick veneer at 1/2 inch thick fits a standard wall
- A matte sealer keeps grease out of the porous surface
- Pale brick warms white cabinets without adding color
Before any cooking happens near it, thin brick veneer at 1/2 inch thick and 2.5 inches tall, set with a 3/8 inch mortar joint, gets washed with diluted white paint and sealed with a matte food safe sealer. Cover the standard 18 inch height from counter to upper cabinets, and keep the brick 30 inches clear of an open gas flame, where soot stains the wash. The veneer weighs about 10 pounds per square foot, so the wall needs a cement backer board, not plain drywall, to carry it. The NKBA guideline for splash zones calls for a sealed surface behind ranges, and unsealed brick fails it within months. Avoid real full brick on a kitchen wall, because the 4 inch depth steals counter space and the weight needs structural support.
Texture without a tile pattern is the draw here, since pale brick warms white cabinets without adding color. Grease settles into the mortar joints, so the wash needs a fresh reseal every year to stay clean. A sleek modern kitchen is the wrong home for rustic brick, since the texture fights clean lines. Sealing adds a day to the job, and the wash holds its pale color only with a refreshed sealer. Priced at 8 to 15 dollars per square foot for material, the veneer puts a 30 square foot wall near 400 dollars before labor.
Driftwood Range Hood
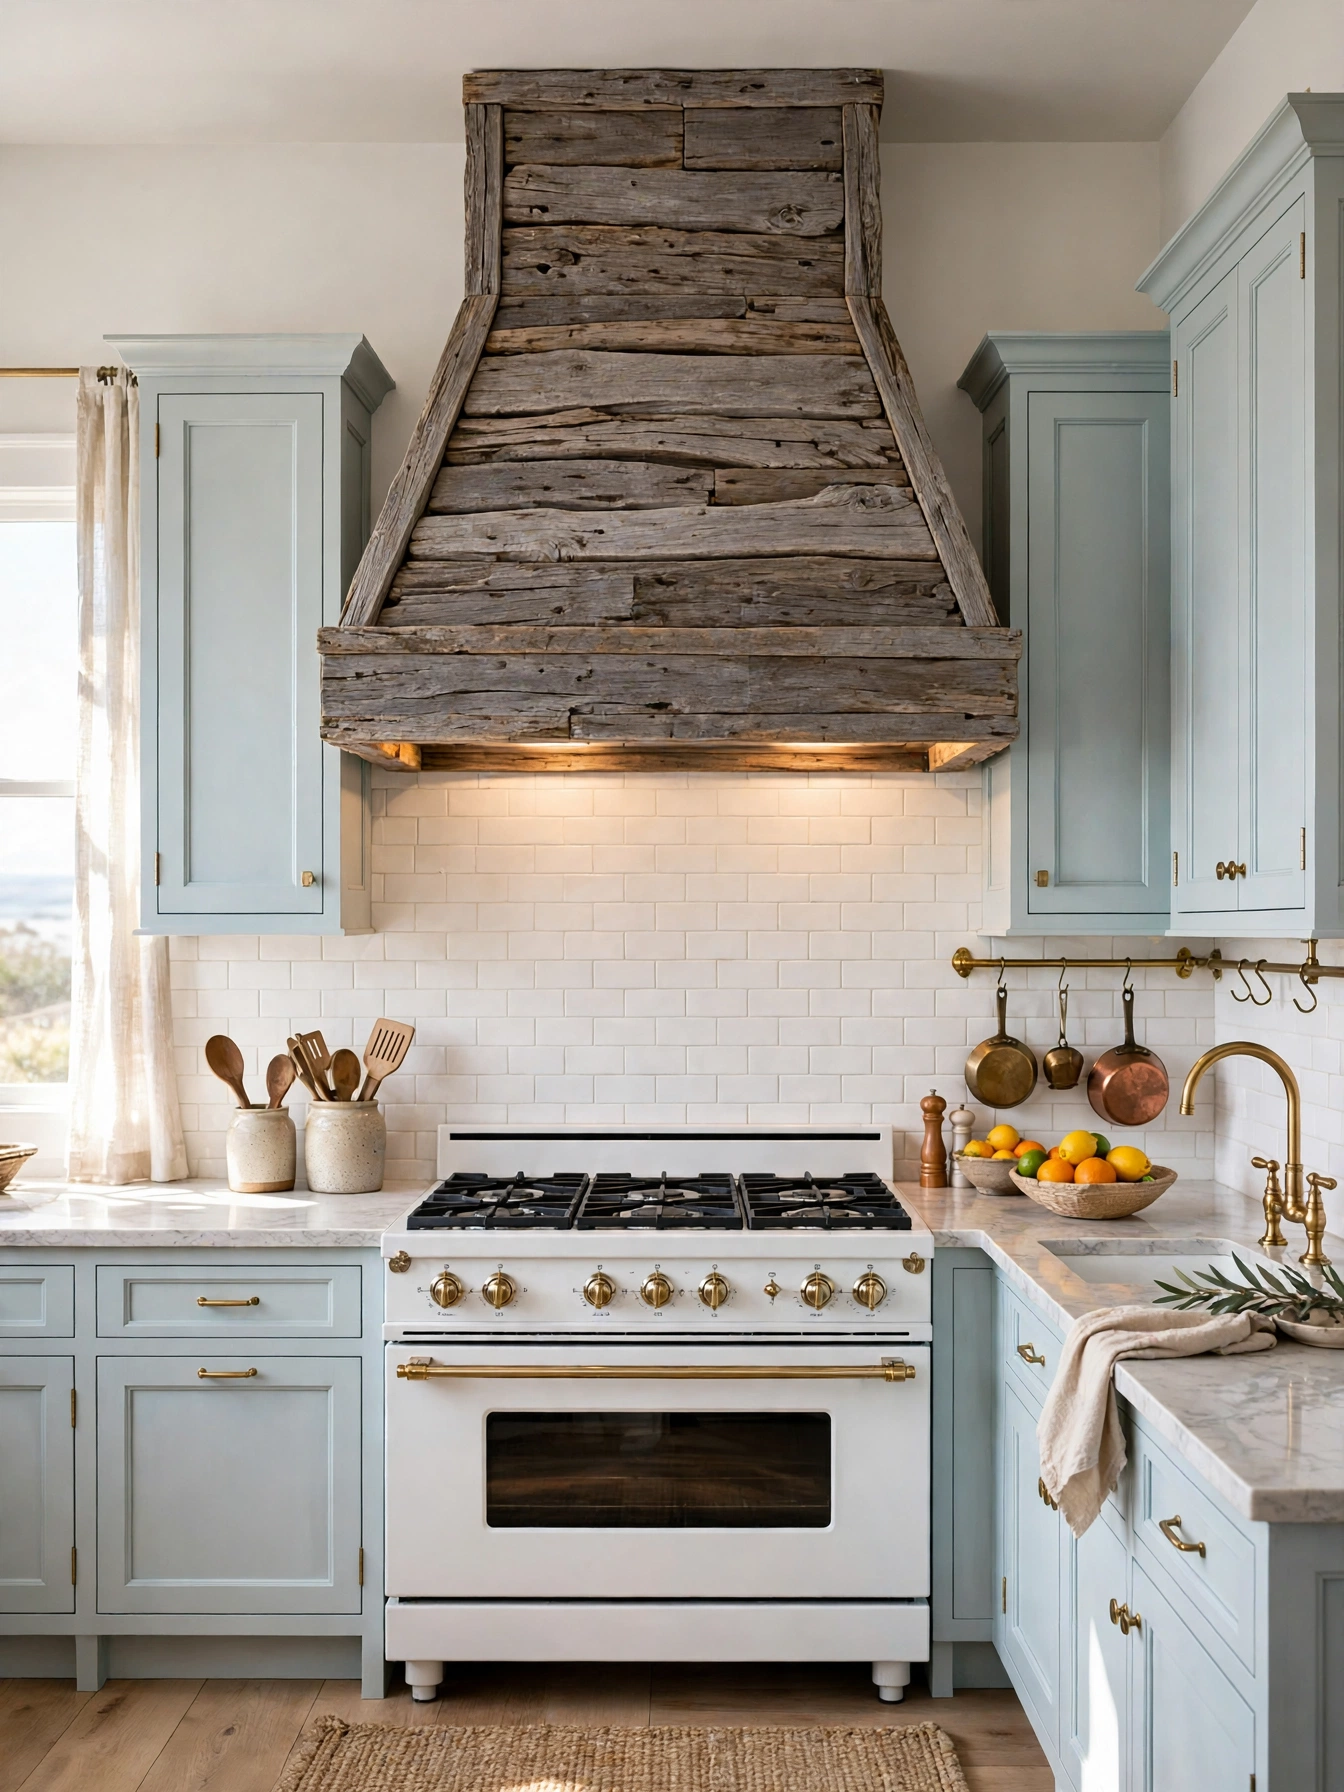
Why This Works:
- Driftwood planks turn a plain hood into the room focal point
- A 30 inch hood matches a standard range and clears smoke well
- Wood wrap hides the metal box without blocking the vent
- Warm gray wood balances cool blue cabinets
A 30 inch insert rated for at least 400 CFM, ducted outside through a 6 inch round duct and never into the attic, comes first in a driftwood hood. Build the wood shell from 3/4 inch reclaimed planks over a plywood frame, and hold the bottom of the hood 30 to 36 inches above the cooktop, which clears tall pots without losing suction. Keep the wood 12 inches clear of an open gas flame on each side, and line the inside of the shell with a metal liner rated for heat. The NKBA guideline for range hoods puts the minimum capture at 100 CFM per 10,000 BTU, and a 30 inch gas range needs that 400 CFM floor. A wood shell needs a ducted insert, since recirculating air leaves grease on the planks within months and the smell stays in the room.
Frying and searing fill a kitchen with smoke fast, and a ducted vent clears it before it reaches the curtains. The wood shell is 500 to 1,200 dollars over the insert, and the insert itself starts near 400 dollars. Hire a licensed electrician for the new circuit and ducting, since a mistake with venting and wiring risks far more than a smoky dinner. Driftwood fits rustic coastal kitchens, while a low ceiling crowds the cooktop and leaves the hood feeling heavy.
Coastal Breakfast Nook
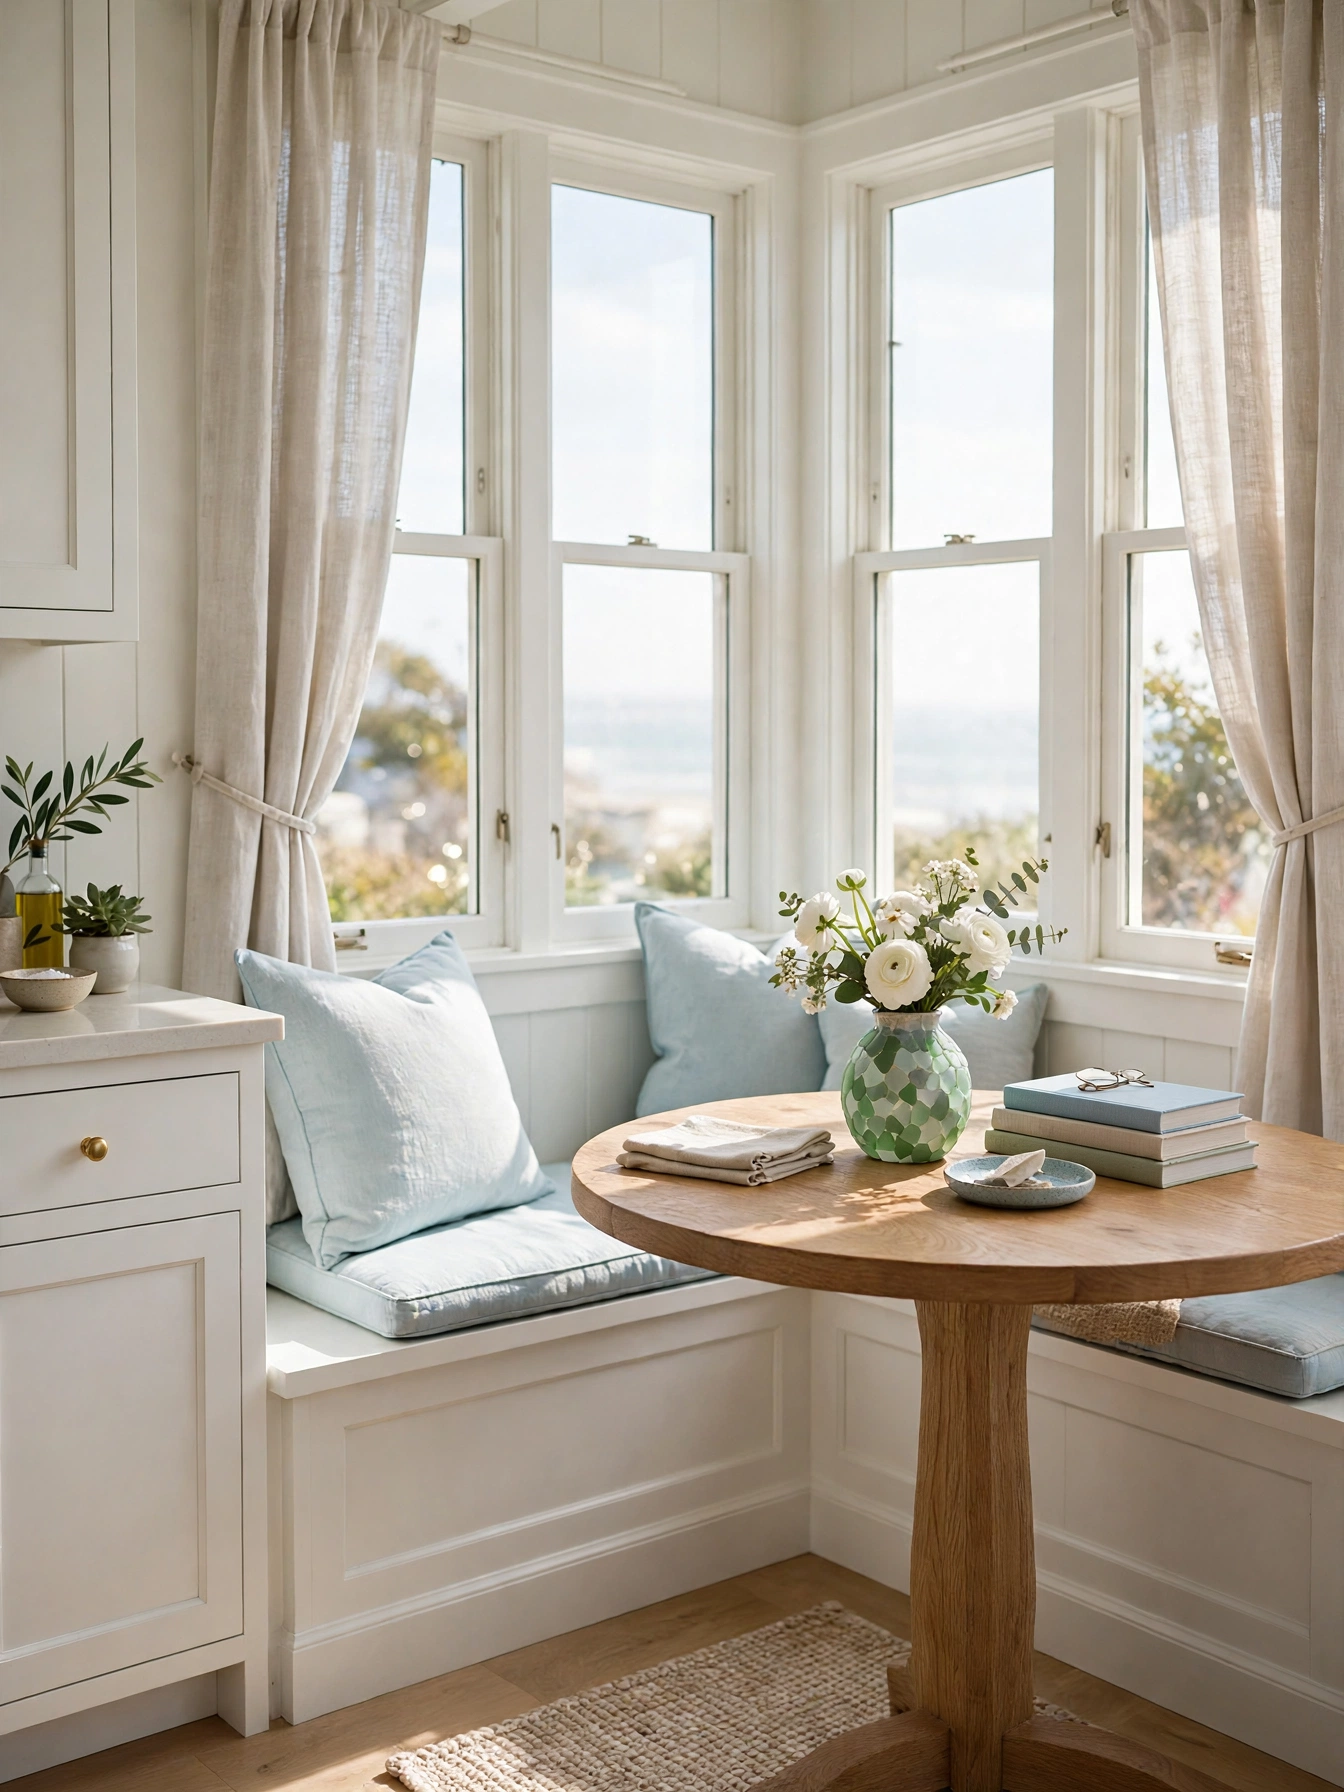
Why This Works:
- A built-in bench seats four in a corner that fits no table
- A 36 inch round table leaves 36 inch walkways on each side
- Storage under the bench hides placemats and beach towels
- Pale cushions add color that washes easily
Bench seat 18 inches high and 16 inches deep, round table 36 inches wide and 30 inches high in the center: that is the frame a breakfast nook is built around. Leave 36 inches of walkway between the table edge and the nearest counter, which lets a person slide in without shifting the table. Build the bench from 3/4 inch plywood with a hinged lid, and fit a cushion 3 inches thick in a washable linen cover. Houzz guidance on nooks puts the table at 30 inches high with 24 inches of elbow room per person, and a 36 inch round table seats four at that spacing. Avoid a square table in a tight corner, because the corners block the bench slide and bruise shins every morning.
Breakfast together before the day starts is what a nook is for, since the bench keeps everyone close and the table stays small. The cushions need washing every month, since breakfast spills land on them daily. A dead corner gets the most from the bench, while a corner reserved for a fridge or a pantry leaves no room for it. A built-in bench totals 400 to 900 dollars. A freestanding table and chairs begin near 600 dollars, and the bench still saves a corner a table cannot use.
Ocean Blue Pantry Door
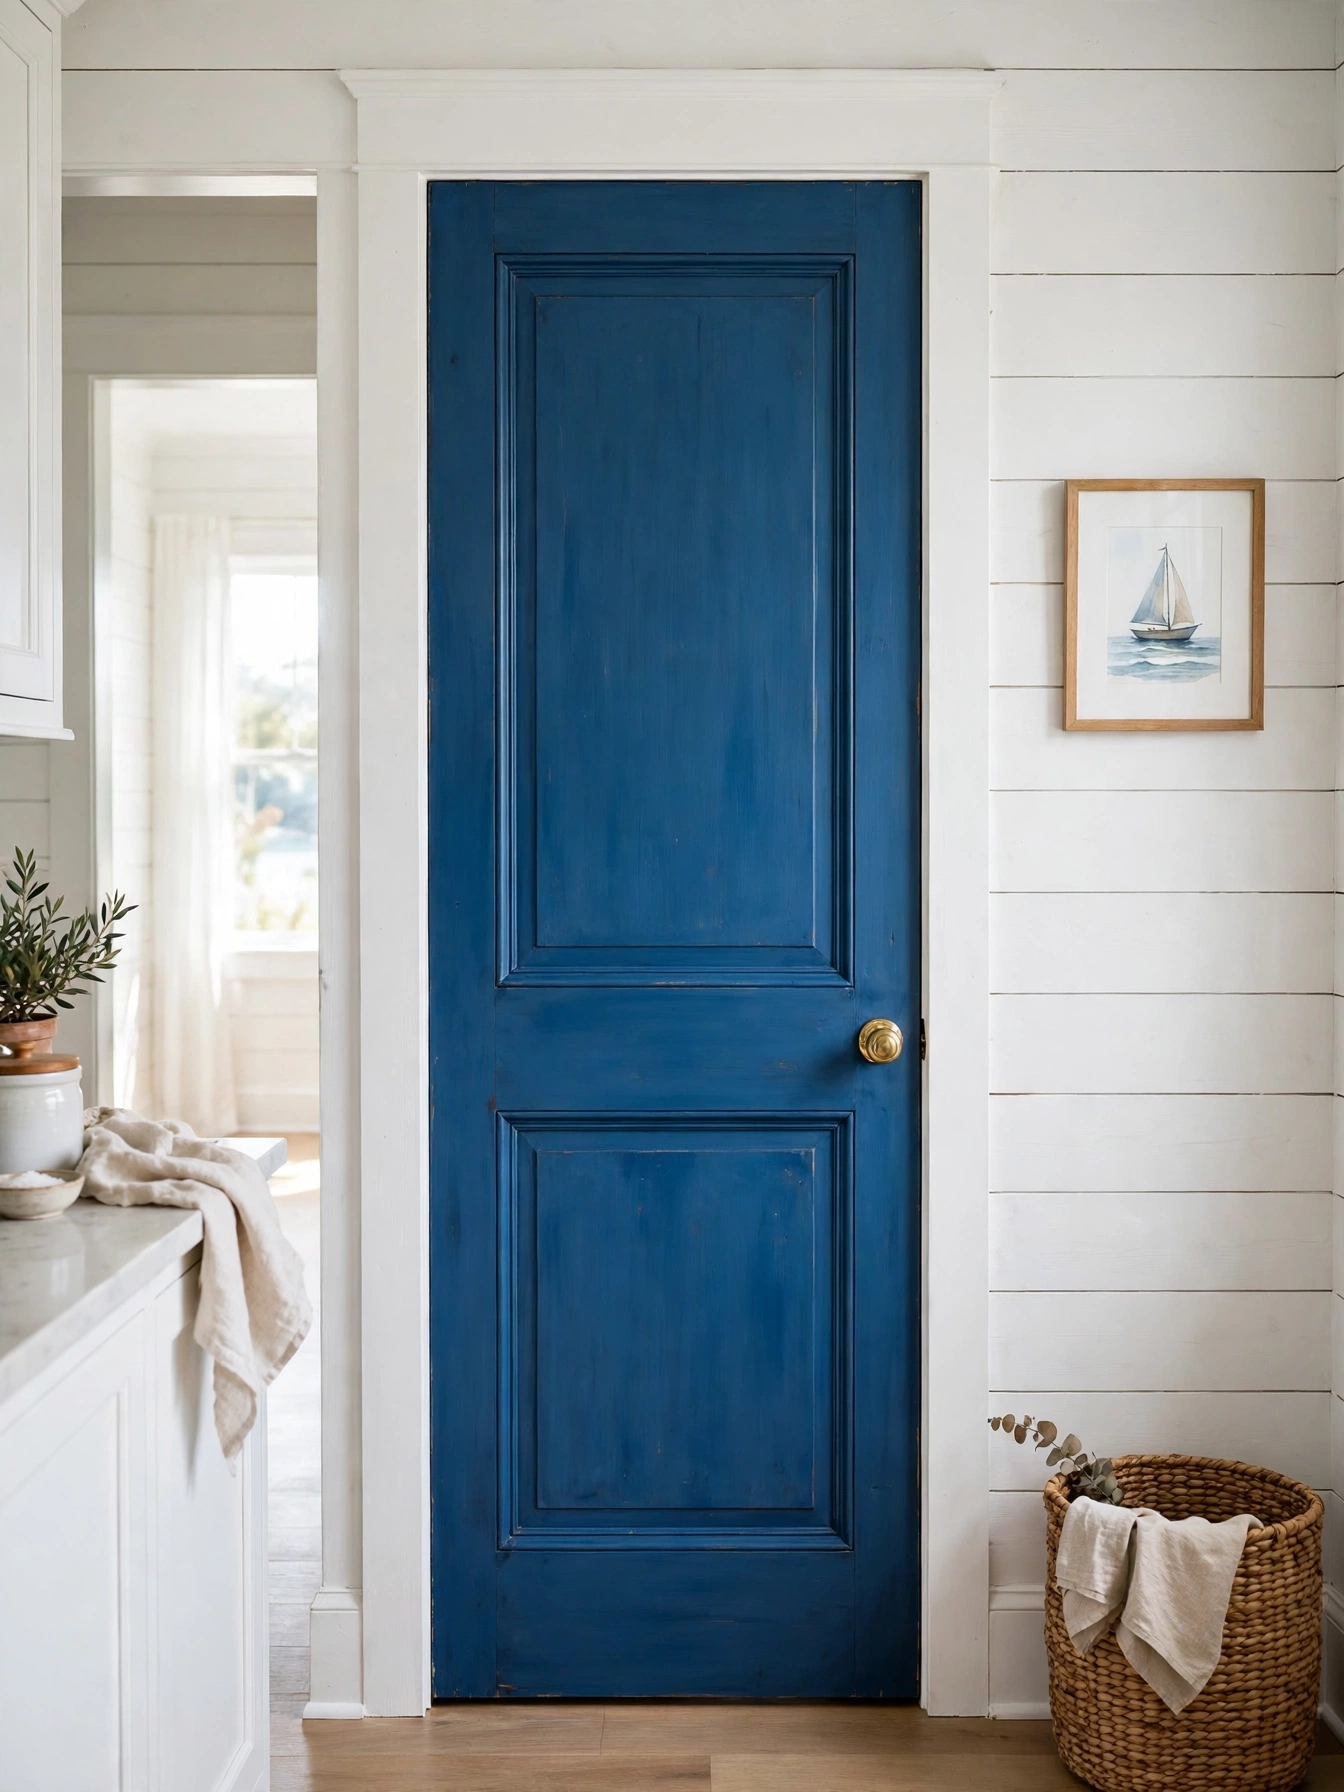
Why This Works:
- One deep blue door adds drama without repainting the kitchen
- A satin finish resists fingerprints on a door touched daily
- Brass hardware ties the blue to the faucet and lighting
- The bold door marks the pantry clearly for guests
Deep navy or ocean blue on a standard 30 inch wide door, in 2 coats of satin cabinet paint over primer, makes a single bold note. Use a solid core door, since hollow doors dent when a loaded basket bumps them, and fit a brass knob 36 inches from the floor, which suits most hands. Keep the surrounding walls white or pale blue, and leave a 1/8 inch gap around the frame, so the deep door reads as an accent rather than a dark wall. The Spruce notes that one bold door suits small kitchens best, because a full wall of dark paint shrinks the room. Avoid a glossy finish on the door, since the shine shows every fingerprint and the coastal mood favors soft light.
One strong note without a remodel comes from a single painted door, since the paint costs little and the change shows at once. The color dates slowly when the blue stays deep, while a bright turquoise fades from fashion fast. The deep door works with white and pale kitchens, while dark wood floors make the blue read as heavy. The job takes an afternoon, and a satin finish keeps fingerprints in check. The whole job needs only paint and primer, at 40 to 80 dollars.
Classic Coastal Kitchen Ideas
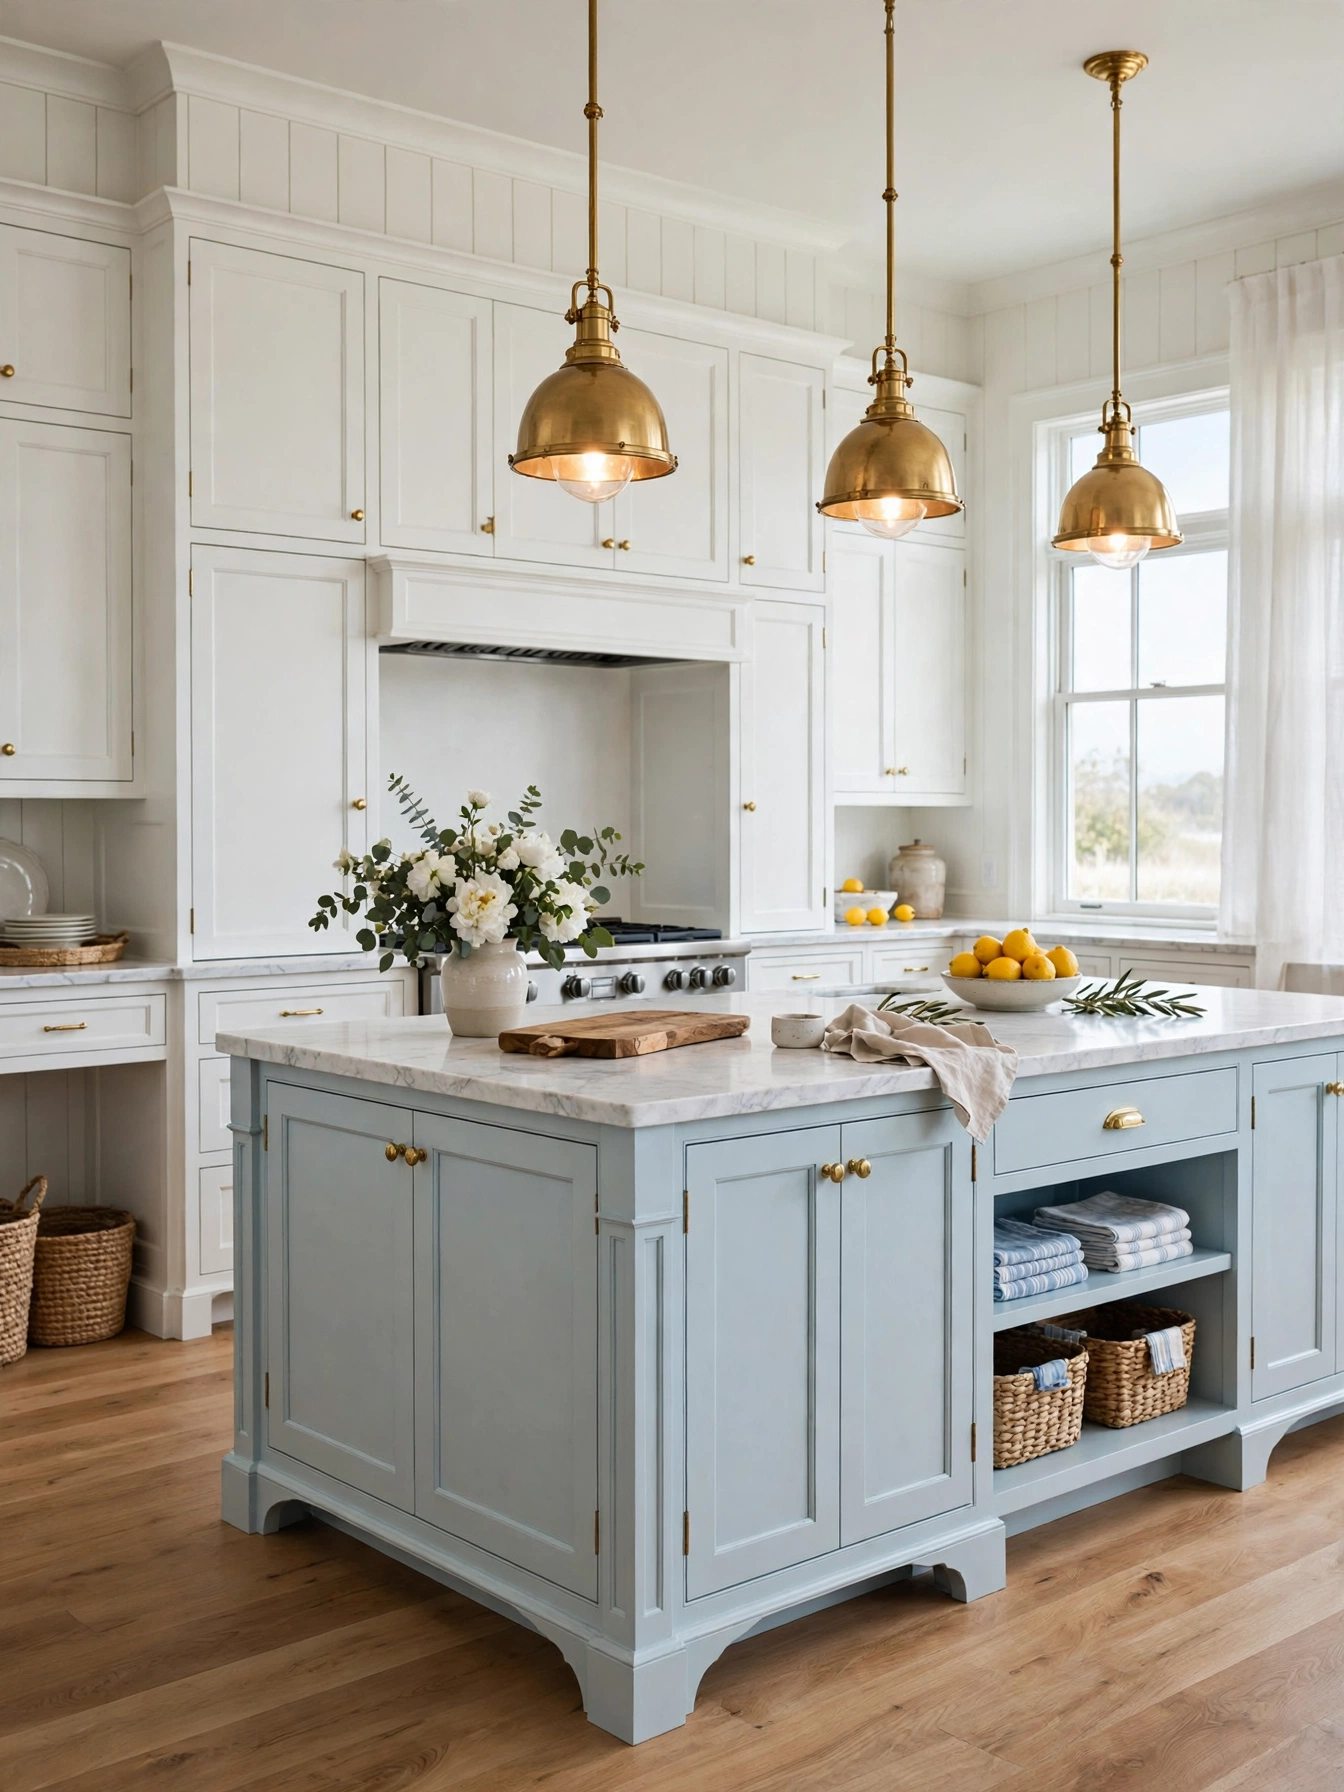
Why This Works:
- Shaker cabinets stay in style long after trends pass
- Pale blue and white never fight each other
- Brass hardware warms the cool palette
- Simple lines keep the room calm for years
Five piece doors in painted maple with a 2.5 inch frame, paired with a white quartz counter at 3 centimeters thick, rest a classic coastal kitchen on shaker cabinets. Keep the island in pale blue and the perimeter in white, which gives the room one color story without a second accent. Hold the backsplash at the standard 18 inches in white subway tile, and fit brass knobs on every door. Better Homes and Gardens notes that shaker doors suit coastal rooms because the simple frame reads as crafted, not decorated. Avoid ornate moldings or carved corbels, because the extra detail fights the calm coastal lines and collects dust.
That slow aging makes the classic palette the safest starting point for a long stay. The trade off is patience: a classic room never looks new, while a trendy room looks fresh for a year and dated the next. Cabinets for a standard kitchen span 8,000 to 15,000 dollars, and the counters add about 2,400 dollars. The classic look belongs in white and pale blue homes, and it never tries to be a bold modern statement.
Shell Display Shelves
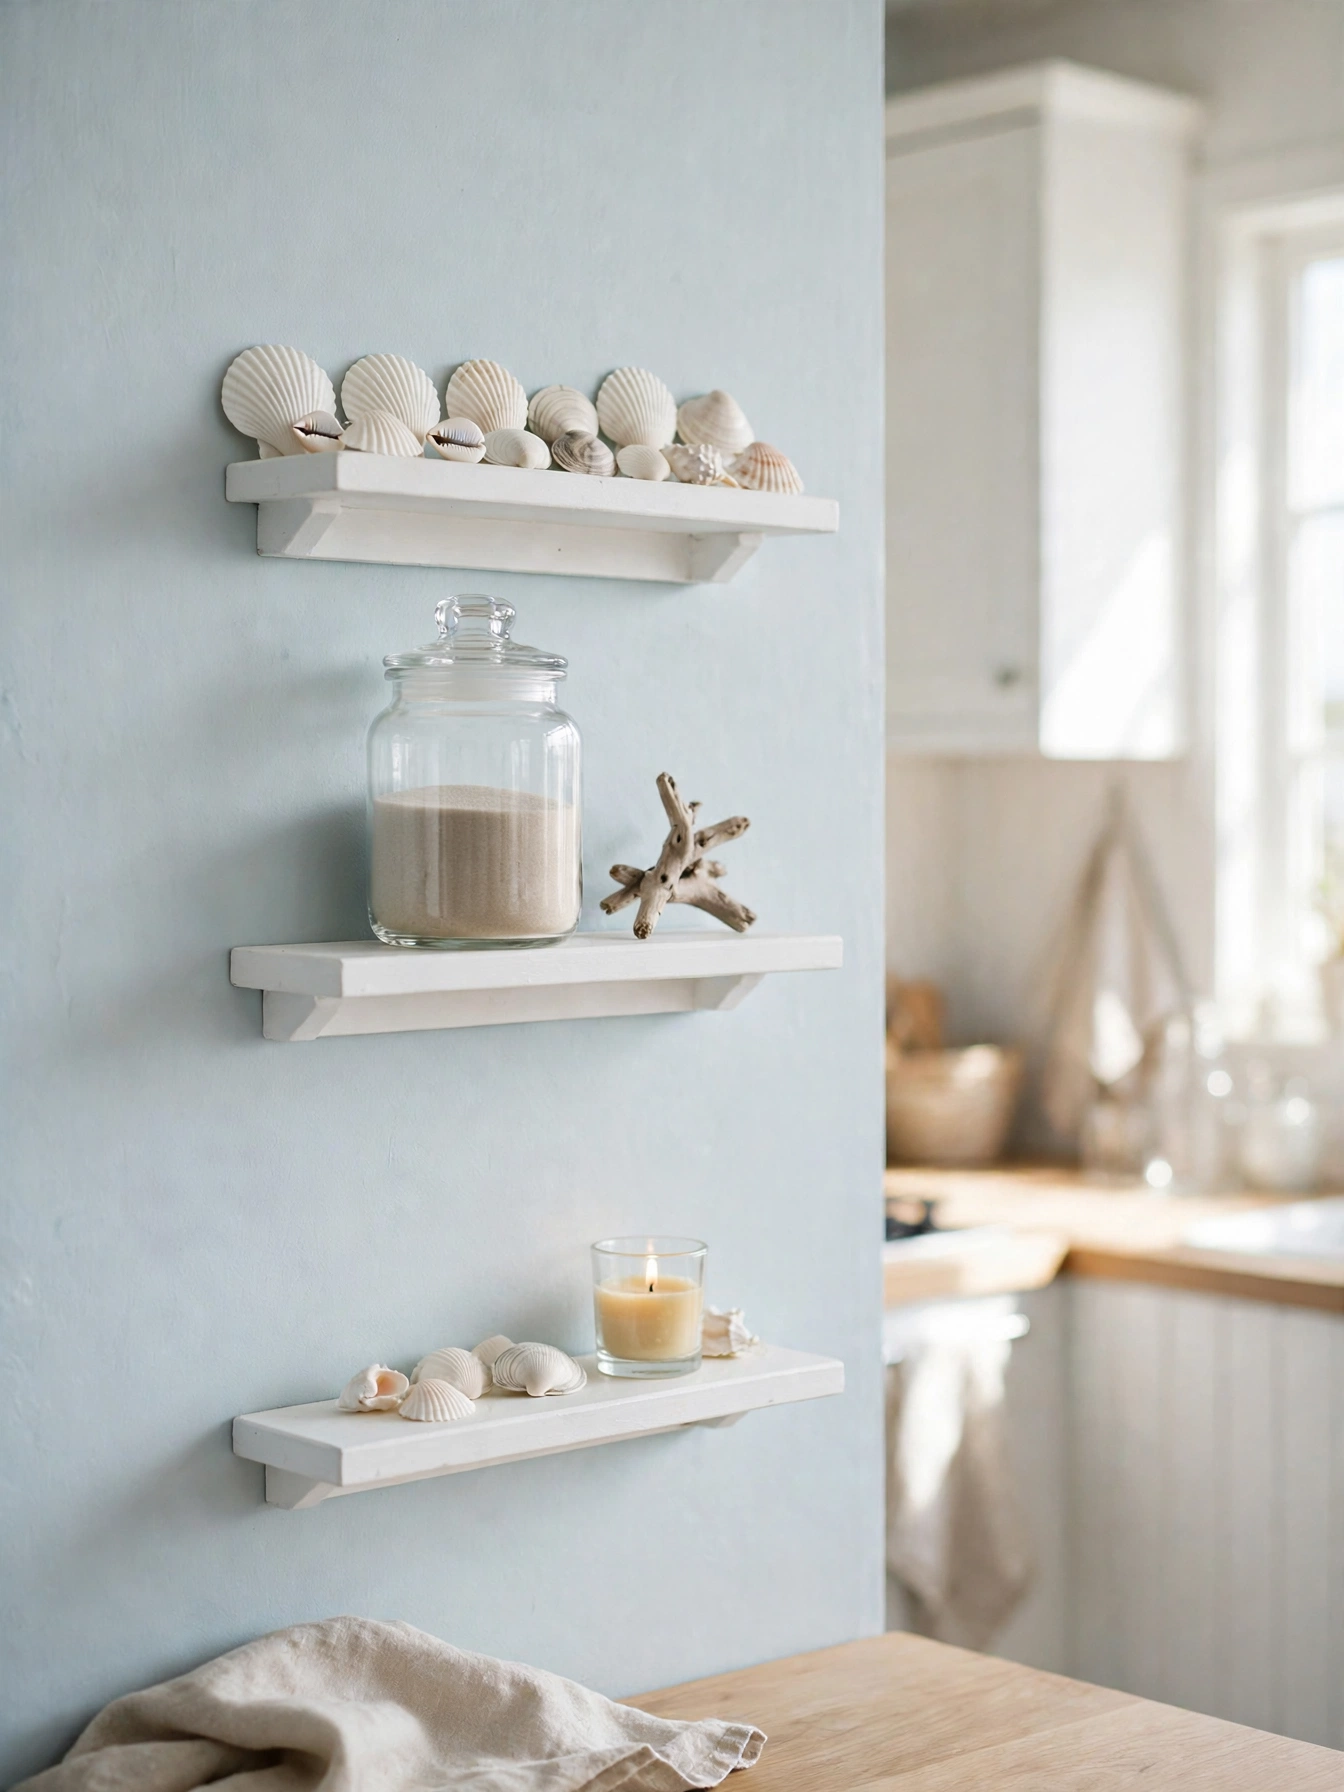
Why This Works:
- A few white shells add a coastal note without clutter
- Small 8 inch shelves fit a wall that holds no cabinet
- Glass jars keep sand and shells dust free
- One shelf of objects stays calm where a full wall feels busy
Two shelves 8 inches deep and 24 inches long, spaced 14 inches apart on a wall with no upper cabinet, keep a shell collection calm. Mount each shelf into studs with brackets rated for 20 pounds, since a glass jar of sand weighs close to 8 pounds. Keep the objects to five per shelf, all in white or pale tones, and store the rest out of sight. HGTV guidance on coastal displays favors a few pale objects over a crowded shelf, because white shells read as calm and mixed colors read as a souvenir stand. Avoid shells near the cooktop, because grease coats them and the cleaning ruins the finish.
A few shells from a holiday earn a visible spot here without turning the kitchen into a theme. Two shelves with brackets come to 50 to 120 dollars, and the install takes an hour. The objects need a monthly dusting, since kitchen air carries grease. White shells read best on pale walls, while a dark wall makes them look stark.
Light Oak Flooring
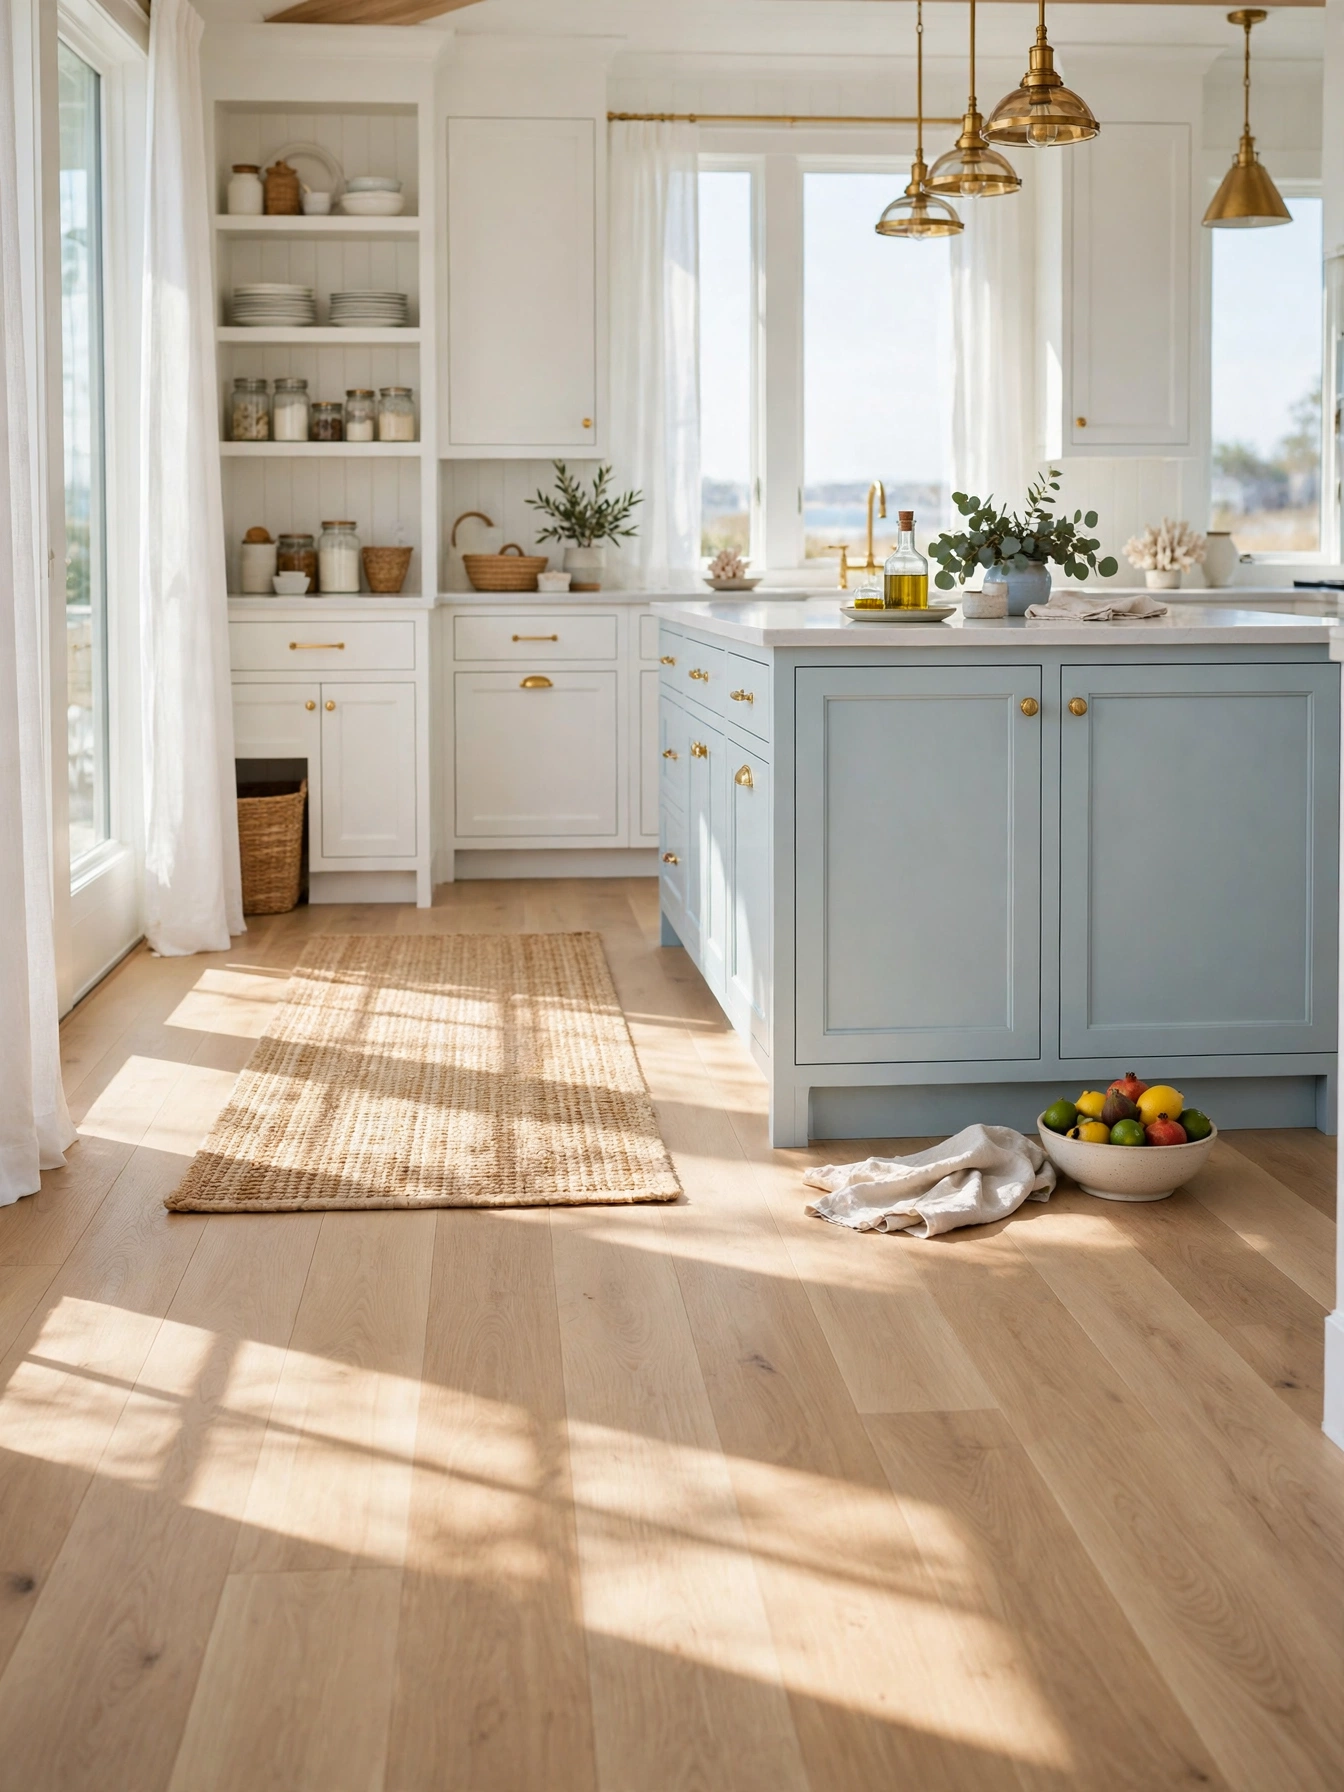
Why This Works:
- Pale oak reflects daylight and lifts the whole room
- Wide 7 inch planks show fewer seams than narrow boards
- A matte finish hides sand and footprints better than gloss
- Light wood pairs with white, blue and gray cabinets alike
Engineered oak planks 7 inches wide and 1/2 inch thick, in a matte UV cured finish that resists scratches from sand and chair legs, set the base for the whole coastal palette. Lay the planks with the long side running toward the main window, which stretches the room visually, and leave a 3/8 inch expansion gap at every wall. The floor needs a moisture barrier underlay rated for kitchens, since spills reach the subfloor fast without one. The NKBA guideline for kitchen floors favors a slip resistant finish, and a matte oak plank meets it where polished tile does not. Avoid solid hardwood beside the sink, because standing water swells the boards within weeks and the gaps open.
Full sun softens on pale wood, since the floor reflects daylight instead of bouncing glare the way tile does. The finish needs a yearly refresh in high traffic lanes, while tile asks nothing but feels cold underfoot. Light oak goes with white and pale blue cabinets, while dark walnut islands turn the contrast harsh. Light oak installed costs 6 to 12 dollars per square foot, so a 200 square foot kitchen lands near 1,800 dollars, and the price climbs with wider planks.
Airy Window Herb Garden
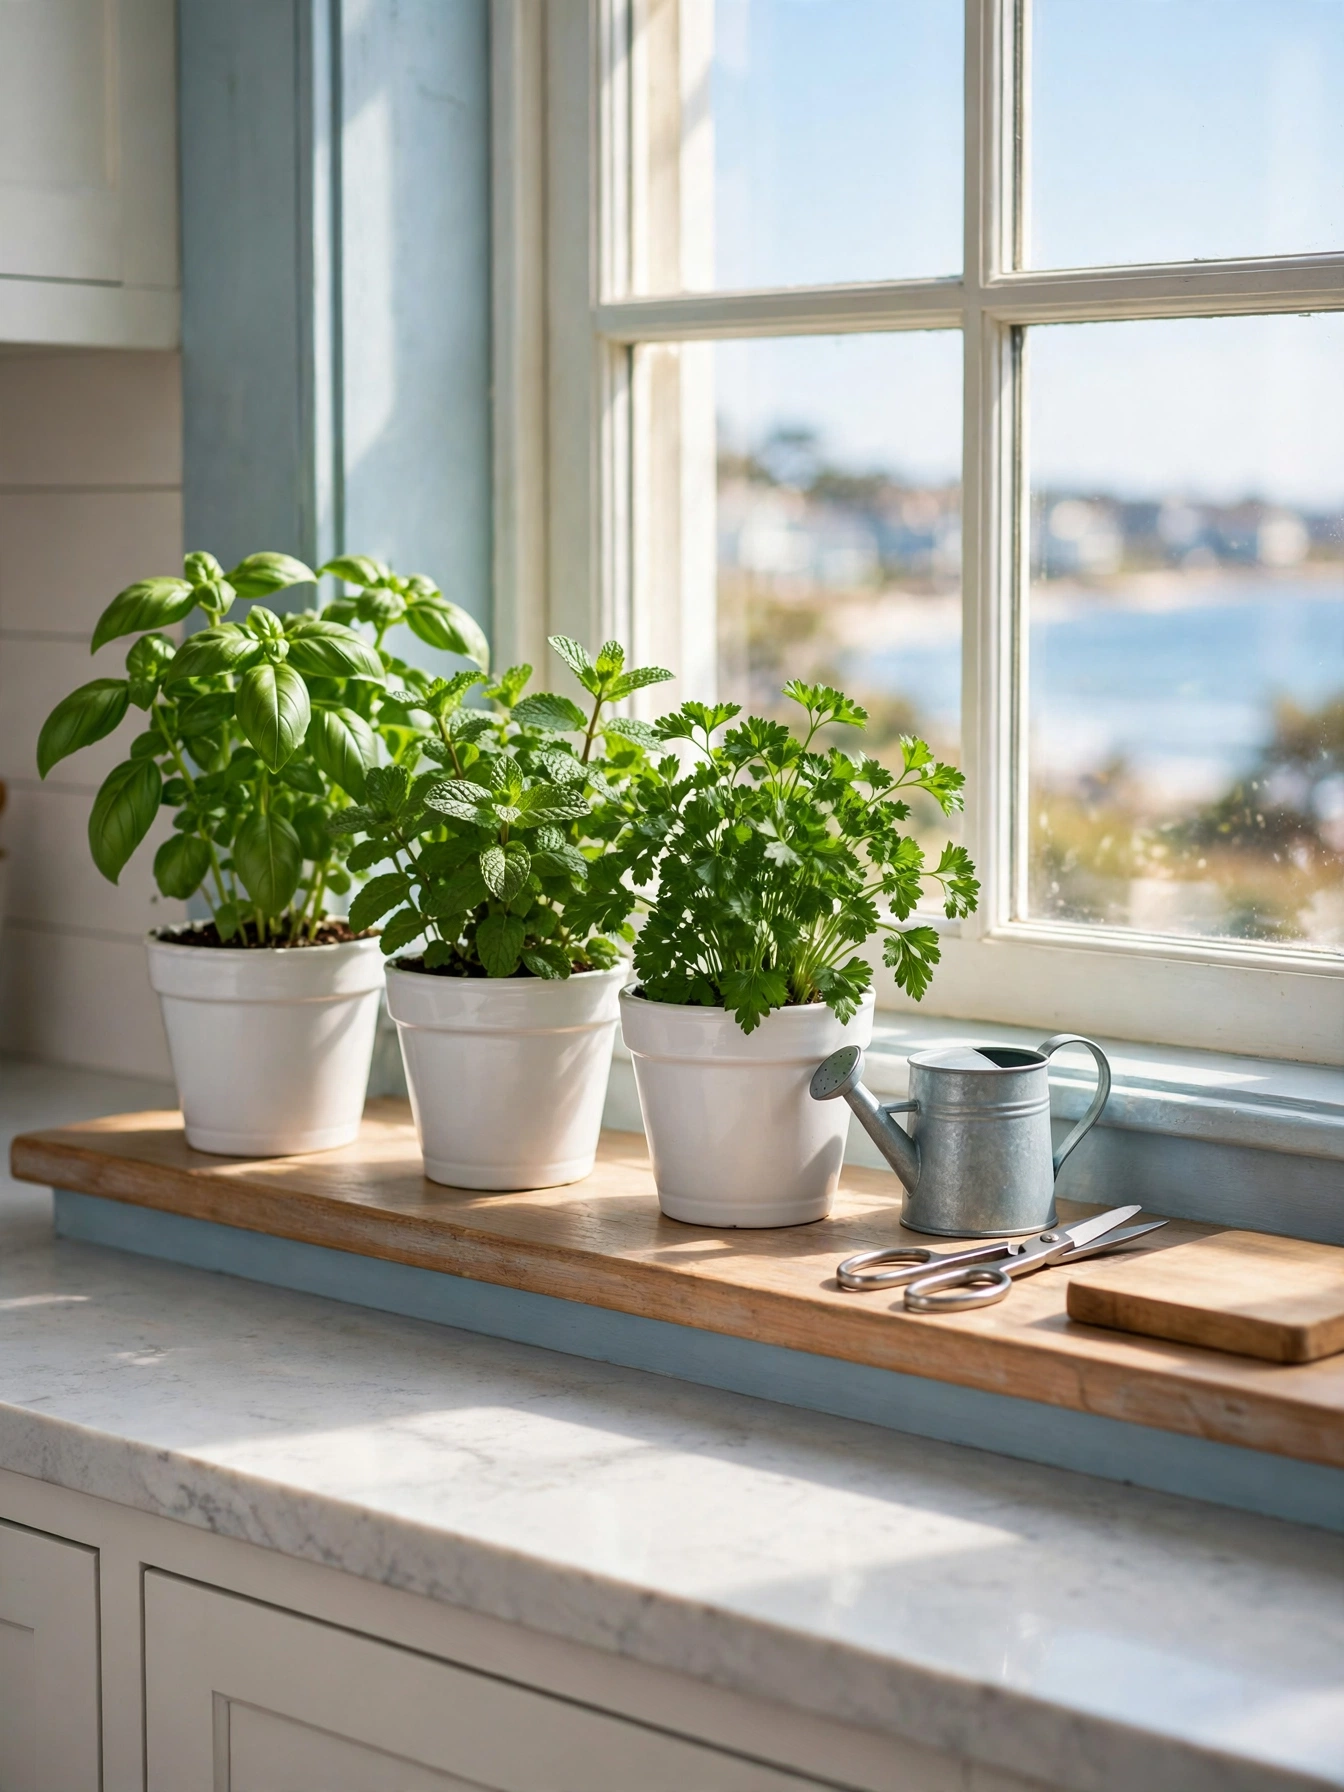
Why This Works:
- Fresh herbs sit within arm’s reach of the chopping board
- White pots keep the sill bright and match the cabinets
- A sunny window gives herbs 6 hours of light a day
- Green leaves add living color to a pale room
A sill that gets 6 hours of direct light holds the pots, with ceramic pots 4 inches wide, a drainage hole and a saucer under each. Water basil every 3 days and rosemary once a week, since rosemary prefers dry soil, and harvest no more than a third of any plant at once so it keeps growing. Keep mint in its own pot, because mint spreads fast and crowds basil within weeks. The Spruce notes that kitchen herbs need 6 hours of sun or a 12 inch LED grow light at 2700K, and the same advice warns that a dark sill kills basil in days. Avoid pots without drainage, because standing water rots the roots and the smell reaches the whole kitchen.
Fresh basil reaches the pan in seconds from a sill garden, so daily cooks keep the pots where the chopping happens. The plants need weekly trimming, while dried herbs cost nothing but taste flat. The green row thrives in a sunny kitchen, while a north facing sill needs a grow light to keep the herbs alive. A grow light adds 40 to 80 dollars where the window faces north. Three pots with saucers run 30 to 70 dollars for the set.
FAQs
What are the best coastal kitchen ideas for a small kitchen?
Use pale blue cabinets, a sea glass backsplash and driftwood shelves, which add color without new cabinets. Hold counters at 36 inches high, leave 42 to 48 inches clear around the island with a 12 to 15 inch overhang, and hang rattan pendants 30 to 36 inches above the counter.
How do I keep a coastal kitchen from looking like a theme?
Limit themed objects to three or four touches per room, such as rope pulls or a shell shelf, and let the palette do the work. Hold the split at 60 percent white, 30 percent pale blue and 10 percent driftwood so the room reads as calm, not decorated.
What countertop height works for coastal kitchen ideas?
Set counters at the usual 36 inch height, which pairs with 24 inch stools, then size the island seat side for knees: 12 to 15 inches of overhang works, and brackets rated at 100 pounds support the stone once that overhang goes past 12 inches.
How much clearance do I need around a coastal kitchen island?
Give the island 42 to 48 inches of room on every side, with 36 inches as the least a single cook should accept. That 42 to 48 inch gap is the NKBA walkway standard, so check it with a tape measure before ordering an island or a cabinet.
What is the best backsplash for a coastal kitchen?
Sea glass tile in a 3 by 6 inch format suits most coastal kitchens, since glass wipes clean and never absorbs a stain. Better Homes and Gardens notes that glass tile resists stains in splash zones, so cover the 18 inch height with white thinset and seal the grout lines.
Conclusion
A pale palette with exact measurements is what holds a coastal kitchen together, and restraint does as much work as color. Keep 42 to 48 inches of clearance around the island, hold the countertop at 36 inches with a 12 to 15 inch overhang, and let pale blue, sand and white carry the whole room. Try the blue first: paint one test board, prop it by the window, and live with it through a morning and an evening before you commit. Follow HomelyCrafter on Pinterest for more ideas. Save this to your Pinterest boards so you can refer back to it!

Muhammad Israr is a home decor enthusiast and the writer behind Homely Crafter. He spends his days researching paint colors, layouts and budget-friendly styling ideas, then breaks them down into practical, easy-to-follow guides so you can decorate with confidence.