
Two cooks cannot pass each other in a 36 inch aisle, and that measurement explains why very small kitchen ideas matter more than pretty finishes. A compact kitchen fails when every drawer, appliance and cutting board competes for the same few feet of counter. According to the National Kitchen and Bath Association, the work triangle between sink, stove and refrigerator should measure 4 to 9 feet on each leg, and that guideline still applies when the whole room is barely 70 square feet. This guide covers 22 compact layouts, fold down surfaces, pull out storage and vertical tricks, each with exact measurements. You will learn counter heights, cabinet clearances and storage depths for a tiny kitchen. Most suit renters and owners, with no structural change. Read the full list, note the measurements that match your room, and start with the single change that frees the most counter space.
Fold-Down Breakfast Bar
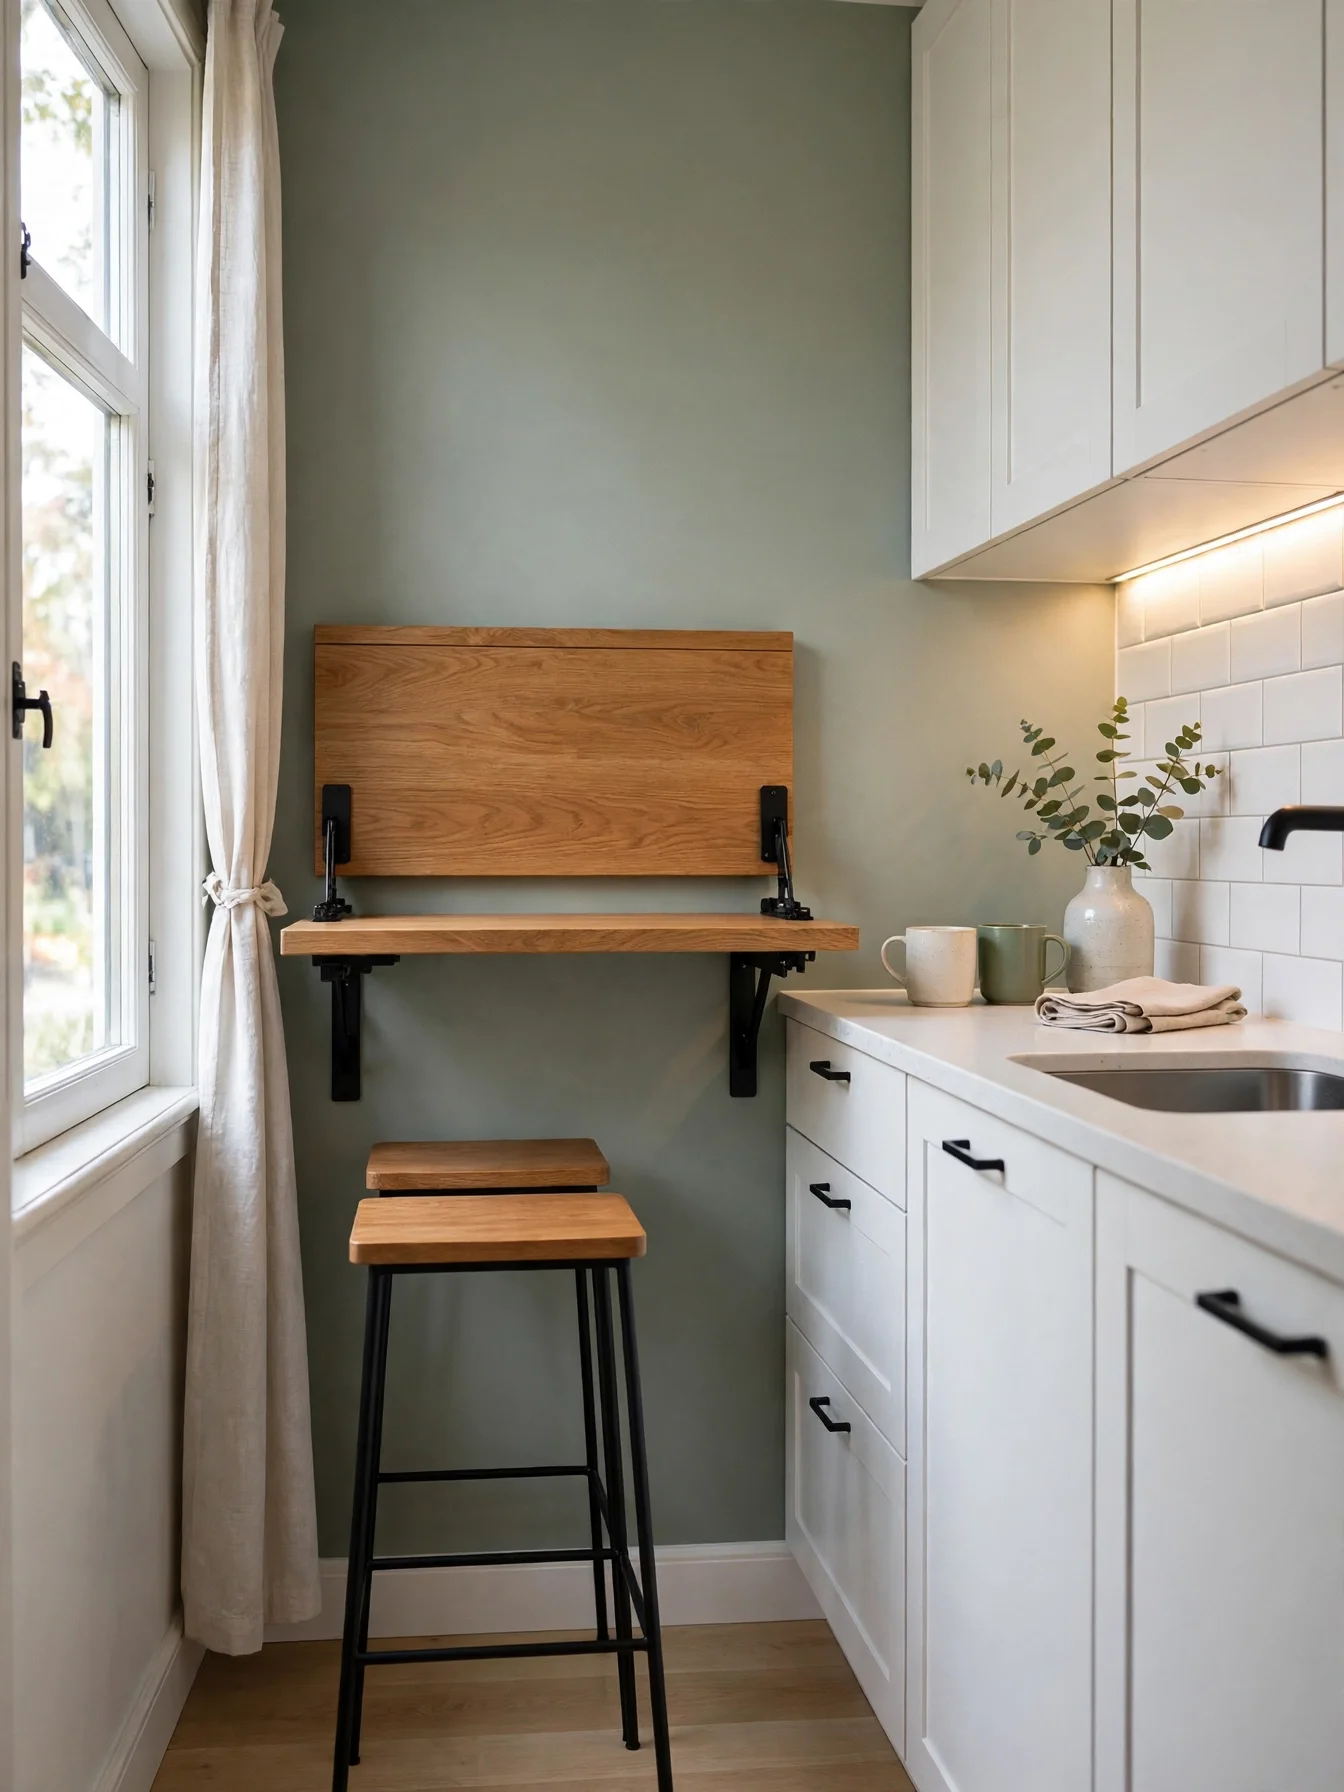
Why This Works:
- Folds flat against the wall when meals end, freeing the full walkway
- Adds 24 inches of eating surface without a permanent table footprint
- Heavy duty brackets hold 50 pounds, enough for plates, laptops and coffee
- Stools slide fully underneath, so the floor stays clear for cooking
A fold down bar works best when the bracket height matches the standard 36 inch counter height, and the bar depth stays between 16 and 20 inches so knees fit comfortably beneath it. Mount the brackets into wall studs spaced 16 inches apart, and choose a bar length of 48 to 60 inches for two seats. Do not choose a bar deeper than 24 inches, since it blocks the walkway and turns a compact kitchen into a squeeze point. The National Kitchen and Bath Association recommends 42 to 48 inches of clearance behind a seated person, so measure the aisle before drilling any holes.
Renters can use the same idea with a removable bracket system rated for 40 pounds, and owners can add a hinged oak top that matches existing counters. Two people sit here comfortably, not four, and the bar suits breakfast and quick meals rather than long dinner parties. A wall mounted design also leaves the floor open for sweeping, and it costs far less than a built in island. Keep the surface clear during cooking hours, fold it down only when you sit to eat, and the kitchen gains a dining spot without losing a single inch of work space.
Pull-Out Pantry Tower
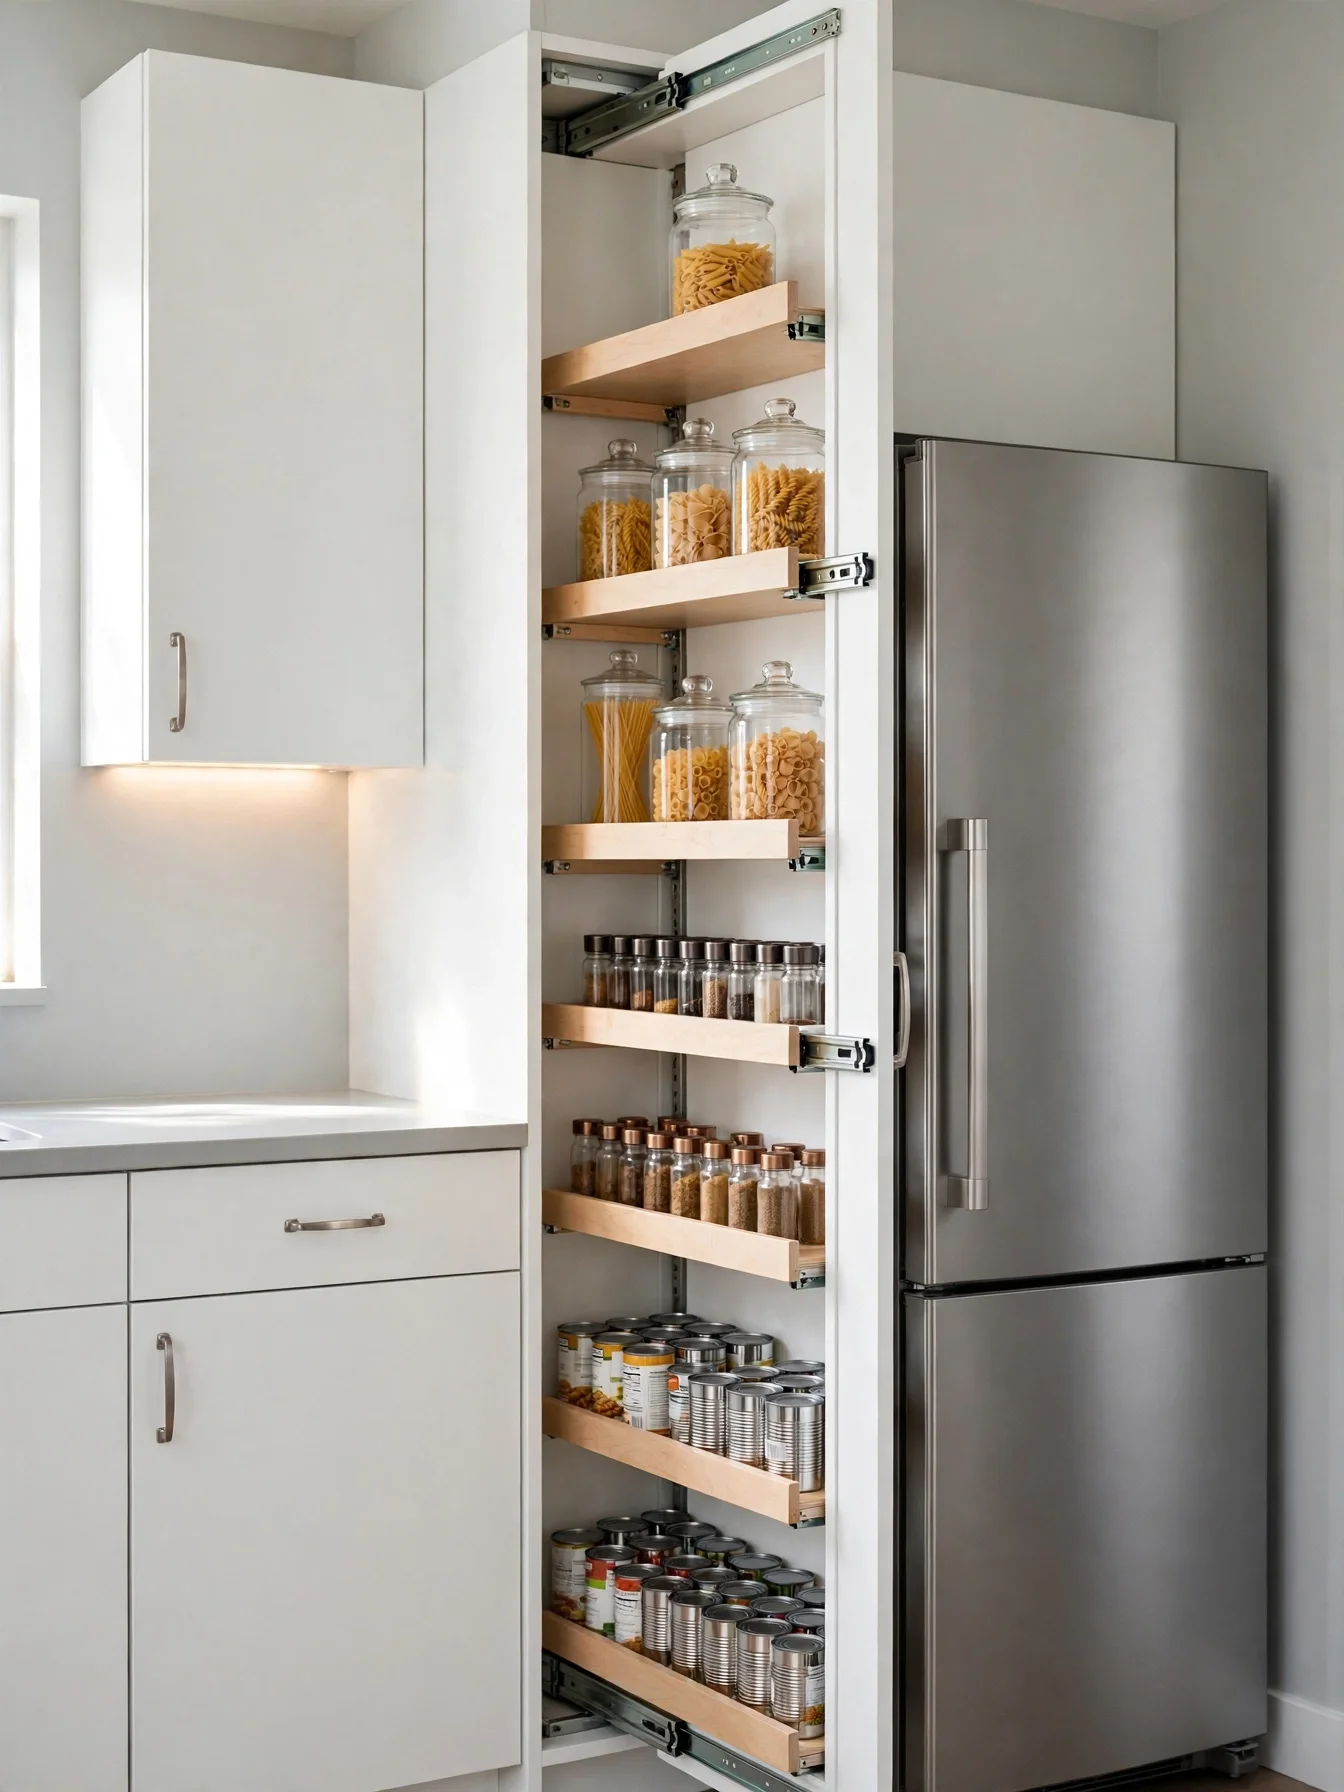
Why This Works:
- Turns a wasted 6 inch gap beside the fridge into full height storage
- Full extension slides bring every jar to the front, so nothing hides at the back
- Five adjustable shelves hold cans, spices and dry goods in one slim column
- Keeps counters clear by moving pantry items off the work surface
A pull out pantry tower fits gaps from 6 to 12 inches wide, and a 9 inch wide unit holds about 15 to 20 spice jars or 10 to 15 standard cans across five shelves. Install full extension slides rated for 75 pounds, and keep shelf spacing at 10 to 12 inches so tall bottles fit without tipping. Skip wire shelves with wide gaps, because small jars slide through and tip over during use. With uppers starting 18 inches above the counter, a floor to ceiling tower below that line keeps the whole wall visually balanced.
Sorting the tower by use makes daily cooking faster, with breakfast items on the top shelf and dinner staples at waist height. Width is the one catch: a tower cannot hold wide boxes or bulk packs, so keep those in a larger cabinet or on a high shelf. A deep cabinet hides items at the back. The tower shows everything in one glance instead. Measure the gap twice, order the unit 0.5 inch narrower than the opening, and the tower will slide smoothly for years.
Ceiling-Height Wall Cabinets
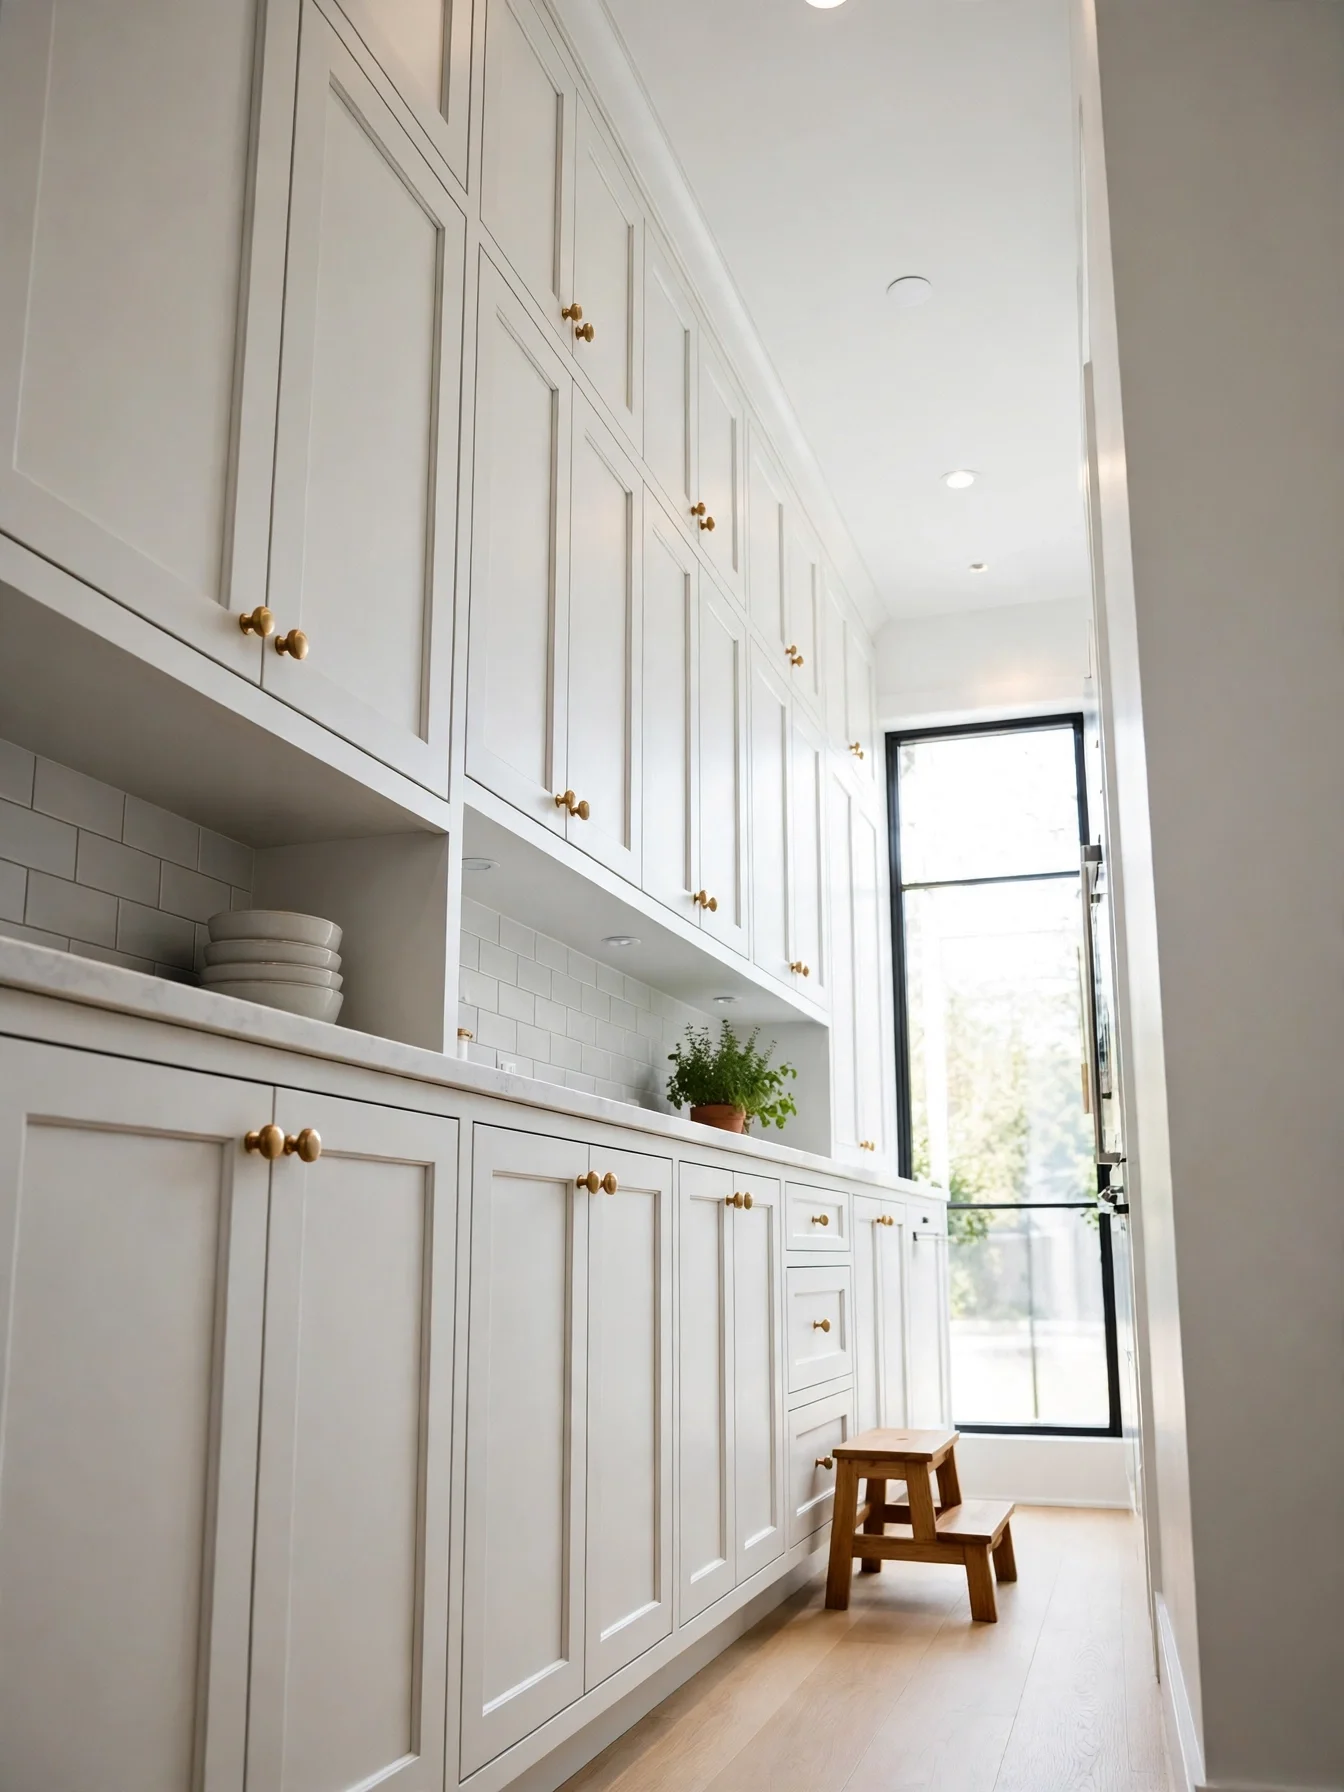
Why This Works:
- Uses the top 12 inches of wall that standard cabinets leave empty
- Adds roughly 40 percent more cabinet volume without widening the kitchen
- Closed doors keep rarely used items dust free and out of sight
- Tall cabinets draw the eye upward, so the room feels taller
In rooms with 8 foot ceilings, ceiling height versions run 42 inches tall, a full 12 inches above the 30 inch standard. Let the upper cabinets start 18 inches above the counter, and reserve the top shelf for seasonal items used a few times a year, reached with a sturdy two step stool. Never stack heavy appliances above shoulder height: lifting a 10 pound mixer from 72 inches strains arms and risks a drop. A backsplash of 18 inches between counter and cabinet keeps the proportions right and protects the wall from splashes.
Daily dishes belong on the lower two shelves, between 54 and 66 inches from the floor, where hands reach them without stretching. Top shelves need a stool, so they suit holiday platters and spare linens rather than everyday plates. Open shelves show every dish, but closed tall cabinets hide clutter and suit busy households better. A two step stool with a 225 pound rating and non slip feet makes the top shelf practical instead of forgotten.
Toe-Kick Storage Drawers
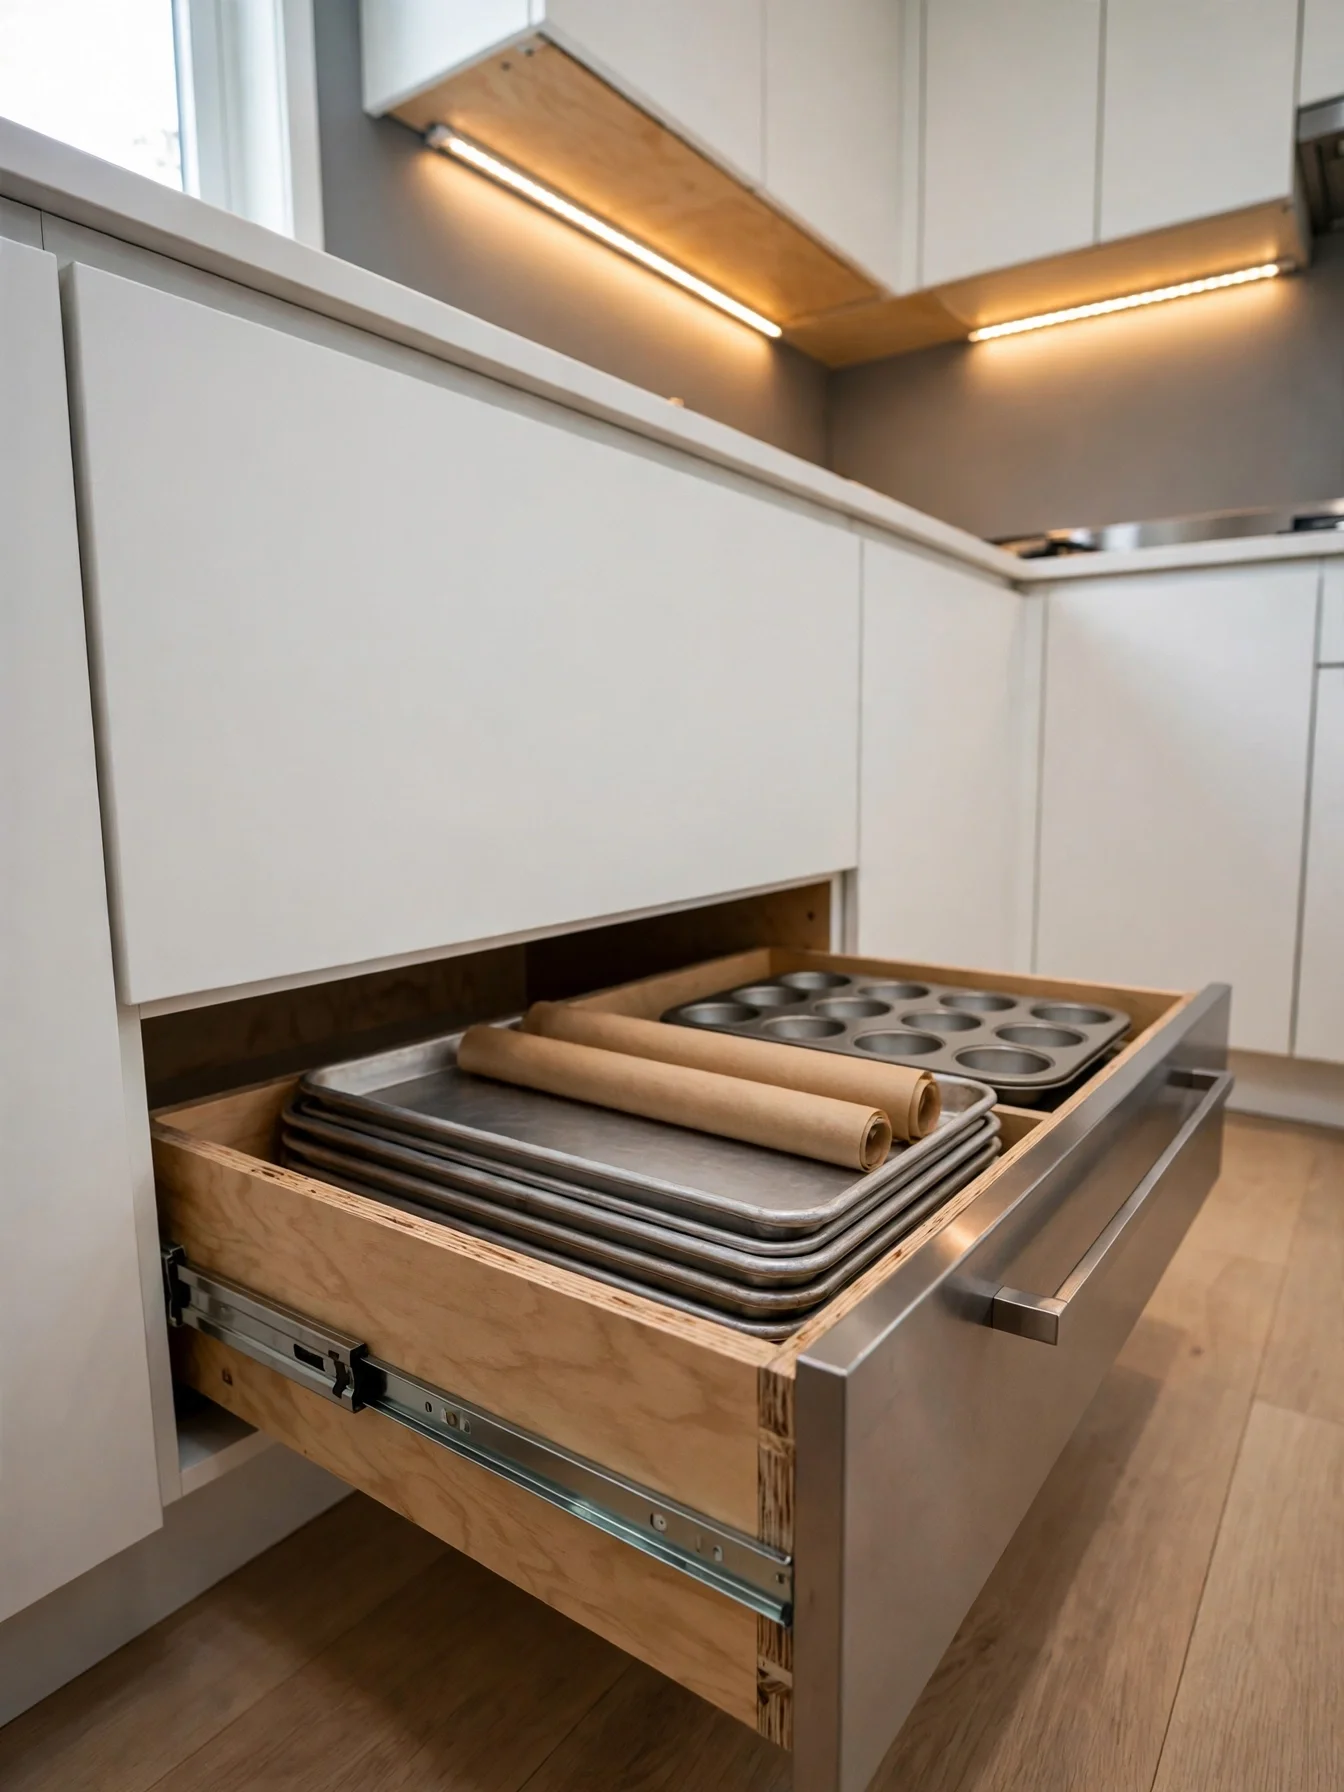
Why This Works:
- Reclaims the 4 inch high dead space under every base cabinet
- Holds flat trays, baking sheets and cutting boards that waste shelf space
- Drawers slide out on low profile rails and close flush with the cabinet
- Costs less than adding a new cabinet and needs no extra floor area
The toe kick opening stands 4 inches high with about 3 inches of interior height, and each drawer runs about 22 inches deep and 18 inches wide, which fits baking sheets up to 18 by 13 inches laid flat. Fit them under cabinets at least 18 inches wide, and use slides rated for 25 pounds so a stack of trays never jams the runner. Keep anything damp out of a toe kick drawer, because the low position traps moisture and warps plywood over time. At the usual 36 inch counter height, the drawer below stays easy to open with a toe tap or a small pull.
Flat items suit this space better than anything else, and a single drawer can hold 4 baking sheets plus 2 cooling racks. Nothing taller than 3 inches fits, so keep mixing bowls and pots on regular shelves. Wall hooks leave trays dusty and on display, so toe kick storage is the better home for them, hidden and dust free. A monthly wipe of the drawer interior keeps trays clean enough to use straight from storage.
Slim Rolling Cart

Why This Works:
- Rolls into a 10 inch gap, then rolls out as extra counter space
- Three tiers hold produce, spices and tools within arm’s reach
- Locking casters keep it steady while chopping and serving
- Moves to the dining area as a serving cart when guests arrive
At 10 to 12 inches wide, 18 inches deep and 32 inches tall, a slim cart slides beside most counters without blocking a drawer. Choose casters with a locking brake rated for 40 pounds total, and keep the top shelf clear as a landing spot for hot pans. A cart wider than 14 inches is a mistake in a galley kitchen, since it narrows the walkway below the 36 inch minimum for comfortable passage. The work triangle still needs 4 to 9 feet between sink, stove and fridge, so park the cart outside that path when cooking.
Produce stays fresher on an open cart than in a closed drawer, and the middle shelf suits spices while the bottom holds tea towels and cleaning supplies. Capacity is the weak point: a slim cart holds roughly 12 spice jars and a small fruit bowl, not a full pantry. A fixed island costs far more and needs installation. A rolling cart stays below 120 dollars and needs no installation. Lock the wheels before placing a hot pot on top, and unlock them only when the cooking is done.
Over-Sink Cutting Board
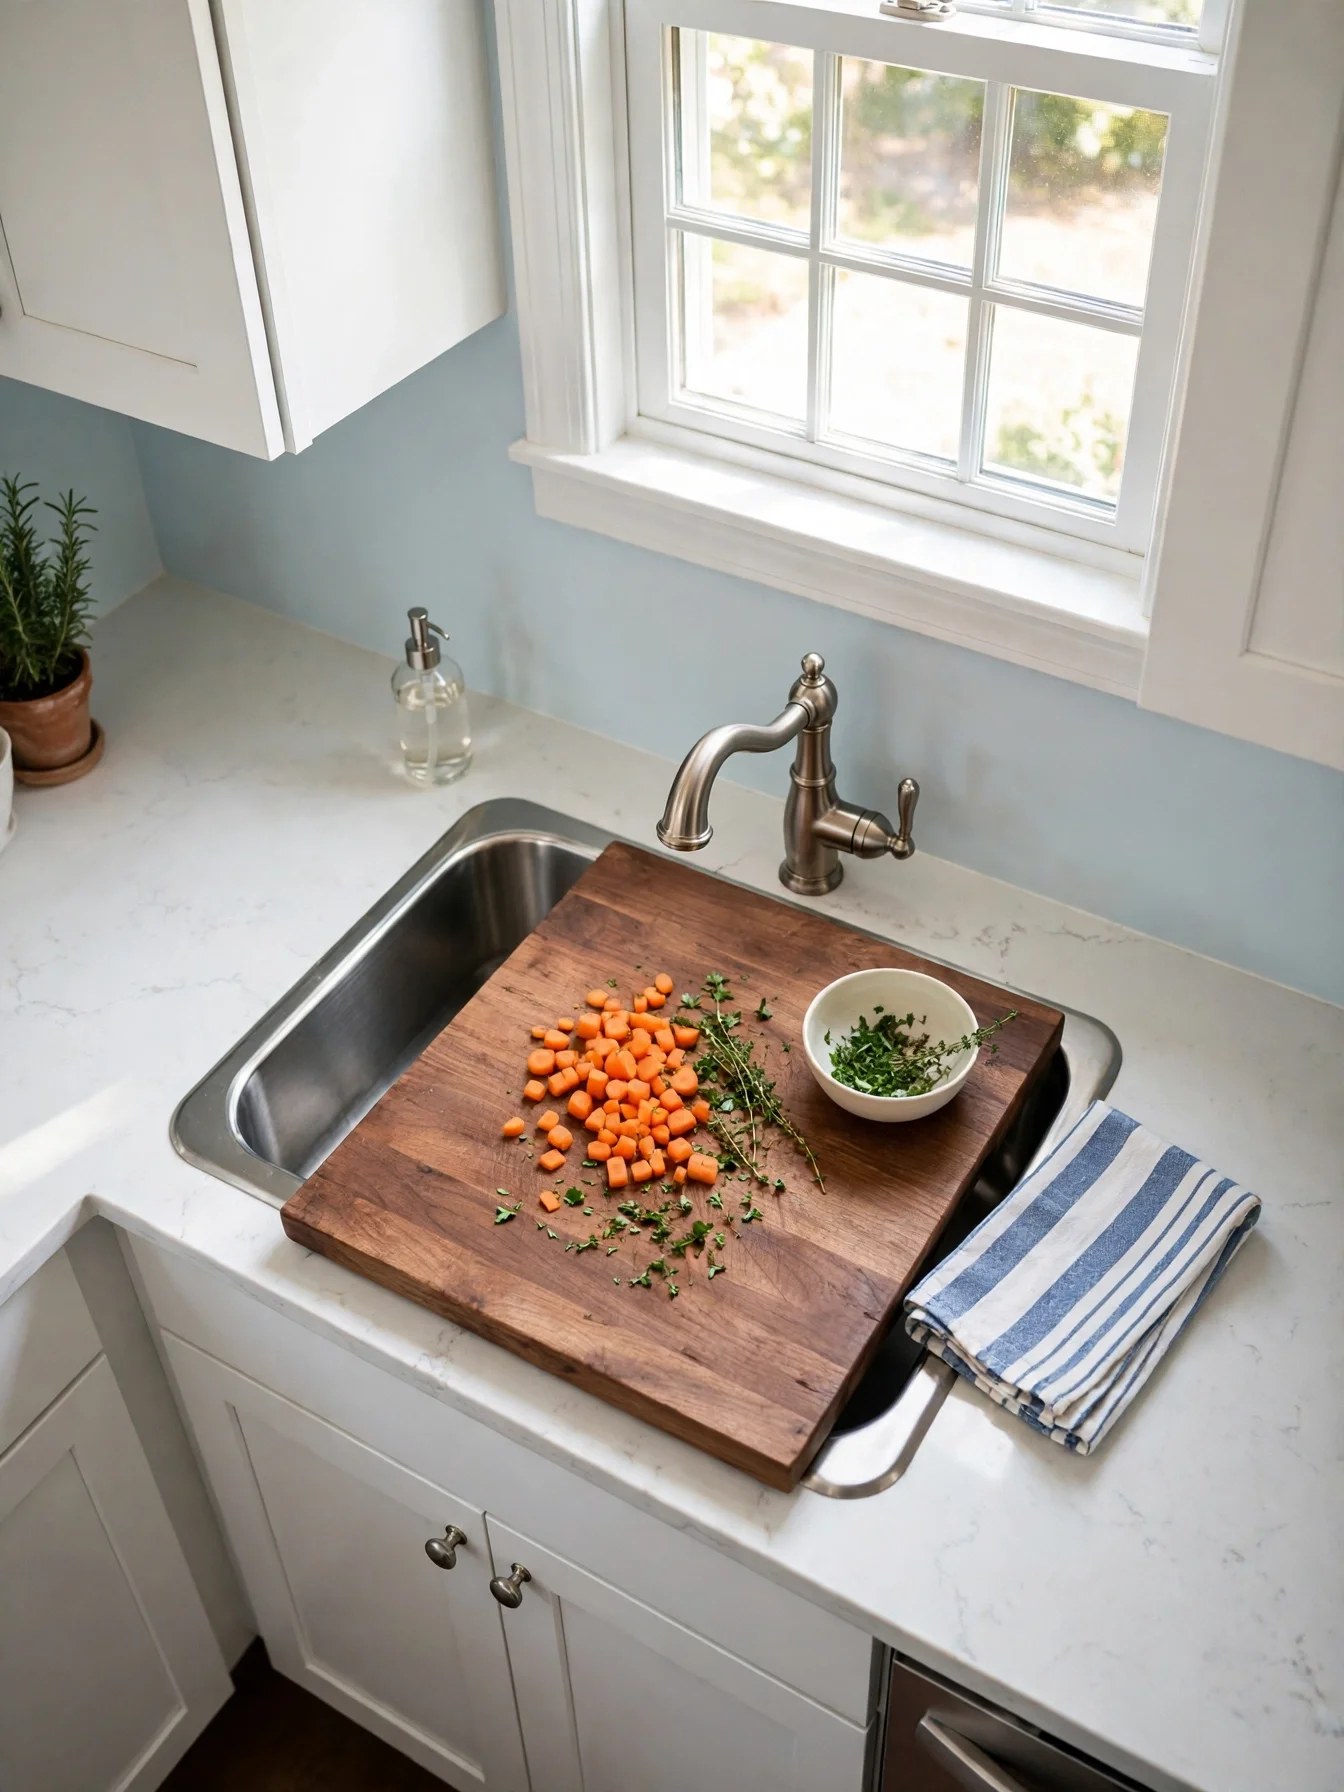
Why This Works:
- Turns the sink basin into 18 inches of extra prep space instantly
- Lifts off in seconds when the sink is needed for washing
- A juice groove keeps liquids off the counter and floor
- Walnut and maple boards last years with simple oiling
An over sink board should match the sink interior within 0.25 inch on each side, and most single bowl sinks measure 24 to 30 inches wide inside. A board 0.75 inch thick sits flush with the counter and will not rock during chopping. Glass boards are a poor pick here, because they dull knives fast and chip at the edges after a few months of daily use. With counters at the standard 36 inches, a board at that height keeps wrists straight while cutting vegetables.
Chopping over the sink also makes cleanup faster, since scraps slide straight into the basin and rinse away. One catch: the sink stays covered while the board is in place, so wash hands and rinse produce before starting prep. A separate cutting board eats counter space, but an over sink board adds work area without removing any. Oil the board with food safe mineral oil once a month, and it will resist stains and warping.
Very Small Kitchen Ideas for Galley Layouts
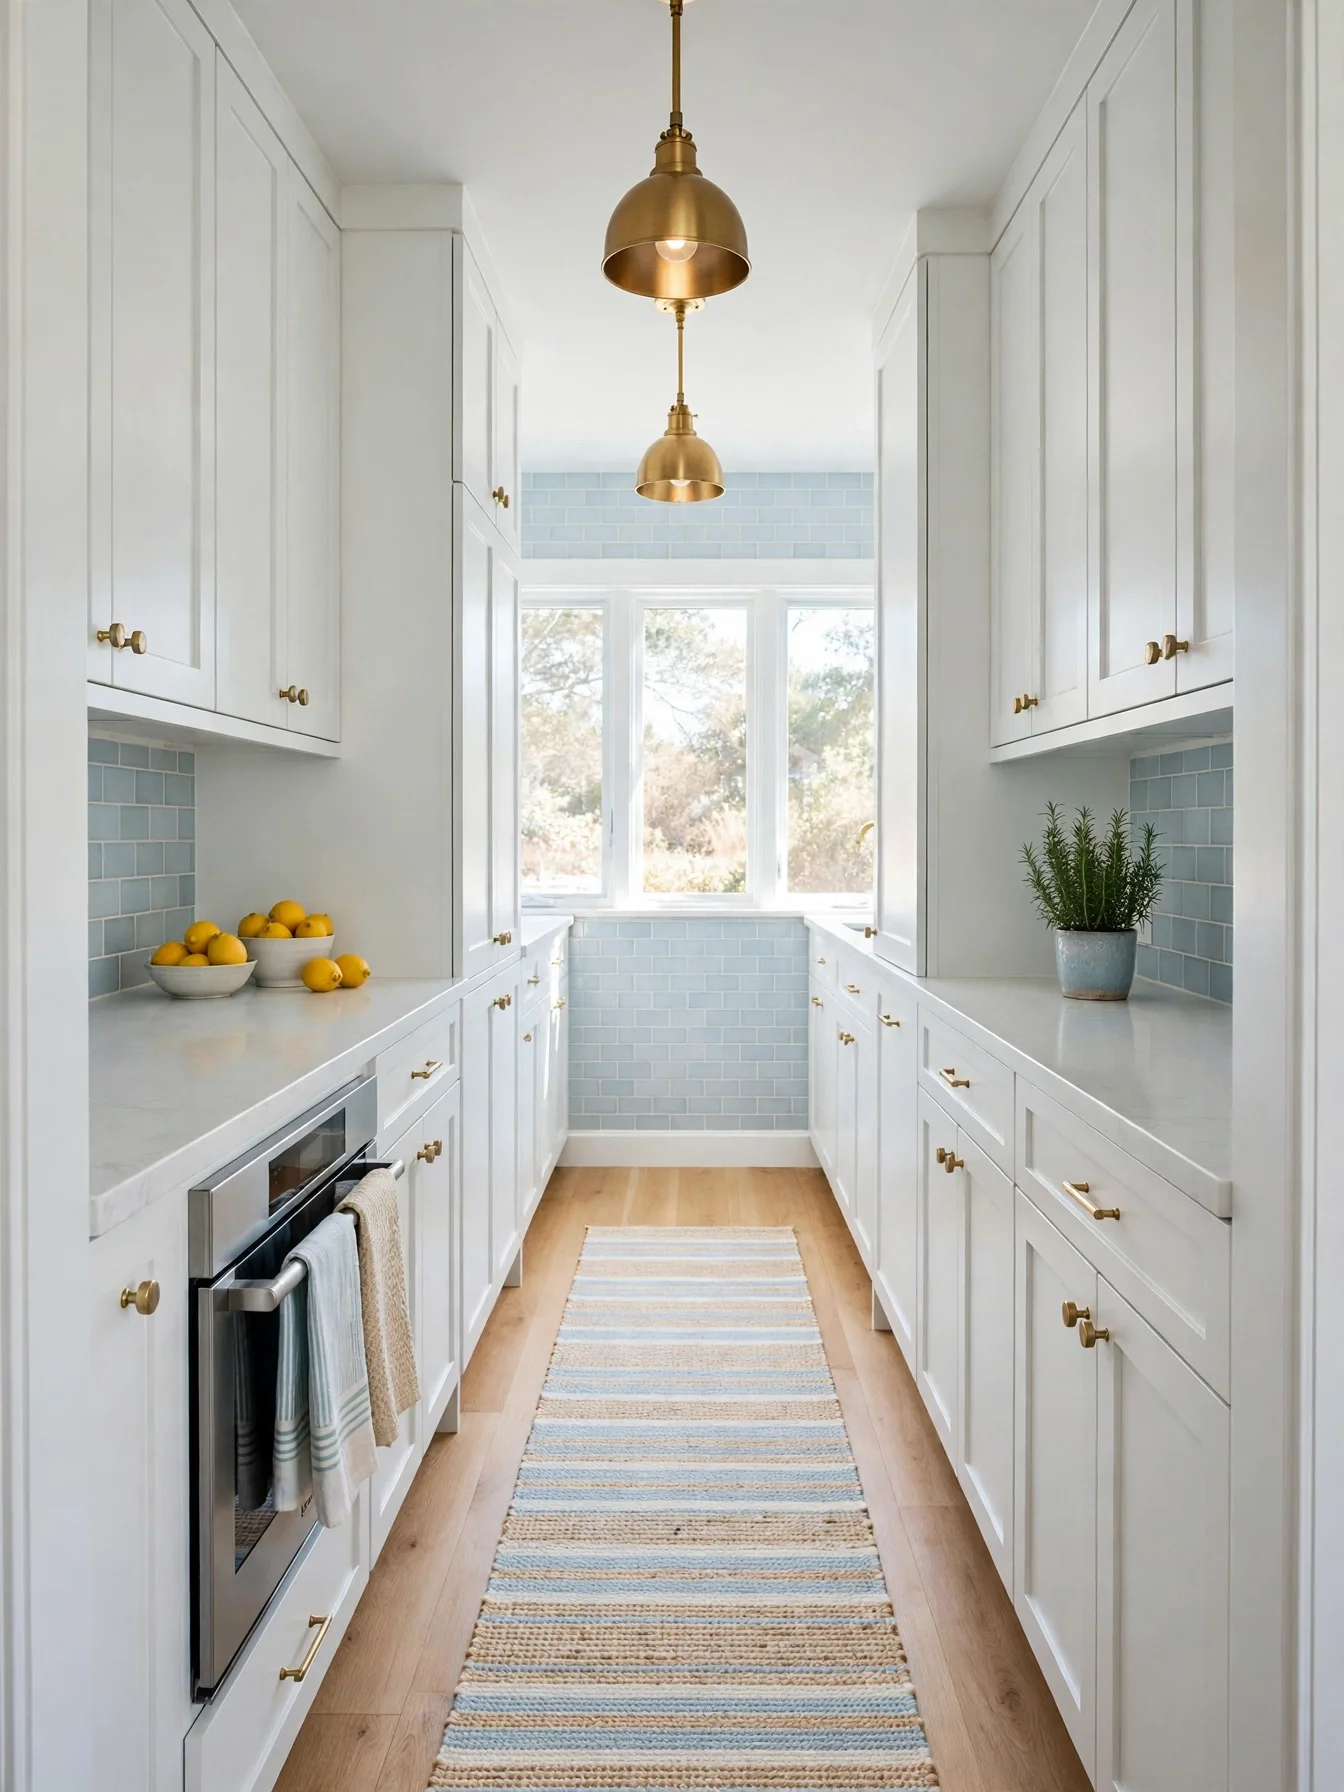
Why This Works:
- Parallel counters put sink, stove and fridge within a few steps
- A 48 inch aisle lets one cook work while a cabinet door opens
- Light colors and a runner make the narrow room feel longer
- Pendant lights at the right height add warmth without blocking sightlines
At 7.5 to 8 feet wide, a galley kitchen leaves room for counters 24 inches deep on each side and an aisle of 42 to 48 inches between them. Place the sink and stove on one wall and the refrigerator on the opposite wall, keeping each leg of the work triangle between 4 and 9 feet. It is tempting to put the fridge directly opposite the stove, but the doors collide and the cook loses 12 inches of landing space. Upper cabinets sit 18 inches above the counter, and a backsplash of 18 inches protects the wall while keeping the proportions balanced.
The tall items, such as the fridge and pantry, belong on one wall. The other wall stays low and open for prep. If two people cook together, the aisle turns into a queue, since a galley suits one cook at a time. An L shaped kitchen needs more floor area for the same counter length, which is why a galley suits apartments and older homes. A clear window at the far end, plus a runner rug 24 inches wide, gives the narrow room a straight path from door to window.
Magnetic Knife Strip
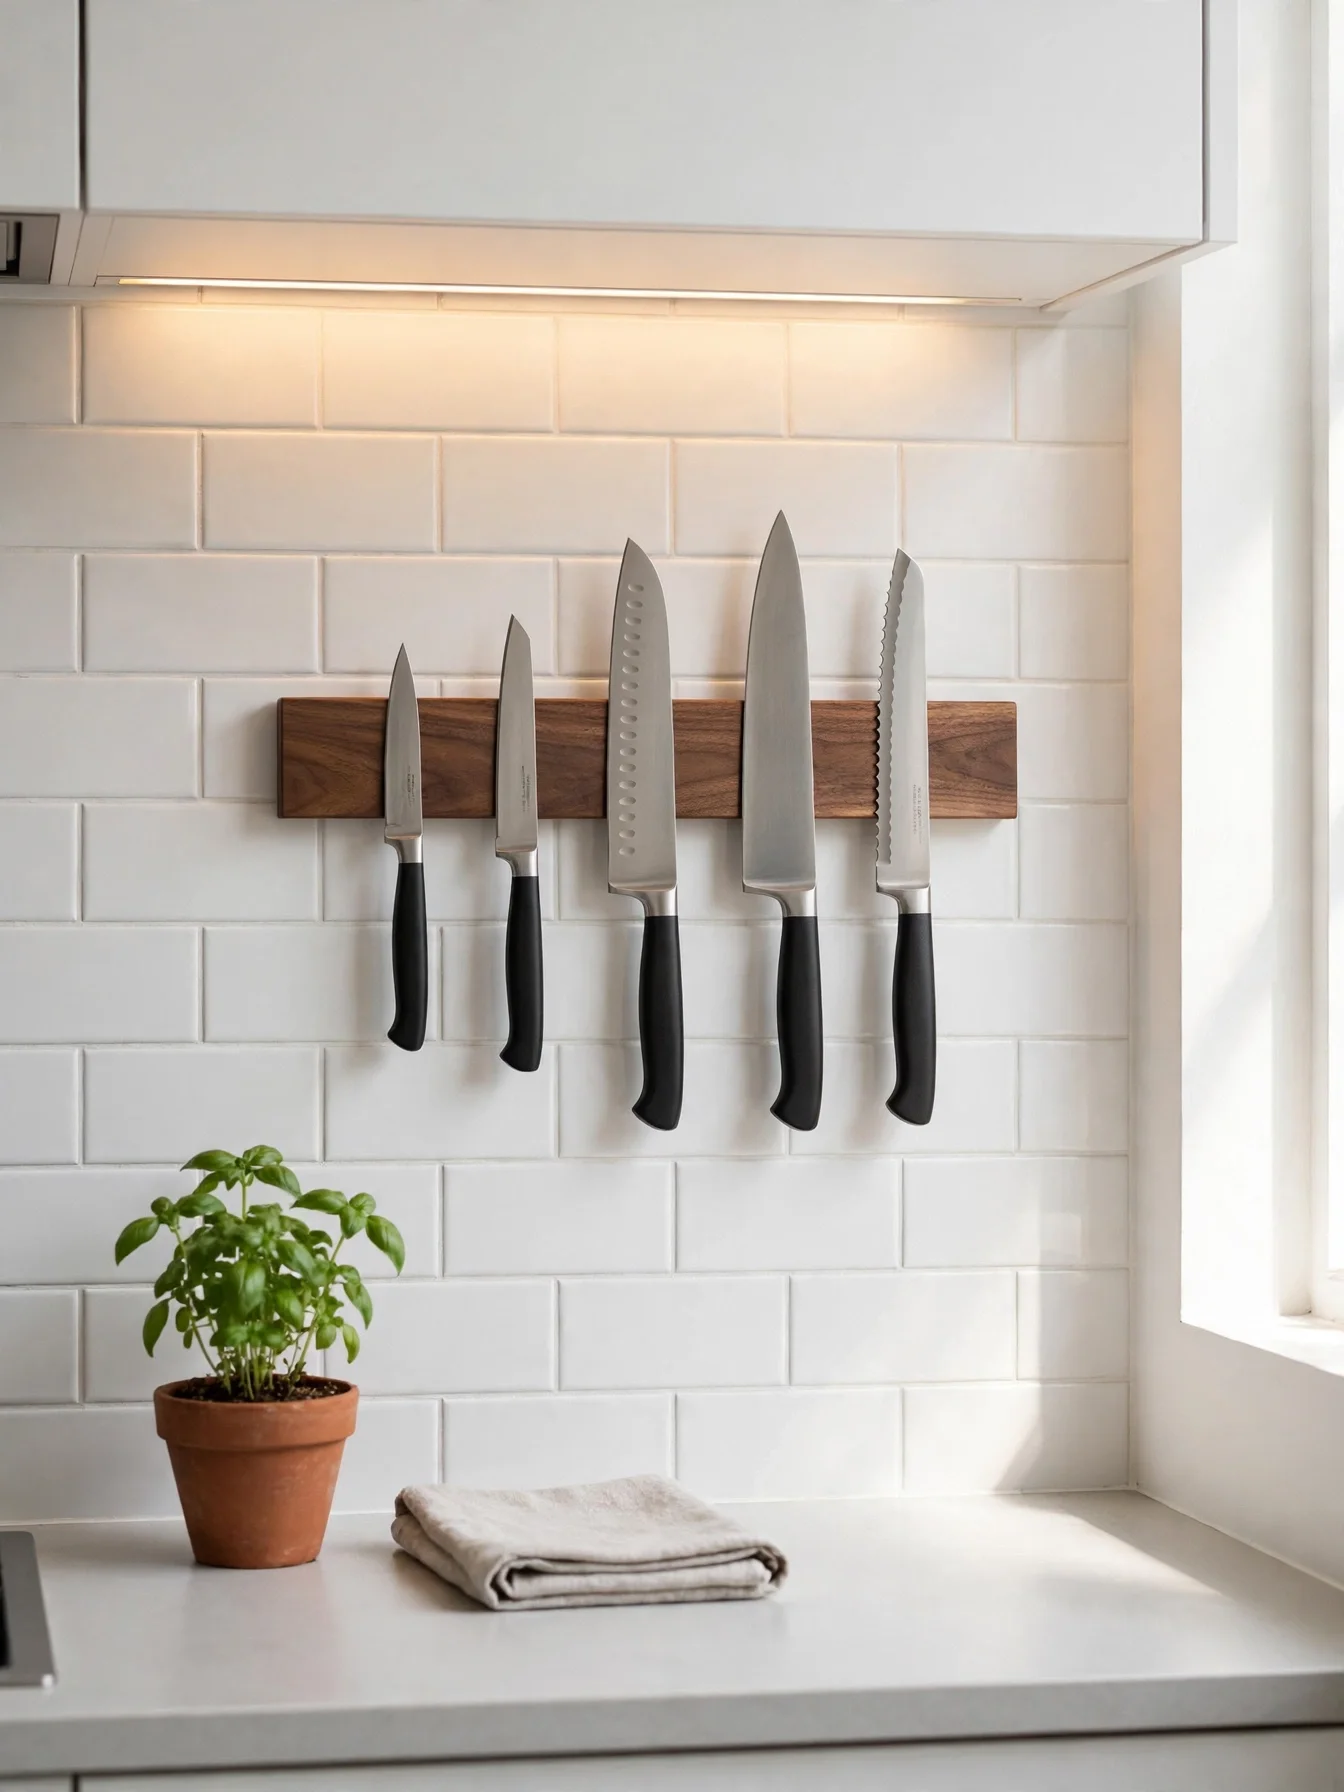
Why This Works:
- Frees a full countertop knife block, about 8 inches of counter space
- Keeps blades visible, dry and easy to grab while cooking
- Strong magnets hold knives high on the wall, well above small hands
- Mounts on tile, wood or plaster with two screws
A magnetic strip should measure 16 to 18 inches long for a set of five knives, and mount it with its center about 60 inches from the floor, about 24 inches above the counter, so blades clear the backsplash. A strip rated for at least 10 pounds holds the set safely, so space knives 2 inches apart and handles never bump during removal. Watch out for the spot above the stove: heat and steam dull blades faster and loosen the adhesive on cheaper models. On a stretch of open wall, with no upper cabinet above it, that height stays within easy reach for an adult.
Blades dry faster on a strip than inside a block, where moisture breeds bacteria in the slots. In homes with toddlers, the strip already sits at 60 inches from the floor, well above a small child’s reach; if that still worries you, choose a locked drawer insert instead. A knife block costs more, cleans slower and hides the set. A strip costs less and shows every blade at a glance. Once a month, run a damp cloth over the wood, and check the screws every six months.
Pegboard Utensil Wall
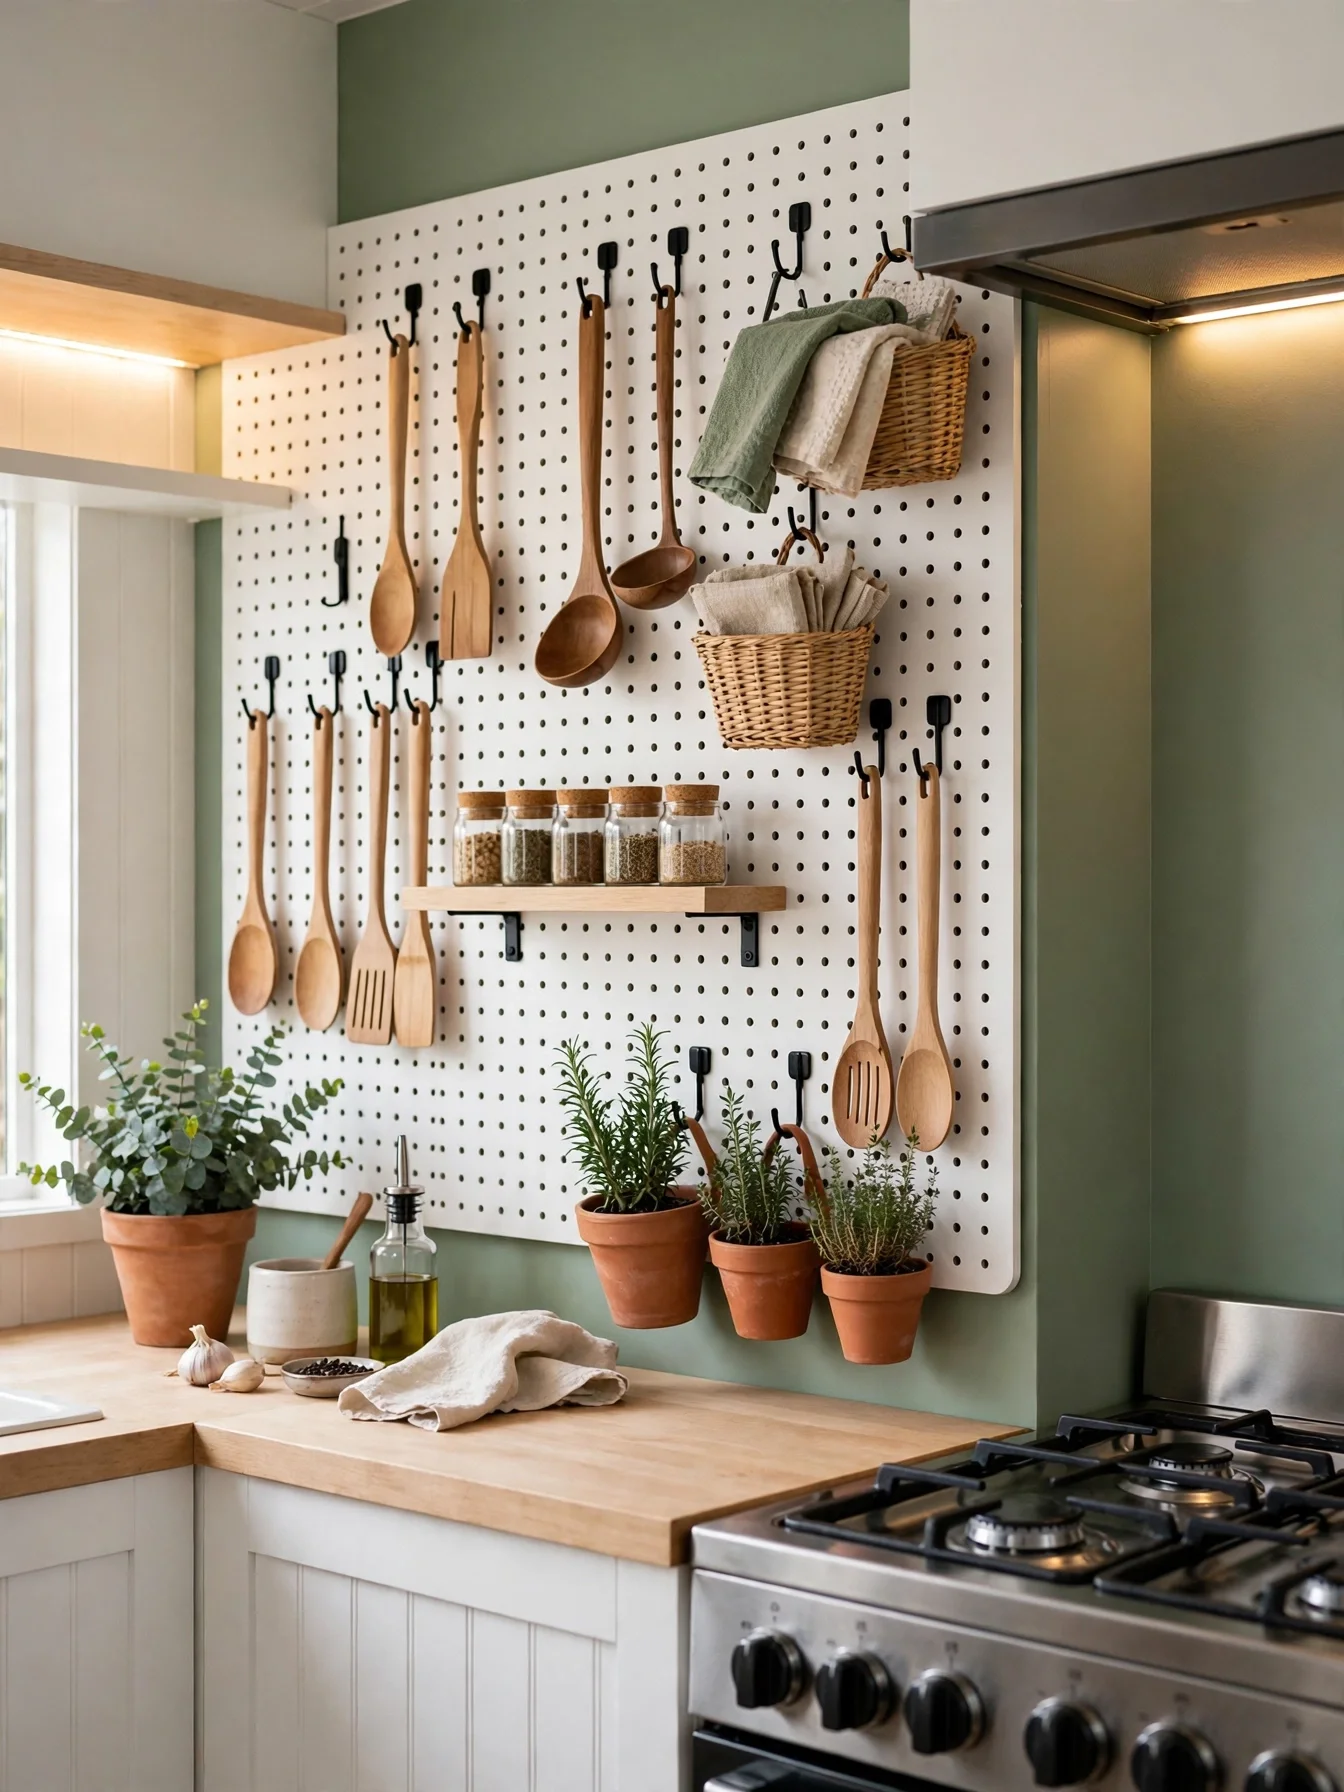
Why This Works:
- Turns 12 square feet of blank wall into flexible hanging storage
- Hooks move in seconds when cooking habits change
- Utensils stay visible, so nothing gets bought twice
- A full panel of painted pegboard is under 40 dollars
A pegboard gives a small kitchen room for roughly 20 utensils, 6 small baskets and 2 narrow shelves when the panel runs 24 by 36 inches. Mount it with 0.75 inch spacers behind the board so hooks seat fully, and anchor it into wall studs that sit 16 inches apart. A 5 pound cast iron pan will bend light hooks and can fall onto the counter, so save the board for lighter tools. The bottom of the board belongs 18 inches above the counter, matching the standard upper cabinet clearance, so tall utensils hang freely.
Grouping tools by task speeds up cooking, with stirring spoons near the stove and measuring cups near the prep area. Open storage collects dust and grease near the stove, so wipe hooks and utensils once a week. A drawer hides tools out of sight. A pegboard shows every tool at once and suits cooks who reach for the same five items daily. Use stainless steel hooks rated for 3 pounds each, and the board will hold its layout for years.
Stacked Appliance Garage
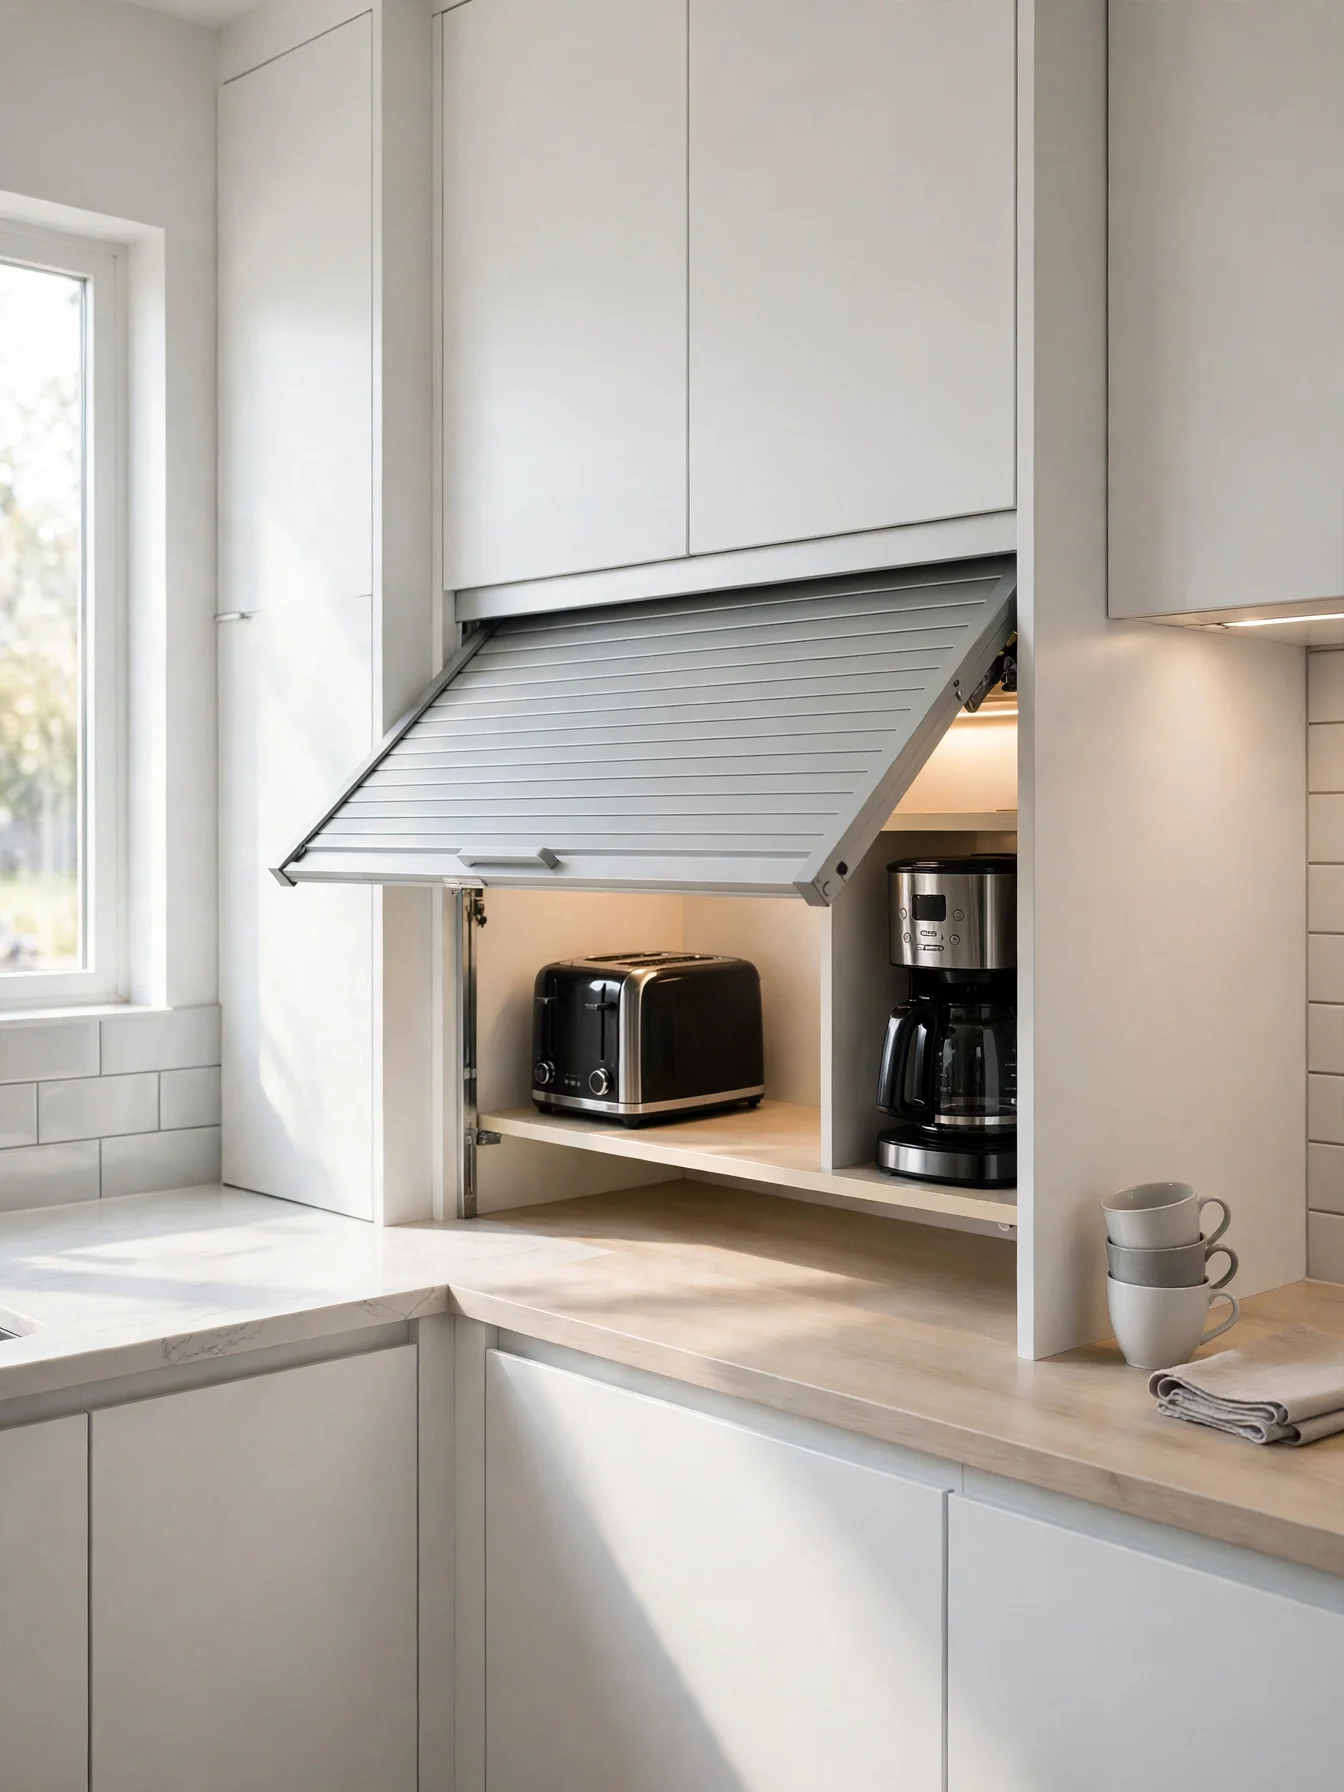
Why This Works:
- Hides two appliances that eat 24 inches of counter when left out
- A tambour door slides up, so no swing door blocks the aisle
- Interior outlet lets the coffee maker stay plugged in and ready
- Stacked shelves use vertical space inside a 24 inch wide cabinet
Build an appliance garage 24 inches wide, 18 inches deep and 24 inches tall inside, which fits a standard coffee maker and a 2 slice toaster side by side. Install a duplex outlet inside the cabinet, and keep the interior depth at least 16 inches so appliance cords never pinch. Keep the garage away from the sink, because splashes reach the outlet area and the tambour track swells with moisture. A 24 inch tall garage on a 36 inch counter reaches 60 inches exactly, which stays within easy reach. A licensed electrician should install the interior outlet if no outlet already exists inside the cabinet, since new kitchen circuits need proper grounding and GFCI protection.
Daily appliances stay plugged in and ready inside the garage. The counter stays clear for chopping and serving. Watch out for heat: run the coffee maker with the door open, because a closed garage traps steam and warps the tambour slats. Open shelving leaves cords and clutter on show. A garage hides them completely. Give the interior a weekly wipe, leave the door open for 10 minutes after brewing, and the cabinet stays dry.
Corner Carousel Shelves
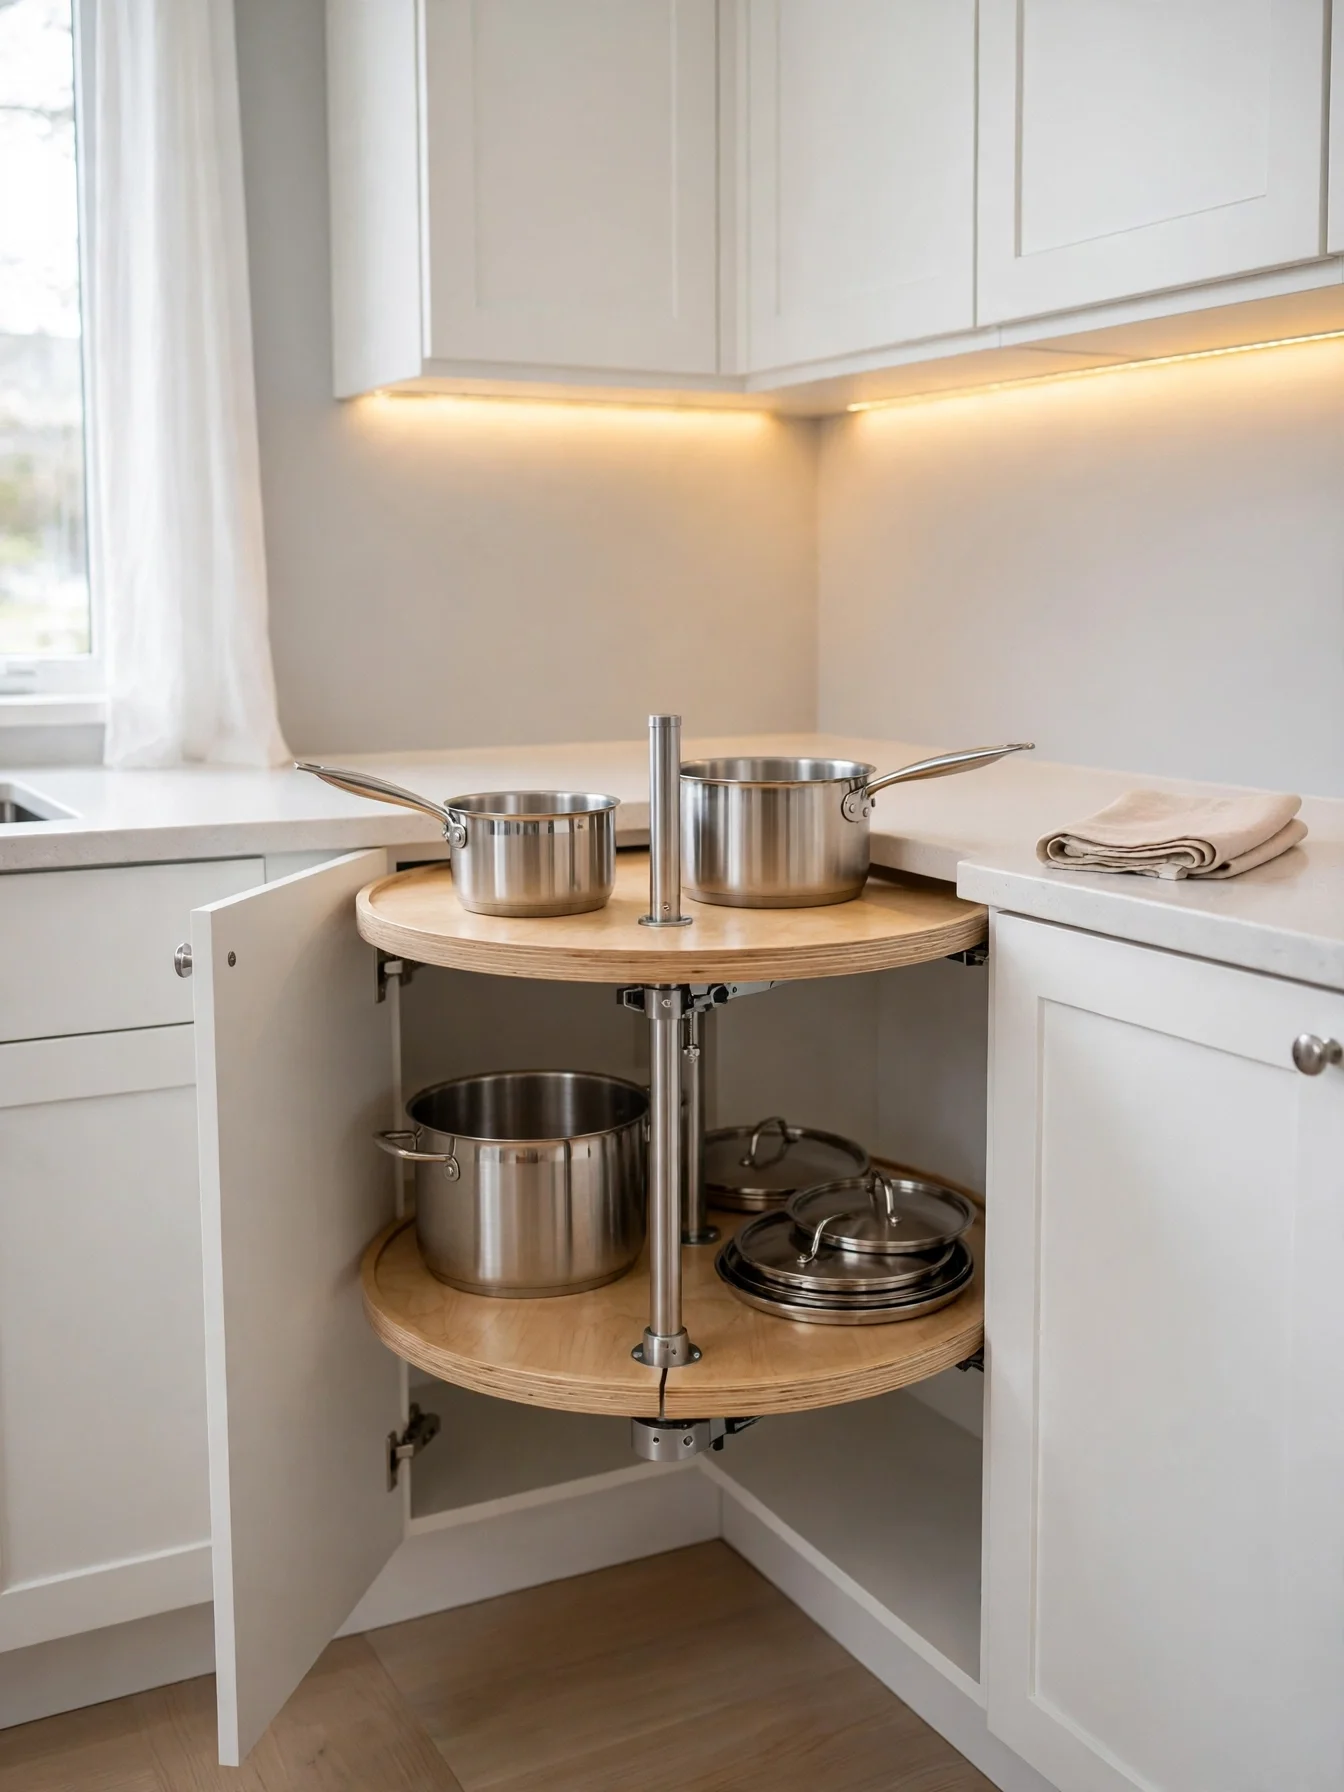
Why This Works:
- Spins dead corner space into reach, recovering about 8 cubic feet
- Two tiers separate pots below from lids and small pans above
- A full turn brings the back of the cabinet to the front
- Soft close bearings stop the carousel from slamming shut
Base cabinets 36 inches wide on each side take a corner carousel, with shelves 28 inches in diameter and a center pole rated for 40 pounds. Keep shelf spacing at 12 to 14 inches so a stockpot 10 inches tall fits on the lower tier. Load one side much heavier than the other and the carousel wobbles, wearing the bearing out within a year. Standard base cabinets measure 24 inches deep and 34.5 inches tall, and the carousel sits inside that box without changing the counter height of 36 inches.
Pots that once lived in a stack on the counter now spin into reach with one hand. Square baking dishes waste the round shelf edges, so store them in a rectangular drawer instead. Items vanish for months in a blind corner cabinet. A carousel shows everything in a single spin. Load heavier pots on the lower tier, lighter lids above, and the spin stays smooth.
Narrow Pull-Out Spice Rack
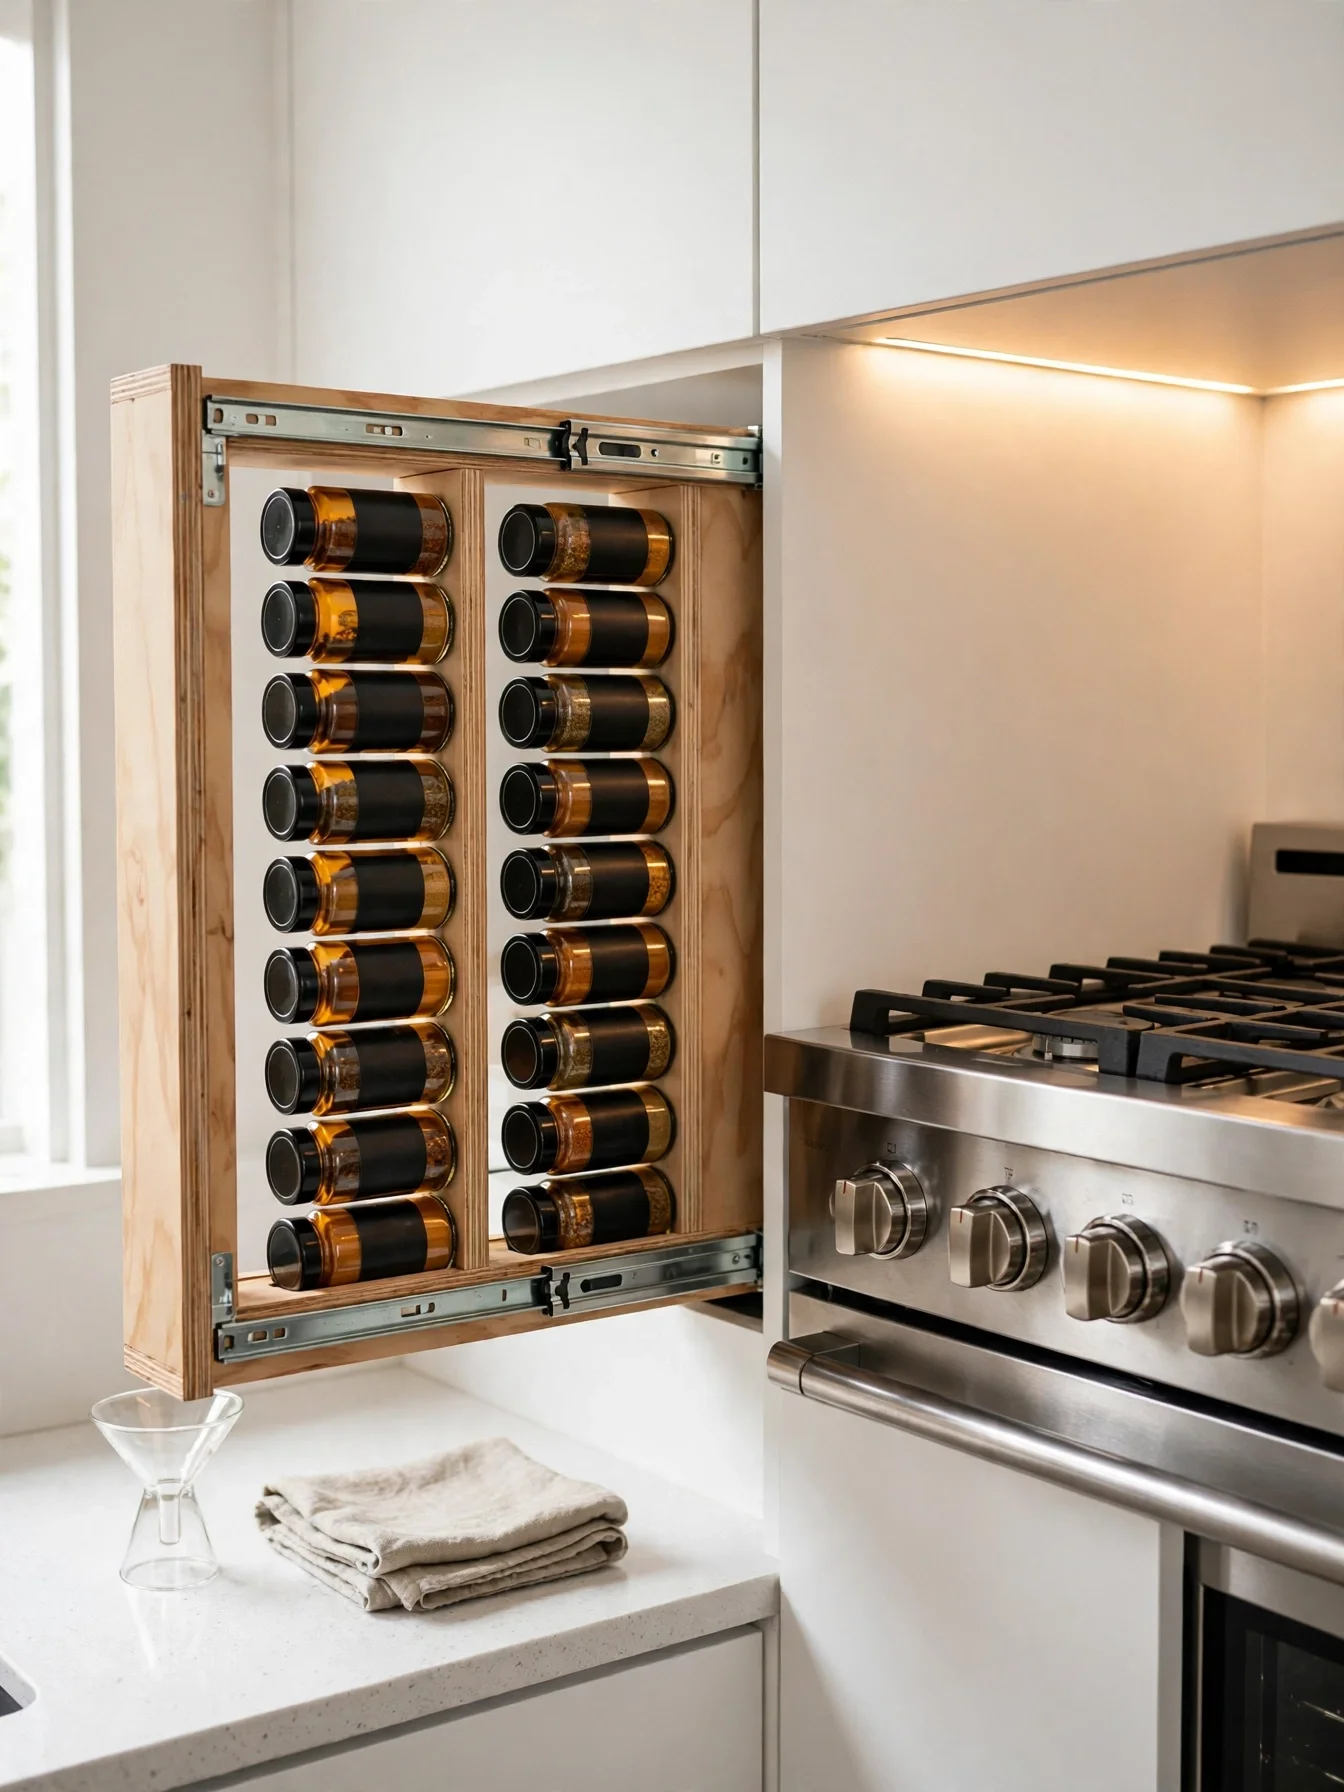
Why This Works:
- Fits a 3 inch gap beside the stove, where spices belong
- Two columns hold 20 jars, all visible at a glance
- The slides pull the whole rack into the light
- Keeps spice jars off the counter and away from steam
Three tiers spaced 9 inches apart fit inside a narrow spice rack 3 inches wide, 22 inches deep and 30 inches tall. Use full extension slides rated for 20 pounds, and choose jars no taller than 4.5 inches so lids clear the tier above. Steer clear of the oven vent when placing the rack, since heat and steam there fade flavor fast. The rack sits below the usual 18 inch gap under the uppers, so it stays within easy reach while cooking.
Alphabetical order works best for most cooks, with the 8 most used spices on the middle tier at waist height. A 3 inch rack will not suit wide bottles of oil or vinegar, so keep those in a taller pull out nearby. A spice drawer hides labels and needs bending. A vertical rack shows labels facing forward. Label the jar lids as well as the fronts, and refilling takes seconds.
Under-Shelf Basket Storage
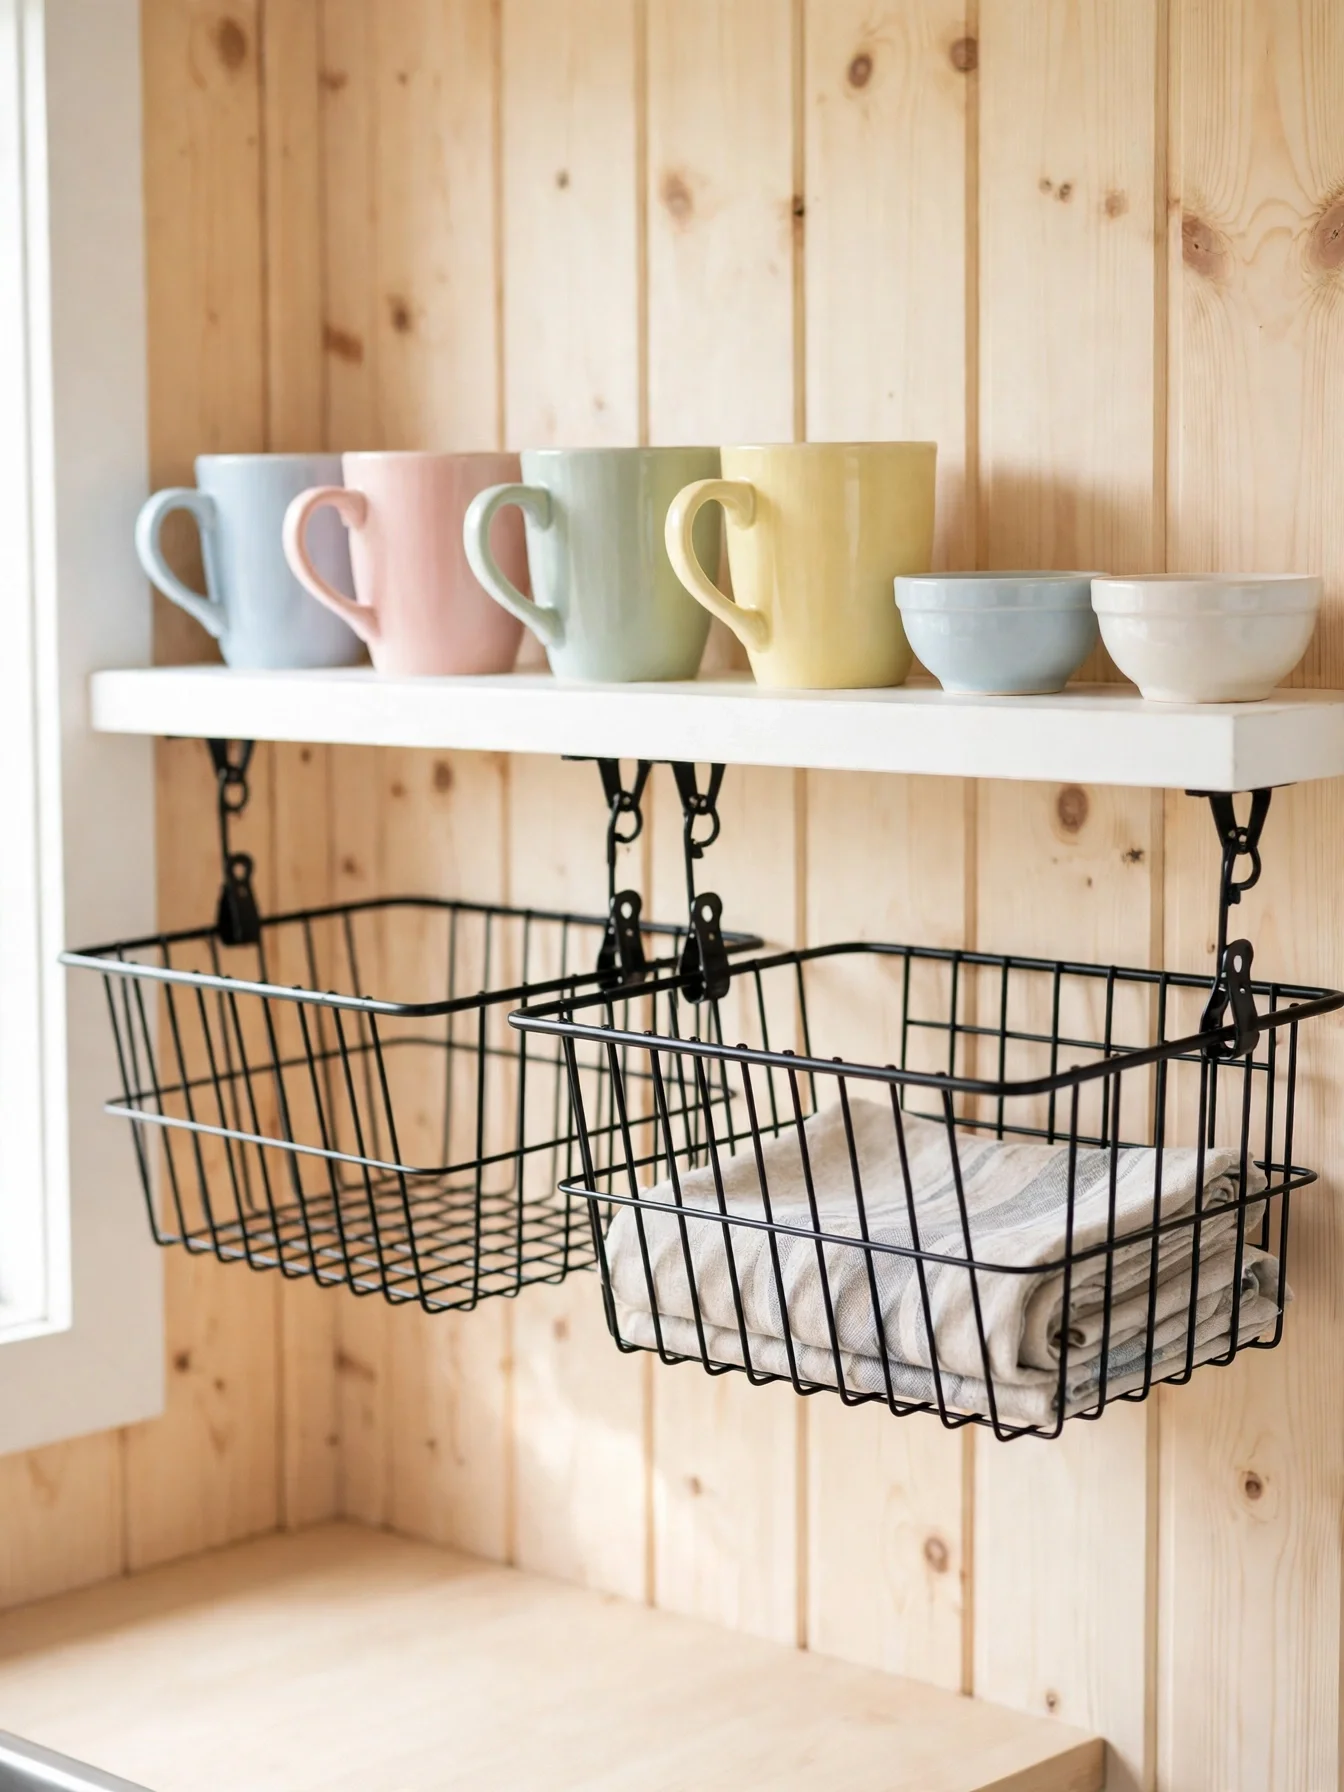
Why This Works:
- Clips under an existing shelf, adding storage with zero drilling
- Each basket holds 4 mugs or 6 small bowls in dead air space
- Wire sides show contents, so nothing gets forgotten
- Costs under 15 dollars per basket and moves between shelves
For shelves 12 inches deep or more, under shelf baskets run 10 to 12 inches wide, 10 inches deep and 5 inches tall. Clip them onto shelves at least 0.75 inch thick, and keep the load under 8 pounds per basket so the shelf never sags. Heavy stoneware has no place in a wire basket: the weight bends the arms and the basket can drop without warning. Keep at least 10 inches of clear space below the basket so mugs lift out without hitting the counter.
Mugs go in the top basket. Small bowls and ramekins go in the lower one. Plates wider than 10 inches will not fit, so keep dinner plates on the shelf itself. A new shelf costs far more and takes longer to fit. A basket costs a fraction and installs in under a minute. Choose coated wire over bare metal, because the coating resists rust in a steamy kitchen.
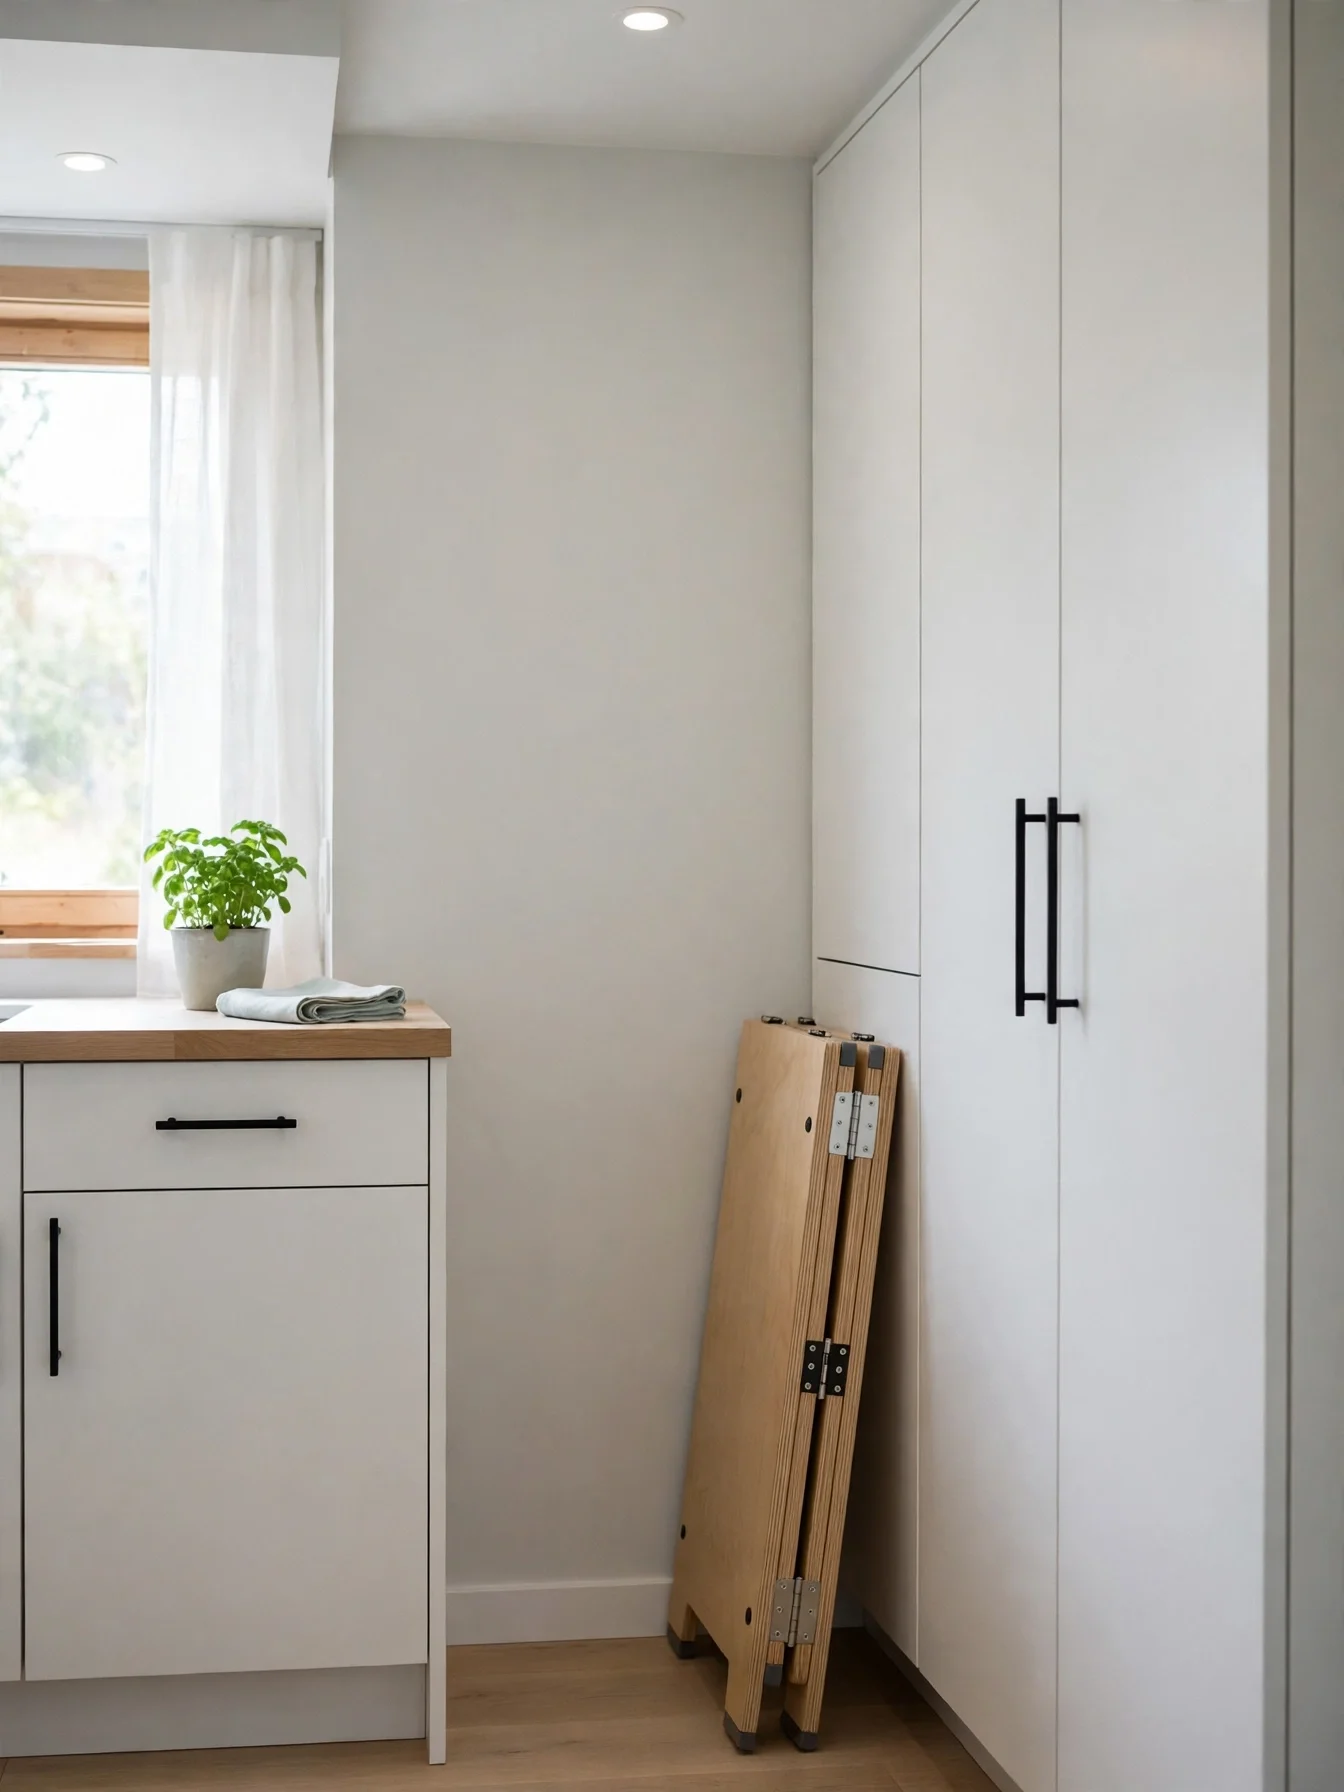
Fold-Away Step Stool
Why This Works:
- Folds to 2 inches thick and leans behind a door or cabinet side
- A 12 inch step reaches shelves at 72 inches safely
- Rubber feet grip tile and wood floors without slipping
- Weighs under 8 pounds, so anyone can carry it with one hand
When open, a fold away stool needs 16 inches of width, 12 inches of depth and 12 inches of height, with a top step rated for 225 pounds. Choose hinges with a locking pin, and test the lock before every use so the stool never collapses mid step. Plastic stools rated under 200 pounds flex and crack after a year of daily use, so skip them. With uppers 18 inches above a 36 inch counter, a shelf at 72 inches needs a 12 inch step plus a comfortable reach.
High shelves become useful again once a stool lives in the kitchen, and seasonal platters move down to the counter in seconds. Even folded flat, the stool needs a 16 inch wide slot beside the fridge or behind a door. A fixed library ladder needs a rail and costs far more. A folding stool comes in under 60 dollars and needs no installation. Store it within 3 steps of the tall cabinets, and it will get used instead of ignored.
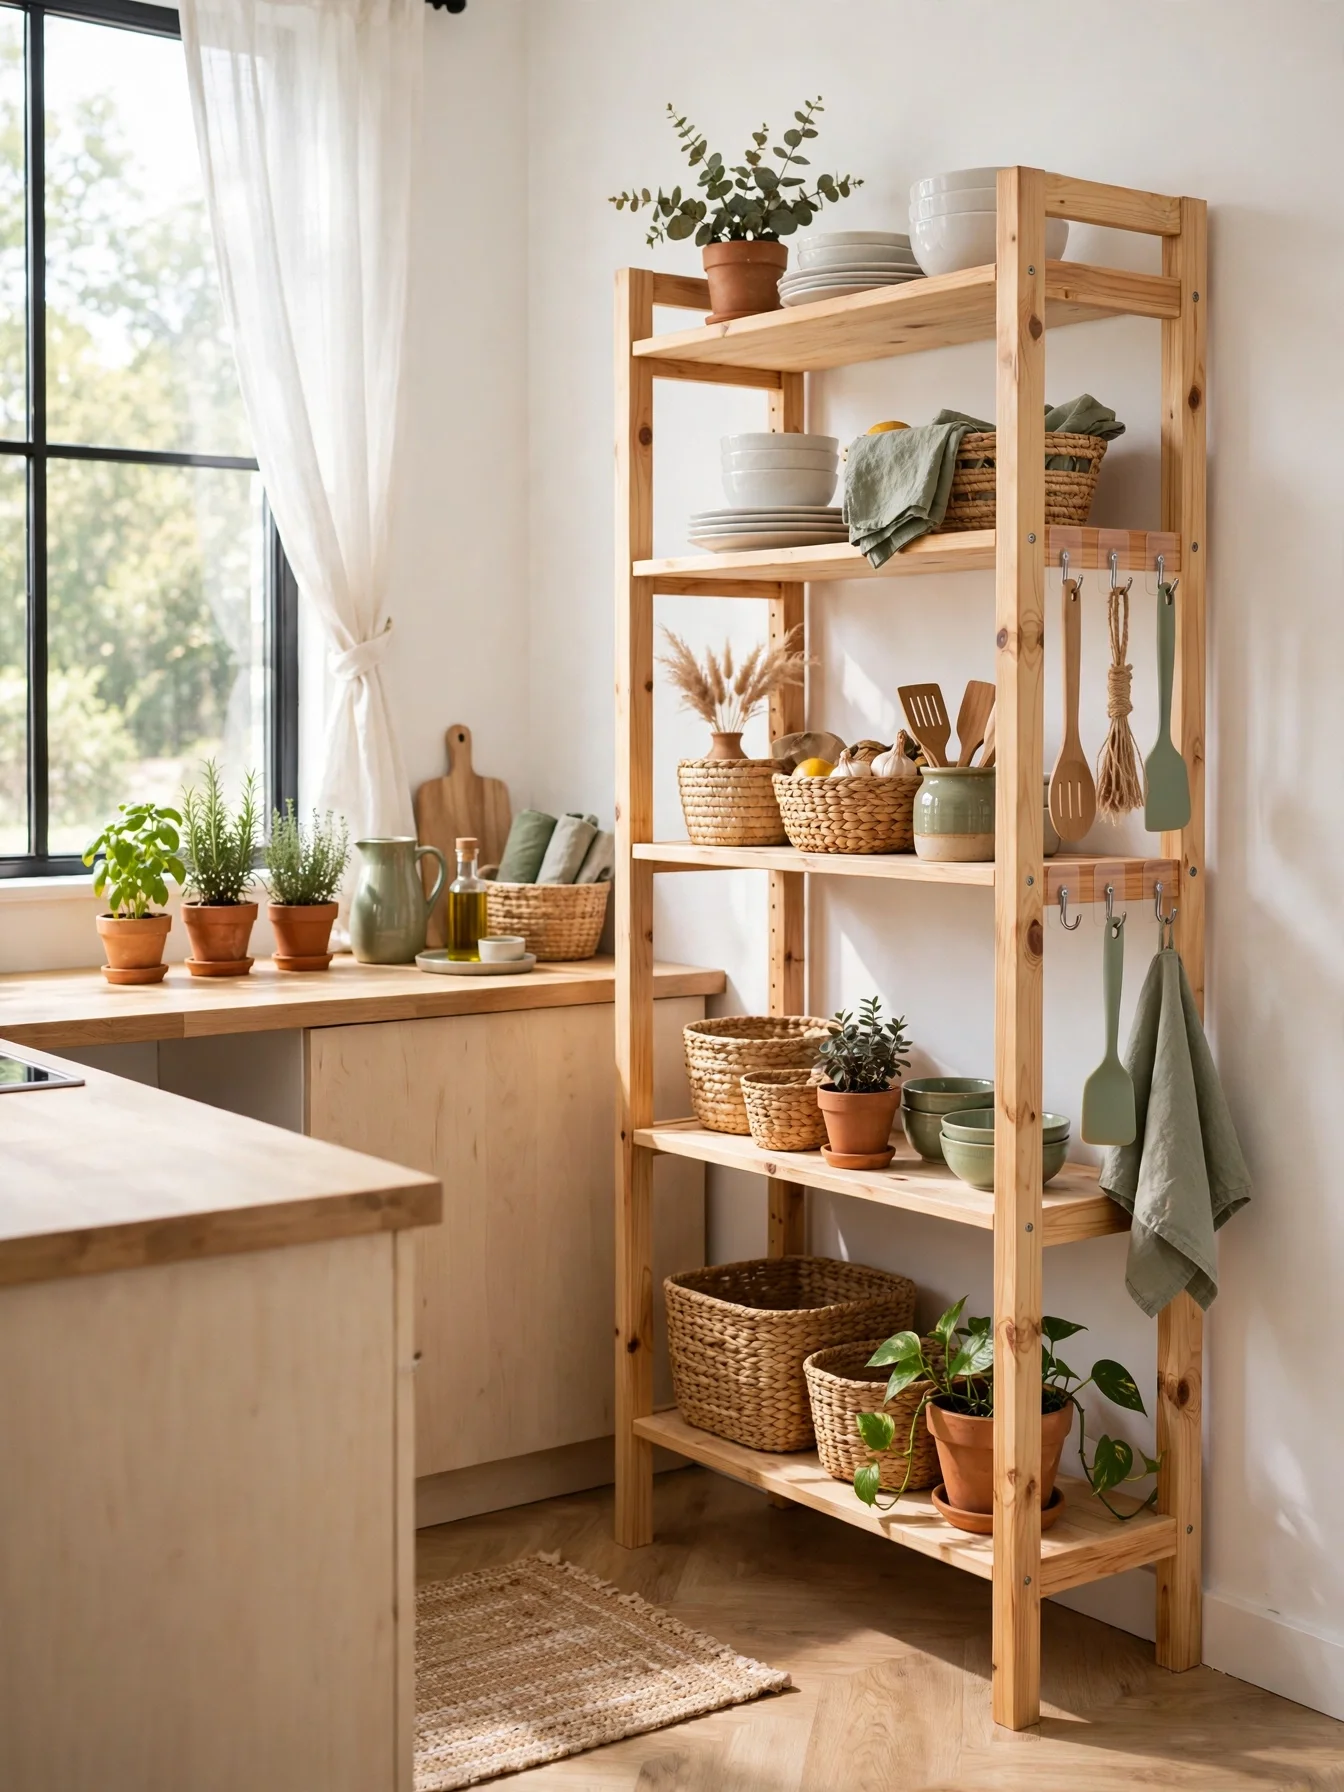
Very Small Kitchen Ideas for Renters
Why This Works:
- Every fix uses adhesive, tension or freestanding pieces, so walls stay undamaged
- A freestanding shelf adds 10 square feet of storage without a single screw
- Removable hooks hold 5 pounds each and peel off cleanly at move out
- Tension rods create a second shelf inside deep cabinets
Most rental kitchens gain storage without a blocked walkway from a freestanding shelf unit 24 inches wide, 12 inches deep and 60 inches tall. Use adhesive hooks rated for 5 pounds each, and test one hook for 24 hours before hanging anything breakable. Drilling into tile or plaster in a rental is a costly mistake, since repairs run 50 to 150 dollars per hole at move out. Beside 36 inch high counters, a shelf unit should stay under 72 inches tall so the room never feels boxed in.
Removable wallpaper on one wall adds color without paint, and a tension rod under the sink holds spray bottles upright. Adhesive and freestanding storage will not hold heavy appliances, so keep the microwave and stand mixer on the counter or a sturdy cart. A renovation runs into the thousands; renter friendly fixes total under 200 dollars and move to the next home. Photograph the walls before installing anything, and keep the original hardware in a labeled bag.
Wall-Mounted Pot Rail

Why This Works:
- Moves 3 pans off the stove and out of a crowded cabinet
- S hooks slide along the rail, so the layout changes in seconds
- Pans dry faster in open air than stacked inside a cupboard
- A 24 inch rail costs less than a new cabinet and installs in 20 minutes
Mount a pot rail 24 to 36 inches long at 18 to 20 inches above the counter, anchored into studs spaced 16 inches apart. Hang no more than 3 pans plus a colander on the rail, and a 30 pound total rating keeps it from sagging. Never hang a pan directly above the stove burners, where heat blackens the base and melts plastic handles. That height keeps pans within reach without blocking the cabinet doors.
Hang the pans you use every day on the rail, and keep holiday roasting pans in a high cabinet. Metal pans clink when the rail is bumped, so use silicone tipped hooks to soften the sound. Pans stacked in a cabinet hide every size and start a daily hunt for lids. A rail shows them all at once. Dust the rail with a damp cloth each week, and tighten the wall anchors every six months to keep the setup solid.
Compact Dishwasher Drawer

Why This Works:
- Washes a full meal for two using 2 gallons of water per cycle
- A single drawer fits a 16 inch high opening where a full 34.5 inch tall dishwasher cannot
- Runs quietly at 42 decibels, so it suits open plan apartments
- Uses half the water of hand washing the same load
With a width of 24 inches, a height of 16 inches and a depth of 22 inches, a single dishwasher drawer fits under a standard 36 inch high counter with room for plumbing below. Look for a model rated at 42 decibels or lower, connected to a hot water line at 120 degrees Fahrenheit for proper cleaning. The spot beside the oven is a bad fit, because heat warps the seals and shortens the life of the rubber gasket. The National Kitchen and Bath Association recommends at least 21 inches of clear floor space in front of a dishwasher drawer so it opens fully.
Small households benefit most, since a drawer holds 6 place settings and runs a full cycle in 90 minutes. A drawer will not wash a large roasting pan or a full dinner party load, so keep a drying rack for oversized items. A full size dishwasher costs more to buy and uses more water per cycle than a drawer. Run it every evening, and the sink stays empty through the morning.
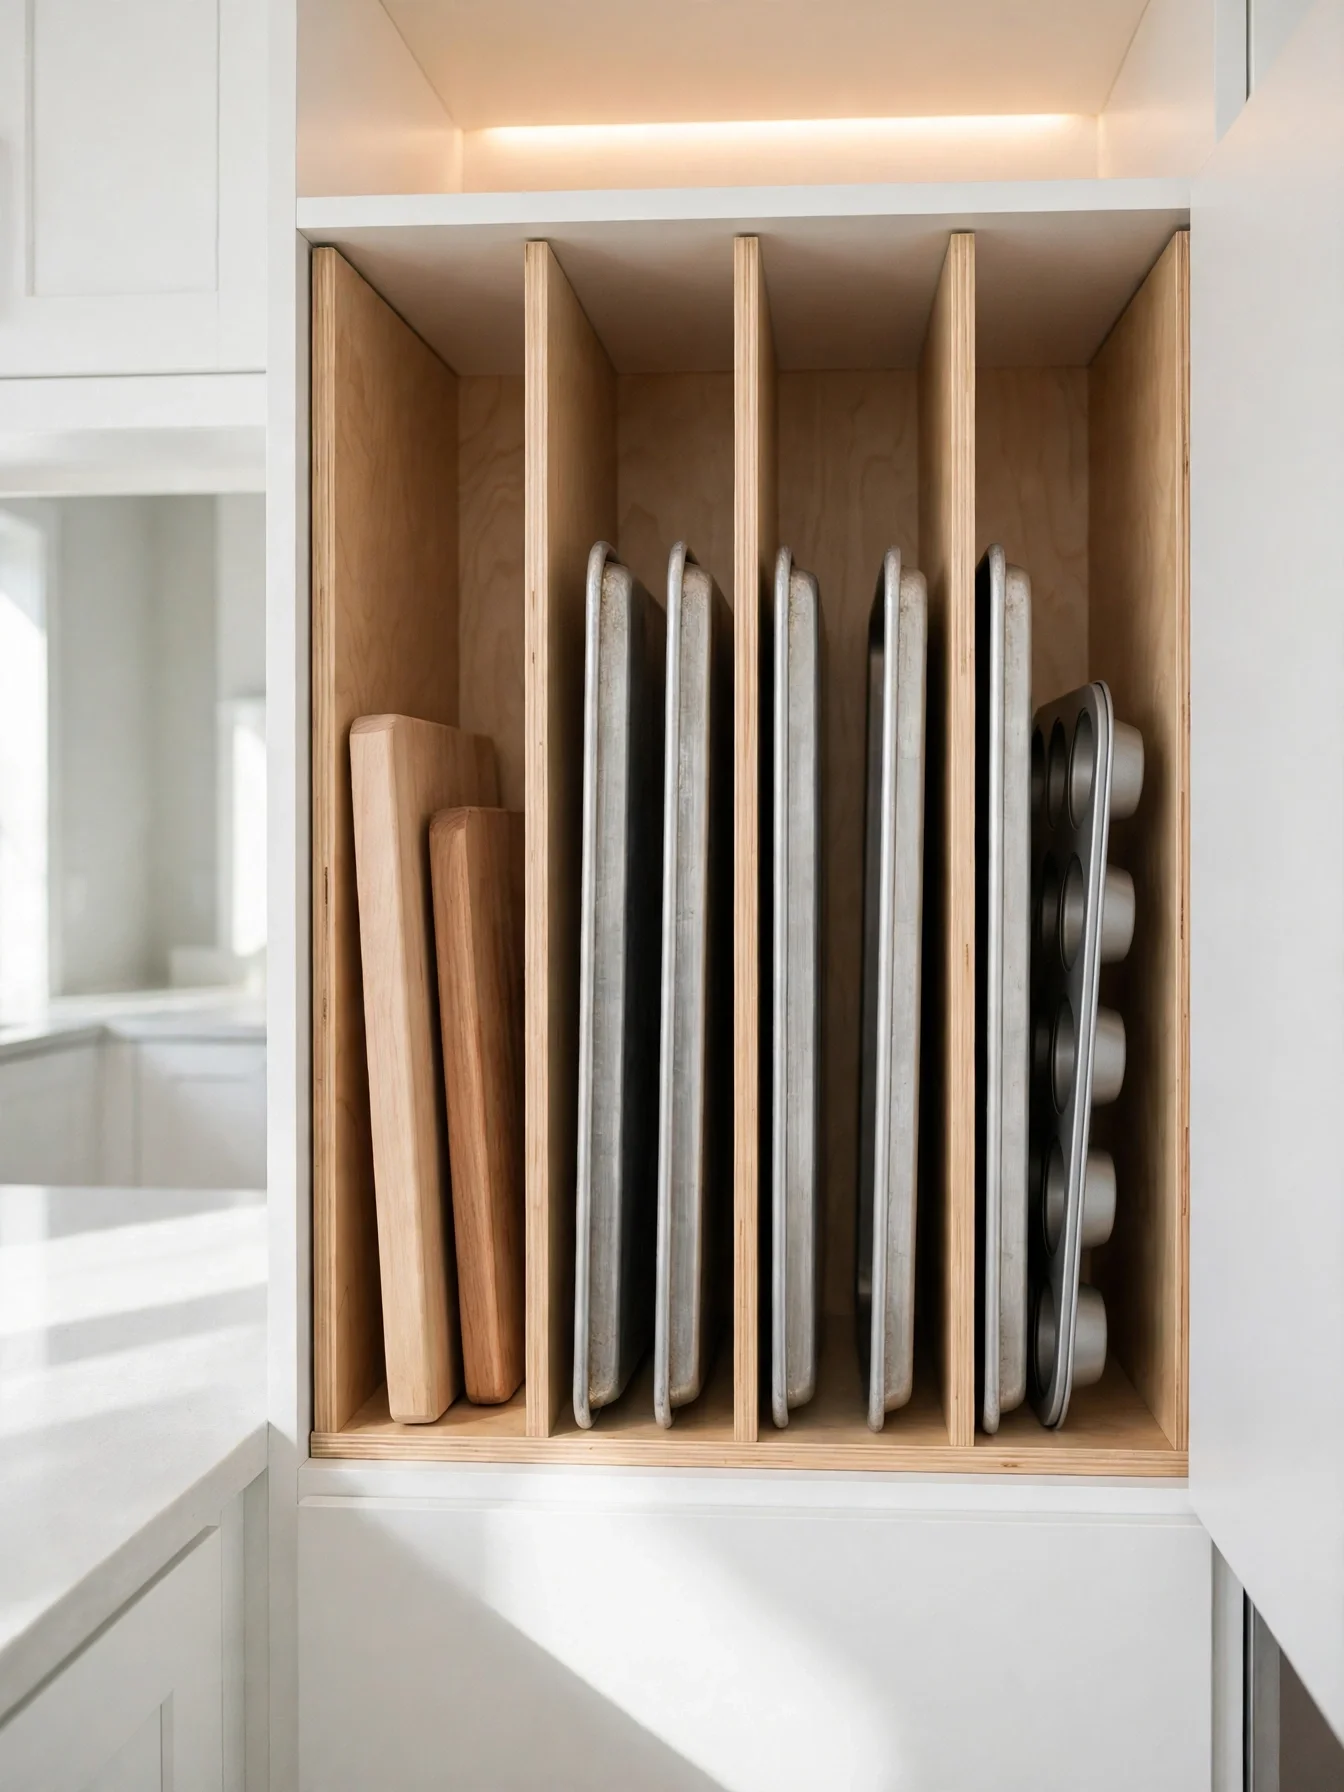
Vertical Baking Sheet Storage
Why This Works:
- Stores 6 trays upright in a 9 inch wide cabinet, ending the stacked pile
- Dividers spaced 2 inches apart stop trays from sliding and scratching
- Every sheet pulls out without lifting the whole stack
- Fits a narrow cabinet beside the oven where trays belong
A cabinet 9 to 12 inches wide suits vertical dividers, with slots spaced 2 to 2.5 inches apart and a depth of 22 inches. Use plywood dividers 0.5 inch thick, and anchor them to the cabinet base so they never tip when a heavy tray slides out. Horizontal stacks defeat the whole design, so keep every tray upright in this cabinet. A standard base cabinet runs 24 inches deep, so a 22 inch divider leaves room for the door to close without catching a tray edge.
Baking sheets, cutting boards and muffin tins all suit upright storage, and the cabinet beside the oven keeps them within two steps of use. If your largest sheet is wider than 18 inches, it needs a wider cabinet, so measure before ordering dividers. Flat items are the toe kick drawer’s only cargo. Vertical storage takes the taller items, cutting boards and trays included. Label the front edge of each slot, and the right tray comes out first time.
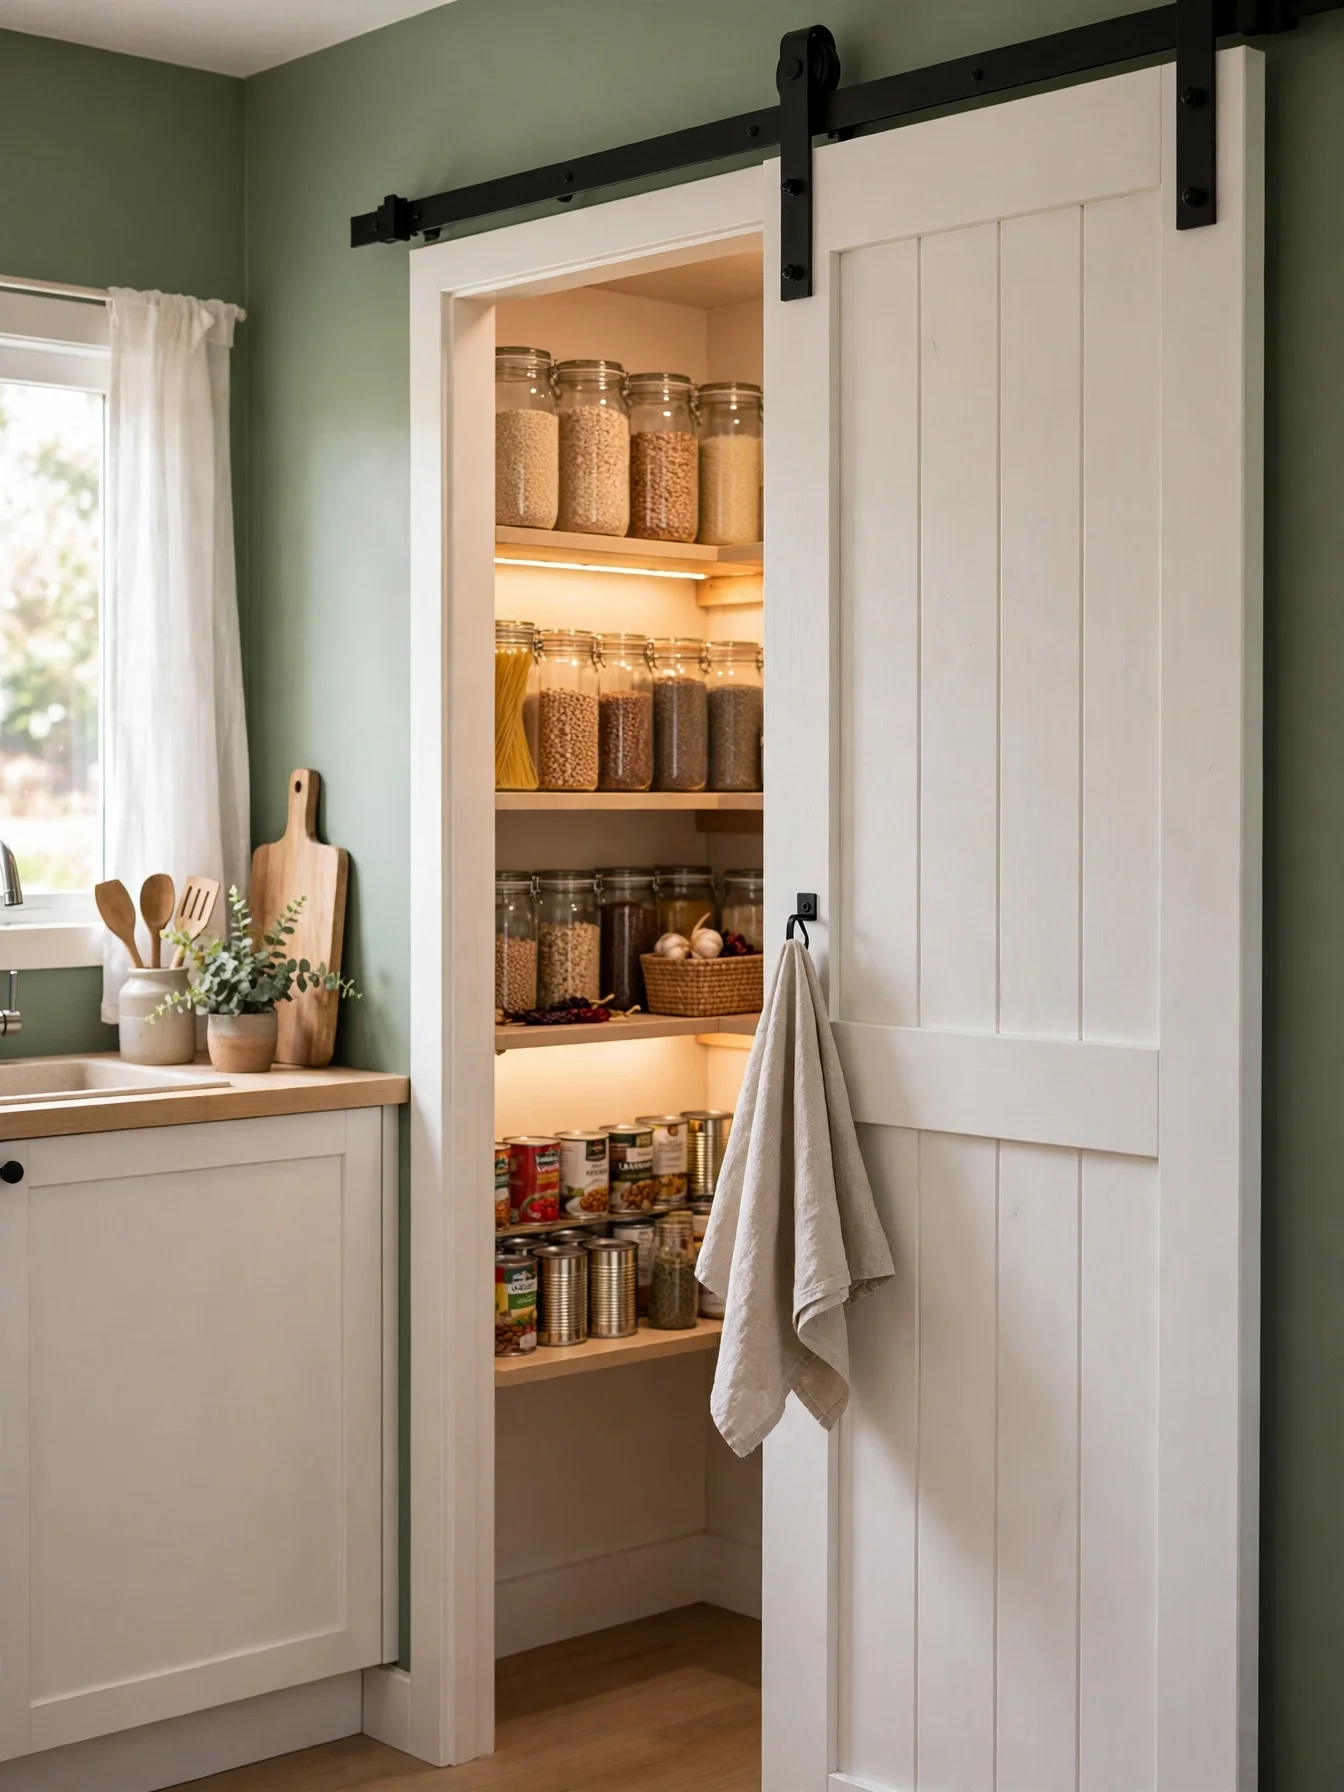
Sliding Pantry Door
Why This Works:
- Slides sideways, so no swing door eats 24 inches of floor space
- A 36 inch door covers a pantry opening without a frame
- The track mounts above the opening, keeping the floor clear
- Painted pine suits farmhouse and modern kitchens alike
A sliding pantry door should measure 36 inches wide and 80 inches tall for a standard pantry opening of 30 inches, with 3 inches of overlap on each side. Mount the track 82 inches from the floor, and choose rollers rated for 50 pounds so the door glides without sticking. A door wider than 42 inches strains the track and drifts open on its own, so stay under that width. The pantry door beside a 36 inch high counter should clear the counter edge by at least 2 inches when sliding.
Dry goods stay dust free behind a closed door, and the door itself becomes a design feature in a small room. A sliding door leaves a 0.5 inch gap at the sides, so it suits dry goods better than anything needing an airtight seal. A hinged door needs a clearance arc to swing, but a slider needs none, which suits galley kitchens perfectly. Clean the track monthly, and the rollers will glide for years.
Two-Tier Sink Caddy
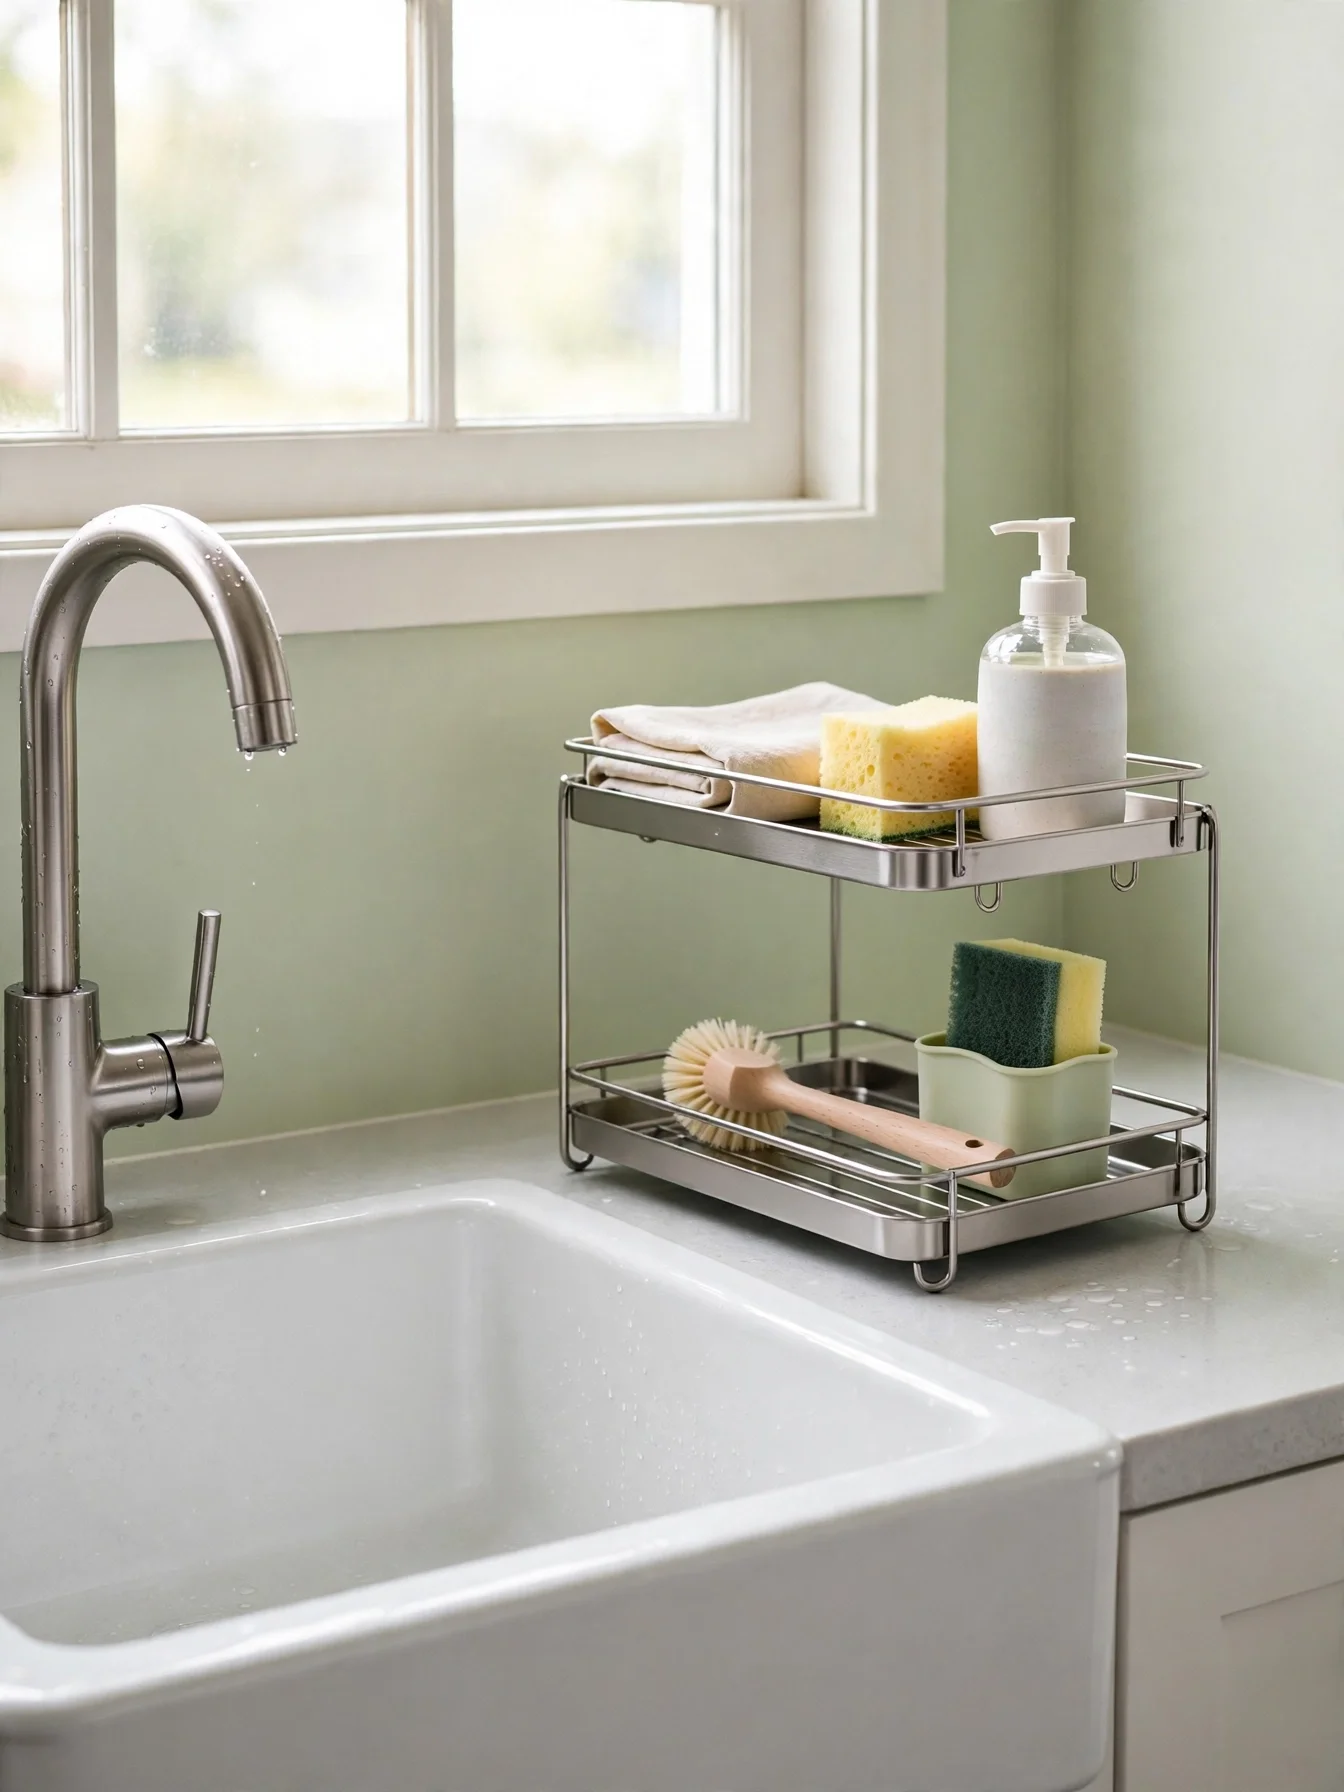
Why This Works:
- Holds soap, sponge and brush in 6 inches of counter space
- Two tiers separate wet sponges above from dry cloths below
- Stainless steel drains fast and resists rust in a wet zone
- Lifts off the counter for a quick wipe underneath
Sized at 6 inches wide, 8 inches deep and 10 inches tall, a two tier caddy fits beside most single bowl sinks without crowding the faucet. Choose stainless steel over plastic, and keep the bottom tier at least 1 inch above the counter so water drains instead of pooling. Anything taller than 12 inches blocks the window above the sink and shades the work area, so keep the caddy low. Standard sinks measure 24 to 30 inches wide, so a 6 inch caddy leaves plenty of room for washing large pots.
Sponges dry faster on an open tier than in a closed cup, and the soap bottle stays upright instead of tipping into the sink. Three items is all a caddy holds, not a full cleaning kit, so keep bulk supplies under the sink. A sink side tray spreads clutter flat. A two tier caddy uses vertical space and keeps the counter drier. Rinse the caddy weekly, replace sponges every 14 days, and the sink area stays fresh.
Hidden Trash Pull-Out
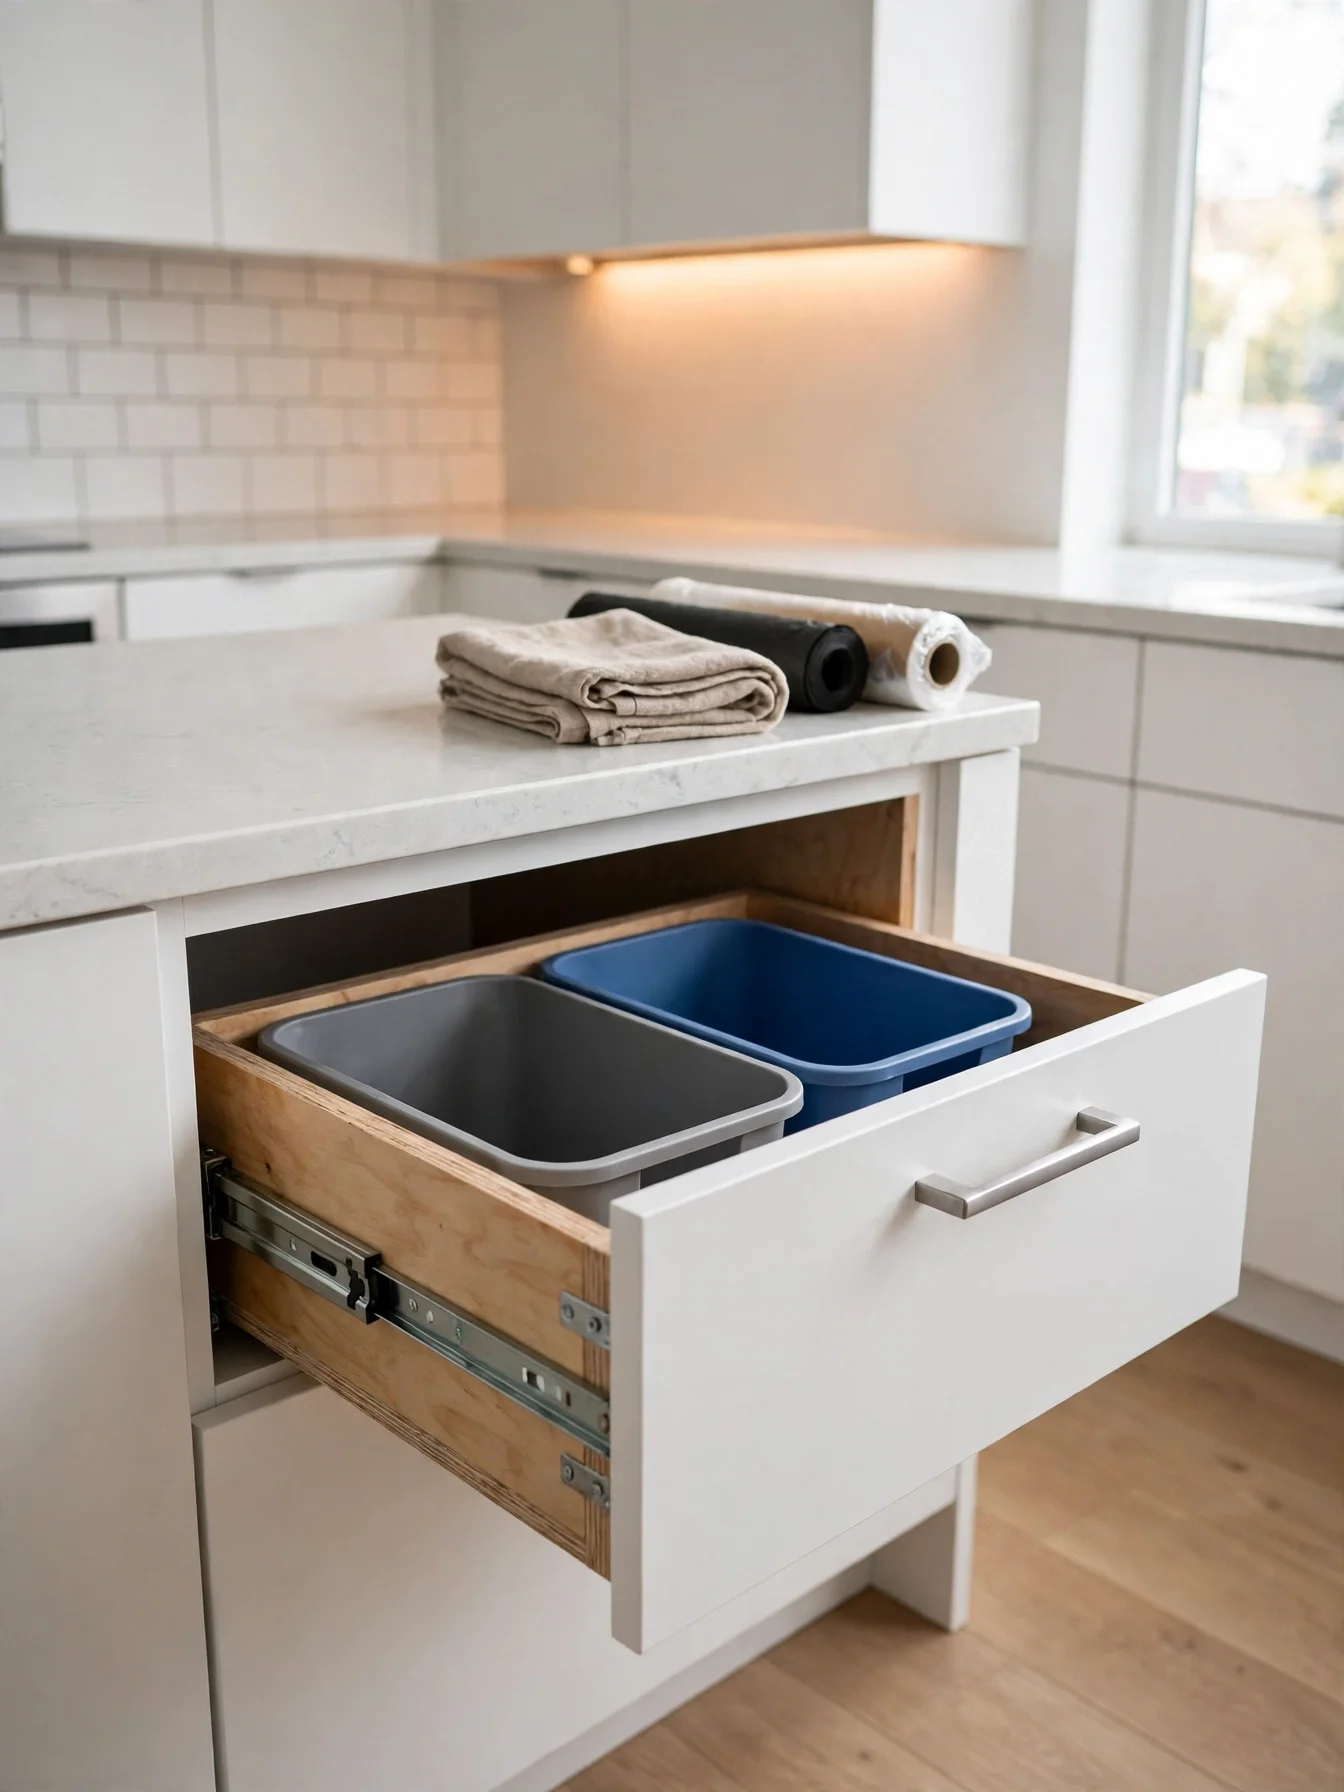
Why This Works:
- Hides the bin that otherwise eats 12 inches of floor space
- Two bins separate waste and recycling in one 18 inch cabinet
- Full extension slides bring the back bin fully into reach
- A closed door keeps odors in and pets out
A hidden trash pull out fits an 18 inch wide base cabinet, with a 7 gallon bin and a 10 gallon bin side by side, each about 8 inches wide. Use full extension slides that carry 50 pounds, and keep the bin height under 20 inches so the drawer closes under a standard 36 inch counter. Cleaning chemicals do not belong in the same pull out, because a leak contaminates the bins and the drawer slides. Base cabinets run 24 inches deep as standard, so a 22 inch deep pull out leaves room for plumbing and the door to close flush.
Sorting waste at the counter saves trips across the kitchen, and the recycling bin fills without a separate container on the floor. A 10 gallon bin needs emptying every 2 to 3 days in a busy household, so keep spare liners inside the cabinet door. A freestanding bin shows the mess and eats floor space. A pull out hides it and frees room for a stool or cart. Odors stay under control when both bins get a damp cloth wipe once a week.
Slimline Bar Stools

Why This Works:
- Slim legs and a 16 inch seat slide fully under the counter
- Counter height stools at 24 inches match a 36 inch counter perfectly
- Two stools seat a couple without blocking the walkway
- Light frames keep the room feeling open instead of crowded
For a standard 36 inch counter, slimline stools work best at 16 inches wide, 16 inches deep and 24 inches tall, leaving 12 inches of leg room above the seat. Seat width runs 16 to 18 inches, with 24 inches of width per person, so two stools fit a 48 inch counter. Backless stools taller than 26 inches tip easily when someone stands on the seat to reach a high shelf, so stay below that height. Pendant lights above the counter hang 30 to 36 inches above the surface, so a seated person never bumps a shade.
A stool that tucks away completely keeps the aisle clear during cooking, and pulls out in seconds for coffee or a quick meal. Slim stools suit 30 minute meals, not two hour dinners, so add a cushion for longer sits. Full size dining chairs use twice the floor area of slim stools, so stools suit a compact kitchen better. Choose rubber feet to protect wood floors, and check the screws every three months.
FAQs
What are the best very small kitchen ideas for a kitchen under 70 square feet?
A fold down bar, a pull out pantry and ceiling height cabinets free the most counter and floor space together. Start with a pantry in a 6 to 12 inch gap and a bar at 36 inches high. According to NKBA, each work triangle leg measures 4 to 9 feet.
How much clearance do I need behind a seated person in a tiny kitchen?
Allow 42 to 48 inches behind a seated person, so someone can walk past without asking them to move. A 48 inch aisle works best in a galley kitchen. Comfortable passage needs at least 42 inches. Measure from the stool back to the opposite counter first.
How can very small kitchen ideas help renters without drilling holes?
Use adhesive hooks rated for 5 pounds, freestanding shelves under 72 inches tall and tension rods inside cabinets. A shelf 24 inches wide adds 10 square feet of storage with no screws. Test one hook for 24 hours before hanging anything breakable.
What is the standard height for upper cabinets and backsplashes in a small kitchen?
Upper cabinets sit 18 inches above the counter, and the backsplash also measures 18 inches tall. That gap fits a coffee maker up to 16 inches tall, with room for LED strips at 2700K to 3000K. NKBA guidelines give the same 18 inch clearance as the standard for comfortable reach.
How do I keep a tiny kitchen organized after adding new storage?
Assign every item a fixed home, keep daily items below 66 inches and seasonal items above 72 inches, and review contents every 90 days. A five shelf pantry holds about 15 to 20 spice jars, so label each shelf. Remove one item for every new item that enters.
Conclusion
Very small kitchen ideas work best when measurements lead and decoration follows, so start with the aisle, the counter height and the work triangle. The top three takeaways are simple: use vertical space up to the ceiling, choose pull out and fold down pieces over fixed furniture, and keep daily items below 66 inches where hands reach them easily. Measure your gaps first, then order the single piece that frees the most counter space. Follow HomelyCrafter on Pinterest for more ideas. Save this to your Pinterest boards so you can refer back to it!

Muhammad Israr is a home decor enthusiast and the writer behind Homely Crafter. He spends his days researching paint colors, layouts and budget-friendly styling ideas, then breaks them down into practical, easy-to-follow guides so you can decorate with confidence.
9 thoughts on “22 Savvy Very Small Kitchen Ideas You’ll Love to Try”