
A black kitchen in a showroom draws a crowd in a way a white one rarely does. Visitors run a hand along the matte doors, check the brass pulls, and ask the same question in different words: will this look too dark at home. Black modern kitchen ideas carry that worry, because the color promises drama while the fear is a room that feels small, cold, or impossible to keep clean.
The ideas below close that gap with measurements, paint finishes, and lighting plans, from 36 inch counters and 18 inch backsplash bands to pendants hung 30 to 36 inches above the island. Houzz notes that dark cabinetry reads best when warm light and pale counters balance it, and each section below shows where that balance comes from. Read the numbers first, pick the black that fits the light the room already has, and the drama stays on purpose.
Matte Black Cabinets
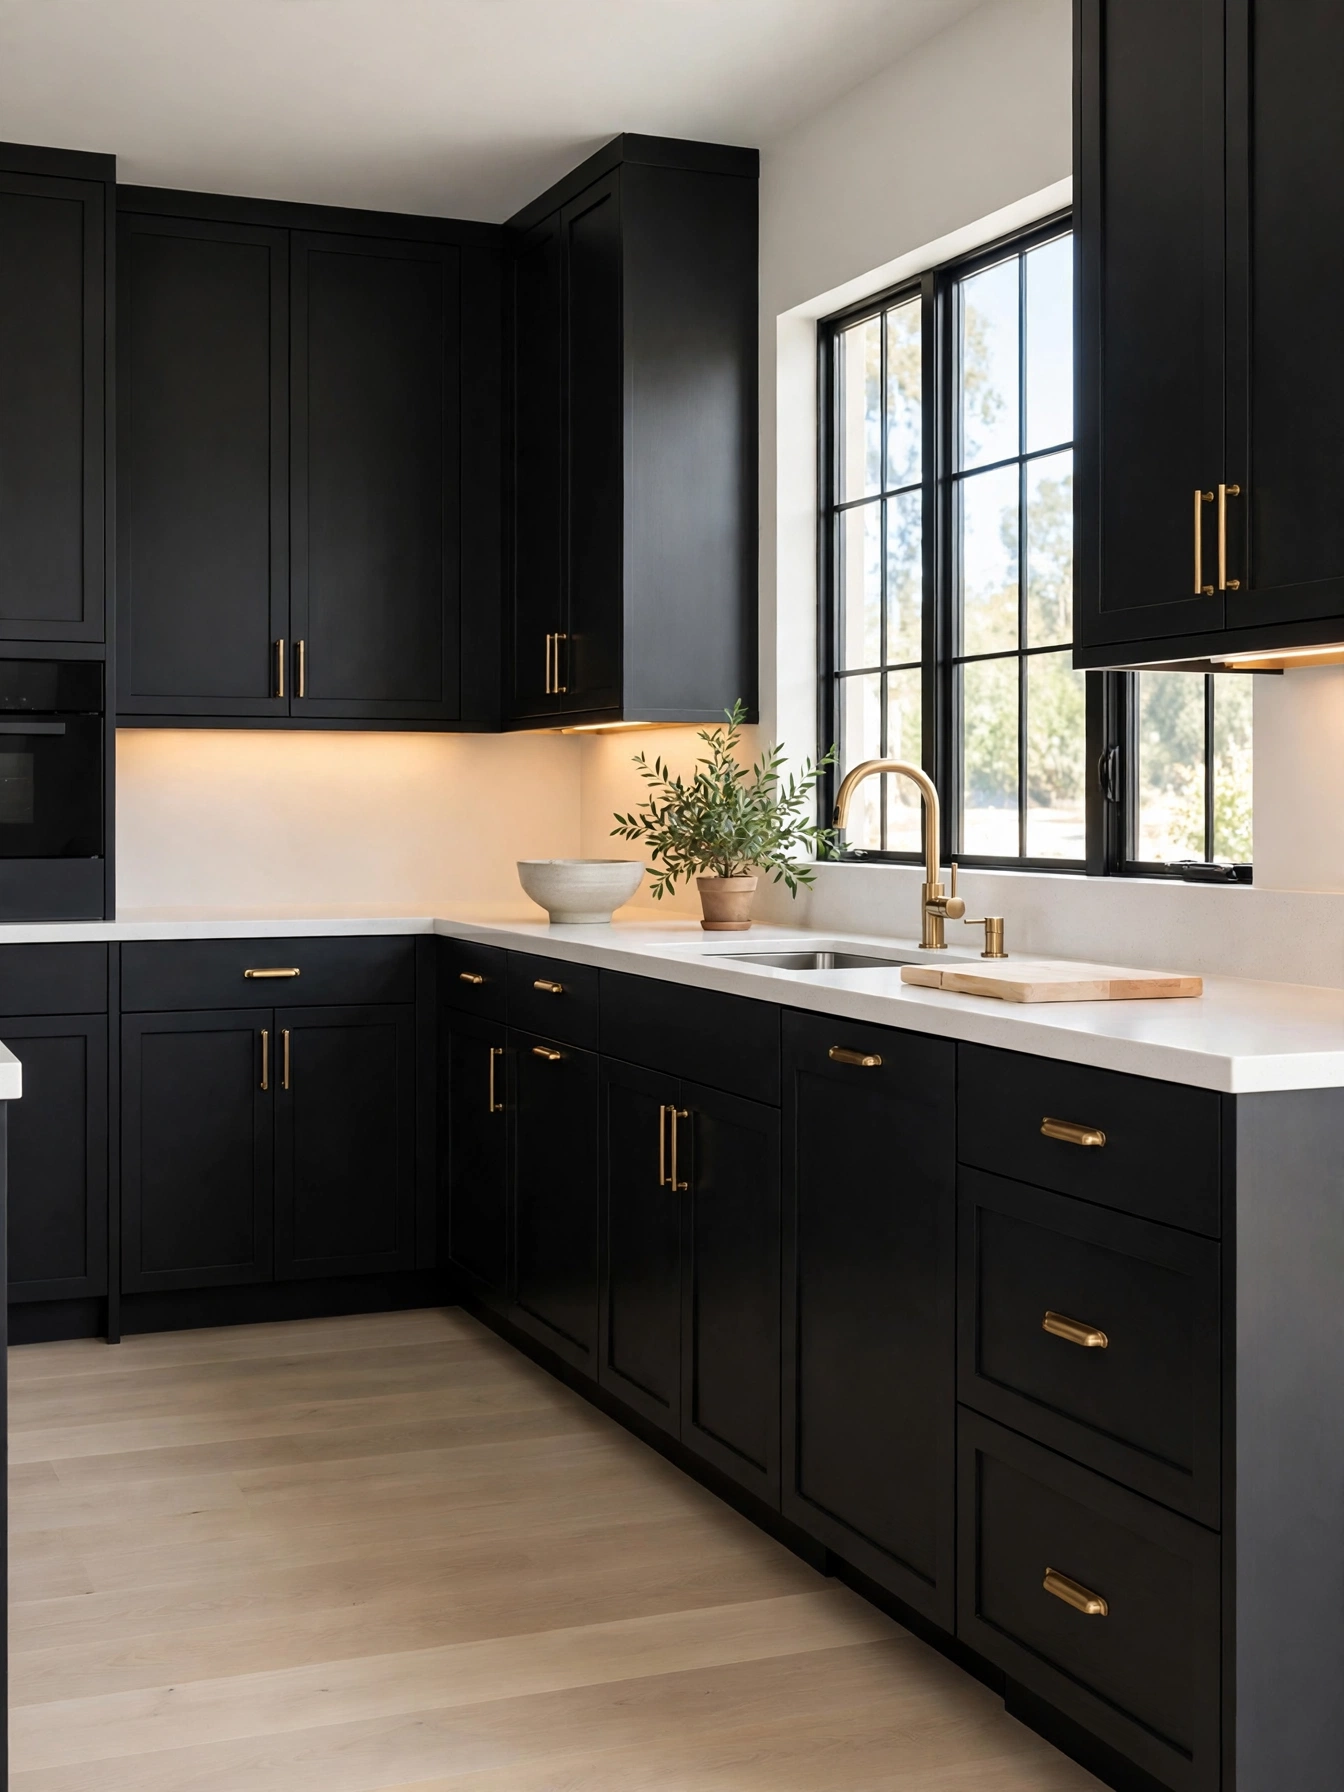
Why This Works:
- Matte paint softens glare and keeps the cabinet face calm
- A washable matte enamel wipes fingerprints off with a damp cloth
- Flat doors read modern without handles or trim
- Light counters keep the dark run from closing the room in
Matte black cabinets start with the paint, because the wrong sheen turns a dark kitchen into a fingerprint map. Ask for a washable acrylic enamel in a matte or dead flat sheen on maple or MDF doors 3/4 inch thick. Keep uppers 18 inches above the 36 inch countertop, which matches the National Kitchen and Bath Association clearance, and leave 42 to 48 inches of walkway around the island so the dark run never crowds the cook. Avoid standard flat wall paint on doors, since it absorbs grease near the range and marks within weeks. A cabinet rated enamel wipes clean with a damp cloth.
A matte run changes how the kitchen feels at night, when warm under cabinet light at 2700K turns the black into a soft backdrop across the whole run. Dust shows sooner on a dark surface, so a weekly wipe with a microfiber cloth belongs in the routine. Small dents stay hard to spot on a matte finish. Maple doors take paint evenly and touch up with a small brush. MDF slab doors spray smoother and suit a handleless look. Let how the run opens guide the door material.
Black Island Centerpiece
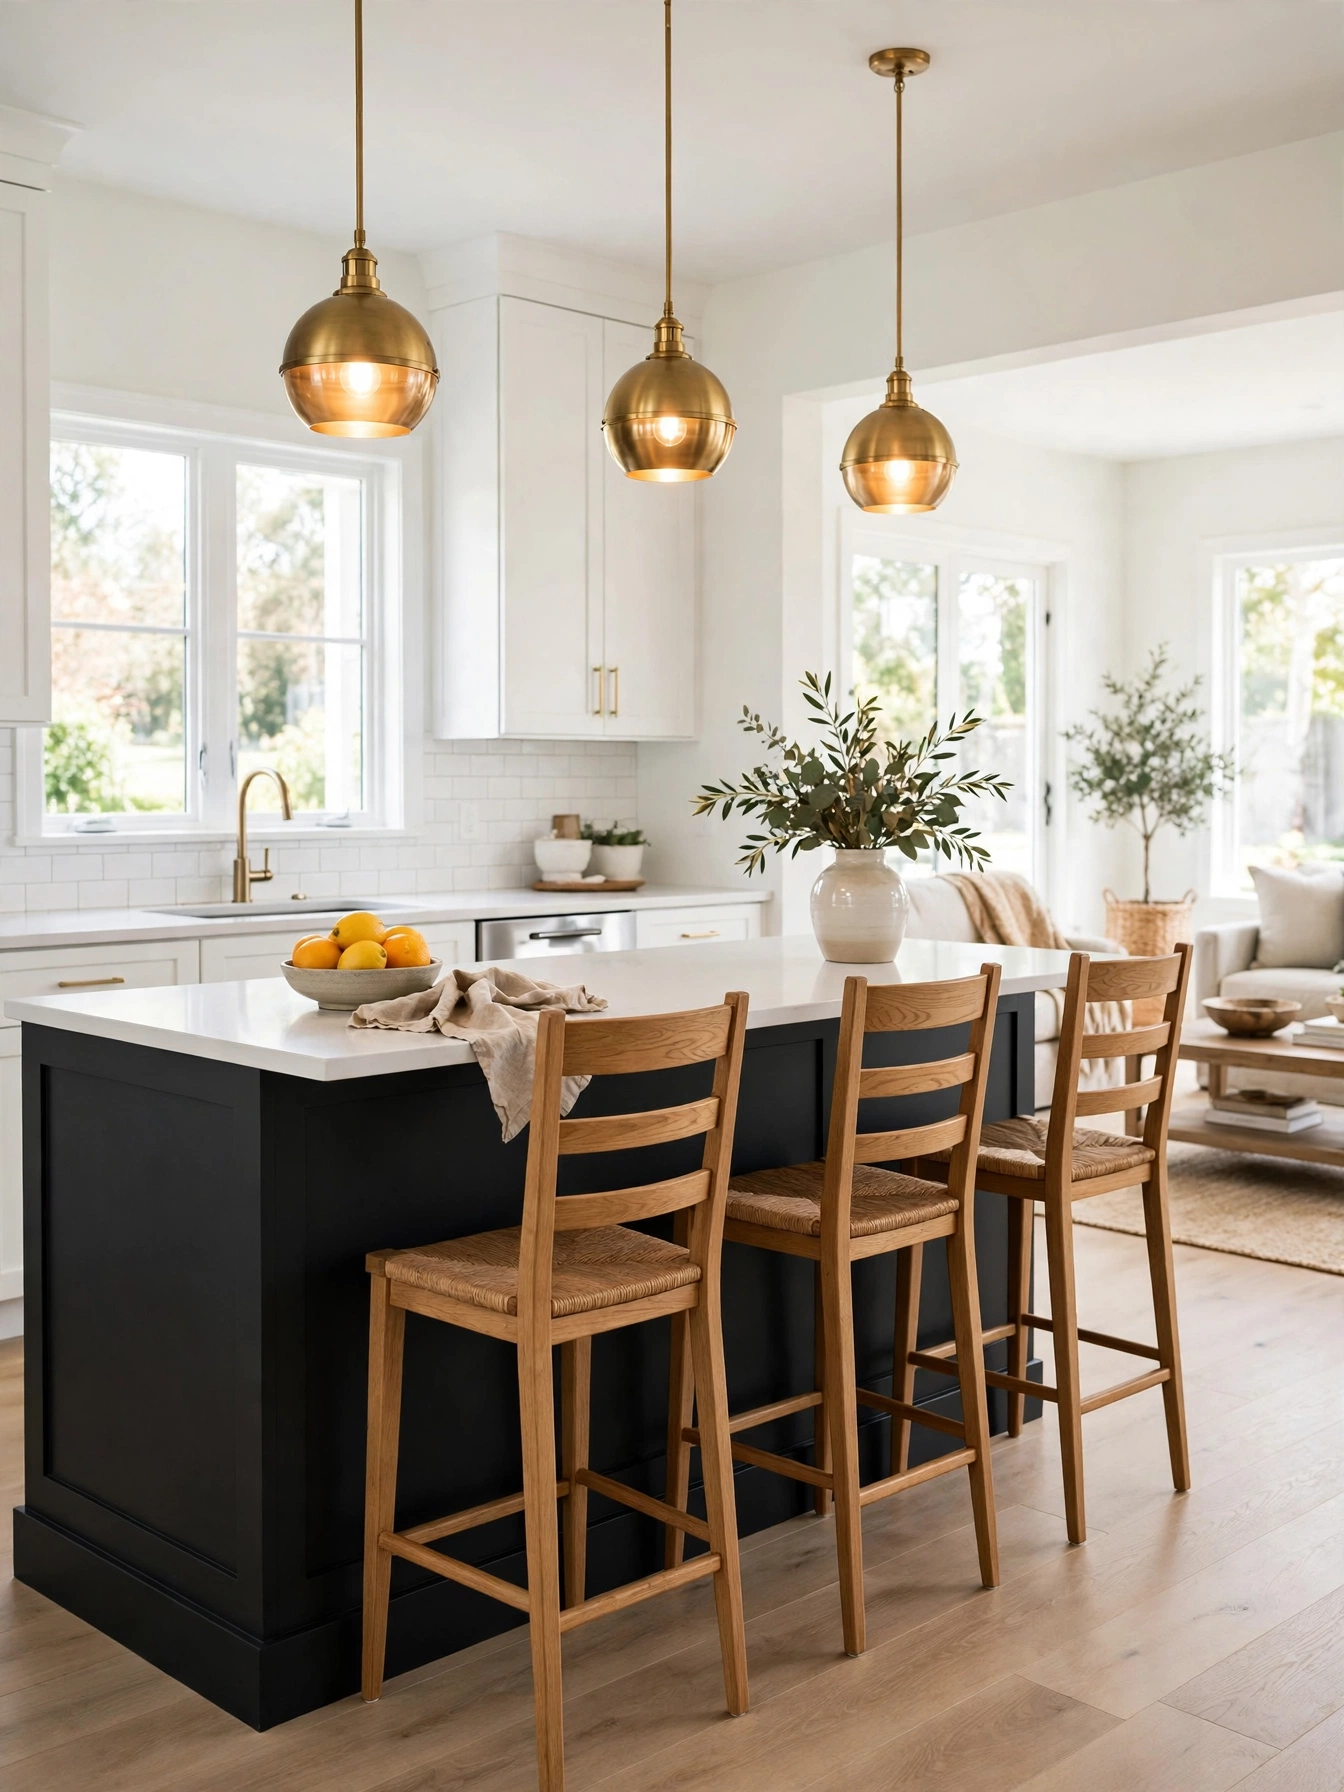
Why This Works:
- A single black island adds drama without repainting the room
- Daylight bounces off the white cabinets ringing the island
- Stools slide under a 12 to 15 inch overhang with room to spare
- Hanging lights in brass over the island pick up the faucet and pull finishes
A black island anchors the room when the perimeter stays white. Longer islands fit more stools, at 24 inches of width per stool. A workable black island runs 72 to 96 inches long and 36 inches wide, so 3 stools fit with a 12 to 15 inch overhang for knees. Leave 42 to 48 inches clear on every side, the National Kitchen and Bath Association guideline for a working kitchen. Hang the pendants 30 to 36 inches above the countertop at 24 to 30 inch spacing, so light spreads evenly across the island. Shorten the island below 60 inches and it stops anchoring the room. Give it more length or keep the color elsewhere.
The island hosts breakfast, homework, and conversation. Cooking stays at the perimeter. Scuffs from shoes and stool legs blend into the black base. A stone waterfall edge adds drama and weight to the island, so a simple eased edge keeps the look clean and the stonework simple. The island base takes more kicks than wall cabinets, which makes a durable satin finish on the base a practical pick even when the wall cabinets stay matte. Seating for 3 stools needs at least 72 inches of length, and a fourth stool takes the island to 96 inches.
Black Modern Kitchen Ideas
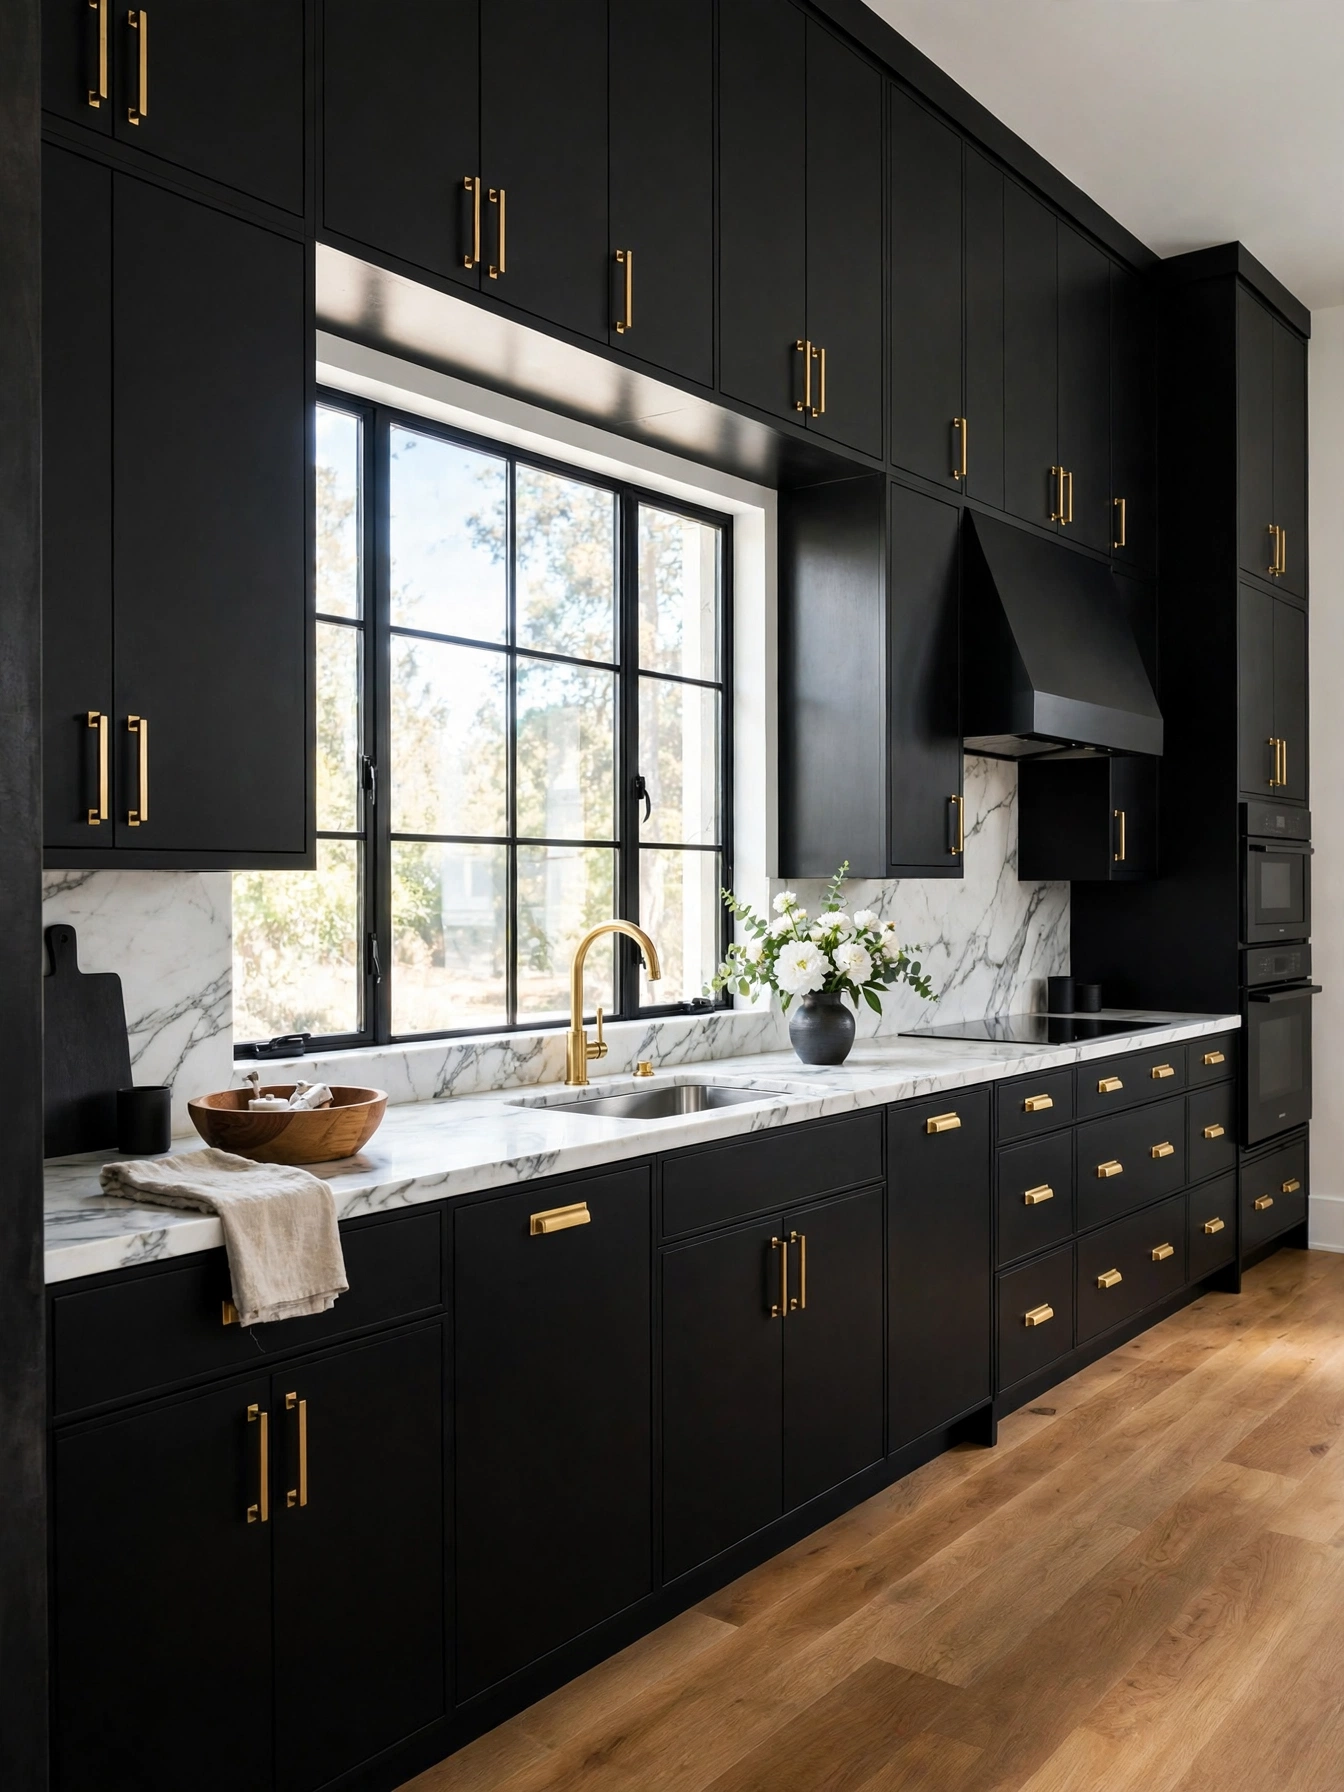
Why This Works:
- A full black run commits to one confident design choice
- Veined white stone stops the black run from reading as one solid wall
- Brass hardware adds warmth to every door
- A large window keeps the dark color from feeling heavy
Light comes first in a full black kitchen. A strong window plan keeps the color rich through the day. A weak one leaves the room flat by afternoon. A window over the sink plus under cabinet LED strips at 2700K to 3000K keeps the color readable after dark, and the same black on uppers and lowers gives the room one clear statement. Paint maple doors 3/4 inch thick in a satin finish over a primed surface, and keep the countertop white, such as quartz or marble, with a white subway tile backsplash 3 by 6 inches. Skip a full black run in a room under 10 feet by 12 feet with one small window, because the color closes the room in and the cabinets lose their detail after sunset.
The payoff is a kitchen that hides wear and still looks intentional years later, with black pairing easily with oak, walnut, and brass. Cool gray floors and chrome heavy fittings clash with the warmth the black needs, so the floor and metal choices matter as much as the paint. Five days cover a medium kitchen repaint, from door removal to the final coat curing on site. Marble needs sealing every 6 months. Citrus left sitting on it leaves a mark. Quartz needs no sealing at all.
Charcoal Quartz Counters
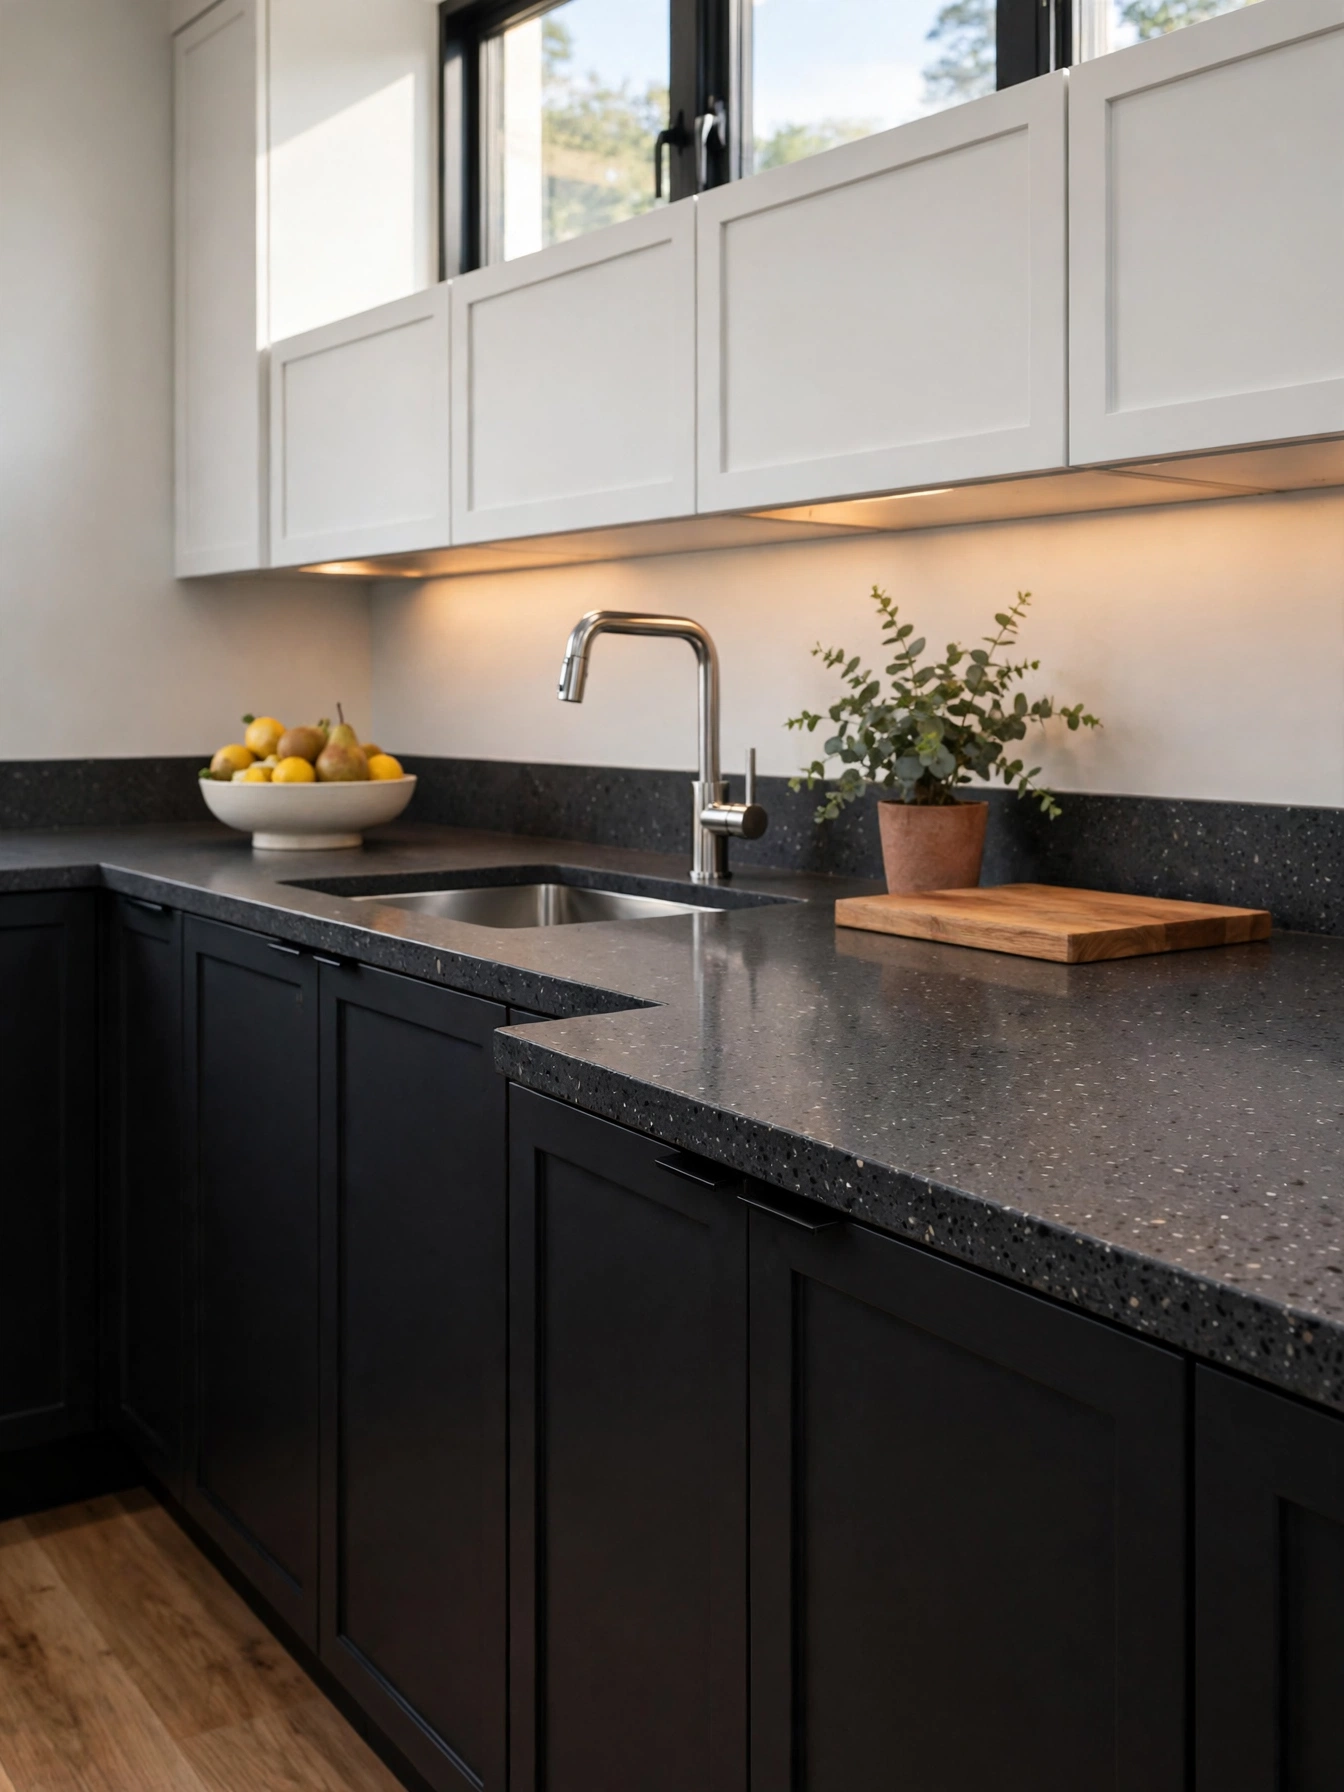
Why This Works:
- Charcoal quartz adds depth without the upkeep of stone
- A speckled pattern hides crumbs between cleanings
- Quartz resists stains from coffee, wine, and citrus
- A 3 centimeter slab gives the island a solid edge
A charcoal quartz work surface carries the dark tone where crumbs and coffee rings blend into the speckle. Order slabs 3 centimeters thick, with an eased or mitered edge, and keep the counter height at 36 inches so the work surface matches the cabinet standard. The sink to stove leg of the work triangle should measure 4 to 9 feet, which keeps the cook moving without long crossings. Avoid a polished charcoal slab with a heavy mirror shine in a small kitchen, since the reflection doubles the visual clutter on the counter.
The surface needs no sealing and shrugs off citrus, wine, and coffee that would mark marble within minutes. Crumbs vanish into a speckled charcoal pattern. Flour dust stays visible on a solid slab until the next wipe. Installed quartz in this color runs 75 to 120 dollars per square foot, and installers usually quote it under marble once sealing and stain care are counted. A speckled slab suits daily cooking. On a counter that sees constant use, that pattern is the practical one.
Brass on Black
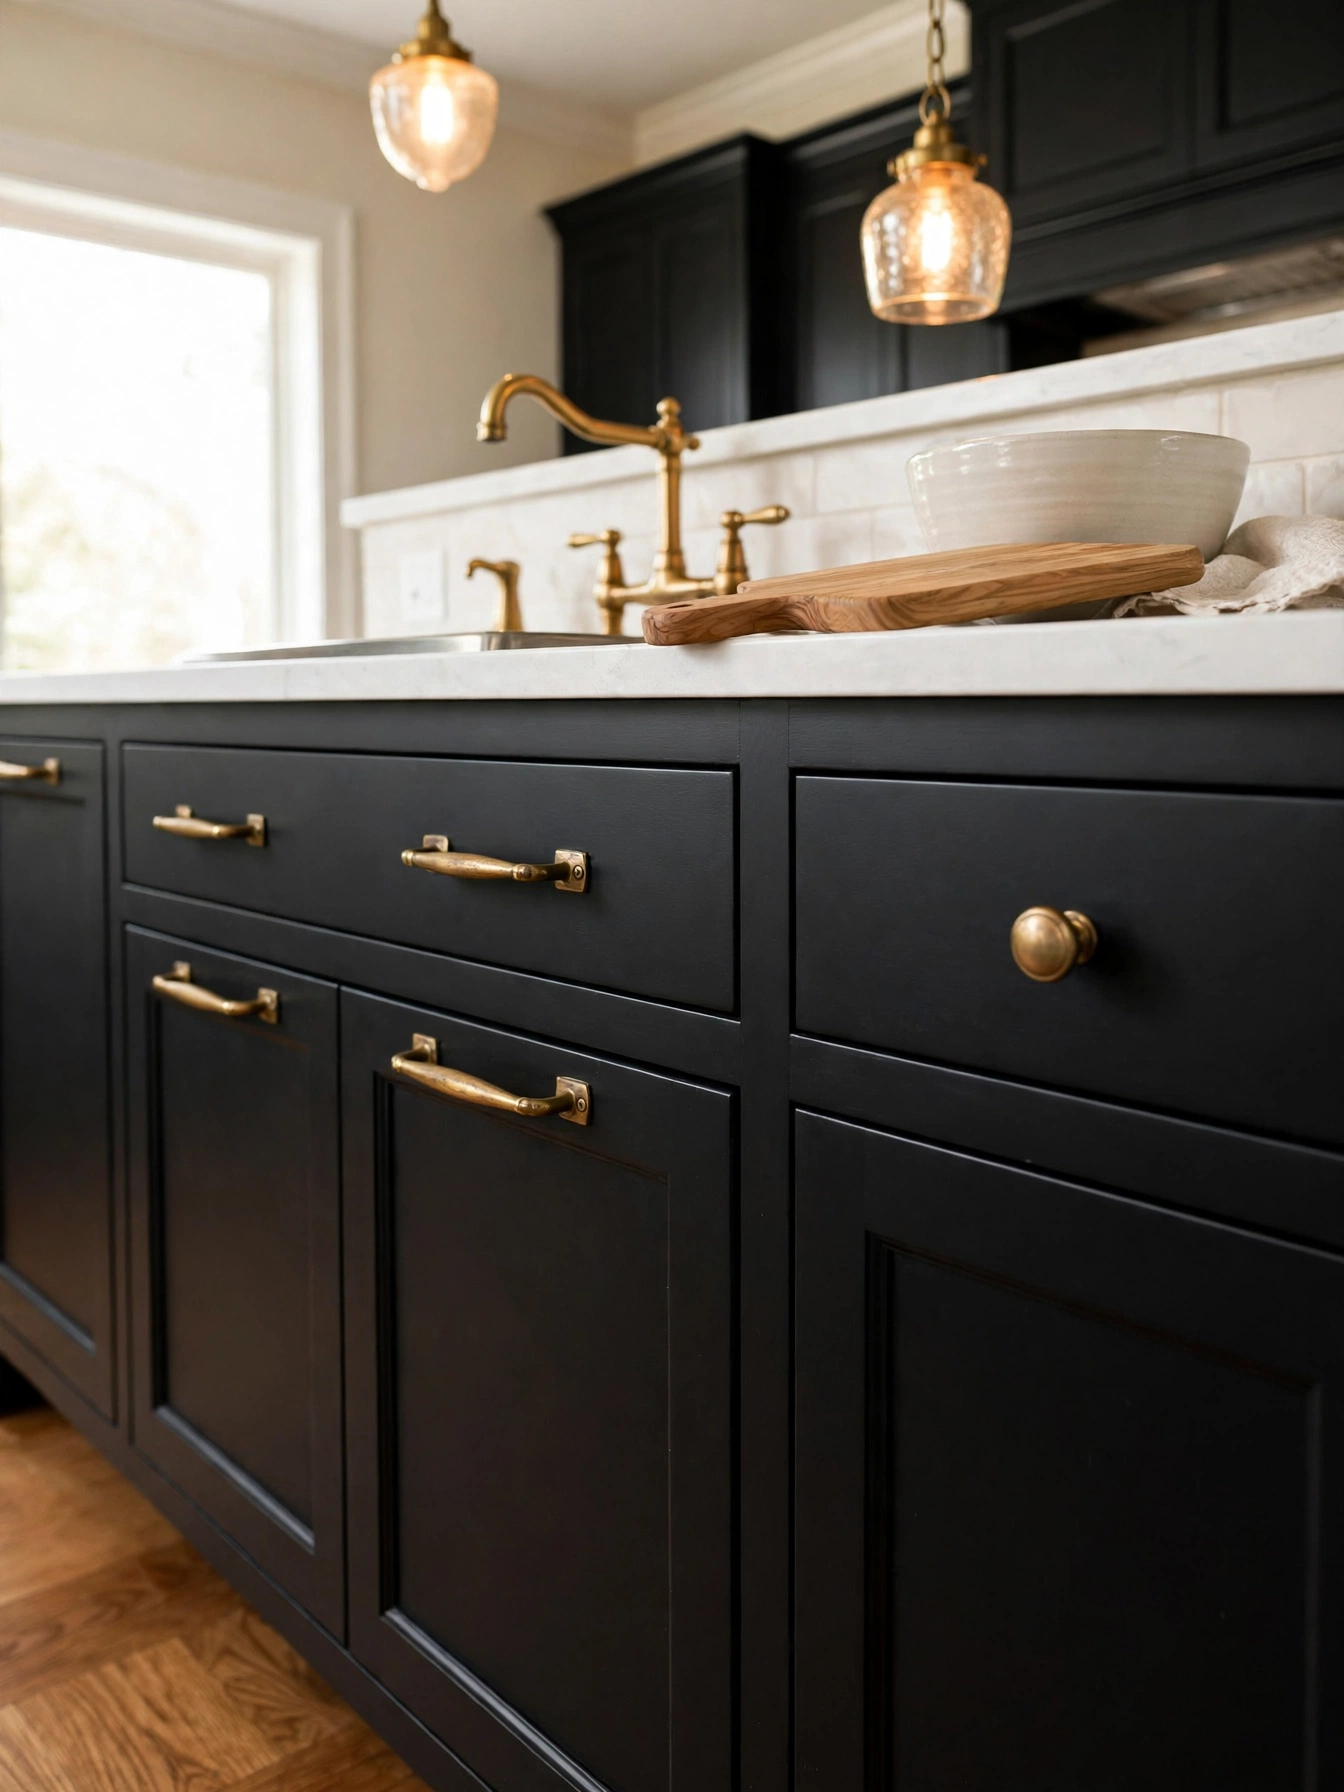
Why This Works:
- Keeping one metal finish throughout the hardware stops the room looking patched together
- Wide drawers take 5 inch bar pulls, and doors take 1.25 inch knobs
- One brass tone on faucet, pulls, and knobs keeps the room unified
- Unlacquered brass deepens in color with daily touch
Pulls, knobs, and faucet in one brass tone keep the metals from fighting each other at a glance. On drawers wider than 24 inches use 5 inch bar pulls, and on doors use knobs 1.25 inches in diameter, with screws sized for 3/4 inch thick doors. Leave 2.5 inches clear from each pull to the drawer edge. Knuckles clear the door frame with that gap. Three metals in one kitchen look unfinished, not collected. Leave polished chrome and brushed nickel out once brass is chosen.
Hardware is the smallest change with the largest visual return in a black kitchen. The brass tone ties the doors, faucet, and pendants into one look. Solid brass holds its surface through years of daily pulls. The finish ages into a soft patina over years of daily pulls. Cheap plated pulls shed their coating at the corners once daily use wears through the thin layer. A lacquered finish keeps brass bright, and an unlacquered finish deepens with touch. The right finish is the one whose aging feels welcome in the room. A full set for a medium kitchen takes about 2 hours to fit with a drill template, and the holes must be marked once, since a second drilling shows on a black door.
Open Black Shelving
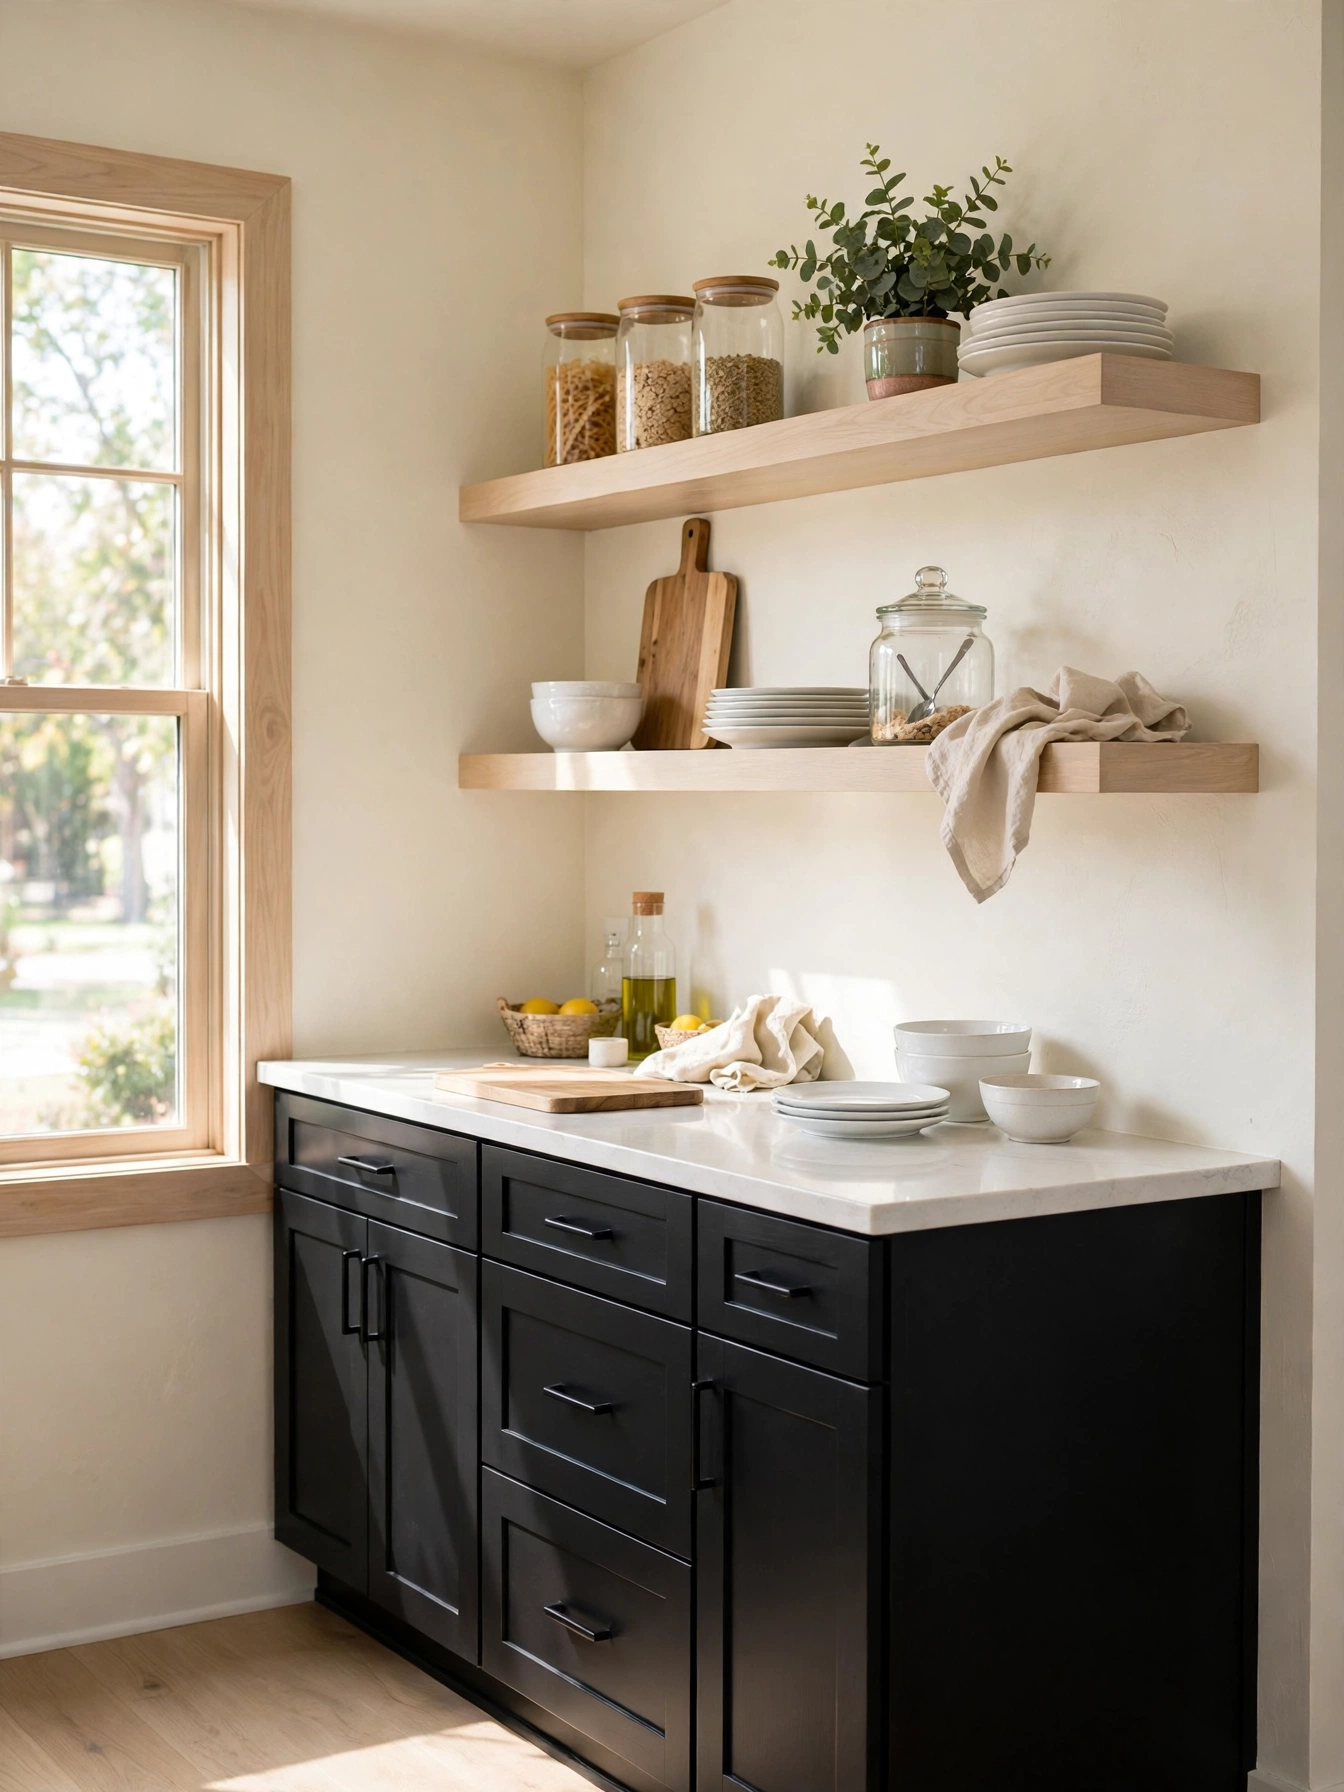
Why This Works:
- Open shelves lighten a black lower run
- Pale oak shelves warm the dark cabinets below
- Everyday plates and glasses sit ready to grab
- Two shelves leave most of the wall visible above the counter
A loaded shelf weighs more than it looks, so the fixing above black lowers has to be solid. Set oak shelves 12 inches deep and 1.5 inches thick on steel brackets, each rated for 50 pounds and screwed into studs spaced 16 inches apart. Set the shelves 18 inches above the counter, the same gap as standard uppers, and give each shelf a single category, plates on one and glasses on the next. Skip heavy cast iron on open shelves, since the brackets flex and the shelf sags within months.
With open shelves, a black kitchen keeps its breathing room. The pale wood breaks the dark wall into layers. The look suits a household that keeps dishes tidy and enjoys the display, because dust settles weekly and clutter shows at once. Closed uppers hold more and hide the mess behind doors. Open shelves leave the wall lighter and the dishes in view. Stop at two shelves, since a third row crowds the wall and pushes the black lowers out of focus.
Black Range Hood
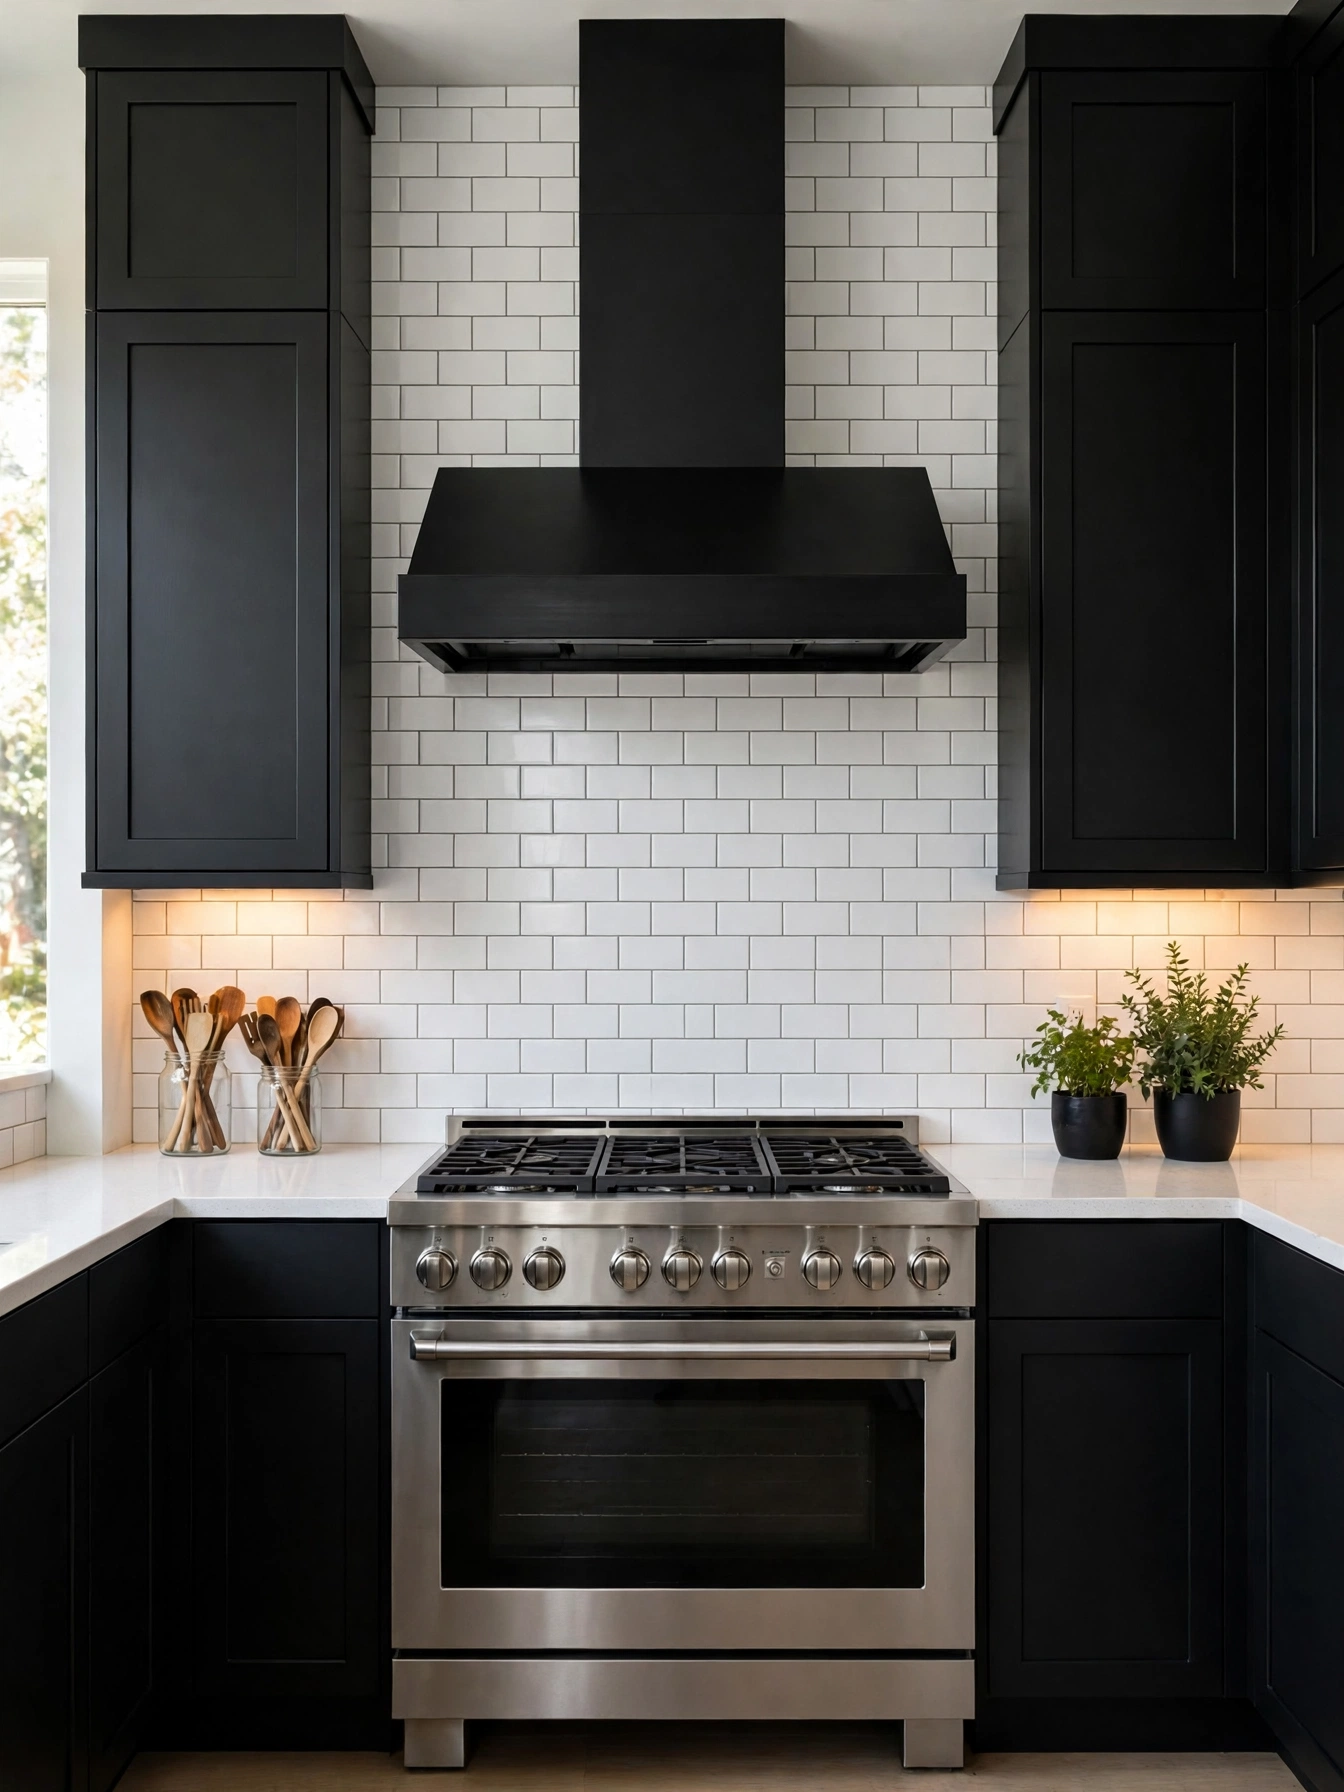
Why This Works:
- A black hood turns the range wall into a focal point
- Matte black keeps grease marks out of sight between wipes
- A 36 inch hood covers a 30 inch range with room to spare
- Trim in brass repeats the hardware tone across the room
A black range hood works as the vertical anchor of the cooking wall, and the width decides whether steam escapes around the edges. Fit a hood 36 inches wide over a 30 inch range, so the capture zone extends 3 inches past each side, and mount the base 30 to 36 inches above the cooktop. Duct the hood outside with a 6 inch round duct where the layout allows, so steam leaves through the wall cap. Avoid a hood narrower than the range, because steam and grease slip past the edges and settle on the cabinets above.
Matte black hides the grease film that shows at once on stainless steel. Plan a weekly wipe with a degreaser for the surface. The hood becomes the visual center of the wall, so the backsplash below it should stay quiet, with plain tile or a single slab keeping the wall calm. A ducted hood vents steam straight outside, and that direct route clears the air fast in a kitchen where frying happens often. Ductwork runs through the wall cavity to an outside vent cap, and the cap needs clearing once a year.
Walnut Wood Warmth
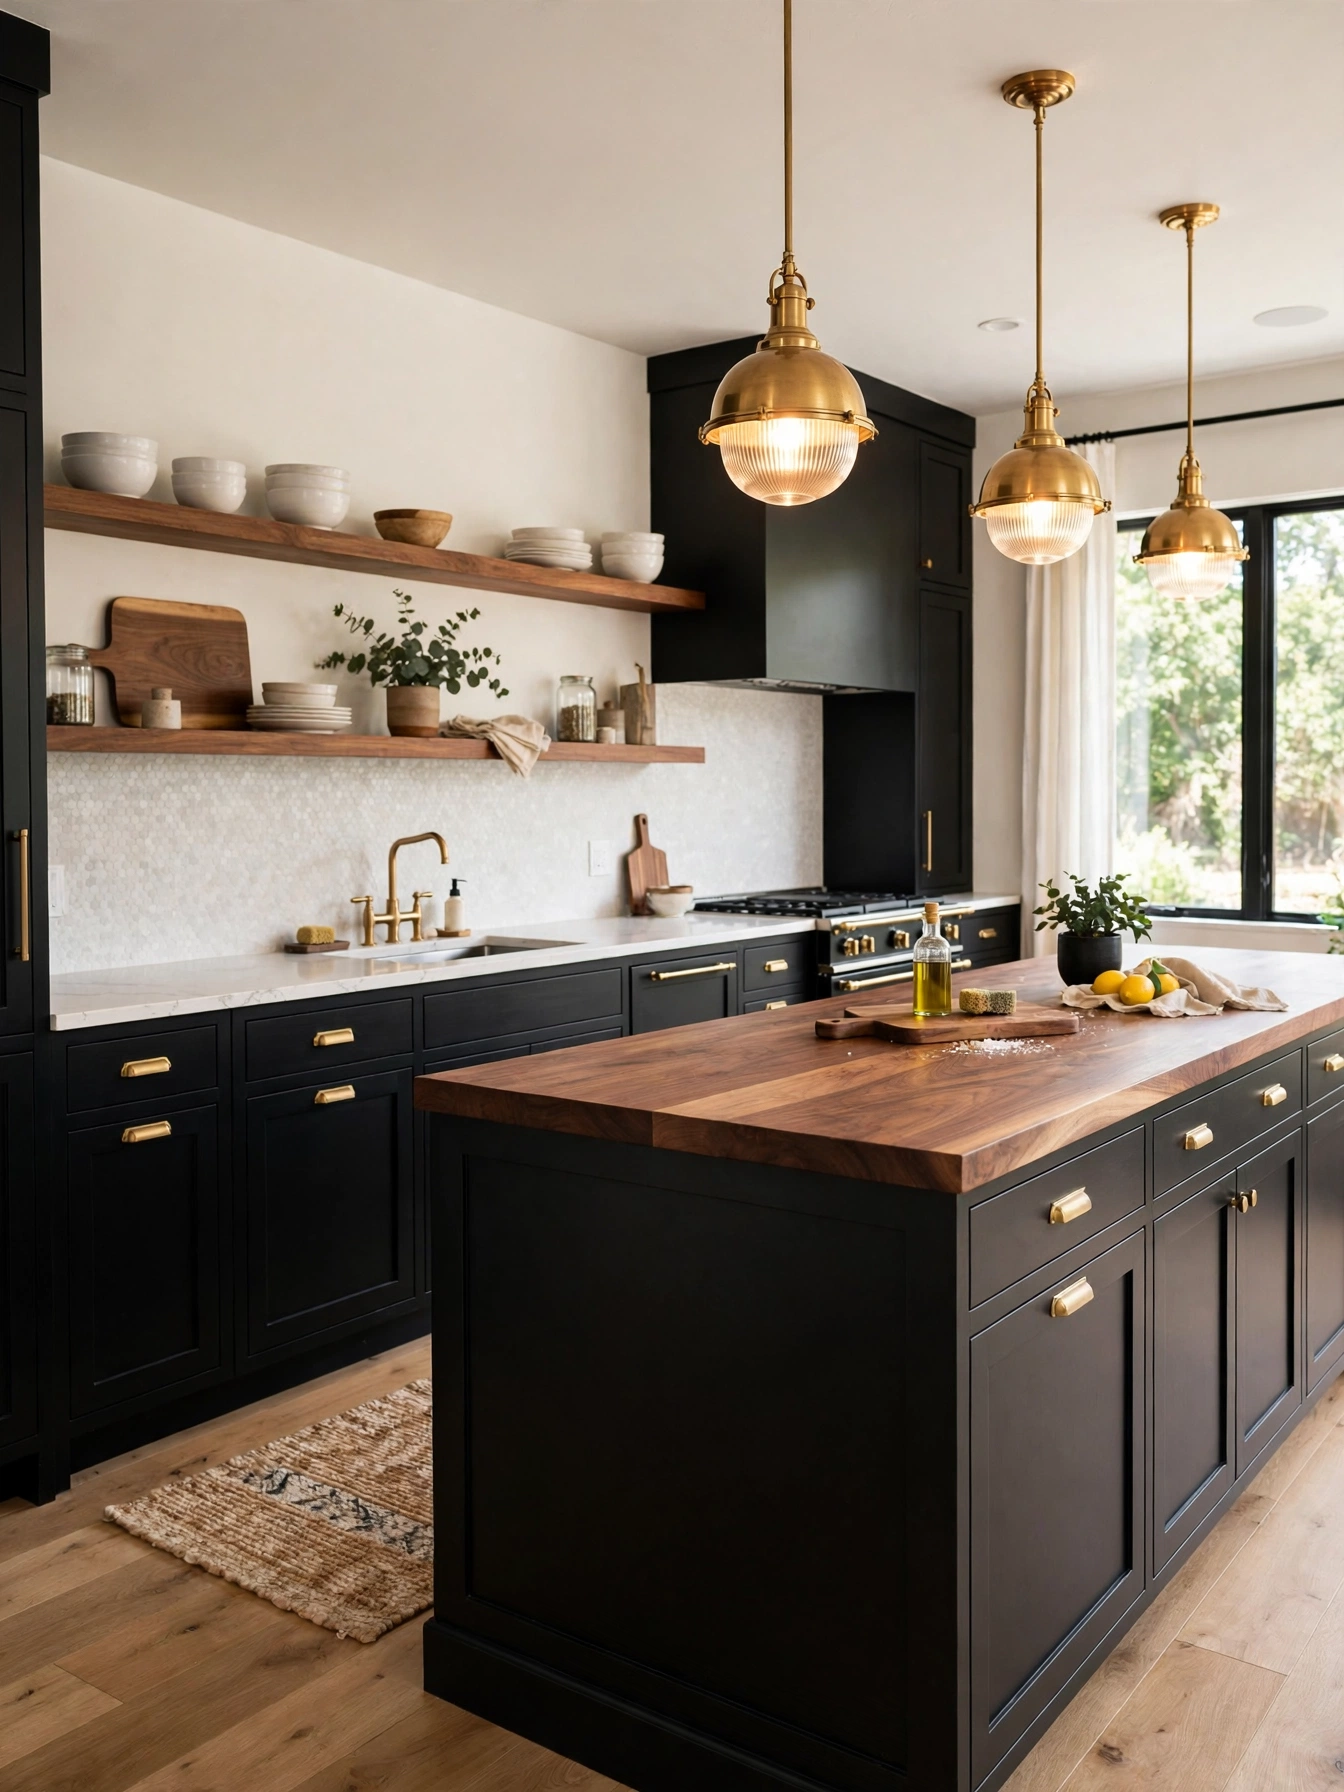
Why This Works:
- Walnut warms black without adding another color
- A walnut island top gives hands a soft landing
- Wood grain in walnut echoes the black cabinet tone
- Pale floors balance the two dark materials
Walnut sits well beside black when the wood stays rich and the grain stays visible. The two dark materials keep their own depth, and the grain gives the eye a second layer to follow. Top the island in walnut at 1.5 inches thick and 36 inches high, level with the perimeter counters and with a 12 inch overhang for seating. Keep the floor pale oak, which reflects light back into the room, and limit the walnut to one or two surfaces so the room keeps its contrast. Avoid a dark walnut stain on the floor with black cabinets, because the heavy wood and the dark paint fight each other and the room loses its light.
Walnut softens the black kitchen with a warmth chrome and white alone cannot supply. The wood grain adds the pattern a flat black door lacks. A walnut island top stays sealed when it gets a fresh coat of oil each quarter. The quartz perimeter needs only a wipe after cooking. Rub a thin coat in with the grain, and the routine takes ten minutes from start to finish. The wood deepens in color beside black, and the grain stays visible under a satin oil finish. Keep the wood tone in mind when picking the floor, since it sets the mood of the whole room.
Black Backsplash Drama
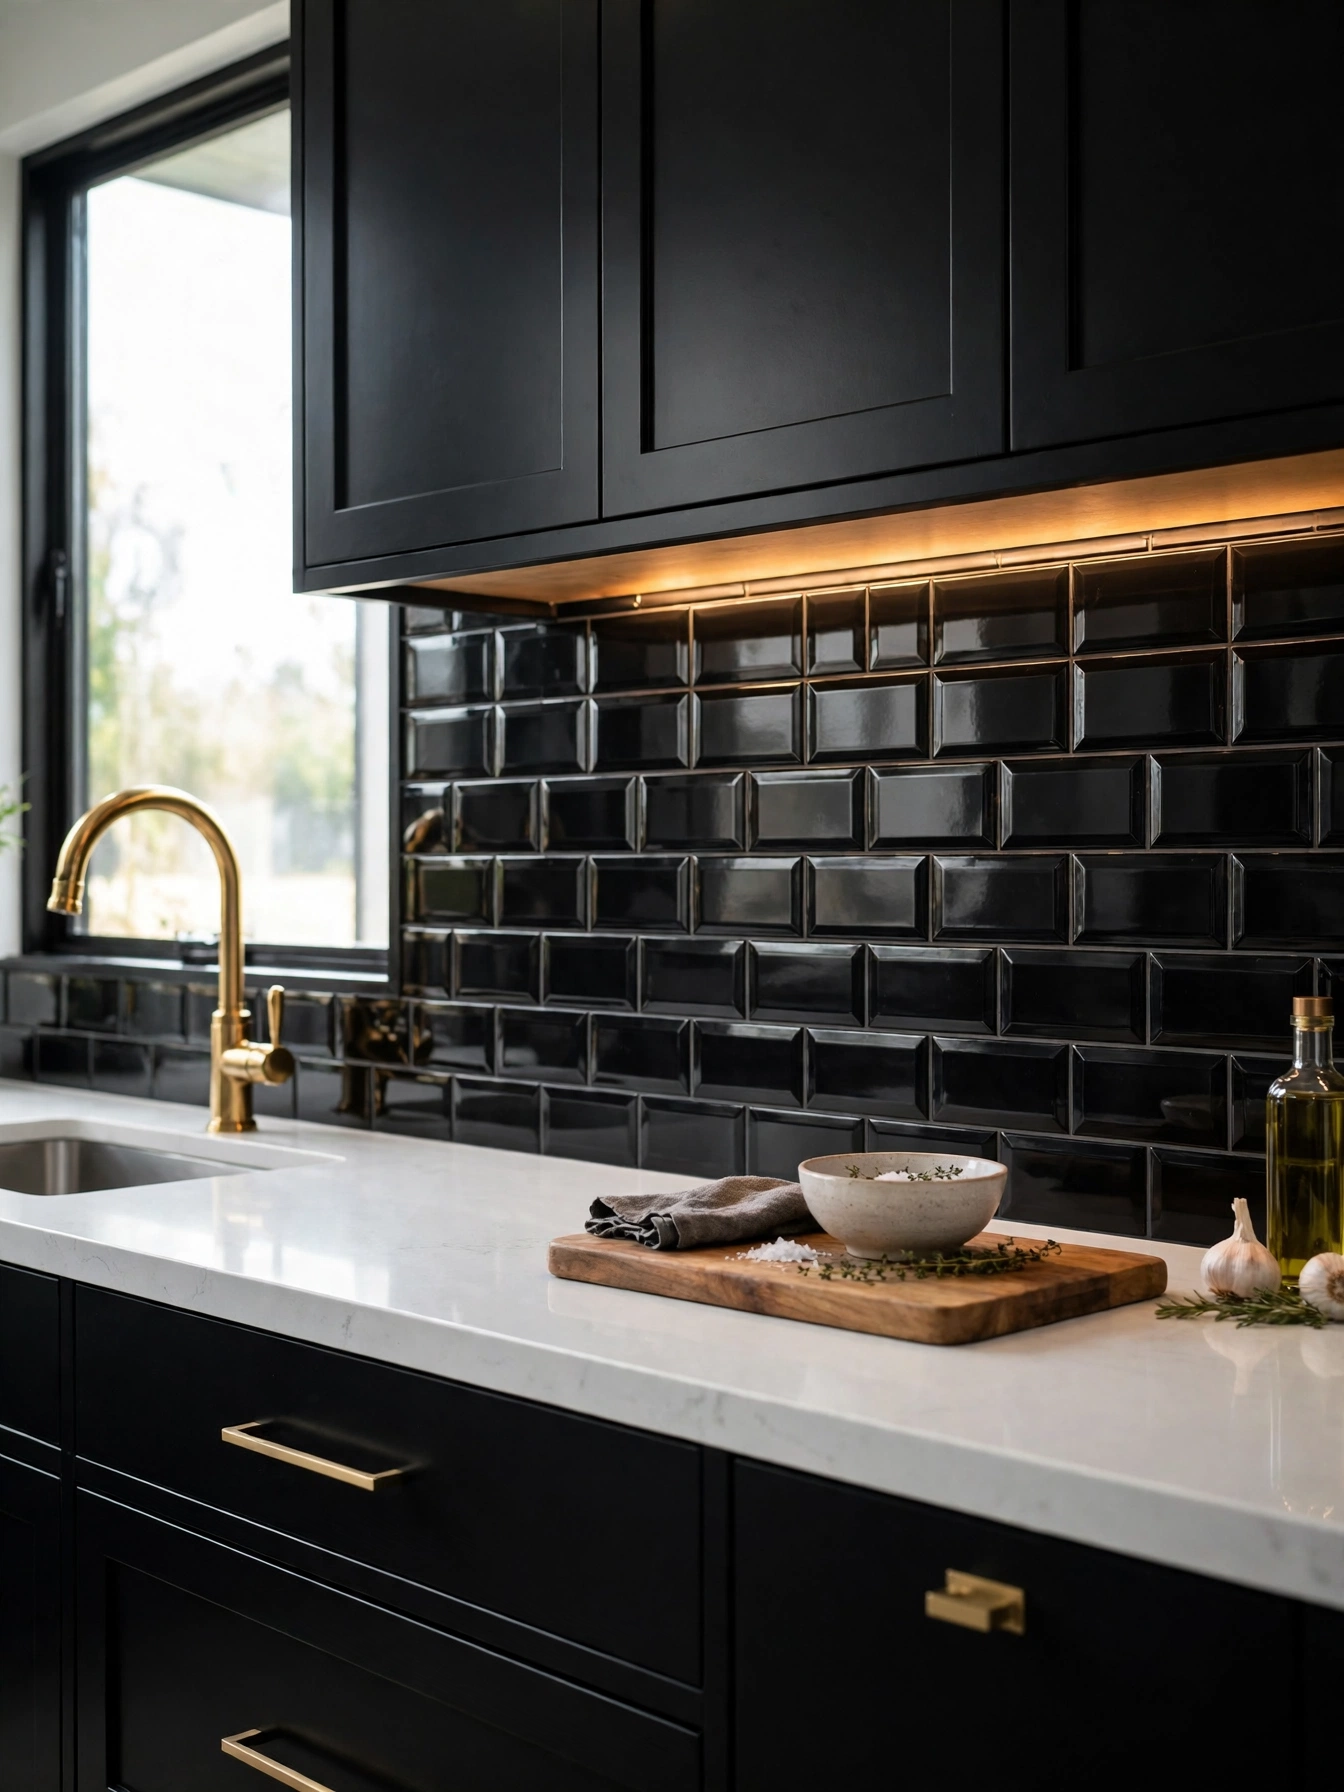
Why This Works:
- A bold band of black tile frames the range
- Glossy black tile throws daylight across the counter
- Dark grout hides stains near the range
- An 18 inch band keeps the pattern in scale
A black backsplash adds drama in a band the eye reads at once, and the tile finish decides whether the band reflects light or swallows it. Pick glossy ceramic tile in 3 by 6 inch or 4 by 12 inch sizes, run it 18 inches high between counter and uppers, and use dark gray grout that hides stains. Keep the cabinets black in a satin finish and the countertop white or pale, so the backsplash stays the single dark pattern in the run. Skip a matte black tile with matte black cabinets and a dark counter together, since the three dark surfaces blur and the kitchen loses its edges.
Glossy tile bounces pendant light and daylight back into the room, which matters most in a kitchen where the black already absorbs light. The Spruce notes that glossy backsplash tile reflects light well, and that reflection shows after sunset when the under cabinet strips switch on. Dark grout near the range hides grease for weeks between deep cleans. Give the tile itself a weekly wipe to keep its shine. A single slab of black stone behind the range removes grout lines entirely and keeps grout out of the busiest cooking zone.
Glass Front Cabinets
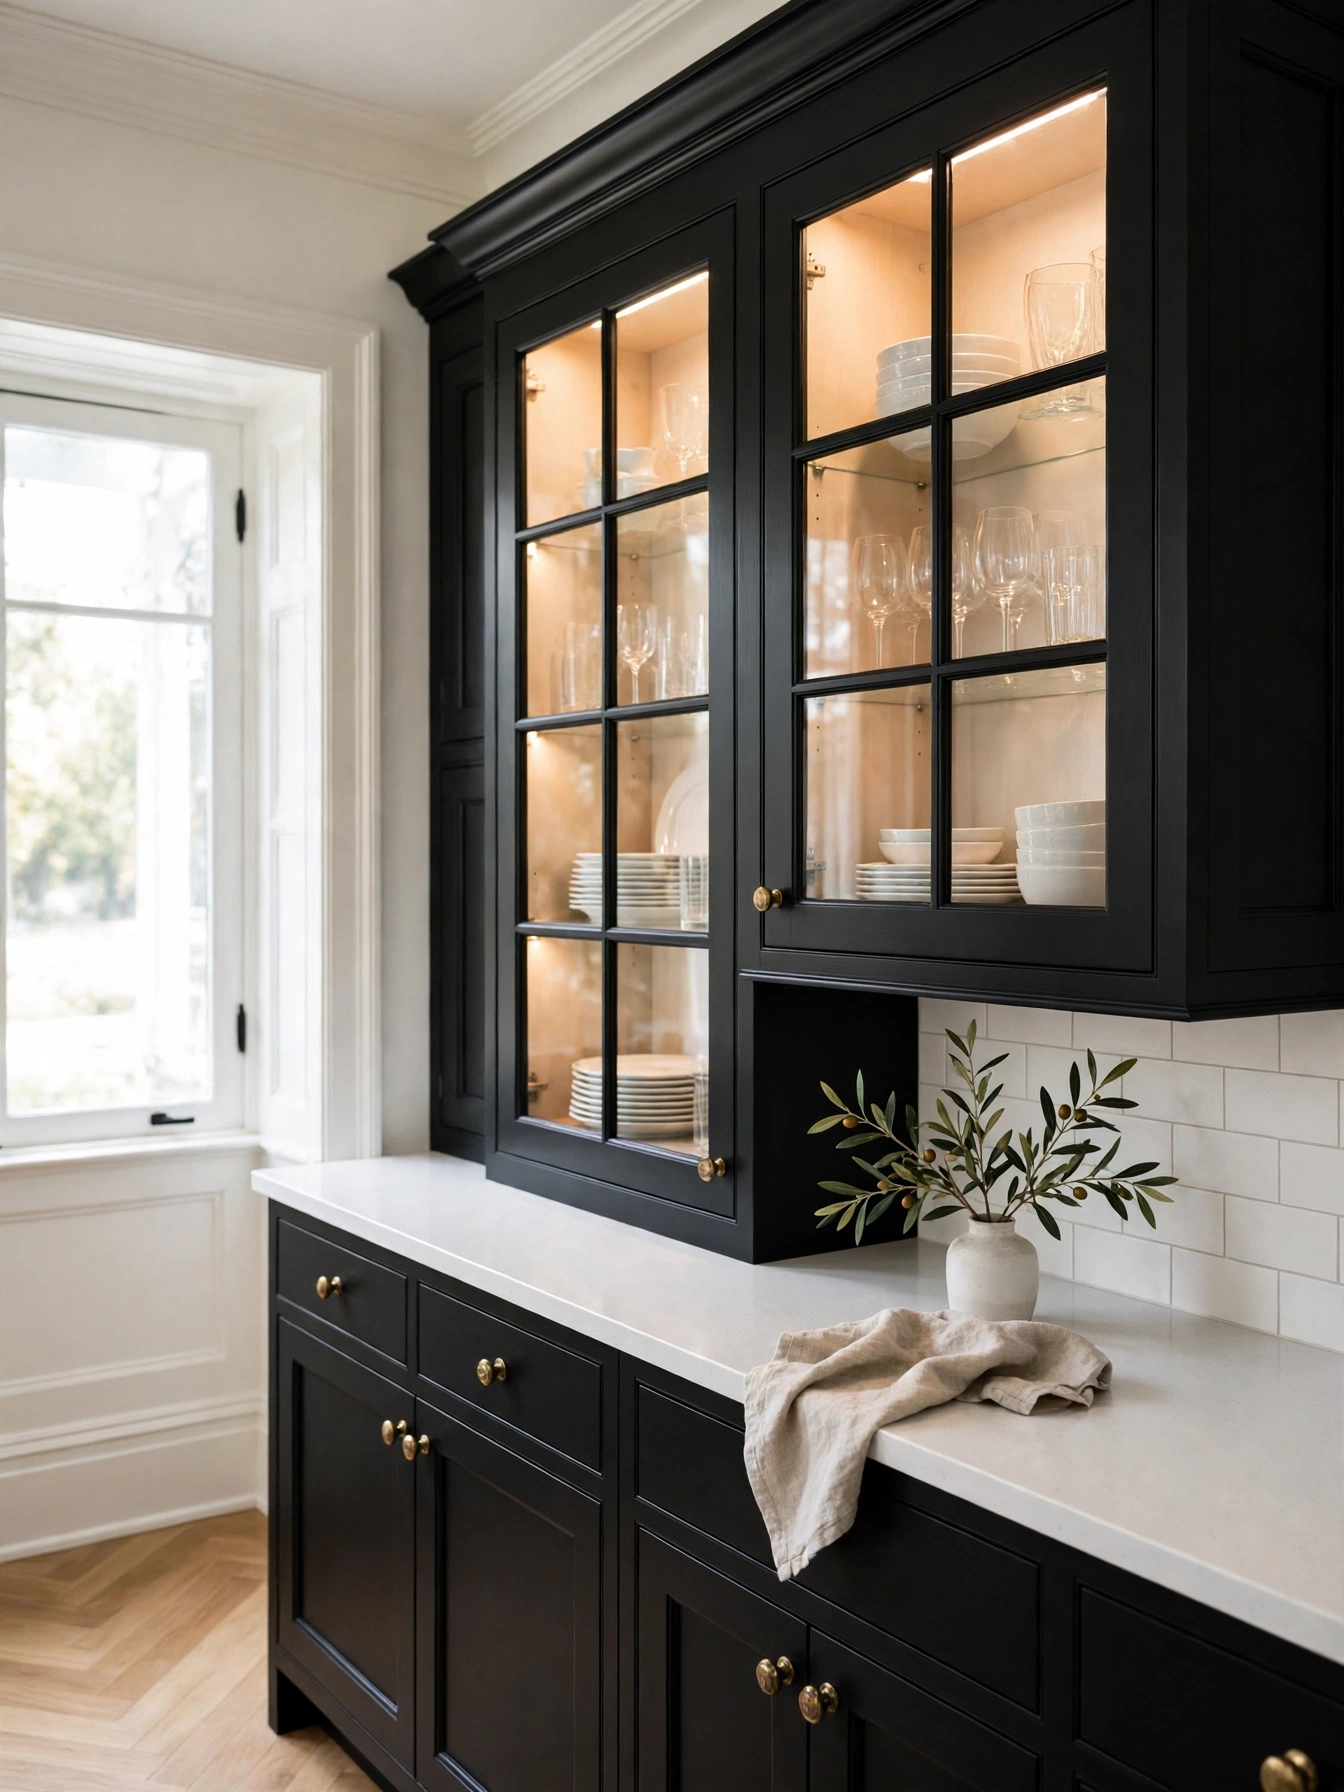
Why This Works:
- A pair of glass doors breaks the long black run without losing storage
- The dishes inside lighten the black frame when they stay pale
- LED strips inside the cabinets light the display after dark
- Keep most doors solid and glaze only the two flanking the range hood
Start glass front uppers with tempered glass 1/8 inch thick in a maple frame painted the same black as the solid doors. Glaze two upper doors beside the range hood or the sink, and the display stays edited with closed storage close by. Wire an interior LED strip at 2700K inside each glass cabinet to a wall switch, so the dishes glow in the evening. Keep the upper cabinets 18 inches above the 36 inch counter, which leaves room for a coffee maker below. Glass on every upper door means losing closed storage. The display needs tidying every week to stay calm.
Glass doors bring light into a black run that solid doors would close off, and pale dishes inside do the brightening without a new paint color. The display asks for matching dishes and a regular wipe, since glass shows every fingerprint and dust speck. Behind frosted panes, stacked dishes soften into pale shapes and the shelf looks calm. Clear panes suit a tidy set of white dishes, where every plate deserves to be seen. White shelves inside turn the cabinet into a display case. The dishes catch the LED light, and the black frame fades behind them.
Black and White Balance
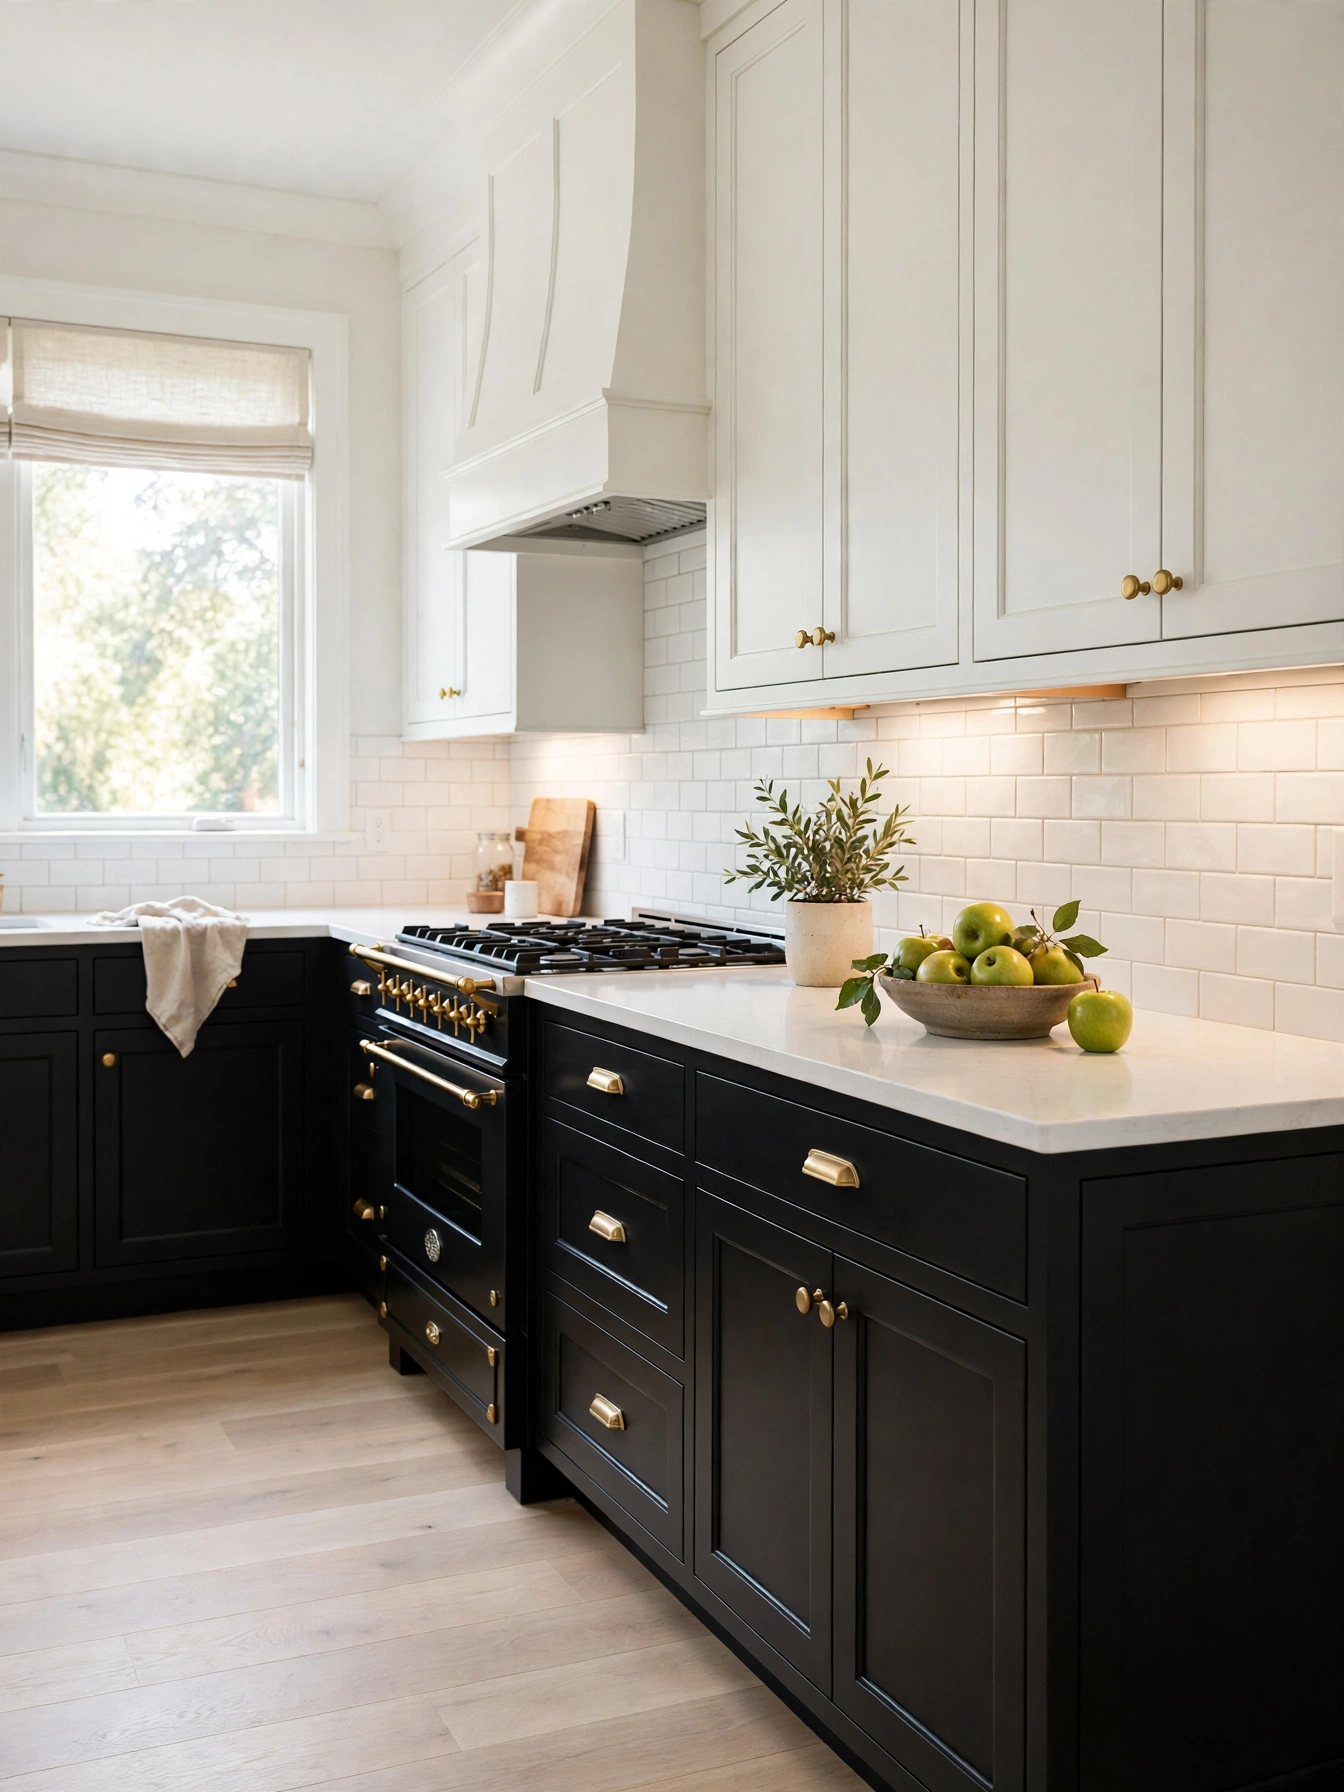
Why This Works:
- White uppers lift a black base without a second color
- A 60 30 10 split keeps the black from taking over
- Oak floors in a pale tone reflect light back into the room
- Black lowers hide scuffs at floor level
Proportion leads black and white balance, because too much black turns dramatic into simply dark. Hold black to the base cabinets and white to the uppers, with the countertop white and the floor pale oak, so the dark color sits low and the light stays at eye level. Keep uppers 18 inches above the 36 inch countertop, and set the backsplash at 18 inches high in white tile, which frames the black base in a bright band. Avoid black uppers with black lowers and a dark floor together, since the room loses its light line and the cabinets merge into one black wall.
Black below and white above lets the dark color in without handing it the whole room, and the uppers carry the brightness. A 60 percent white, 30 percent black, 10 percent accent split keeps the proportions calm, with brass or wood as the accent. Wipe the white uppers every week, since marks show on white paint after a few days of cooking. Drama stays in check, and the room stays bright, as long as the black stays below the counter line.
Concrete Countertop Edge
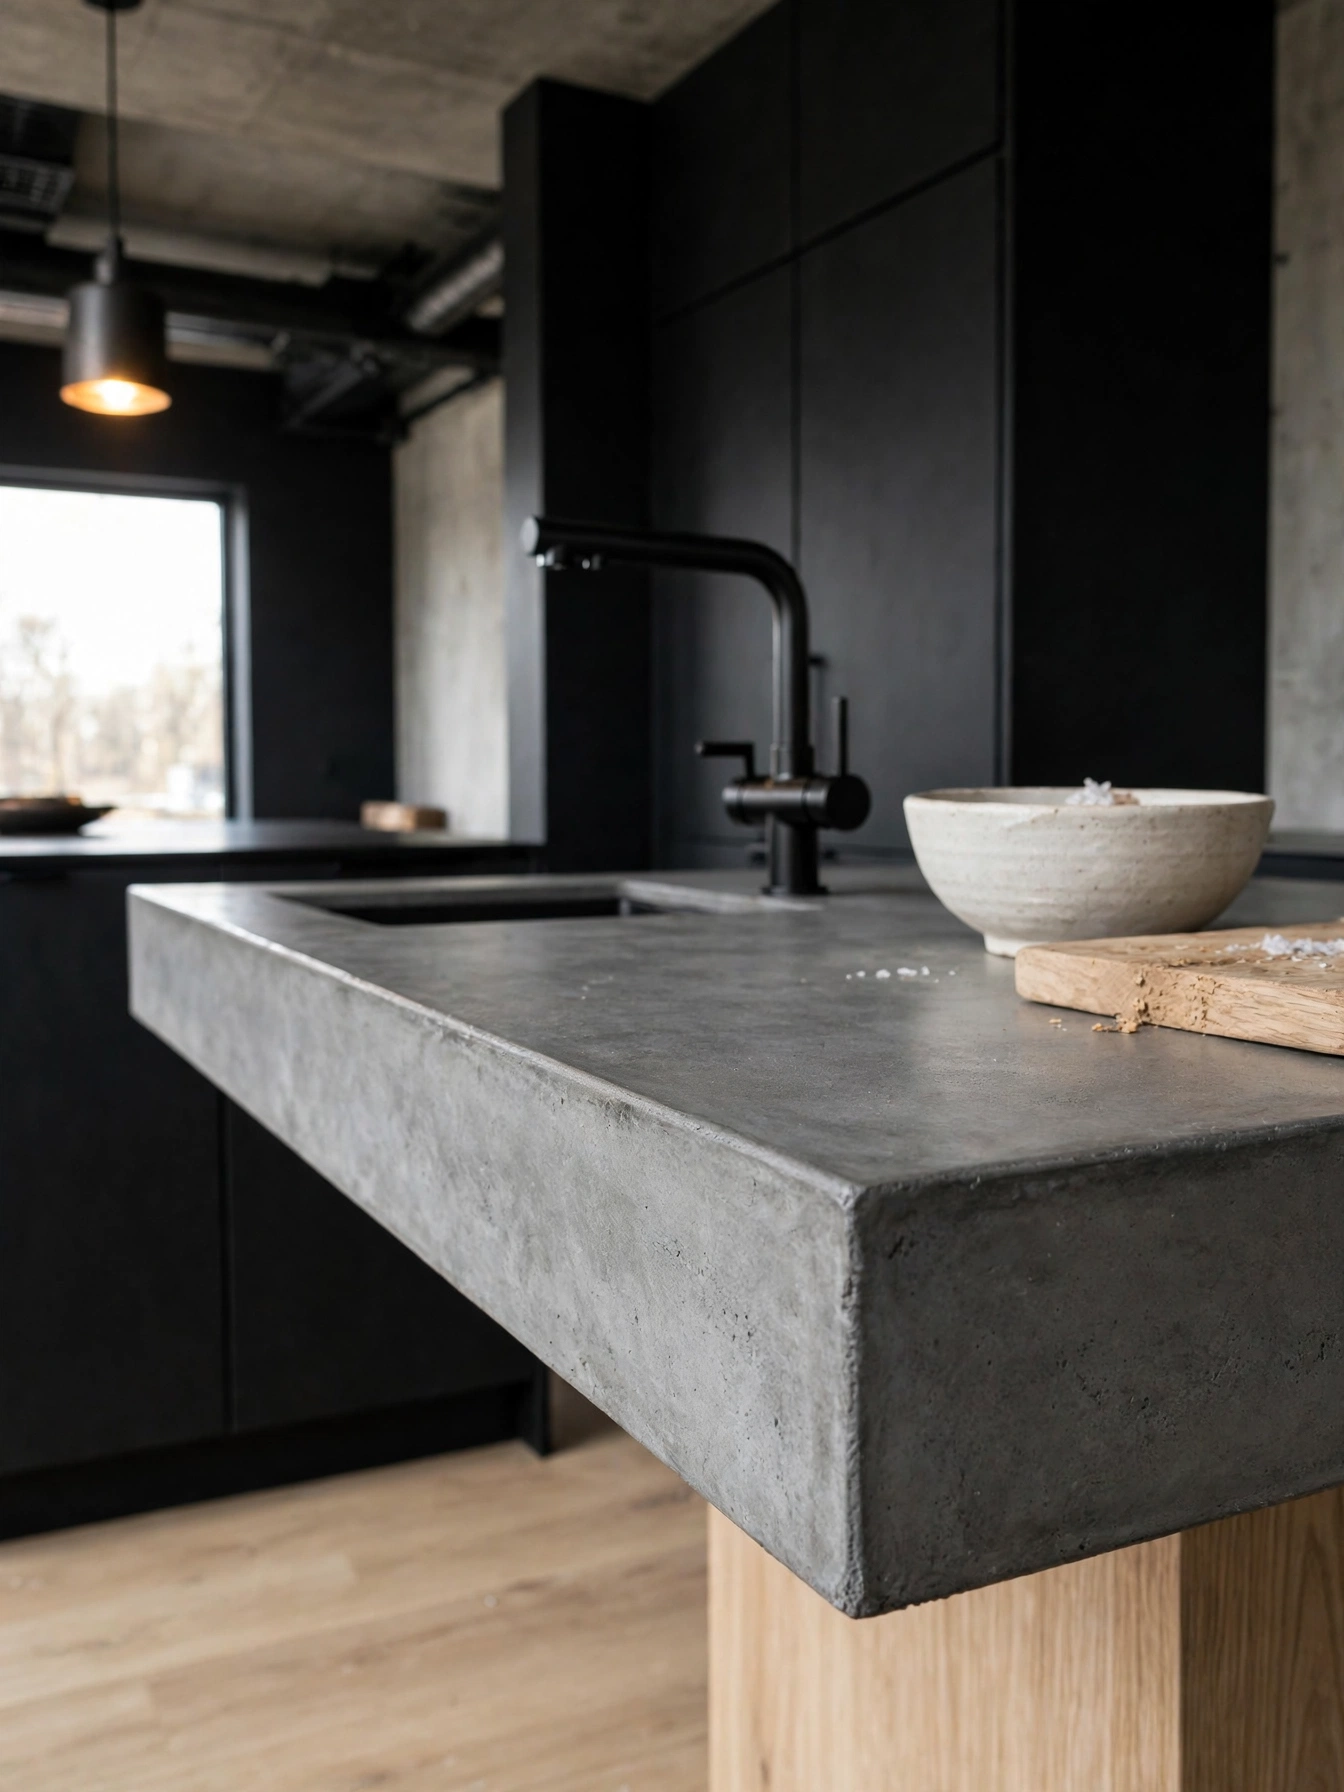
Why This Works:
- Concrete gives black cabinets an industrial edge
- A matte concrete top hides small marks well
- Sealed concrete resists stains from daily cooking
- A 2 inch thick edge reads solid on the island
Concrete counters pair with black cabinets when the slab is sealed properly, because raw concrete absorbs every spill. Order a precast slab 2 inches thick, sealed with a food safe impregnating sealer, and keep the counter height at 36 inches with a 12 inch overhang on the seating side. The work triangle legs should measure 4 to 9 feet from sink to stove, which keeps the cooking zone compact. Avoid pouring concrete in place over weak cabinet boxes, since a slab weighs about 150 pounds per cubic foot and the base must carry it.
Reseal the top every 12 months, and the surface resists coffee, wine, and citrus that would mark raw concrete within minutes. Texture wins here over a flawless face: hairline cracks appear over time and add character in an industrial kitchen. Those same cracks show plainly on a surface meant to look flawless, so the industrial look has to be the goal from the start. Fabricators usually price concrete near quartz, at 65 to 100 dollars per square foot installed, with the sealer and the weight setting it apart.
Slim Black Pendants
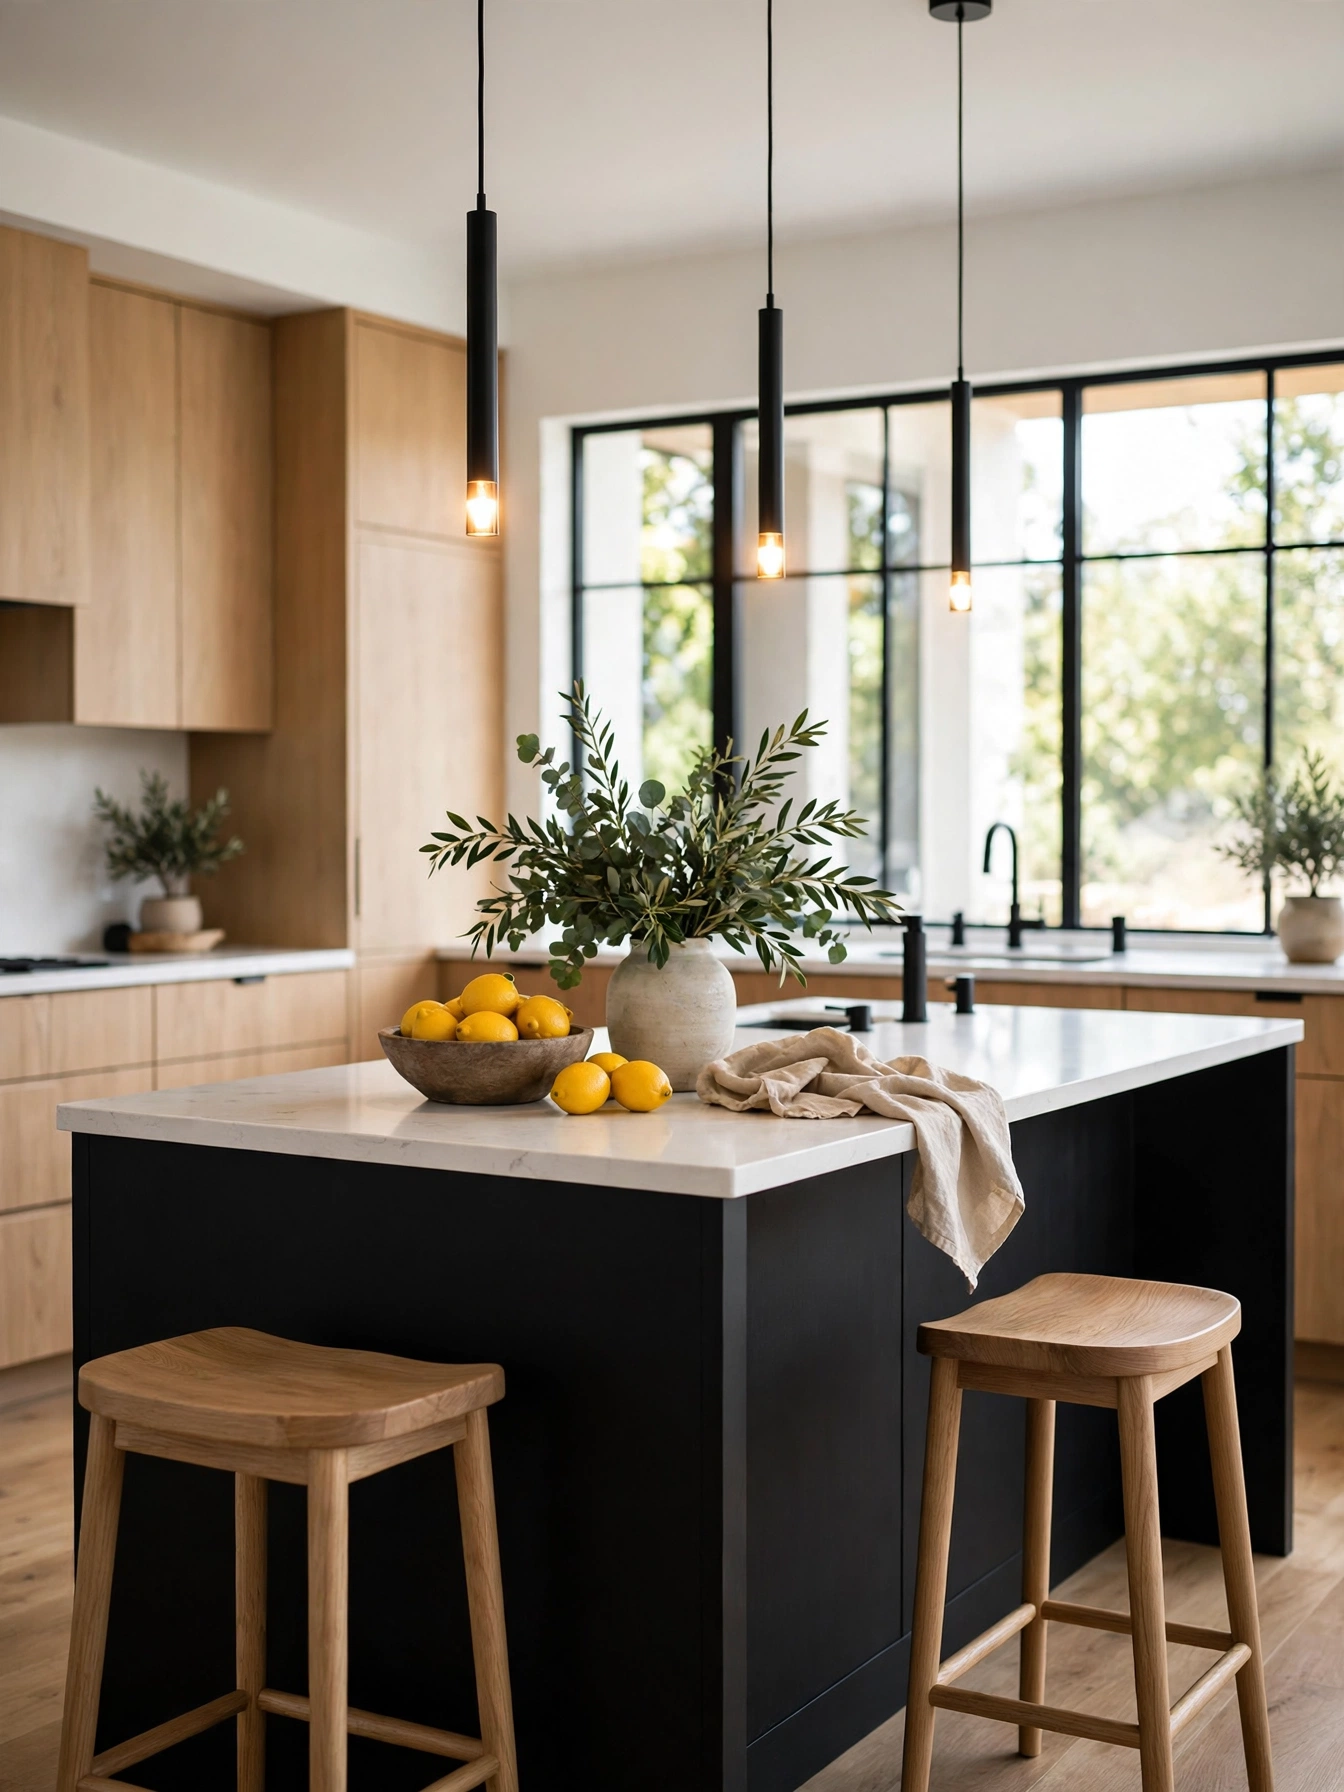
Why This Works:
- Slim pendants light the island without blocking sightlines
- Shades in matte black match the cabinet color exactly
- Warm 2700K bulbs keep the black from feeling cold
- Three pendants light an island 72 to 96 inches long
Slim black pendants light the island in pools across the counter. Hang the pendants so the light lands on the work surface and stays out of seated eyes. Hang pendants 30 to 36 inches above the countertop, spaced 24 to 30 inches apart, with the shade diameter at 10 to 12 inches for a slim profile. Keep the island clearance at 42 to 48 inches on every side, so the pendants hang over a walkway that stays clear. Avoid shades wider than 14 inches on a narrow island, because the shade crowds the seating side and blocks the view across the room.
Warm bulbs at 2700K soften the black cabinets after dark. The counter stays bright enough for chopping, and the island glow suits an evening meal. A licensed electrician should fit new pendant circuits, since moving a junction box or adding a dimmer touches wiring that a DIY swap cannot safely cover. Dimmable pendants let the island shift from task light at dinner prep to a low glow after the meal, with 2700K bulbs holding the warm tone at every level. A dimmer switch mounts on the wall beside the island, at the same height as the room switches.
Hidden Handle Doors
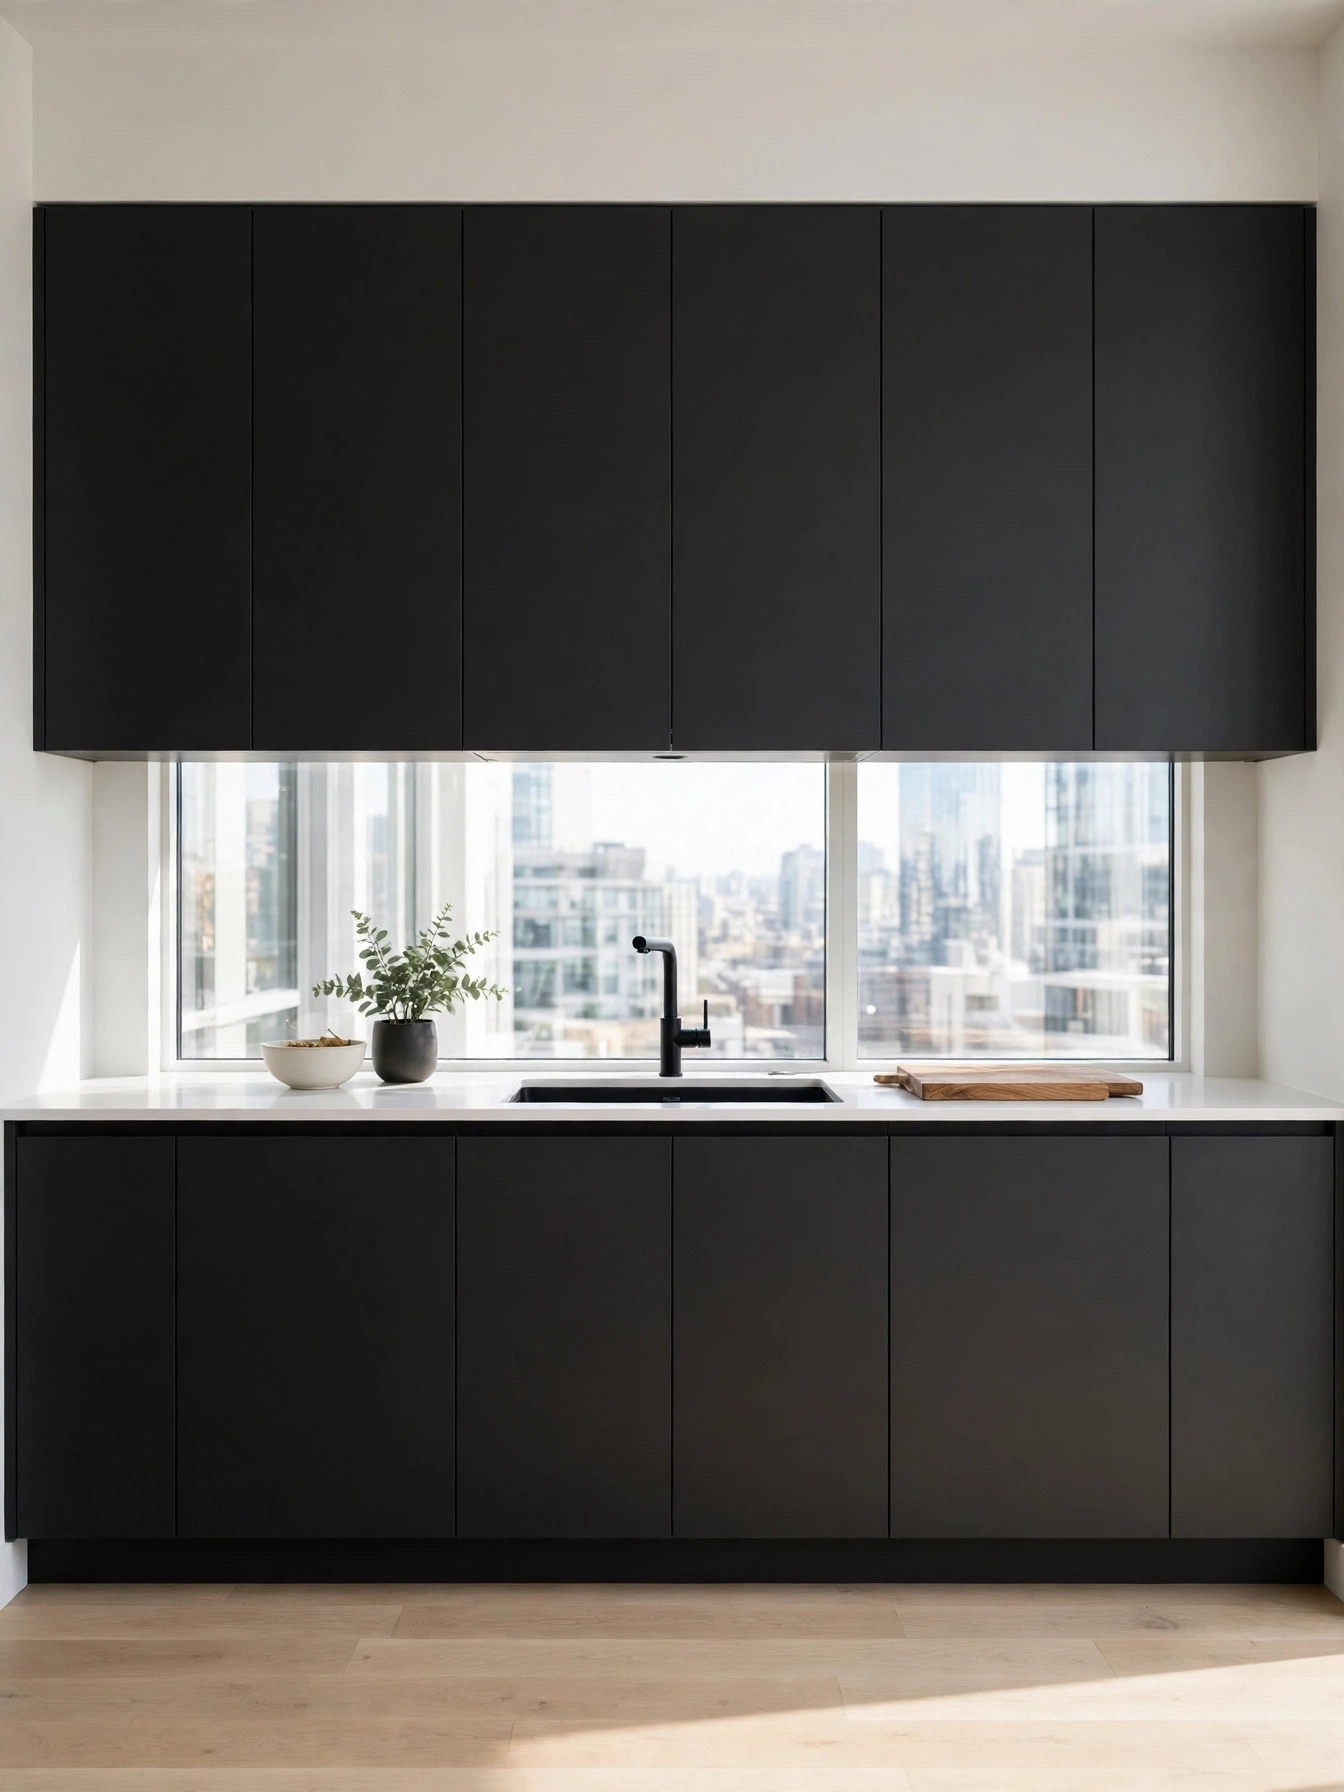
Why This Works:
- Handleless doors keep a black run completely clean
- Push latches open with a light touch
- Flat slabs show the black color without interruption
- A finger pull channel hides the grip in the door edge
Handleless black doors form one flat surface across the run. The opening mechanism has to work hard in daily use. Spec MDF slab doors 3/4 inch thick, sprayed with satin acrylic enamel over primer, and push to open latches rated for 100,000 cycles. Keep the door gap at 1/8 inch between panels, so the shadow line stays even across the run. Skip brushed paint on slab doors, since brush strokes show across the whole face under kitchen light and the black makes every mark visible.
The clean face marks the modern edge of a black kitchen. A finger pull channel cut into the top edge of the base doors opens without a latch and never wears out. Fingerprints land on the flat surface, since there is no handle to take them. Keep a damp microfiber cloth by the sink for the nightly wipe. Push latches wear after years of daily use. A worn latch swaps out with a screwdriver in a few minutes. The finger pull channel is a cut in the door edge, so there is no moving part to wear. Slab doors ask for a spray finish, since a brushed coat leaves strokes that the black shows at once.
Small Black Modern Kitchen Ideas
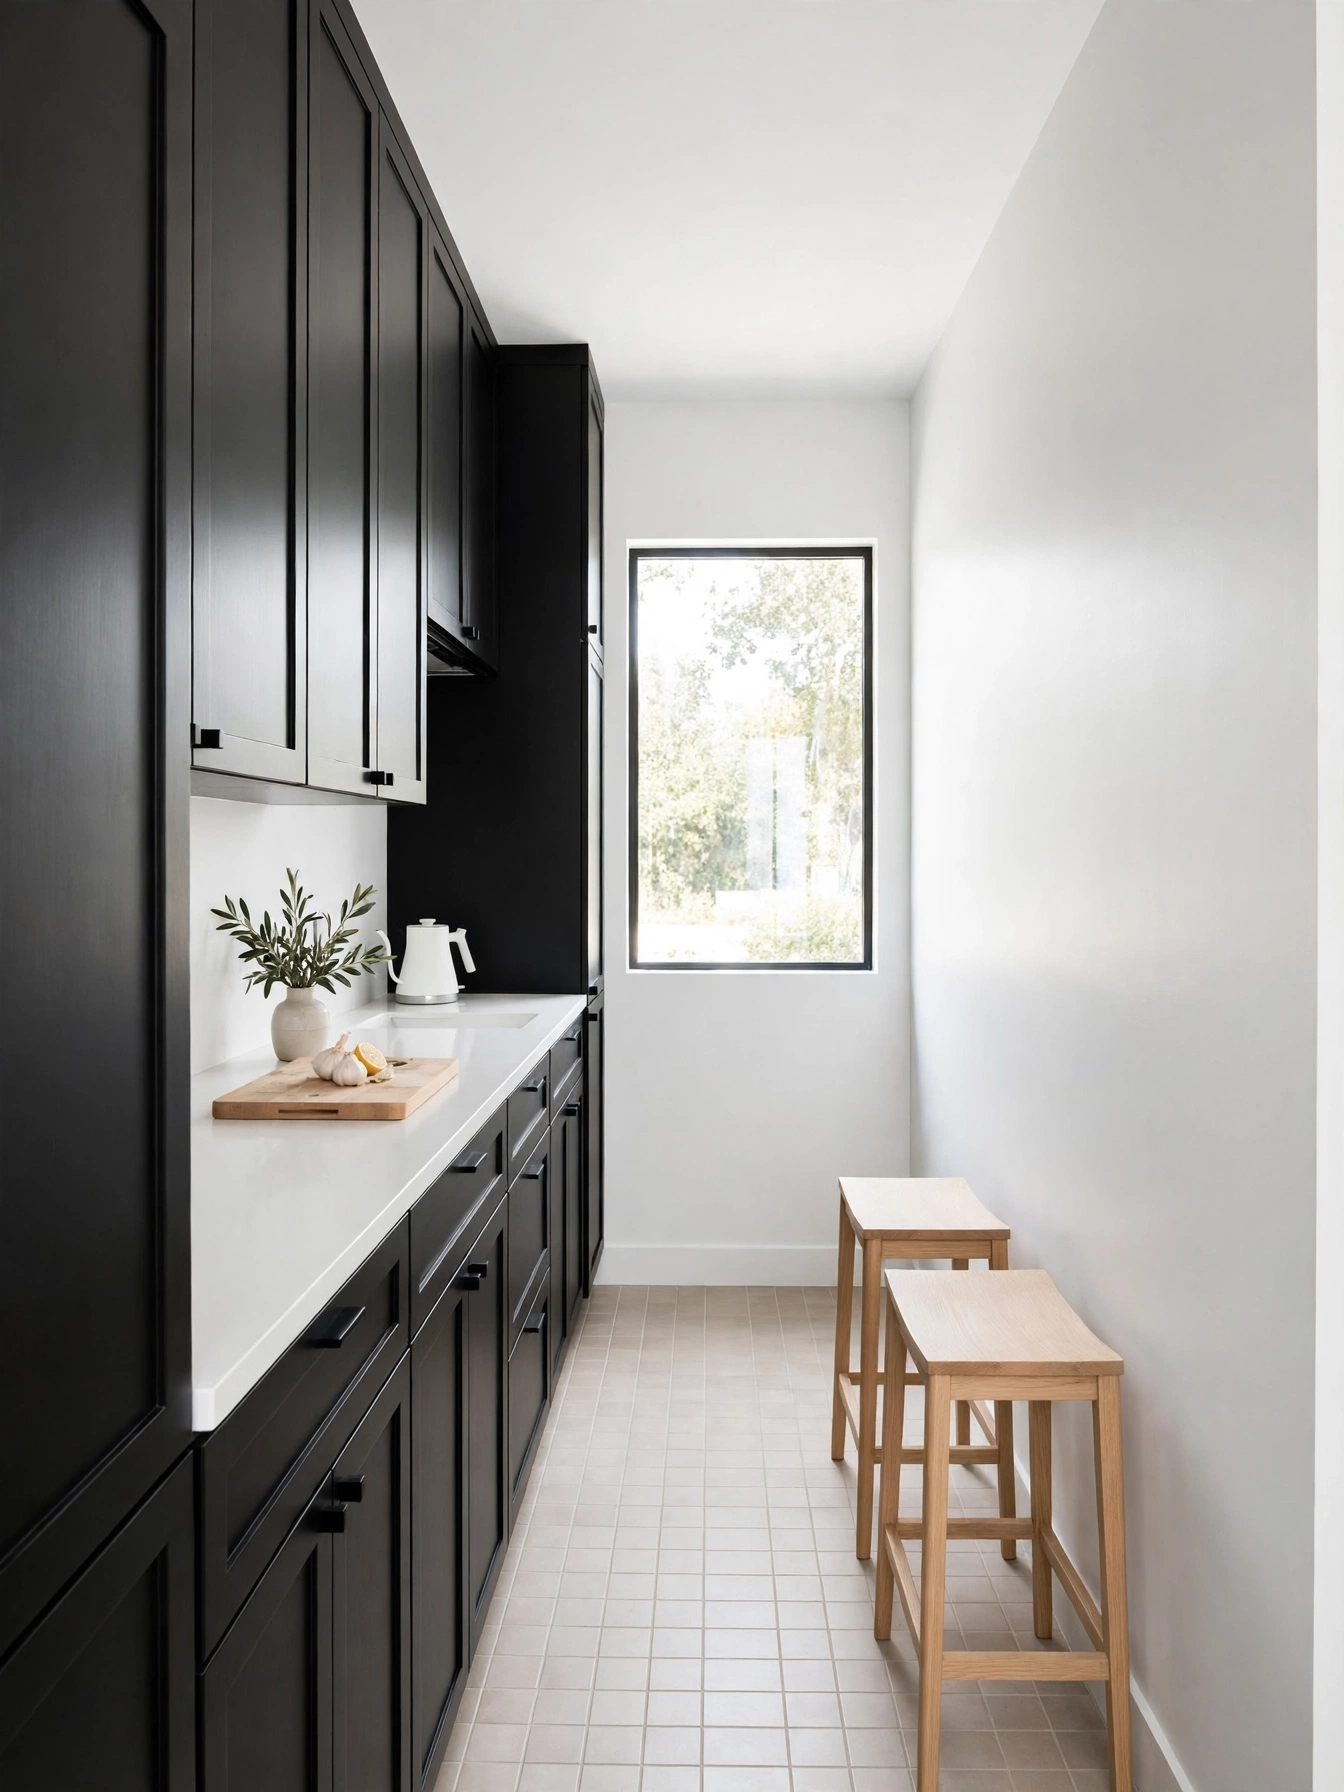
Why This Works:
- Color on one wall adds drama without shrinking the galley
- A pale countertop sends light down the narrow room
- Narrow stools slide fully under the counter when not in use
- Painting just one wall black leaves the other side open
Carry black on one wall only in a small galley kitchen, with the opposite wall kept white or open. Finish the cabinet wall in matte black satin over primer, and keep the countertop white quartz 36 inches high. Leave 42 inches of walkway between the counter and the opposite wall, the lower end of the National Kitchen and Bath Association clearance, and the least a single cook needs to pass. Choose slim stools 16 inches wide, allow 24 inches of elbow room each, and keep the overhang at 12 inches. Skip black on both galley walls, since the color closes the narrow room in from both sides.
The single black wall anchors the galley without a full repaint. The white side does the work of keeping the room open. Better Homes and Gardens notes that pale counters and good light help small kitchens feel larger. The white counter here does that job. The black wall supplies the drama on its own. Daily dishes on open shelves along the white wall keep the room open. Full uppers on both sides would close the galley into a corridor. Leave the second wall open. One wall holds both the drama and the space, and that single wall is the whole trick.
Leathered Granite Counters
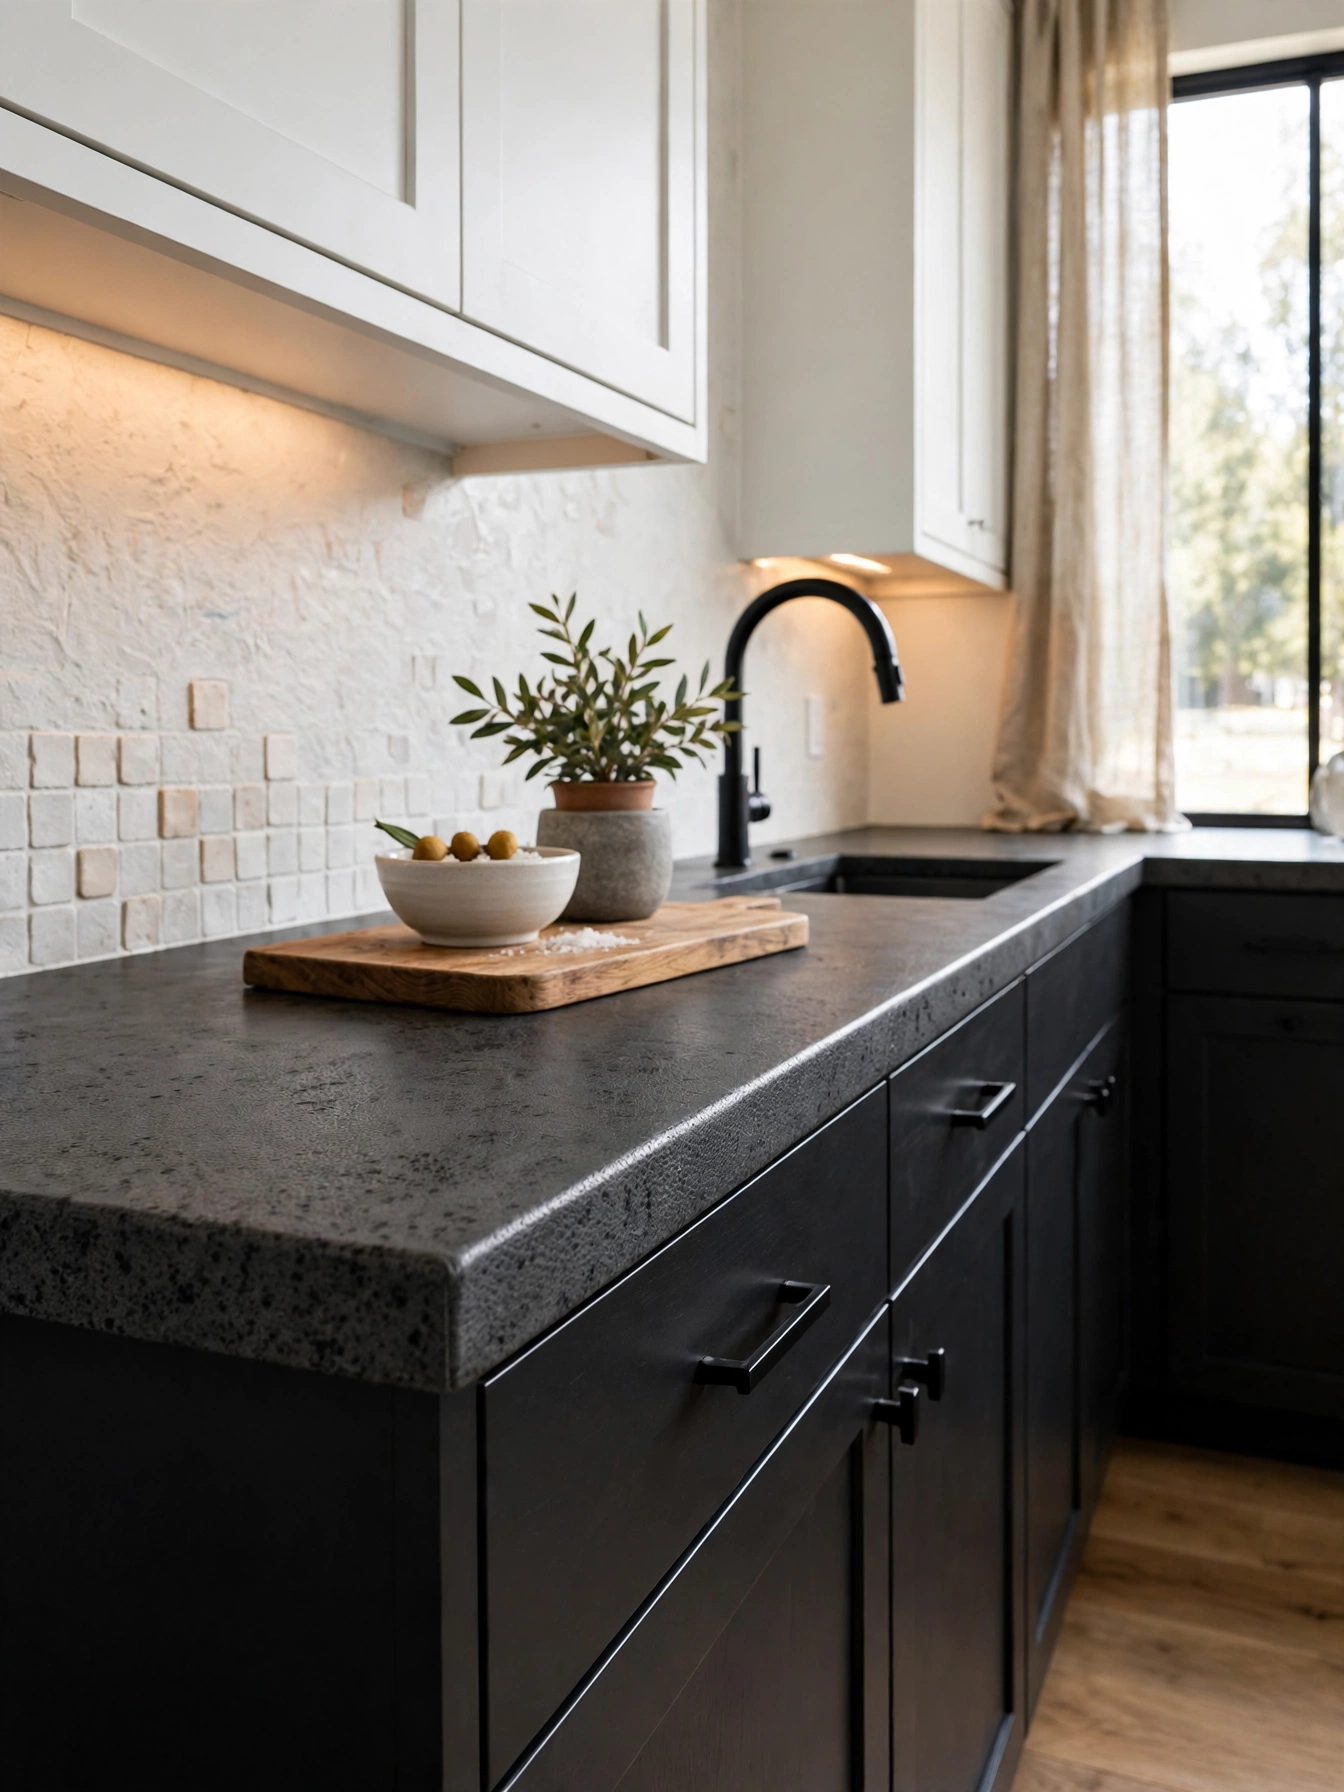
Why This Works:
- Leathered granite softens black cabinets with texture
- The matte stone hides water spots near the sink
- Dark gray granite ties the counter to the cabinets
- A leathered finish feels soft under the hand
Dark gray leathered granite puts texture under the hand in a black kitchen without adding a new color. The finish hides water spots near the sink and keeps the stone matte under kitchen light. Choose a dark gray or black granite slab 3 centimeters thick, with a leathered finish that hides water spots and fingerprints. Keep the counter height at 36 inches, and set the backsplash at 18 inches high in a plain tile that lets the stone texture lead. Avoid a polished black granite with black cabinets, since the mirror shine doubles the glare from pendant lights and the counter shows every crumb.
Granite needs sealing every 12 months, and the leathered texture holds the sealer well, so the routine is one afternoon a year. The stone handles heat beside the range without scorching, and the leathered texture feels soft under the hand. Between cleanings in a kitchen that cooks daily, crumbs blend into a leathered slab and stand out on a polished one, and a yearly sealing afternoon buys heat resistance beside the range. A hot pan can sit on the leathered stone for a minute without marking it.
Black Pantry Wall
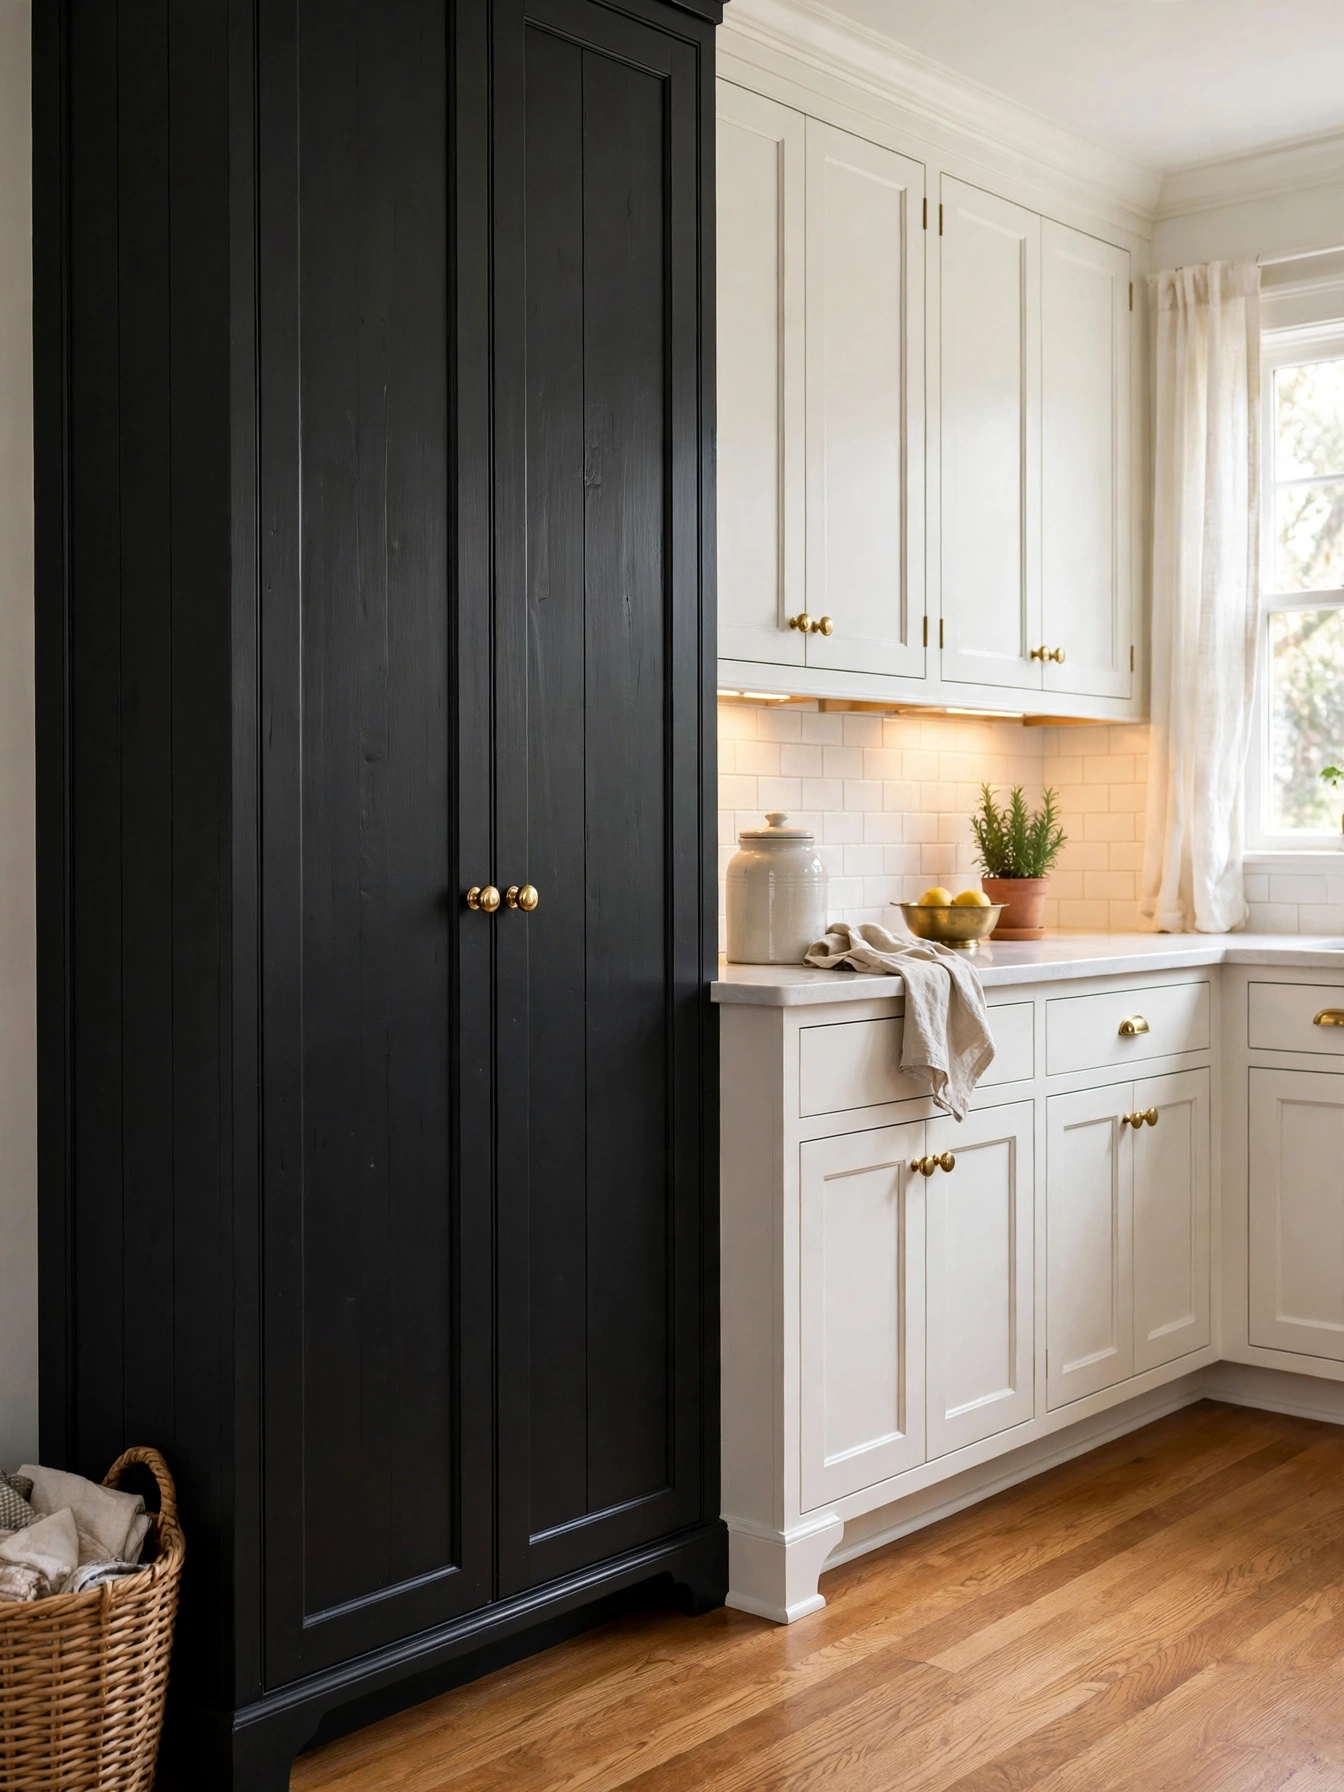
Why This Works:
- A tall black pantry wall carries the color for a white kitchen
- Tall doors keep food storage out of sight behind a calm face
- Brass knobs echo the hardware tone used across the kitchen
- A single dark element carries a white kitchen on its own
One tall black pantry wall gives a mostly white kitchen its single color statement, with door height setting the impact. Make the pantry doors 84 inches high and 24 inches wide, maple painted black in satin over a primer coat. Fit hinges rated for 100 pounds per pair on the tall pantry doors, since their height adds weight a standard hinge cannot carry. Inside, space shelves 14 inches apart at 12 inches deep, so cereal boxes and jars stand upright without stacking. A black pantry next to a black island puts two large dark blocks side by side, and the room loses its balance.
The pantry keeps food behind closed doors, the black adds character to a plain wall, and the tall run draws the eye upward. Pull out shelves bring every jar forward to the front edge. Fixed shelves leave food at the back, out of easy reach. Category labels on the shelves keep food findable without opening every door. Tall doors ask for more reaching, and pull outs answer that reach, so the tall run works.
Under Cabinet Glow
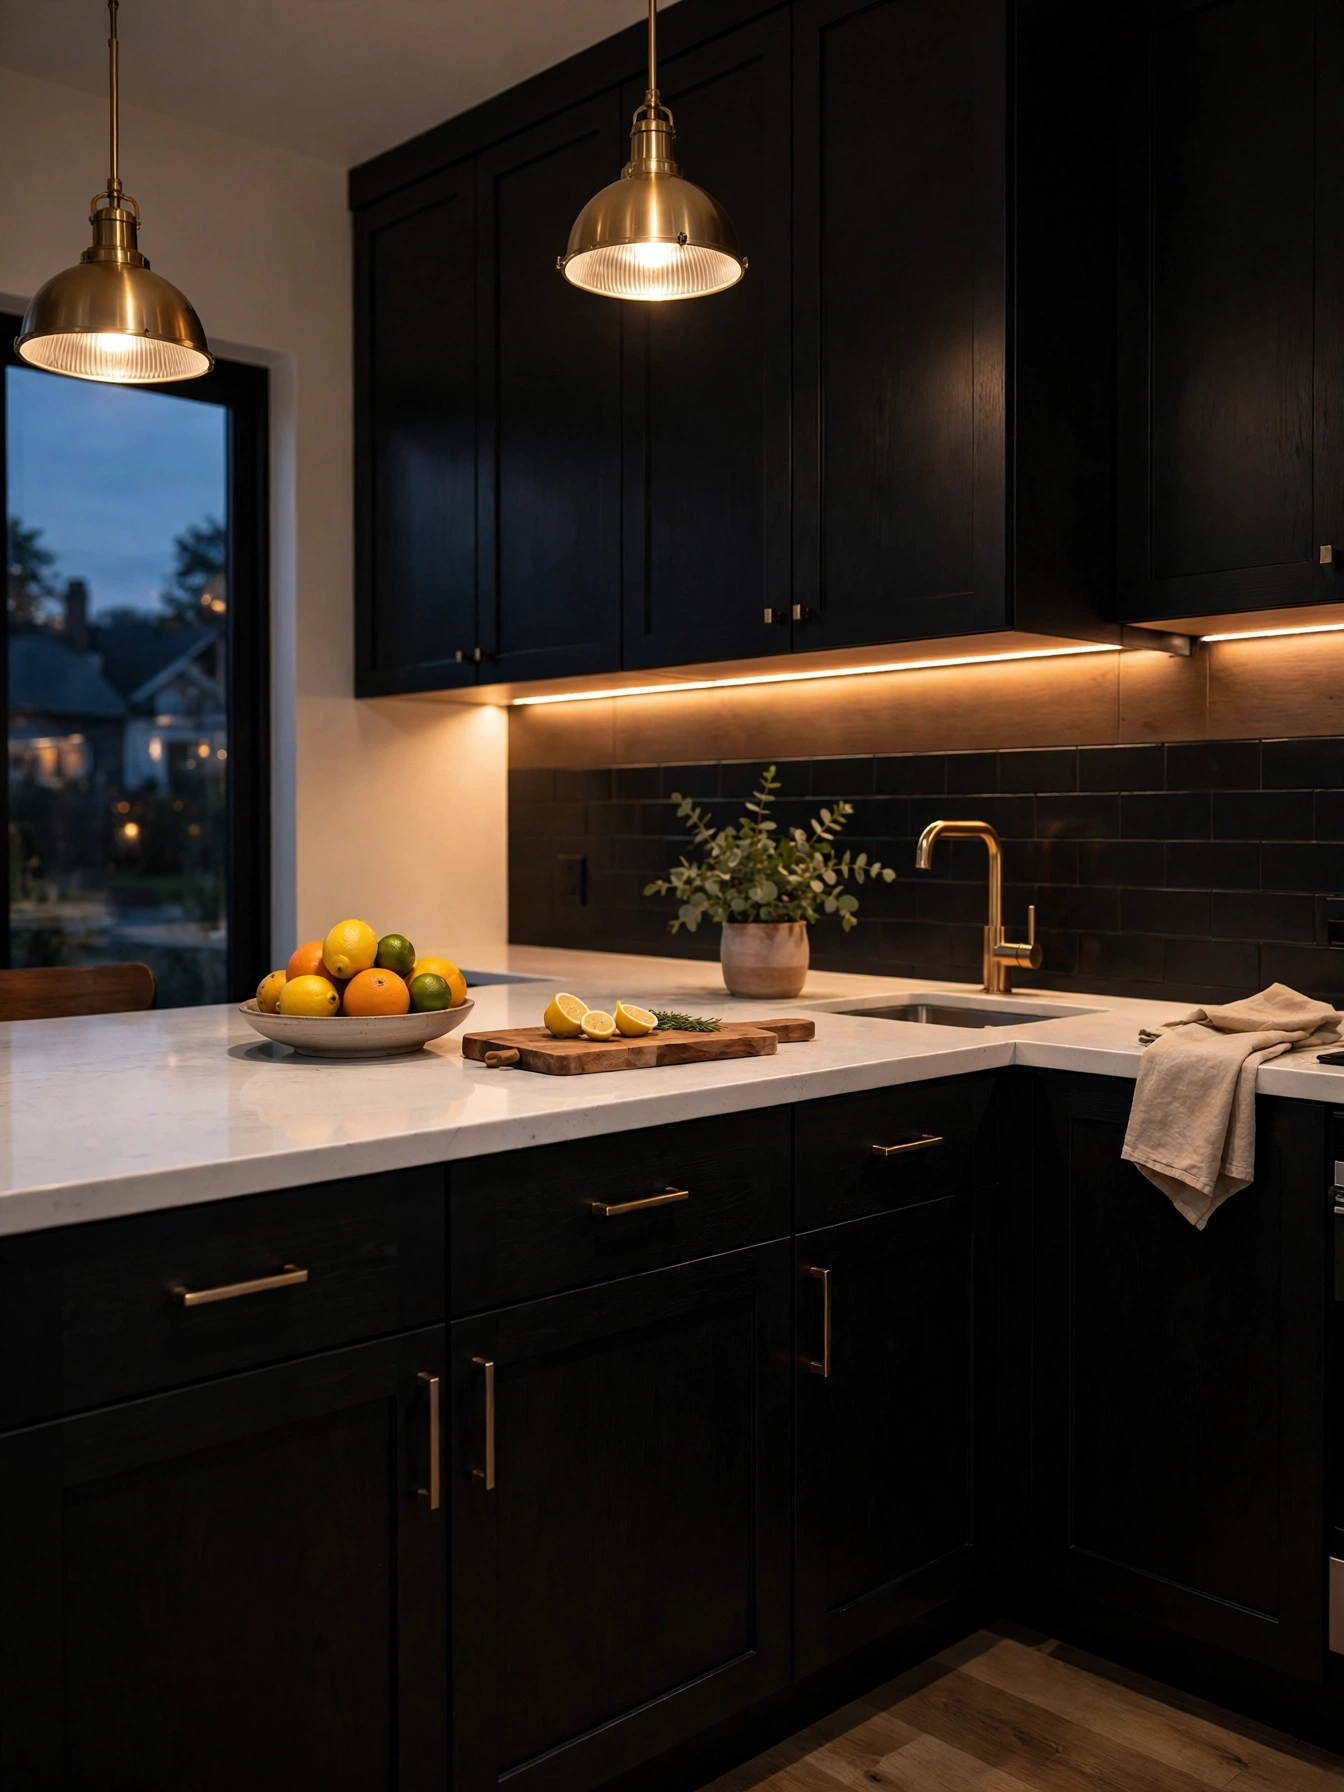
Why This Works:
- LED strips at 2700K warm the black cabinets at night
- Light under the uppers keeps the counter bright for prep
- A dimmer shifts the kitchen from task to evening glow
- Strips hide behind a lip so the source stays unseen
Under cabinet light does the heavy work in a black kitchen, because the dark cabinets absorb the daylight that a white kitchen would bounce around. Fit LED strips at 2700K to 3000K under the upper cabinets, set 18 inches above the 36 inch countertop, with the strip tucked behind a 1 inch lip so the source stays hidden. Wire the strips to a dimmer on the wall, so the light shifts from full brightness for prep to a low glow after dinner. Avoid a single ceiling light as the only source in a black kitchen, since the cabinets swallow the light and the counters stay dim.
The glow turns the counter into the brightest surface in the room, which is where the work happens, and the black uppers fade into the background. The setup suits a household that cooks after dark, because the strips light the cutting board without lighting the whole room. Mount the strip toward the front edge of the upper cabinet, so the light falls on the middle of the counter. A motion sensor under the cabinet switches the strips on when hands reach for the counter. The strips run on a low voltage driver tucked inside the cabinet, and the driver stays reachable for a swap.
Two Tone Black
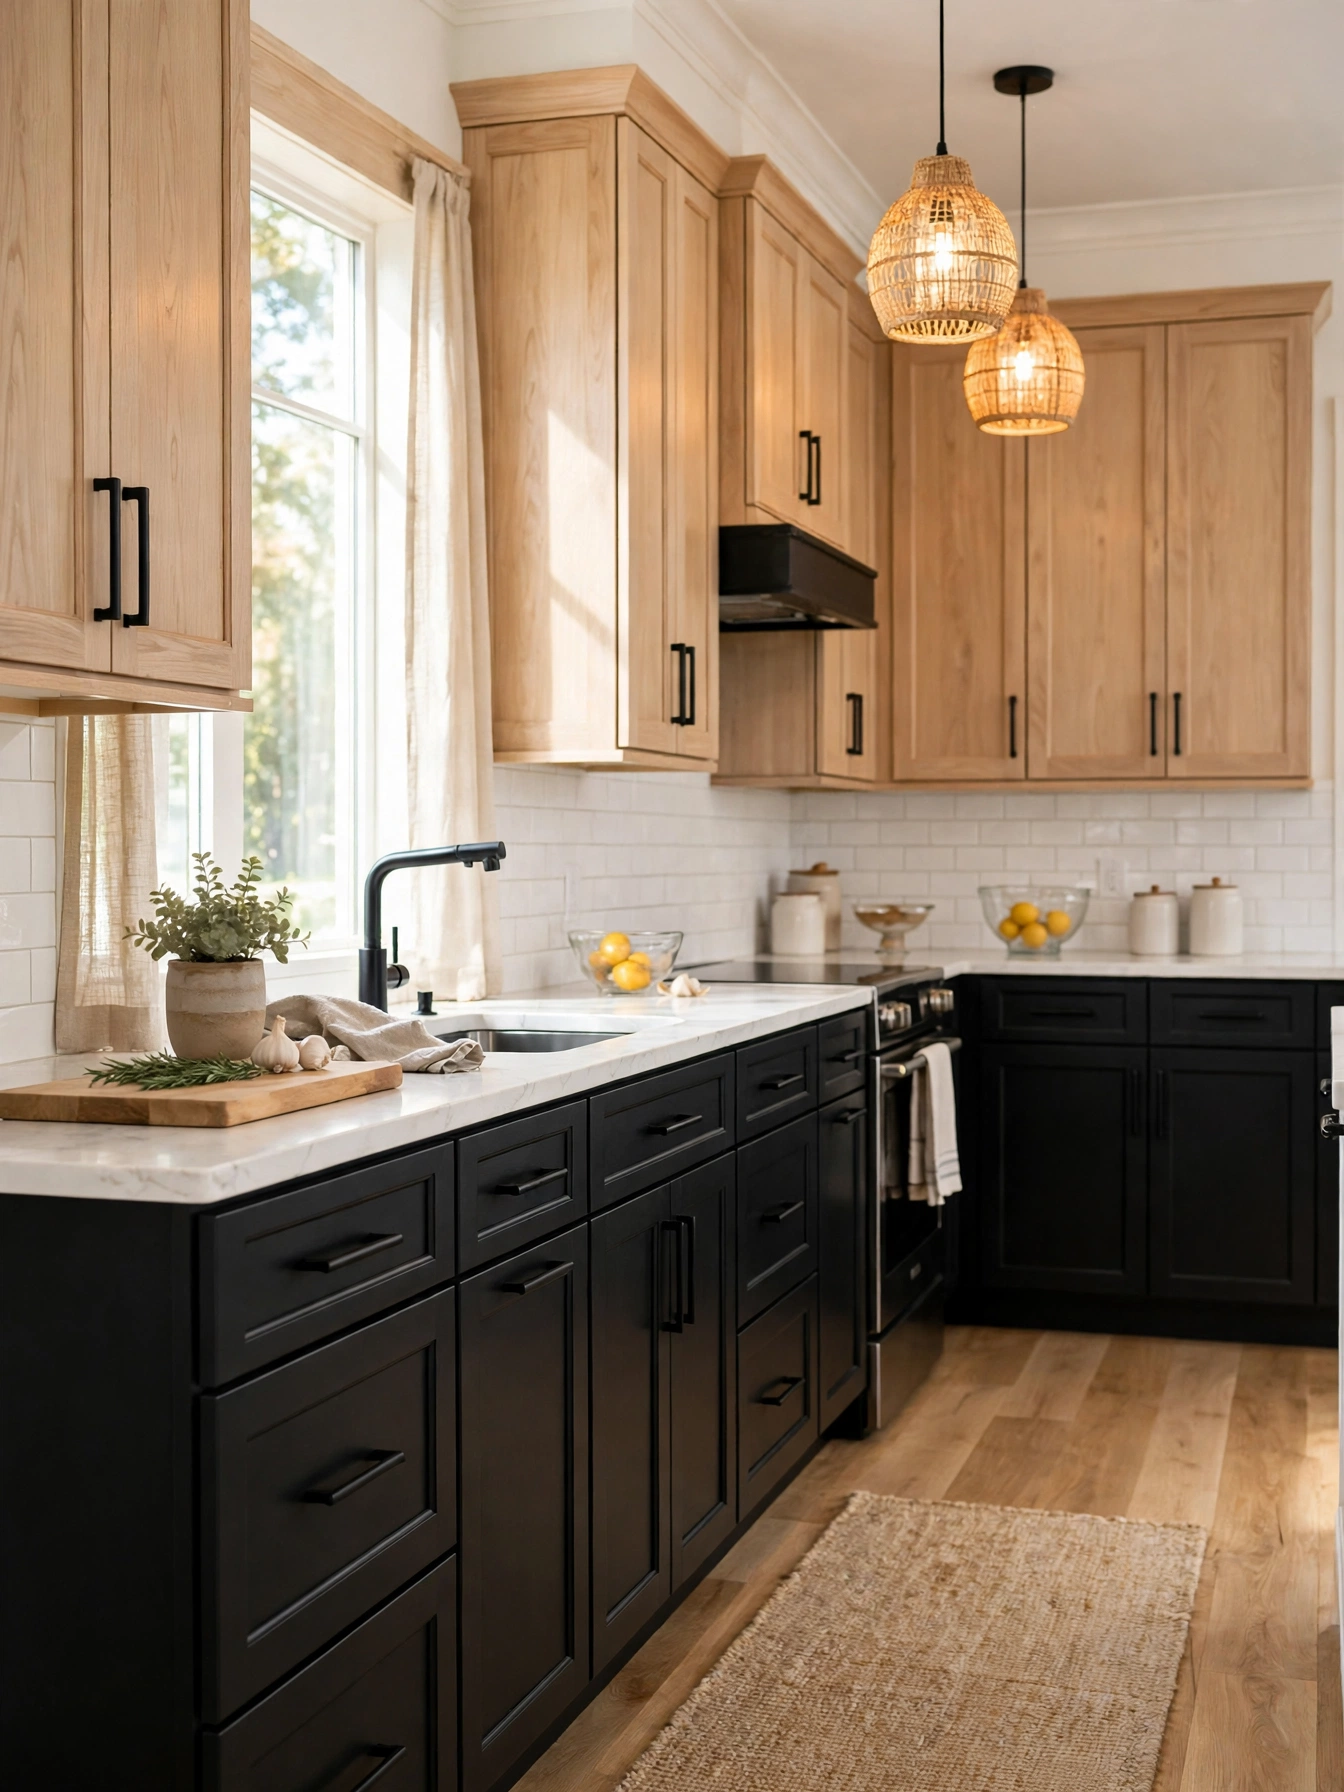
Why This Works:
- Lowers in black with pale uppers keep the ceiling bright
- Below the counter, the dark tone anchors the floor line
- Splitting the tones brings black in without a full repaint
- Matching hardware ties the two tones together
In a two tone black kitchen the split sits at the counter line, with black below and a pale tone above. Give lowers and uppers the same satin sheen over primer, so light falls evenly across the split. Let the island carry the deepest black to ground the floor. White counters and a white backsplash hold the dark tone in focus. Avoid black uppers with pale lowers, since the dark weight sits at eye level and the room feels top heavy.
Black below and a pale tone above bring the dark color in gently, with the uppers doing the brightening and the lowers hiding scuffs. Painting only the lowers keeps the job short, and the uppers can change later without touching the base run. Use identical pulls and knobs on both tones, 5 inch bars on drawers and knobs on doors, so the split looks planned, not patched together. A careful split keeps both options open, and the lowers can go darker later without touching the uppers.
Black Floor Tiles
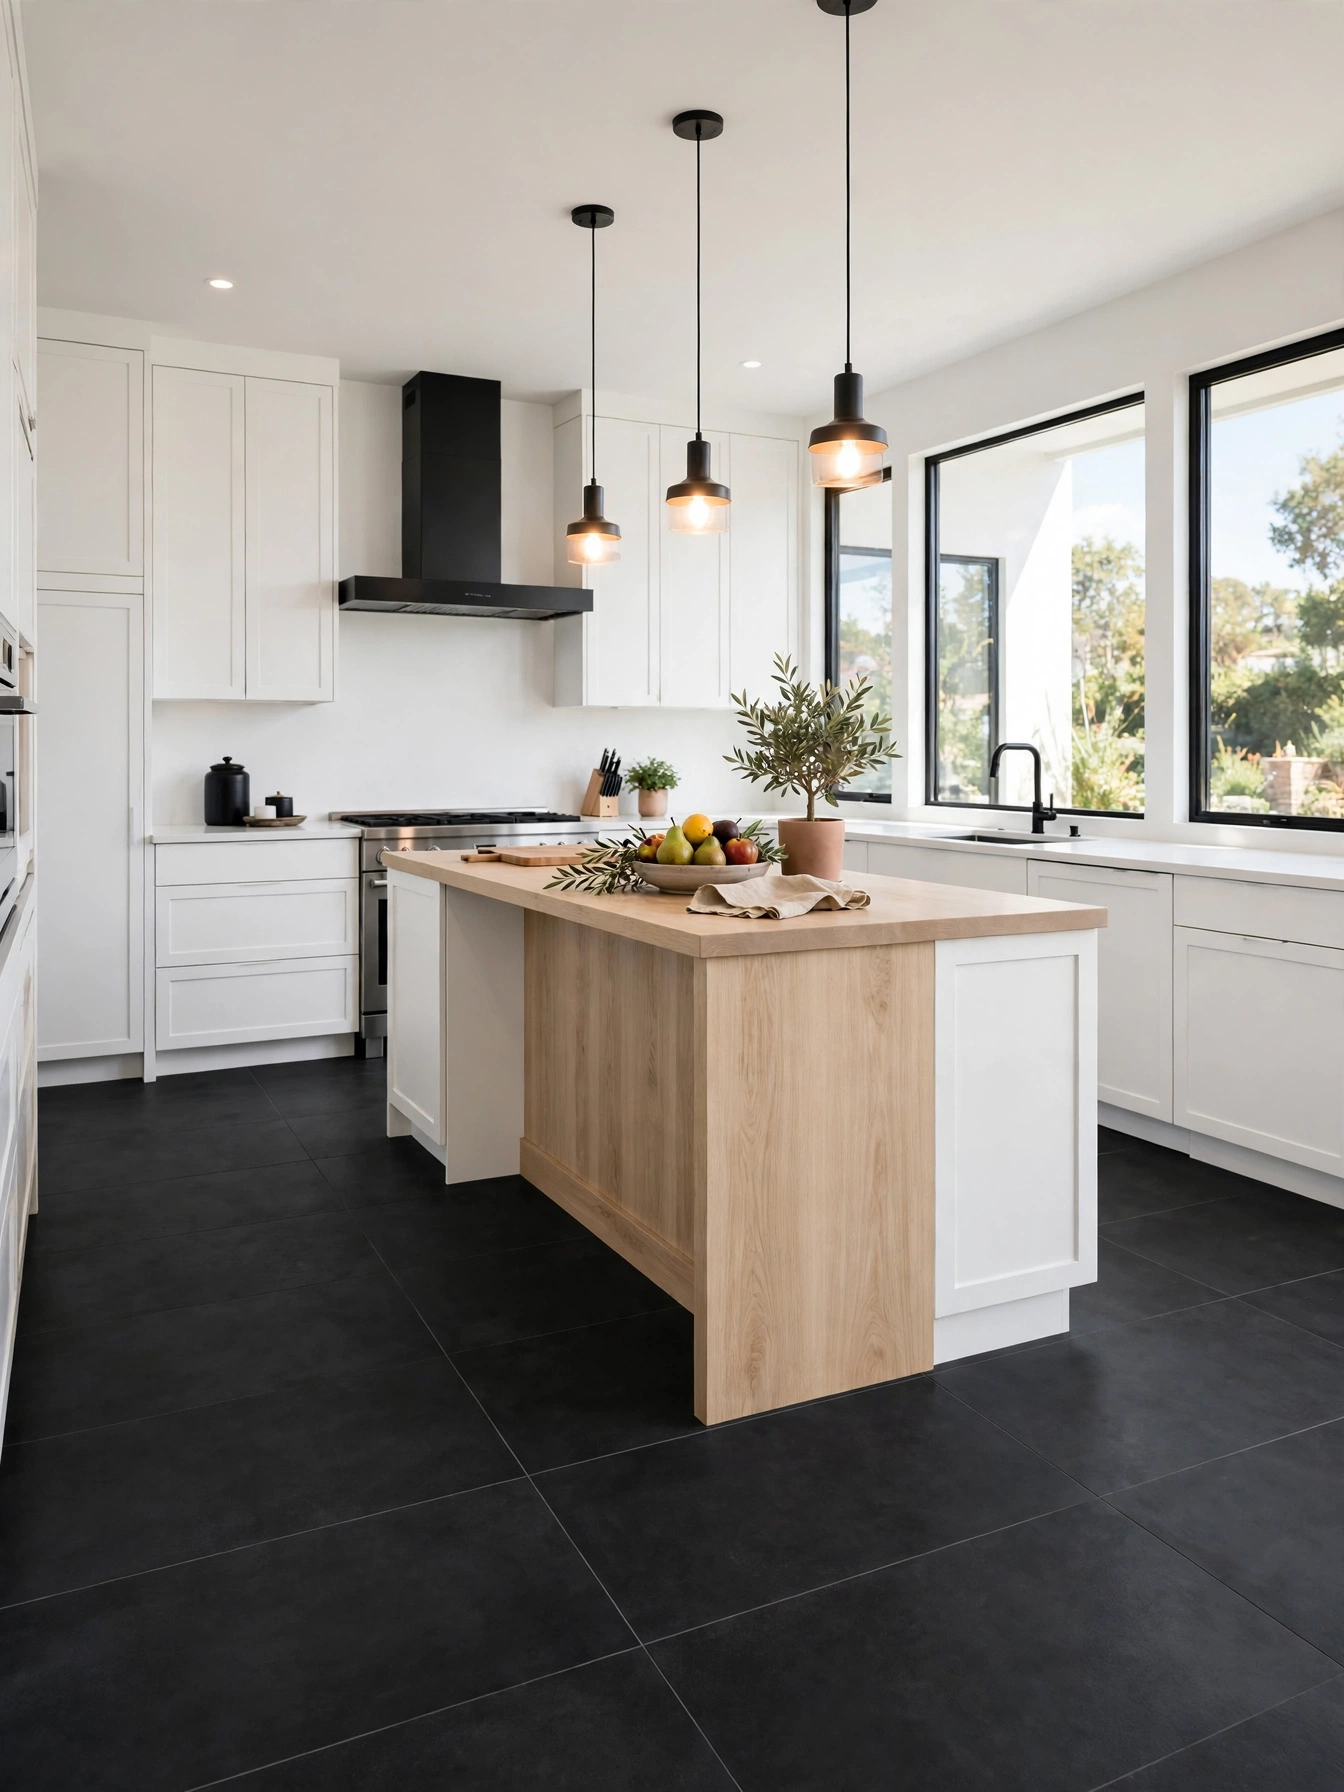
Why This Works:
- Black floor tiles ground a pale kitchen in one move
- Large 24 inch tiles cut grout lines in half
- Textured tiles grip well underfoot on a wet floor
- Narrow 1/8 inch joints keep the tile grid quiet and hide stains
Black floor tiles ground a kitchen when the cabinets stay pale. Large tiles keep the floor calm, with fewer grout lines breaking the surface. Lay large format tiles 24 inches by 24 inches, with grout joints at 1/8 inch, so the grid stays quiet and the grout lines stay few. Keep the counter height at 36 inches and the island clearance at 42 to 48 inches, since the floor change never changes the work clearances. Avoid small black tiles with pale grout in a large kitchen, because the busy grid fights the calm cabinets and the floor takes over the room.
Matte black tiles grip well underfoot, and dust blends into the matte surface. Sweep crumbs off the dark floor every few days to keep it tidy. Large tiles mean fewer grout lines to clean, and dark grout hides stains for weeks between deep cleans. A pale cabinet run above a black floor holds the room’s contrast. A black cabinet run above the same floor needs pale counters and pale walls to keep its light. A soft broom and a damp mop handle the weekly clean. The matte tile dries without streaks after mopping.
Statement Black Sink
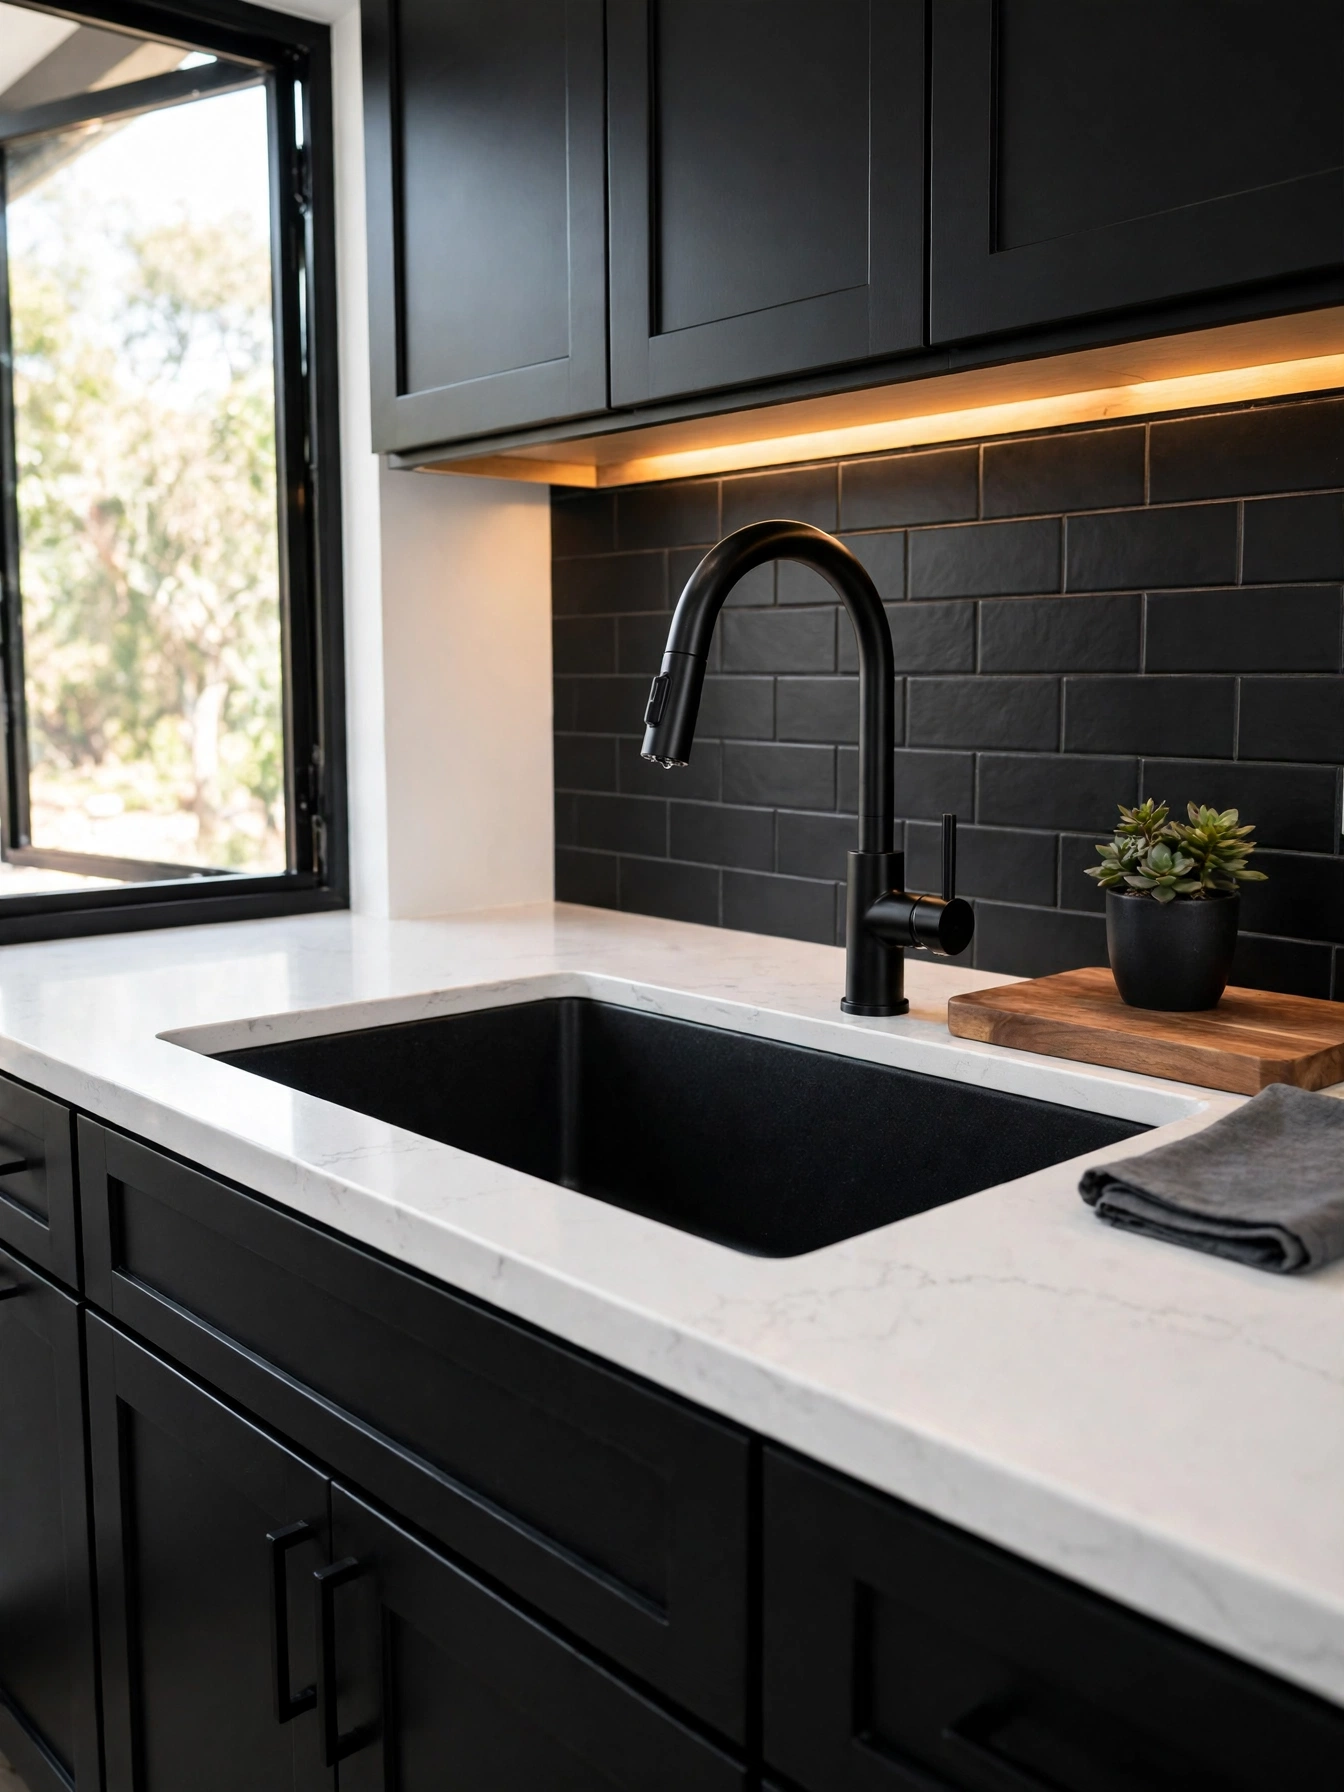
Why This Works:
- The wash zone turns into a feature with a black sink
- Granite composite stands up to chips from daily washing
- A 30 inch single bowl fits large pans flat
- Water spots stay hidden between wipes on the matte surface
A black sink turns into a feature once the bowl runs deep enough for the pans the household actually washes. Fit a granite composite sink 30 inches wide and 10 inches deep, set into a 36 inch base cabinet, with the faucet mounted 8 inches above the counter for clearance. Keep the countertop cutout sealed with silicone, since water creeping under the rim stains the cabinet below. Avoid a shallow black sink under 8 inches deep, because large pans sit above the rim and splash water across the counter.
Granite composite resists chips and scratches through daily washing, and the matte black hides water spots between wipes. The single bowl fits a roasting pan flat. A double bowl splits the space, and neither side takes the pan flat. A black faucet in the same matte finish ties the sink to the room. Wipe the faucet after use to keep its finish even. A 30 inch bowl leaves room for a drying rack beside the pan, and the 10 inch depth keeps splashes inside the sink.
Soft Black Finish
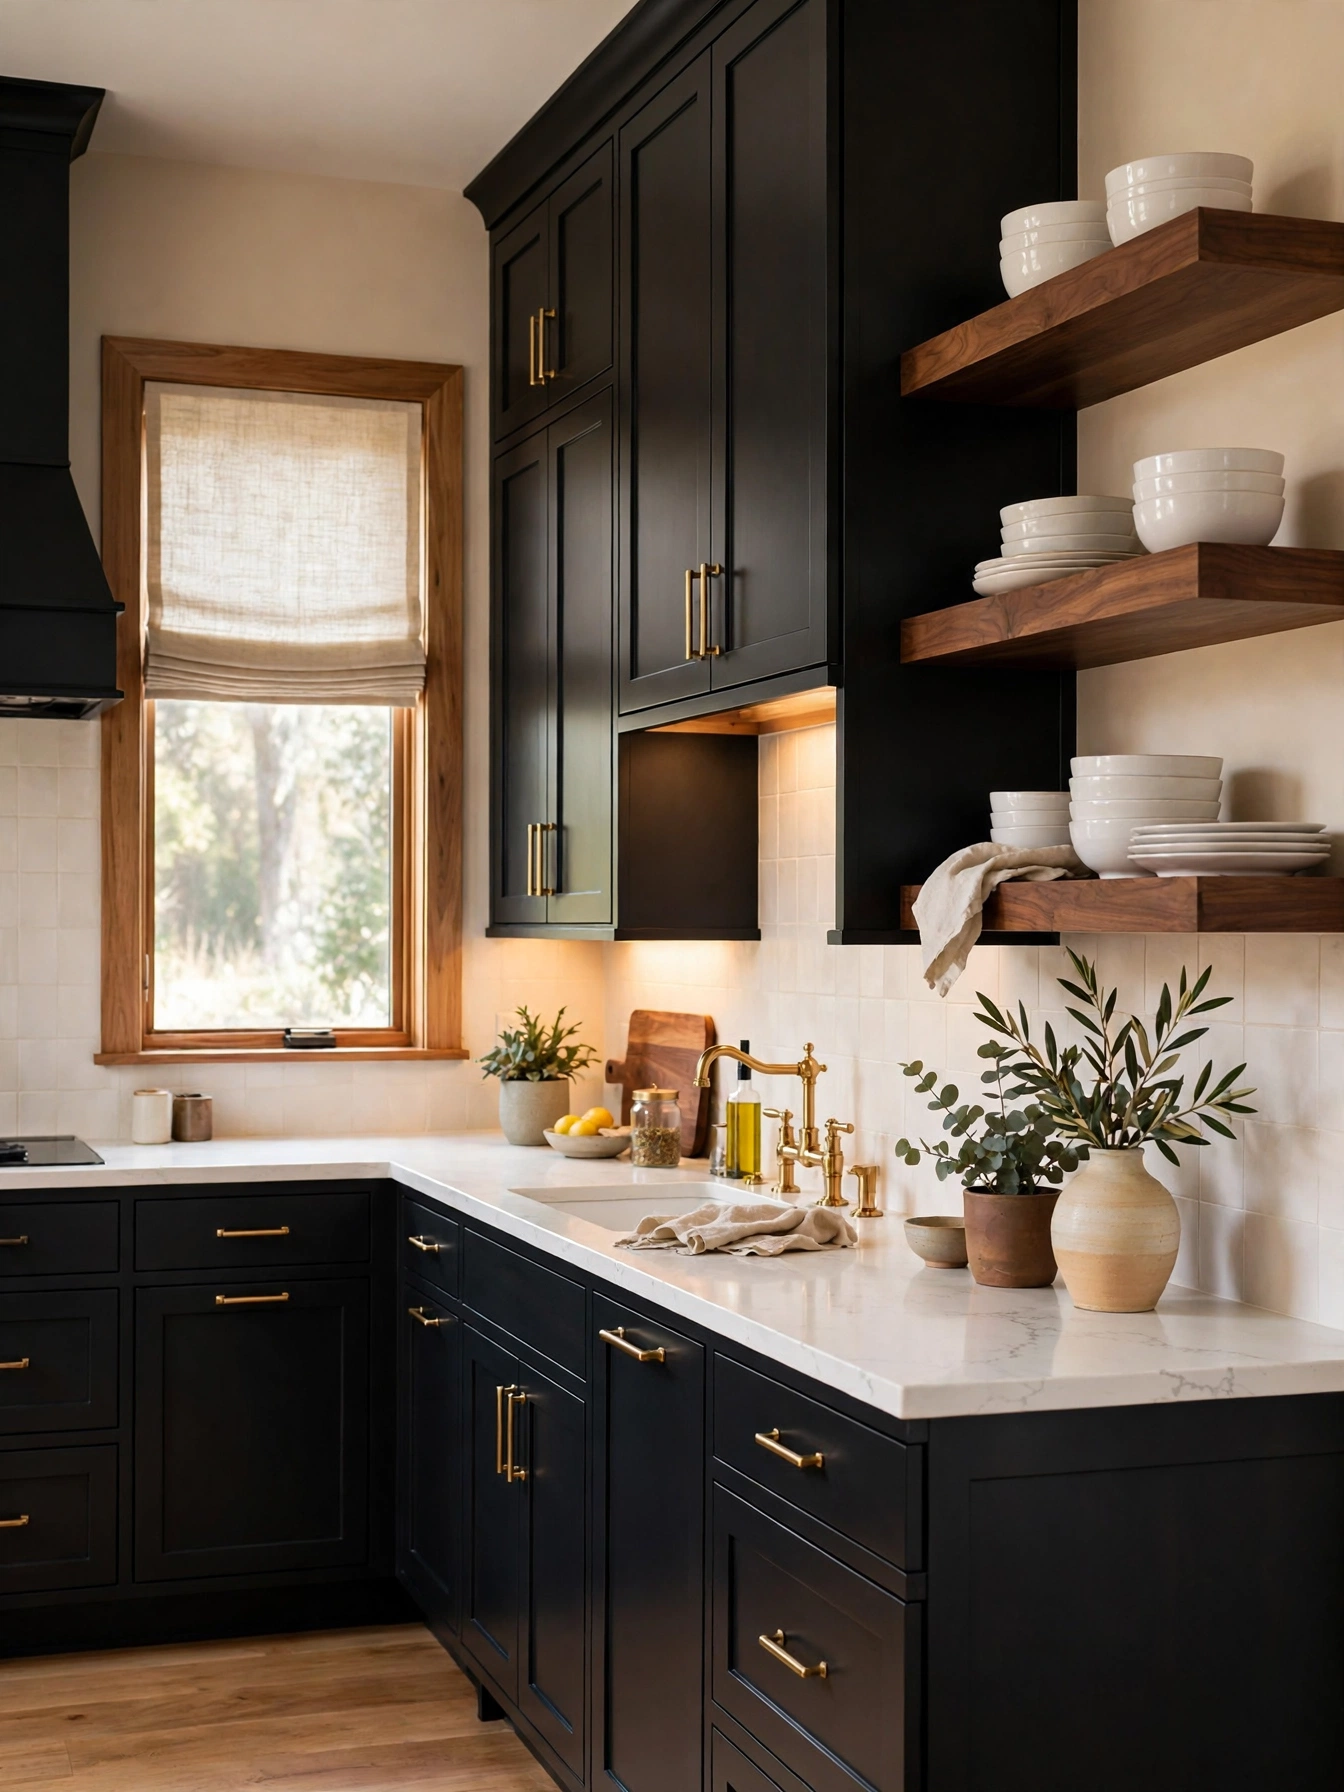
Why This Works:
- A soft black with warm undertones reads rich, not harsh
- Warm undertones pair with brass and walnut
- A satin sheen keeps the soft black easy to wipe
- Test boards in morning and evening light before committing
A soft black with warm undertones keeps the cabinets rich without harshness. Only a test board in the real room shows if the color holds up there. Paint a 2 foot by 2 foot test board in the soft black, and view it at 7 AM and 7 PM under the actual kitchen lights before buying gallons. Apply satin acrylic enamel over primer on maple doors 3/4 inch thick, and keep the uppers 18 inches above the 36 inch countertop. Avoid a soft black with a cool blue undertone in a north facing room, since the color turns gray by afternoon and the warmth the room needs never arrives.
The warm undertone pairs with brass hardware and walnut shelves. Chrome and gray counters suit a cool black. Pick the metal and wood after the undertone, not before. HGTV notes that a test board in the real room shows the true color, since a black that looks rich at noon can read flat by evening. The soft black hides dust between cleanings, and a damp microfiber cloth handles the weekly clean. A warm undertone keeps the kitchen feeling lived in after dark, when the 2700K lights come on.
FAQs
Are black modern kitchen ideas too dark for a small kitchen?
Black modern kitchen ideas work in a small kitchen when black stays on one wall or the base cabinets only, with white uppers and pale counters above. Keep 42 inches of walkway, add LED strips at 2700K under the uppers, and the color adds drama without shrinking the room.
What paint finish hides fingerprints best on black cabinets?
A washable satin acrylic enamel holds up best on dark doors, since its surface releases smudges with one pass and resists the dull patches that flat paint develops near the range. Apply 2 coats over primer, allow 24 hours between coats, and keep a microfiber cloth near the range.
What countertop color works best with black cabinets?
White quartz works best with black cabinets, because the pale surface bounces light back and frames the dark run. Houzz notes that a white counter keeps a dark kitchen readable after sunset. Choose a slab 3 centimeters thick, with a white tile backsplash 3 by 6 inches.
How much should I budget for black modern kitchen ideas in a medium kitchen?
Plan on 400 to 700 dollars for paint, primer, and sandpaper when you repaint a kitchen yourself, against a sprayed finish at 3,000 to 6,000 dollars. The Spruce notes that prep decides the result, so degreasing, sanding with 220 grit paper, and priming matter more than the paint brand.
How do I keep black cabinets looking clean?
Wipe black cabinets weekly with a damp microfiber cloth, and clean grease near the range with a mild degreaser before it sets. The Spruce notes that matte finishes show dust sooner than gloss, so a 5 minute wipe after cooking keeps the dark surface looking new for years.
Conclusion
Black modern kitchen ideas repay the risk by hiding daily wear, keeping a bold look long after trends move on, and pairing with white counters, brass hardware, and pale wood without a full remodel. Start with a test quart on one full door, checked in morning and evening light, then settle the finish and the lighting plan around how the household cooks. Pick the undertone in daylight, keep the finish satin or washable matte, and let warm light keep the dark room bright. Follow HomelyCrafter on Pinterest for more ideas. Save this to your Pinterest boards so you can refer back to it!

Muhammad Israr is a home decor enthusiast and the writer behind Homely Crafter. He spends his days researching paint colors, layouts and budget-friendly styling ideas, then breaks them down into practical, easy-to-follow guides so you can decorate with confidence.
1 thought on “22 Moody Black Modern Kitchen Ideas With Dark Style”