
Open a home magazine from 1998 and most rooms look dated within seconds, yet one kitchen on those pages still looks current. The cabinets are plain shaker fronts, the counters are pale marble, and the hardware is warm brass. Nothing shouts for attention, which is why it survived three decades of trends. The Spruce notes that shaker cabinets remain one of the most requested cabinet styles because their simple frame suits almost any home. These classic timeless kitchen ideas follow the same logic. They rely on honest materials, calm colors, and proportions that have worked for generations.
This guide gives 23 classic ideas with exact measurements, real material names, and honest trade-offs. You will learn standard counter heights, cabinet clearances, lighting temperatures, and which finishes age gracefully. Every idea works in a real family kitchen, not only in a photo shoot.
Shaker Cabinet Details

Why This Works:
- Recessed panels suit cottages, colonials, and modern homes alike
- Painted maple resists warping better than many soft woods
- Brass knobs warm up cool green and white palettes
- Simple fronts hide fingerprints and wear more gracefully
Shaker doors use a five piece frame with a flat recessed center panel, and that plain geometry is why they never look busy. Base cabinets stand 34.5 inches tall before the counter, reaching 36 inches with the countertop in place. Upper cabinets sit 18 inches above the counter, a clearance the National Kitchen and Bath Association recommends for comfortable work. Skip flat slab doors in a traditional home, since they read as stark and modern against classic trim. A semi gloss paint finish in a washable enamel holds up to daily wiping far better than flat paint.
If you cook daily and want cabinets that still look right after a repaint in ten years, a full shaker kitchen is the right call. The style pairs well with marble, wood, and tile, so later updates stay simple. Framed shaker doors cost more than flat stock doors, and painted finishes show chips sooner than stained wood. Touch up paint in the original color keeps small nicks invisible. Even door gaps at about 1/8 inch give a crafted look.
Marble Countertop Classics
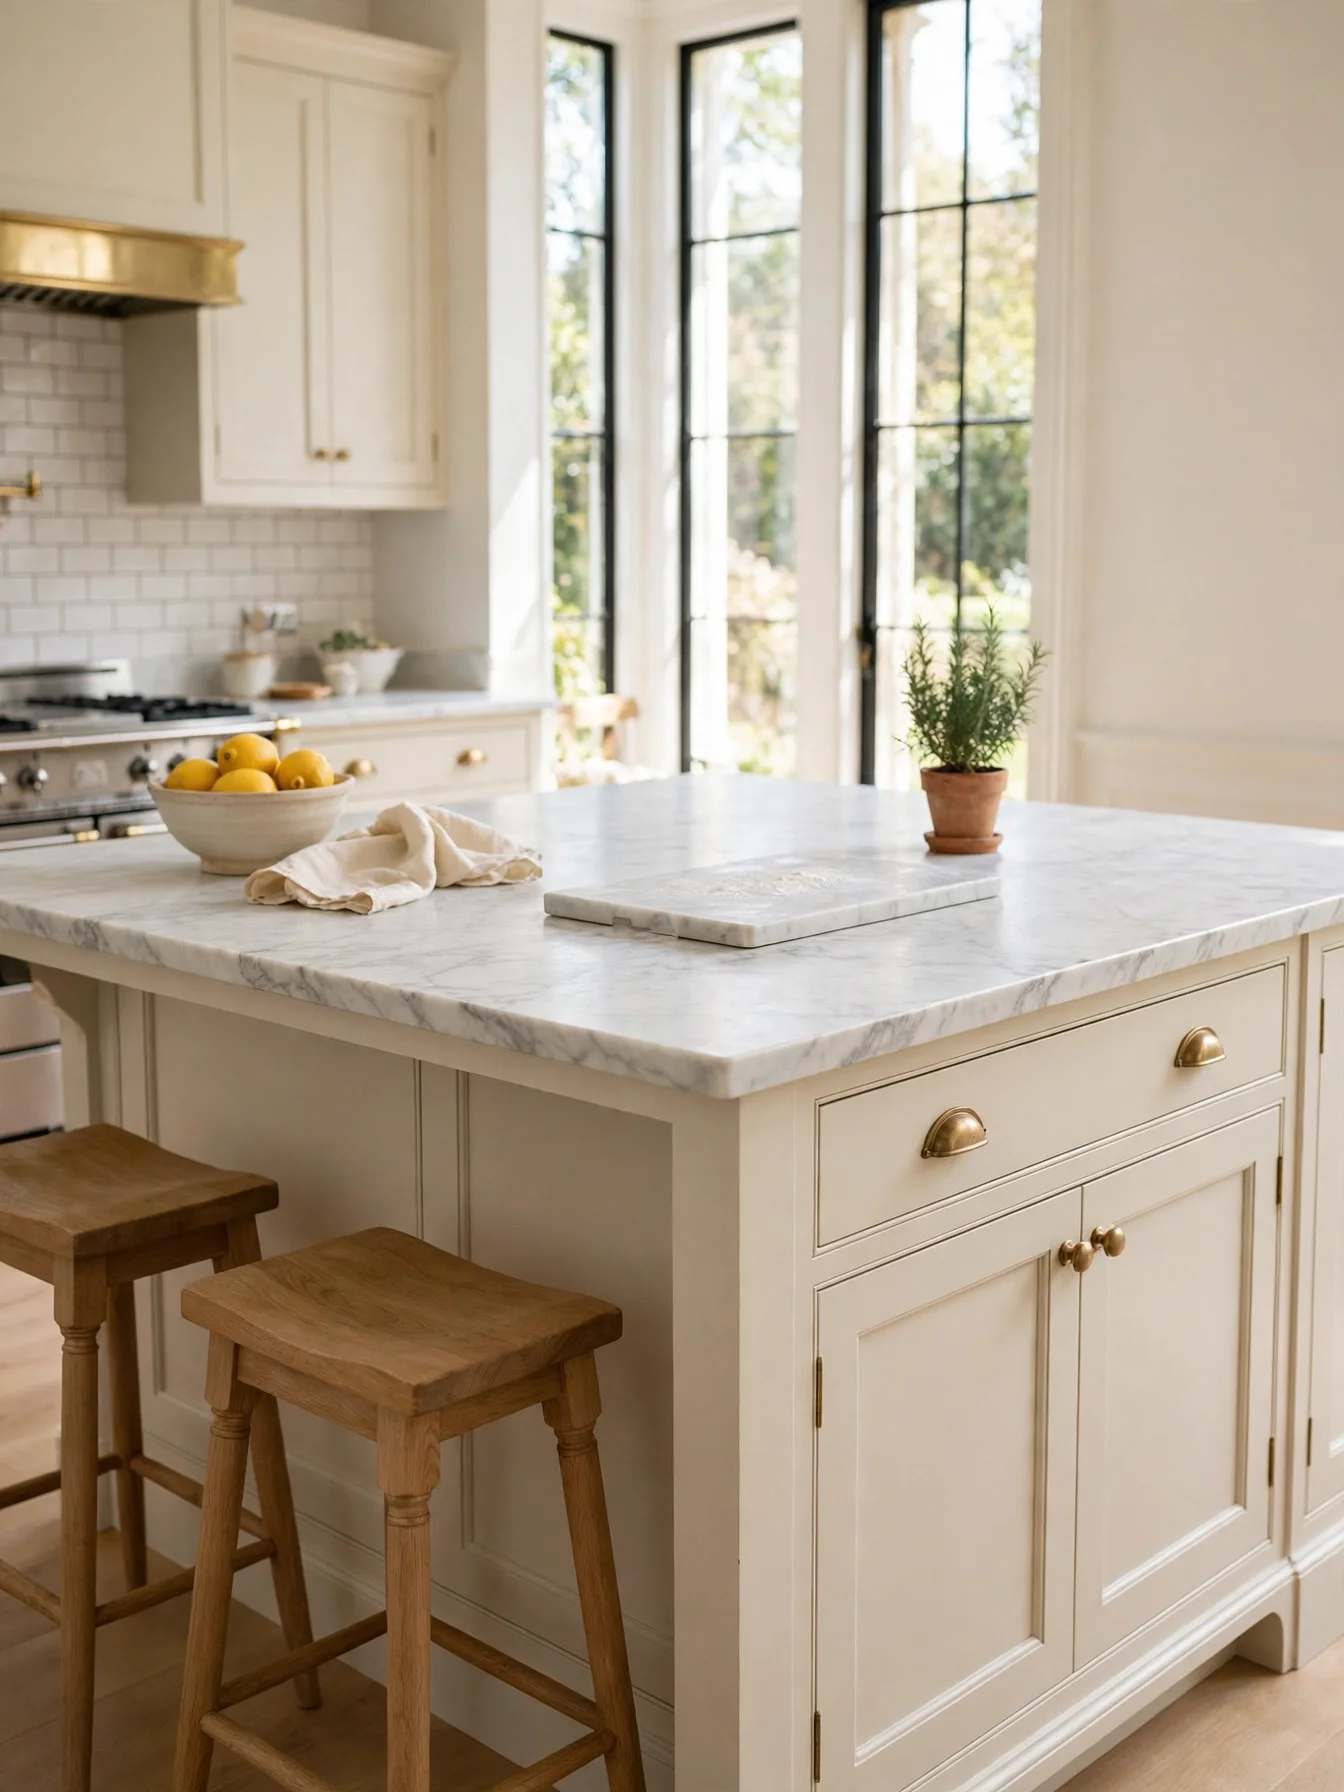
Why This Works:
- Soft gray veining hides crumbs better than pure white quartz
- Honed marble feels warm and matte under the hand
- Pale stone reflects daylight, which helps a north facing kitchen feel brighter
- Carrara pairs with brass, nickel, and black hardware equally well
Carrara marble typically costs less than Calacatta and offers finer, softer veining for a quiet classic kitchen. Counters measure 1.25 inches thick with a 1.5 inch overhang past the cabinet face, and island overhangs need 12 inches for comfortable knee space at a stool. Seal honed marble every 6 to 12 months because the stone is porous and absorbs oil and wine quickly. Use a trivet under hot pans, since a pan straight from a hot oven can mark the sealant and sudden heat can stress the stone. At the standard 36 inch counter height, prep work stays comfortable for most adults.
Bakers get the most from marble, since the cool stone keeps pastry dough firm and workable. The honest limitation is etching, because lemon juice and vinegar leave dull spots on polished marble within minutes. Honed finishes hide those marks far better than polished ones. A cutting board and a trivet at each work zone prevent most damage. Budget for professional sealing at installation, then reseal with a simple wipe-on product twice a year.
Brass Hardware Warmth

Why This Works:
- Warm brass softens deep navy, green, and charcoal cabinets
- Cup pulls fit a full hand and feel sturdy every day
- Unlacquered brass gains a gentle patina instead of peeling
- Mixed metals look collected rather than matched from a set
Pulls measure 3.75 inches or 5 inches between screw holes, and drawers wider than 24 inches look balanced with two pulls spaced evenly. Knobs usually measure 1.25 to 1.5 inches in diameter, which fits most hands without overwhelming a small door. Do not choose lacquered brass for a hard working kitchen if you dislike shine, because the coating keeps a bright yellow tone for years. Unlacquered brass darkens slowly and can be polished back with a paste cleaner in about 10 minutes. Compare brass with polished nickel before buying, since nickel stays cool and bright while brass adds visible warmth.
One warm metal already in the room is all this hardware needs to look settled, whether a brass faucet or a pendant with brass details. Too many metals at once can look scattered, so limit the palette to two finishes. Upkeep is the price here, because unlacquered brass shows water spots near the sink. A weekly wipe with a dry cloth keeps it even. Solid brass costs more than plated zinc, yet it lasts decades without flaking.
Subway Tile Backsplash
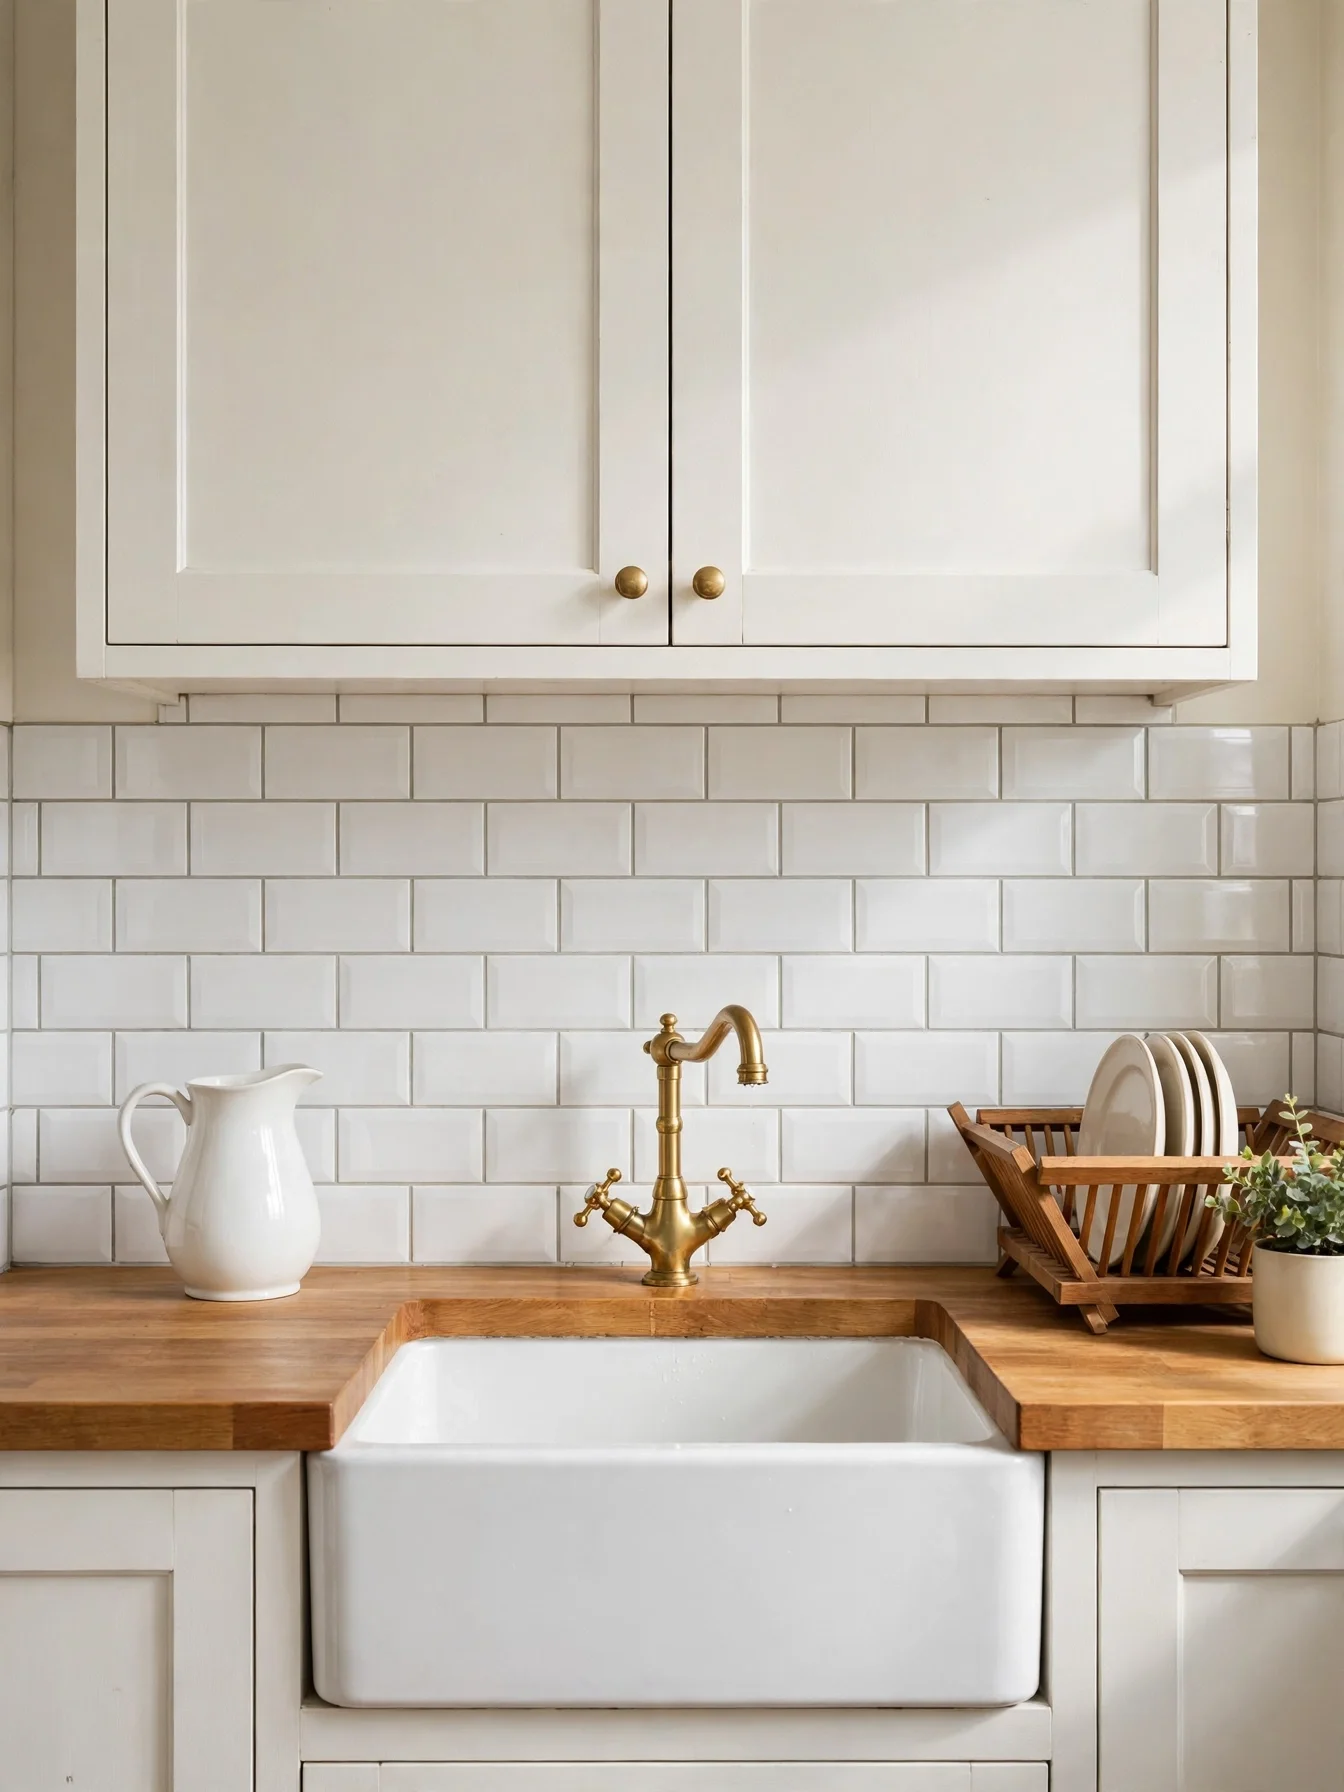
Why This Works:
- A 3 by 6 inch tile scale suits both small and large kitchens
- Glossy glaze wipes clean after tomato sauce splashes
- Light grout keeps the wall calm instead of busy
- The running bond pattern adds rhythm without a bold motif
Classic subway tile measures 3 by 6 inches, and a standard backsplash runs 18 inches high from counter to upper cabinet. A full wall of tile behind a range needs a heat resistant adhesive rated for range walls, per the adhesive maker’s guidance. Dark grout turns the grid into the loudest feature in the room, so steer clear of it with white tile in a classic kitchen. Light gray grout hides stains better than pure white while staying soft. Ceramic tile costs far less than handmade zellige, yet it gives a similar clean rectangle at a fraction of the price.
Busy families, first time owners, and anyone repainting cabinets later will all find this backsplash still looks right. Grout needs the most attention, since steam and grease settle into grout lines over months. Seal grout at installation and reseal once a year. A herringbone layout looks beautiful but wastes about 10 percent more tile in cuts, so budget extra material.
Inset Cabinet Craftsmanship
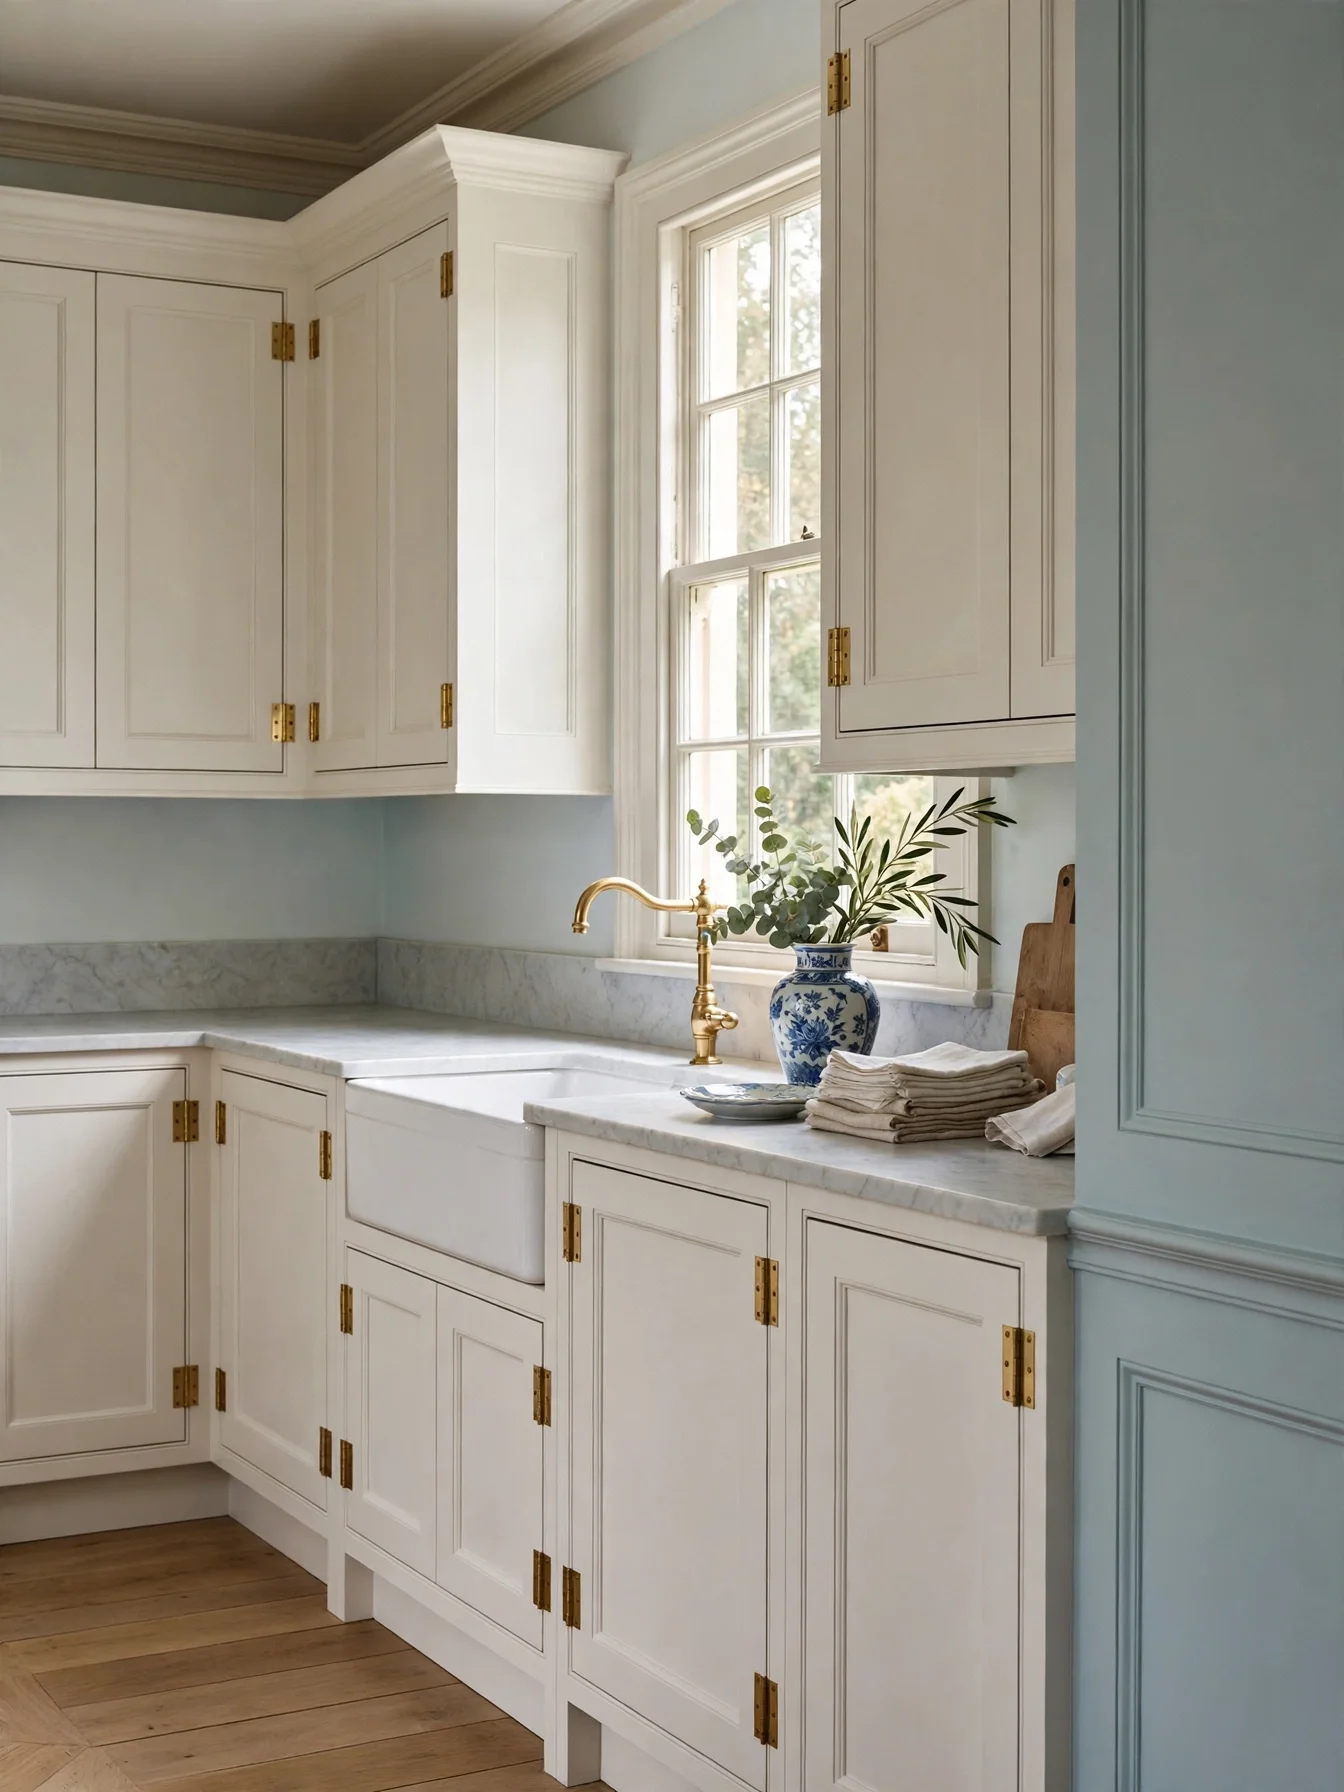
Why This Works:
- Flush doors sit inside the frame for a furniture like finish
- Exposed hinges add a handcrafted detail machines cannot fake
- Warm white paint glows in morning light without glare
- The style suits period homes and new traditional builds alike
Inset cabinets cost about 15 to 30 percent more than overlay cabinets because each door is fitted precisely inside its frame. Door gaps should measure about 1/16 inch on every side, which demands a skilled installer and a stable climate. Base depth is 24 inches, and counter overhang adds 1.5 inches beyond that. In a home with wide humidity swings, inset doors are a risk unless the wood is sealed well, because seasonal movement can make a tight door stick. Kiln dried hardwood with a moisture content near 6 to 8 percent resists most movement.
Furniture detail matters most here, so this style rewards a homeowner planning to stay put for many years. Custom inset work often takes 8 to 12 weeks from order to delivery, so plan for a long lead time. Overlay cabinets arrive faster and cost less, yet they lack the same tailored look. A licensed carpenter should handle installation, because a 1/16 inch error shows at once on a flush door.
Classic Timeless Kitchen Ideas That Last

Why This Works:
- Cream cabinets and walnut wood never fight each other
- Two pendants give even light across a 6 foot island
- Marble and wood together feel warm, not cold or stark
- A large island anchors cooking, homework, and conversation
A kitchen that lasts starts with layout before decoration. The National Kitchen and Bath Association recommends a work triangle with each leg between 4 and 9 feet, so the sink, stove, and fridge stay close without crowding. Island clearance needs 42 to 48 inches on every side, which allows two people to pass with a dishwasher door open. An island longer than about 10 feet usually needs a seam, since standard stone slabs run about 10 feet long. Pendant lights hang low enough to light the work and high enough to see across the island.
Change only one or two elements at a time, and a repaint or a new faucet refreshes the room without a full remodel. Patience is the hard part, because timeless design rewards restraint and a bold trend can tempt a quick change. A walnut island adds warmth for about 20 to 30 percent more than a painted one, yet it hides wear better. Three main colors keep the room calm for decades.
Farmhouse Sink Charm

Why This Works:
- A deep basin hides a full load of pots from view
- The apron front adds a crafted focal point at eye level
- Fireclay resists stains from tea, coffee, and tomato
- A bridge faucet suits the traditional look perfectly
A farmhouse sink measures 30 to 36 inches wide and 9 to 10 inches deep, which holds a large roasting pan flat. The cabinet below needs a special apron front cut, so measure the sink before ordering cabinets, not after. Counter height stays 36 inches, and the sink rim should sit flush with the counter for easy wiping. Do not buy a sink deeper than 10 inches without testing the reach first, since very deep basins strain shorter cooks’ backs. Fireclay resists scratches and keeps a bright white finish for years, which is why it costs more than stainless steel.
Hand washing large pans is where this sink earns its keep, and the traditional look is a bonus. Watch the weight, though: a fireclay sink can weigh 80 to 100 pounds and needs a reinforced cabinet base. Stainless steel is lighter and cheaper, yet it shows water spots and dents sooner. A plumber should fit the sink and connect the waste, because the heavy basin and custom cabinet cut leave little room for error.
Butcher Block Warmth

Why This Works:
- Honey maple softens white cabinets without adding color
- Wood feels warm to the touch on cold mornings
- Scratches sand out instead of needing a full replacement
- A thick block reads as solid furniture, not a thin veneer
At 1.5 inches thick, butcher block counters cost far less per square foot than marble or granite on a standard run. Oil the surface once a month for the first year, then every 3 to 6 months, using food safe mineral oil applied in a thin coat. Standing water darkens maple within a day, so never let it pool near the sink edge. A 1.5 inch overhang past the cabinet protects the doors below from drips. Compared with laminate, butcher block can be sanded and refinished several times over its life, depending on thickness, so it serves for decades longer.
Daily chopping is what this surface is for, and it improves with use instead of wearing thin. Stains arrive fast, since beet juice and red wine mark unsealed wood in minutes. A monthly oil routine and a dedicated cutting board prevent most marks. Butcher block near a range needs a heat trivet, because a 400 degree pan can scorch the surface. A small bottle of oil under the sink keeps the routine easy.
White Oak Flooring
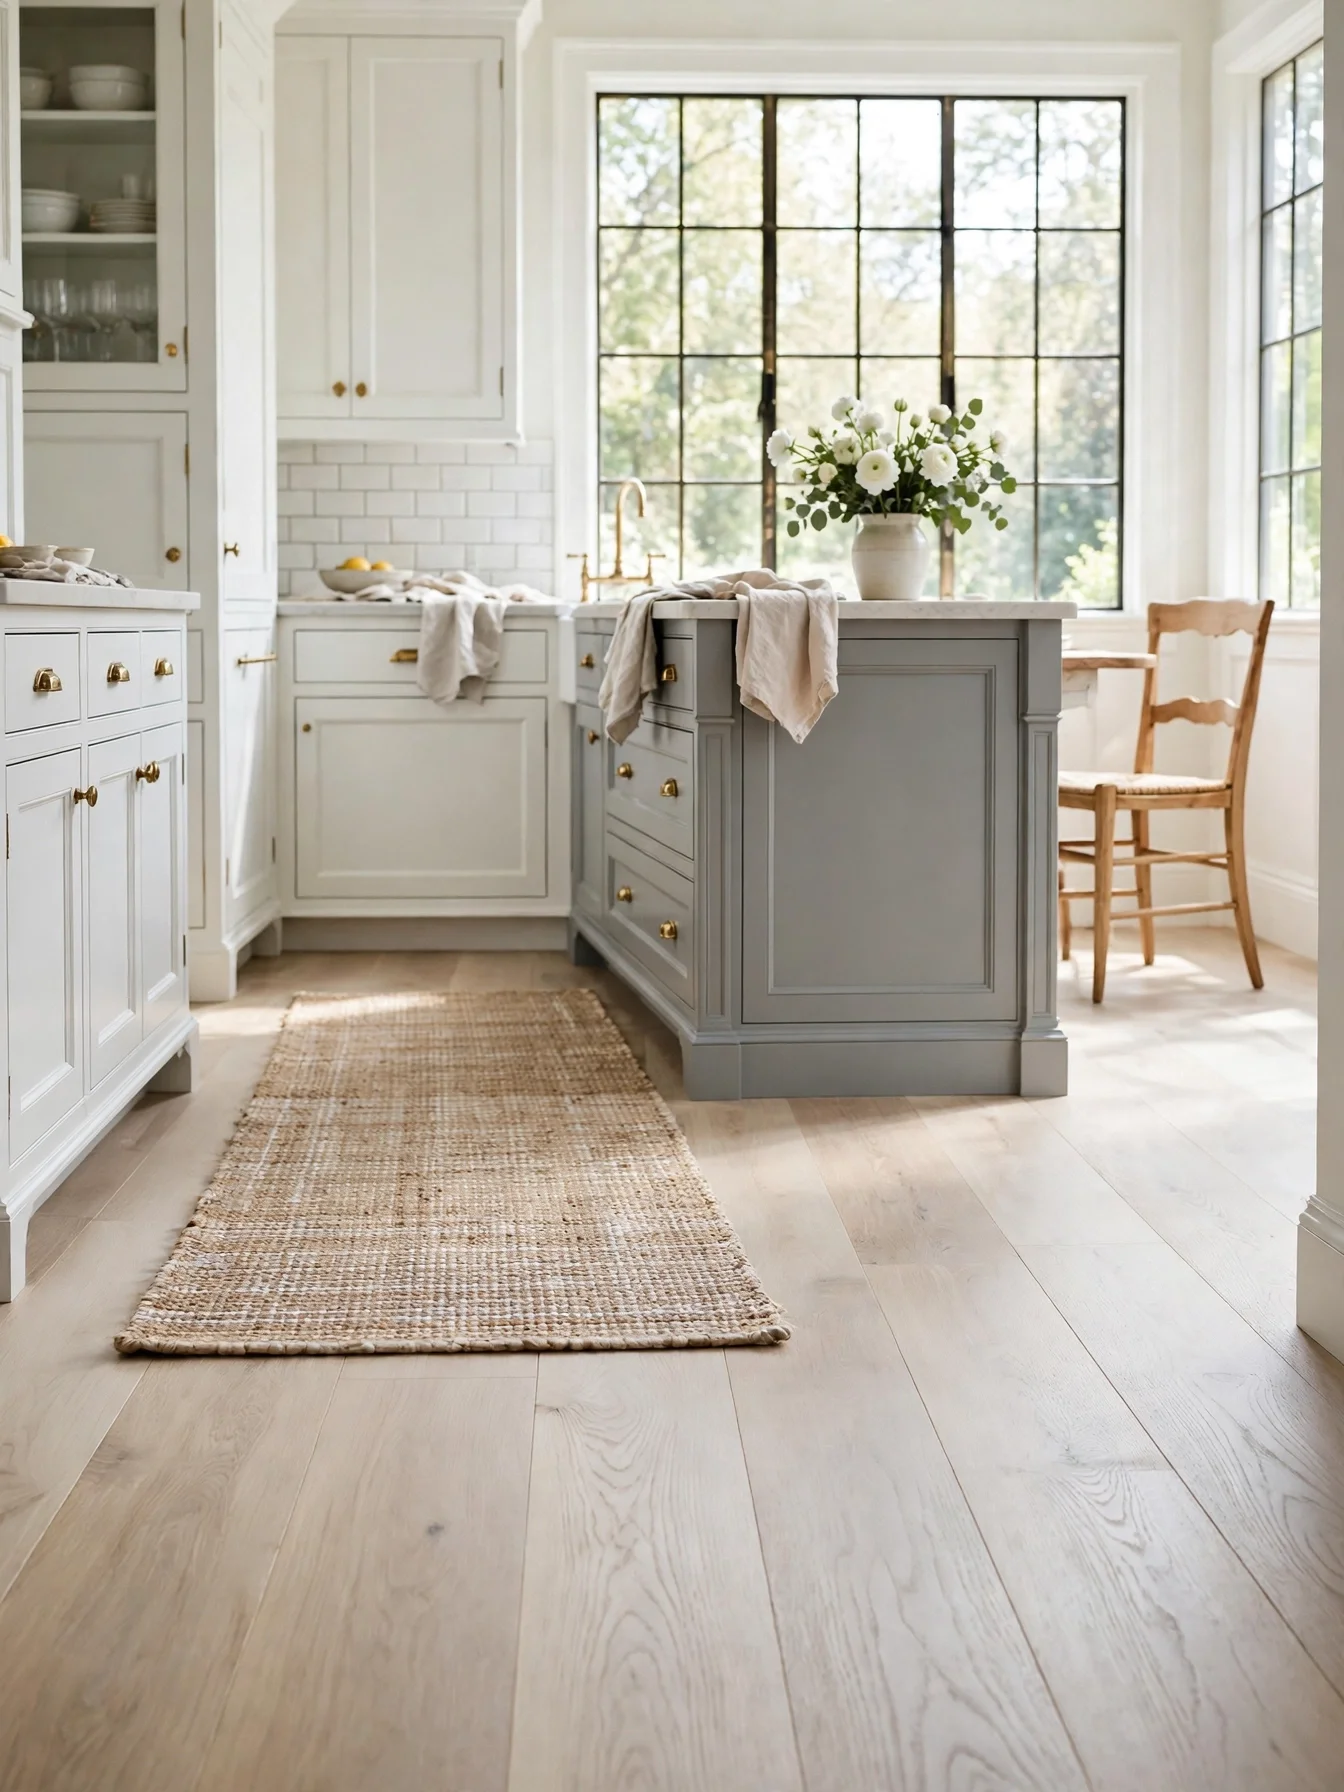
Why This Works:
- Pale oak hides dust better than dark walnut floors
- Wide planks make a small kitchen feel larger
- A matte finish keeps the floor looking natural, not shiny
- Oak grain adds texture without a bold pattern
Look for 5 to 7 inch widths in wide plank white oak, since a 3/4 inch solid plank lasts through several refinishes. Engineered oak with a 4 millimeter wear layer offers about 2 to 3 sandings, which suits most homes. A high gloss finish shows every crumb and footprint under bright light, so it is a poor pick for a kitchen. A matte or satin finish with a water based polyurethane resists yellowing. Acclimate planks in the room for at least 72 hours before installation, since oak moves with humidity.
Where the kitchen opens to a living area, one continuous floor ties the spaces together. Water can do real damage, since a leak left for 24 hours can cup the boards. Wipe spills at once and keep a mat by the sink. Red oak costs slightly less, yet its pink undertone clashes with cool white cabinets, while white oak stays neutral.
Glass Front Cabinets
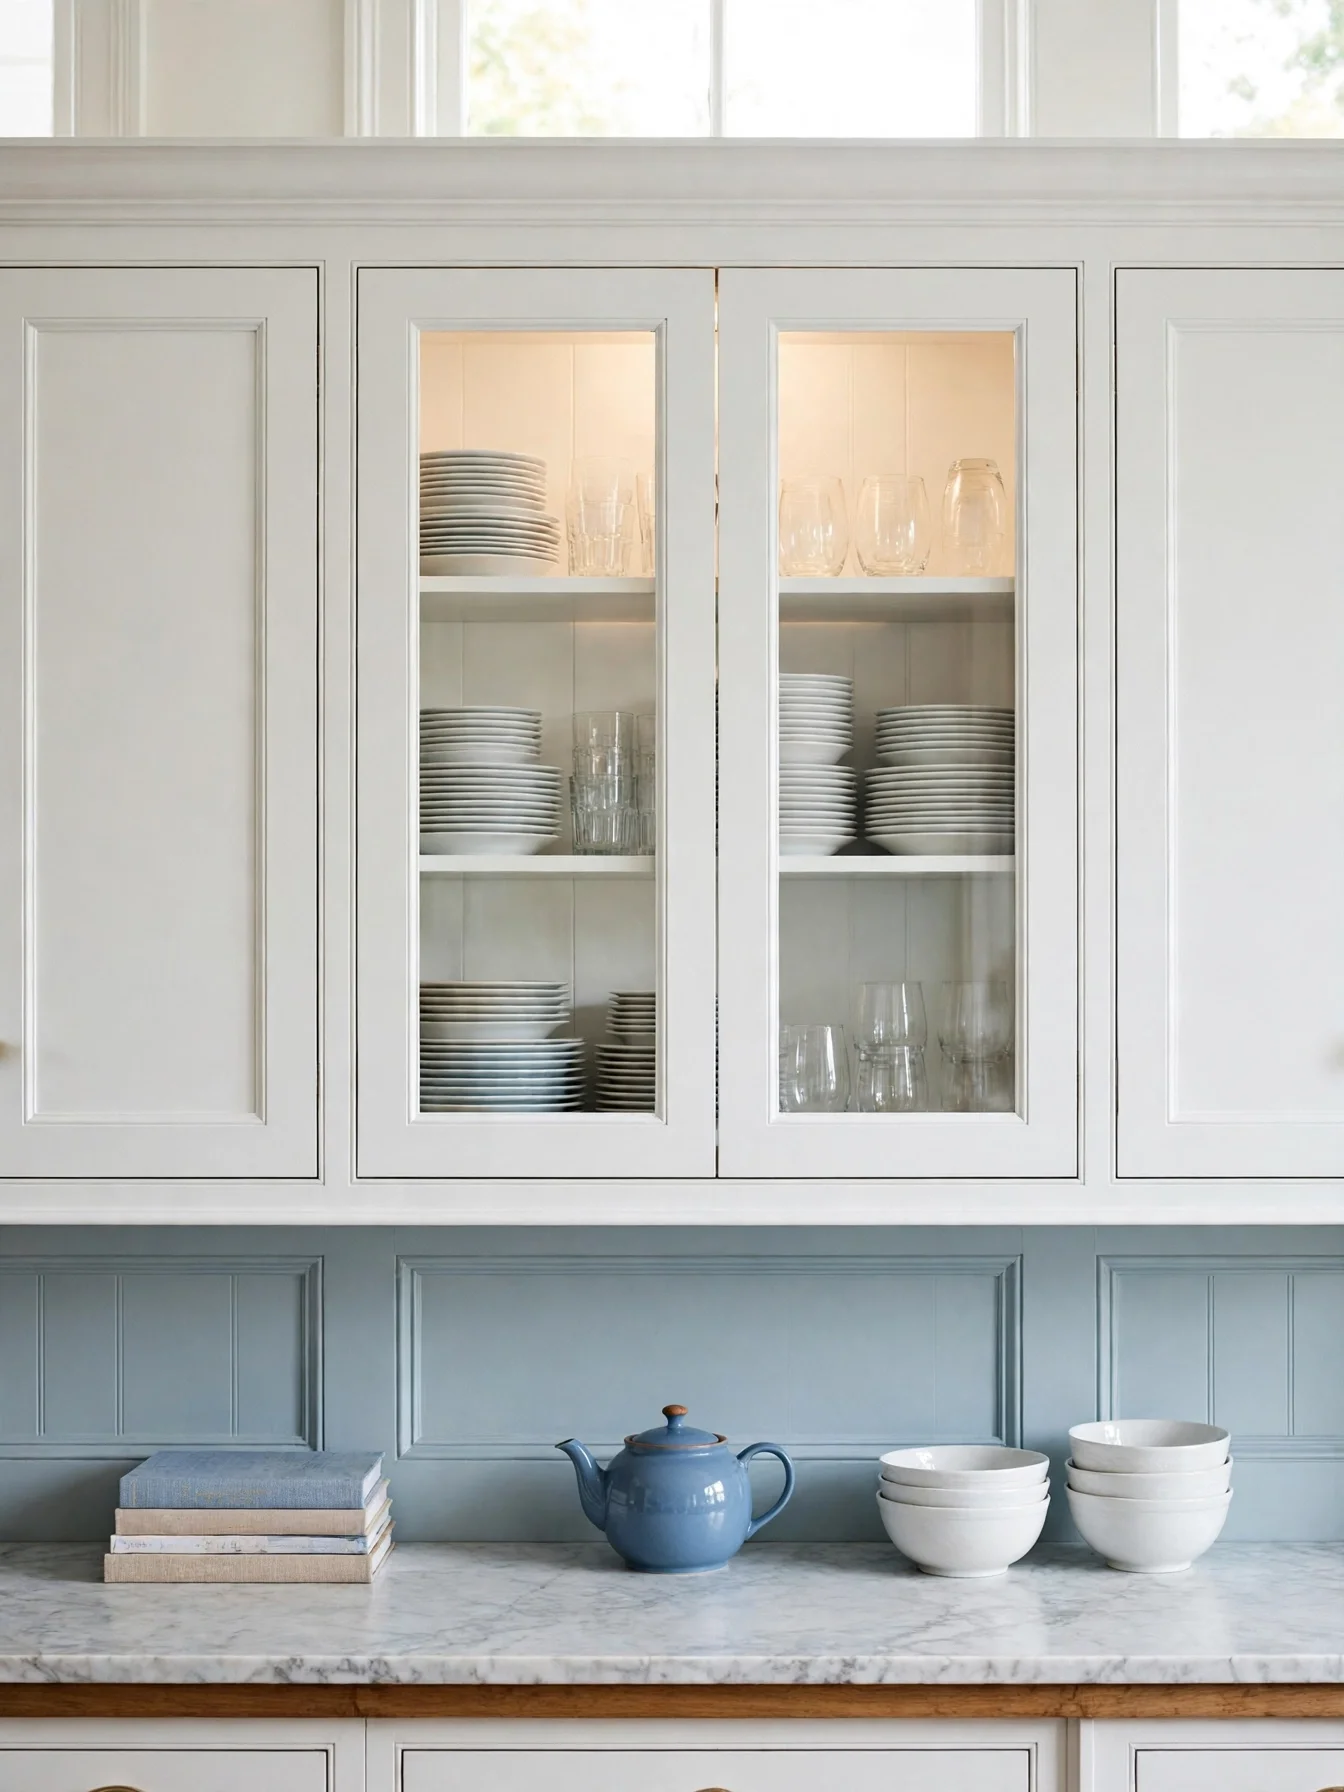
Why This Works:
- Glass doors break up a long run of solid cabinets
- Clear glass makes a small kitchen feel wider
- Neat dishes become decoration instead of hidden clutter
- Interior lights add a soft glow in the evening
Glass front cabinets belong on 2 to 4 doors, not on every upper cabinet, because too much glass looks like a shop display. Glass front cabinets run 12 inches deep and 30 to 42 inches tall, and their glass panels should be at least 1/8 inch tempered glass for safety. Skip clear glass above a messy work zone, since every stack shows from across the room. Frosted or seeded glass hides clutter while keeping the light feel. Warm white LED strips inside the cabinet give a soft glow that matches under cabinet lighting.
Glass fronts ask for matching dishes and a tidy habit. Fingerprints show on the glass within a day of cooking. A weekly wipe with a microfiber cloth keeps panels clear. Solid doors hide clutter and cost less, yet they can make a wall feel heavy. Everyday mugs belong behind solid doors; display only the prettiest pieces behind glass.
Pendant Light Classics
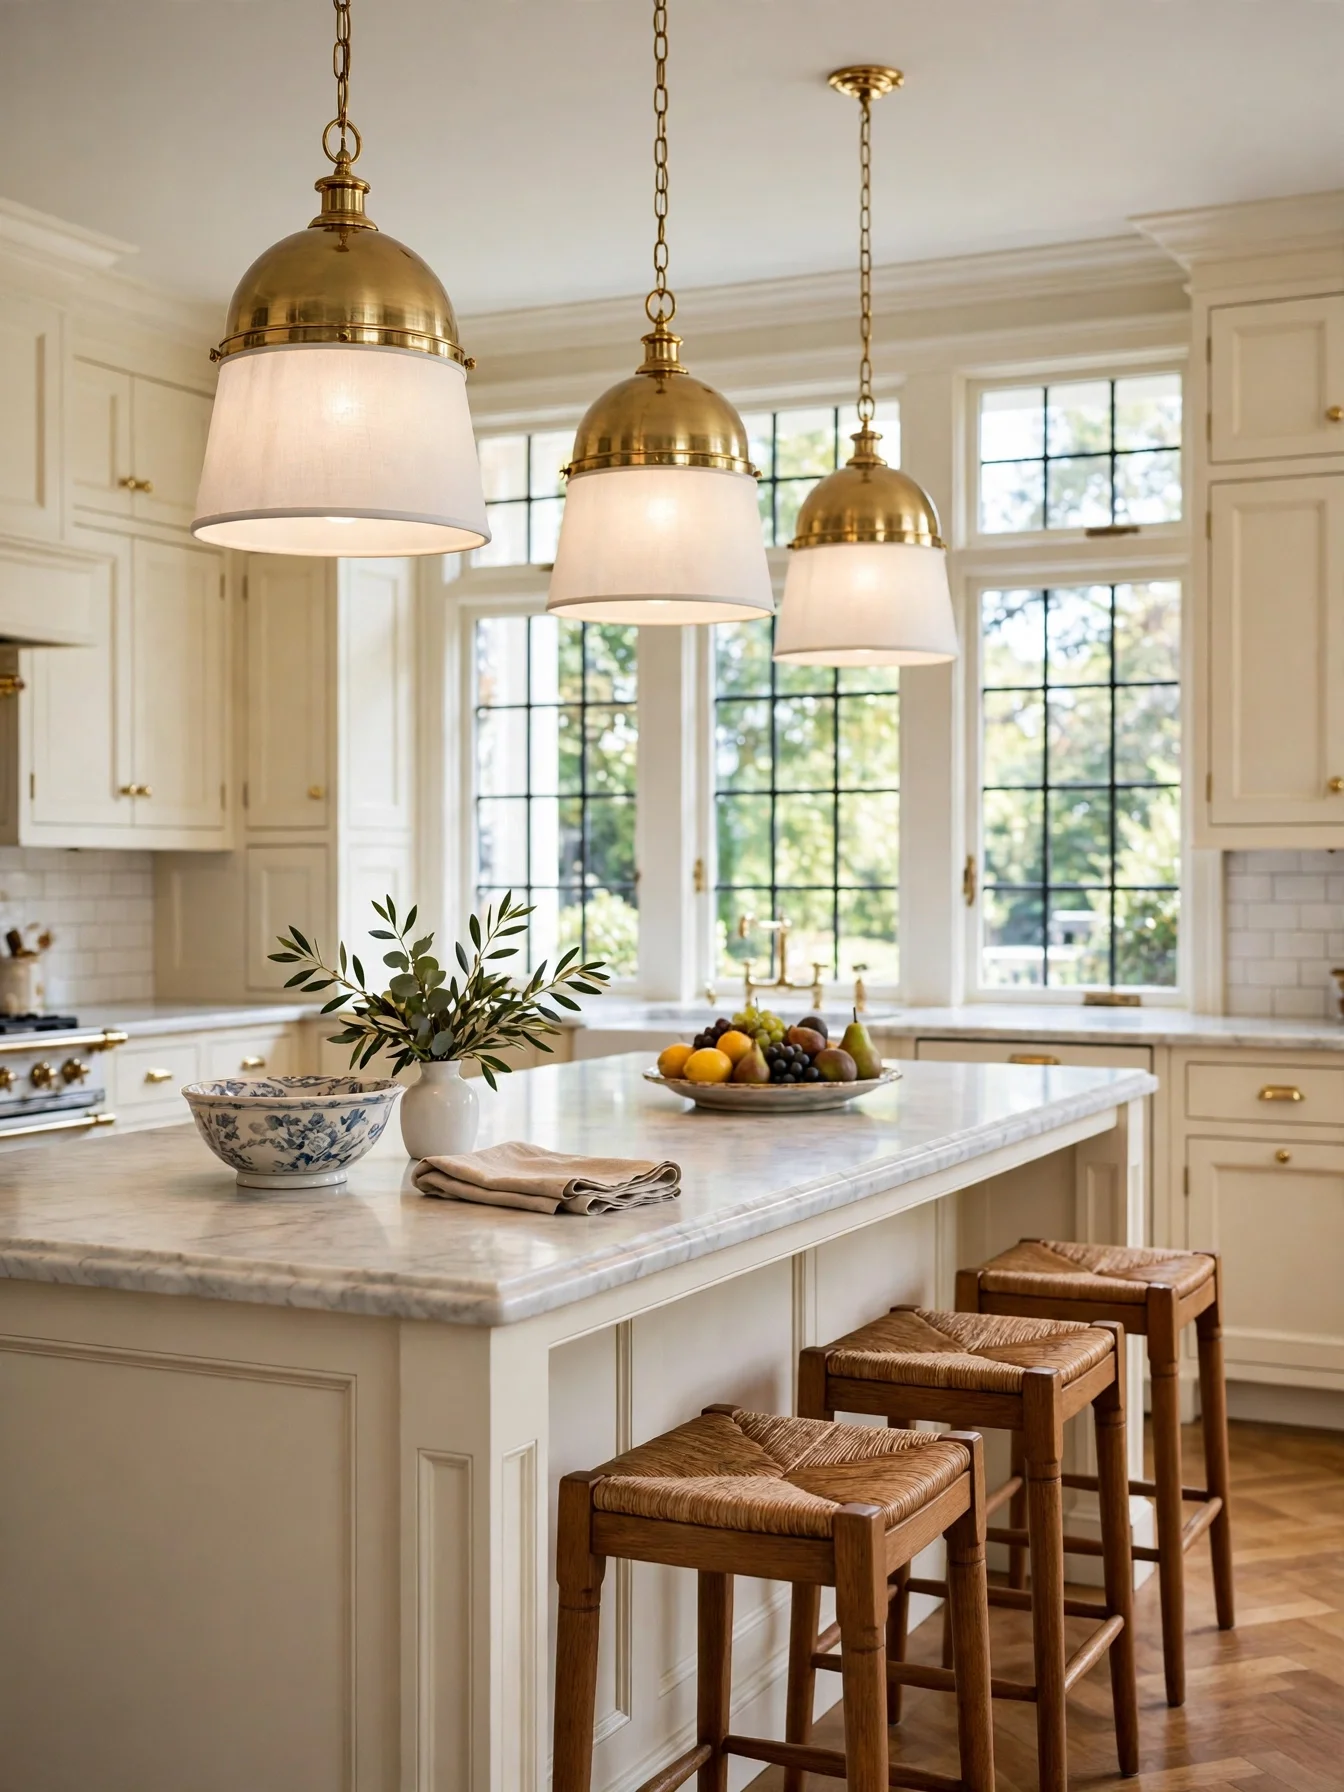
Why This Works:
- Three pendants spread light evenly over an 8 foot island
- Brass domes bounce warm light down onto work surfaces
- A classic dome shape suits both old and new homes
- Dimmable bulbs shift the room from cooking to dining
Pendant lights should hang 30 to 36 inches above the counter, with two pendants suiting a 6 foot island and three pendants suiting an 8 foot island. Space them 24 to 30 inches apart so the light pools overlap without dark gaps. One large pendant over a long island leaves the ends dim while the center glares, so use two or three smaller ones instead. Choose bulbs at 2700K to 3000K for a warm white that flatters food and skin. A dimmer switch lets the same lights serve prep work at full brightness and dinner at about 50 percent.
Families who eat at the island will feel the difference, because the light stays warm rather than clinical. Cleaning takes more effort, since grease rises and coats a shade within months. Wipe shades monthly with a damp cloth. Glass pendants show dust faster, while metal domes hide it longer. An electrician should fit new pendants if the ceiling needs a new junction box, because wiring above an island is not a first DIY job.
Range Hood Statement
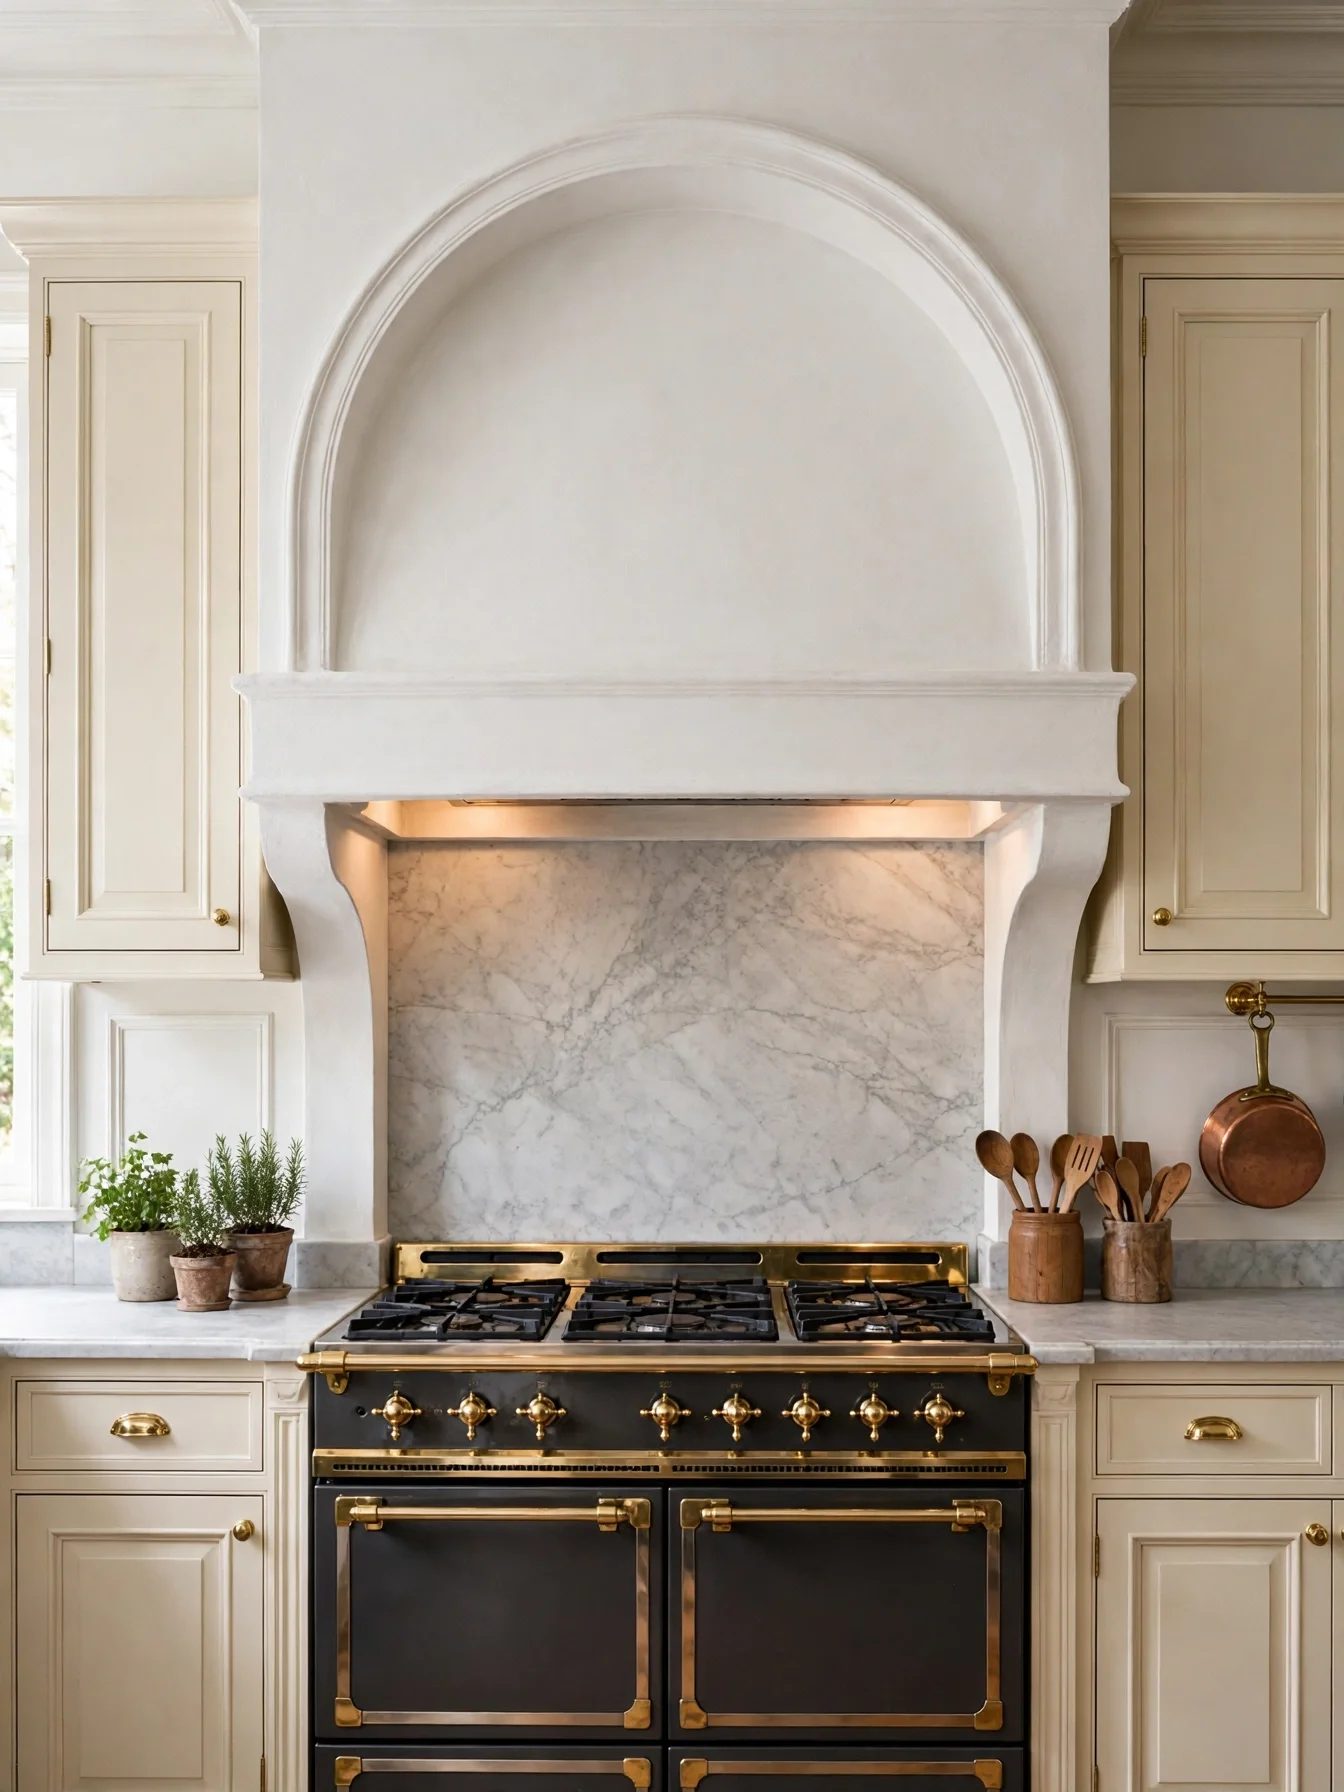
Why This Works:
- A plaster hood adds architecture without a loud pattern
- A wide hood captures steam before it spreads
- Brass trim ties the range to the hardware nearby
- The arch shape softens a wall of straight cabinets
A range hood should be at least as wide as the range, 30 or 36 inches in most homes, and sit 30 to 36 inches above the cooking surface. Venting outside beats recirculating, since ducted air removes far more moisture and grease than recirculating. A hood under 300 CFM over a 30 inch gas range lets steam escape around the edges, so do not undersize it. A 600 CFM hood matches a 36 inch range with a high output burner. A 600 CFM hood needs an 8 inch duct, while a 6 inch duct works for a hood up to about 300 CFM, and the duct should take the shortest straight path outside.
Frequent frying and simmering is the test: if that is your cooking, this hood keeps the kitchen fresh. A 600 CFM fan gets loud at full speed, reaching about 65 decibels. Run it on low for simmering and high only for searing. A plaster hood costs more than stainless steel, yet it blends into the wall and never looks like an appliance. Clean the metal filter monthly in hot soapy water.
Open Shelving Balance
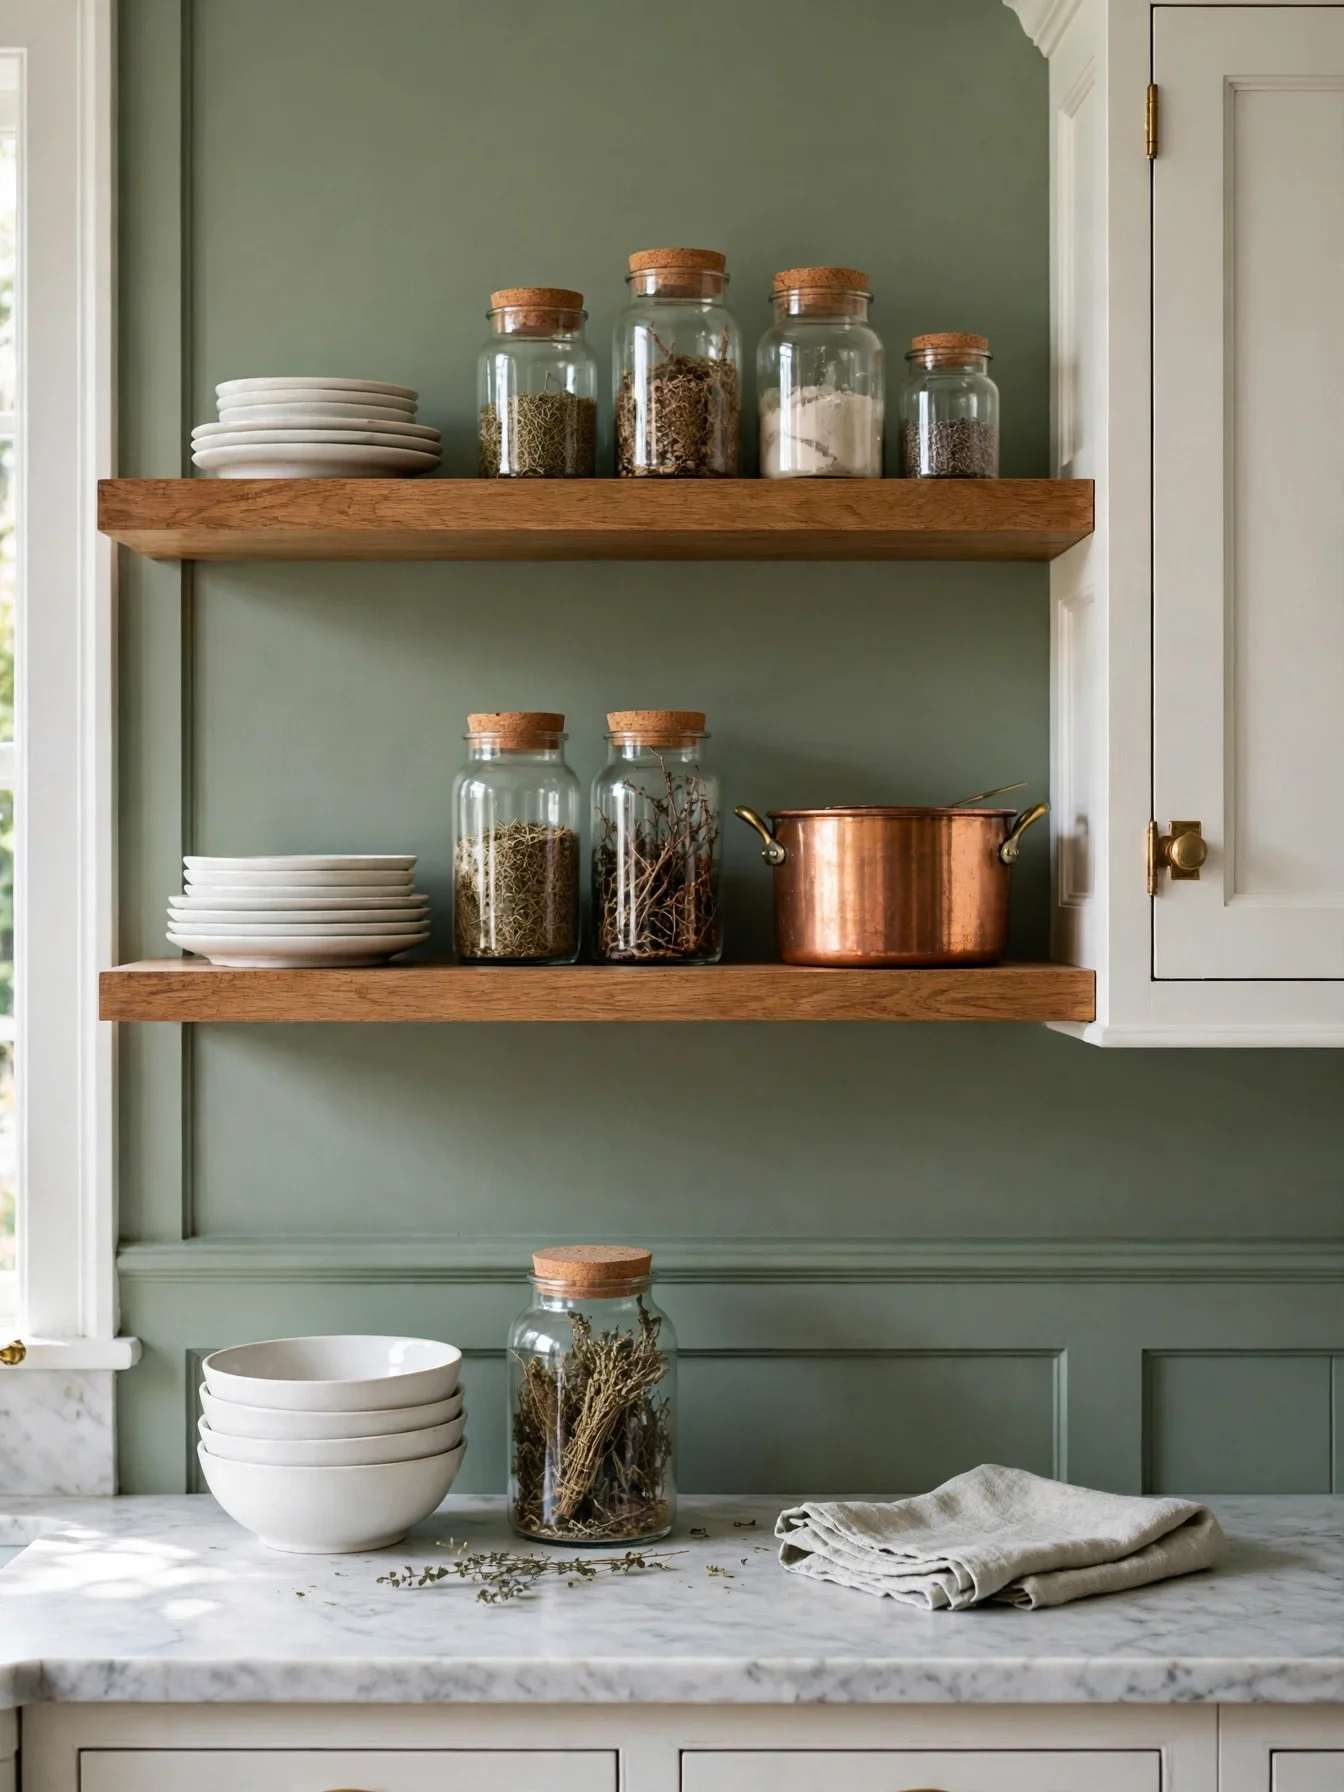
Why This Works:
- Two shelves keep display small and easy to maintain
- Wood shelves warm a wall of white cabinets
- Everyday plates stay within reach during cooking
- The mix of ceramic and copper adds gentle texture
Open shelves read best as a short run, usually 24 to 36 inches wide, beside solid cabinets rather than replacing them. Shelves should sit 18 inches above the counter, matching upper cabinet height, and each shelf needs brackets rated for at least 50 pounds. Grease coats dishes within a week above a range, so keep open shelving away from it. Oak shelves at 1.5 inches thick resist sagging over a 36 inch span. Compare open shelves with glass cabinets before deciding, since glass protects dishes from dust while open shelves keep them instantly reachable.
Reach for the same plates every day and a short open shelf starts to make sense. Plates near a window collect dust and need a rinse before use if they sit for a week. Only 8 to 12 pieces stay on display, with the rest stored behind doors. A shelf with a small lip at the front stops plates from sliding during a bump.
Checkerboard Floor Revival
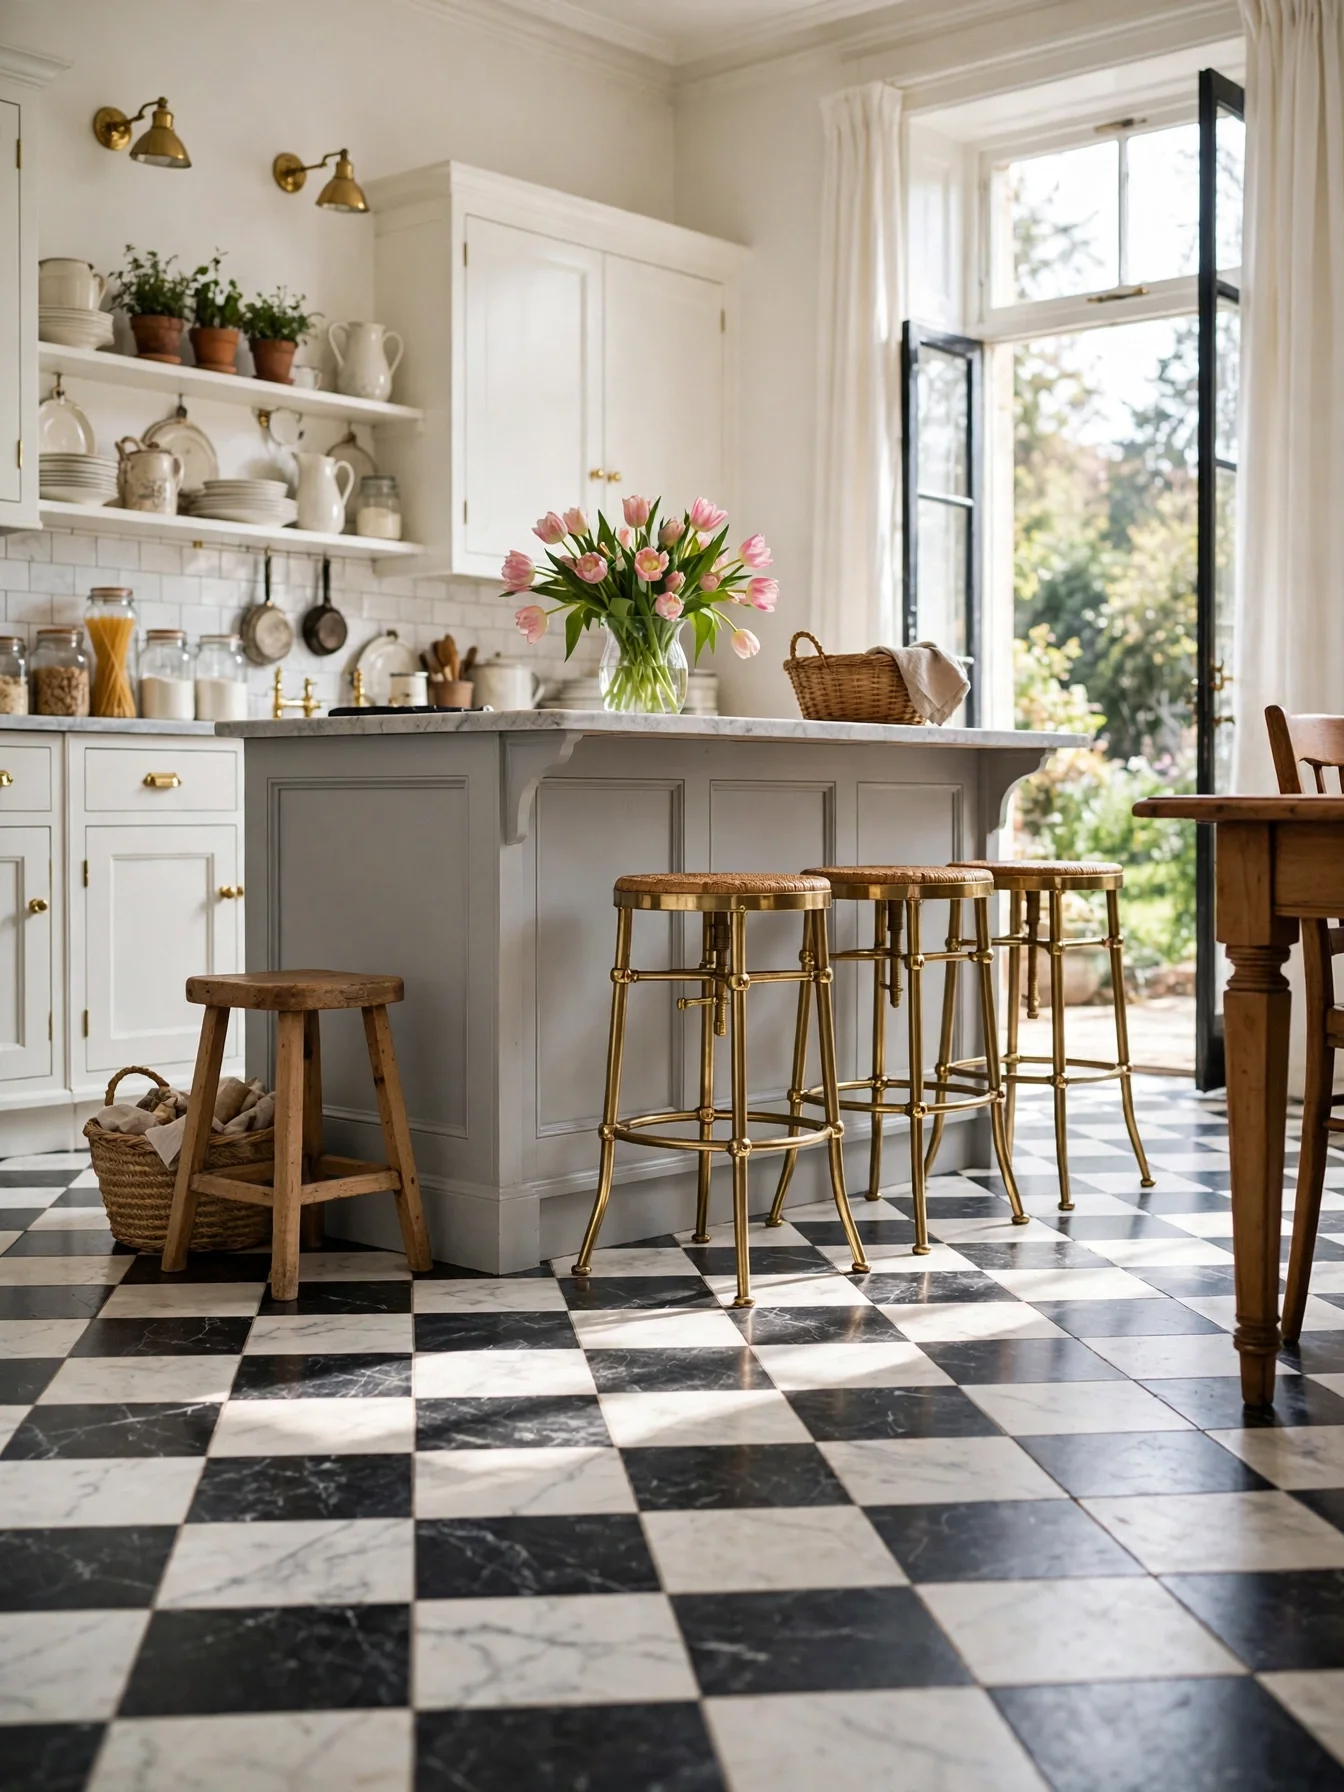
Why This Works:
- A 12 inch checker scale reads classic, not busy
- Black tiles hide crumbs between cleanings
- White tiles bounce light around a small kitchen
- The pattern suits Victorian, colonial, and farmhouse homes
Checkerboard floors traditionally use 12 by 12 inch tiles laid on the diagonal or straight, and a diagonal layout makes a narrow kitchen feel wider. Marble tile brings a softer sheen to a period home, at a higher price than ceramic. Wet shoes slip easily on polished stone, so never seal a kitchen floor with a high gloss finish. Choose a tile finish rated above 0.5 for slip, and footing stays safe. Grout lines should stay narrow at about 1/8 inch for a clean grid.
Vintage character underfoot appeals most to a homeowner who does not mind a bold pattern. Black tiles add visual weight and can darken a north facing room. Balance the floor with white cabinets and a pale counter. Ceramic checkerboard costs about half as much as marble and resists stains better, so it works well in a busy family kitchen.
Paneled Appliance Fronts
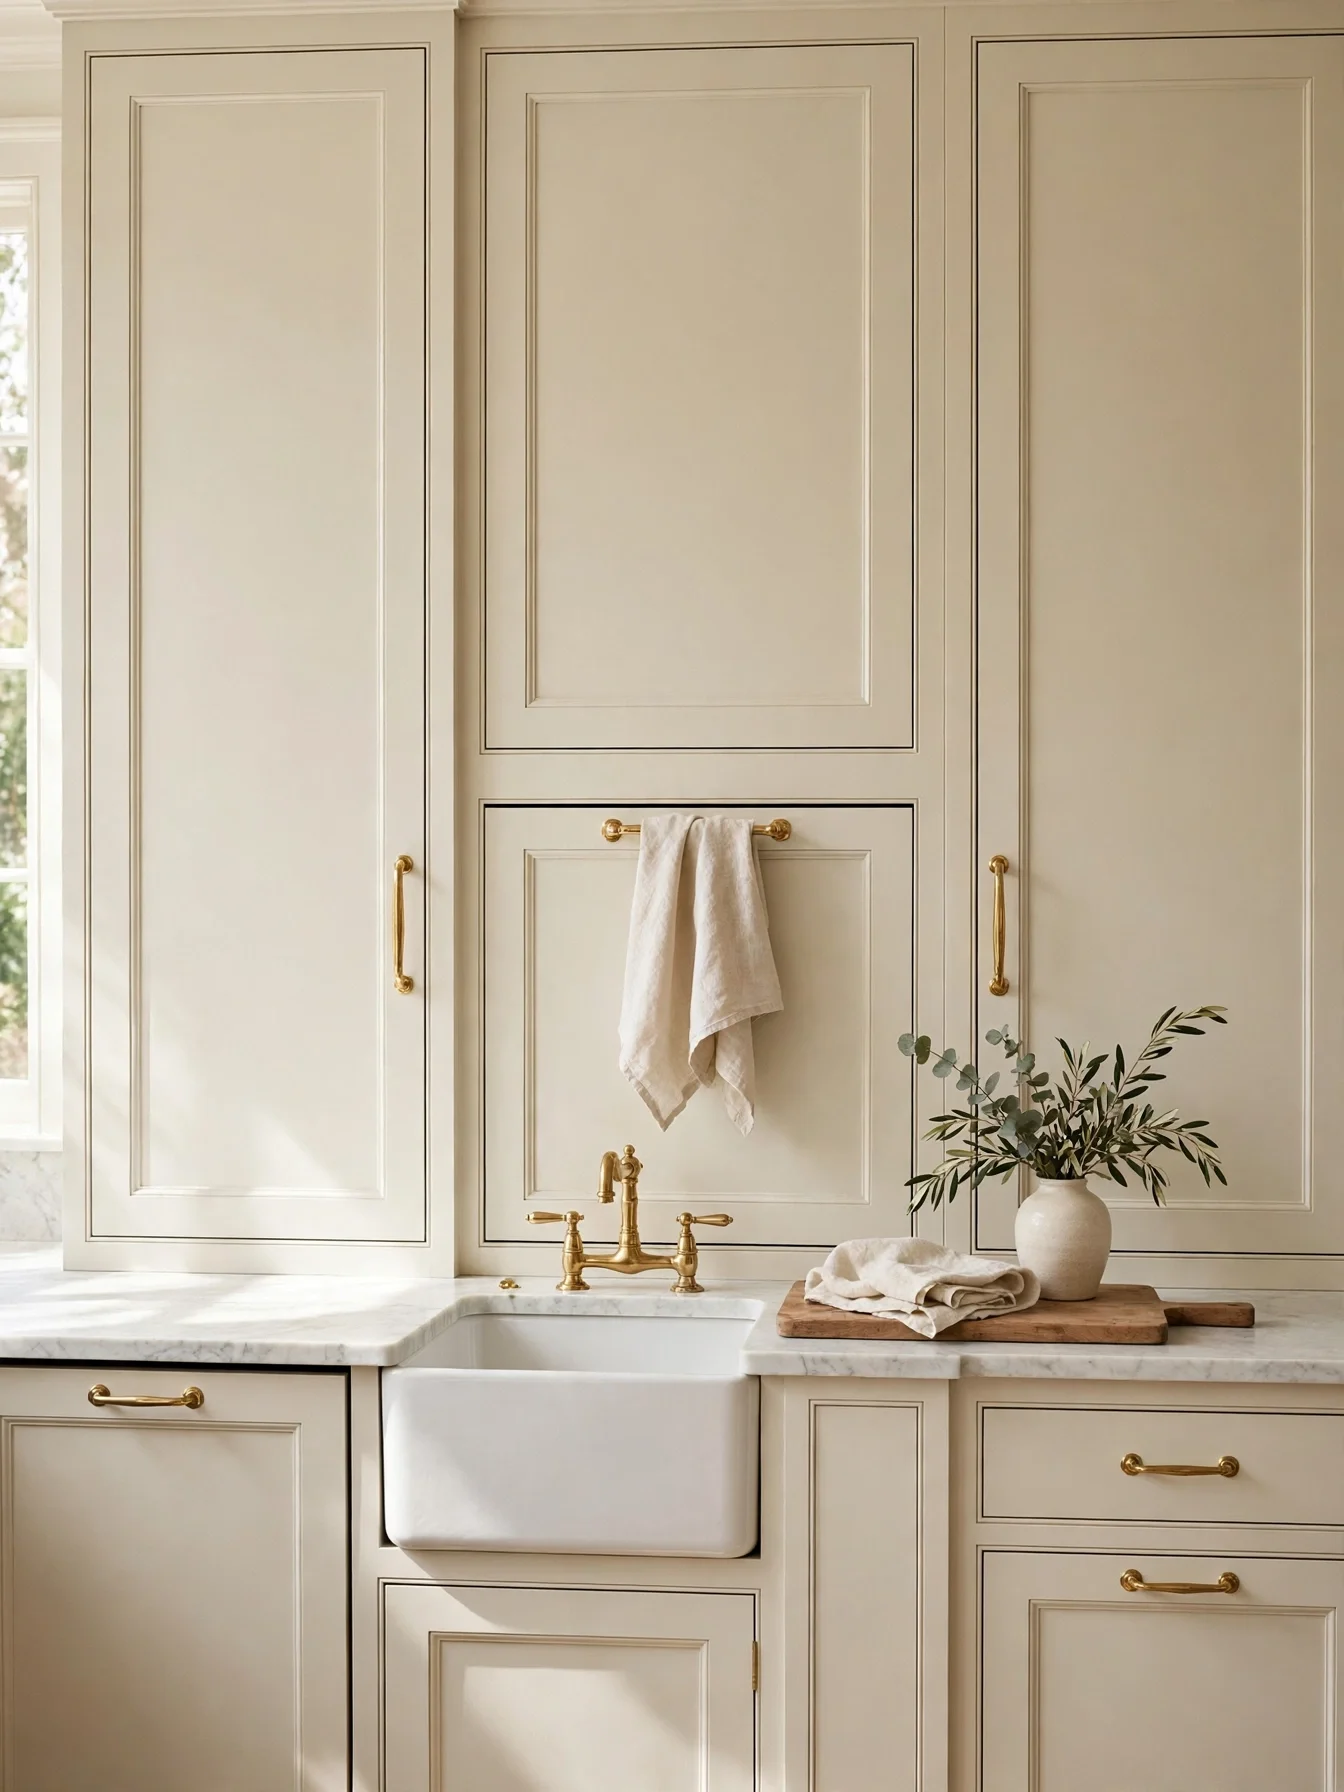
Why This Works:
- Matching panels make appliances disappear into the wall
- The kitchen reads as furniture instead of a machine room
- A seamless wall suits small kitchens best of all
- Panel ready models accept the same paint as cabinets
For a panel ready fridge, allow a 24 inch deep cabinet surround, while a standard fridge with its door stands about 30 inches deep. Dishwasher panels measure about 24 inches wide and 34 inches tall, matching base cabinet height. A fridge that vents from the front needs its clearance checked before paneling, because blocked airflow shortens the compressor life. Follow the appliance manual for the clearance at the top and sides, since panel ready models need only the manufacturer’s specified gap. A panel ready fridge costs about 20 percent more than a standard model, yet the calm wall it creates lasts for the life of the kitchen.
A quiet kitchen, where no single appliance dominates, is the payoff for paneling. Repair access gets harder, since a panel must come off before a technician can reach the machine. Write down the paint code and leave the panel screws easy to reach. Stainless steel is cheaper and easier to service, yet it reflects light and shows fingerprints daily.
Classic Timeless Kitchen Ideas Reimagined
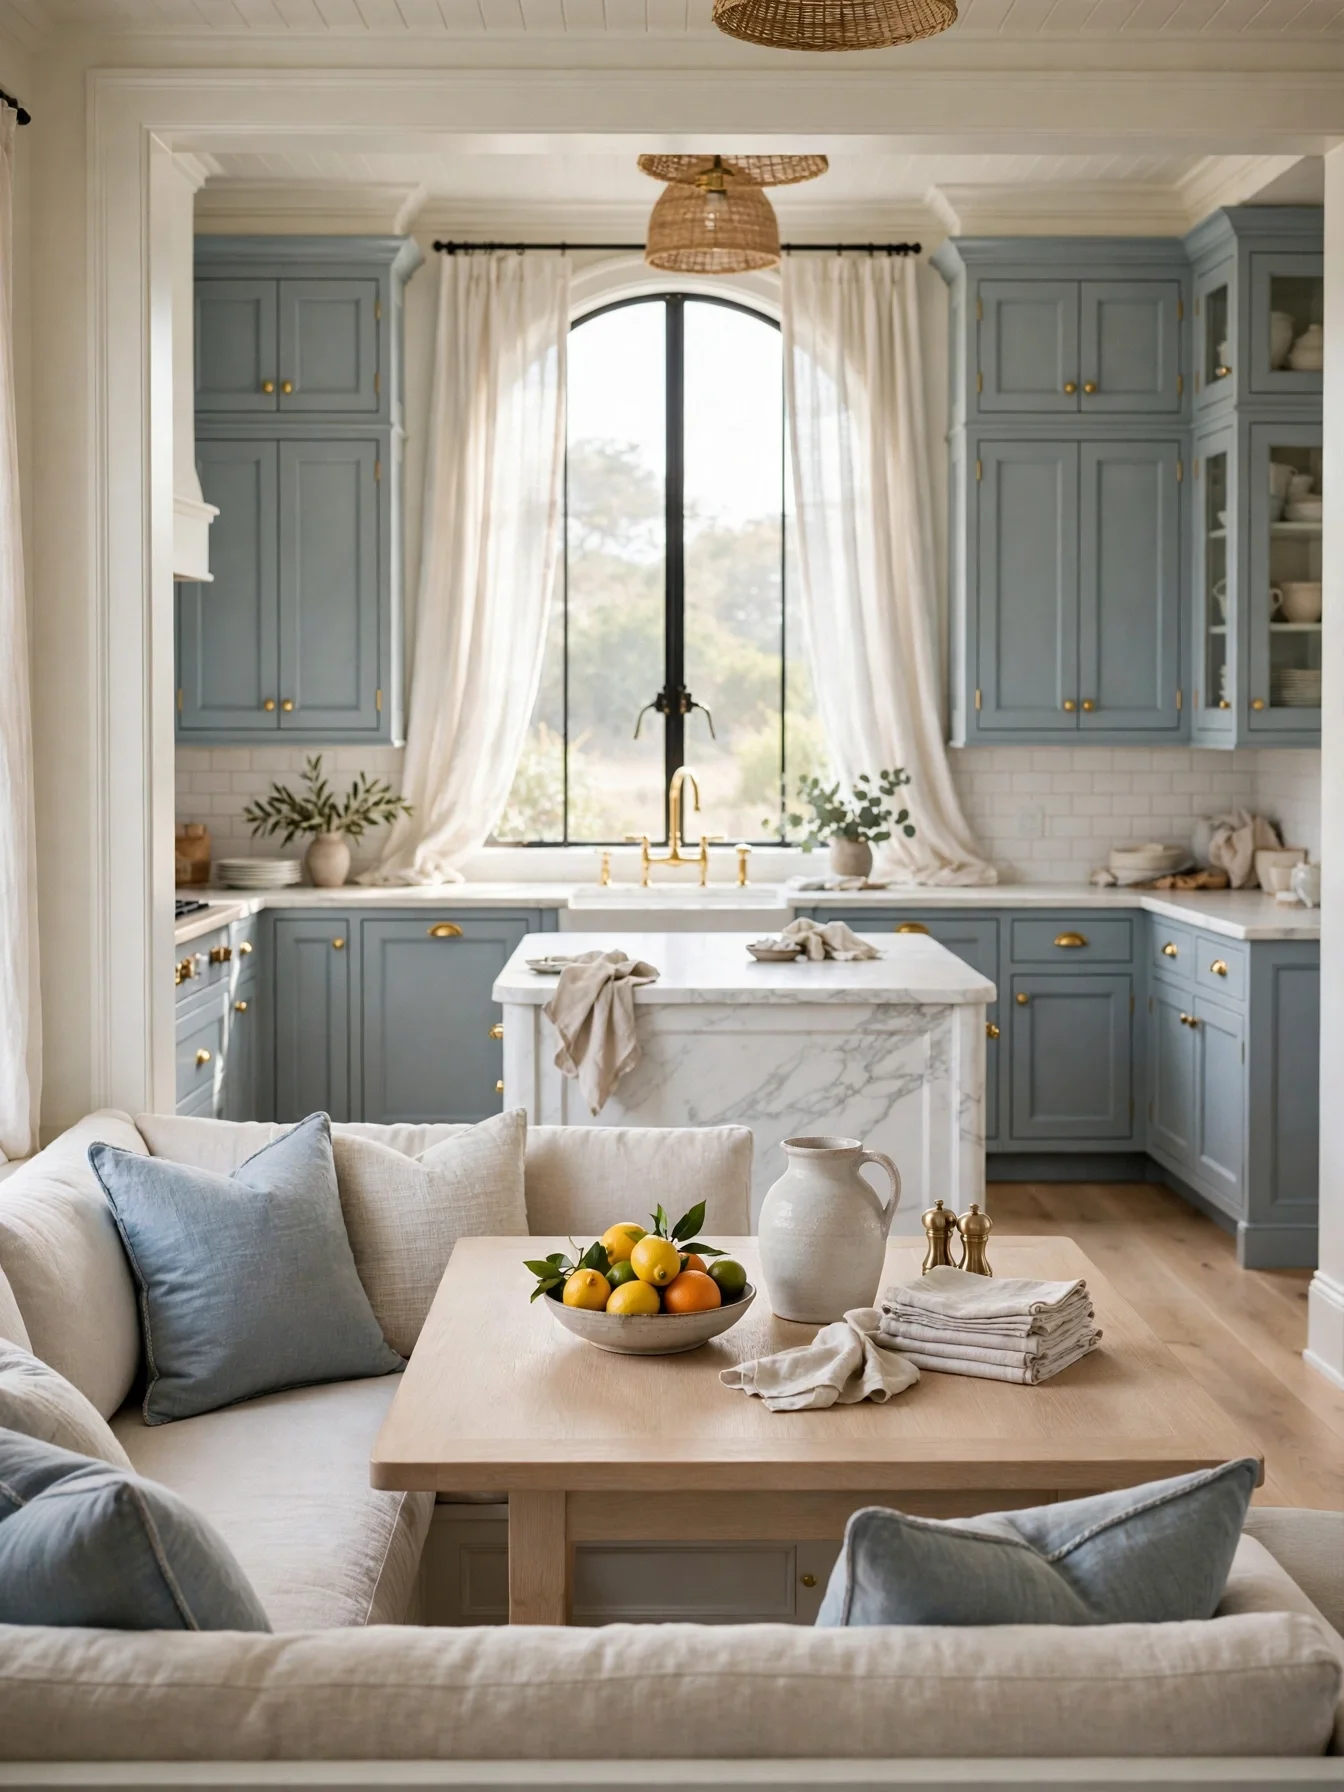
Why This Works:
- Soft blue gray feels classic without copying white kitchens
- An arched window adds old house charm to a new build
- Brass hardware warms a cool blue palette
- Linen curtains soften hard cabinet lines
Reimagining a classic kitchen means changing one element, such as cabinet color, while keeping the bones traditional. A soft blue gray paint with a light reflectance value near 50 keeps the room bright without glare. Upper cabinets at 18 inches above the counter still apply, and island clearance stays 42 to 48 inches. Blue gray cabinets with cool gray floors turn the room flat and cold, so pair them with warm floors instead. Warm white oak floors and brass hardware restore the balance. The 36 inch counter height suits most cooks regardless of cabinet color.
Tradition with a personal twist is the goal here, not a copy of someone else’s white kitchen. Resale needs a second thought, since a strong color narrows buyer taste more than white does. A soft blue gray is safer than navy, and a repaint costs about 2,000 to 4,000 dollars if a future buyer wants white. A white backsplash and pale counters make a later color change simple.
Honed Stone Surfaces
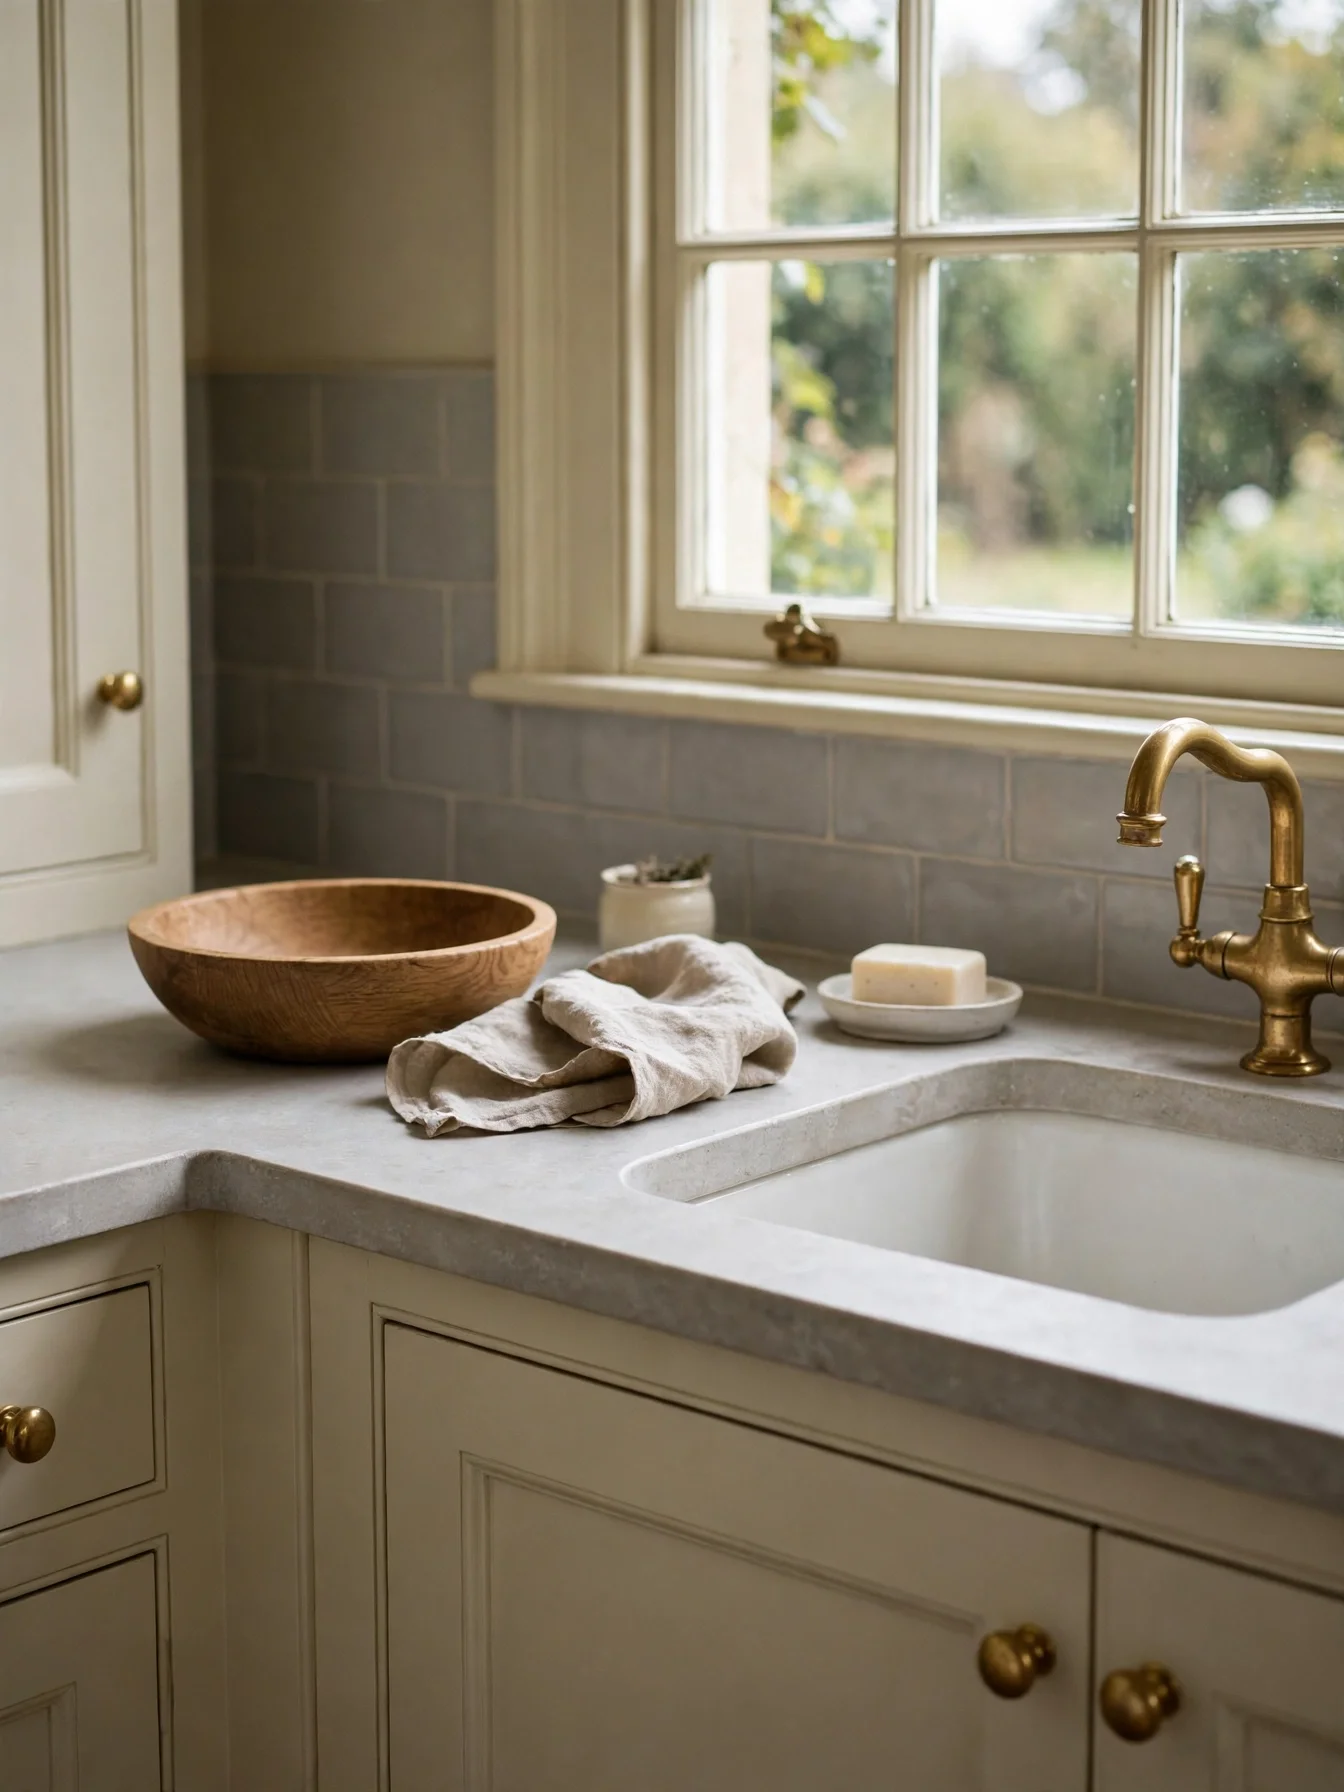
Why This Works:
- A matte stone surface hides fingerprints and water marks
- Soft gray limestone suits cream cabinets without contrast shock
- Honed stone feels soft and warm under the hand
- The quiet surface lets cabinet detail take the lead
The standard thickness for honed limestone counters is 1.25 inches, and the matte finish hides etching better than polished marble. Seal limestone every 6 months because it is more porous than granite and absorbs oil quickly. Red wine and citrus left overnight stain limestone within 12 hours, so wipe spills at once. A standard counter overhang of 1.5 inches protects cabinet doors from drips. Compared with polished granite, honed limestone costs about the same per square foot but needs more frequent sealing.
A soft, natural look matters more than a shiny showroom finish to the cook who picks this stone. Sealing twice a year is required, not optional. Granite needs sealing once a year and resists stains better, yet its speckled pattern can fight a quiet classic palette. A stone cleaner under the sink handles daily marks; skip vinegar based sprays, which dull honed stone over time.
Beadboard Ceiling Detail
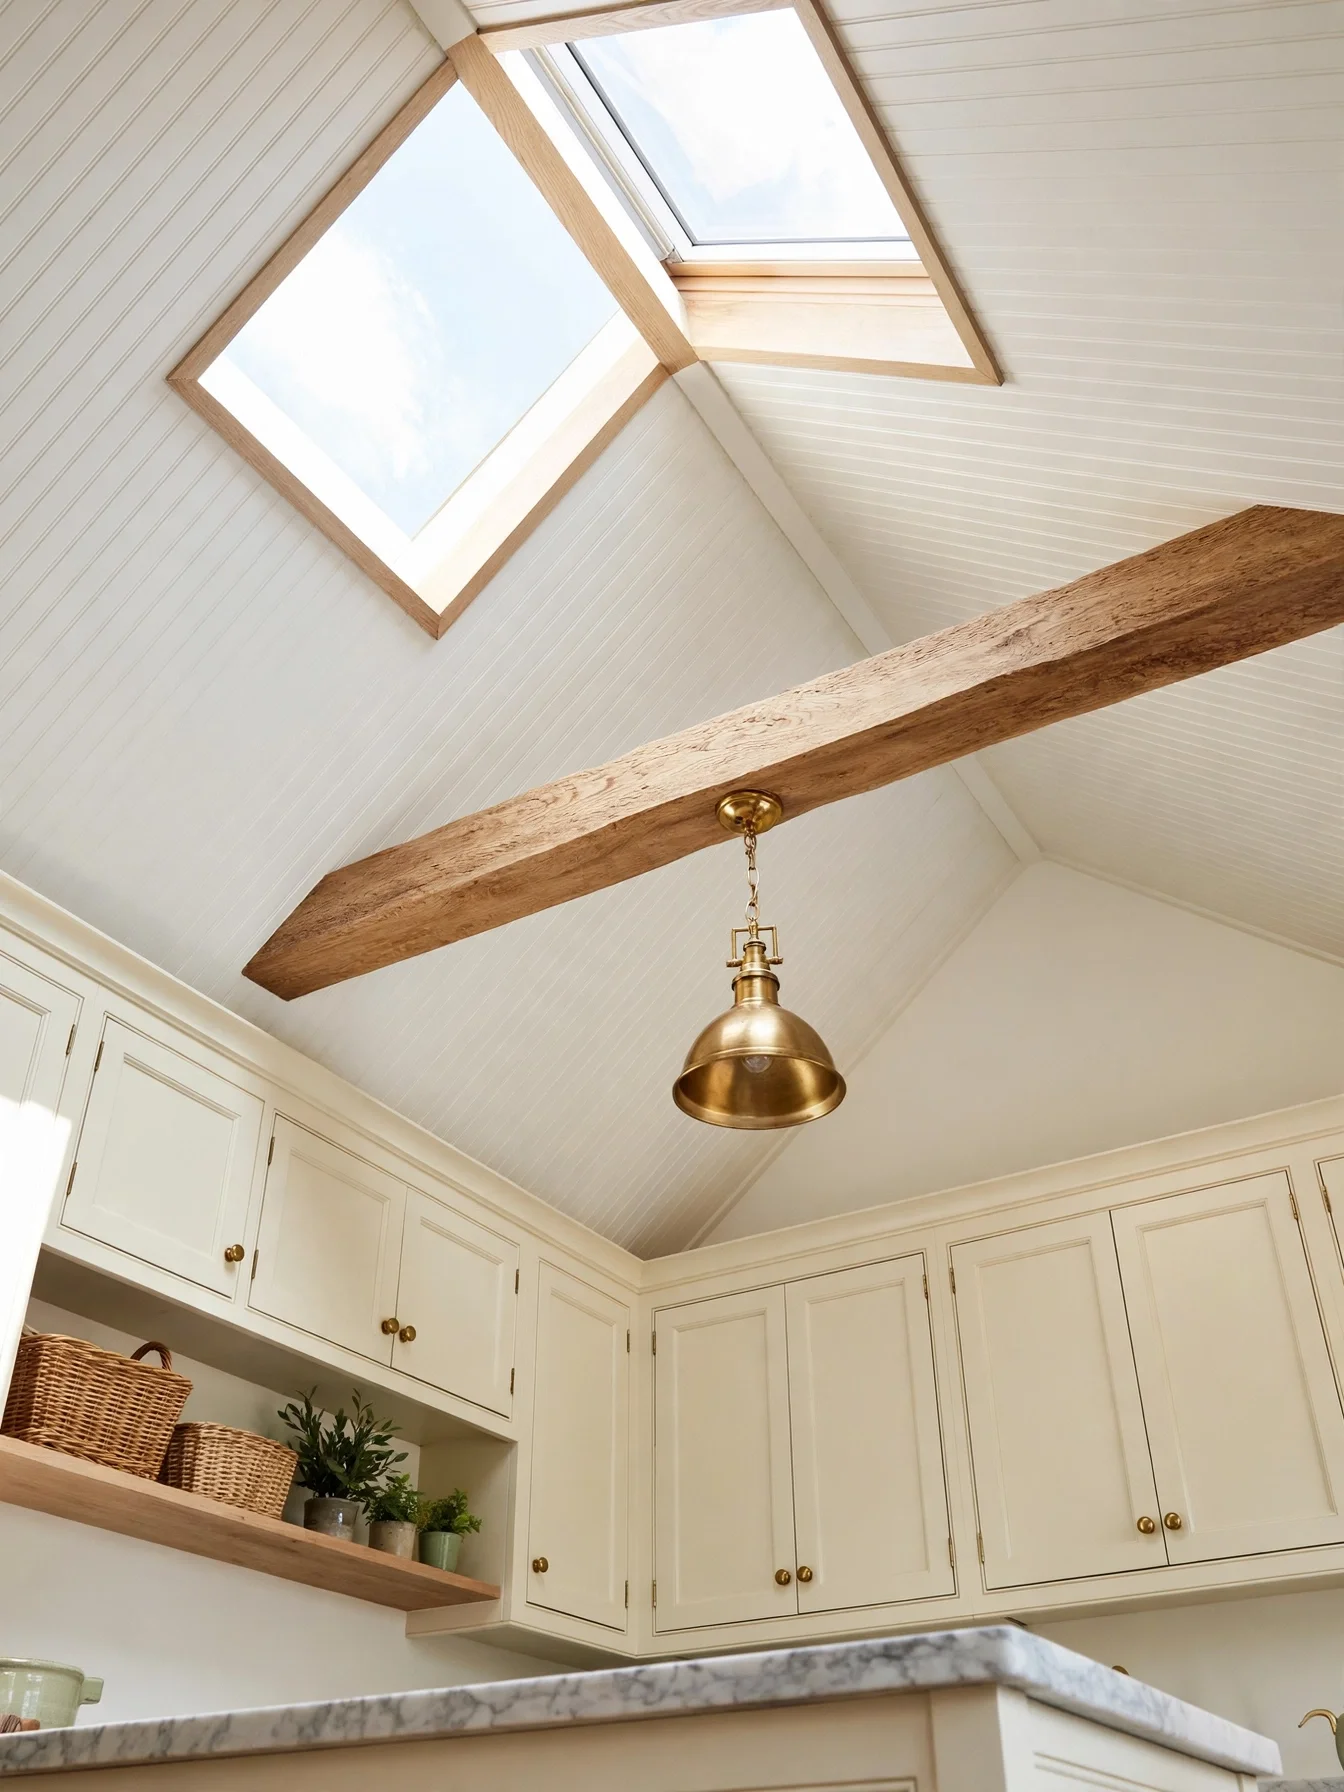
Why This Works:
- Narrow beadboard lines add texture without a bold pattern
- A white ceiling lifts a low 8 foot ceiling visually
- Wood beams warm a plain white ceiling
- The detail suits cottages, farmhouses, and coastal homes
Each beadboard panel runs 4 inches wide, and a standard ceiling height of 8 feet works well with the pattern. Paint beadboard in a satin finish so steam wipes off easily, and leave a 1/8 inch gap at the edges for seasonal movement. Grease settles into the grooves within months above a range without a hood, so do not put beadboard there. A range hood with at least 300 CFM captures most steam before it reaches the ceiling. PVC beadboard resists moisture better than wood in a steamy kitchen, yet wood paint holds a warmer look.
Plain walls gain the most from this ceiling, which adds one quiet architectural detail overhead. Cleaning needs a long handled duster, since dust settles in the grooves. About 10 minutes of dusting each month covers a 12 by 14 foot kitchen. Flat drywall is cheaper and easier to clean, yet it offers no character at all.
Plate Rack Display
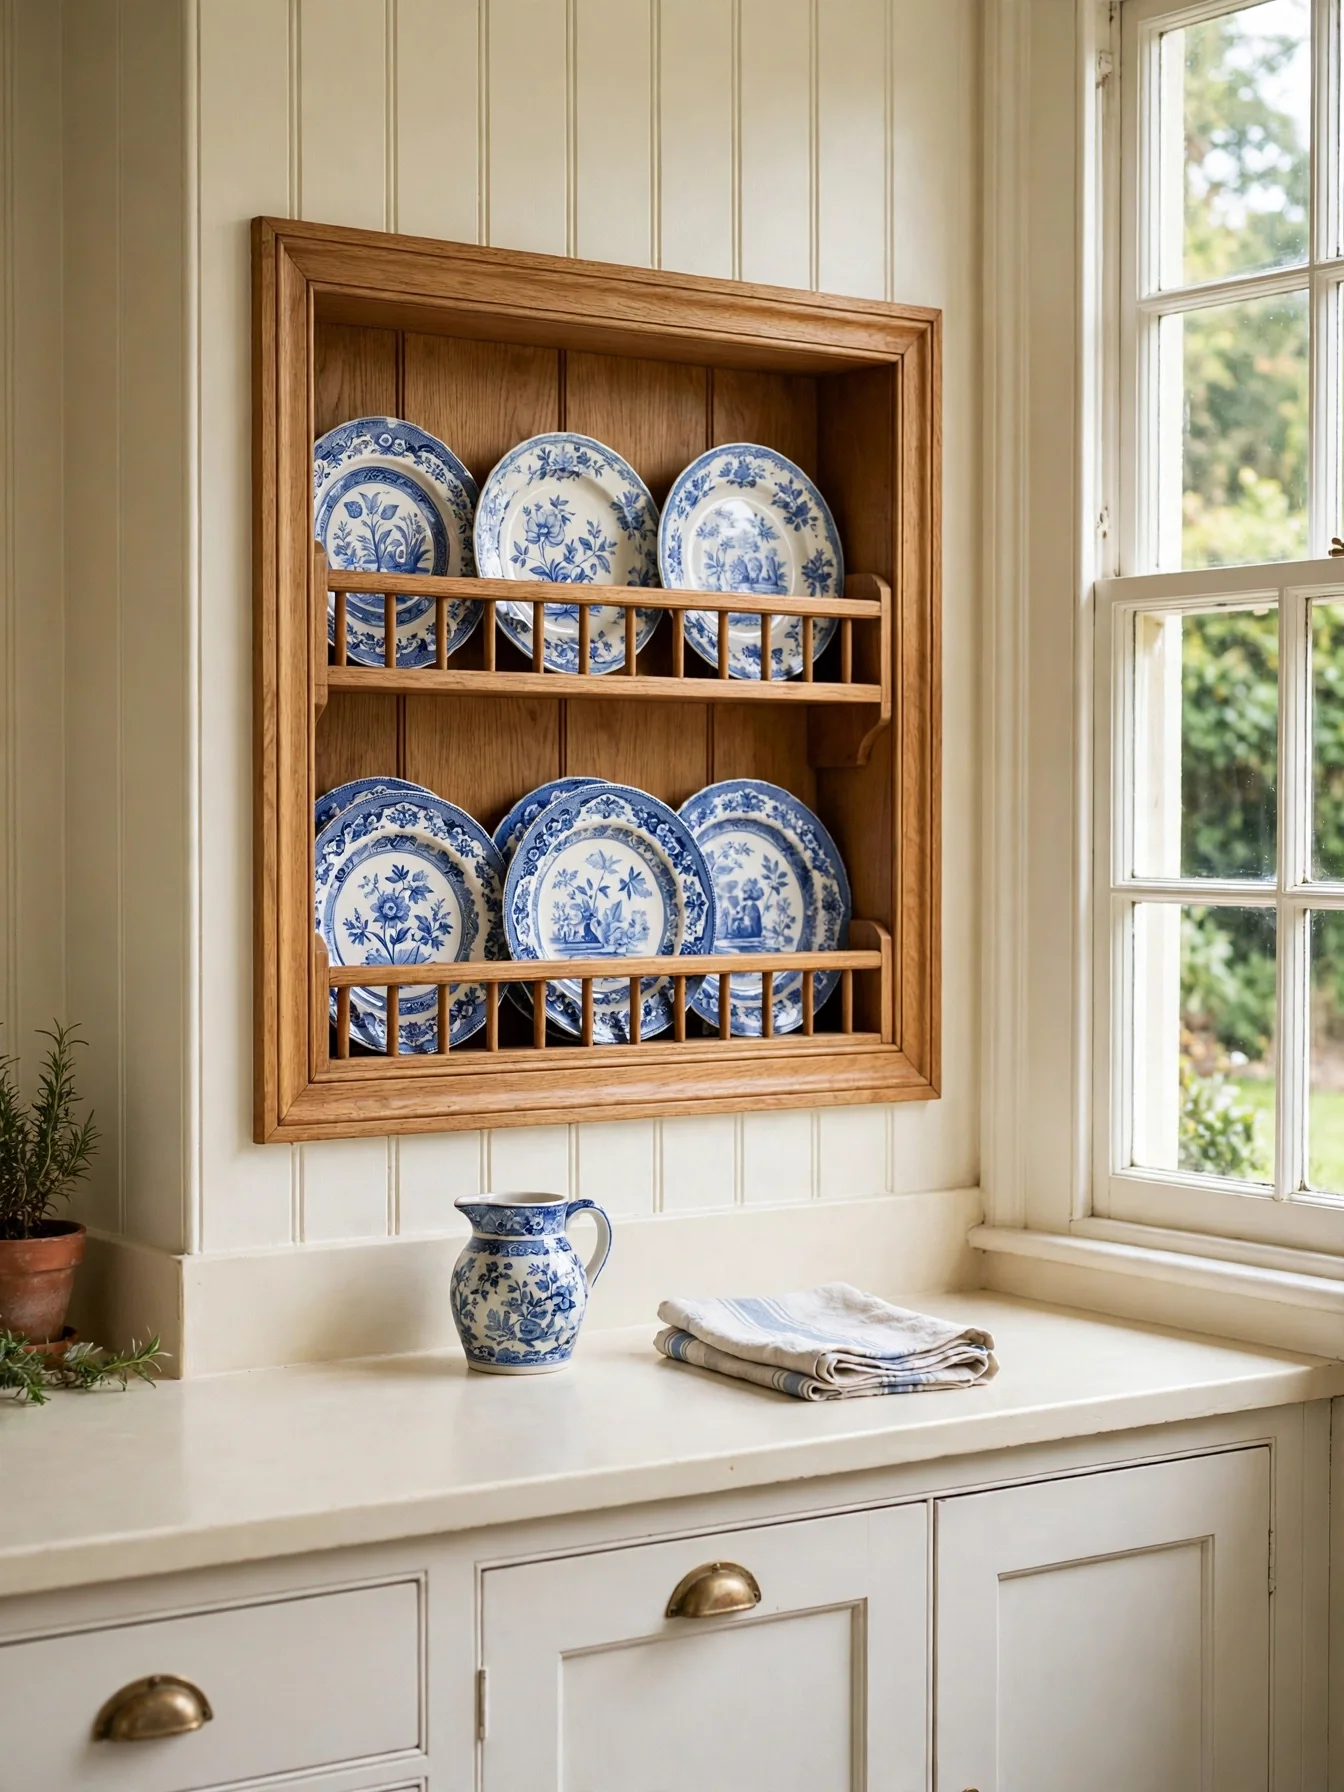
Why This Works:
- A plate rack turns everyday dishes into wall art
- Vertical storage frees a full cabinet for pots
- Wood grooves hold plates safely at a slight tilt
- Blue and white china adds color without paint
A built in plate rack takes plates 8 to 11 inches in diameter, with grooves spaced about 2 inches apart. Mount the rack at eye level, with the center near 60 inches from the floor, so plates lift out easily. Drips and steam mark plates daily above a sink, so mount the rack somewhere dry. Oak racks at 3/4 inch thick support a full set of 12 plates without sagging. A rack frees a whole cabinet shelf for pots and other items, a gain no closed cabinet can match.
A matching set you enjoy seeing every day belongs on display, and a rack gives it a home. Expect dust on display, since plates need a rinse if they sit unused for two weeks. The daily set earns its place on the rack, while the rarely used pieces stay behind doors. A rack with a small rail at the front stops a plate from slipping forward when the door closes.
Warm White Paint

Why This Works:
- Warm white glows instead of glaring under bright sun
- One warm white ties walls and cabinets together
- Brass and wood look richer against a warm base
- The color suits north and south facing rooms alike
With a yellow undertone and a light reflectance value between 80 and 90, warm white paint keeps a kitchen bright without a cold cast. Test paint on a large sample board and view it in morning, midday, and evening light before buying gallons. A cool white with a blue undertone turns a north facing kitchen gray by afternoon, so stay with a warm base. A satin finish on cabinets and an eggshell finish on walls give a soft sheen that wipes clean. A gallon covers about 350 square feet per coat, so two coats over a standard kitchen’s walls and cabinets typically need about 4 gallons.
Early mornings show this color at its best, bright yet soft at 7 AM. Yellowing creeps in over time, since warm whites can look creamier near a gas range. Ventilate well and wipe the wall behind the range monthly. Pure white stays crisper, yet it can feel stark in a room with little sun.
Walnut Island Accent
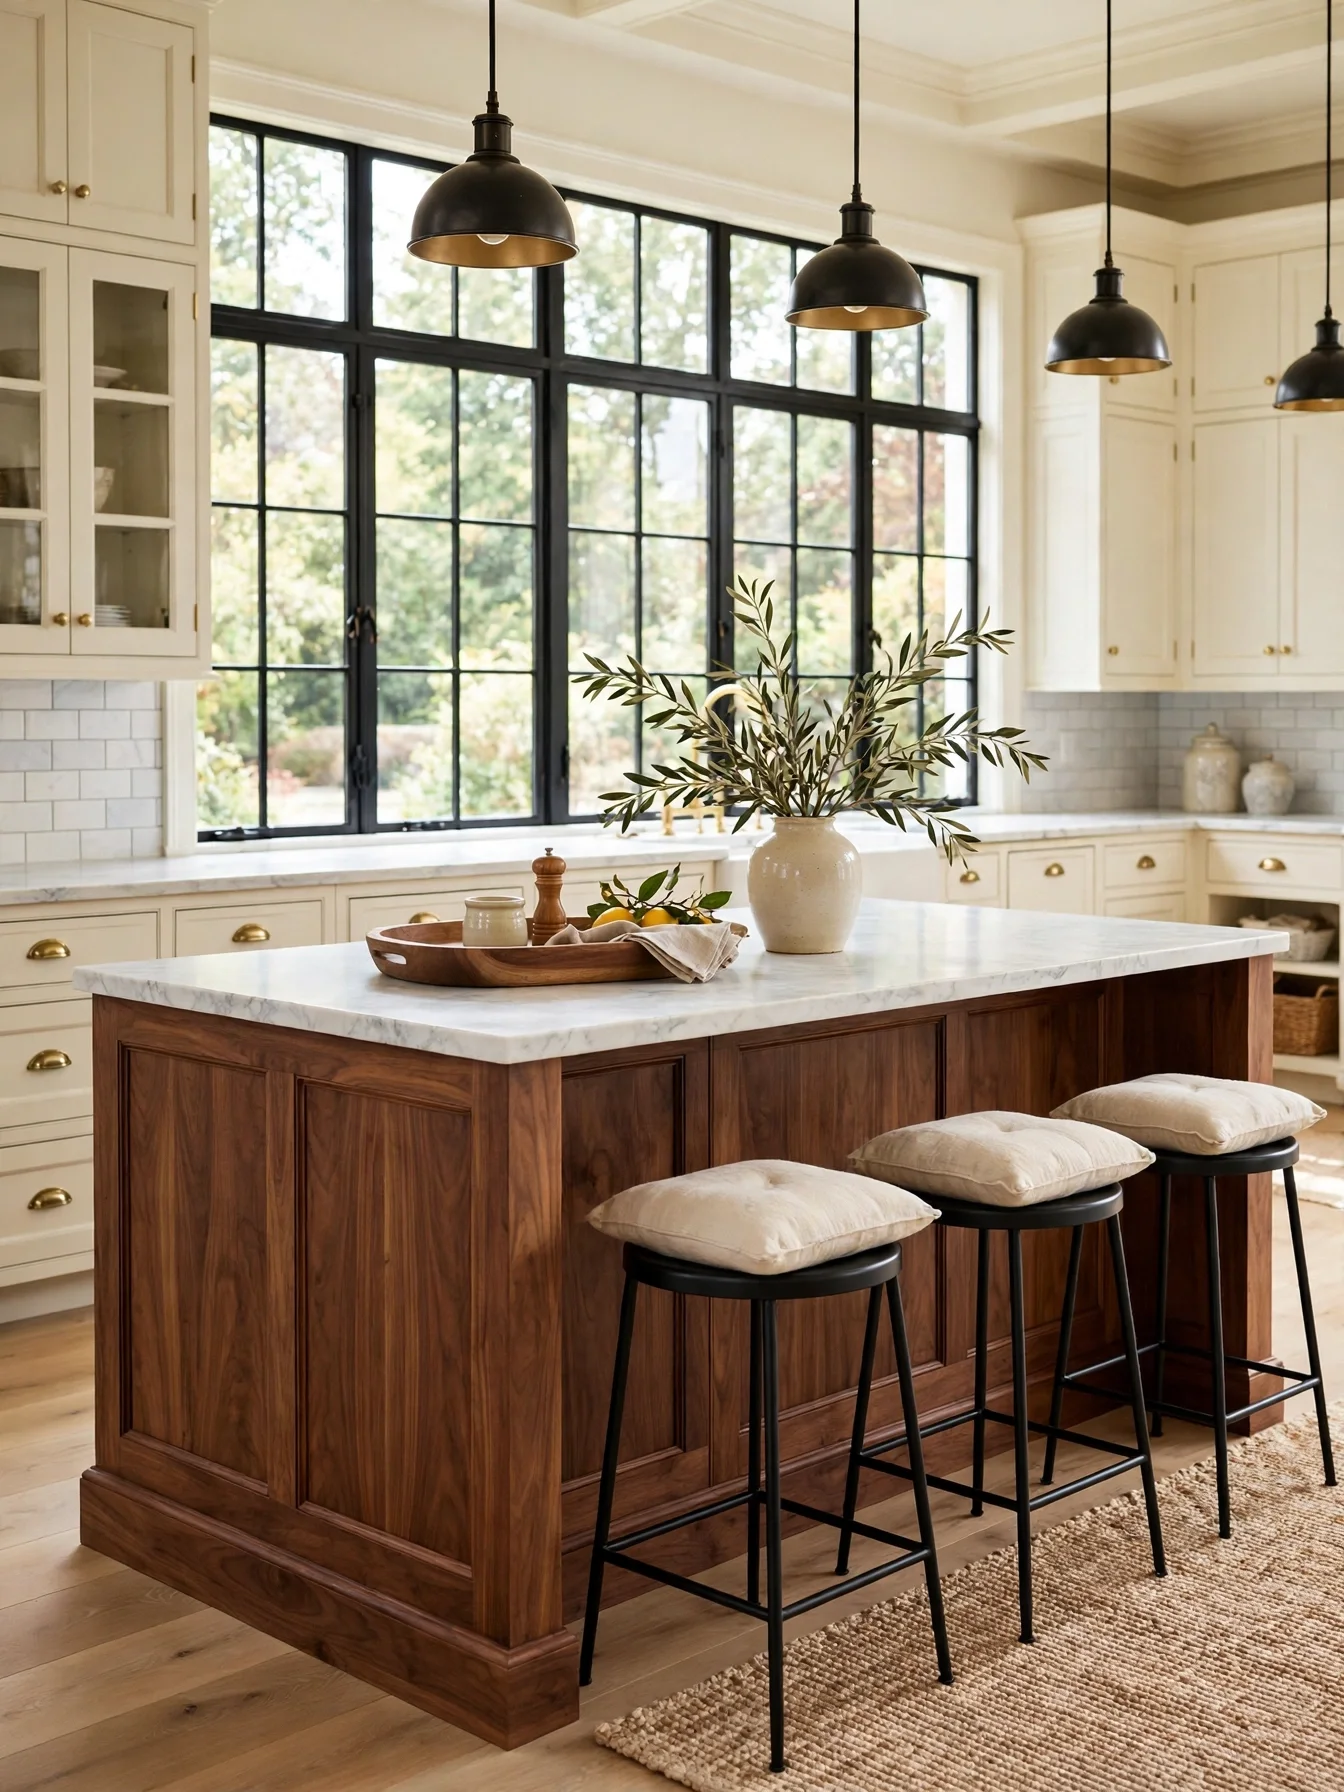
Why This Works:
- A walnut island grounds a pale kitchen without darkening it
- Wood grain adds a natural pattern no paint can copy
- Marble on walnut balances cool stone with warm wood
- The island becomes the room’s clear focal point
Six to 8 feet long and 3 feet deep is the classic size for a walnut island, with a 12 inch overhang on the seating side for knee space. Walnut costs about 30 percent more than white oak, yet its deep tone needs no stain to look rich. A dark block shrinks the visual space in a very small kitchen, so a walnut island is the wrong call there. Clearance of 42 to 48 inches around the island lets two people pass easily. A matte oil finish shows the grain best, while a satin polyurethane protects against water rings.
Meals and homework at the island call for one strong feature, and walnut answers. Scratches show sooner, since walnut reveals light marks more than pale oak. A monthly oil rub keeps the surface even, and a cutting board protects the top. A painted island costs less and hides marks better, yet it lacks the same depth.
Traditional Faucet Elegance

Why This Works:
- A bridge faucet adds a crafted silhouette at the sink
- Porcelain handles feel cool and look period correct
- Brass matches hardware across the whole kitchen
- A high arc spout clears tall pots with ease
Expect a bridge faucet to stand 12 to 15 inches tall with a spout reach of 8 to 9 inches, which clears a 12 inch stock pot. Sink holes are spaced 8 inches apart for a bridge model, so check the sink before ordering. A low arc faucet over a deep farmhouse sink leaves no room for a tall pot under the spout, so check the height first. Brass with a living finish patinas gently, while a lacquered finish stays bright. US federal rules cap kitchen faucets at 2.2 gallons per minute, and some states such as California set a lower 1.8 gallon limit, so check local rules.
The most used spot in the kitchen deserves the most detail, which is where this faucet earns its place. Cleaning has more corners to reach, since a bridge design has more joints where water spots collect. Wipe it dry after heavy use. A single lever faucet is simpler to clean and cheaper, yet it lacks the same classic shape. A licensed plumber should install a bridge faucet, since the two hole spacing must align exactly.
Heirloom Textile Layers

Why This Works:
- A runner softens hard tile and wood floors
- Linen curtains filter light without blocking it
- Striped cushions add pattern at a small scale
- Layers make a hard working room feel lived in
A kitchen runner should measure 2.5 by 8 feet in most kitchens, leaving at least 6 inches of floor visible on each side. Curtains should hang 4 to 6 inches above the window frame and reach the sill or the floor, depending on the sink below. Grease and heat damage wool quickly near a range, so keep a long rug well away from it. Choose a washable cotton runner near the sink and a wool runner in a dry dining zone. Linen curtains shrink about 3 percent after the first wash, so buy them 2 inches longer than the final length.
After a remodel, bare floors and hard surfaces can echo, and soft layers take that edge off. Expect to wash a runner near the sink every 4 to 6 weeks. A machine washable rug solves that problem. Hard floors alone are easier to clean, yet they can feel cold and loud underfoot. Rotate two runners so one is always clean while the other washes.
FAQs
What are the best classic timeless kitchen ideas for a small kitchen?
Classic timeless kitchen ideas suit small kitchens when the palette stays pale. Shaker cabinets, 3 by 6 inch subway tile, and glass fronts on 2 doors keep a 10 by 10 foot kitchen bright. The National Kitchen and Bath Association recommends 42 inches of clearance around an island.
How much does a classic kitchen remodel cost?
A classic kitchen remodel usually costs 25,000 to 50,000 dollars for a mid range 12 by 14 foot kitchen, including cabinets, counters, and labor. Painted shaker cabinets cost noticeably more than flat stock doors, so get quotes for both. Get 3 written quotes and keep a 10 percent contingency fund.
Which countertop lasts longest in classic timeless kitchen ideas?
Honed Carrara marble and granite both last 30 years or more with proper care, yet granite resists stains better. Marble needs sealing every 6 to 12 months, while granite needs sealing once a year. According to The Spruce, honed finishes hide etching better than polished ones.
What paint color works best for classic kitchen cabinets?
Warm white paint with a light reflectance value between 80 and 90 works best, since it glows in north and south light. Paint a large sample and check it in morning, midday, and evening light for a few days. Soft sage green and blue gray also age well.
How high should pendant lights hang in a classic kitchen?
Pendant lights should hang 30 to 36 inches above the counter, with 24 to 30 inches between pendants. Use warm white bulbs and fit a dimmer switch. The National Kitchen and Bath Association lists this height as the standard range.
Conclusion
Start with the bones, not the decoration. Shaker cabinets, pale stone, warm brass, and a calm white or sage palette give a kitchen that still looks right in ten years. Measure first, since 36 inch counters, 18 inch backsplashes, and 42 to 48 inch clearances decide comfort long before color does. Your first action is simple: paint one sample board and test it in your light for three days. Follow HomelyCrafter on Pinterest for more ideas. Save this to your Pinterest boards so you can refer back to it!

Muhammad Israr is a home decor enthusiast and the writer behind Homely Crafter. He spends his days researching paint colors, layouts and budget-friendly styling ideas, then breaks them down into practical, easy-to-follow guides so you can decorate with confidence.
7 thoughts on “23 Gentle Classic Timeless Kitchen Ideas That Never Age”