
Ever feel like your kitchen is too small, no matter how hard you try to organize it? You’re not alone, and that’s exactly where small kitchen ideas 2026 come in to completely change the game. This guide is all about transforming tight, cluttered cooking spaces into smart, functional, and visually beautiful kitchens that actually feel bigger. From hidden storage tricks to space-saving layouts, every idea is designed to help you use every inch wisely.
Even small changes, like better lighting or vertical storage, can completely shift how a kitchen feels. Tiny kitchens become efficient, beautiful spaces with just a few smart upgrades. For more storage inspiration, explore our kitchen storage ideas guide and start planning your refresh.
Pull Out Pantry Drawers
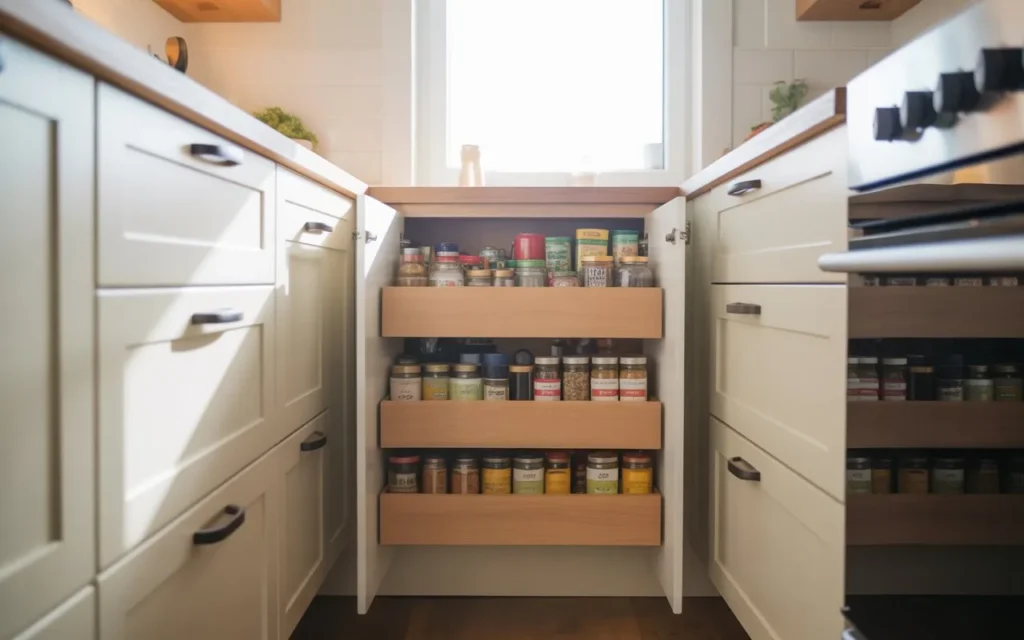
- Maximizes deep cabinet storage efficiently
- Makes ingredients easy to reach and visible
- Reduces clutter inside small kitchen cabinets
- Improves cooking speed and organizational flow
A smart storage upgrade like this instantly changes how a compact kitchen feels and functions. Deep base cabinets, usually 24 inches front to back, often become dark zones where items disappear. Converting them to smooth sliding drawers turns every inch into usable space, and most retrofit kits cost between $60 and $150 per cabinet. For more ideas, see our guides to kitchen storage ideas and corner kitchen pantry ideas.
What makes this design so powerful is the ease of access it brings to daily cooking routines. Instead of digging through stacked items, everything is visible with a simple pull. This setup works especially well in narrow kitchens where walking space is limited. It also helps reduce food waste because ingredients don’t get lost at the back.
Ceiling Height Storage
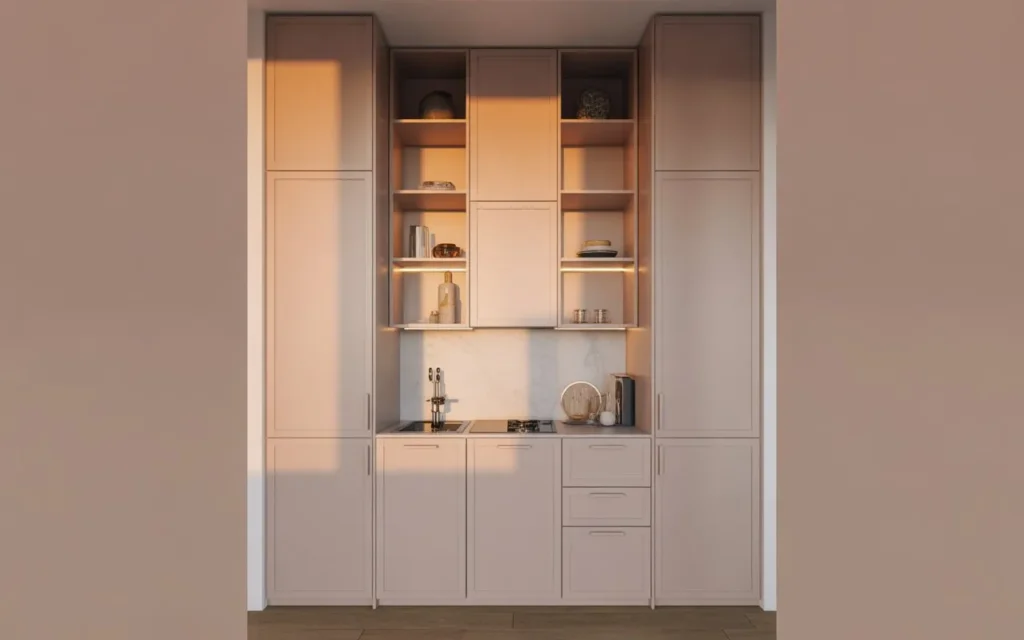
- Utilizes unused vertical wall space
- Creates a clean, built-in luxury look
- Expands storage without increasing footprint
- Keeps seasonal items neatly stored above
A vertical storage approach like this completely transforms how a compact kitchen feels. Instead of leaving space above cabinets, extending storage upward creates a seamless and polished appearance. Standard wall cabinets run 30 to 42 inches tall, and taking them to the ceiling removes the dust-collecting gap while adding a full extra shelf of storage.
Beyond aesthetics, this design is incredibly functional for long-term organization. Items that are rarely used can be stored at the top, freeing lower cabinets for daily essentials. It also reduces visual clutter, making the kitchen feel cleaner and more structured. A small folding step stool kept nearby makes the top shelves practical instead of forgotten.
Fold Down Counter
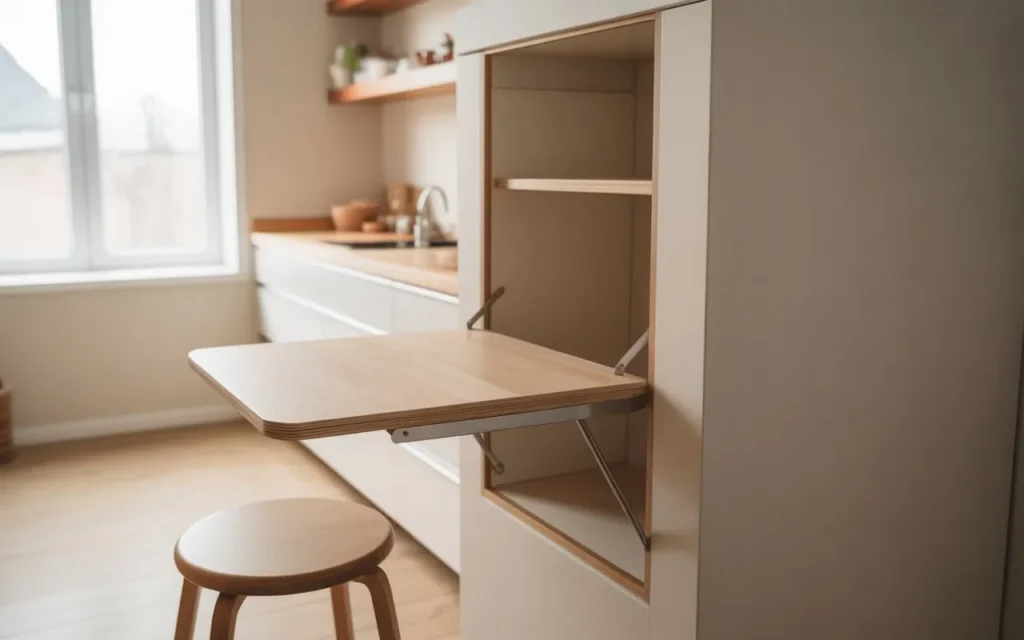
- Adds a temporary workspace when needed
- Saves floor space when folded away
- Perfect for small meal prep or coffee corner
- Keeps the kitchen flexible and uncluttered
A fold-down counter is one of the most space-smart solutions for compact homes. It provides a functional surface only when needed, then disappears to restore open movement space. This idea is especially useful in studio apartments or narrow kitchens where permanent counters feel overwhelming.
What makes this design so effective is its adaptability. You gain extra prep space without committing to a bulky island or extended countertop. Wall-mounted drop-leaf brackets typically support 50 to 100 pounds when anchored into studs, and matching the standard 36-inch counter height keeps the surface comfortable. Many people exploring small kitchen ideas 2026 are shifting toward flexible furniture that adapts to daily needs rather than taking up constant space.
Corner Carousel Storage
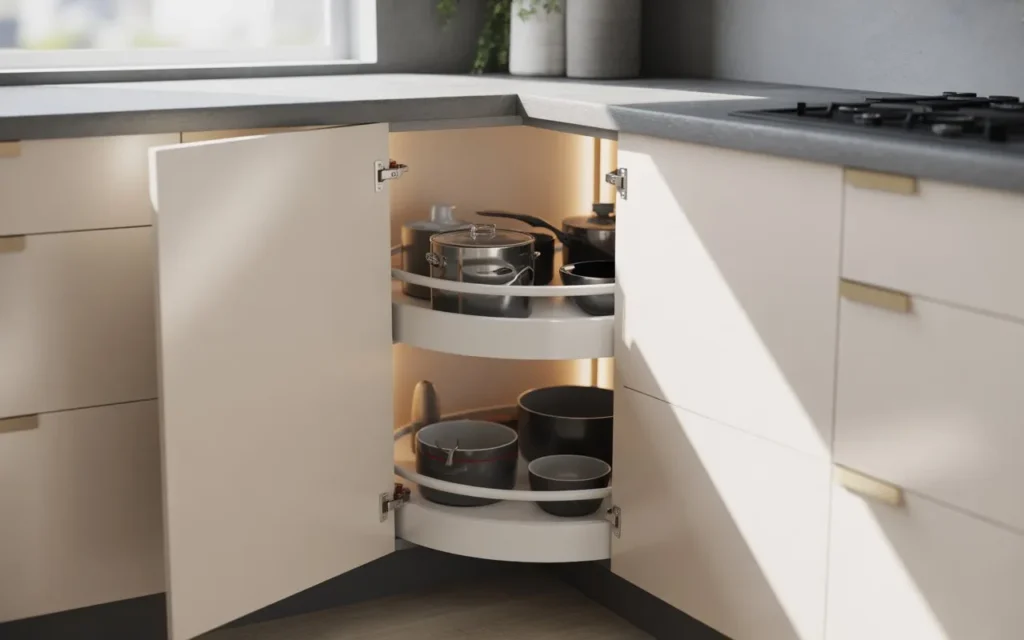
- Utilizes deep corner cabinet space fully
- Makes hidden items easily accessible
- Prevents wasted or unreachable storage areas
- Keeps cookware organized and rotating smoothly
Corner spaces are often the most wasted areas in compact kitchens, but this design completely solves that issue. A rotating carousel system brings everything within reach without needing to dig into deep corners. Full-circle lazy susans in 28 to 32 inch diameters fit most blind corner cabinets, and quality kits run $40 to $120.
To make the most of other tricky spots, browse our kitchen storage ideas for more corner-friendly organization.
The biggest benefit is accessibility combined with organization. Instead of stacking pots awkwardly, everything rotates into view with a simple motion. It also improves kitchen safety by reducing heavy lifting and awkward reaching. In real homes, it often becomes one of the most appreciated features because it saves both time and effort every single day.
Wall Rail System
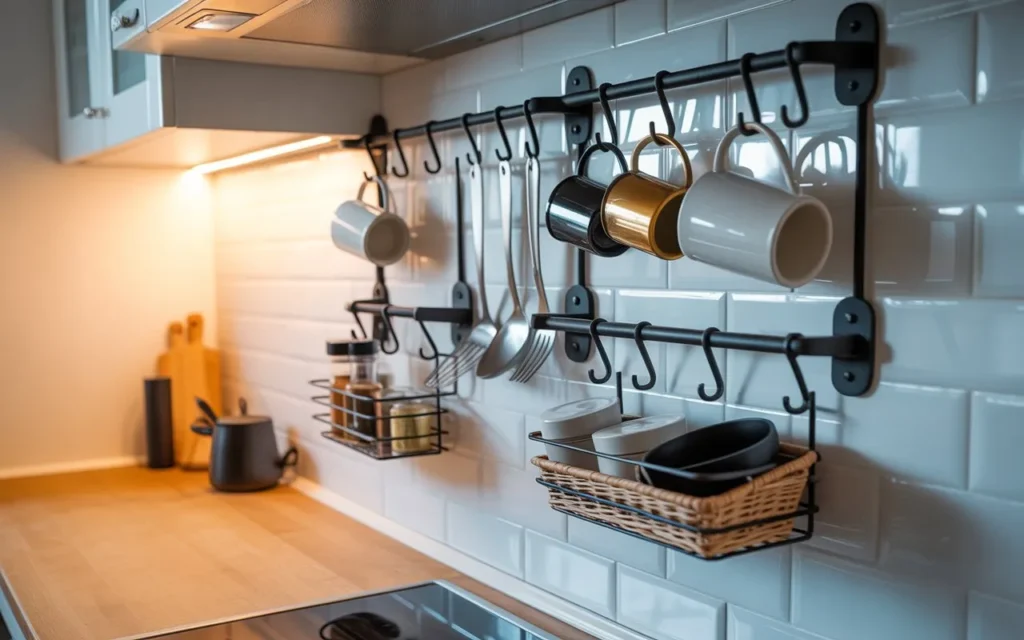
- Frees up valuable countertop space
- Keeps frequently used tools within reach
- Adds a stylish industrial kitchen aesthetic
- Enhances vertical organization efficiency
A wall-mounted rail system is a simple yet powerful way to reclaim counter space. By moving utensils and tools onto the wall, the kitchen immediately feels more open and functional. Mount the rail into studs or use heavy-duty anchors so it holds loaded baskets safely.
What makes this setup so useful is how customizable it is. Hooks, baskets, and holders can be arranged based on cooking habits, making everything more personal and efficient. It also keeps essentials visible, which speeds up meal preparation. This renter-friendly upgrade usually costs under $50 and installs in an afternoon.
Slim Rolling Cart
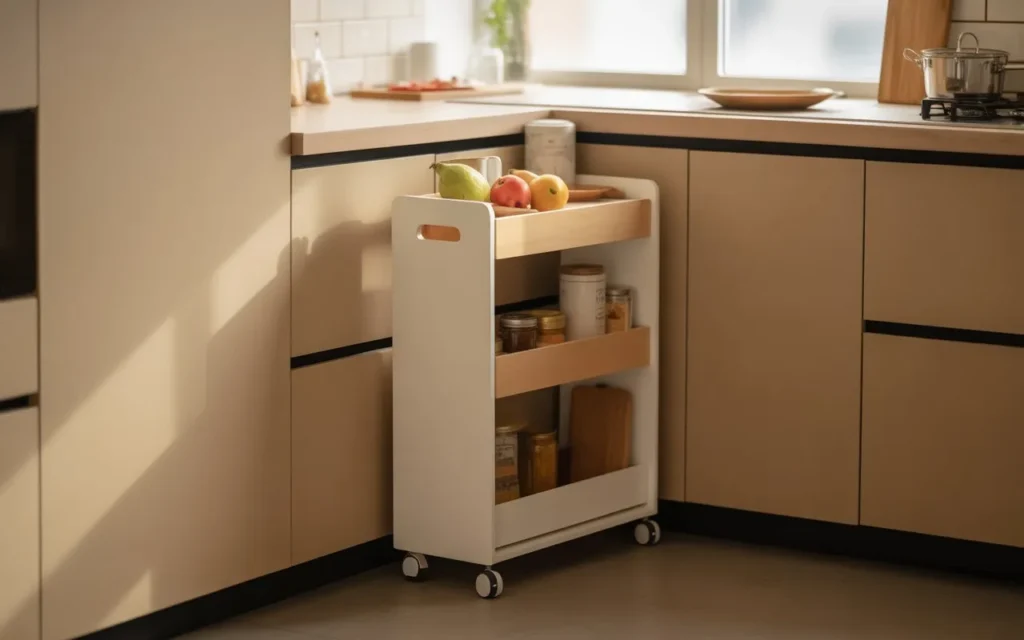
- Provides mobile extra storage space
- Fits easily in narrow gaps
- Can be moved when cooking or cleaning
- Works as a flexible prep or serving station
A slim rolling cart is one of the most flexible storage solutions for tight kitchens. It fits into narrow gaps that would otherwise go unused and can be moved wherever needed. Carts as narrow as 6 to 8 inches slide between the fridge and cabinets, and most cost $30 to $60.
The real advantage is mobility combined with practicality. You can store spices, snacks, or cooking tools and bring them exactly where you need them. It also works well for renters since it doesn’t require installation. Locking casters keep it steady during prep and let it tuck away when the cooking is done.
Under Sink Organizers
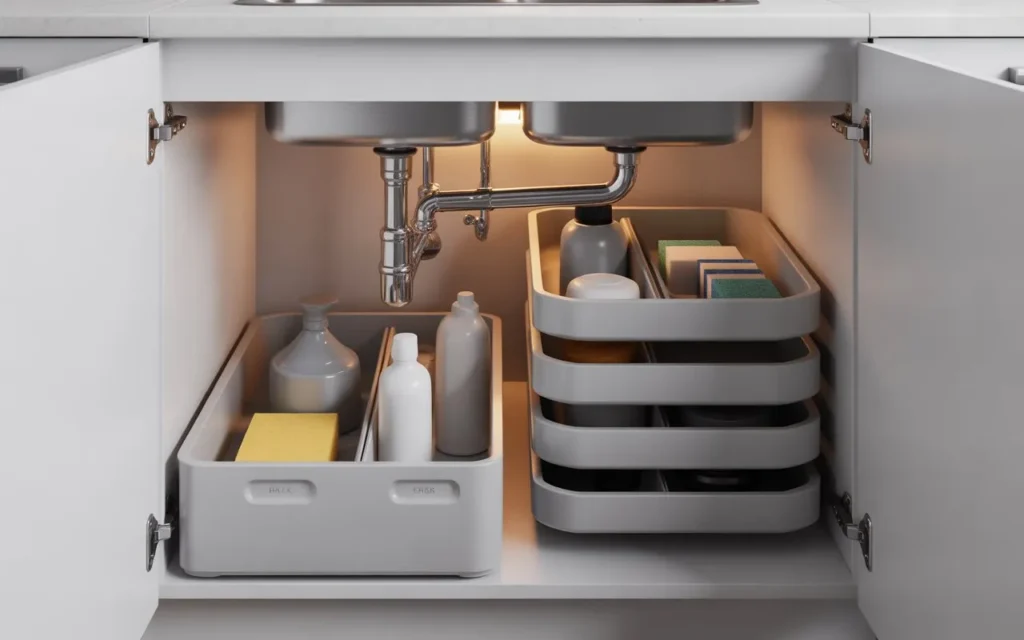
- Organizes hidden plumbing space efficiently
- Separates cleaning supplies neatly
- Prevents clutter under the sink
- Makes items easy to access quickly
The area under the sink is often the most chaotic part of a kitchen, but with proper organization, it becomes highly useful. Measure around the plumbing and disposal first, then choose tiered shelves or pull-out trays that fit the exact footprint. Most under-sink organizers cost $25 to $45.
The key benefit is structure within an awkward space. Pull-out trays and labeled bins help separate cleaning products, trash bags, and tools clearly. It also prevents leaks or spills from creating a long-term mess. A waterproof mat under everything adds cheap insurance against drips.
Magnetic Knife Strip
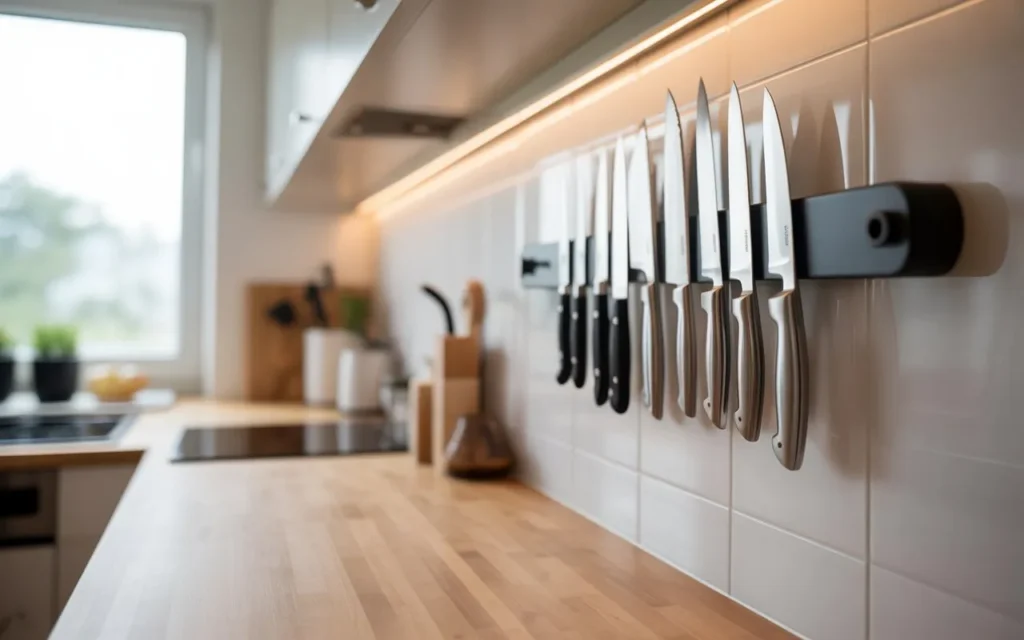
- Frees drawer space for other essentials
- Keeps knives safely visible and accessible
- Adds a modern chef-style kitchen look
- Improves cooking speed and workflow
A magnetic knife strip is a simple upgrade that instantly changes how functional a compact kitchen feels. Instead of wasting drawer space, knives are displayed neatly on the wall in a safe and organized way. An 18 to 24 inch strip holds a full everyday set and costs $20 to $40. Pair it with bright task lighting, like the ideas in our warm white kitchen ideas guide, to keep the prep zone safe after dark.
What makes this solution so effective is its combination of safety and convenience. Knives stay visible, dry, and easy to grab during cooking, reducing time spent searching through drawers. Mount it at adult eye level and away from edges where children reach. It also adds a clean, professional kitchen look that feels intentional rather than cluttered.
Open Shelving Style
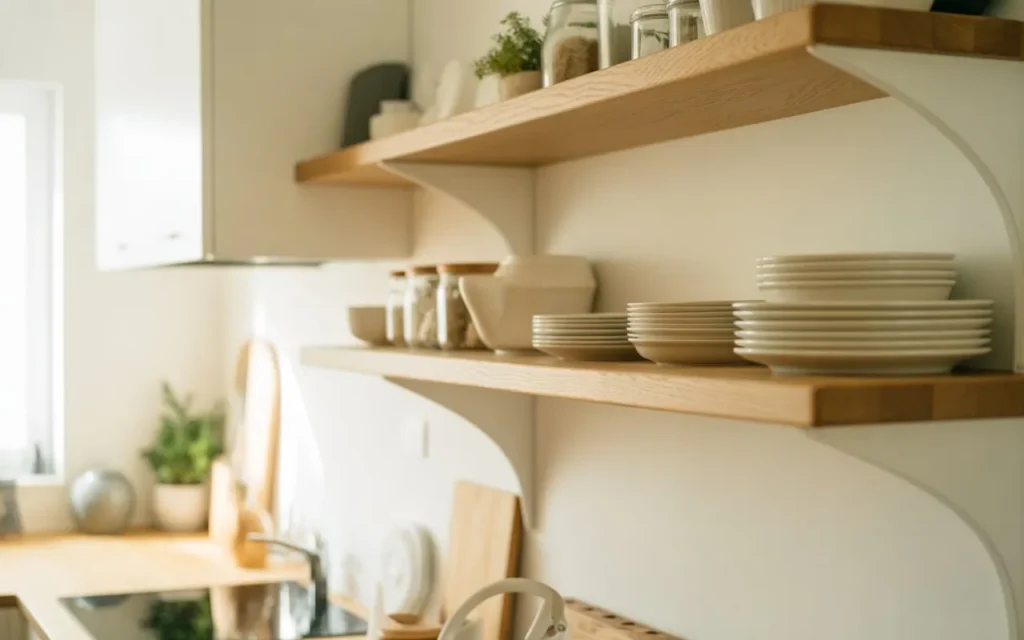
- Creates an open and airy kitchen feel
- Makes daily items easy to access
- Adds decorative styling opportunities
- Reduces the visual weight of upper cabinets
Open shelving is one of the easiest ways to make a small kitchen feel larger and more inviting. By replacing bulky upper cabinets with open shelves, the space immediately feels lighter and more breathable. This design allows homeowners to display everyday items beautifully while keeping them within easy reach.
The real benefit is how it blends storage with style. Plates, jars, and cups become part of the decor, adding personality to the kitchen. Keep shelves 10 to 12 inches deep with brackets every 24 to 32 inches into studs, and they will hold daily dishware safely. It also encourages minimalism since everything is visible, helping reduce unnecessary clutter.
Hidden Appliance Garage
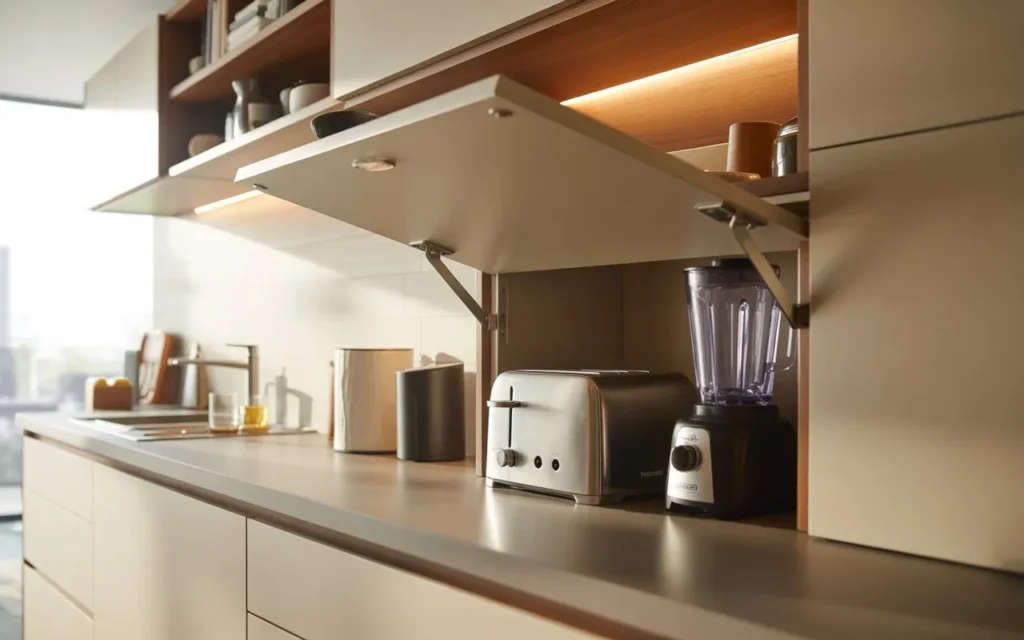
- Keeps appliances hidden when not in use
- Maintains clean, clutter-free countertops
- Organizes daily-use machines efficiently
- Enhances modern minimalist kitchen design
A hidden appliance garage is a game-changing solution for keeping countertops clean and organized. Instead of leaving machines like toasters or coffee makers visible, they are stored inside a dedicated cabinet space. Plan for 16 to 20 inches of depth so standard appliances fit with the door closed.
What makes this idea so practical is its balance between accessibility and cleanliness. Appliances are still easy to use, just open the cabinet and plug them in, yet they disappear when not needed. Tambour or lift-up doors work best since they don’t swing into tight walkways. This creates a streamlined cooking environment that feels more spacious and modern.
Glass Cabinet Doors
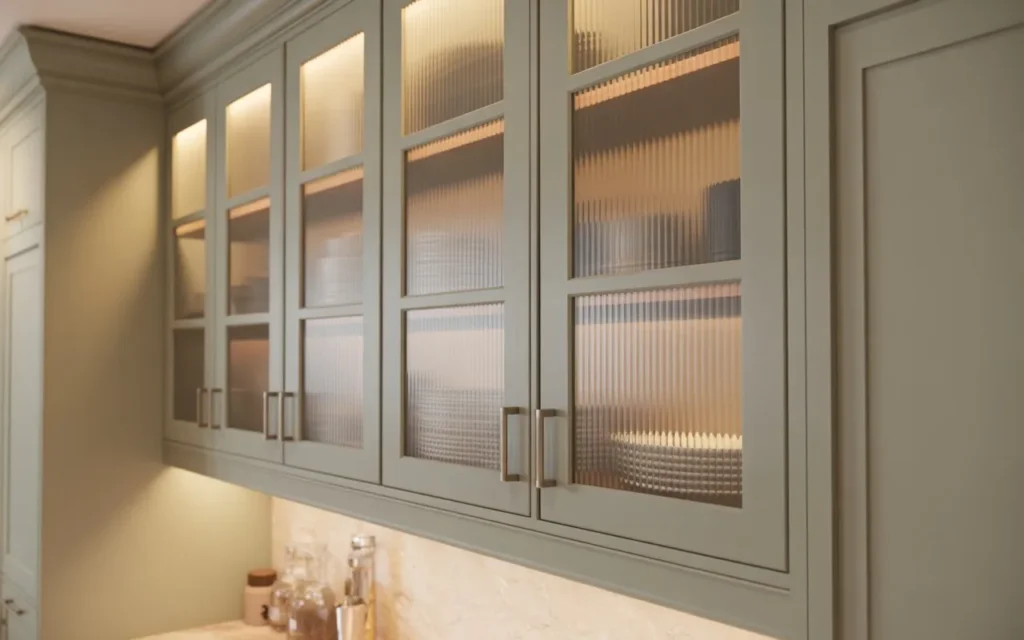
- Adds depth and visual openness
- Displays organized kitchenware beautifully
- Reduces heavy cabinet appearance
- Enhances light reflection in space
Glass cabinet doors are a subtle yet powerful way to open up a compact kitchen visually. Instead of solid panels that feel heavy, glass introduces transparency and depth. This makes the space feel larger and more refined.
The advantage lies in combining storage with display. Everyday dishes become part of the visual design, encouraging better organization. Frosted or seeded glass hides clutter while still bouncing light around, and clear glass suits tidy minimalists. Retrofitting existing doors with glass inserts typically costs $80 to $150 per door.
Sink Cover Board
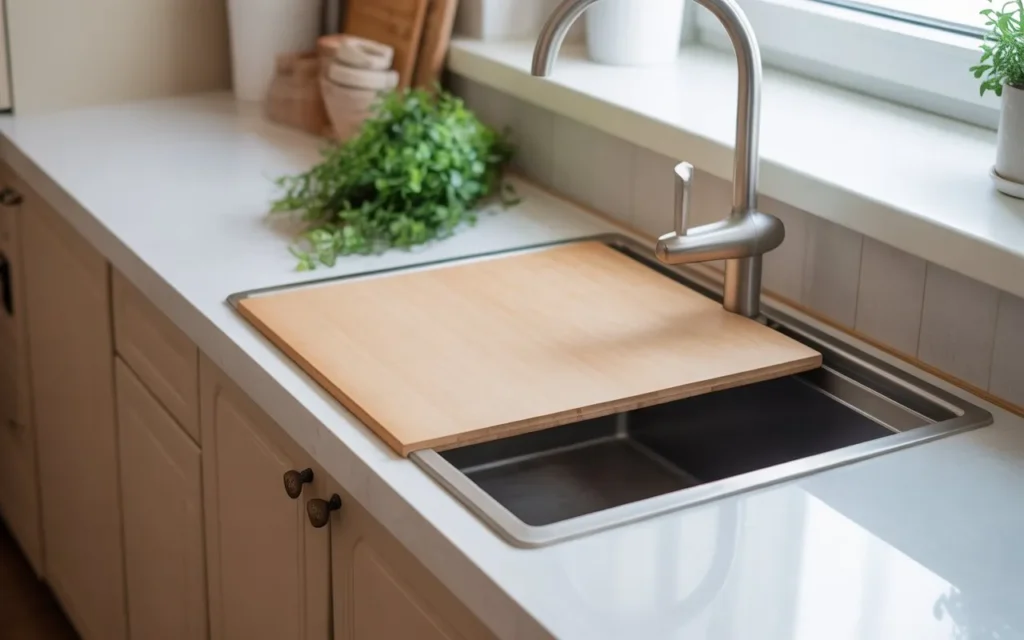
- Expands usable countertop instantly
- Creates a temporary prep surface
- Hides sink for a cleaner look
- Perfect for small meal preparation areas
A sink cover board is one of the simplest ways to instantly increase usable counter space. Covering the sink transforms an unused area into a functional prep surface. This idea is especially valuable in compact kitchens where every inch matters.
The strength of this design is its flexibility. It can be removed in seconds when the sink is needed and placed back when extra space is required. Butcher block or teak covers sized to standard 25 to 33 inch sinks cost $30 to $60 and double as serving boards. It’s a small addition that creates a surprisingly large impact on daily kitchen efficiency.
Multi-Use Island
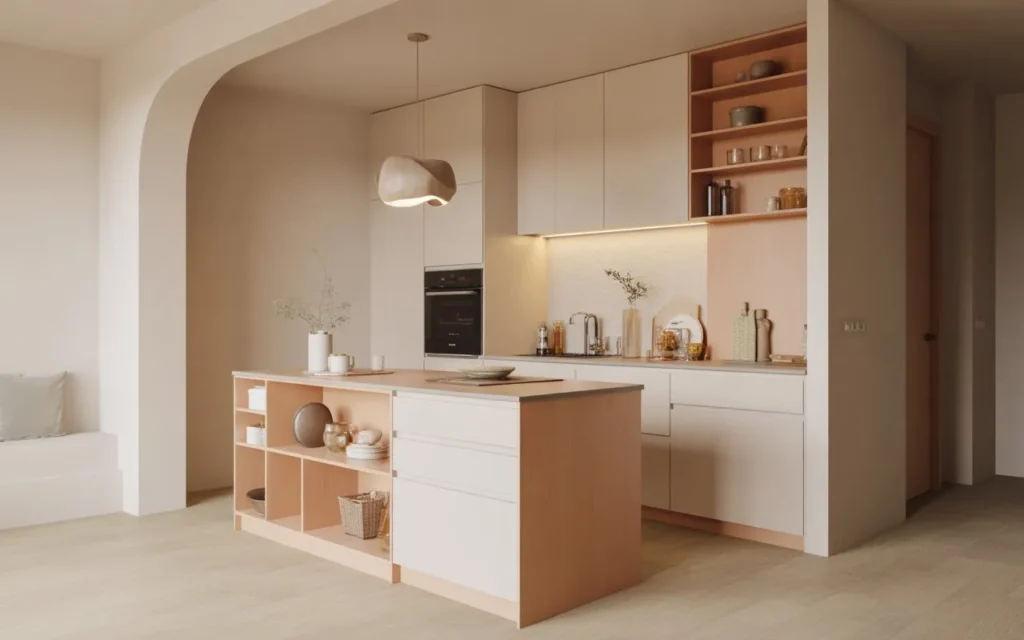
- Combines storage, seating, and prep area
- Maximizes functionality in one unit
- Improves kitchen workflow efficiency
- Creates a social and cooking hub
A multi-use kitchen island is a powerful addition for maximizing functionality in a limited space. Instead of separate zones for cooking, dining, and storage, everything is combined into one compact structure. Leave 36 to 42 inches of walkway around it so doors and drawers open freely, and match the standard 36-inch counter height for comfortable prep.
For more compact layout ideas, explore our guide to genius small kitchen ideas.
The key benefit is versatility. It can be used for meal prep, casual dining, or even storage depending on the design. Freestanding islands run $300 to $1500, far less than built-in cabinetry, and can move with you. In real homes, it often becomes the central gathering point, making the kitchen feel more connected, efficient, and welcoming.
Pegboard Storage Wall
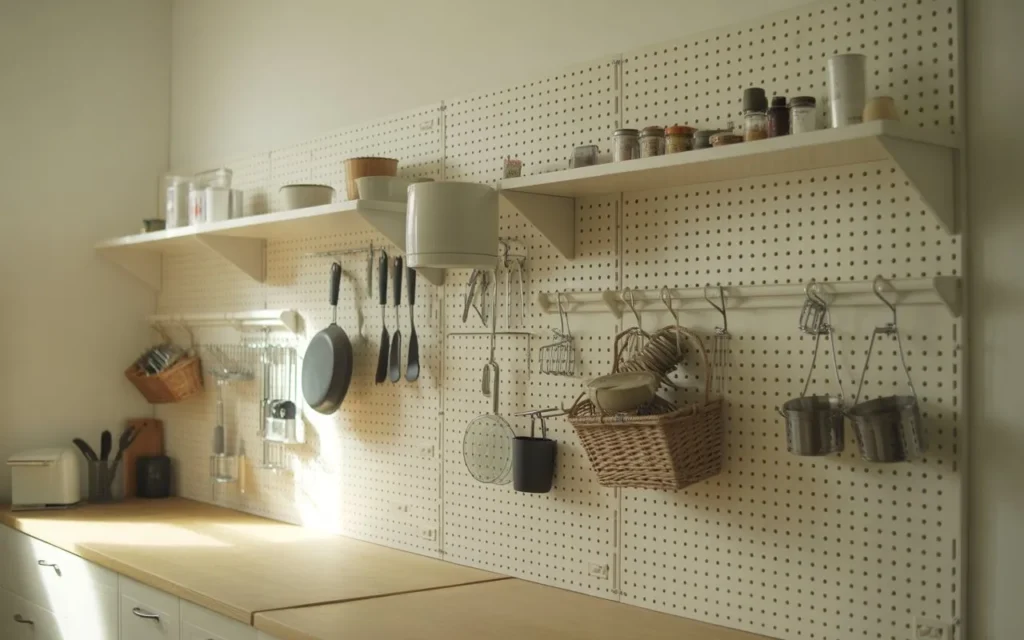
- Fully customizable wall organization system
- Adapts to changing storage needs
- Keeps tools visible and accessible
- Saves valuable drawer and counter space
A pegboard storage wall is one of the most flexible organization systems for small kitchens. It allows homeowners to arrange hooks, shelves, and holders exactly how they need them. This adaptability makes it perfect for constantly changing cooking habits.
The biggest advantage is customization. Unlike fixed cabinets, pegboards can evolve, making them a long-term storage solution. Standard 1/4 inch pegboard with 1 inch hole spacing accepts sturdy metal hooks that hold 5 to 15 pounds each. Everything stays visible, which improves workflow and reduces time spent searching for tools.
Toe Kick Drawers
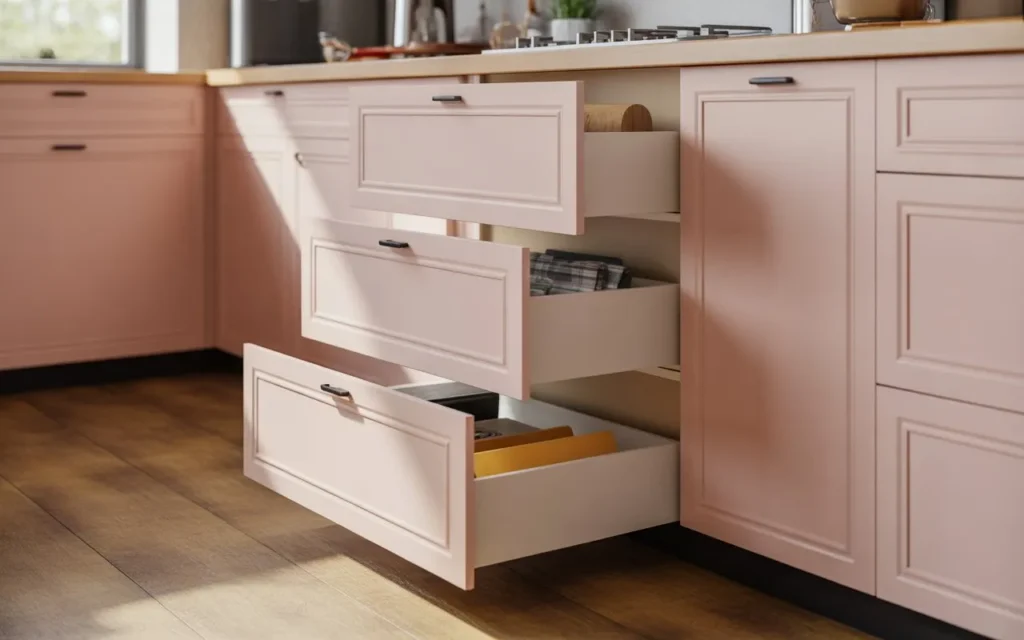
- Utilizes forgotten floor-level space
- Adds hidden extra storage capacity
- Keeps flat items neatly organized
- Maintains a clean, seamless cabinet design
Toe kick drawers are one of those clever design tricks that most people overlook, yet they make a huge difference in compact kitchens. The space beneath base cabinets is usually wasted, but this idea turns it into functional storage. Standard toe kicks are 3.5 to 4 inches tall, just enough for flat items, and retrofit kits run $80 to $150 per drawer.
What makes this idea so effective is how invisible yet practical it is. These drawers are perfect for storing baking trays, cutting boards, or flat kitchen tools that are hard to organize elsewhere. Because they sit low, they don’t interfere with daily movement. Touch-latch hardware keeps the fronts seamless with no visible handles.
Vertical Spice Rack
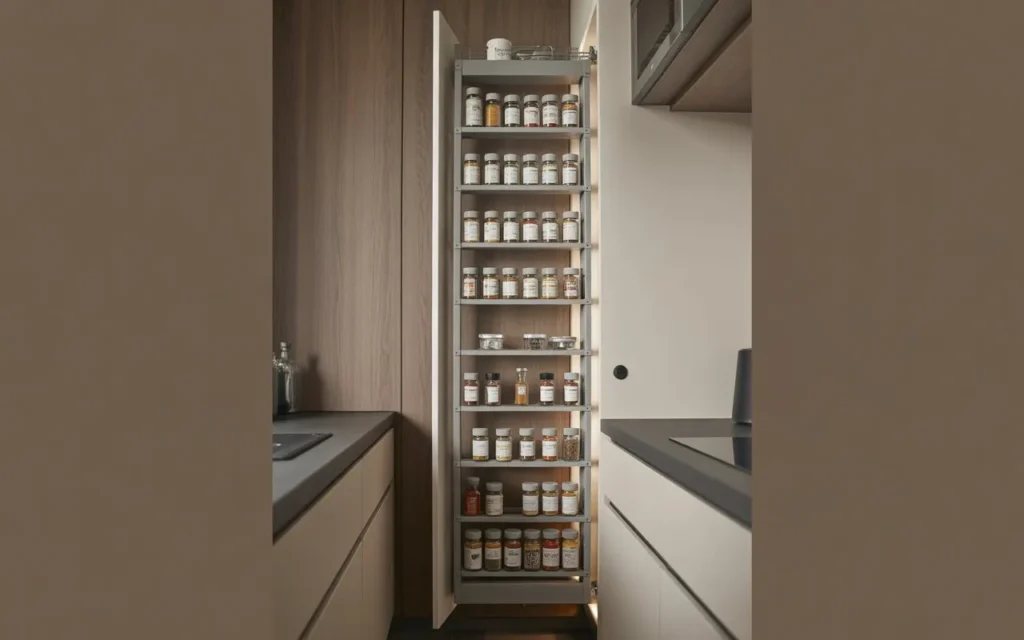
- Fits into narrow unused cabinet gaps
- Keeps spices fully organized and visible
- Improves cooking speed and accessibility
- Reduces countertop clutter completely
A vertical spice rack is a smart solution for kitchens that struggle with limited storage space. Instead of stacking spice jars randomly, this design organizes them in a slim pull-out system. Fillers as narrow as 3 to 6 inches fit beside the range or fridge, with kits from $40 to $100.
For more pantry-style organization, see our corner kitchen pantry ideas, which show how to keep cooking essentials tidy in tight spaces.
The biggest advantage is visibility and order. Every spice has its own place, which reduces clutter and saves time during cooking. It also keeps countertops clean since nothing needs to be stored externally. Tiered shelves inside the pull-out keep labels readable at a glance.
Hanging Pot Rack
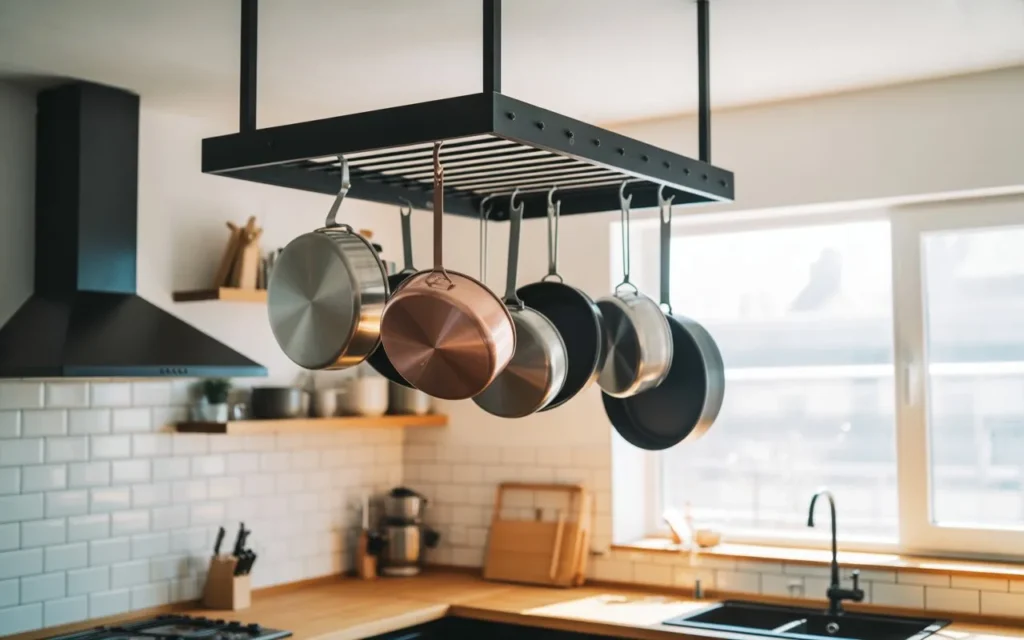
- Frees up lower cabinet storage
- Keeps cookware easily accessible
- Adds a stylish visual kitchen feature
- Utilizes unused ceiling space effectively
A hanging pot rack is both functional and decorative, making it perfect for compact kitchens that need extra storage. By moving heavy cookware to the ceiling, cabinets become less crowded and more organized. Always anchor into ceiling joists, not drywall alone, and choose hardware rated for 50 to 100 pounds.
The real strength of this idea is its dual purpose. It saves space while also acting as a design statement. Pots and pans become part of the kitchen aesthetic instead of being hidden items. Keep the lowest hooks at least 6 feet 6 inches off the floor so tall cooks don’t bump their heads.
Compact Breakfast Nook
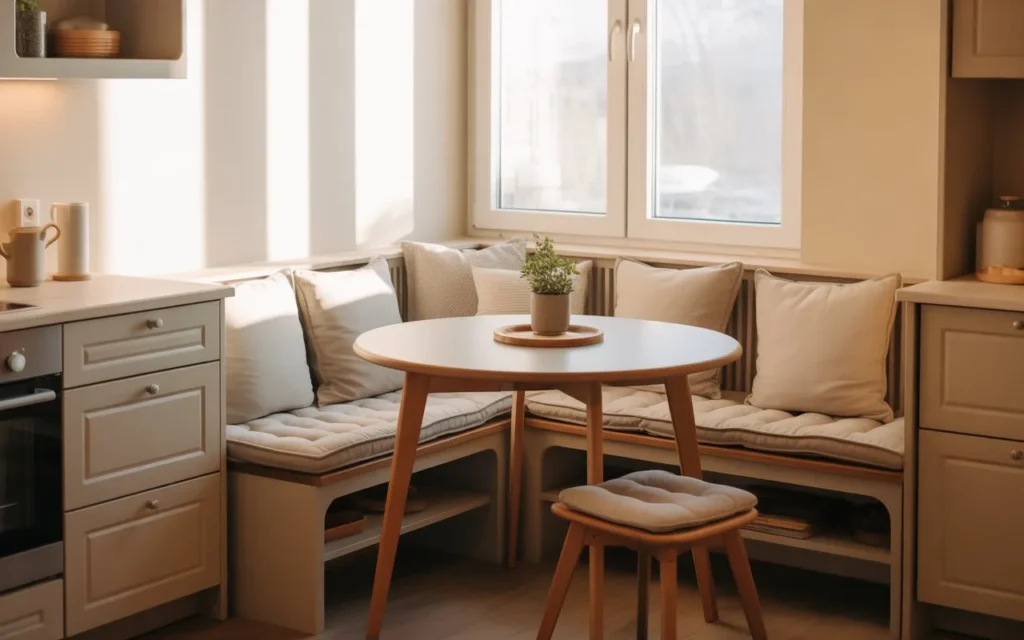
- Creates a dedicated dining corner
- Saves space compared to chairs
- Makes the kitchen feel cozy and inviting
- Utilizes unused corner areas effectively
A compact breakfast nook is a beautiful way to turn unused kitchen corners into functional seating areas. Instead of large dining tables, built-in benches create a cozy and space-efficient solution. This setup works especially well in small homes where maximizing floor space is essential.
The advantage of this design is comfort combined with efficiency. Bench seating 18 to 20 inches deep fits snugly into corners, saving more room than traditional chairs. Pair benches with a 30-inch-high pedestal table so knees clear easily, and choose hinged seats for hidden storage underneath.
Sliding Cabinet Doors
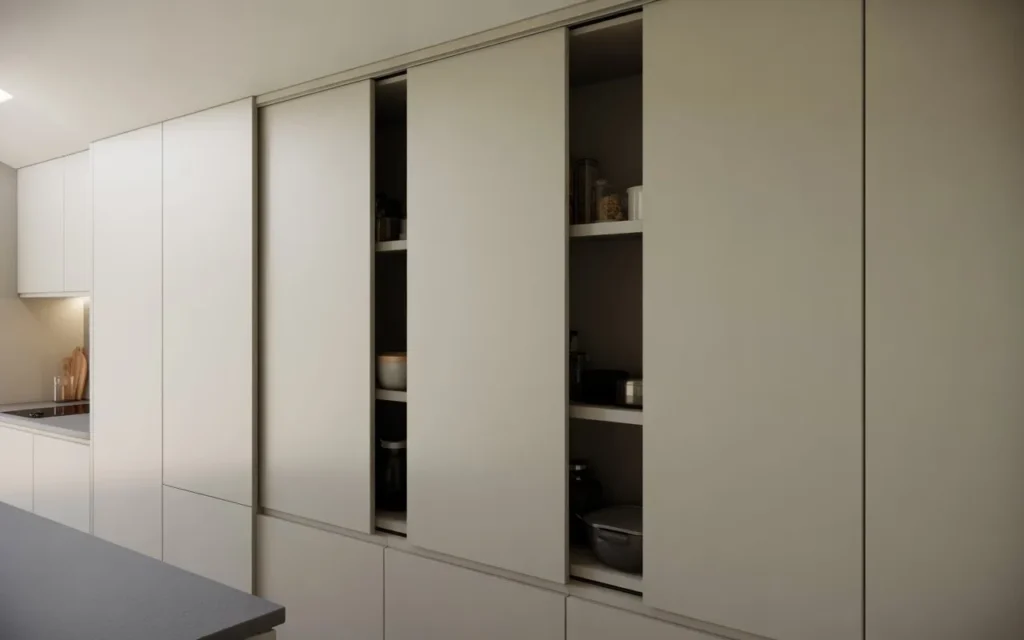
- Eliminates swinging door space issues
- Improves movement in tight kitchens
- Creates a sleek, modern appearance
- Enhances accessibility in small layouts
Sliding cabinet doors are a practical upgrade for kitchens where space is limited. Unlike traditional doors that swing outward, sliding panels move smoothly along tracks, saving valuable movement space. Bypass hardware kits cost $50 to $120 and free up the 18 to 24 inches a swinging door would need.
The biggest benefit is improved flow and convenience. You can access storage without worrying about blocking walkways or bumping into open doors. It also gives the kitchen a clean, streamlined appearance that feels modern and organized. Soft-close tracks keep the panels quiet in daily use.
Built-In Trash System
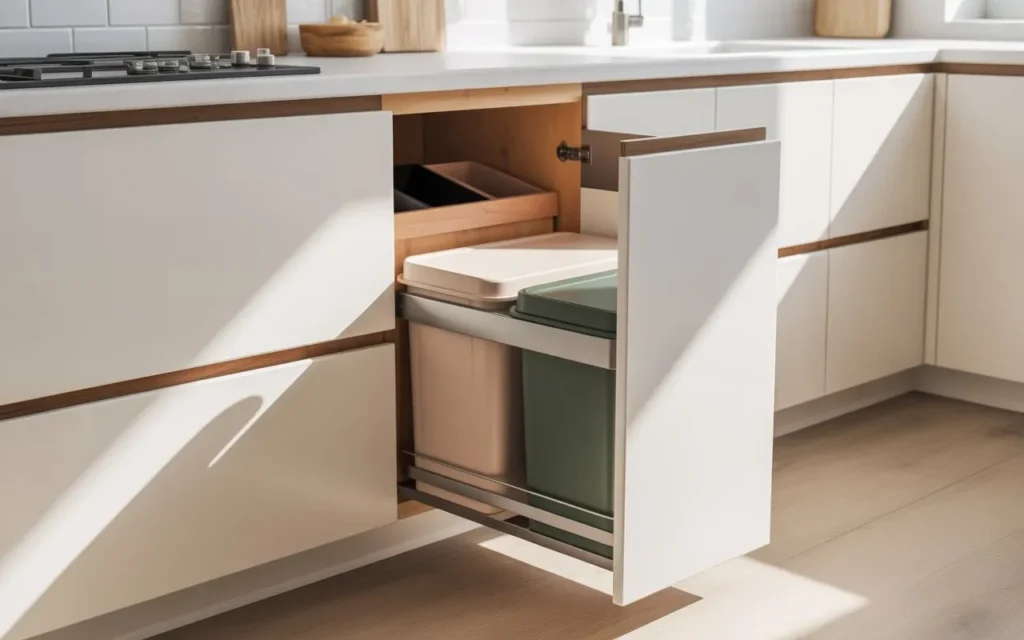
- Hides trash from visible areas
- Improves kitchen cleanliness instantly
- Separates waste and recycling easily
- Keeps floor space clear and organized
A built-in trash system is a must-have for maintaining a clean and organized kitchen. Instead of leaving bins exposed, they are hidden inside cabinets, keeping the space visually neat. This design is especially valuable in small kitchens where visible clutter can make the room feel tighter.
The real benefit is hygiene combined with convenience. Pull-out systems allow easy access while cooking, making cleanup faster and more efficient. Double 35 to 50 quart bins fit a standard 12 to 18 inch base cabinet and separate trash from recycling. Expect to spend $100 to $250 for a quality soft-close unit.
Corner Open Shelf
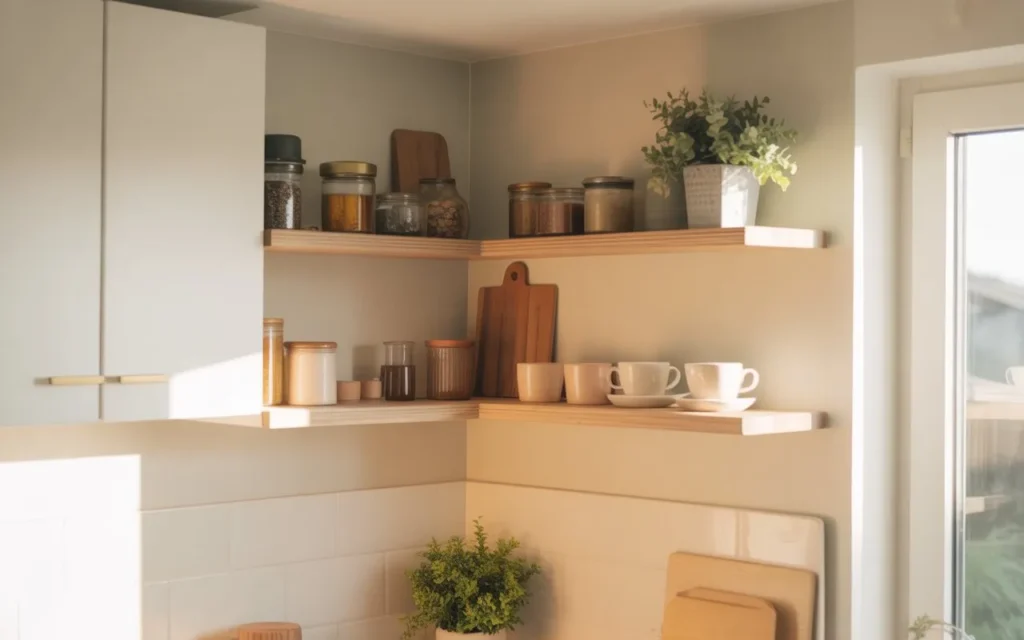
- Utilizes unused corner wall space
- Adds decorative storage display
- Makes the kitchen feel more open
- Improves visual balance in layout
A corner open shelf is a simple yet powerful way to use awkward kitchen corners effectively. Instead of leaving them empty, floating shelves transform them into functional display areas. This idea works beautifully in compact kitchens where visual openness is important.
The strength of this design lies in its balance between storage and style. Everyday items like jars, cups, or plants become part of the kitchen decor. Keep floating shelves around 10 inches deep and anchored into studs, and limit loads to about 20 to 25 pounds per shelf for safety.
Under Cabinet Lights
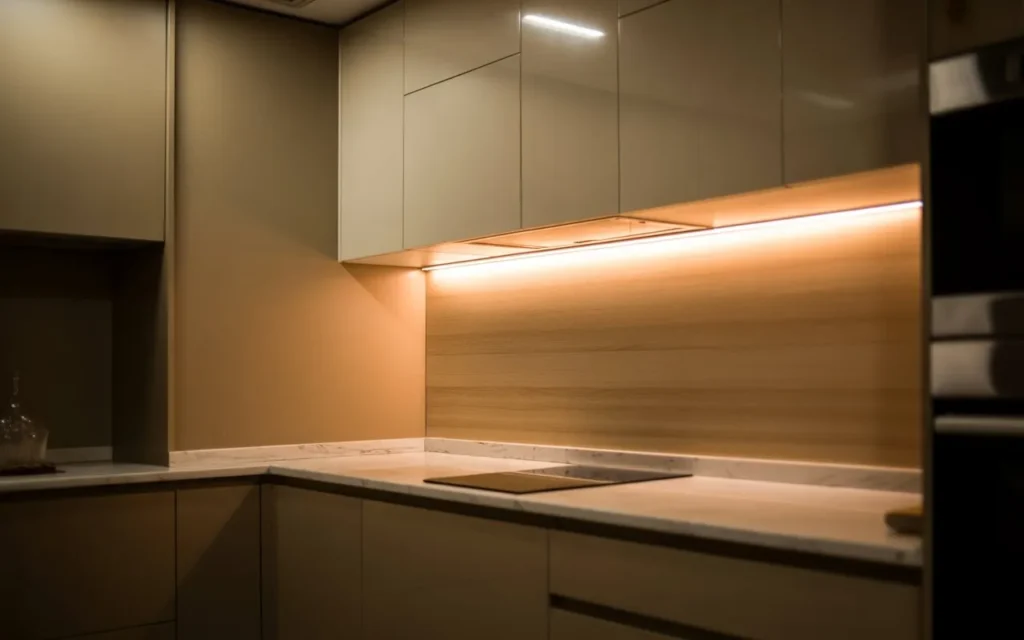
- Improves visibility on countertops at night
- Creates a warm and modern kitchen ambiance
- Enhances depth in small kitchen design
- Highlights workspace for safer cooking
Good lighting completely changes how a small kitchen feels, and under-cabinet lights are one of the highest-impact upgrades for the money. LED strips or puck lights brighten dark countertop areas, making cooking safer and more comfortable. Choose 3000K to 4000K color temperature for clean task lighting that still feels warm, a detail many small kitchen ideas 2026 roundups now highlight. Most plug-in or rechargeable kits cost $25 to $60.
The real impact comes from how it visually expands the space. Light bouncing off countertops and backsplashes creates depth, making the kitchen feel larger than it actually is. It also improves mood during evening cooking by adding a soft, warm glow instead of harsh overhead lighting. Hardwired low-voltage strips give the cleanest look if you’re already updating the kitchen.
Stackable Storage Bins
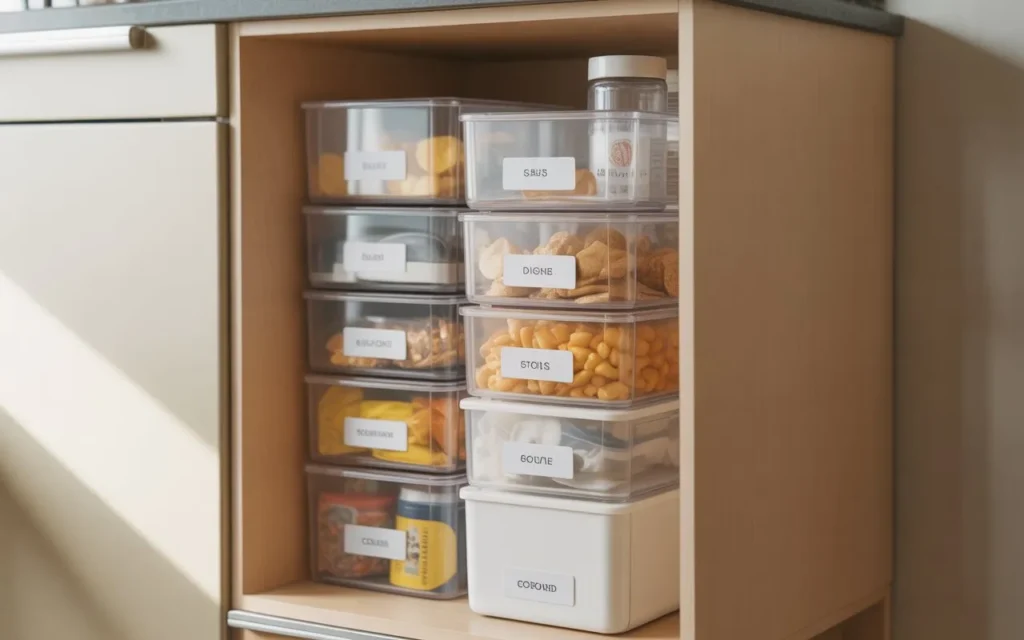
- Maximizes vertical cabinet organization
- Keeps pantry items neatly separated
- Makes storage easy to access and maintain
- Reduces clutter inside small cabinets
Stackable storage bins are one of the most practical solutions for maintaining order in a compact kitchen. Instead of loose items scattered inside cabinets, everything is grouped neatly in labeled containers. This system is especially useful for dry goods, snacks, and cooking essentials.
The biggest advantage is how efficiently it uses vertical space. By stacking containers, you instantly double or triple storage capacity without expanding cabinet size. Clear BPA-free sets sized for standard 12-inch-deep shelves run $20 to $40. It also makes it easier to find items quickly, which improves daily kitchen flow.
Frequently Asked Questions
How can I make a small kitchen look bigger without renovating?
Light, reflective finishes do most of the work. Paint walls and cabinets in soft whites like Benjamin Moore Chantilly Lace OC-65 or Sherwin-Williams Alabaster SW 7008, swap a few upper cabinets for open shelves or glass doors, and add 3000K to 4000K under-cabinet lighting. Keeping counters mostly clear completes the effect.
What is the best layout for a small kitchen?
Galley and L-shaped layouts work best because they keep the sink, stove, and fridge within a few steps of each other. Keep walkways 36 to 42 inches wide, stick with the standard 25 to 26 inch counter depth, and skip the island unless you have at least 36 inches of clearance on all sides.
How much does it cost to organize a small kitchen?
A full refresh with bins, racks, drawer dividers, and under-sink organizers typically runs $200 to $600. Pull-out cabinet kits cost $60 to $150 each, LED under-cabinet lighting runs $25 to $60, and a slim rolling cart adds flexible storage for $30 to $60.
Where do I store things in a tiny kitchen with no pantry?
Go vertical: ceiling-height cabinets, a wall rail for utensils, and a tall pull-out pantry drawer put dead space to work. Toe-kick drawers hide flat items under base cabinets, and a slim rolling cart slides into gaps as narrow as 6 inches.
What paint colors work best in a small kitchen?
Light neutrals with a warm undertone keep small kitchens bright without feeling sterile. Benjamin Moore White Dove OC-17 and Sherwin-Williams Evergreen Fog SW 9130 as a soft accent are reliable choices. Use a washable satin or semi-gloss finish so walls wipe clean.
How can I add more counter space to a small kitchen?
A sink cover board instantly adds prep space over a standard 25 to 33 inch sink for $30 to $60. Fold-down wall counters and rolling carts add surface only when you need it, and a compact island works if you can keep 36 to 42 inches of walkway around it.
Short on space? Our Very Small Kitchen Ideas and Kitchen Pantry Design Ideas show how to fit more storage into the smallest kitchens.
Want more room to cook? Our Kitchen Island Ideas and Kitchen Shelf Decor Ideas show how to add prep space
and smart storage to a small kitchen.
Short on space? Our Coastal Kitchen Ideas and Contemporary Kitchen Design Ideas show how pale color and clean lines make the smallest kitchens feel bright and open.
Short on space? Our Kitchen Color Combinations Ideas and Colorful Kitchens show how the right color pairings and bold color make the smallest kitchens feel bright and open.
Conclusion
Small kitchens don’t have to feel limiting. They can feel smart, stylish, and surprisingly spacious with the right design choices. These small kitchen ideas 2026 show that even the tiniest spaces can be transformed with clever storage, lighting, and layout tweaks.
If you’re feeling inspired, start with just one idea and notice how much difference it makes in your daily routine. Small changes like these can completely transform a space and make cooking feel easier and more enjoyable. Save this guide, try a few ideas in your own kitchen, and keep exploring with our kitchen decor trends and kitchen storage ideas for even more inspiration.

Muhammad Israr is a home decor enthusiast and the writer behind Homely Crafter. He spends his days researching paint colors, layouts and budget-friendly styling ideas, then breaks them down into practical, easy-to-follow guides so you can decorate with confidence.