
Cabinets cover more wall than any other surface in a kitchen, so they set the color, style and mood of the room more than paint or tile ever can. Kitchen cabinet ideas matter before paint colors or backsplash tiles, because a door style, a finish and a handle choice repeat across every wall. The National Kitchen and Bath Association sets the familiar 18 inch gap between counter and upper cabinets, and that single measurement shows how much of the wall cabinets claim.
The 20 ideas below cover door styles, storage inside the boxes, hardware, lighting and finishes, with exact heights, depths and clearances beside each one. Measurements for tall pantries, deep drawers, corner cabinets and narrow fillers sit beside honest notes on upkeep and limits. Use the list to plan one change at a time, starting with the cabinet that annoys you most each day.
Shaker Door Basics
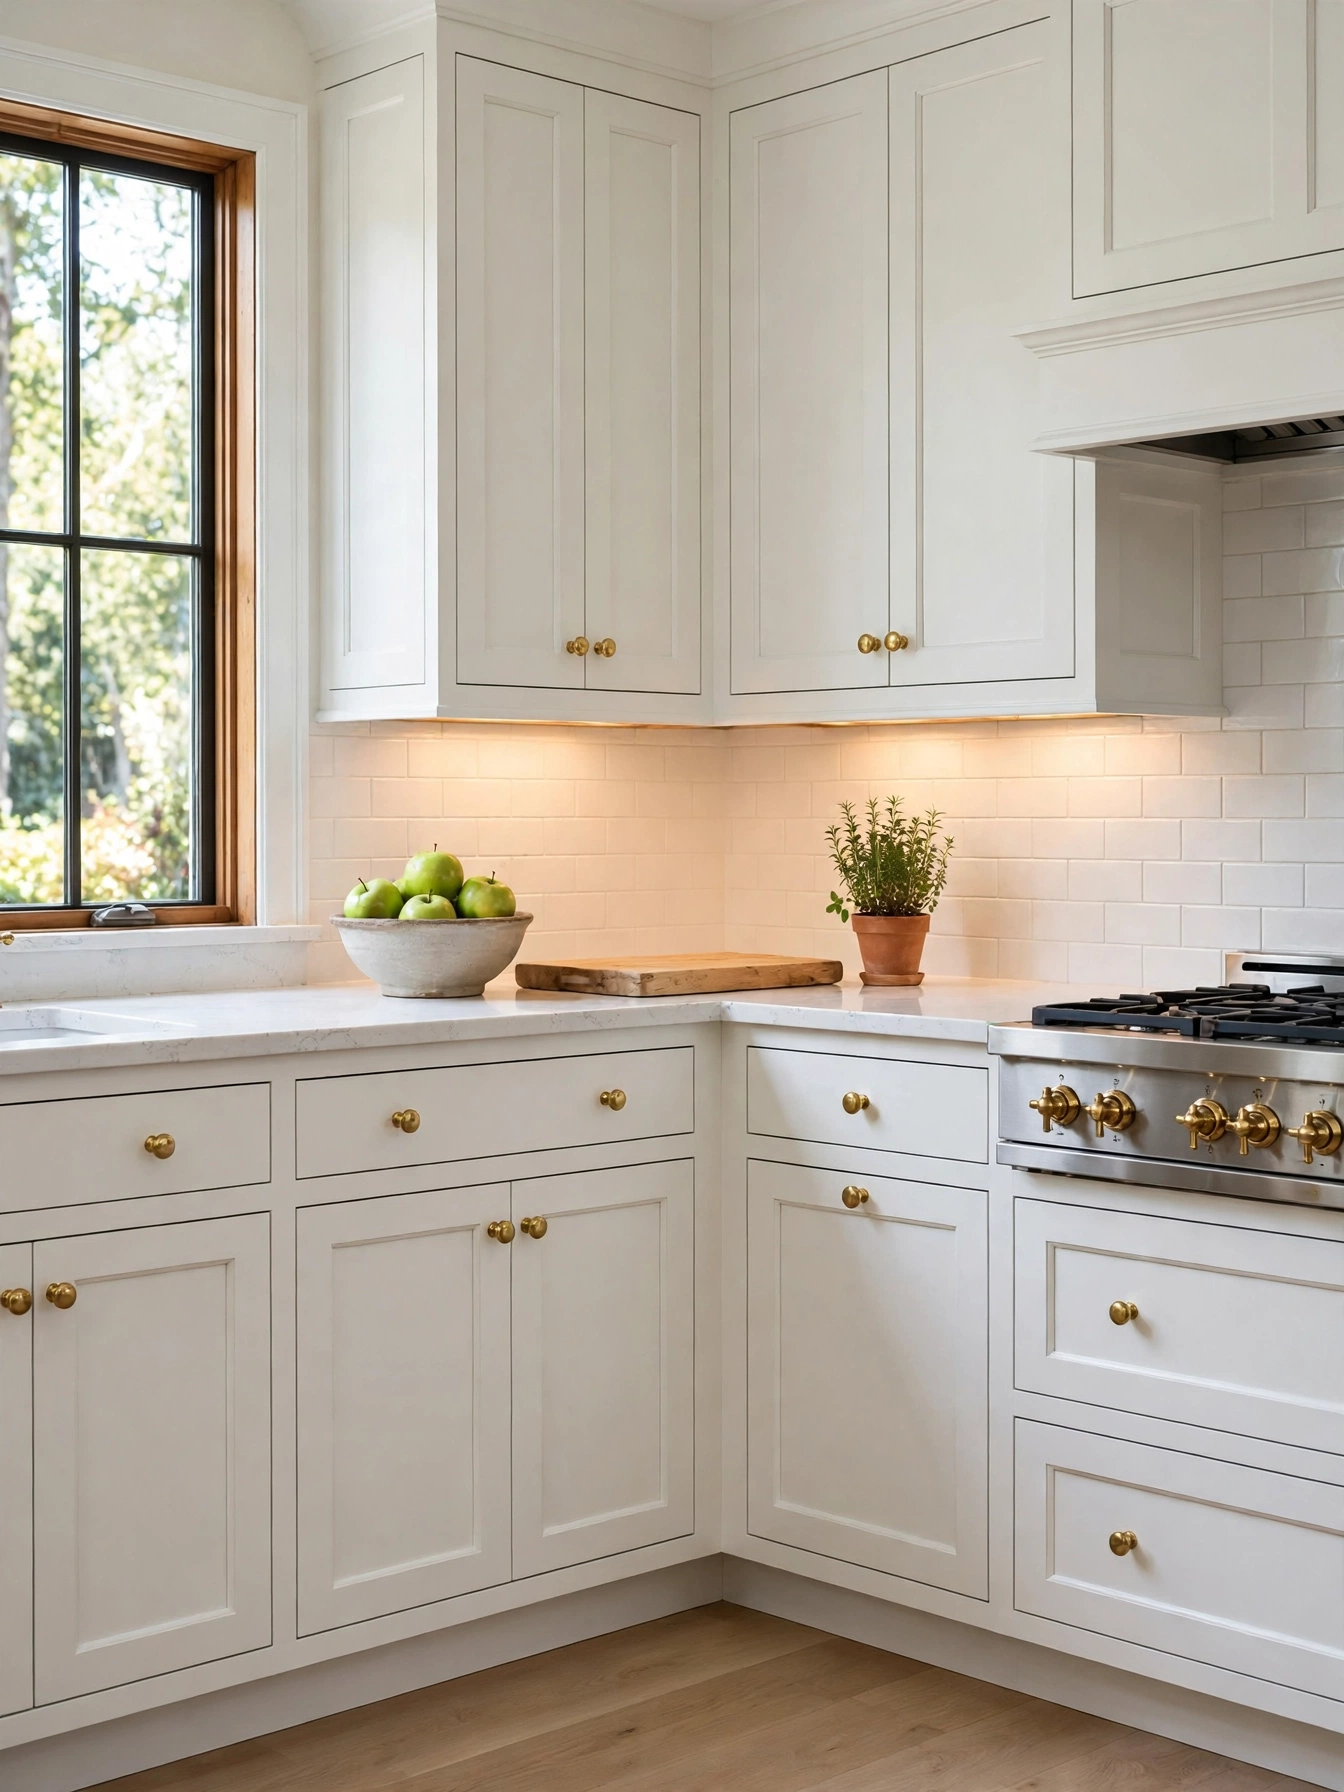
Why This Works:
- Shaker frames add quiet texture without carved detail
- Recessed panels hide small dents better than flat doors
- Soft-close hinges stop heavy doors from slamming shut
- Painted maple takes touch-ups with a small brush
A classic face that still looks current after a decade comes from maple shaker doors with a 2.5 inch frame and a flat recessed panel. Door thickness measures 3/4 inch, and soft-close hinges rated for 100 pounds per pair carry the weight without sagging. Two coats of satin acrylic enamel over primer leave a surface that wipes clean, and a damp cloth clears grease near the range. Satin or eggshell paint keeps the recessed panel soft under kitchen lights, and the shadow line stays a quiet detail.
A damp cloth wipes the frame clean after cooking, and the shadow line around each panel keeps white cabinets from looking flat. Houzz notes that shaker cabinets remain one of the most requested door styles, because the simple frame fits farmhouse, transitional and classic rooms alike. Run a cloth along the inner frame once a week, since dust settles in the recessed edge beside the range. The style holds up at resale time, since buyers read it as timeless rather than tied to one trend year.
Flat Slab Fronts
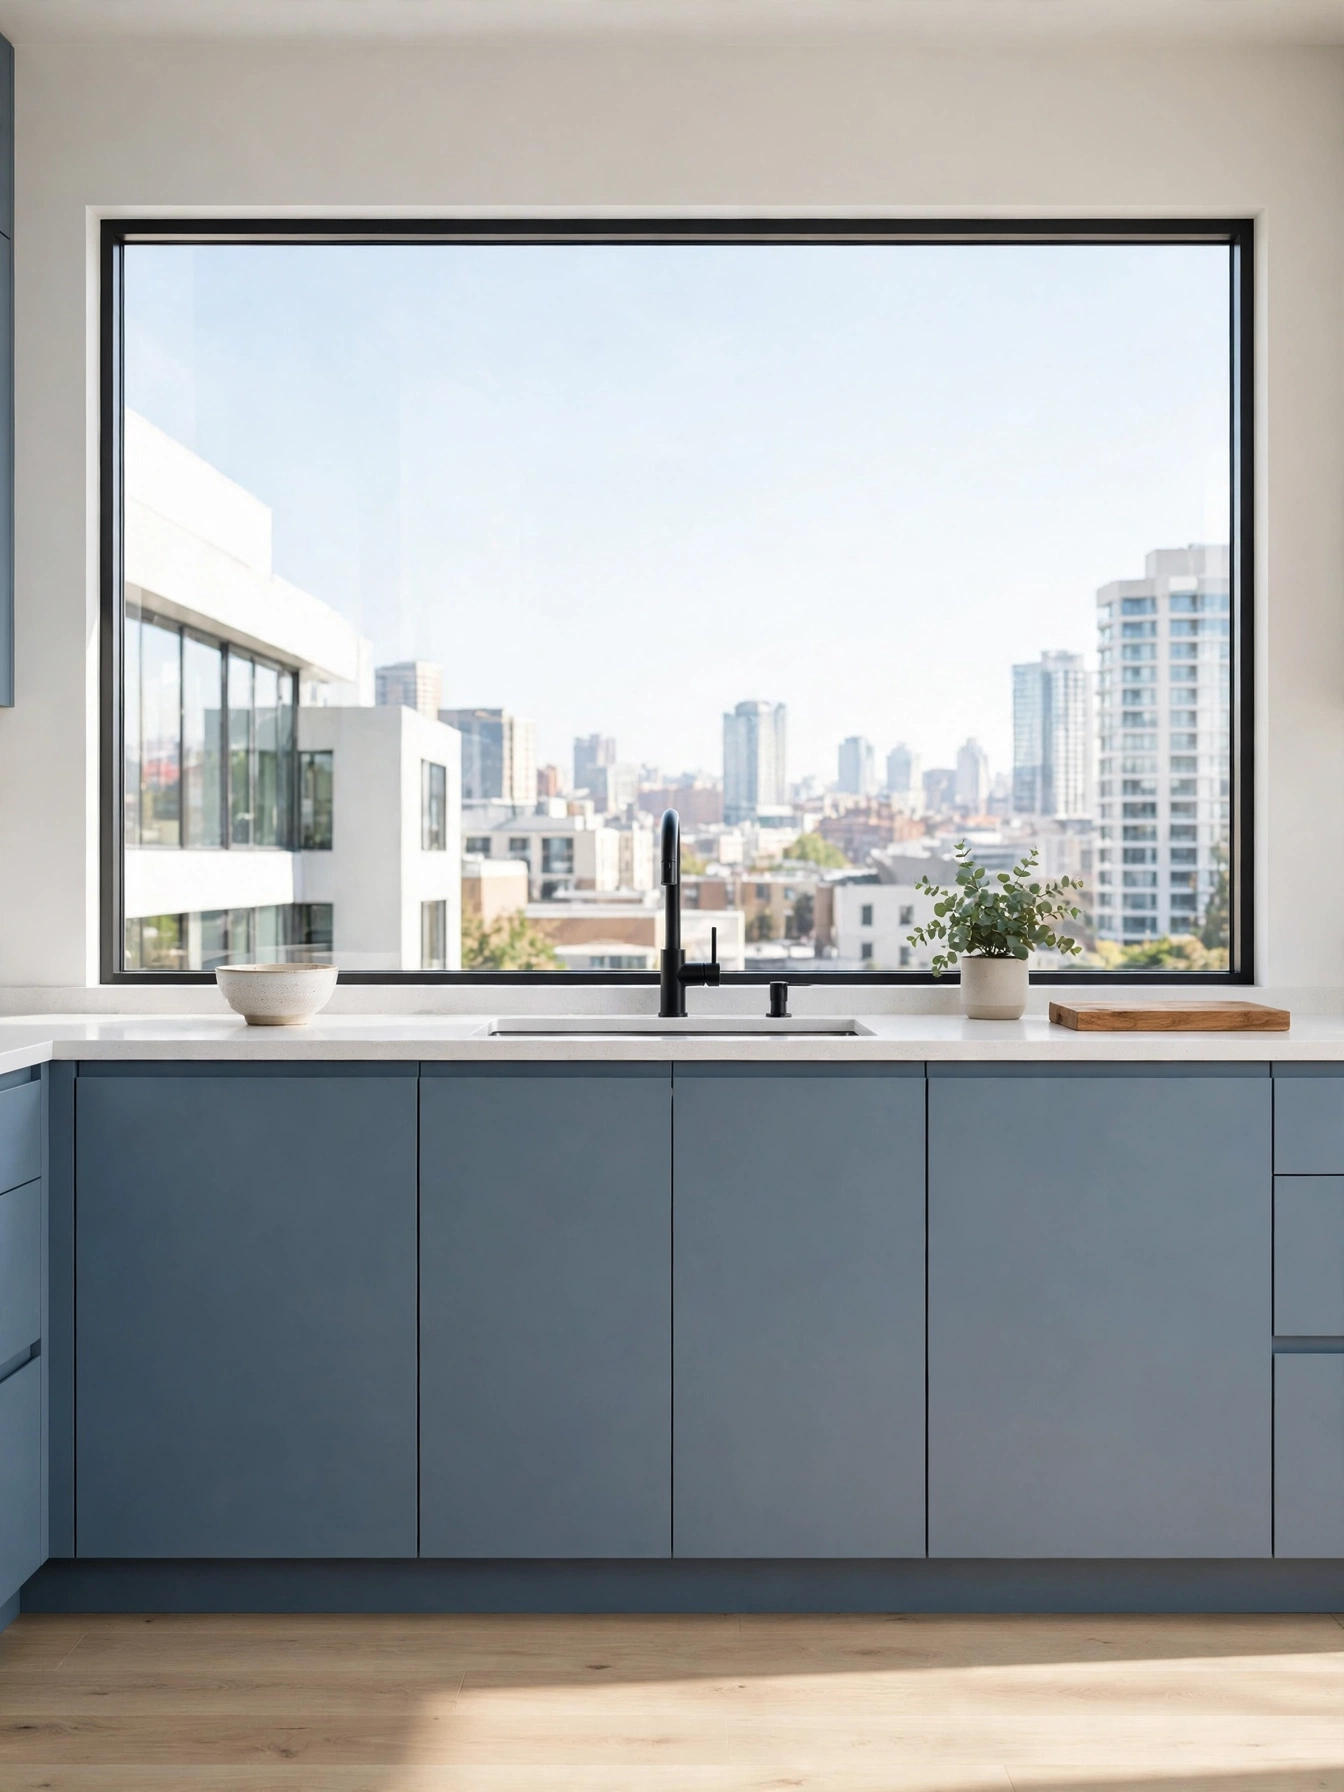
Why This Works:
- Flat doors give a clean face with no frame shadow
- Handleless push latches keep the front completely smooth
- Dusty mid-tone blue softens sharp modern lines
- MDF doors spray evenly with no wood grain showing
For the smoothest face in a modern kitchen, sprayed MDF slab doors 3/4 inch thick leave no frame or panel to catch paint. Spray satin acrylic enamel over primer in two even passes with a sprayer, and fit push-to-open latches rated for 100,000 cycles so the doors open with a light press. Keep the color dusty and mid-tone, since a very dark slab reads as a black panel under bright light. Sprayed enamel dries flat across the whole face, with no brush marks to catch the light.
A handleless front makes a small kitchen look wider, since no knobs break the line of doors along the wall. The 3/4 inch slab edge clears with one cloth pass, and fingerprints show fast on the smooth face near the range. Push latches wear after years of daily use, and a replacement latch takes about 15 minutes to swap with a screwdriver. The look asks for tidy counters, because a flat run of doors draws the eye to anything left out on the worktop.
Glass Front Display
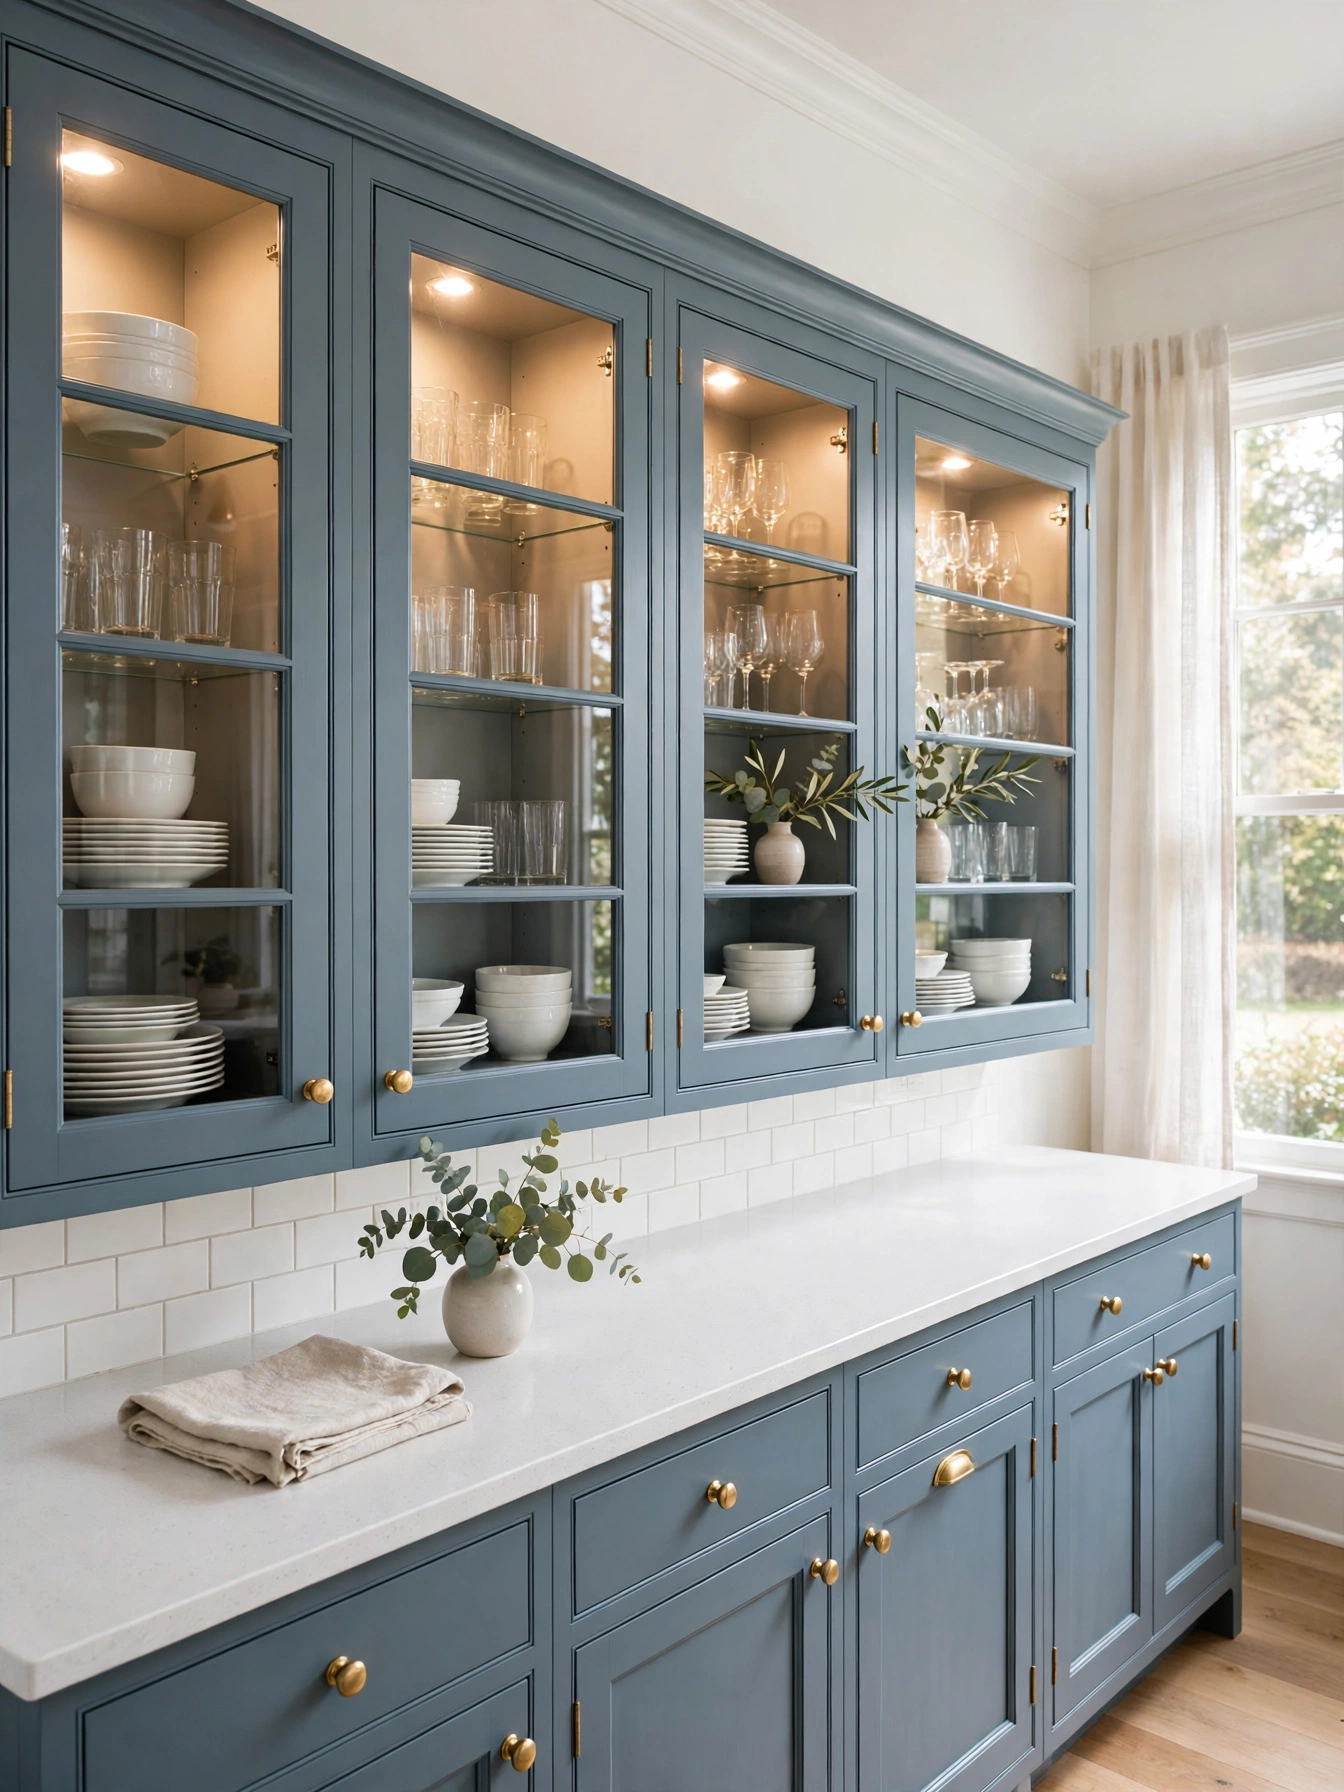
Why This Works:
- Glass fronts break a long cabinet run into lighter sections
- White dishes inside brighten a dark frame
- Lit glass doors brighten the run once evening falls
- Two glass doors give display space without losing storage
A maple frame painted the same color as the solid doors, glazed with tempered glass 1/8 inch thick, opens up a cabinet run without removing storage. Two glass doors do the job, set on either side of the range hood or the sink, so the display stays tidy and most storage stays shut. Add an interior LED strip at 2700K inside each glass cabinet, with the switch on the wall beside the run. Glass across every upper door would cut closed storage and turn tidying into a constant chore, so most of the run stays solid.
Dishes remain visible and easy to reach, and the glass breaks the solid wall of doors that can make a kitchen feel heavy. Clear glass shows fingerprints and steam fast, so clean the panels each weekend to keep the display looking tidy. A glass front door costs about 150 to 300 dollars more than a solid door, so keeping the count at 2 holds the budget in check. A microfiber cloth lifts smudges without leaving streaks on the clear panels.
Tall Kitchen Cabinet Ideas
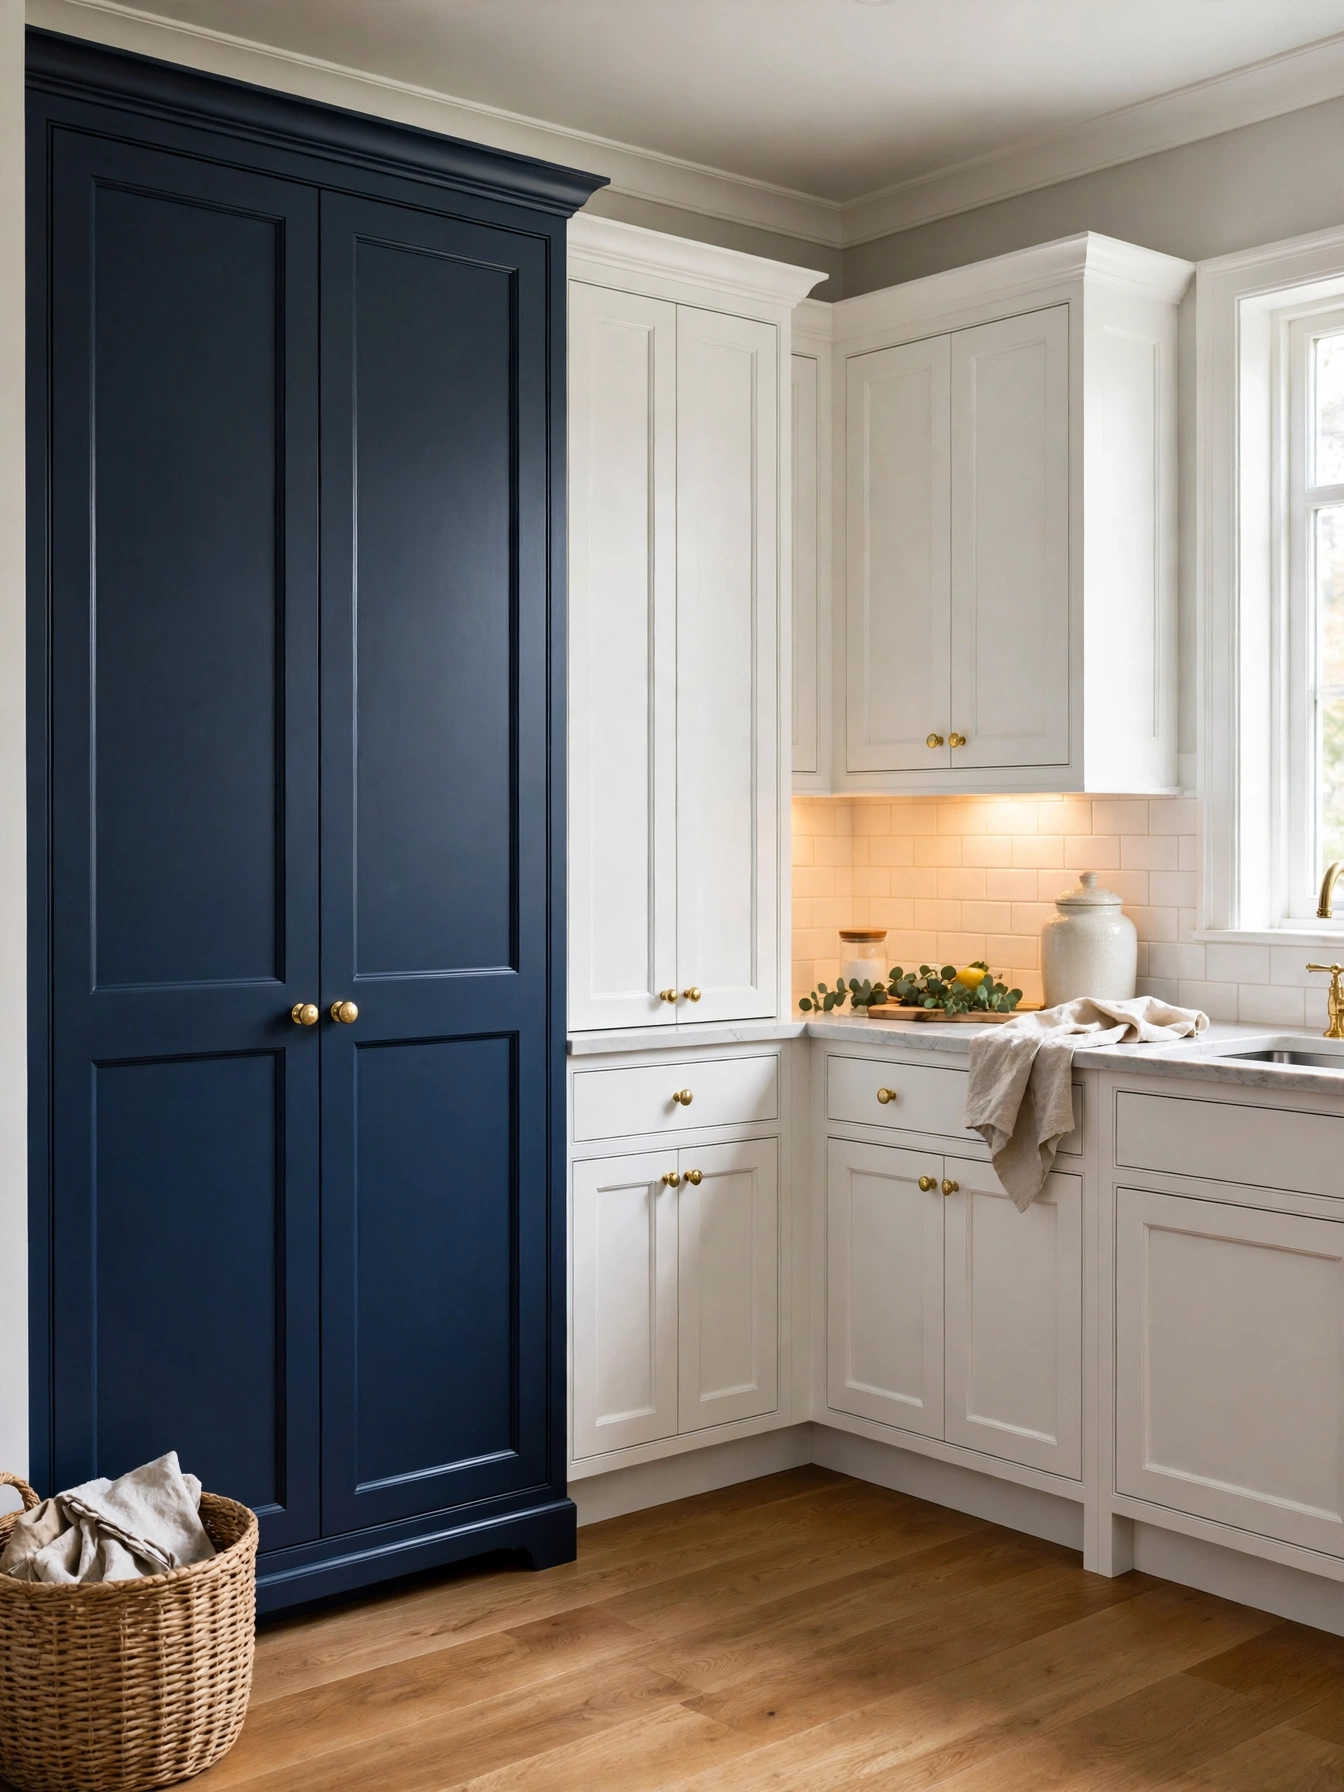
Why This Works:
- Vertical color comes from one tall run
- Pantry storage hides food behind a calm face
- Pull-out shelves bring jars forward from the back
- One tall unit anchors a plain wall
Without a separate pantry room, one stretch of wall can hold a full food store in an 84 inch tall pantry cabinet 24 inches wide. The extra height makes these doors heavier than standard ones, so the hinges are soft-close pairs rated for 110 pounds. Tall jars and cereal boxes fit upright inside, with 14 inches between shelves that run 12 inches deep. The navy pantry works best as the room’s only strong color, with quieter tones on the island and cabinets.
Food stays behind closed doors, and the tall face gives a white kitchen one clear color statement. Each pull-out shelf rolls forward on its slides, so jars at the back come to hand without emptying the front row. Label each shelf by category, so the family finds food without opening every door in the run. The unit needs a level floor and a wall fixing at the top, because a tall cabinet leans forward once it fills with cans and jars.
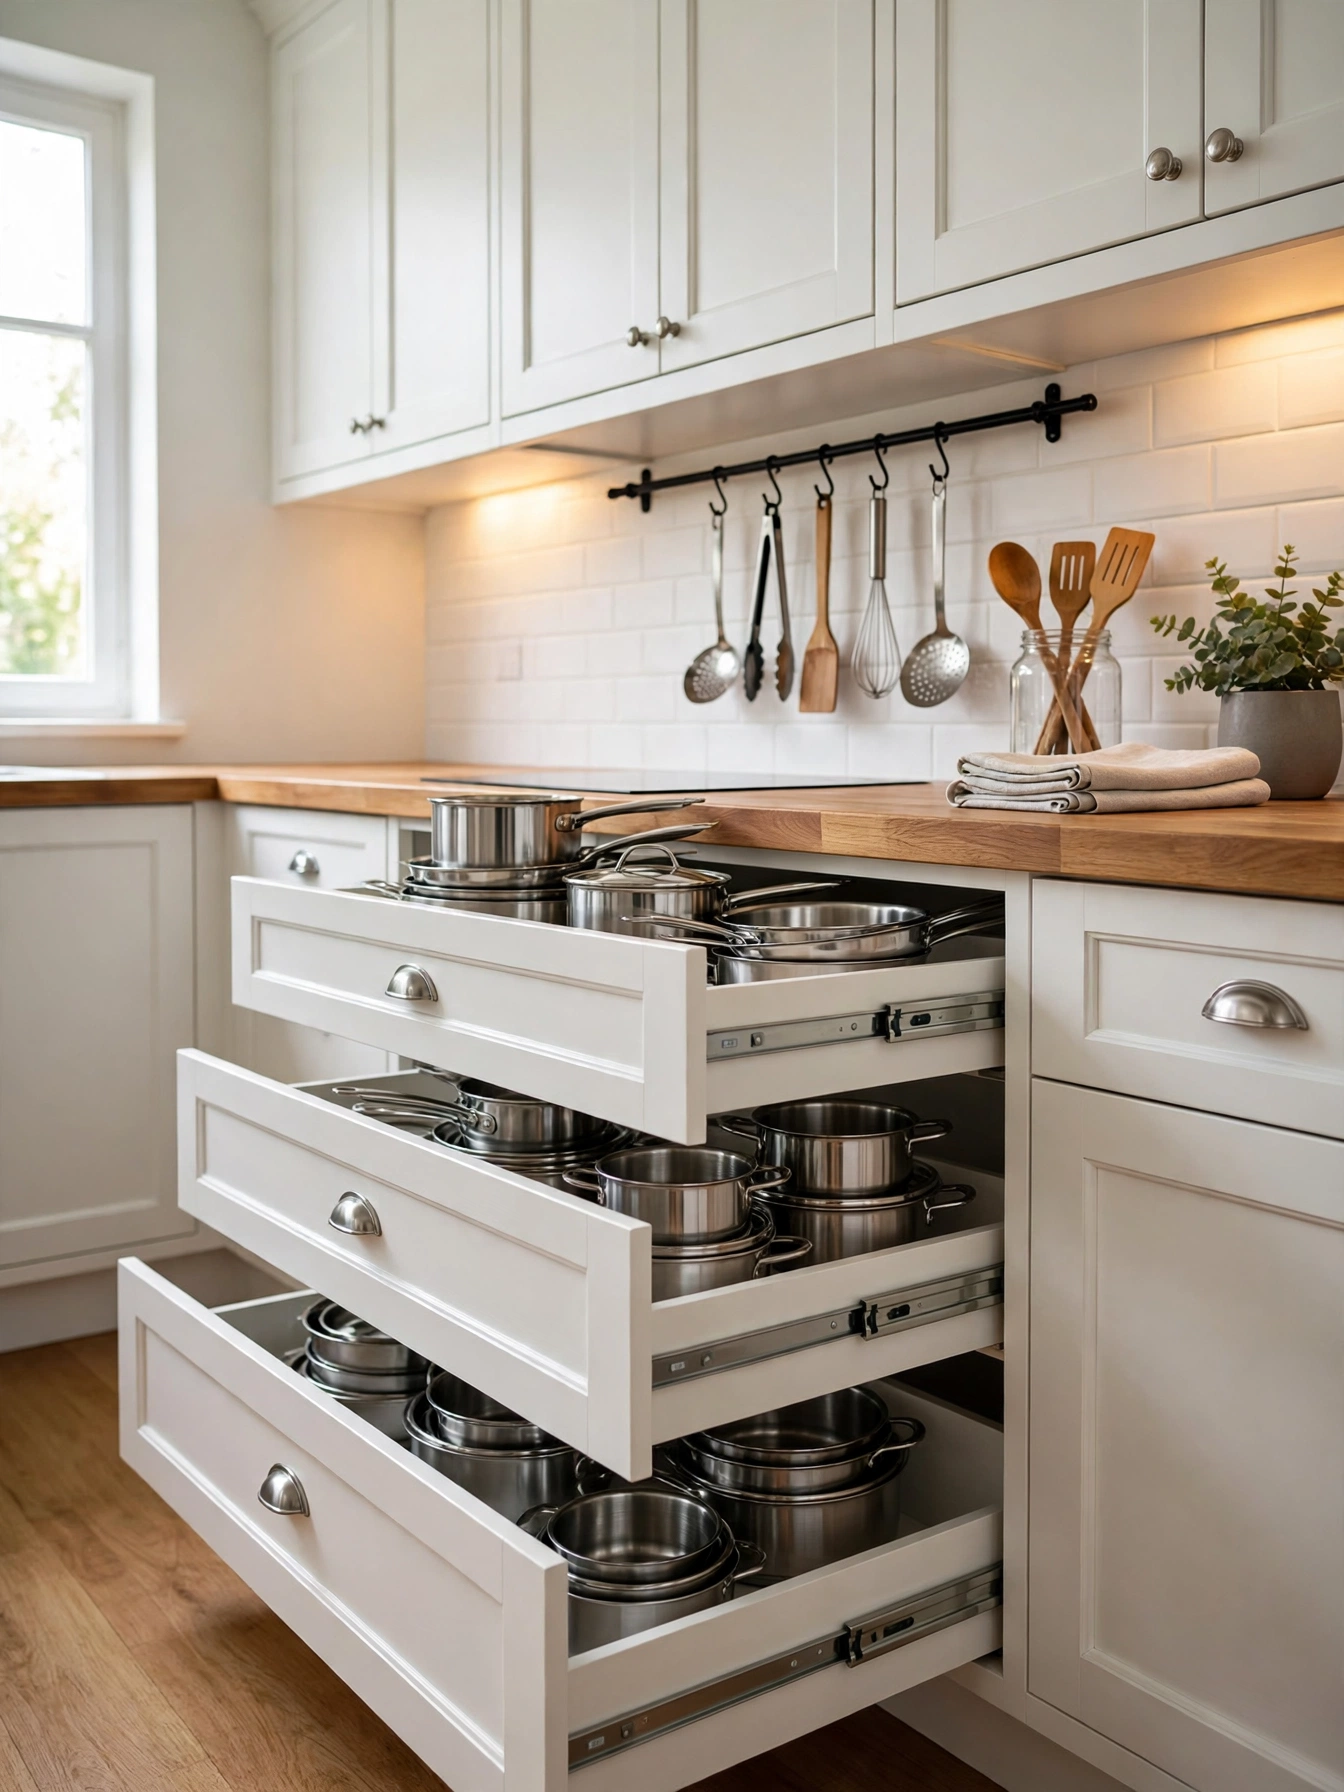
Deep Drawer Bases
Why This Works:
- Deep drawers hold pots without stacking them high
- Full-extension slides bring the back row forward
- Heavy-duty slides carry cast iron without sagging
- Drawer dividers keep lids from sliding into a pile
Pots, pans and small appliances lift out from above in deep drawers 24 inches wide and 10 inches deep, where a door cabinet would hide them at the back. Full-extension slides rated for 100 pounds per drawer open all the way, so the back row stays reachable. Keep the drawer box 1/2 inch plywood with dovetail joints, because a thin particleboard box sags under a stack of pans. Avoid a drawer wider than 36 inches for heavy cookware, since the slides flex and the drawer sticks within a year.
Cooking moves faster when pots lift out from above, with each pan in view from the first pull. Pans sit in a single layer across the drawer base, so the lid for each pot stays in view beside it. Line the drawer base with a non-slip mat, and the pans stay put when the drawer closes. The slides need a wipe and a drop of lubricant once a year, or the action turns stiff after heavy use.
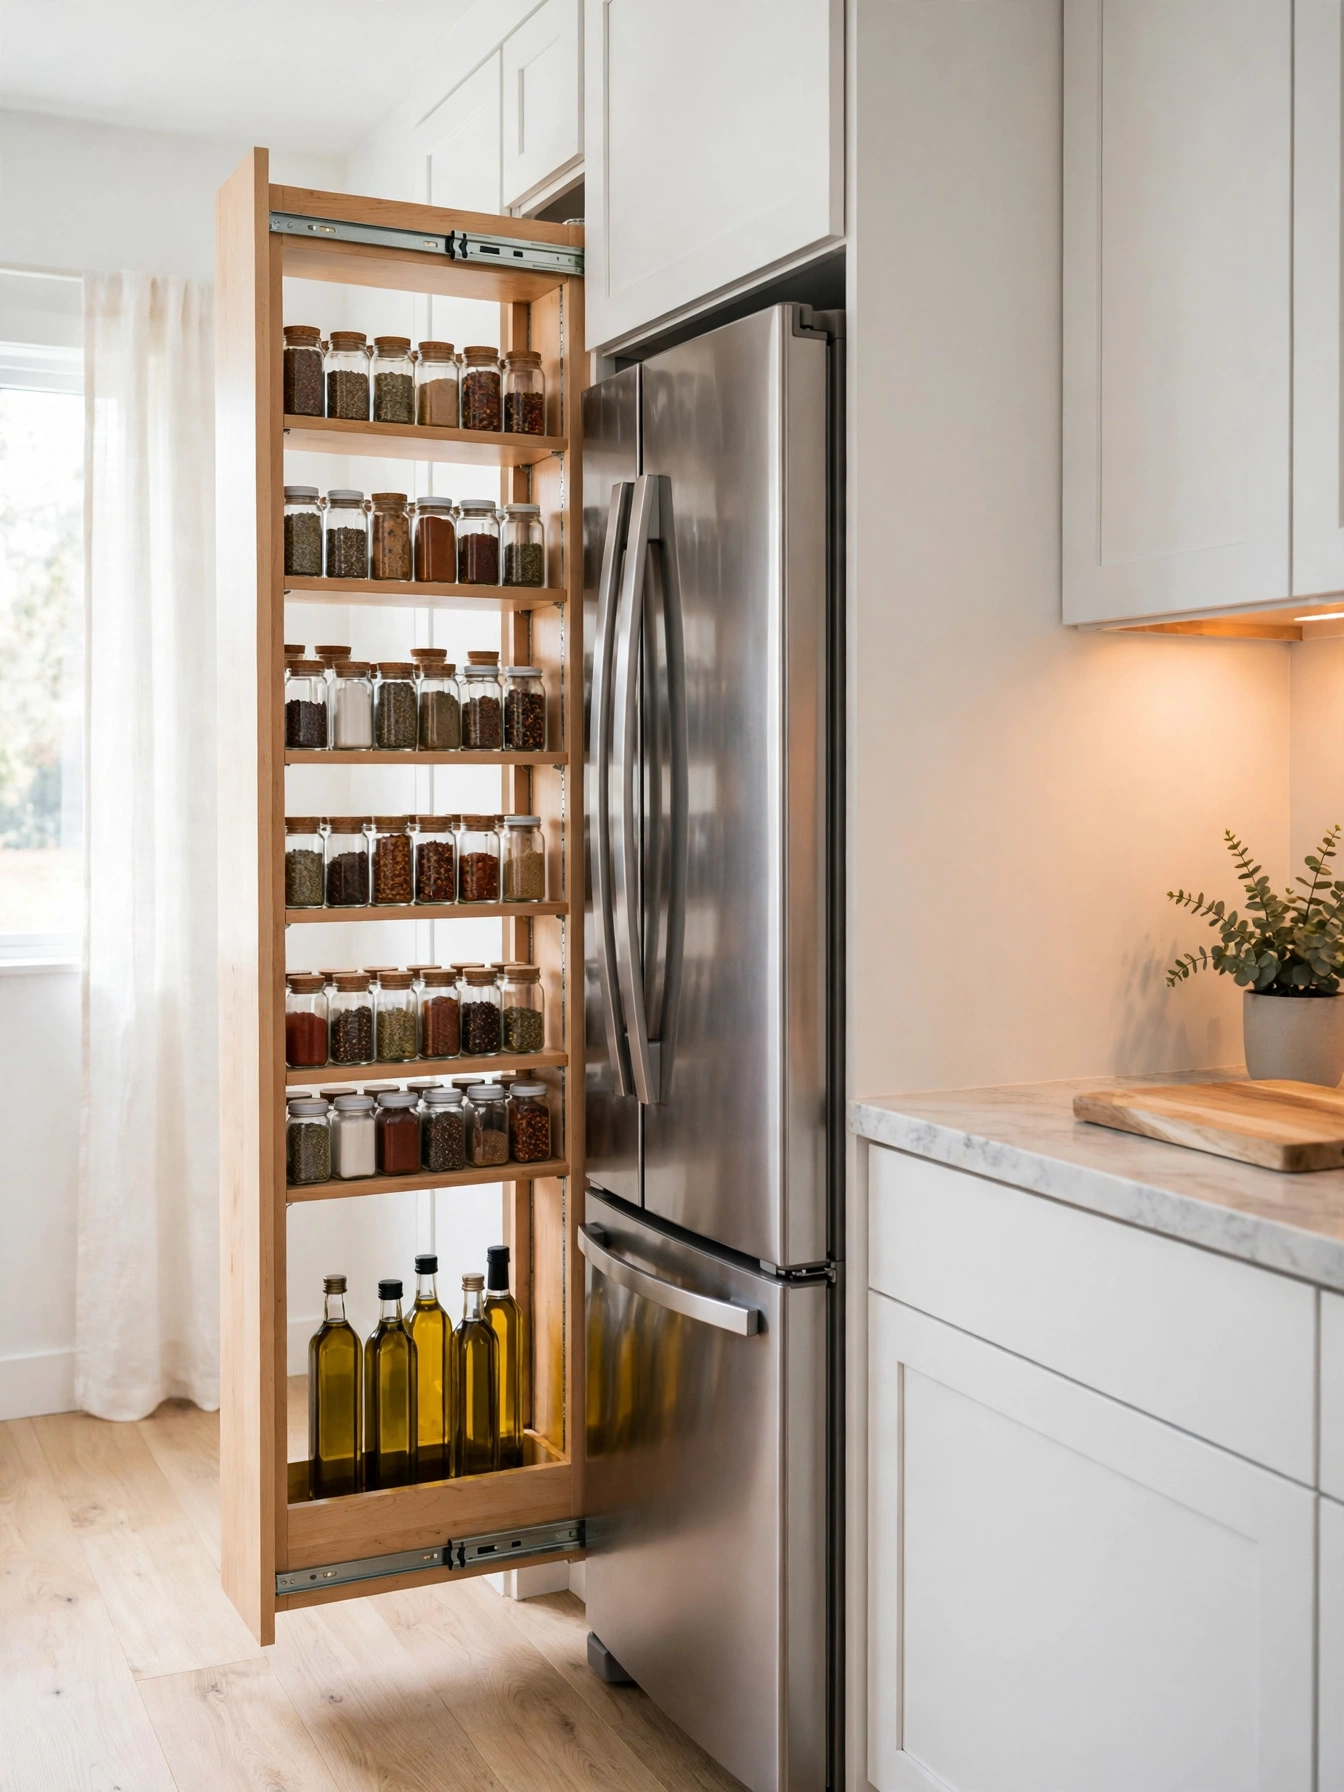
Pull-Out Pantry Towers
Why This Works:
- Narrow towers use a gap that a cabinet cannot fill
- Vertical shelves keep cans in one visible row
- Tall pull-outs reach from floor to counter height
- Slim towers fit beside the fridge in most kitchens
A 6 inch gap beside the fridge becomes spice, oil and can storage on steel rails in a pull-out tower. Build the tower 72 inches tall with shelves 4 inches deep, and space the shelves 10 inches apart so tall bottles fit without tipping. Soft-close slides rated for 80 pounds carry the load, because a filled tower pulls hard on its fixings. Towers wider than 12 inches need a second rail set to stay square under a full load.
This layout fits a household that shops in bulk and wants every can visible in one row. Spices stay sorted by use, and the tower closes flush so the kitchen keeps a clean front. The daily oils stand at the front of each shelf, ahead of the backup bottles and cans. A thin film builds on the shelves from oil bottles, and a damp cloth lifts it before it turns sticky.
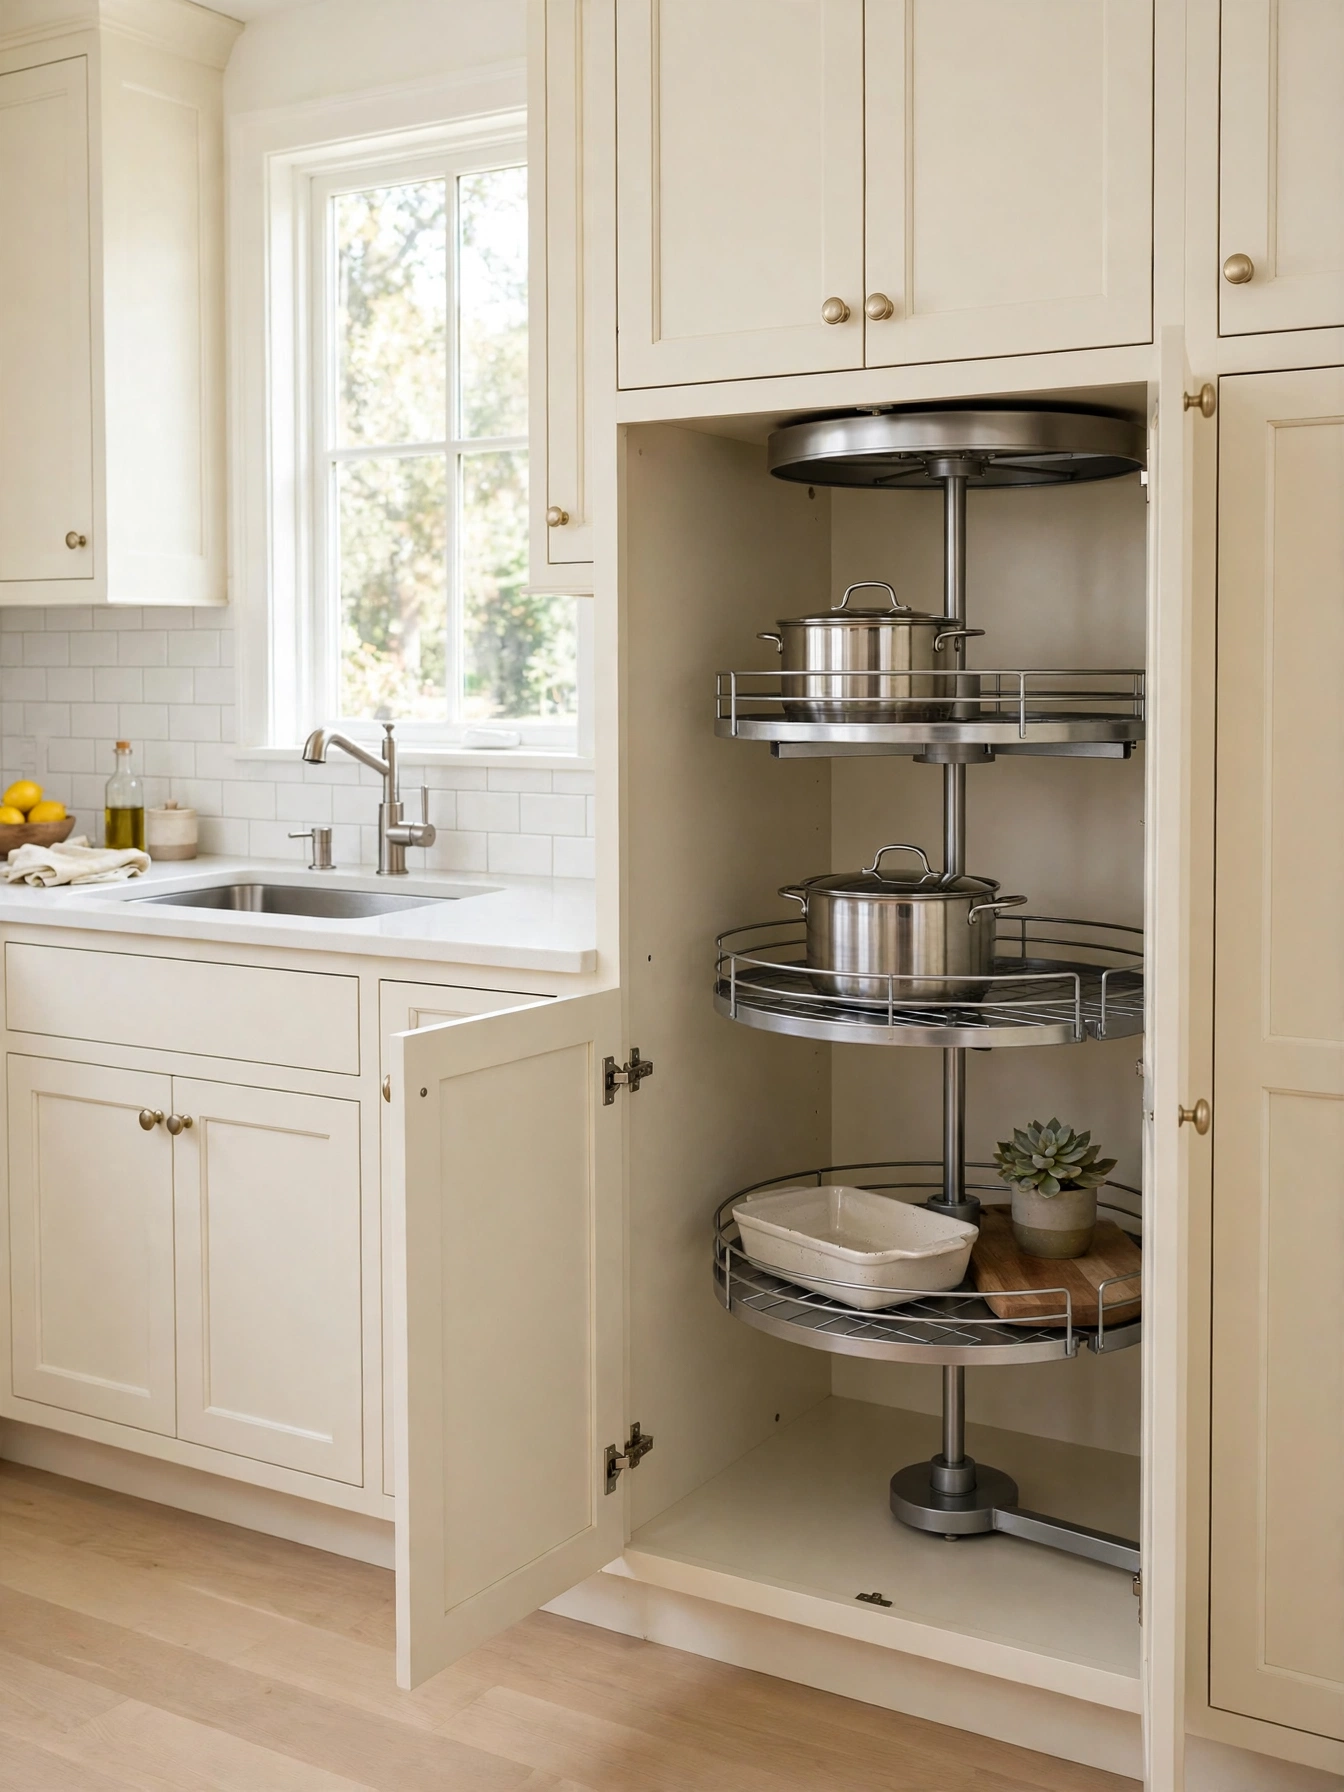
Corner Carousel Storage
Why This Works:
- Rotating shelves reach the dead corner space
- Two-tier carousels keep large pots within reach
- Lazy Susan trays spin small items to the front
- Rotating trays save a separate pantry shelf
A blind corner stops wasting space when a rotating carousel with 2 tiers of 28 inch diameter trays holds pots and small appliances. The trays ride on a center pole fixed to the cabinet floor and top, with 12 inches of clearance between tiers so a stockpot fits. Keep the door opening at least 16 inches wide, because a narrow opening blocks the tray from spinning fully. Trays turn with a light push even under a full load of pots.
Half a turn of the tray puts the back row within reach, and no one kneels to find the pot at the back. Small cans and spice jars ride the upper tier, and the lower tier holds the stockpot and mixing bowls. Small appliances sit on the lower tier, and lighter baking trays sit on the upper tier. A firm fixing at the floor holds both tiers level, and the trays spin evenly under a full load.
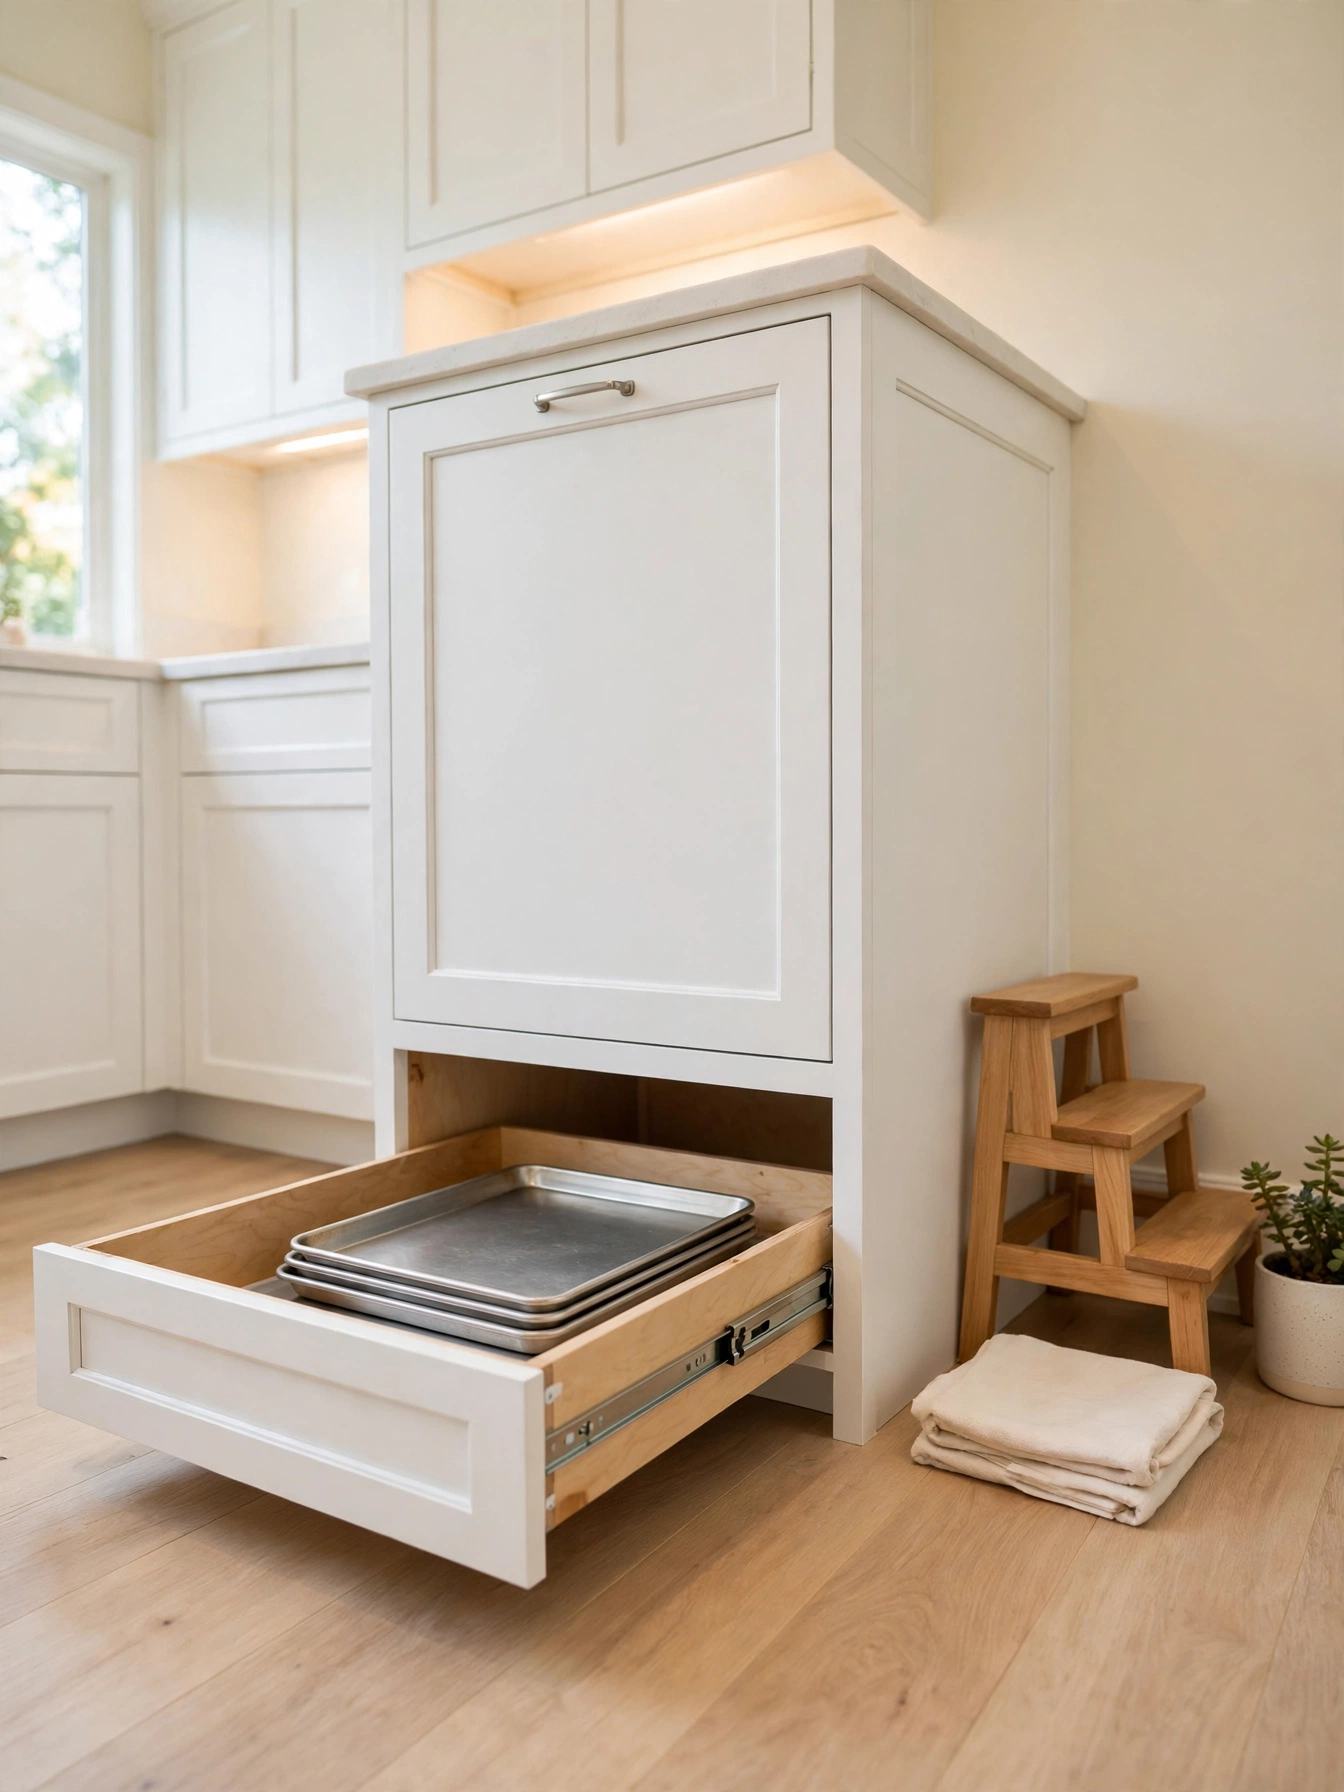
Toe Kick Drawers
Why This Works:
- Shallow drawers use the dead space under cabinets
- Baking sheets store flat where they stay out of sight
- Toe-kick drawers add storage without a new cabinet
- Low drawers keep step stools close at hand
Baking sheets, trays and placemats lie flat in the narrow drawer under a base cabinet, 3 inches high and 22 inches deep. Build the drawer box from 1/2 inch plywood, and fit it on slides rated for 25 pounds so it opens with a toe tap. Keep the drawer front flush with the cabinet plinth, so the kitchen keeps a clean line along the floor. Flat trays and baking sheets suit the shallow box, a load the light slides carry without strain.
The drawer stays out of sight behind the plinth until the cook needs a baking sheet. Flat baking sheets slide into the 22 inch deep drawer in a single layer, ready to pull out at baking time. The drawer needs a wipe after mopping, because floor water splashes the front. Children can reach the drawer, so keep sharp tools on a higher shelf.
Open Shelf Mix
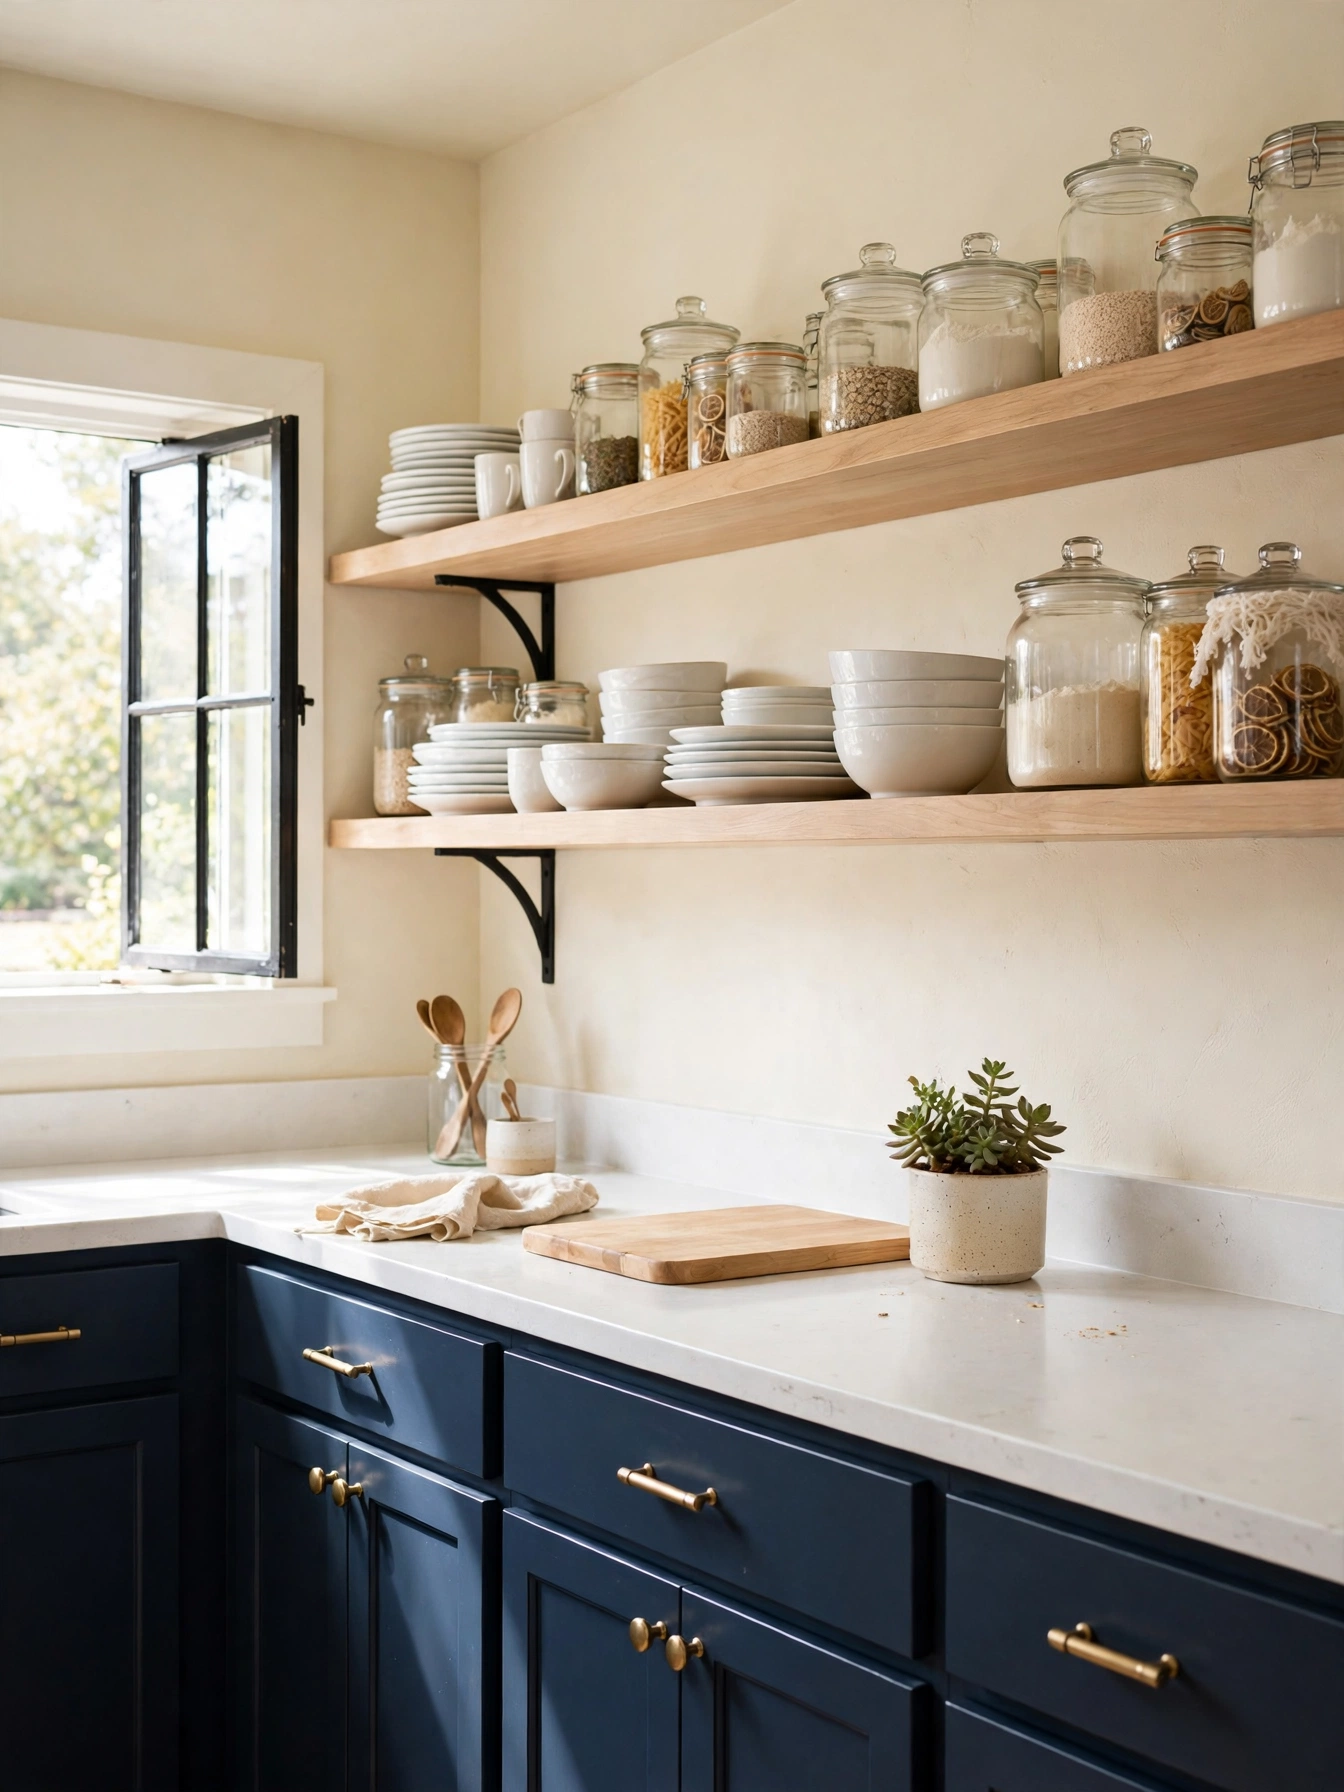
Why This Works:
- Open shelves lighten a solid cabinet wall
- Wood shelves warm painted doors below
- Open shelves put daily dishes on show, not behind doors
- Shelves in pairs give display space without losing storage
Open shelves above painted lowers change the weight of a wall, because the eye reads air where a cabinet box would sit. The oak shelves run 12 inches deep and 1.5 inches thick, resting on steel brackets fixed to studs set 16 inches apart, with a 60 pound load rating on each shelf. Set the shelves 18 inches above the counter, the same gap as the usual upper cabinets, with one category per shelf. Cast iron belongs on a lower shelf or in a drawer, since its weight bends light brackets and bows the board.
Plates and glasses sit where hands reach them, and the open run makes a small kitchen feel wider. Every dish on the open run needs a wash each week, since dust settles fast on plates left out in the open. Stop at two shelves, since a third one crowds the wall and steals focus from the lowers. Mismatched plastic containers break the calm that white dishes and glass jars bring to the open look.
Two-Tone Cabinet Pairing
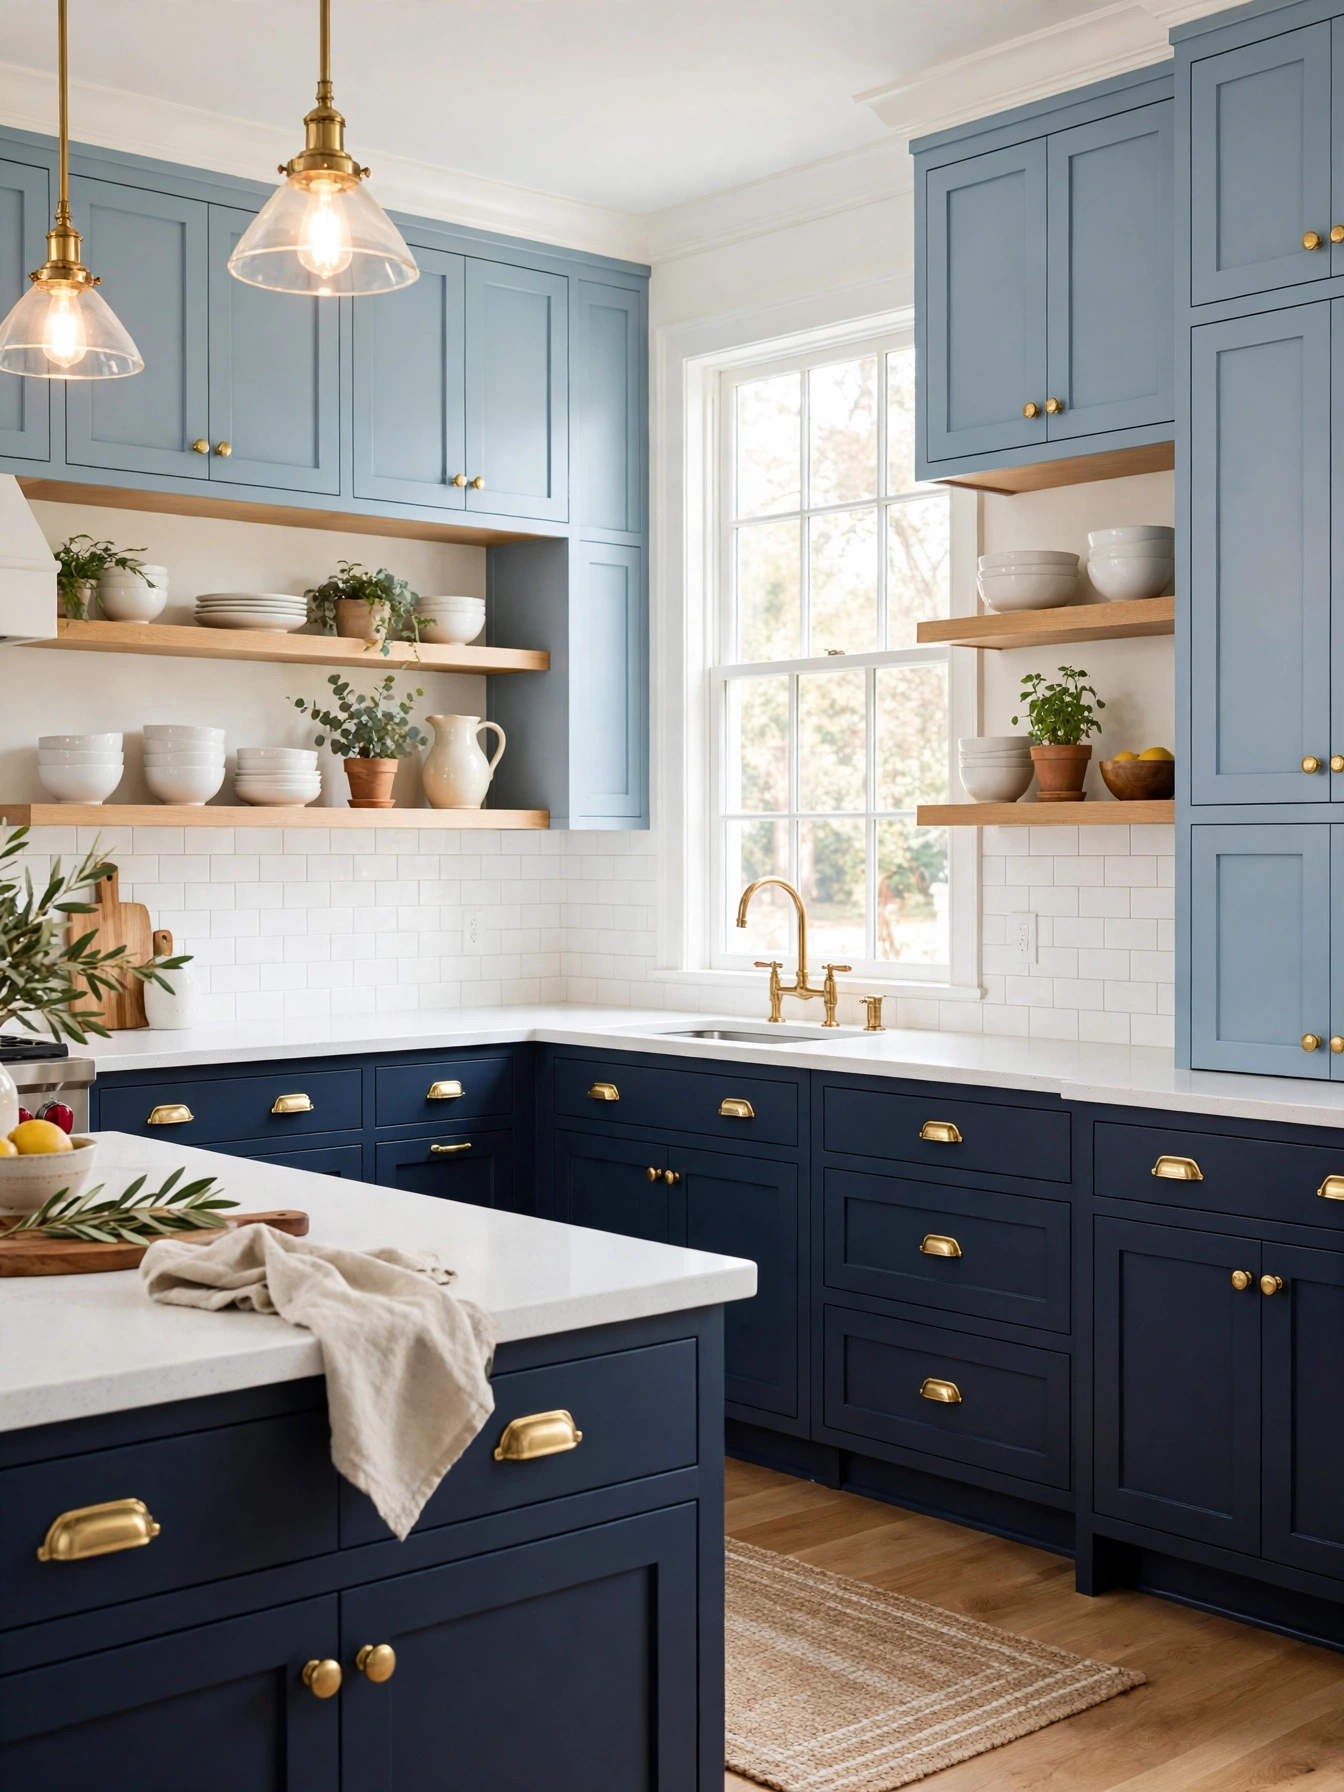
Why This Works:
- Dark lowers ground the room with a solid base
- Powder blue uppers keep the wall feeling tall and light
- Matching blues come from a single paint range
- White counters give both tones a clean frame
Painting the lower cabinets navy and the uppers powder blue adds depth without a second color family in the room. Keep the two shades at least 3 steps apart on the same paint card, and paint both in a satin finish with 2 coats over primer so the sheen matches. Set uppers 18 inches above the 36 inch counter, and keep the island in the darker tone to anchor the floor. Two blues a single step apart read as a slip of the brush, not a plan, so widen the gap between them.
A dark color can be tried on the lowers alone, without redoing every door in the kitchen. The two-tone split also breaks a long run of cabinets into two clear bands, which keeps a plain kitchen from looking flat. One hardware set ties both tones together: 5 inch bar pulls for drawers and knobs for doors. Scuffs near the floor hide well on the darker lower, and the pale upper bounces light back into the room.
Slim Kitchen Cabinet Ideas
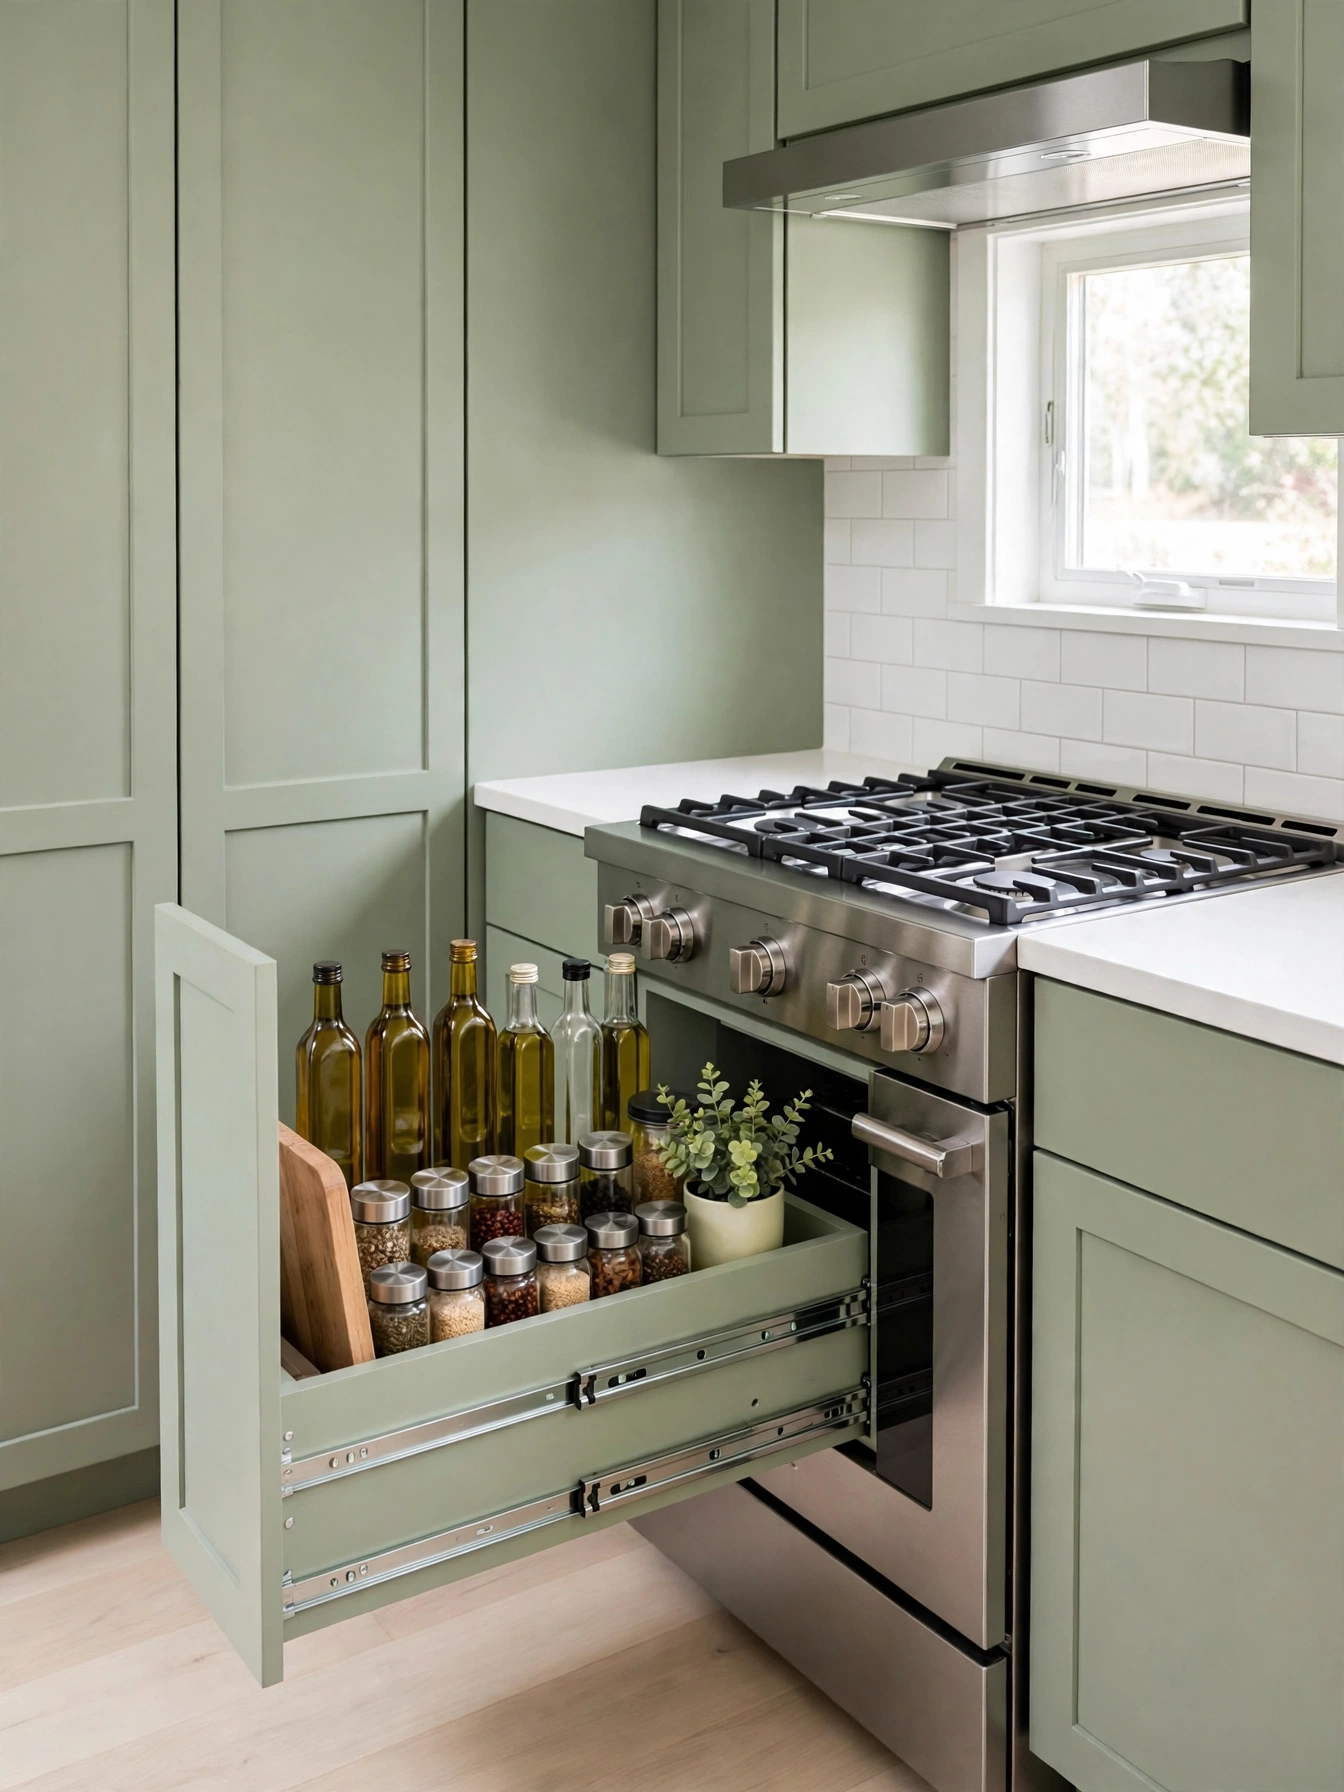
Why This Works:
- Narrow cabinets fill gaps beside the range
- Slim pull-outs store oils within arm’s reach
- A 9 inch filler turns dead space into storage
- Upright trays fit neatly in a slim unit
Oils, spices and tall bottles gain a home in the gap beside the range, in a 9 inch wide pull-out a standard cabinet wastes. Make the unit 30 inches tall with 3 shelves spaced 10 inches apart, and fit full-extension slides rated for 50 pounds. Keep the shelves 4 inches deep so bottles stand upright without tipping when the unit slides. A wipe of the shelves after a spill removes oil before it creeps onto the slides.
Cooking oils sit where the cook stands, and the narrow front blends into the cabinet run. Tall oil bottles stand upright on the 4 inch deep shelves, with labels facing out for a quick grab while cooking. The unit needs a firm push to close, because a light slide lets it drift open. Label the top shelf for daily oils, and the lower shelves stay for backups and tall jars.
Vertical Dividers Inside
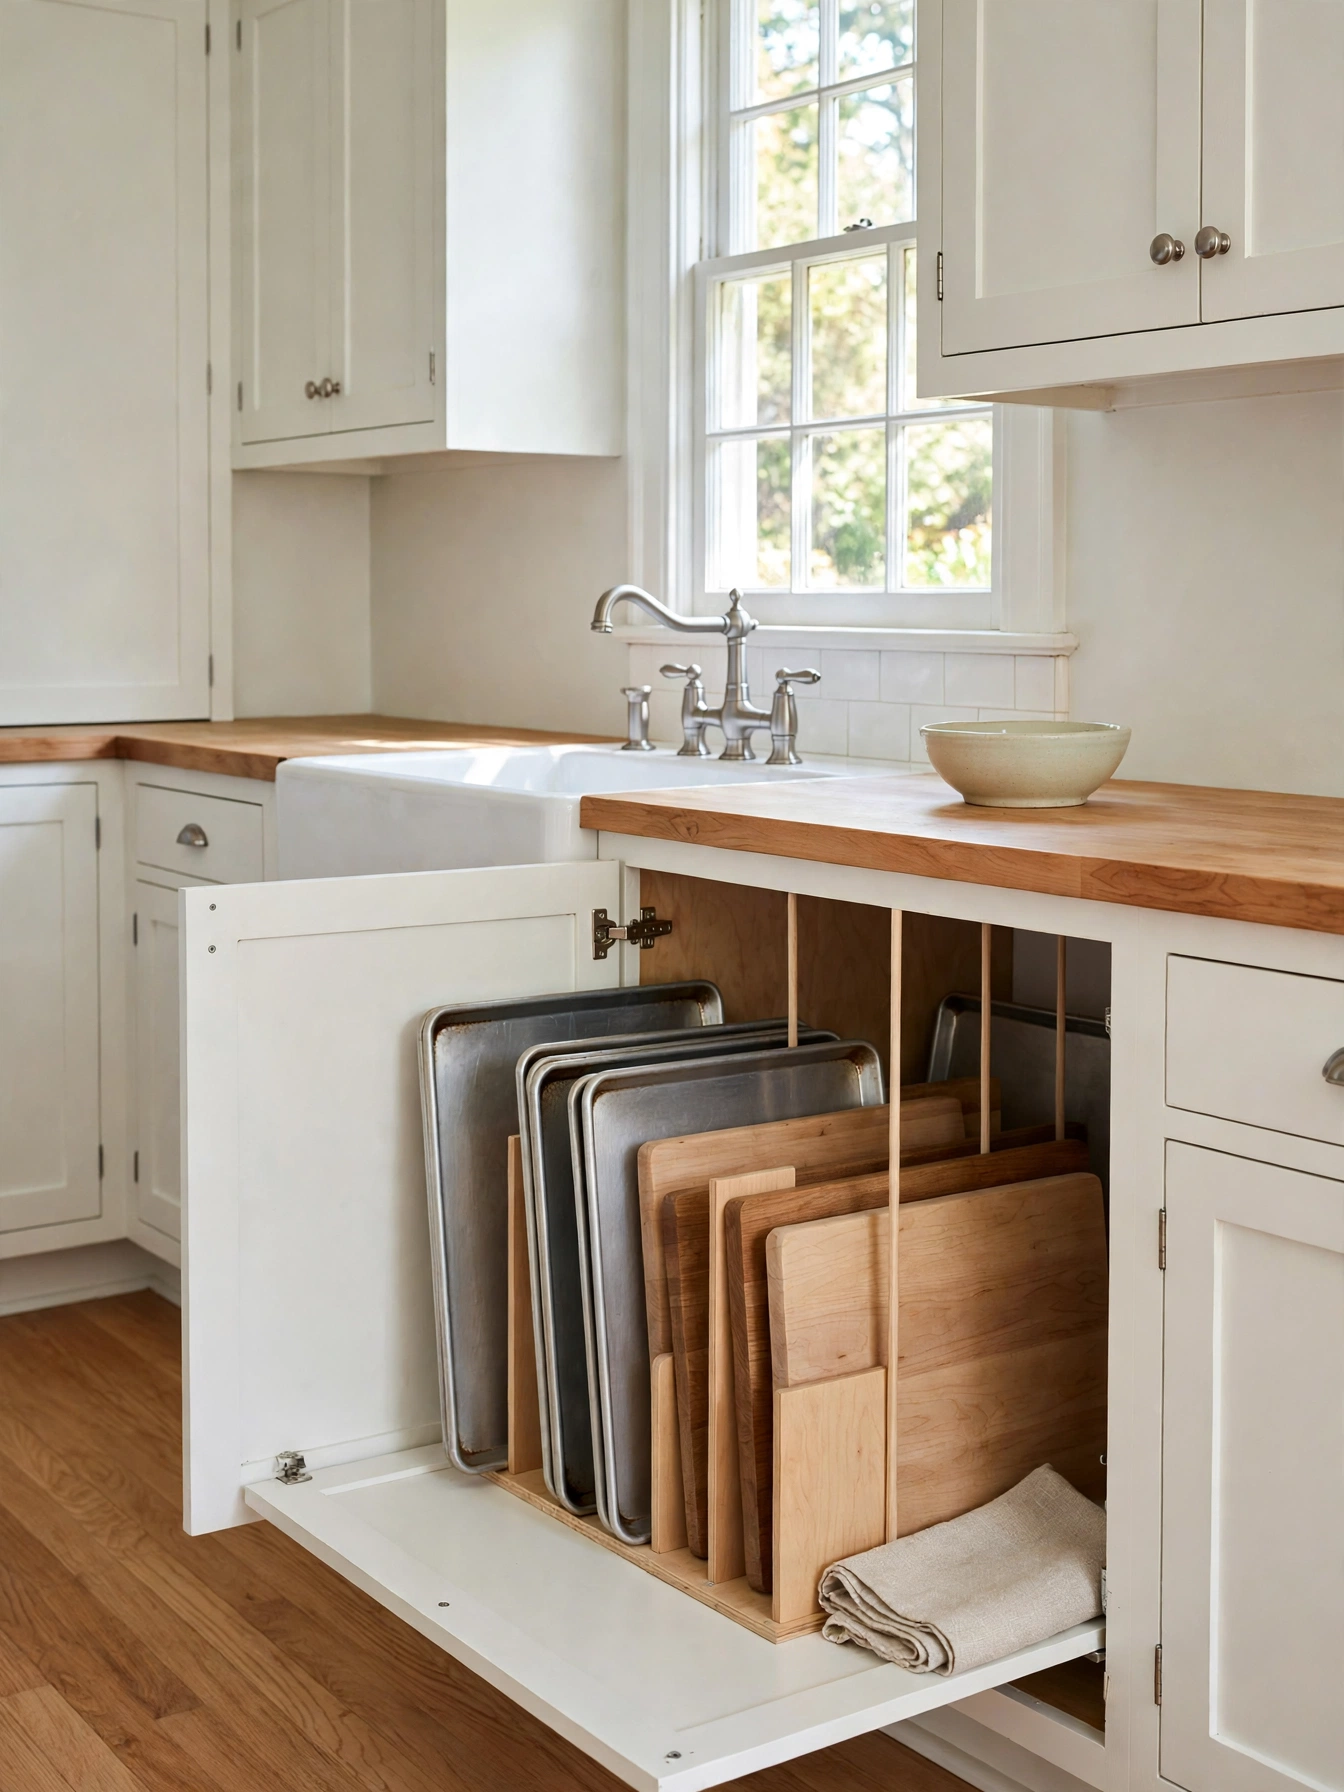
Why This Works:
- Upright dividers stop trays from sliding into a pile
- Sheet pans stand ready without unstacking
- Thin dividers fit inside a standard base cabinet
- Dividers turn one wide cabinet into neat slots
Upright slots for trays, boards and baking sheets come from thin plywood dividers 1/2 inch thick spaced 3 inches apart in a wide base cabinet. The dividers sit inside a 24 inch wide cabinet, leaving 18 inches of height so a half-sheet pan stands upright. Glue and screw each divider to the cabinet floor, because a loose divider tips when a heavy board leans on it. Crumbs fall between the dividers, and a narrow vacuum nozzle clears the slots in seconds.
Trays lift out one at a time, and the cabinet stops being a stack that collapses when the bottom pan is needed. A half-sheet pan slides into its slot from the front, and the 3 inch spacing keeps boards from leaning on each other. The dividers need a wipe after baking, because flour dust settles on the edges. A set of vertical dividers sells for 40 to 90 dollars per cabinet, which is less than replacing the drawer bank.
Appliance Garage Hideaway
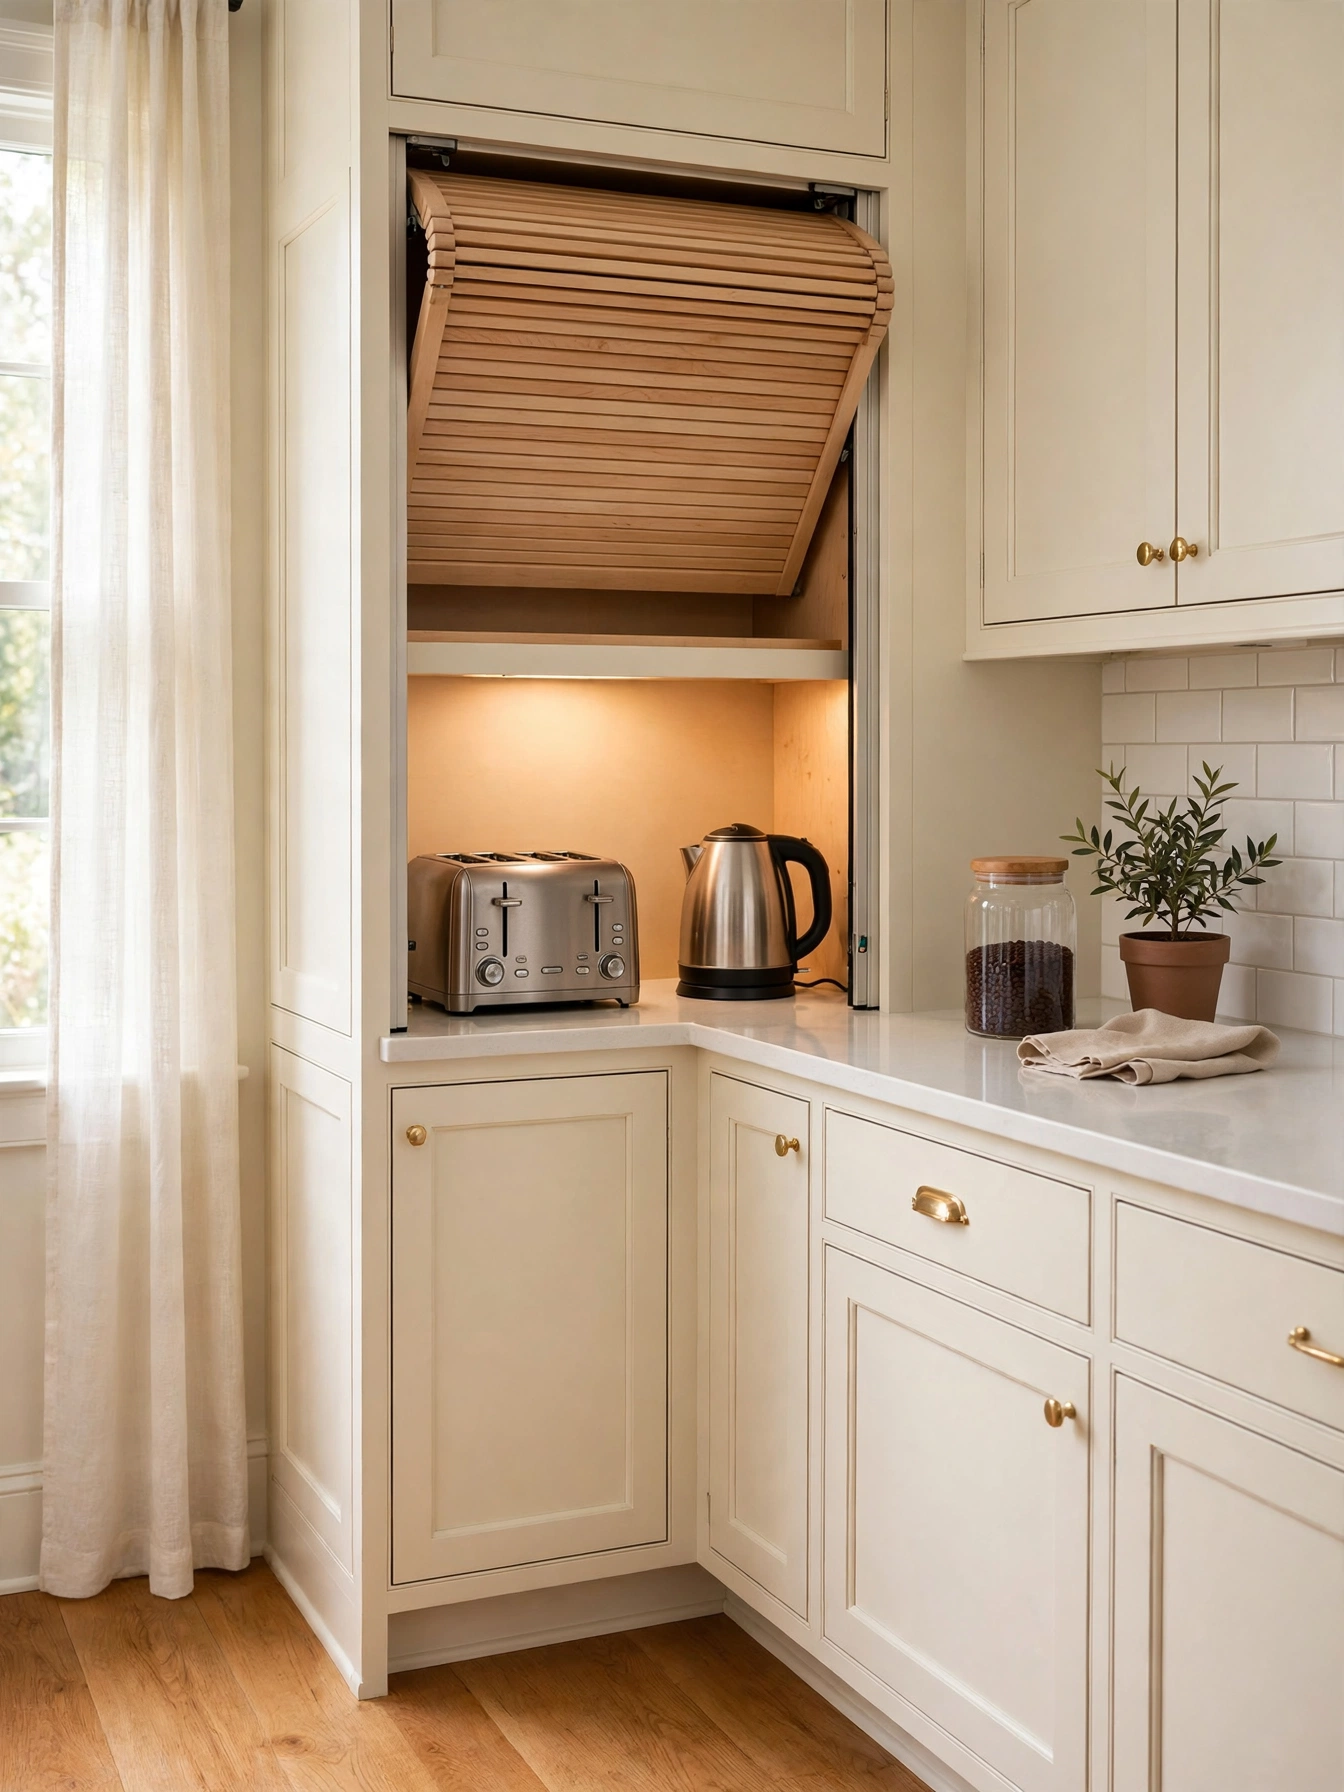
Why This Works:
- Retractable doors hide small appliances from view
- Countertop stays clear for daily cooking
- Appliances stay plugged in behind the door
- Tambour doors lift up instead of swinging out
The toaster, kettle and mixer stay plugged in yet out of sight behind a retractable tambour door on a 24 inch wide corner unit. The unit runs 18 inches deep with a 16 inch high opening, and 2 inches of clearance sit above the tallest appliance. Wire one outlet inside the garage on a 20 amp circuit, and keep the door track clean so the tambour rolls smoothly. Avoid a garage without ventilation, because heat from a toaster builds up behind a closed door.
The worktop clears up, and breakfast appliances roll out with one lift of the door. Cords coil behind the appliances inside the unit, and the 20 amp outlet keeps the kettle and toaster powered without an extension lead. A quick brush along the tambour track frees crumbs before they jam the rollers. Hire a licensed electrician to add the inside outlet, since a new circuit inside a cabinet needs proper wiring and a safe connection.
Under Sink Organizers
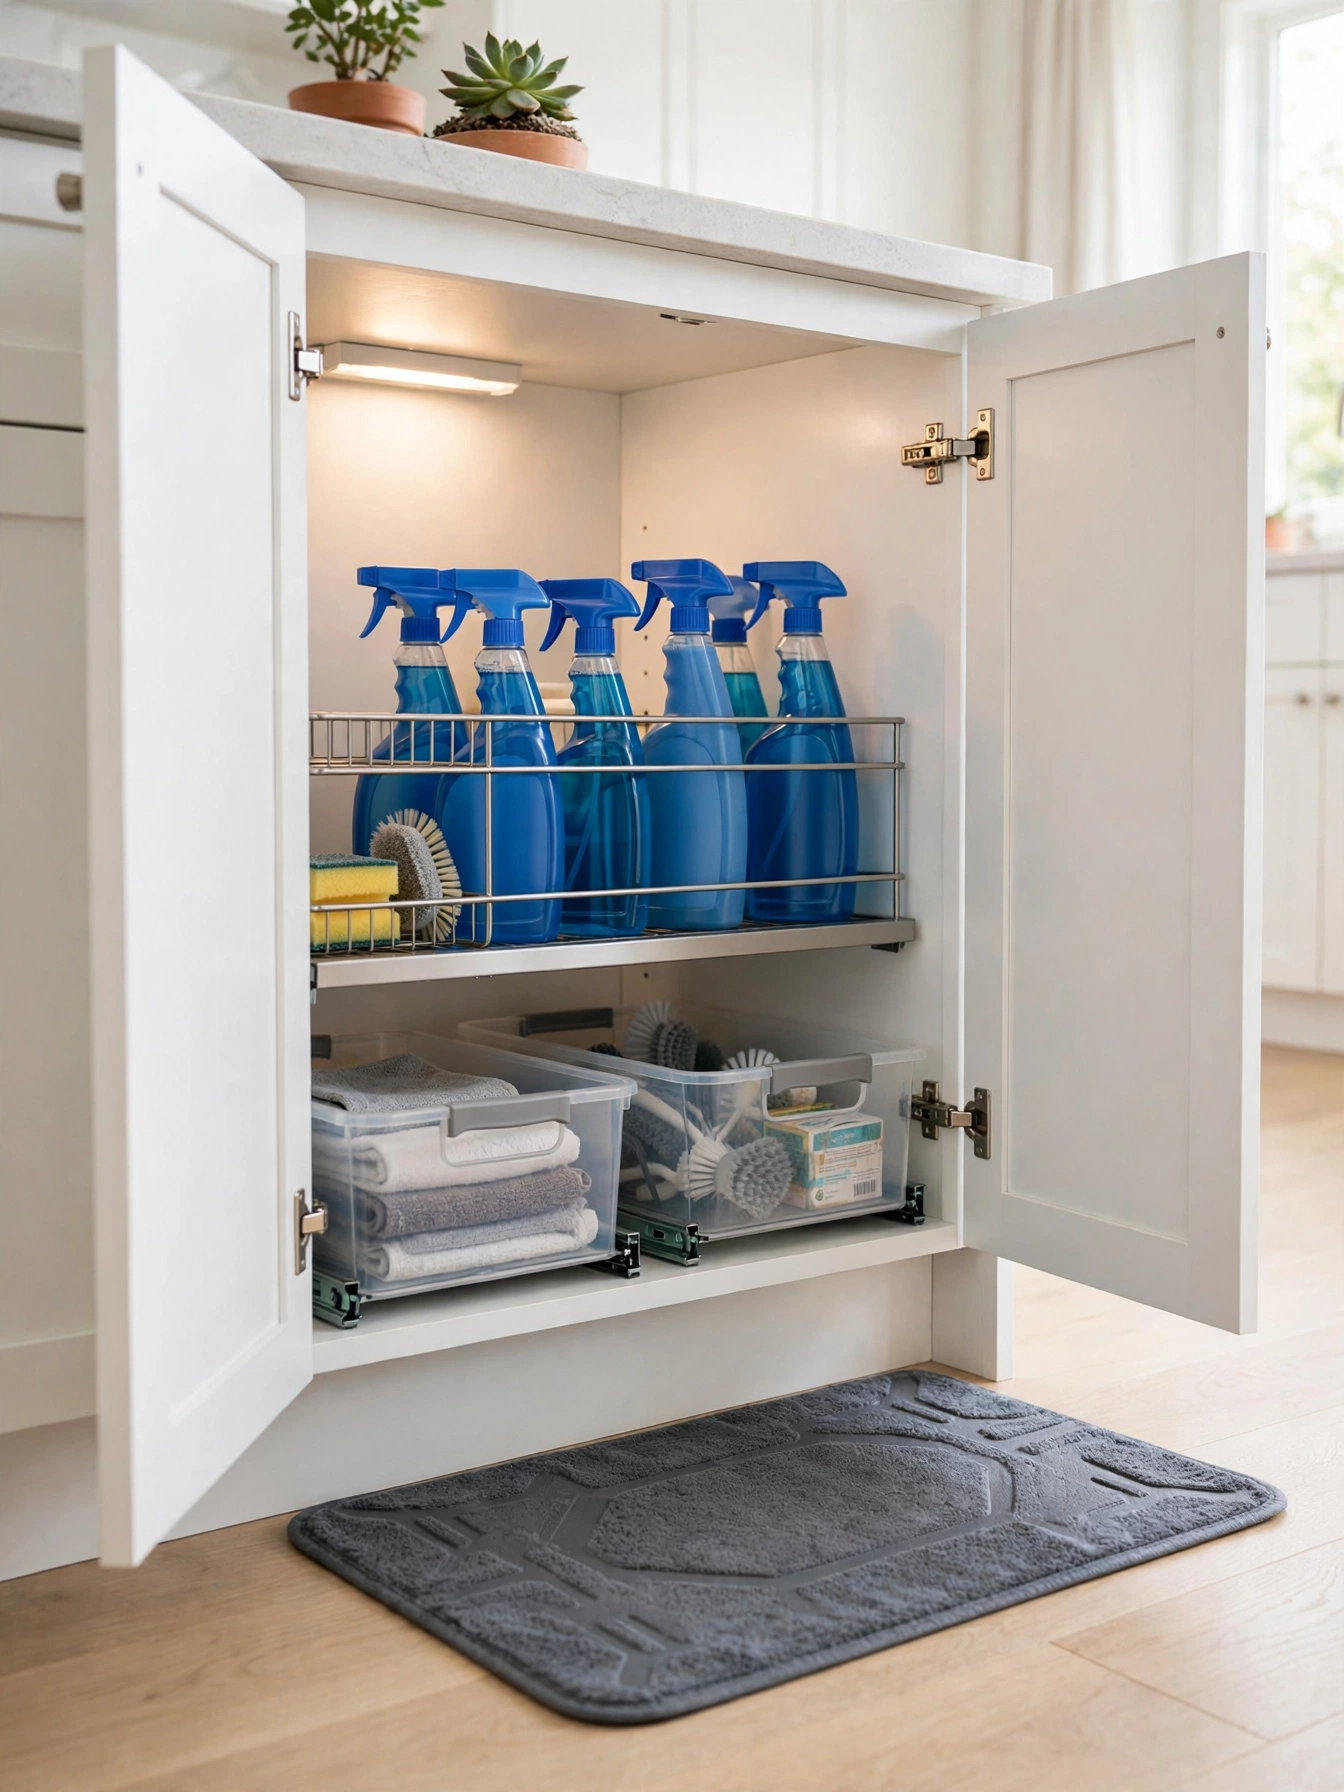
Why This Works:
- Sliding bins use the awkward space around pipes
- Tiered shelves lift cleaning sprays off the floor
- Door-mounted racks hold sponges within reach
- Waterproof mats catch drips before they stain wood
Beside the sink pipes, a sliding bin 12 inches wide and 18 inches deep gives the under-sink cabinet real storage. One side holds a tiered shelf 10 inches high, with 4 inches of clearance around the drain trap so the plumber can reach it. Line the cabinet floor with a waterproof mat 1/8 inch thick, because a slow drip stains plywood within weeks. Short shelves that stop at the pipes leave the back half of the cabinet within reach.
Cleaning sprays sit in one row, and the bin slides out so nothing hides behind the trap. The tiered shelf lifts sprays 10 inches off the cabinet floor, and the sliding bin pulls out past the drain trap for a full view inside. Check the mat once a month for drips, because a small leak under the sink goes unnoticed for weeks. The organizer needs no tools to fit, and the bins lift out for a wash in the sink.
Ceiling Height Uppers
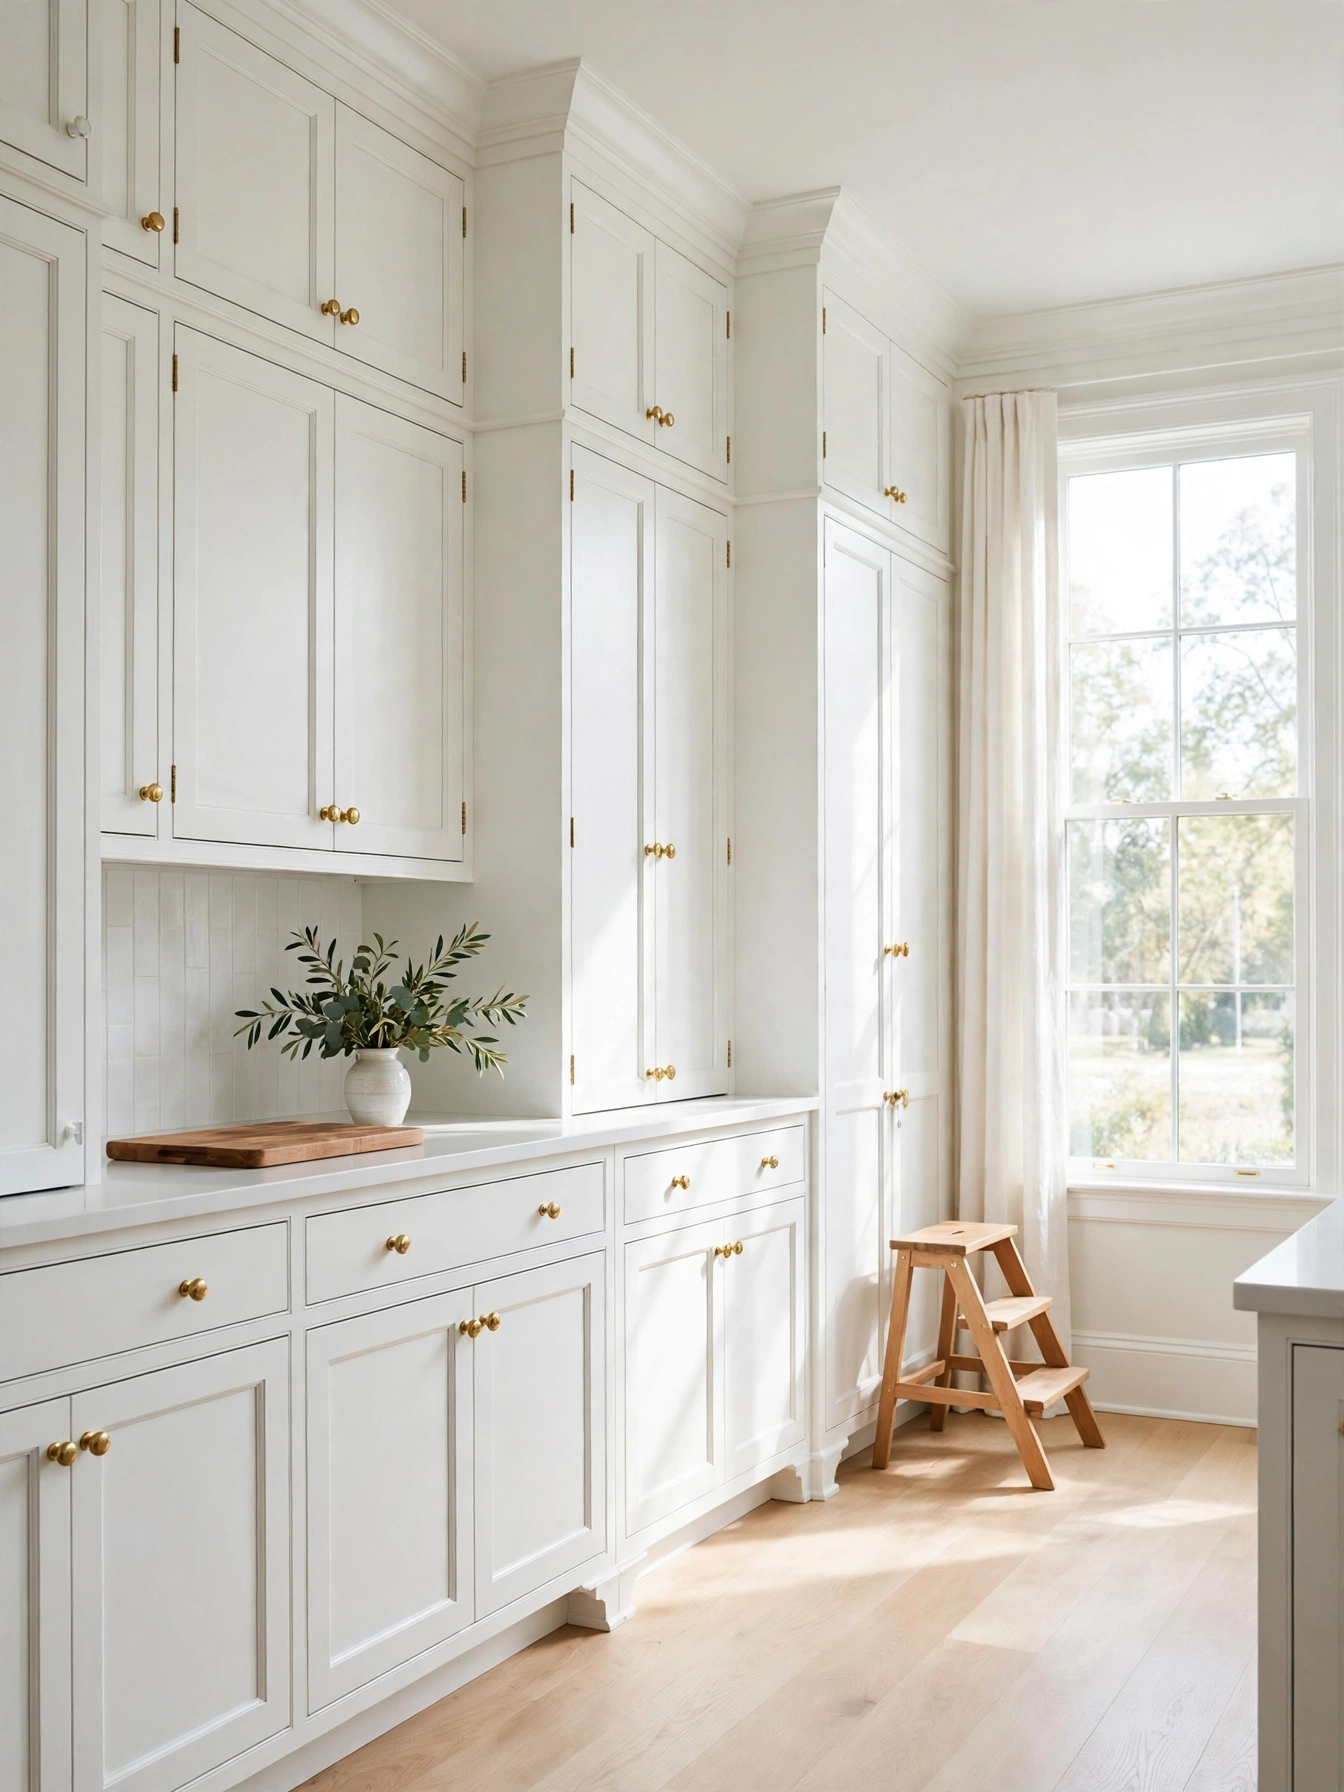
Why This Works:
- Full-height uppers remove the dust gap above cabinets
- Top shelves hold seasonal items out of daily use
- Crown molding ties tall cabinets to the ceiling
- Ceiling-high uppers make a small kitchen look taller
In a kitchen with a 96 inch ceiling, full-height uppers 42 inches tall reach the top and remove the dust gap that collects grease above standard cabinets. Stack a 12 inch cabinet above a 30 inch cabinet, and fix both to wall studs spaced 16 inches apart with screws rated for 90 pounds per cabinet. Keep the top shelf for seasonal items, since reaching it needs a step stool. The 42 inch run fits only where the ceiling reaches the full 96 inches.
Storage grows by a full shelf per cabinet, and the room gains a finished look with no gap to clean. Crown molding caps the run at the ceiling line, closing the joint where dust used to collect. The Spruce notes that tall uppers suit kitchens with high ceilings, because the extra height needs room to breathe. A step stool stays nearby, and the top shelf holds items used a few times a year.
Brass Hardware Update
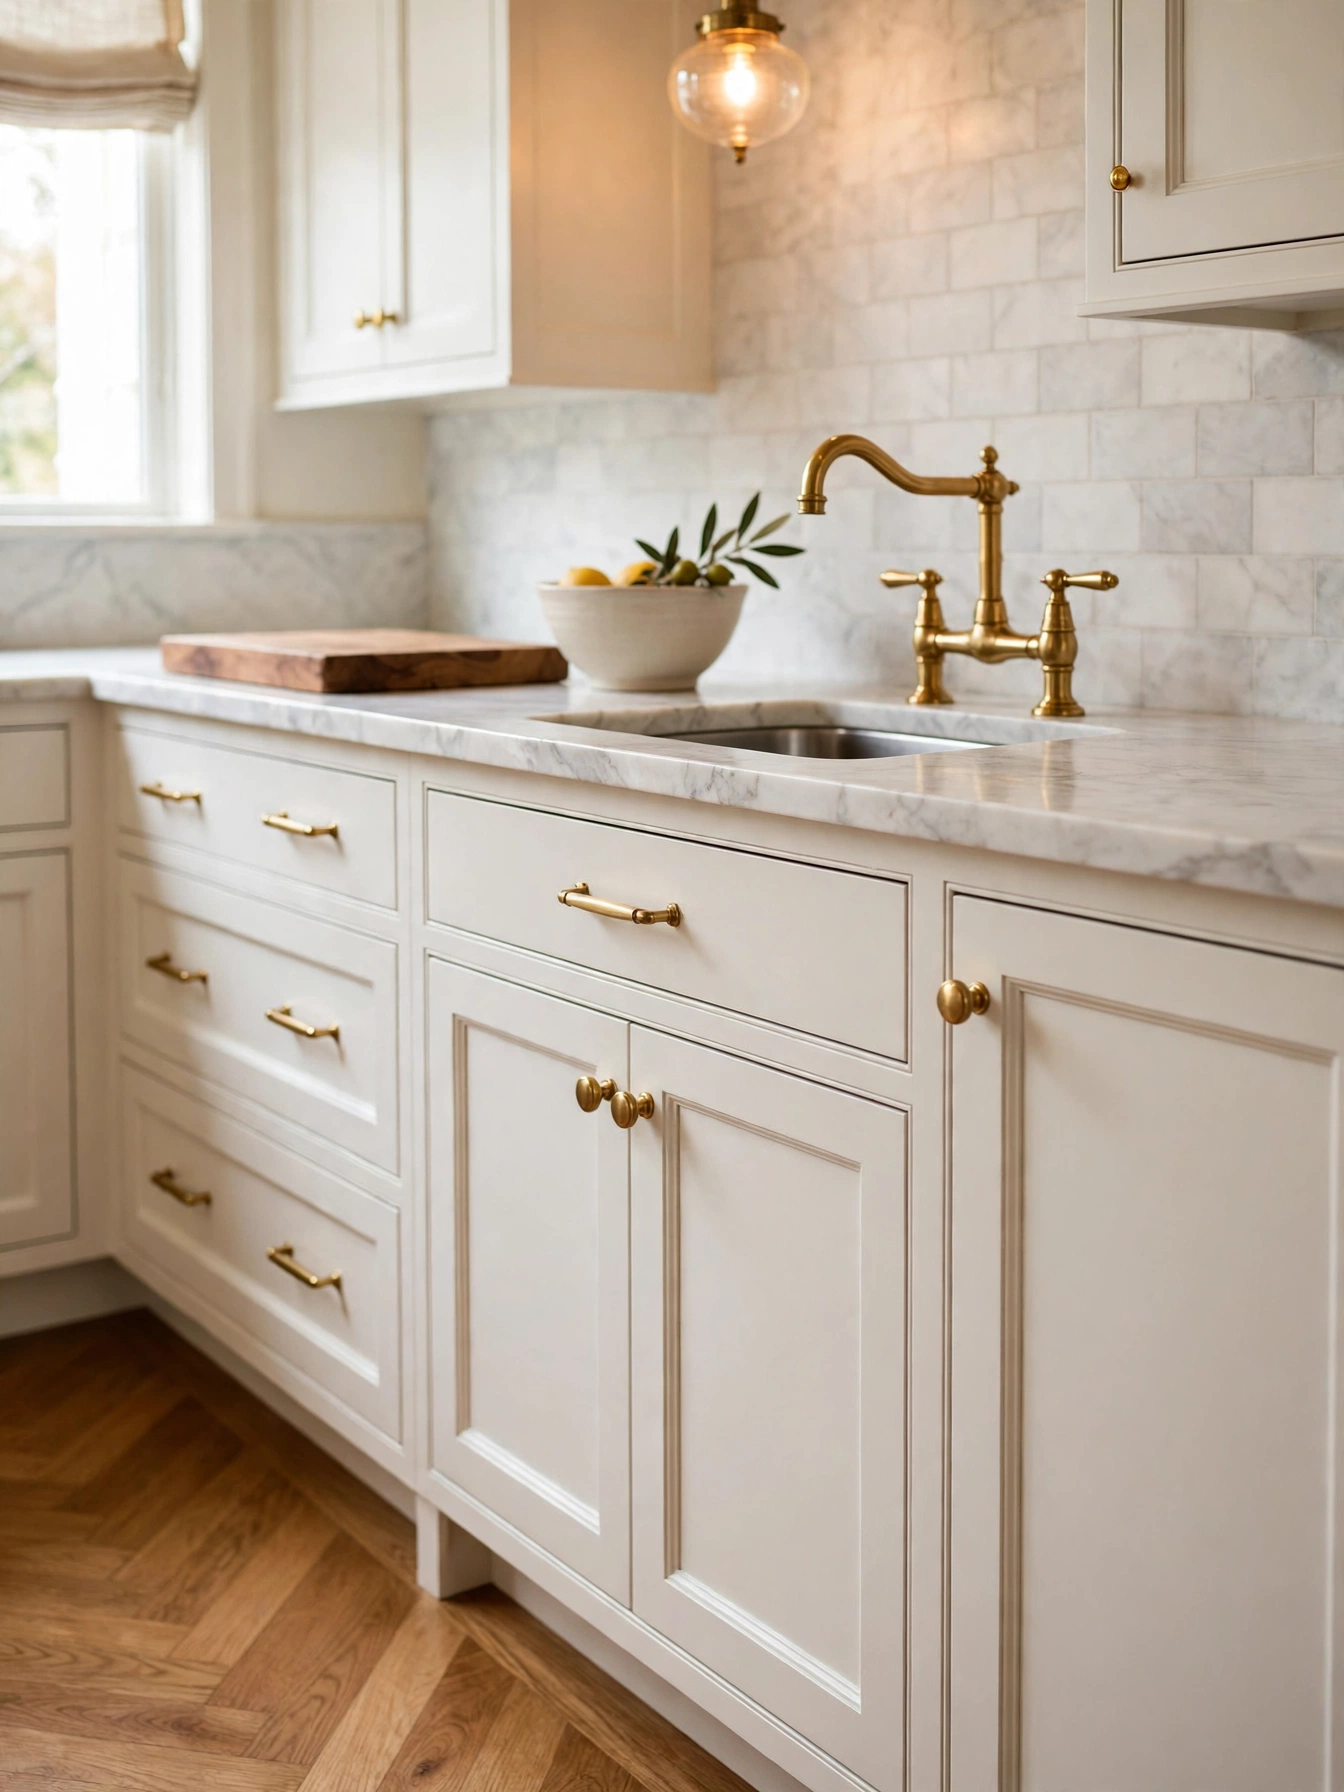
Why This Works:
- Brass warms cool cabinet colors in one change
- Long bar pulls fit the wide drawer fronts
- A brass faucet echoes the pulls across the room
- Solid brass outlasts plated zinc by years
Without repainting, the feel of a cabinet run changes with solid brass bar pulls 5 inches long on drawers wider than 24 inches and knobs 1.25 inches in diameter on doors. Center each pull with 2.5 inches clear to the drawer edge, keeping hands off the door frame. Fit screws sized for 3/4 inch thick doors, and keep one brass tone across pulls, knobs and faucet. Polished chrome, brushed nickel and brass together in one kitchen read as unfinished, so pick a single metal family for the whole run.
Hardware is the fastest update in this list, and the change takes about 2 hours with a drill template. Unlacquered brass darkens with touch over months, picking up a soft patina on the pulls used most. Solid brass keeps its finish through years of daily pulls, with only a soft cloth wipe needed to keep it bright. Try one pull on the painted door in daylight, and order the rest only when the brass tone looks right.
Corner Kitchen Cabinet Ideas
Why This Works:
- Blind corners gain a pull-out shelf system
- Angled doors open the corner without a swing clash
- Pull-out drawers use space a door cannot reach
- A sink in the corner frees the main run for cooking
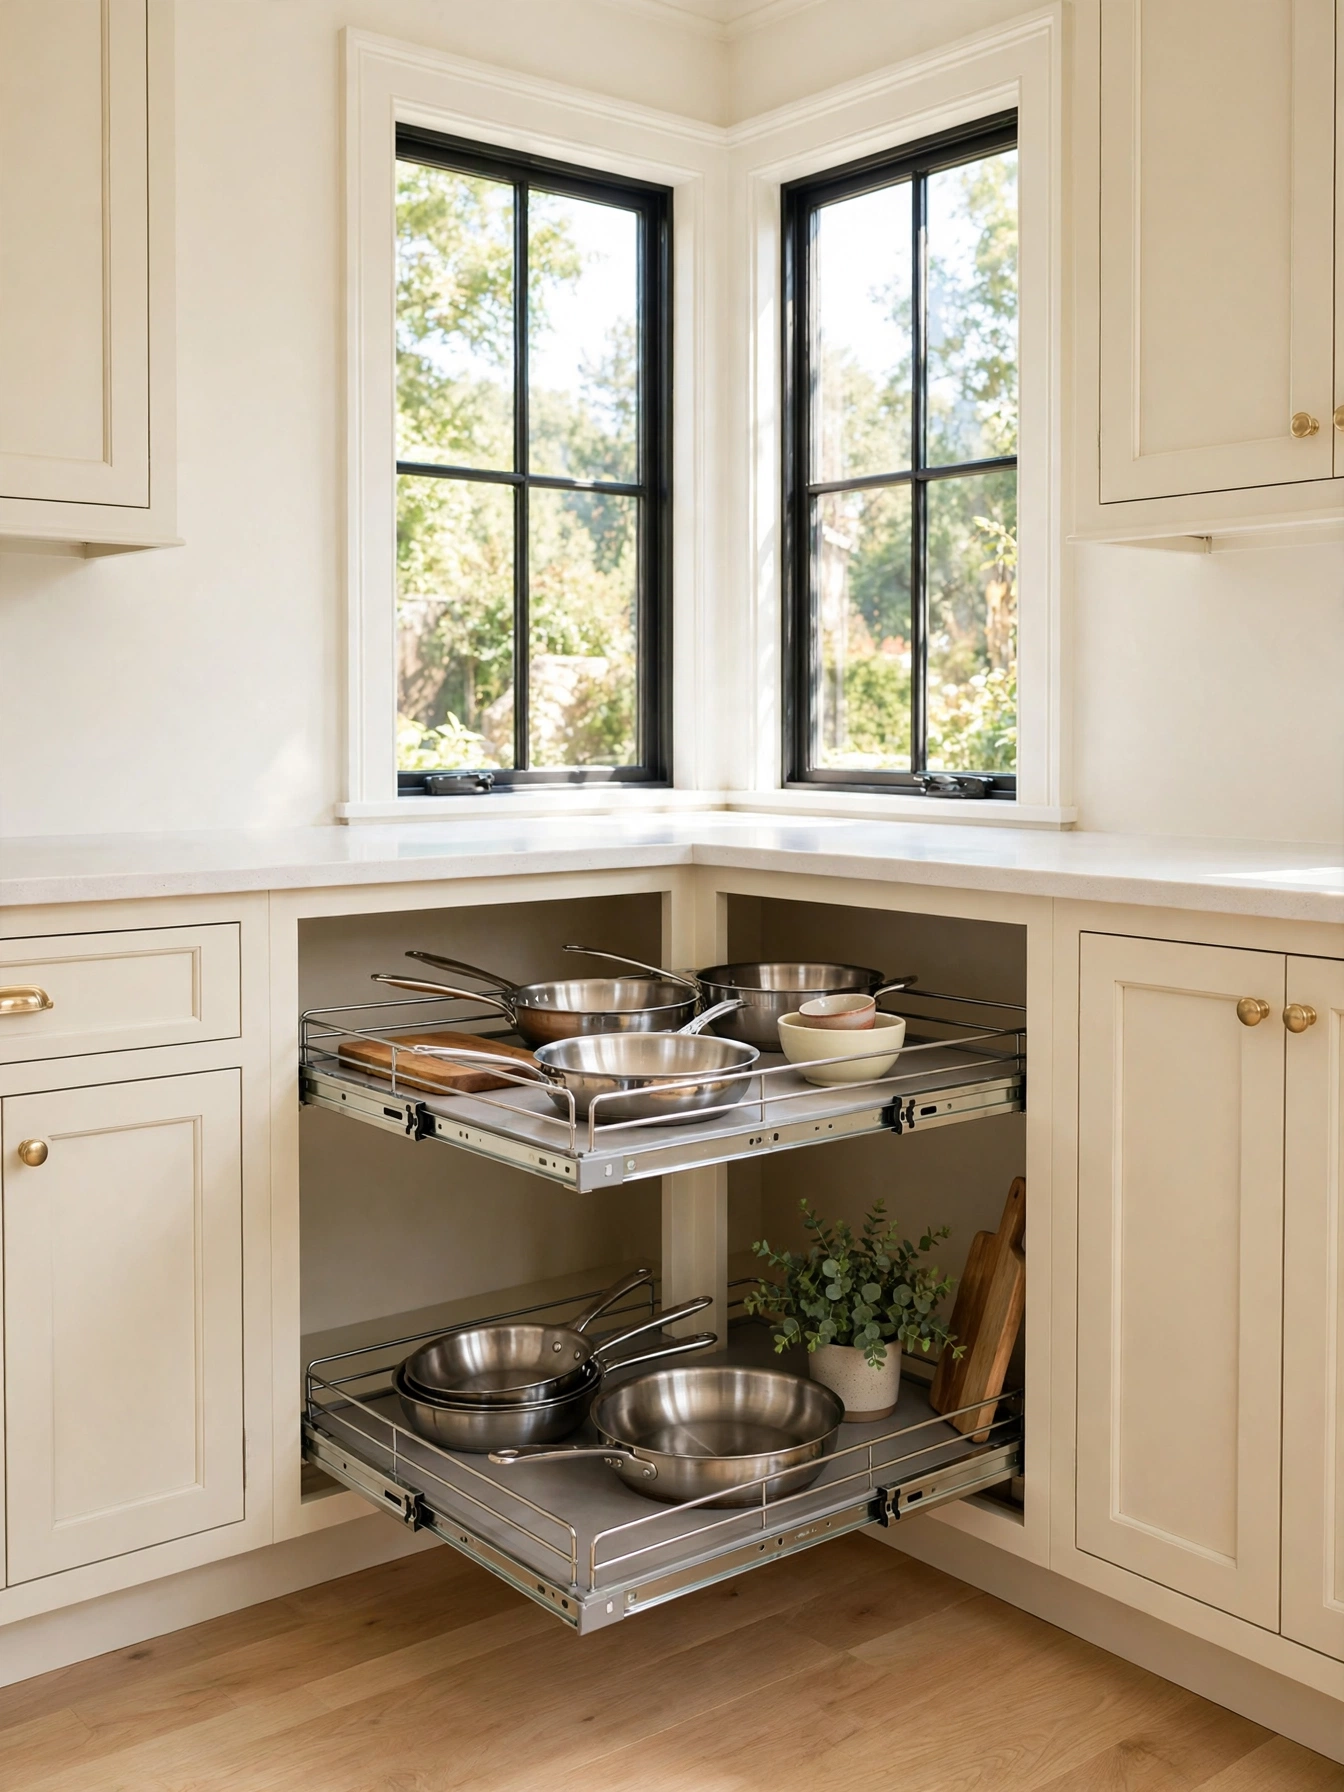
Space a standard door leaves dark opens up with a blind corner cabinet 36 inches wide and a pull-out shelf system. Two pull-out shelves 20 inches deep run on full-extension slides rated for 85 pounds, with 3 inches of clearance at the back so the shelves clear the adjoining cabinet. Keep the door opening 15 inches wide, because a narrow opening blocks the shelves from sliding out. Pull-out shelves carry steel pans out of the dark corner to the cook.
The corner stops wasting a third of the base run, and the shelves bring stored pans to the front. Full-extension slides rated for 85 pounds carry each shelf, so a shelf of steel pans rolls out fully to the cook. A damp cloth along the slides restores the smooth pull after crumbs and grease collect. Measure the corner twice before ordering, because a blind corner unit fits only one way and a wrong size cannot be turned around.
Matte Paint Finish
Why This Works:
- Matte paint softens a flat door without shine
- Washable formulas wipe clean near the range
- Mid-tone colors avoid a chalky look under bright light
- Matte hides small dents better than gloss
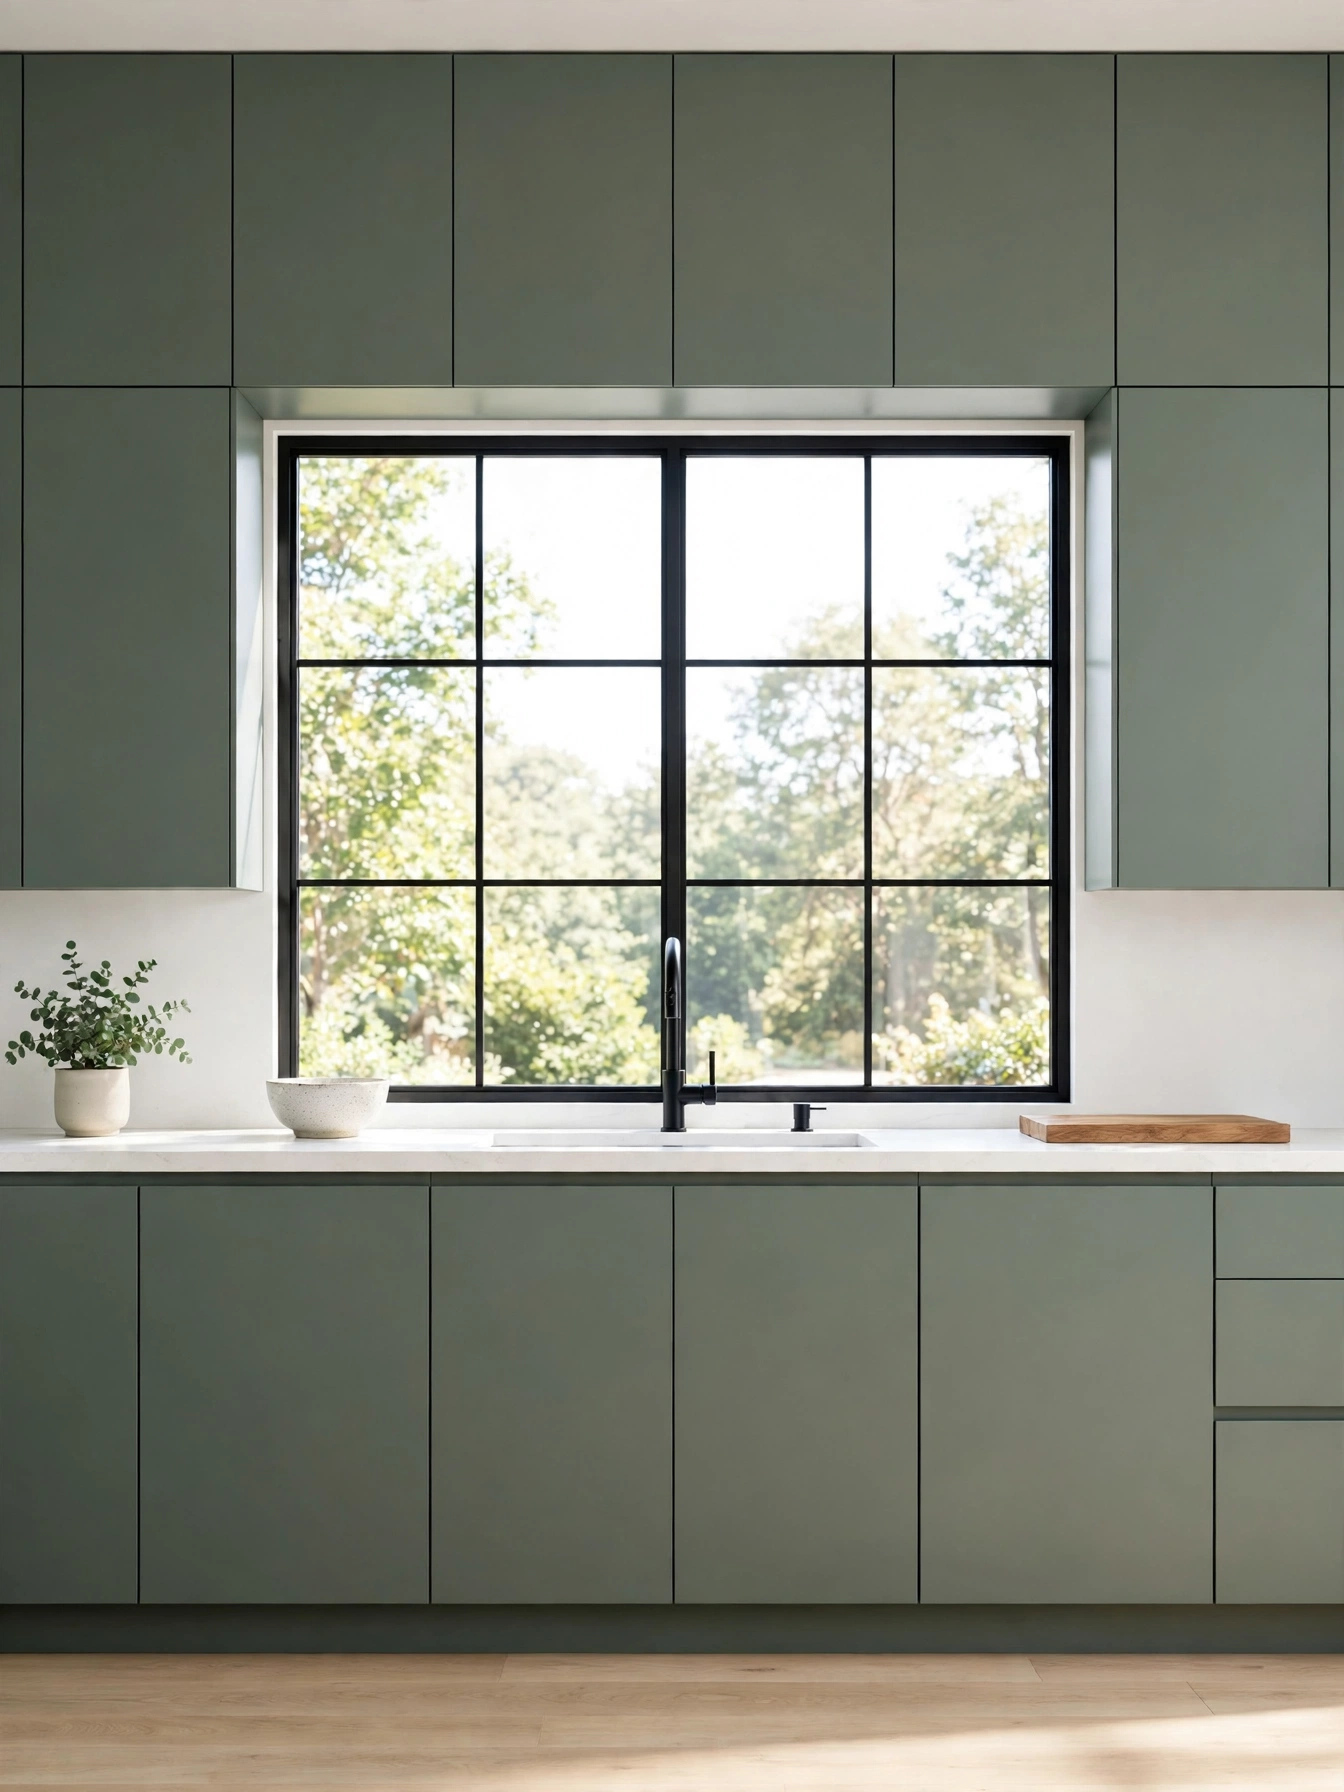
Flat doors gain a quiet surface with no shine to show fingerprints from a washable matte acrylic enamel in a dusty mid-tone. Coat MDF doors 3/4 inch thick over primer, laying the enamel on in two thin layers, and touch up with a small foam roller rather than a brush so the repair blends. Deep matte shades go chalky under bright light, so a mid-tone keeps the finish even. A washable finish stands up to splashes beside the sink.
Small dents and scuffs blend into the soft surface, and the dusty mid-tone keeps the finish even under bright light. Grease near the range comes off with a soft microfiber cloth, and the washable label means the surface tolerates a weekly wipe. Dust gathers quickly on the flat surface, so a dry wipe every few days keeps the doors looking fresh. Test any cleaner on the inside of one door first, because a harsh cleaner lifts the matte surface.
Lighted Interior Shelves
Why This Works:
- LED strips light the back row of deep shelves
- Warm 2700K light keeps wood tones soft
- Motion sensors switch lights on when doors open
- Lit shelves make glassware glow after sunset
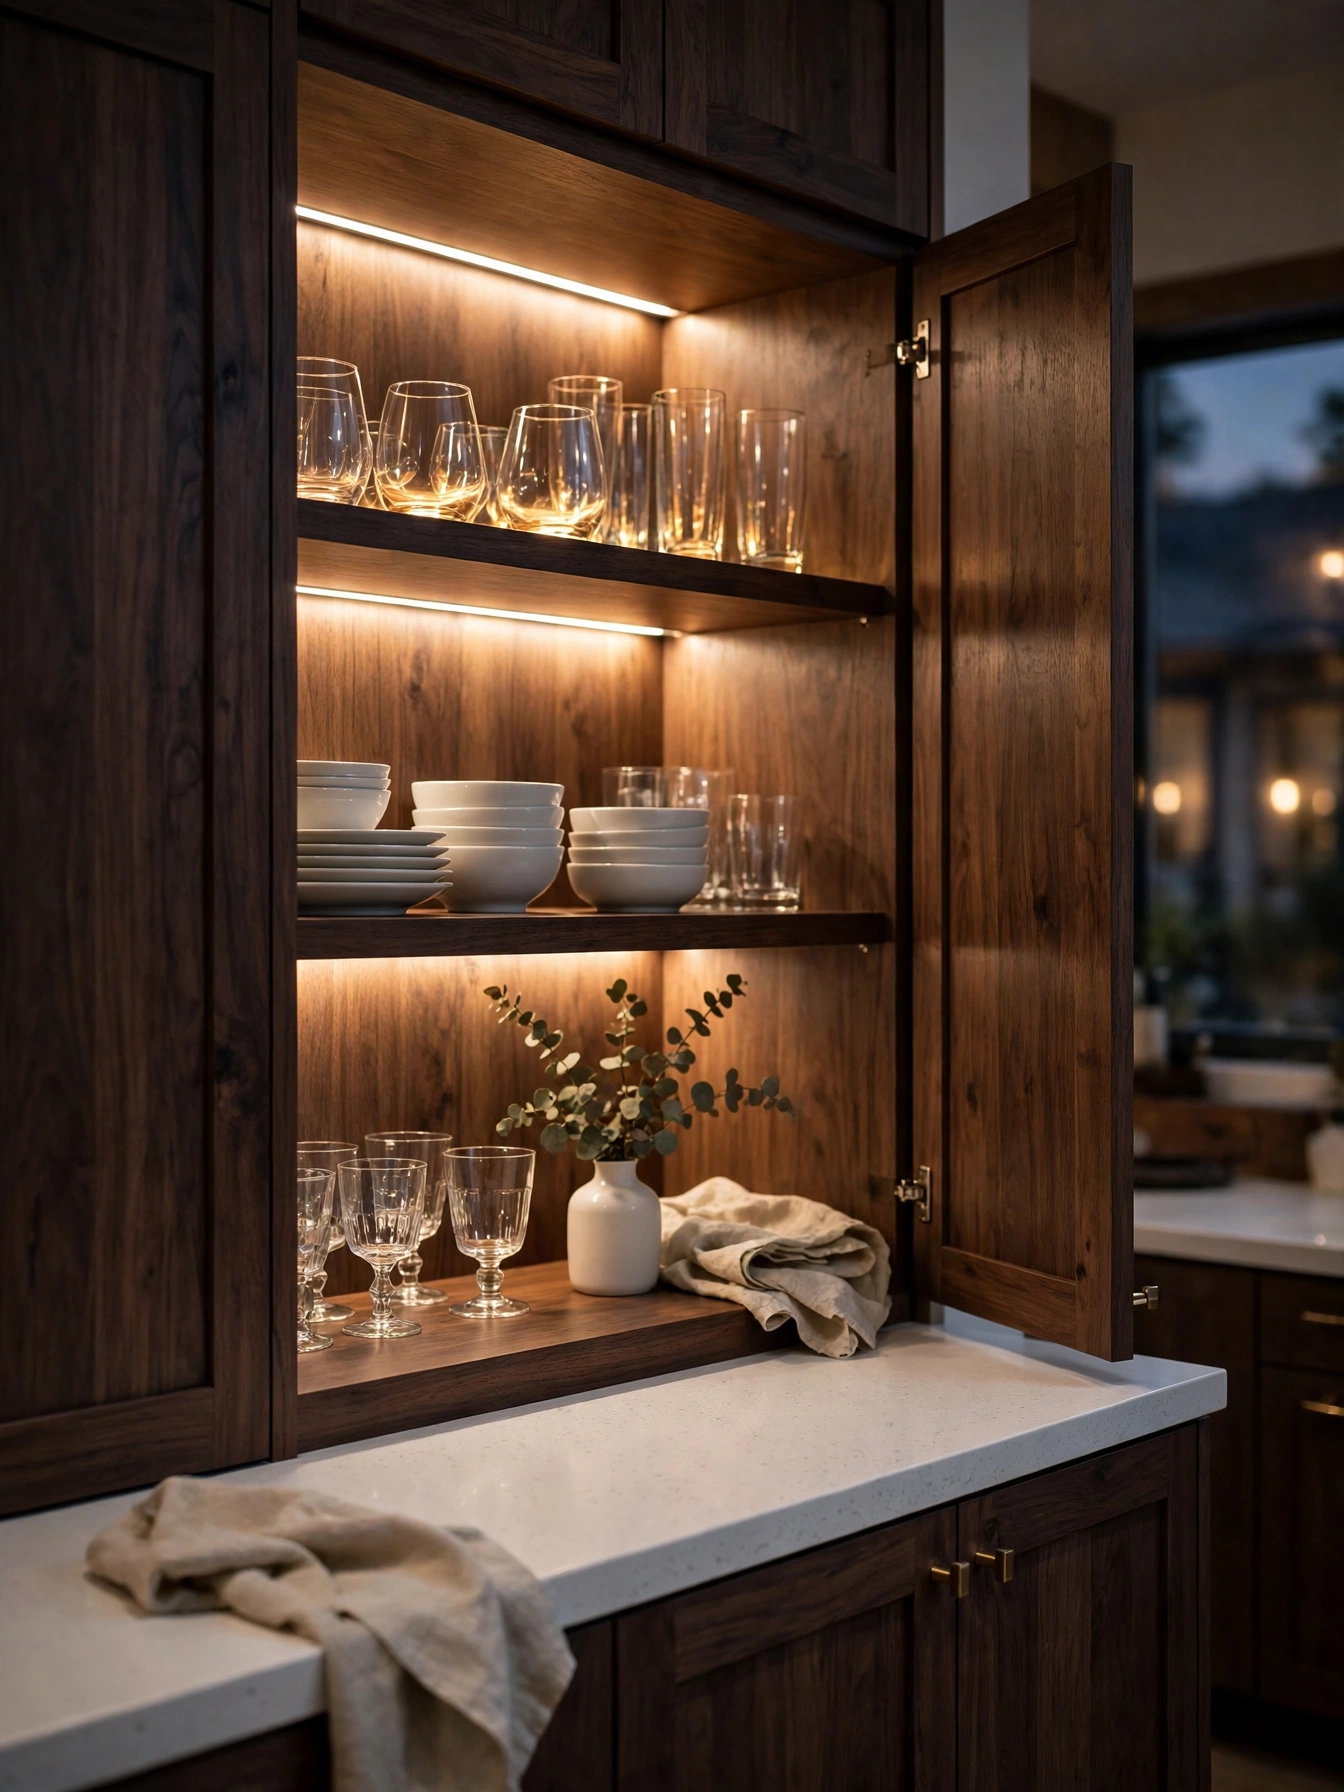
The back row that a ceiling light never reaches lights up with LED strips at 2700K to 3000K mounted under each shelf. Each shelf gets a strip 12 inches long, wired to a motion sensor inside the cabinet, with the driver outside the cabinet for easy access. Leave 1 inch of clearance between the strip and the shelf edge, so the light washes the shelf without glaring. Warm light flatters the wood grain, and the oak keeps its honey tone.
Items at the back become visible, and the cabinet glows when the door opens. Each 12 inch strip washes its shelf in warm light, so labels on jars at the back read clearly at night. The sensor switches the light off when the door closes, so the strips use little power. Better Homes and Gardens notes that under-shelf lighting helps deep cabinets most, because the back row sits in shadow without it.
Built-In Recycling Center
Why This Works:
- Tilt-out bins sort recycling without a floor bin
- Separate bins sort paper from containers
- An 18 inch cabinet holds two slim bins for most kitchens
- Bins lift out for emptying and washing
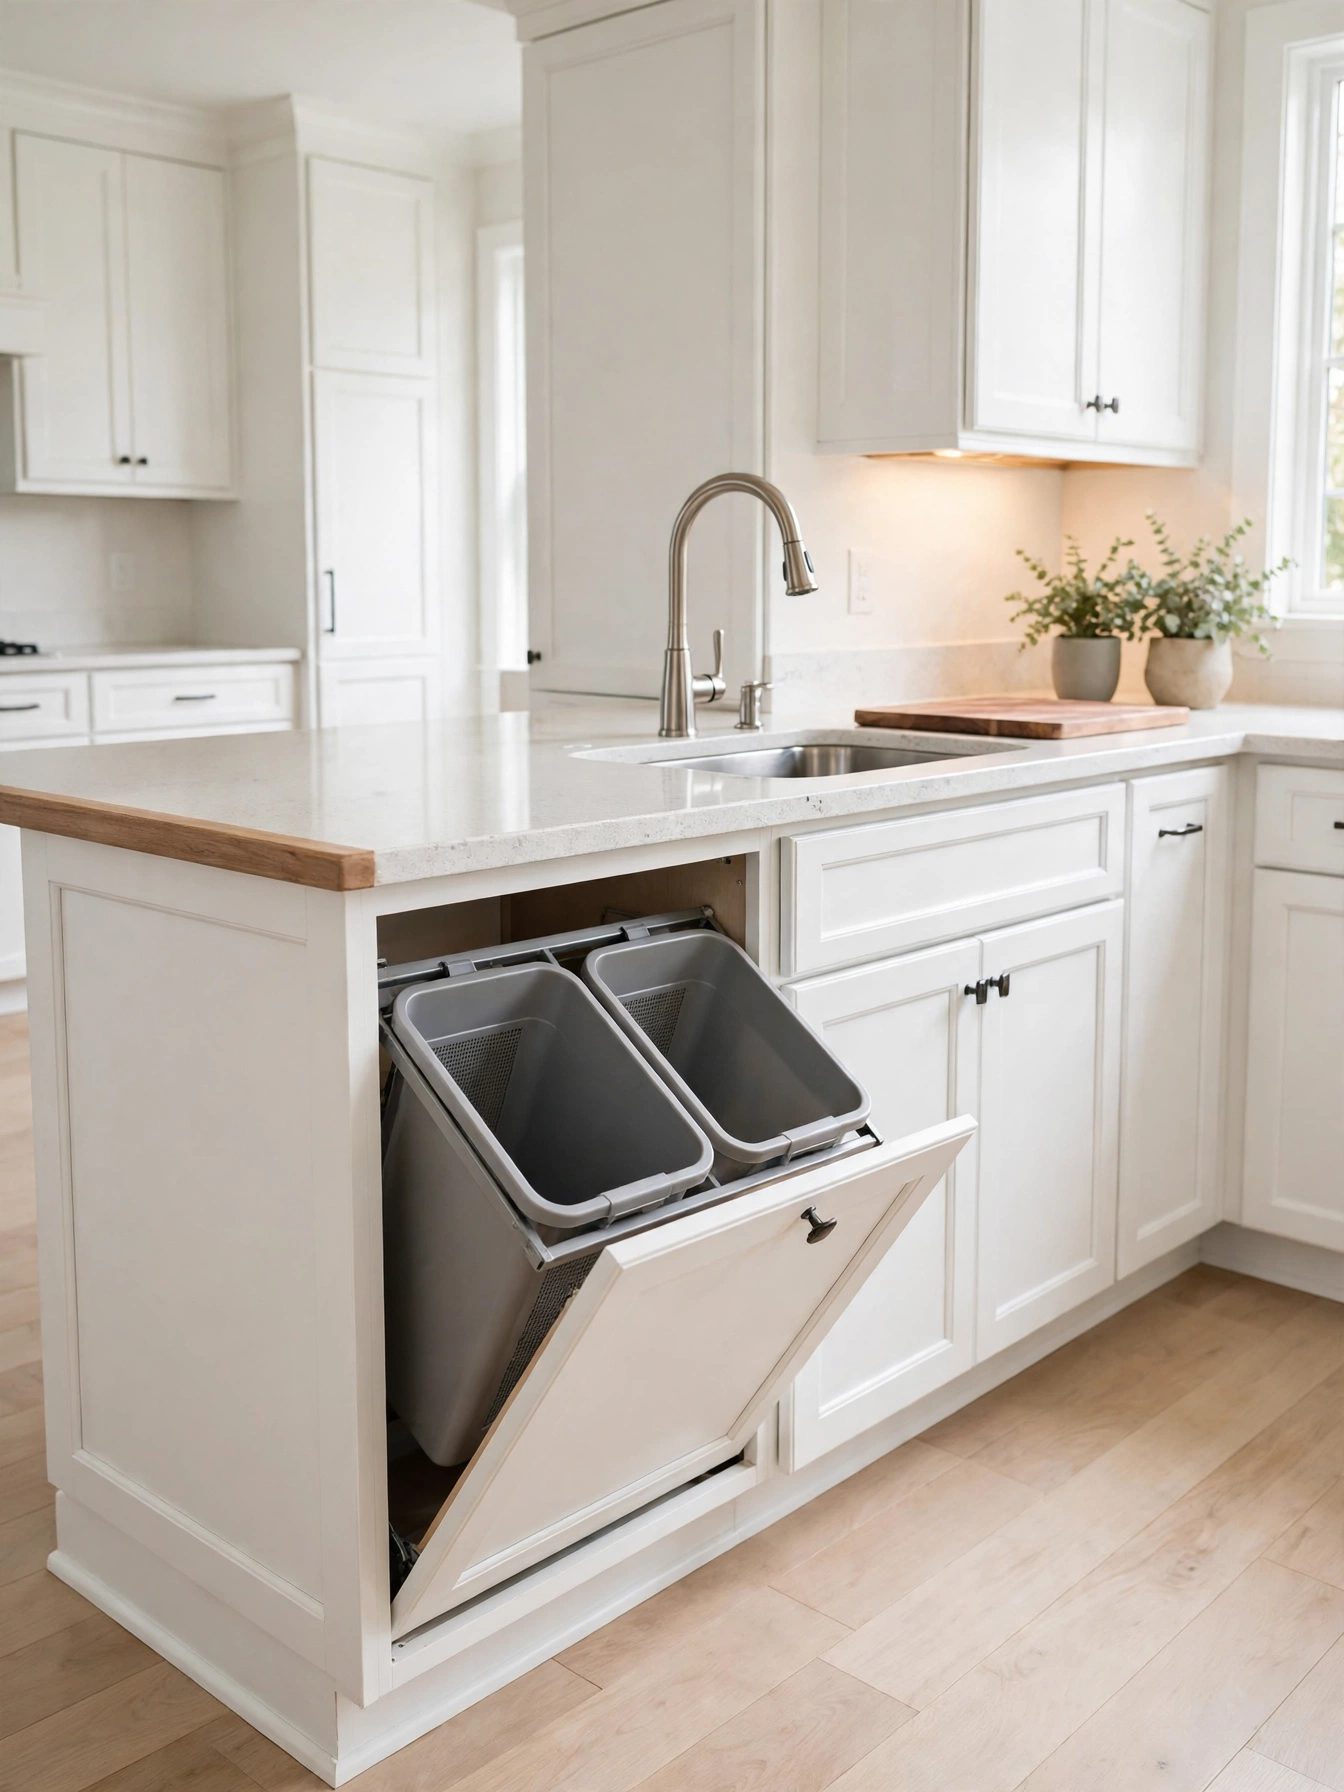
A tilt-out recycling center in an 18 inch wide base cabinet holds a 10 gallon bin for containers beside a 7 gallon bin for paper. Both bins stand 17 inches tall on a pull-out frame rated for 50 pounds, with 2 inches of clearance above them so lids lift off. Keep the cabinet beside the sink, because sorting happens where dishes and packaging are rinsed. Standard base cabinets leave 19 inches of height for a bin and its lid.
Recycling leaves the floor, and the bins stay hidden behind a cabinet front that matches the run. A full bin slides out on the pull-out frame rated for 50 pounds, so emptying day needs no lifting from a low shelf. The bins lift out for emptying, and a rinse in the sink keeps odors down. Line each bin with a bag, and the frame stays clean when a bag leaks.
FAQs
How do kitchen cabinet ideas work in a small kitchen?
Start with light doors, slim pull-outs and open shelves, because pale fronts reflect daylight and narrow storage uses gaps a standard cabinet wastes. Keep uppers 12 inches deep, leave 18 inches above the 36 inch counter, and use a 9 inch pull-out beside the range for oils.
What cabinet door style hides fingerprints best?
Matte and shaker doors hide fingerprints better than flat gloss, because the frame breaks up light and the soft finish shows fewer marks. Choose a satin or matte acrylic enamel, apply 2 coats over primer on doors 3/4 inch thick, and wipe the doors weekly with a damp microfiber cloth.
How much clearance do kitchen cabinet ideas need around an island?
The National Kitchen and Bath Association lists 42 to 48 inches as the clearance around an island, enough room for two cooks to pass. Hang pendants 30 to 36 inches above the counter, keep the overhang at 12 to 15 inches, and allow 24 inches of width per stool.
What depth should upper cabinets and backsplashes follow?
Keep upper cabinets 12 inches deep and 18 inches above the 36 inch counter, with an 18 inch backsplash between the counter and the uppers. The Spruce notes that this gap fits a coffee maker and a cutting board below, and the shallow depth leaves the worktop bright and open.
How often should cabinet hardware and hinges be checked?
Check hinges and slides once a year, tighten loose screws, and replace a hinge rated below 100 pounds per pair when a door sags. Clean brass pulls monthly with a soft cloth, keep 2.5 inches between the pull and the drawer edge, and confirm screws fit doors 3/4 inch thick.
Conclusion
Kitchen cabinet ideas work best when one change solves one daily annoyance, whether that is a deep drawer for pots, a pull-out for oils or a tall pantry that ends the search for cereal. Measure the gap, the depth and the clearance before ordering, keep the finish washable, and let hardware carry the style while the boxes stay practical. Start with the cabinet you open most, fit the organizer or door style from this list, and check it before changing the rest of the run. Follow HomelyCrafter on Pinterest for more ideas. Save this to your Pinterest boards so you can refer back to it!

Muhammad Israr is a home decor enthusiast and the writer behind Homely Crafter. He spends his days researching paint colors, layouts and budget-friendly styling ideas, then breaks them down into practical, easy-to-follow guides so you can decorate with confidence.