
Contemporary is often mistaken for cold, yet the best contemporary kitchens feel warm the moment the door opens. The clean lines stay, and the warmth comes from the materials beside them: pale oak, honed stone, brushed brass and soft wool. The difference between contemporary and stark is texture, since a flat white room with no grain reads as empty, while the same room with one wood wall and one stone counter reads as calm. These contemporary kitchen design ideas hold that balance, with exact measurements for every line.
The 22 ideas below pair flat panels with warm timber, hidden storage with open light, and matte black with soft white. Each one lists the numbers to check, the material grade to order and the cost to expect, plus the limit that keeps the choice honest. Pick the pieces that fit the room, not the whole list at once.
Flat Panel Cabinets
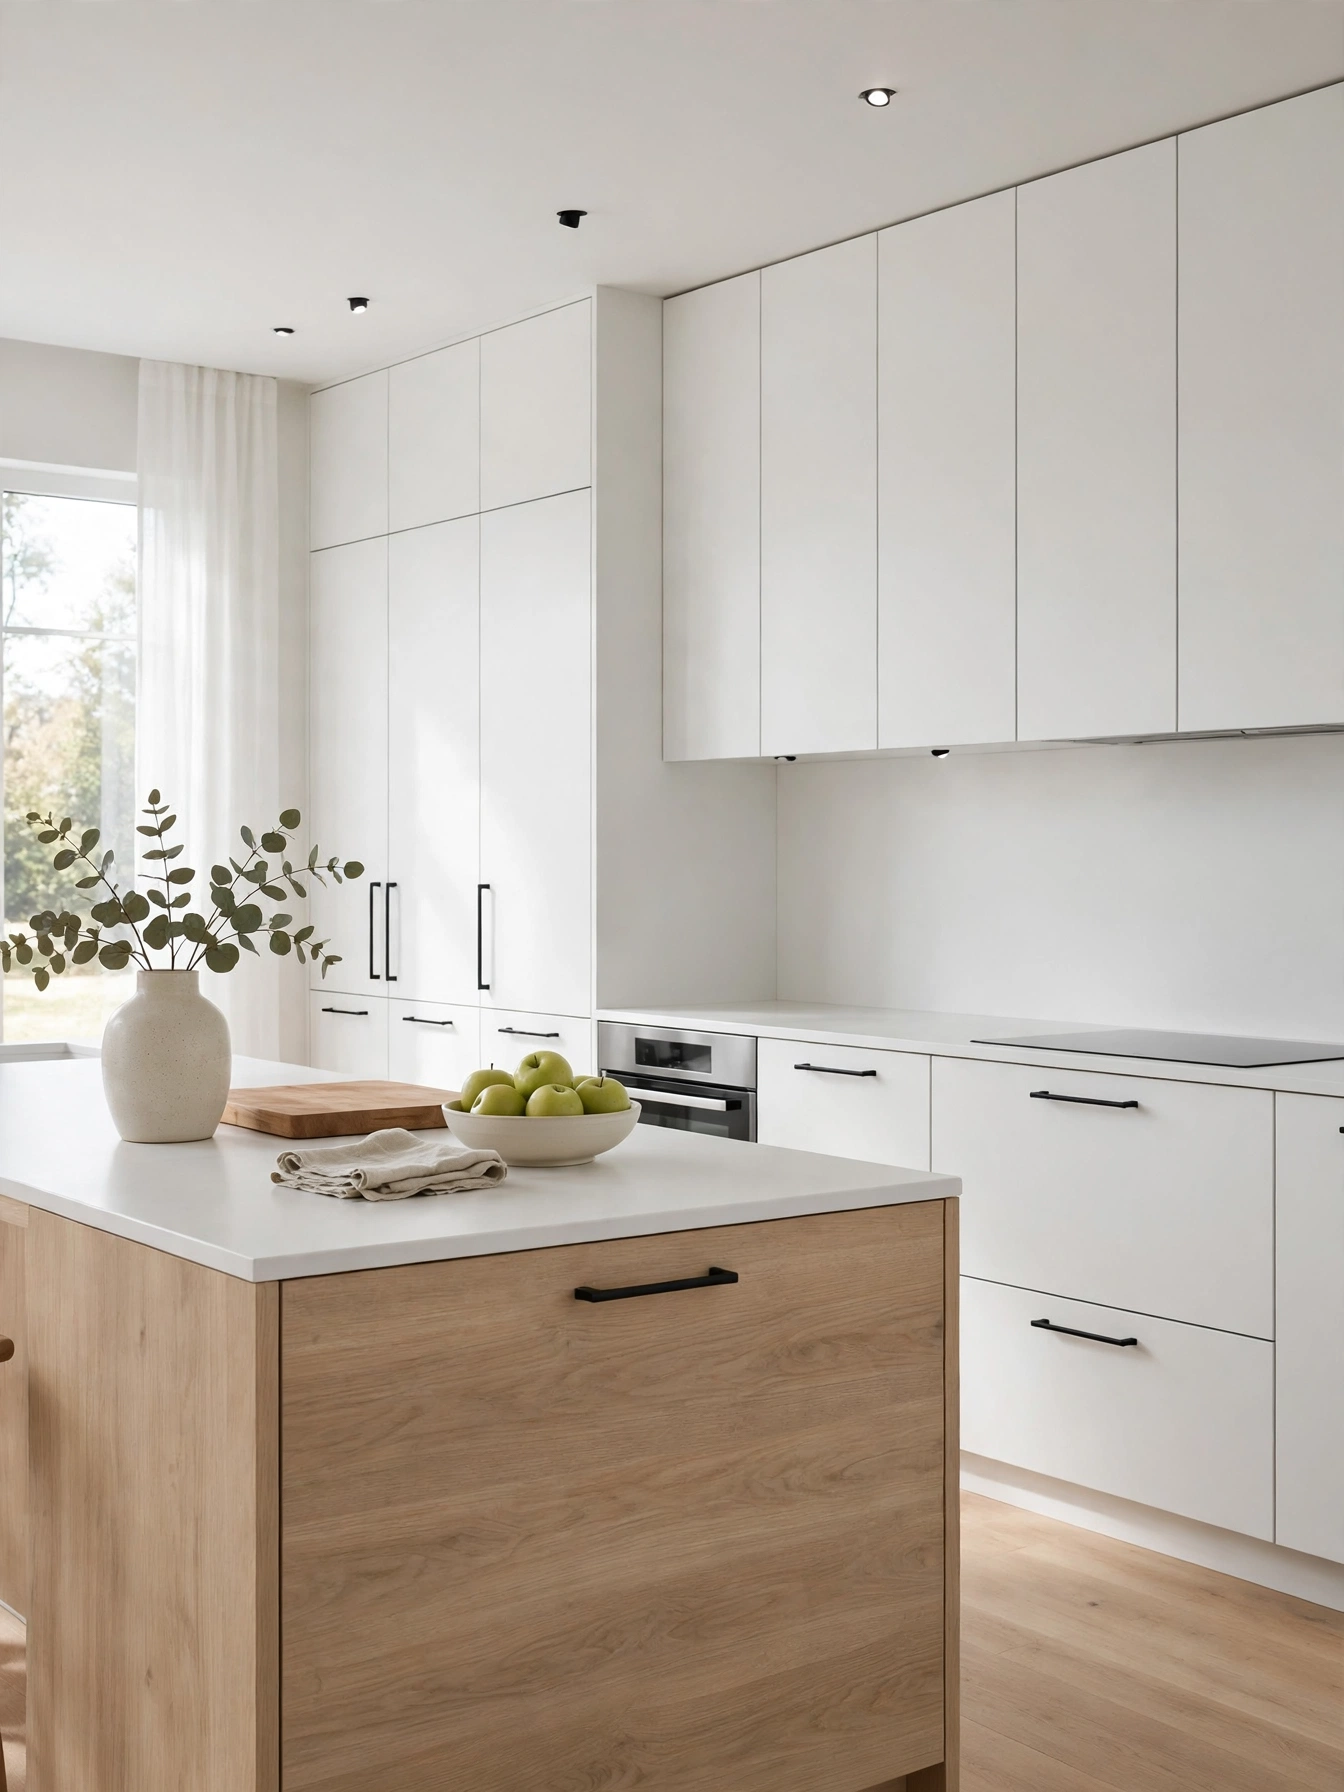
Why This Works:
- Slab doors with no frame read as one calm surface
- Matte laminate hides fingerprints better than gloss
- A 3/4 inch door stays flat where thin doors warp
- Pale oak on the island warms the white wall
Slab doors in matte laminate or painted MDF at 3/4 inch thick, sealed with a 2 millimeter edge band against steam, set the tone for a contemporary kitchen. Set the upper cabinets with an 18 inch gap above the counter, so the bottom edge sits 54 inches off the floor and the work zone below stays clear. Use soft-close hinges rated for 40 pounds per door, since a heavy slab door sags on a cheap hinge within a year. The NKBA guideline for cabinet gaps calls for a 1/8 inch reveal between doors, and that even line is what makes flat panels read as precise. Gloss doors in a sunny kitchen show every fingerprint and bounce light into seated eyes, so matte stays the safer finish.
The calm face hides clutter, so the room reads tidy between cleanings without extra work. Matte laminate wipes clean faster and hides the budget better than painted MDF, while painted MDF repairs more easily after a chip. Framed doors carry the visible craft detail that flat panels leave out, so the two finishes read very differently side by side. At 100 to 250 dollars a door, a standard kitchen runs near 3,000 dollars for doors alone; full cabinets begin near 8,000 dollars.
Handleless Drawer Fronts
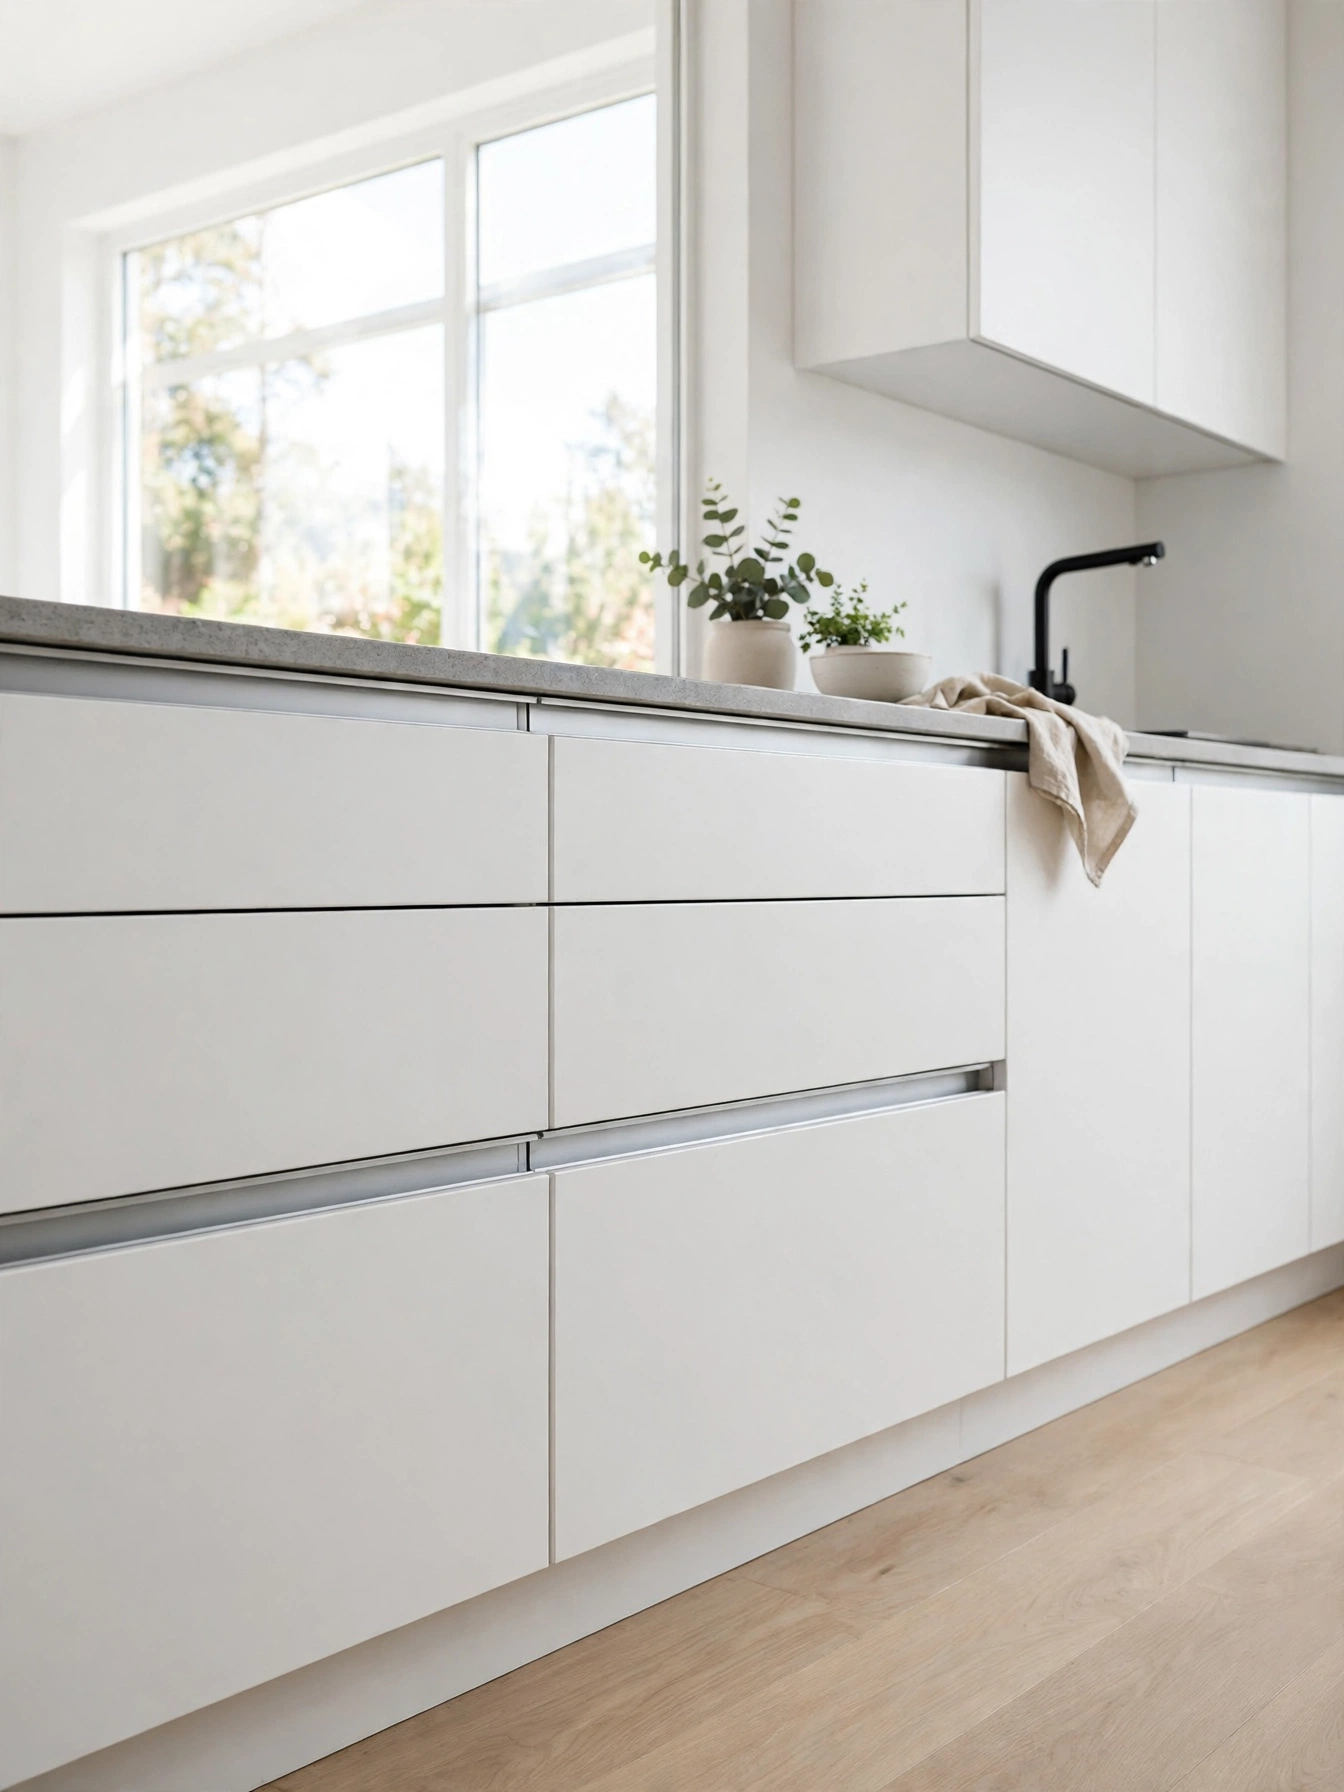
Why This Works:
- A recessed channel replaces handles with a clean shadow line
- Push to open drawers keep the front perfectly flat
- No handles means no snagged clothing in a narrow walkway
- The flat front wipes clean in one pass
A 1 inch deep recess under the countertop edge, or a J-pull groove 3/4 inch deep in the top of each drawer front, is how handleless drawers open for fingers to grip. Use full-extension soft-close slides rated for 100 pounds, since a drawer of pots weighs close to 60 pounds when full. Keep the drawer height at 10 to 12 inches for pots and 6 inches for cutlery, and leave 18 inches of clearance in front of open drawers. Houzz guidance on handleless kitchens notes that the channel must run the full width of the drawer, and a short grip point forces fingers into one spot. Push to open latches pop open on a drawer of heavy pans, since the latch gives way when the weight shifts and the drawer drifts out.
A narrow galley gains the most here, since handles catch hips and aprons every day. Channel trim at 15 to 30 dollars per foot adds about 300 dollars to a standard kitchen, and push to open hardware adds about 40 dollars per drawer. The flat fronts show smudges near the channel, so a weekly wipe keeps them crisp. The handleless look fits white and gray kitchens, while small children need a clear grip point to open a drawer.
Matte Black Fixtures
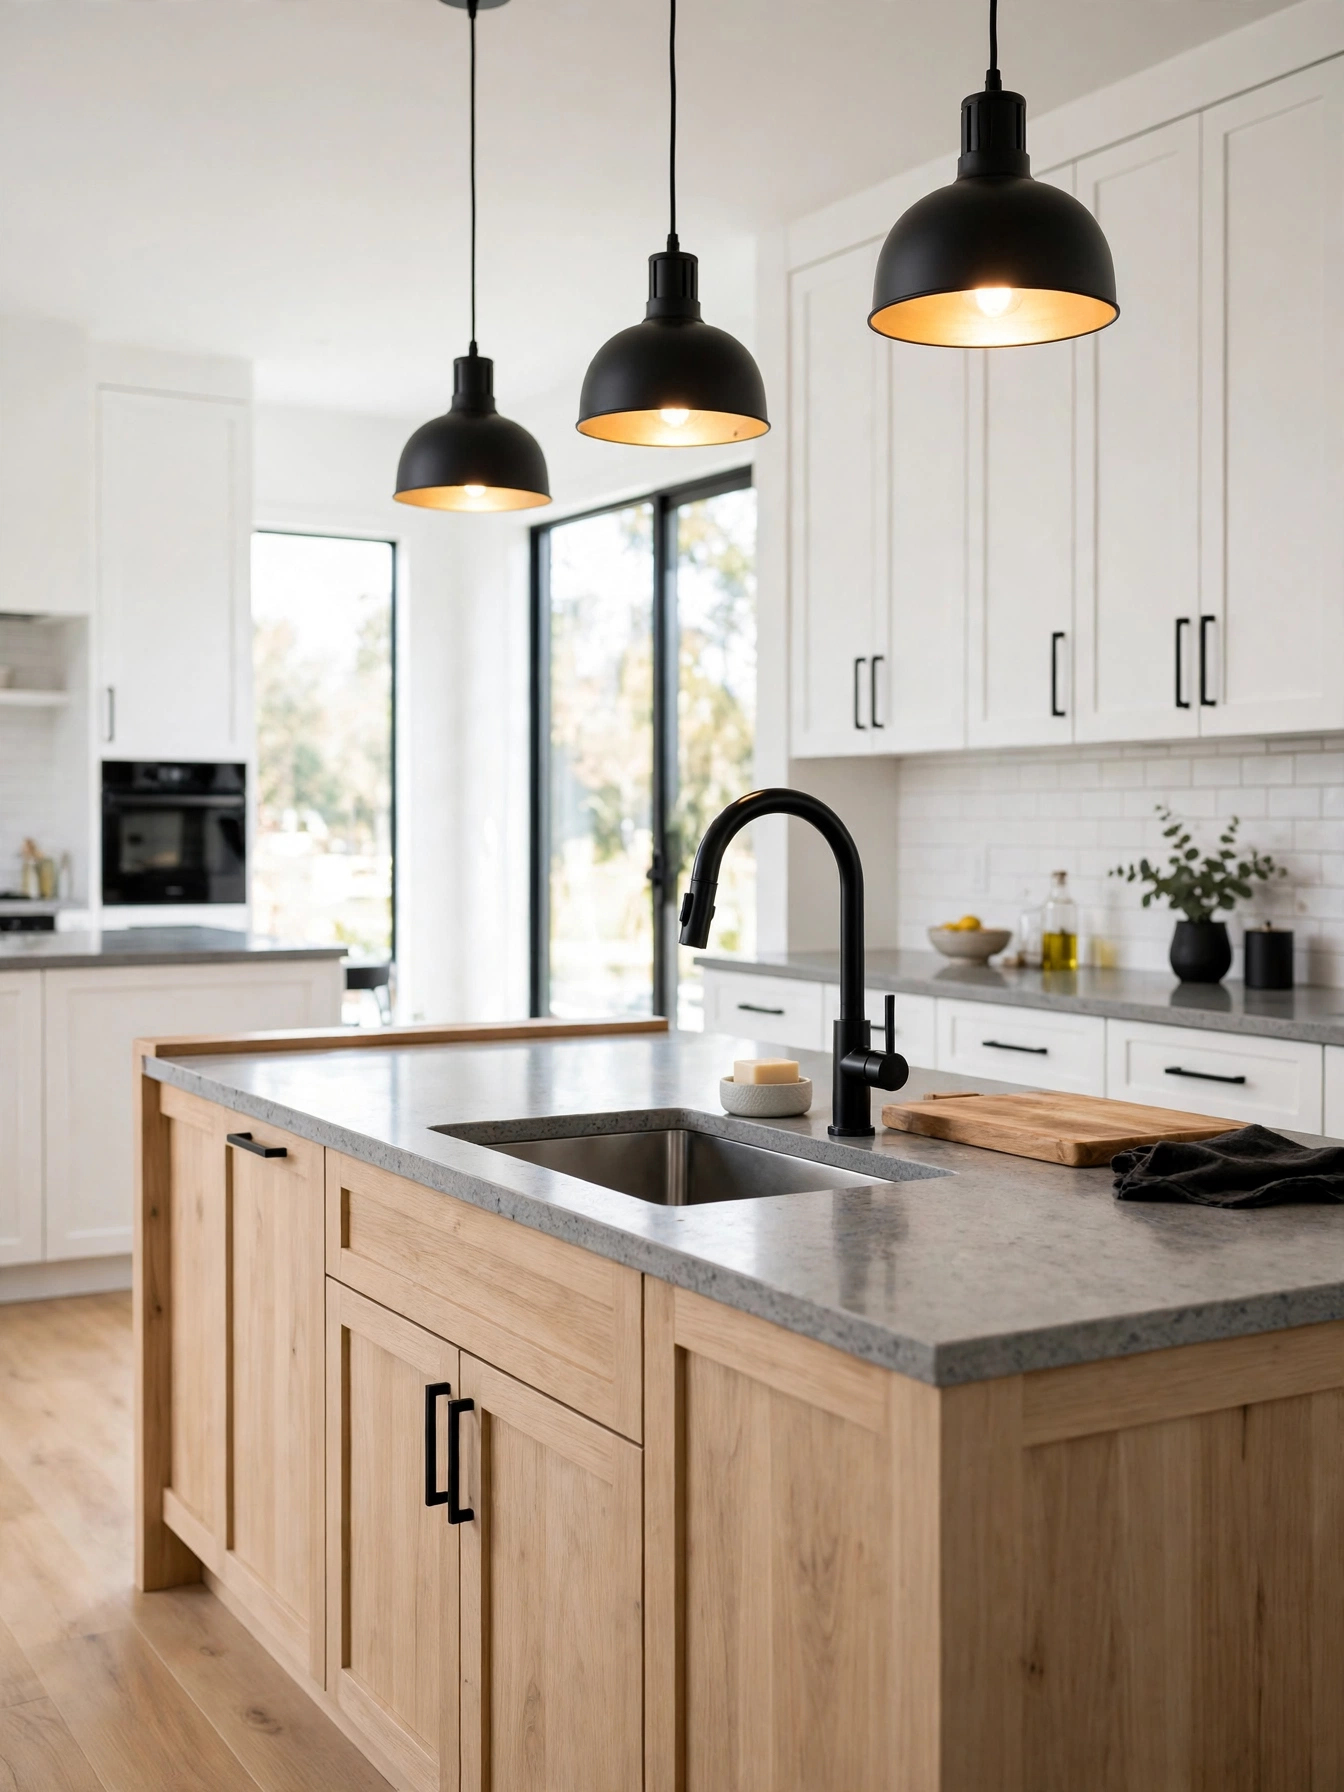
Why This Works:
- Black fixtures anchor white cabinets with one strong note
- A matte finish hides water spots better than polished chrome
- Matching black across faucet, lights and pulls ties the room together
- Dark hardware reads as modern without adding color
Faucet, pendant shades and cabinet pulls in the same matte black finish: the black has to repeat in 3 places to work. Choose a faucet with a solid brass body, a 1.5 gallon per minute flow rate and a powder coated finish rated for kitchen use, since cheap painted steel chips at the spout within months. Hold the faucet height at 12 to 15 inches above the sink, which clears a stockpot without splashing the backsplash. The Spruce notes that matte black suits contemporary kitchens because it reads as a neutral, and the same advice warns that mixed black finishes clash. On a faucet that takes hard water daily, limescale shows as a pale film on the dark surface, so the finish needs wiping down far more often.
A white or gray kitchen that needs contrast without a new color gains it from black fixtures. The finish needs a weekly wipe with a soft cloth, while chrome hides water spots longer but reads as colder. Hard water leaves a pale film on the dark surface, so a quick dry after use matters. Brass clashes with the black, so keep the metals to one family. A quality matte black faucet runs 200 to 500 dollars, matching pulls add about 8 dollars each, and the full set stays under 800 dollars for a standard kitchen.
Waterfall Quartz Island
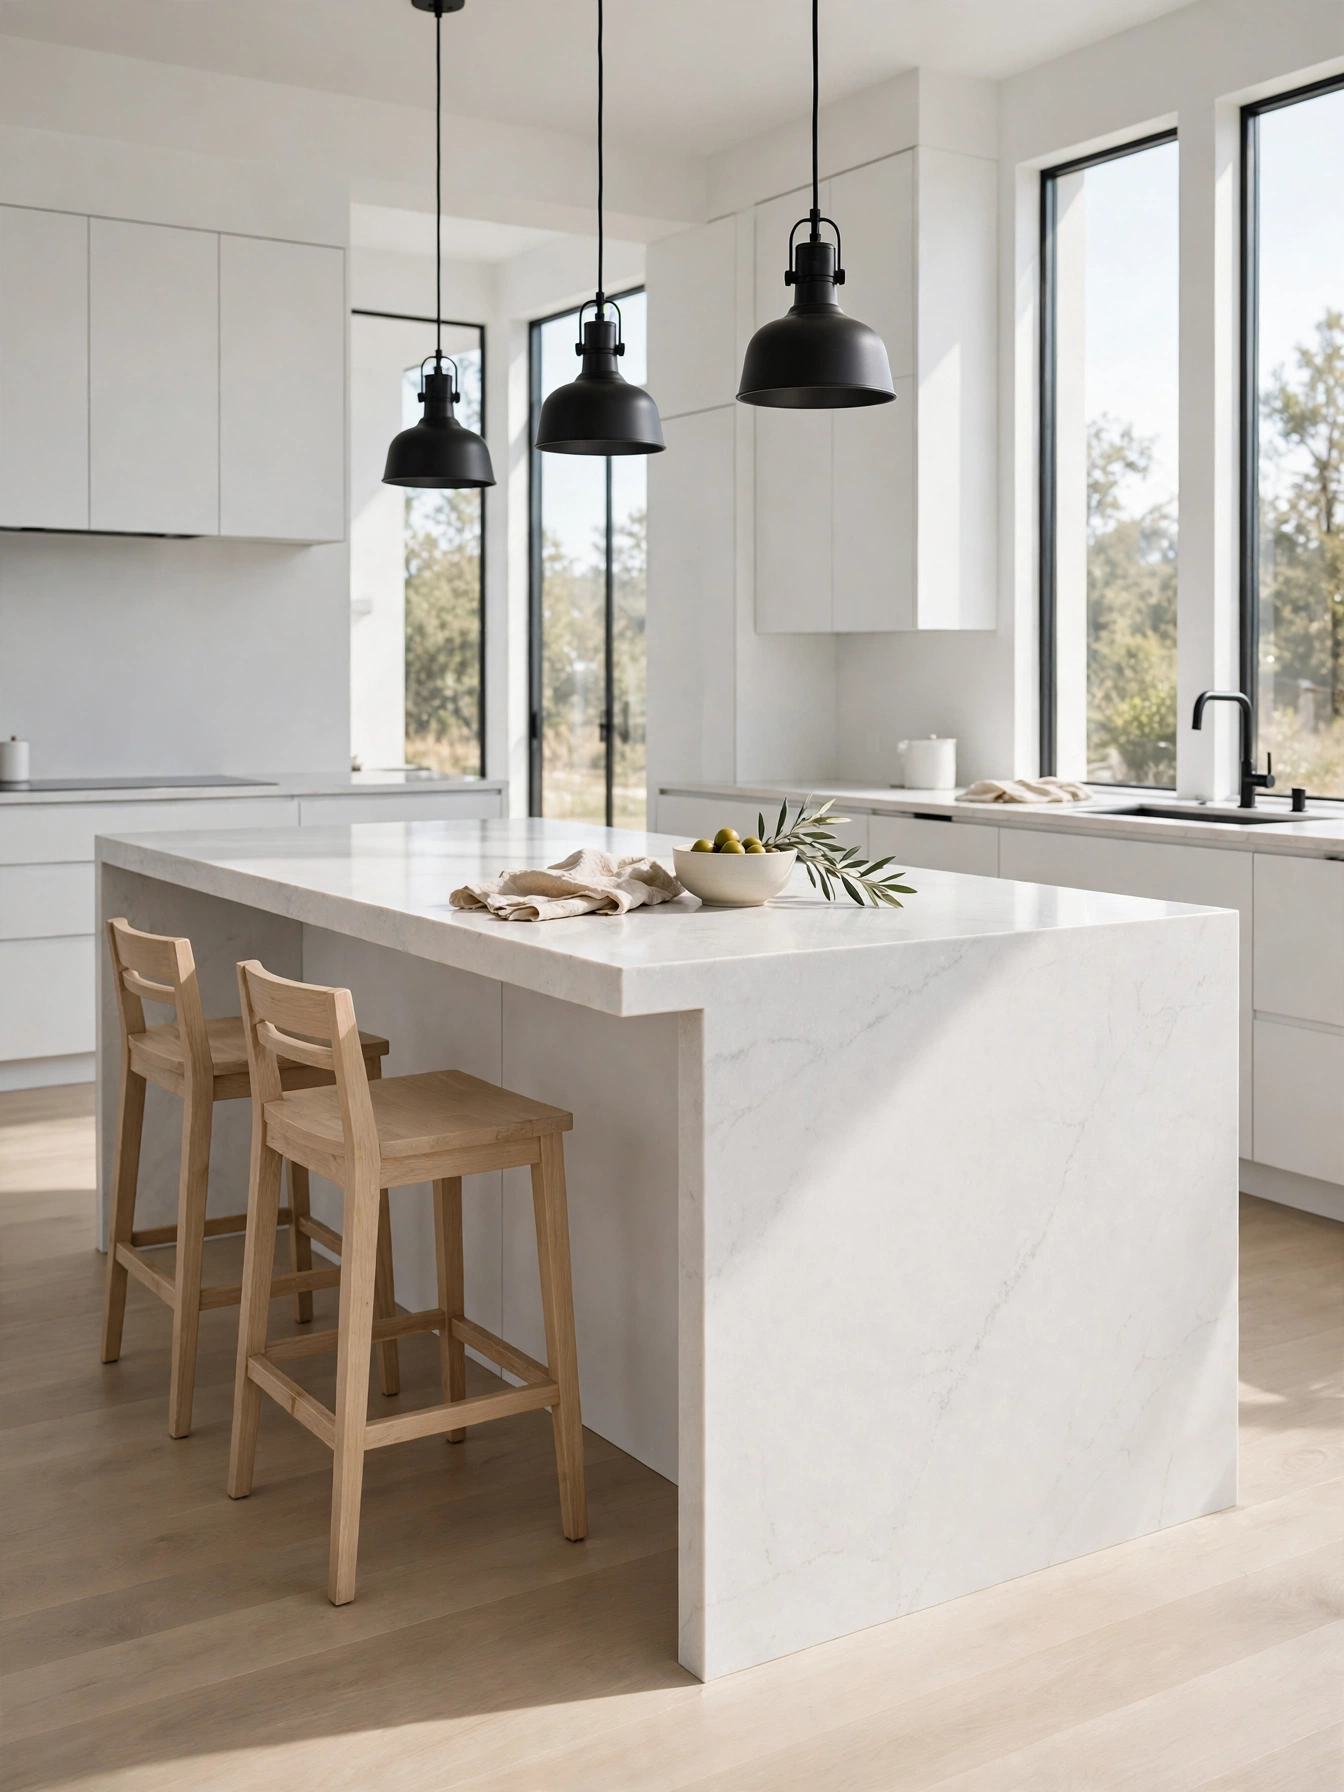
Why This Works:
- Stone flowing to the floor turns the island into sculpture
- A 3 centimeter slab reads solid where a thin top looks cheap
- Mitered corners hide the joint and keep the vein flowing
- Hard quartz wipes clean after any spill
Quartz at 3 centimeters thick with a book-matched vein, mitered at 45 degrees so the pattern flows down the side without a break, is where a waterfall island begins. Size the island at least 72 inches long, since a waterfall edge on a short island reads as a thick border, and hold the countertop height at 36 inches. The floor must be level within 1/4 inch across the island footprint, because a slope shows as a gap at the base of the stone. Architectural Digest notes that waterfall islands suit open plan rooms best, since the stone reads from every angle. On an island under 36 inches long, a waterfall edge crowds out the seating and lets the stone swallow the cabinet.
Guests notice the stone first when they enter, and the waterfall edge gives the island its presence in an open plan room. Quartz resists stains better than marble, which etches when lemon juice sits on it for a few minutes. Budget 800 to 2,500 dollars for the waterfall treatment itself, covering the extra slab and the extra fitting time. Only a skilled fabricator should cut the mitered joint, since a poor seam shows at once. The heavy stone needs a large open kitchen, while a small galley feels crowded by it.
Integrated Appliance Panels
Why This Works:
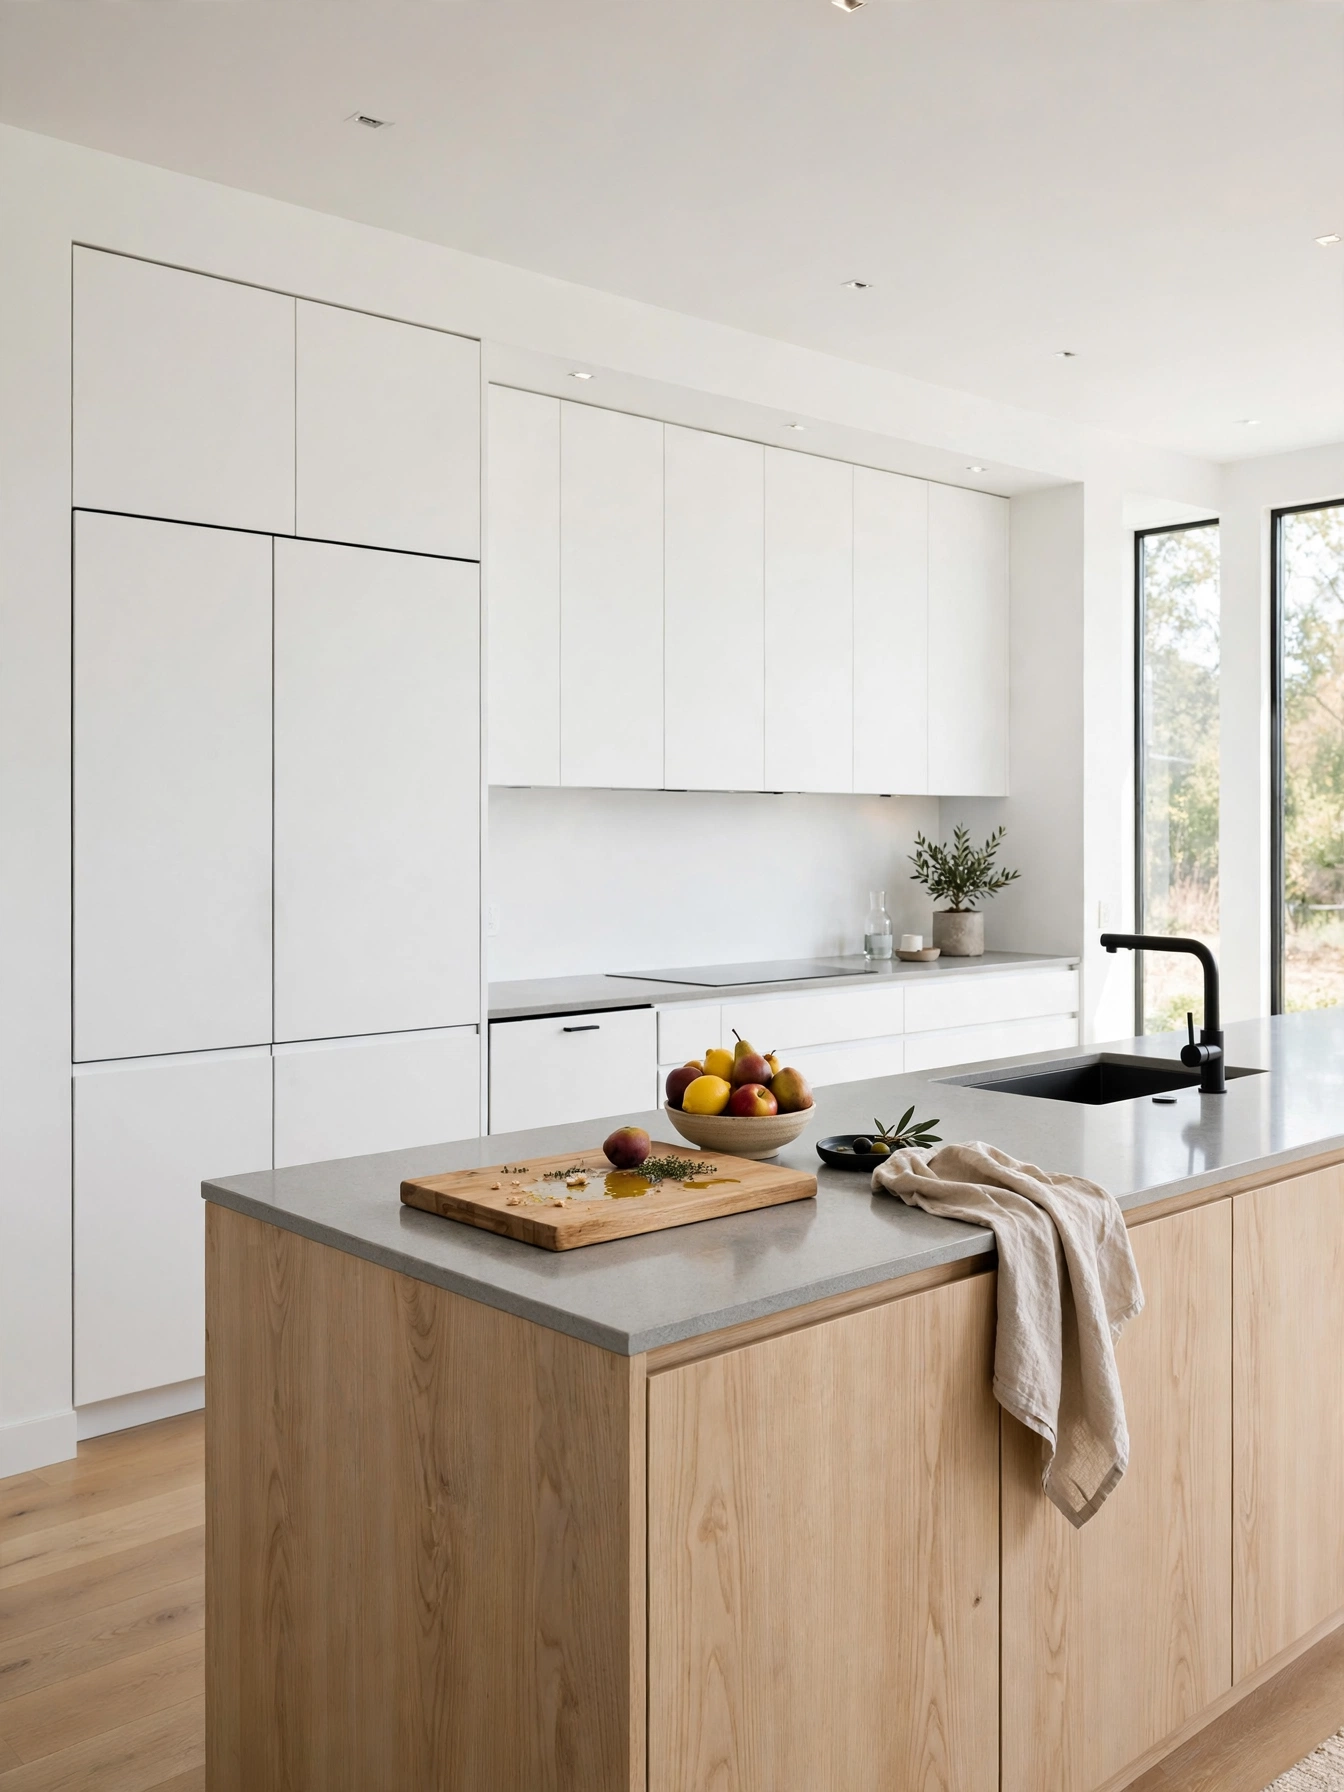
- Matching panels hide the fridge and dishwasher completely
- One flat wall reads as furniture, not a row of machines
- Panel ready models sit flush with the cabinets
- The calm wall lets the island take the focus
Only panel ready models built to sit flush work here, with a fridge depth of 24 inches and a dishwasher at 24 inches wide. Order the panels in the same 3/4 inch material as the cabinets, and fit them with the same soft-close hinges rated for 40 pounds, since a fridge panel weighs close to 25 pounds. Keep the toe kick at 4 inches high and the panel gap at 1/8 inch, matching the cabinet reveals across the wall. Better Homes and Gardens notes that integrated appliances suit contemporary kitchens because the flat wall keeps the eye calm, and the same guidance warns that a proud fridge breaks the line. Panels on a standard depth fridge stick out 3 inches past the cabinets, and the seam shows at once.
Behind matching doors the fridge and dishwasher vanish, and the wall reads as furniture rather than a row of machines. Panels come to 300 to 700 dollars per appliance, and a panel ready fridge starts near 2,500 dollars, so the upgrade is real. A scuffed panel shows more than a steel door, so the same wipe as the cabinets keeps it clean. The seamless wall suits open plan rooms, where the kitchen and living area share one sightline.
Slim Profile Lighting
Why This Works:
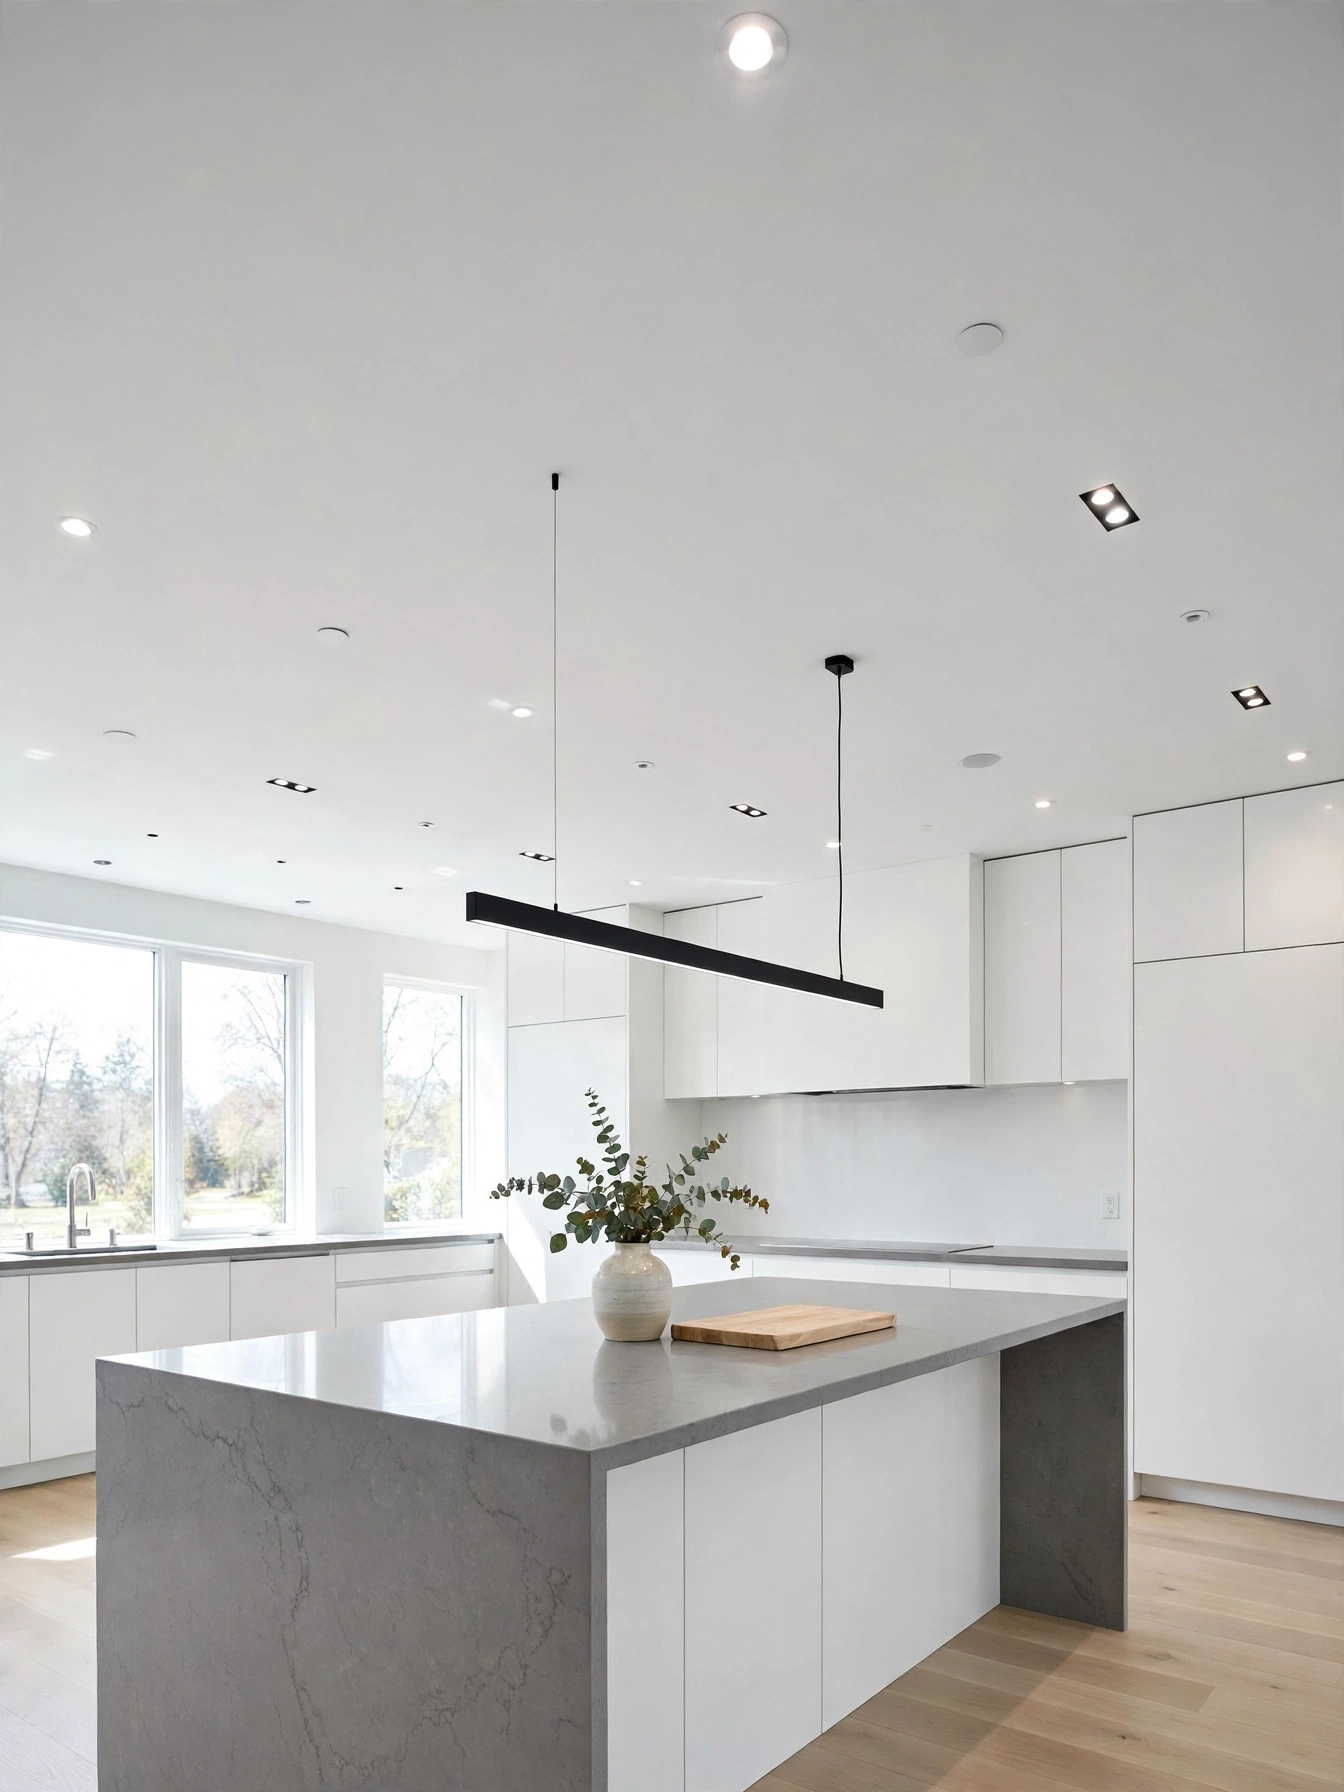
- Recessed spots light the work surface without a hanging shade
- A 4 inch aperture keeps the ceiling plane clean
- LED spots at 3000K match daylight without feeling cold
- A linear pendant adds one strong line over the island
Before the ceiling closes, 4 inch recessed spots go in at 48 inches apart center to center, with the first row 24 inches from the wall cabinets. Fit LED spots at 3000K with 800 lumens each, and hang a linear pendant 30 to 36 inches above the island countertop for task light. The spots need a dimmer rated for LED loads, since a standard dimmer flickers and shortens the bulb life. The NKBA guideline for kitchen lighting calls for 50 footcandles on the work surface, and a 4 inch spot at 800 lumens meets it at a 48 inch spacing. Two rows of recessed spots, spaced 48 inches apart, keep the counter lit from above no matter where the cook stands.
With a low ceiling, recessed spots keep the full height, since a pendant would hang too low and crowd the room. The ceiling needs access for the driver, so a dropped section or a service panel helps. Slim light fits white and gray kitchens, and a visible shade brings the warmth that recessed spots leave out. Installed spots at 40 to 90 dollars each put a 6 spot kitchen near 400 dollars; a linear pendant adds 200 to 500 dollars.
Contemporary Kitchen Design Ideas
Why This Works:
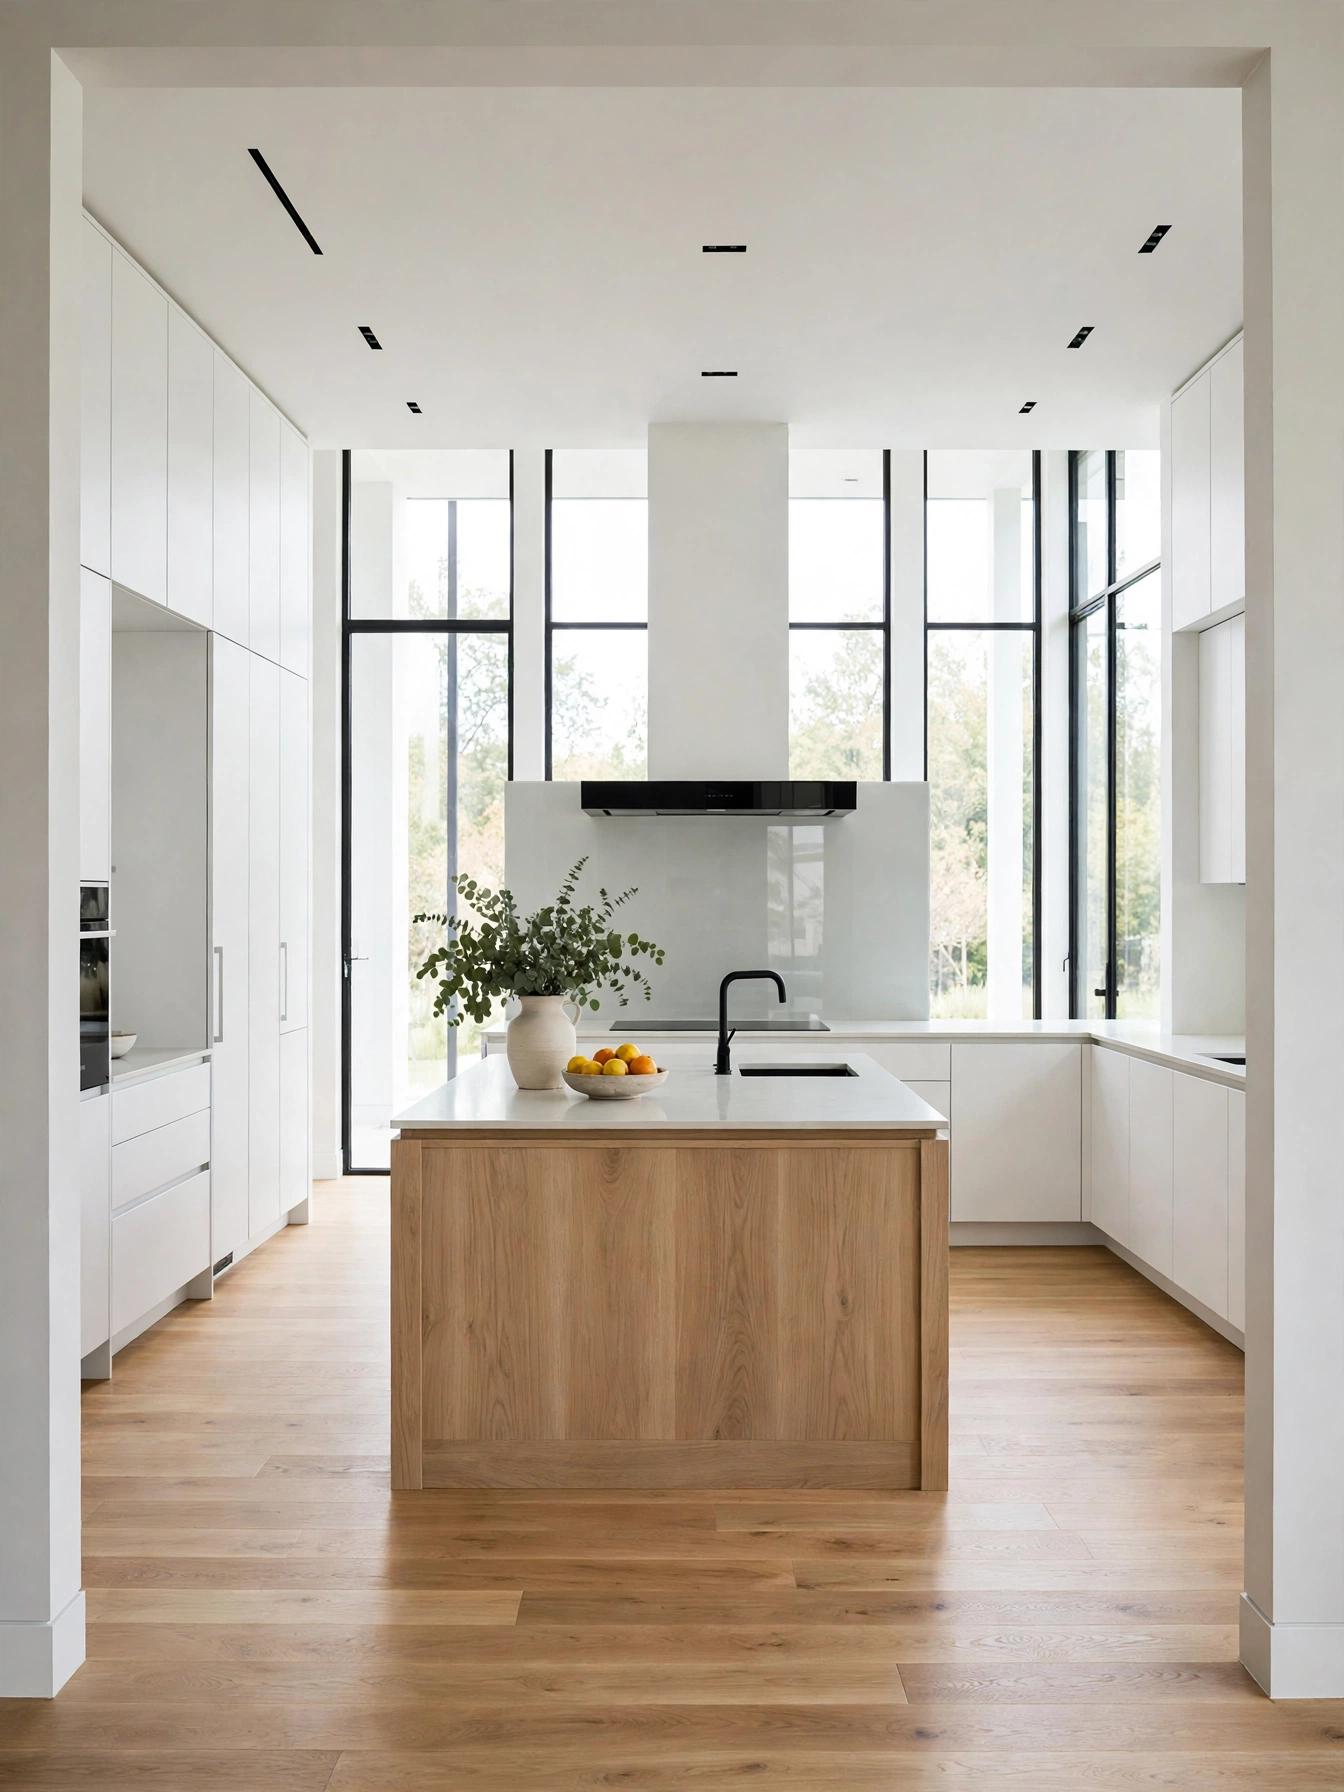
- One material palette keeps the whole room reading as a single design
- Flat fronts and flush appliances remove visual noise
- Warm oak balances the cool white and gray surfaces
- Clean lines make a small kitchen feel larger
The working split runs 60 percent white or pale gray, with warm wood at 30 percent and a matte black accent at 10 percent. The counter stays 36 inches high and island walkways stay 42 to 48 inches, because clean lines need the same clear paths as any kitchen. Choose painted MDF or matte laminate for the cabinets, because both hold a flat finish better than raw wood, which moves with the seasons. NKBA work-zone guidance spaces the sink, stove and fridge 4 to 9 feet apart, and that triangle counts most in an open plan with long counters. Three strong colors leave the eye nowhere to rest, and the clean lines turn busy.
Daily cooking with fast cleaning is where this palette pays off, since flat fronts and hard surfaces wipe down in minutes. A room with no wood or textile feels like a showroom, so one oak island or one wool runner fixes the warmth. New hardware, lighting and a fresh coat of paint total 1,500 to 3,500 dollars, and the room looks different by evening. Ornate detail fights the clean lines, so the palette stays at its best in rooms kept plain and uncluttered.
Monochrome Color Palette
Why This Works:
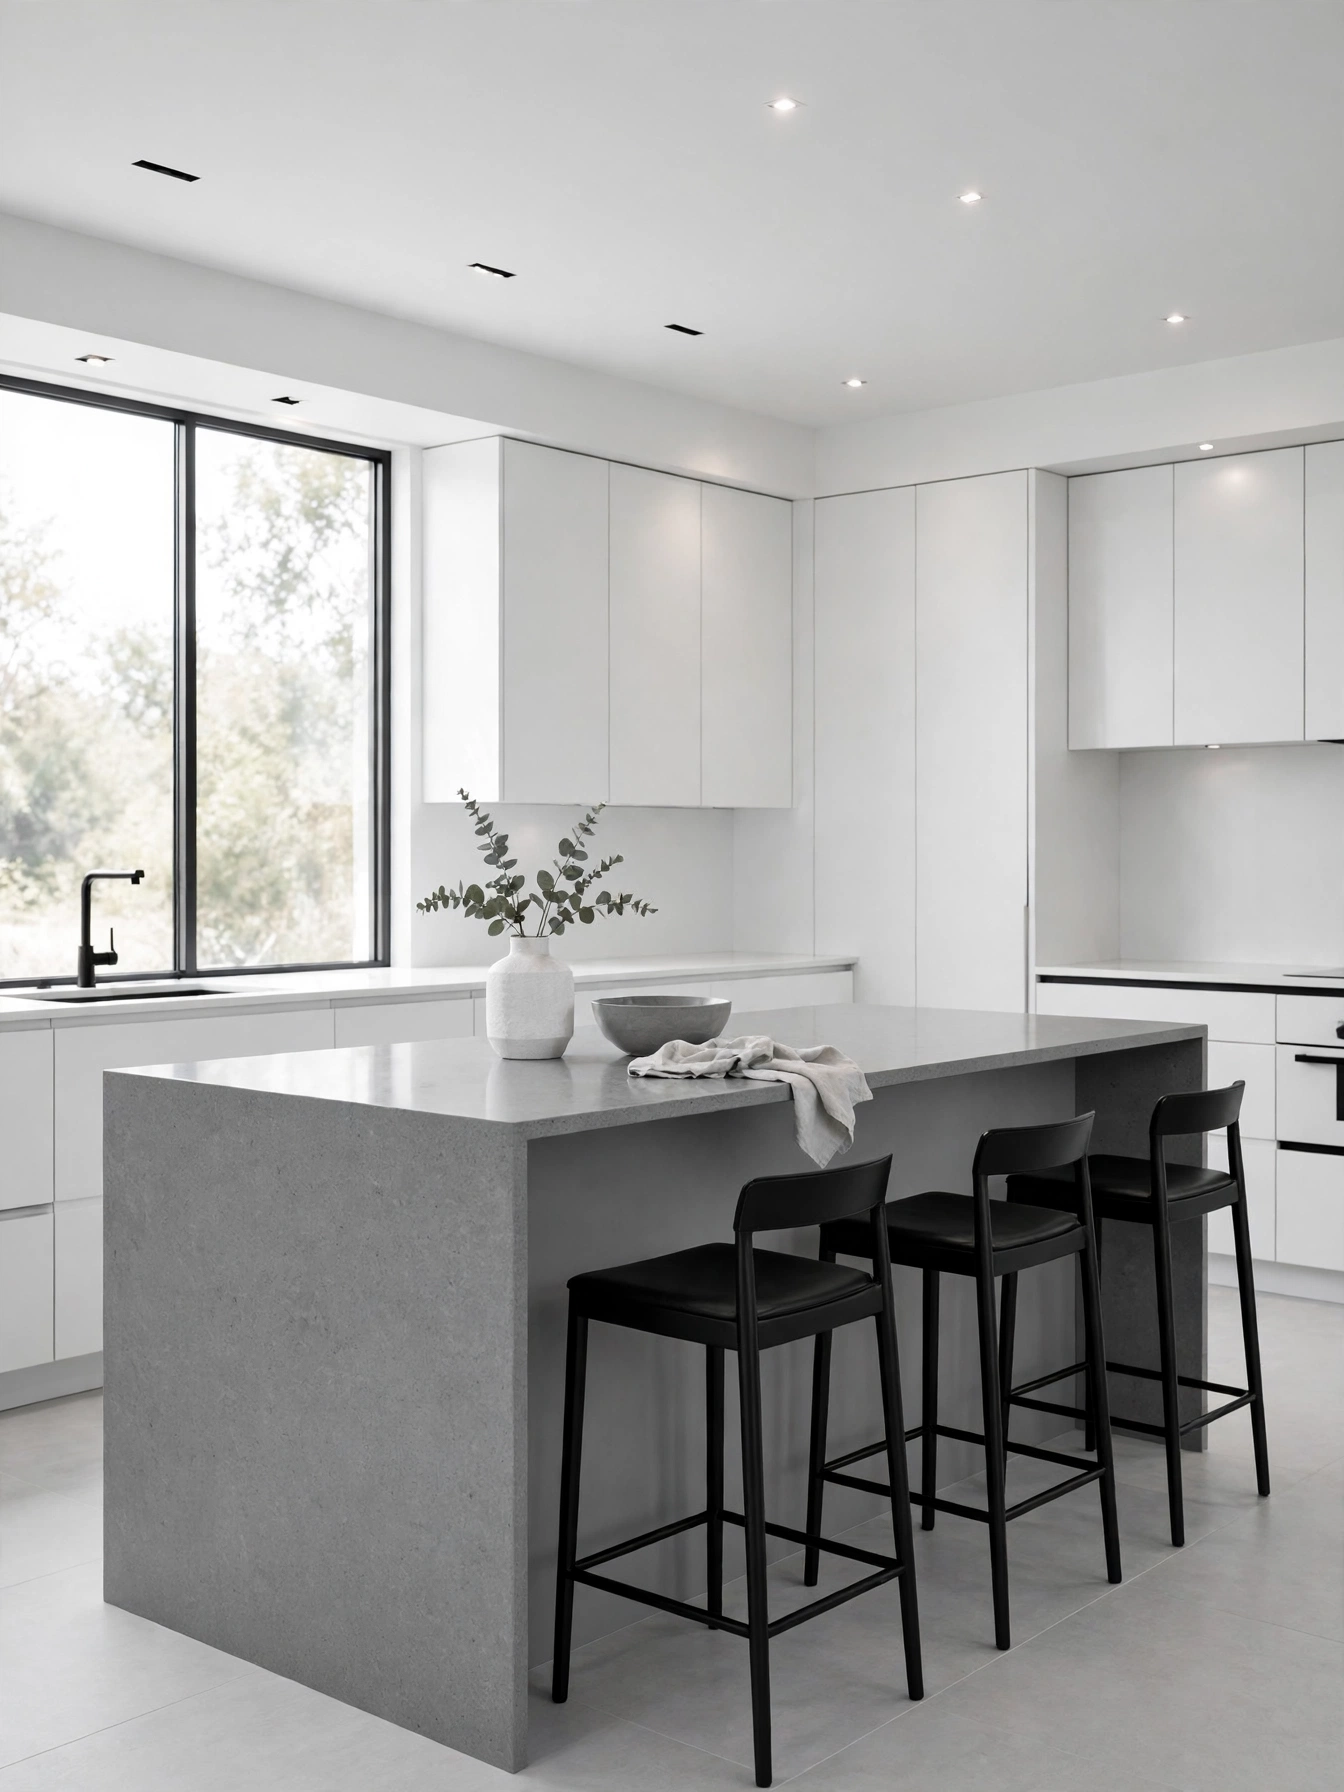
- One color family keeps the room graphic and calm
- Gray quartz bridges white cabinets and black stools
- Texture replaces color as the source of interest
- A monochrome base accepts any accent later
Matte white cabinets, a gray quartz counter at 3 centimeters thick and a black metal stool, plus one wood board and one linen towel for softness, keep a monochrome palette warm through texture. Keep the backsplash at the standard 18 inches in a pale gray tile, and fit black pulls on every door. Houzz guidance on monochrome kitchens puts the 60-30-10 rule at the center, with white as the 60 percent dominant color and black as the 10 percent accent. A pure black wall shrinks the room and shows every dust mark under kitchen lighting.
Paint and hardware are the only layers a new accent needs, so the base never locks the room into one look. Without wood or linen the room feels like a studio, so one warm board matters more than any paint choice. The palette takes a new accent color in one afternoon, which keeps the room flexible year after year. Strong color competes with the single color family, so the palette reads best when the rest of the room stays quiet. Refreshing the paint and hardware takes 600 to 1,200 dollars, a small change with a large visual return.
Open Plan Layout
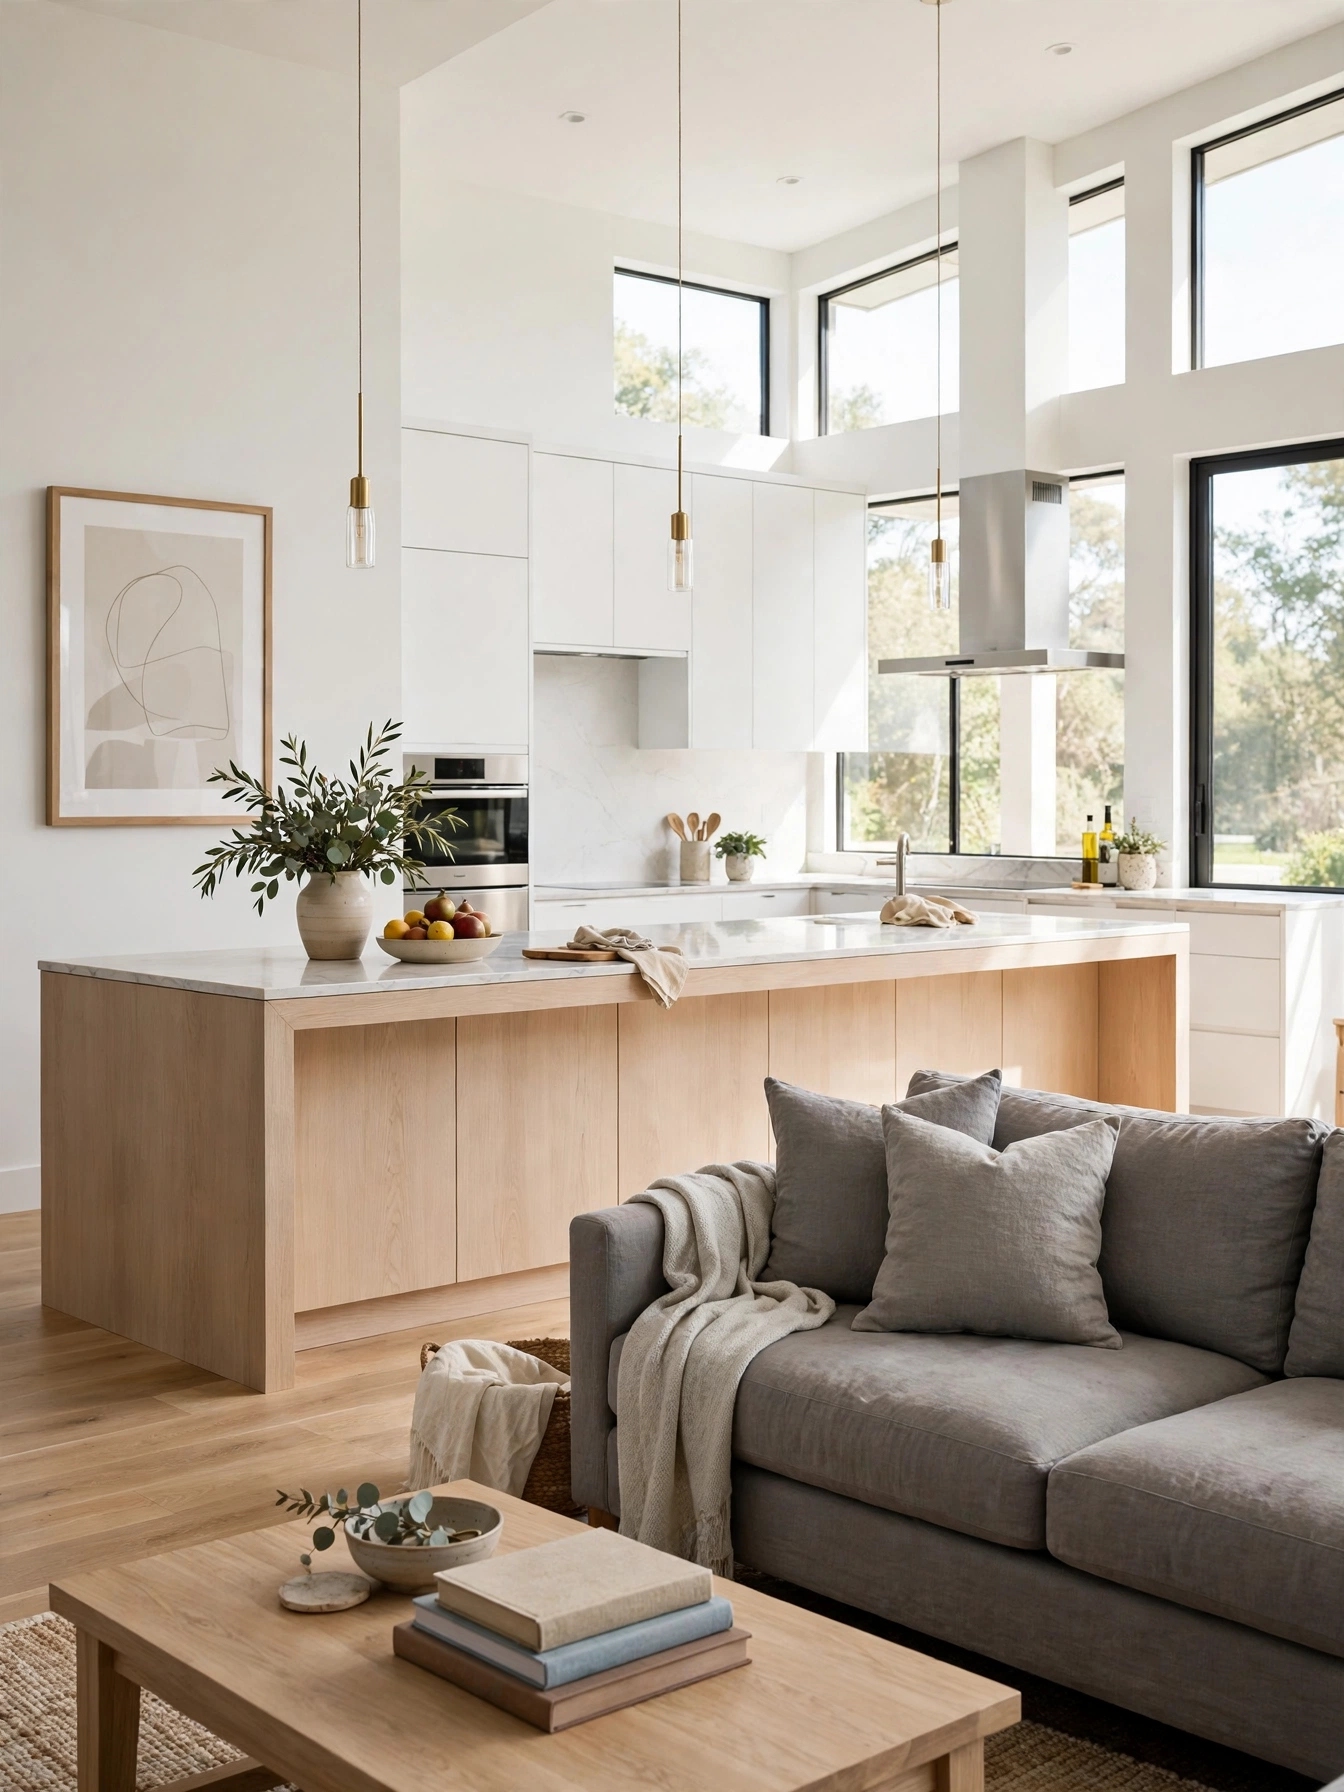
Why This Works:
- One long island divides cooking from living without a wall
- A 48 inch gap behind the island keeps traffic moving
- Matching floors across both zones make the space read as one room
- The cook faces guests instead of a wall
A 96 inch island between the cooking zone and the living area does the dividing in an open plan kitchen, with 42 to 48 inches of walkway on the cooking side and 48 inches on the living side. The work triangle spaces sink, stove and fridge 4 to 9 feet apart, and the countertop stays at 36 inches. The floor should run one material across both zones, since a change in flooring breaks the open feel. The NKBA guideline for open plans calls for 42 to 48 inches of clearance around an island, and that gap matters most where children run between zones. Low cabinets or open shelving on the living-room side leave the sightline clear, so the two zones still feel like one room.
Without a wall between zones, the cook stays in the conversation while dinner comes together. An installed island runs 3,000 to 8,000 dollars, the largest single piece, and the flooring change adds about 6 dollars per square foot. Cooking sounds reach the sofa, so a quiet hood rated under 60 decibels helps. The open layout needs a large home, while a small flat lets cooking smells reach every room.
Hidden Storage Walls

Why This Works:
- Tall cabinets to the ceiling use space a short cabinet wastes
- A 24 inch depth holds a full pantry behind one door
- Flat fronts hide the storage so the wall reads as calm
- One wood panel breaks the white without adding clutter
Depth and height build a hidden storage wall: tall cabinets 24 inches deep and 96 inches high, adjustable shelves every 12 inches and a pull-out pantry rack rated for 100 pounds. Keep the cabinet doors 3/4 inch thick with soft-close hinges rated for 40 pounds, and fit a recessed channel at the top of each door for a handleless grip. The Spruce notes that tall storage suits contemporary kitchens because the flat wall keeps the eye calm, and the same advice warns that a shallow 12 inch cabinet wastes the depth. At 24 inches deep, every jar stays within reach of the front edge, and nothing gets lost behind the daily items.
With a large pantry load and no separate pantry room, a storage wall earns its place. The top shelf needs a step stool, so daily items belong below 72 inches. The flat wall suits open plan kitchens, while a ceiling under 8 feet makes the tall wall crowd the room. Plan on 2,000 to 5,000 dollars for the cabinets and racks, and two days for the install.
Concrete Style Counters
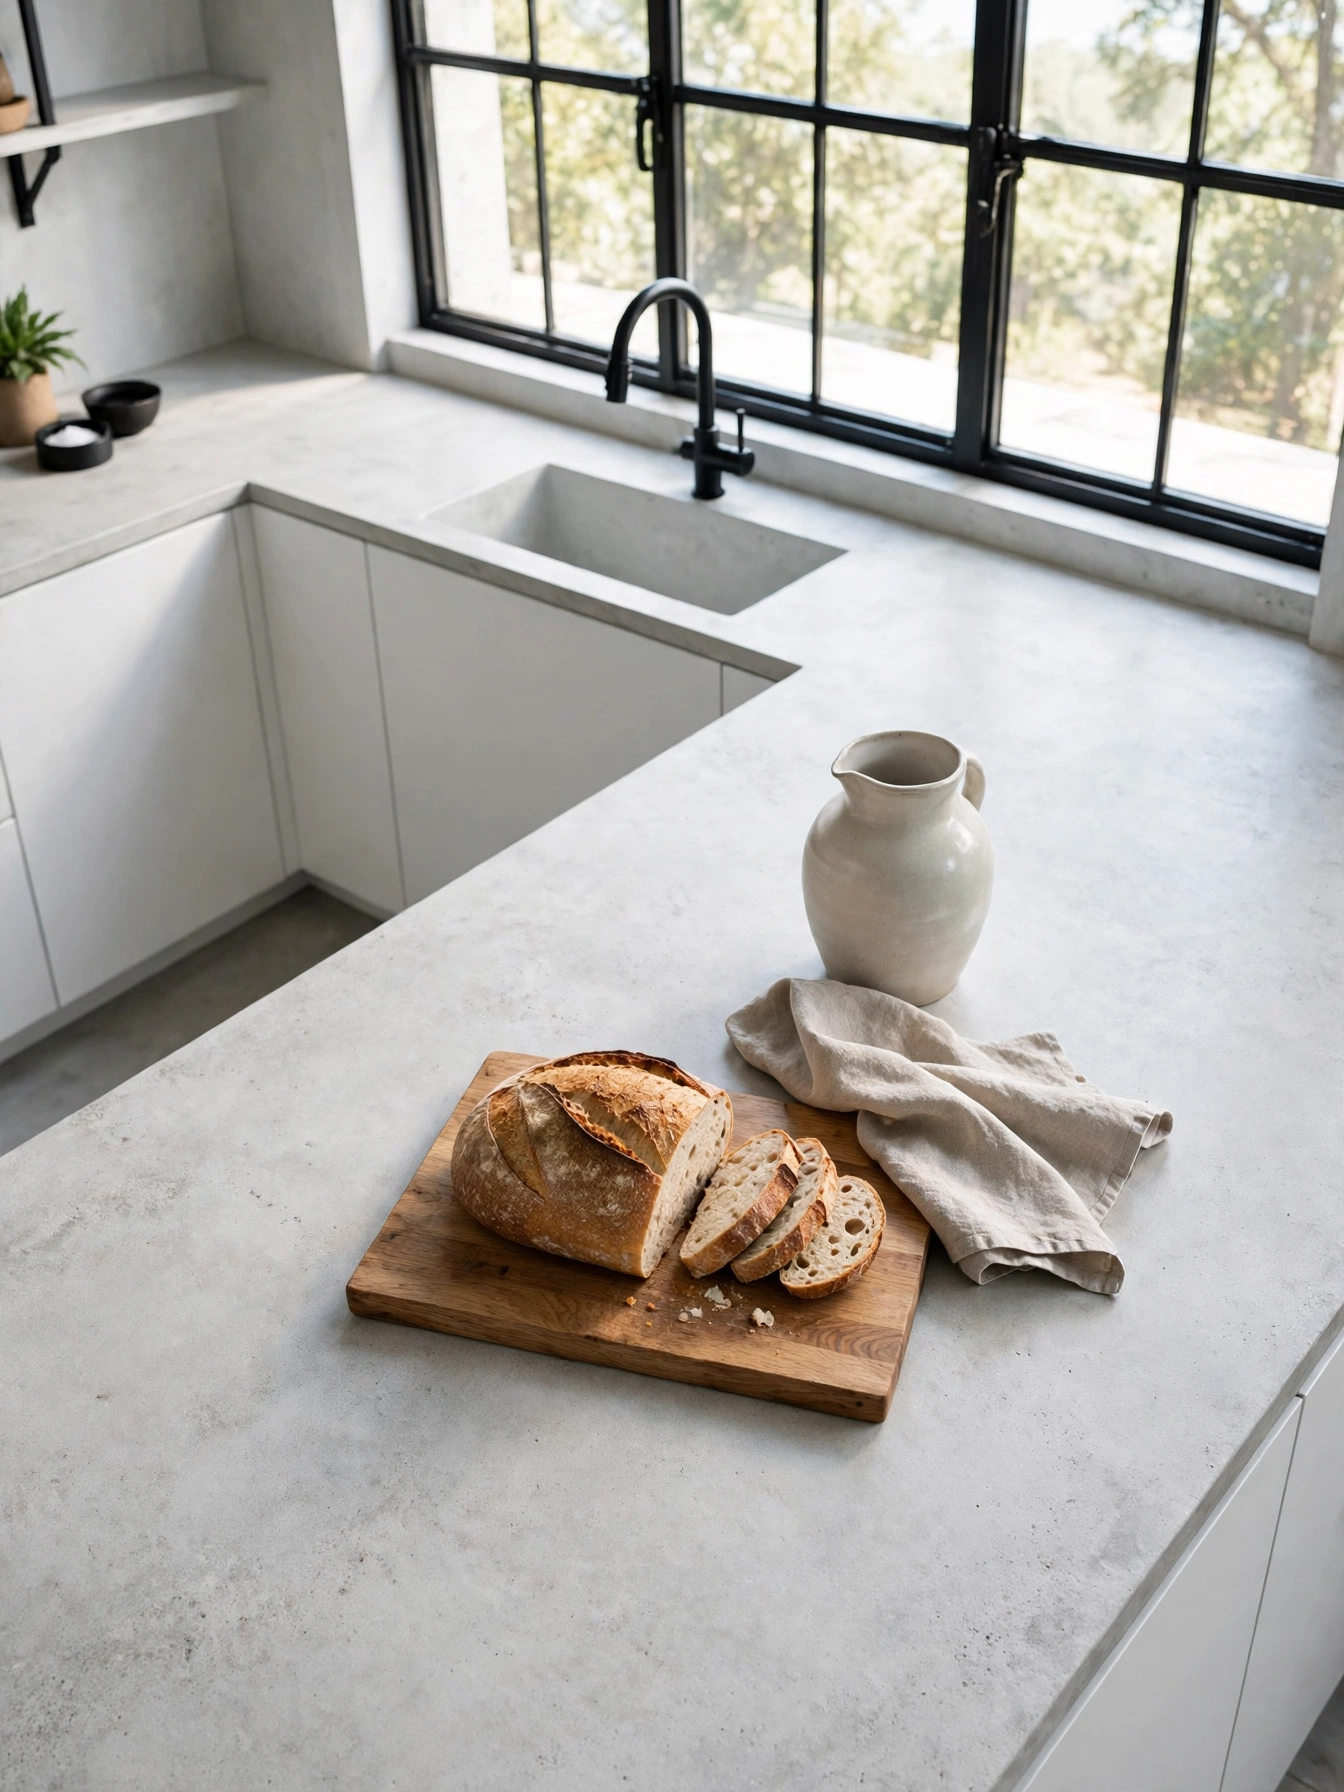
Why This Works:
- Pale gray concrete tone adds depth without a dark counter
- Stains wipe off the 3 centimeter quartz top, and no sealer coat is needed at all
- A honed finish hides crumbs better than polished white
- The industrial tone pairs with oak and black metal
Pale gray quartz with a faint mottled pattern and a honed finish, which softens glare in a sunny room, gives a contemporary kitchen its industrial note. The industrial look wants a 3 centimeter slab with a simple eased edge, because a thick ogee edge clashes with it and adds cutting cost. Keep the counter 36 inches high. On the seating side, let the top project 12 to 15 inches past the cabinet, and fit steel brackets rated for 100 pounds wherever the projection passes 12 inches. Quartz holds up in a hardworking kitchen because spills wipe away with no sealing needed, and a honed surface keeps bright sunlight from bouncing around the room. Real poured concrete weighs 150 pounds per cubic foot, cracks at the sink cutout and needs sealing every year.
Spills wipe away with no sealing needed, which is the practical edge quartz holds over real concrete. An ornate edge pushes the price up, so a simple eased edge keeps the budget in check. Budget roughly 80 dollars per square foot for the slab installed, so a 30 square foot run of counters lands close to 2,400 dollars once fitting is counted. Laminate chips at the edges within a year, while quartz keeps its surface with no sealing afterward.
Warm Contemporary Kitchen Design Ideas
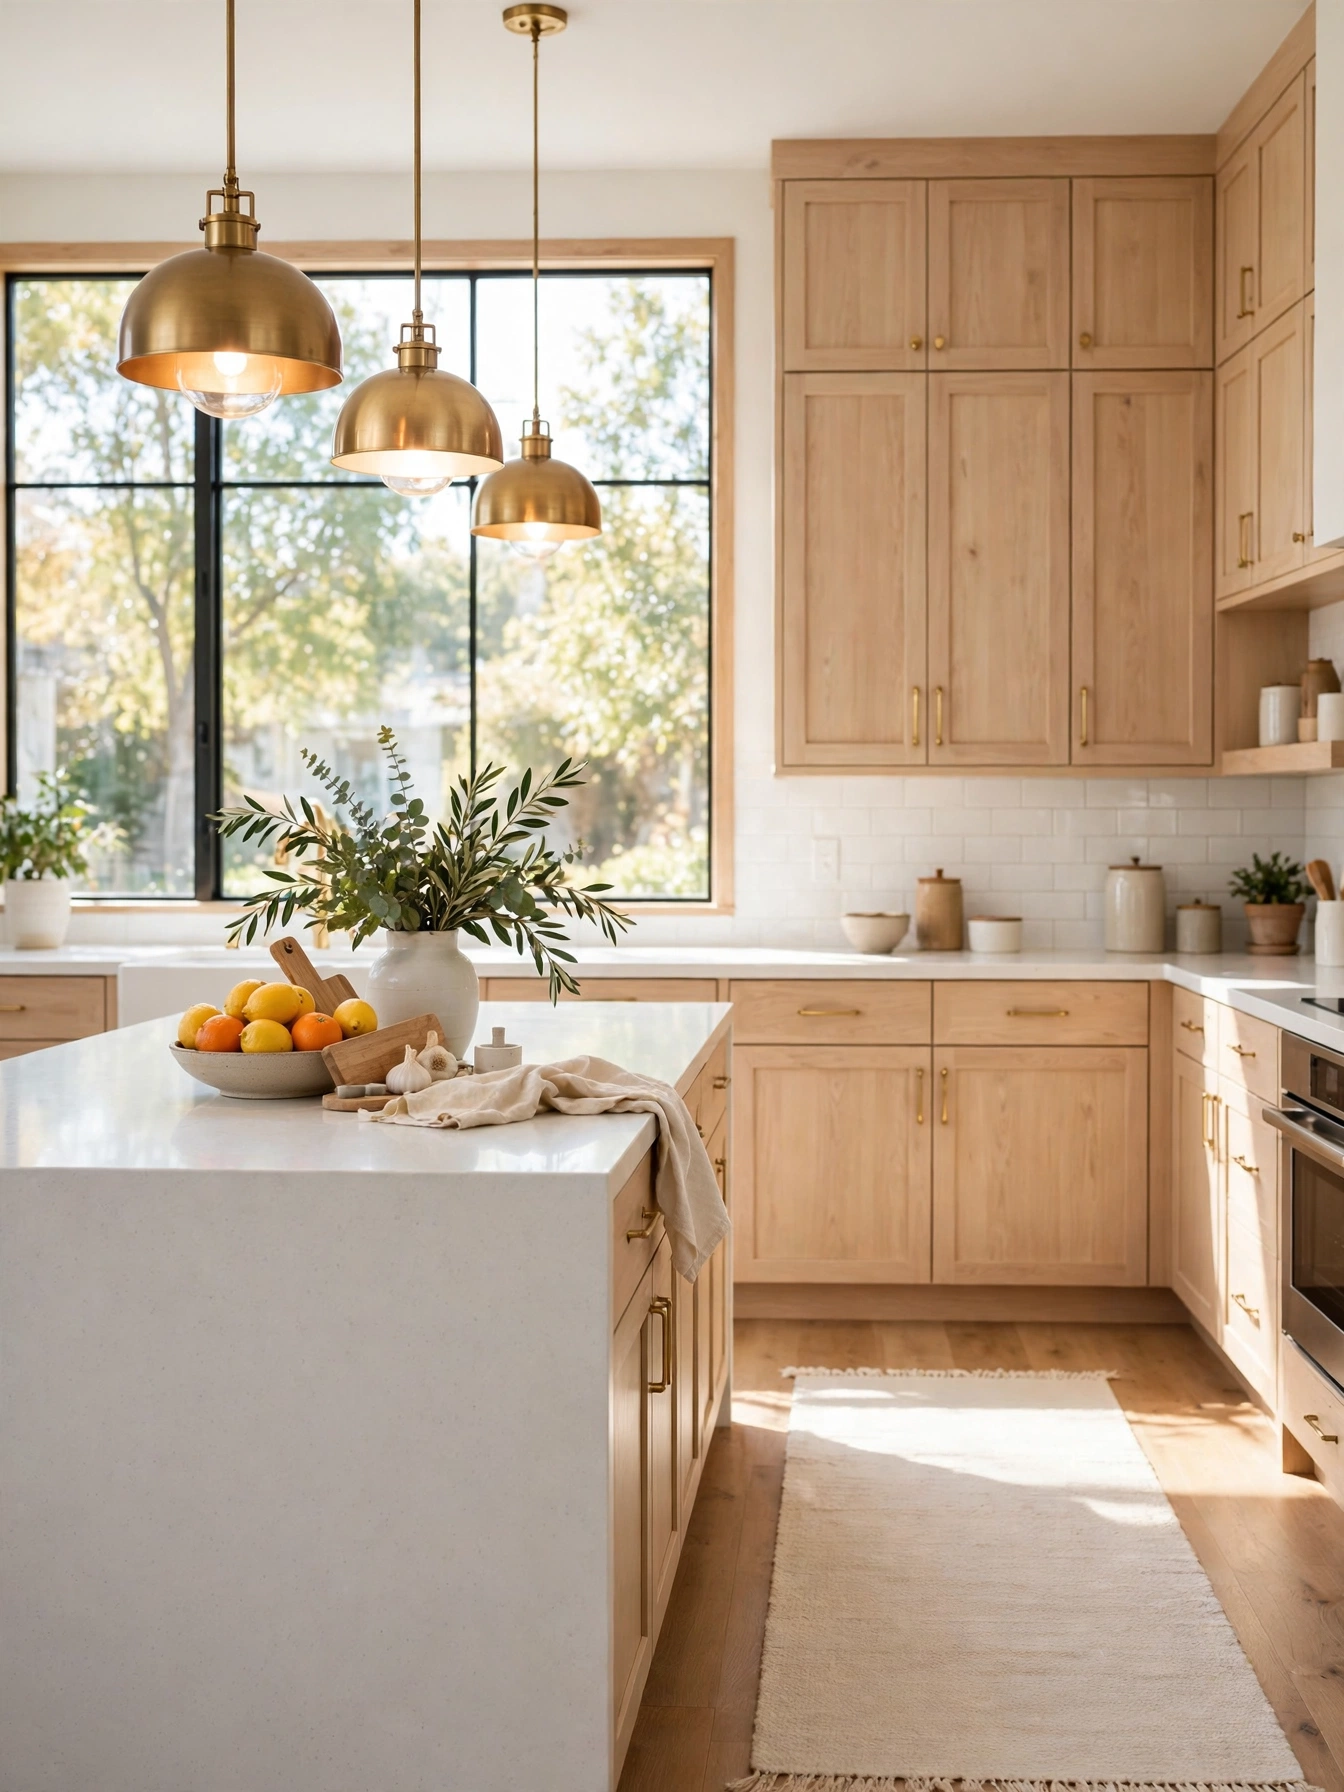
Why This Works:
- Pale oak cabinets add warmth that white alone cannot
- Brass fixtures glow against the wood without shouting
- A wool runner softens the floor and quiets footsteps
- Warm 2700K light keeps the room golden after dark
Cool gray gives way to timber here: pale oak cabinets with a clear matte finish, paired with a white quartz counter at 3 centimeters thick. Keep the island in the same oak or in white, and fit brass pulls on every door, since brass warms the wood while black hardware would cool it. Hold the backsplash at the standard 18 inches in a warm white tile, and fit LED strips at 2700K under the cabinets. Architectural Digest notes that warm contemporary rooms work when one wood tone repeats across cabinets, floor and stools, and the same advice warns that two competing woods fight each other. Dark walnut in a small kitchen shrinks the room, since the deep tone swallows the daylight.
Oak keeps the modern lines from turning cold, because the timber warms every surface it touches. Oak shows water marks near the sink, so a quick wipe keeps it pale. Without the wood, the same room reads as a crisp white showroom instead. The brass hardware adds about 10 dollars per pull. For a standard kitchen, oak cabinets come in at 9,000 to 16,000 dollars.
Glass Splashback Panels
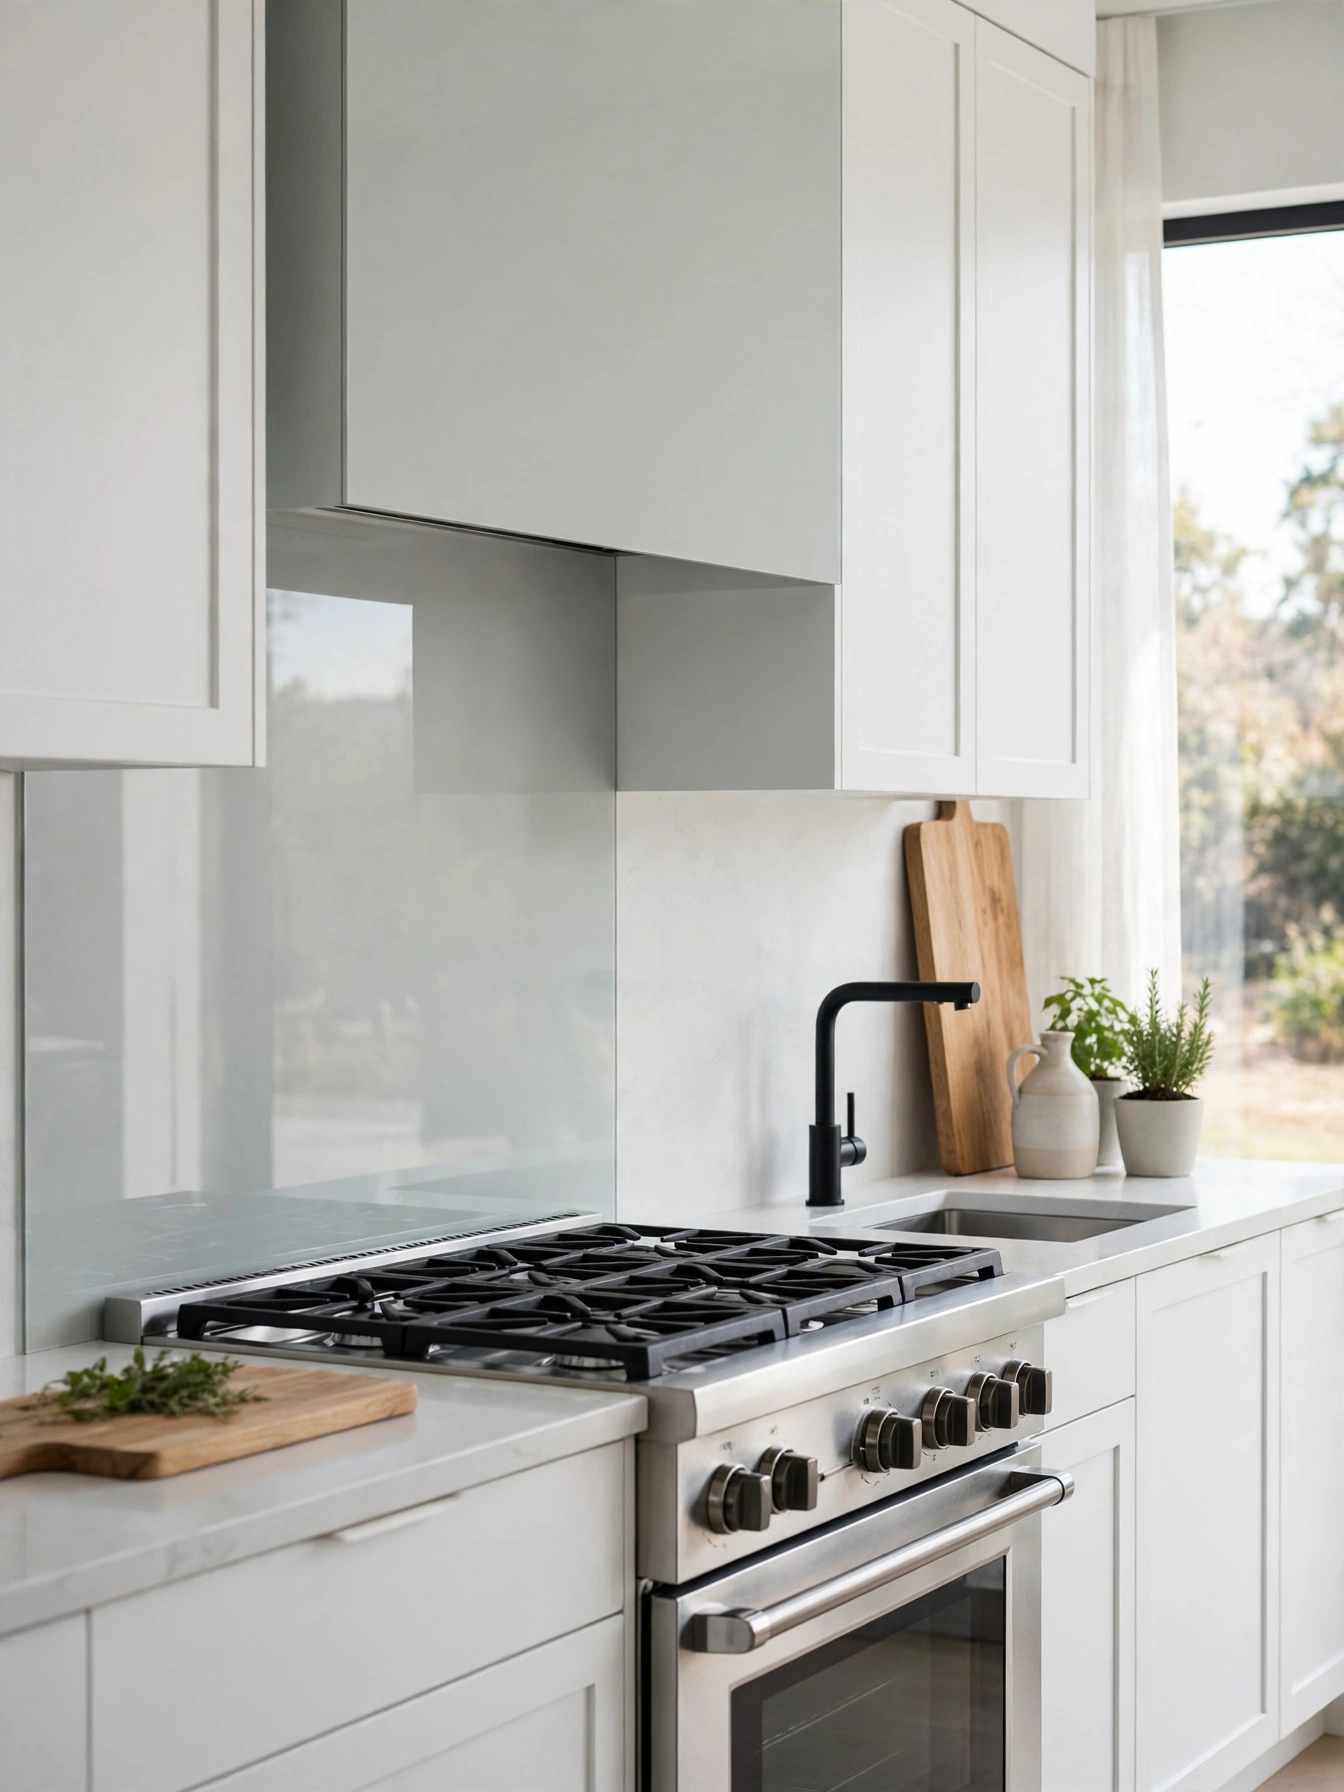
Why This Works:
- One glass panel means no grout lines to scrub
- Toughened glass at 1/4 inch thick resists heat behind the range
- A pale gray panel reflects light into the cooking zone
- The seamless surface wipes clean in seconds
A single toughened panel at 1/4 inch thick, cut to the standard 18 inch height and the full width of the range wall with cutouts for two outlets, is the safe way to do a glass splashback. Fix the panel with a silicone adhesive rated for kitchen heat, and keep the bottom edge 1/8 inch above the countertop with a clear seal. The glass must sit 30 inches clear of an open gas flame on each side, and the panel needs a 1/4 inch expansion gap at the wall ends. HGTV guidance on splashbacks favors glass where grout would stain, and the same guidance warns that a thin 1/8 inch panel flexes and cracks at the outlet cut. Painted glass behind a gas range needs a heat check first, since the paint blisters where the flame licks the panel.
Oil and sauce wipe off glass in one pass, and the surface never absorbs a stain. A standard range wall needs 400 to 900 dollars for the panel, with the template and install adding a day. The glass shows fingerprints near the sink, so a weekly wipe keeps it clear. Handmade tile texture belongs on a different wall, since the seamless panel works by removing grout lines altogether.
Steel Floating Shelves
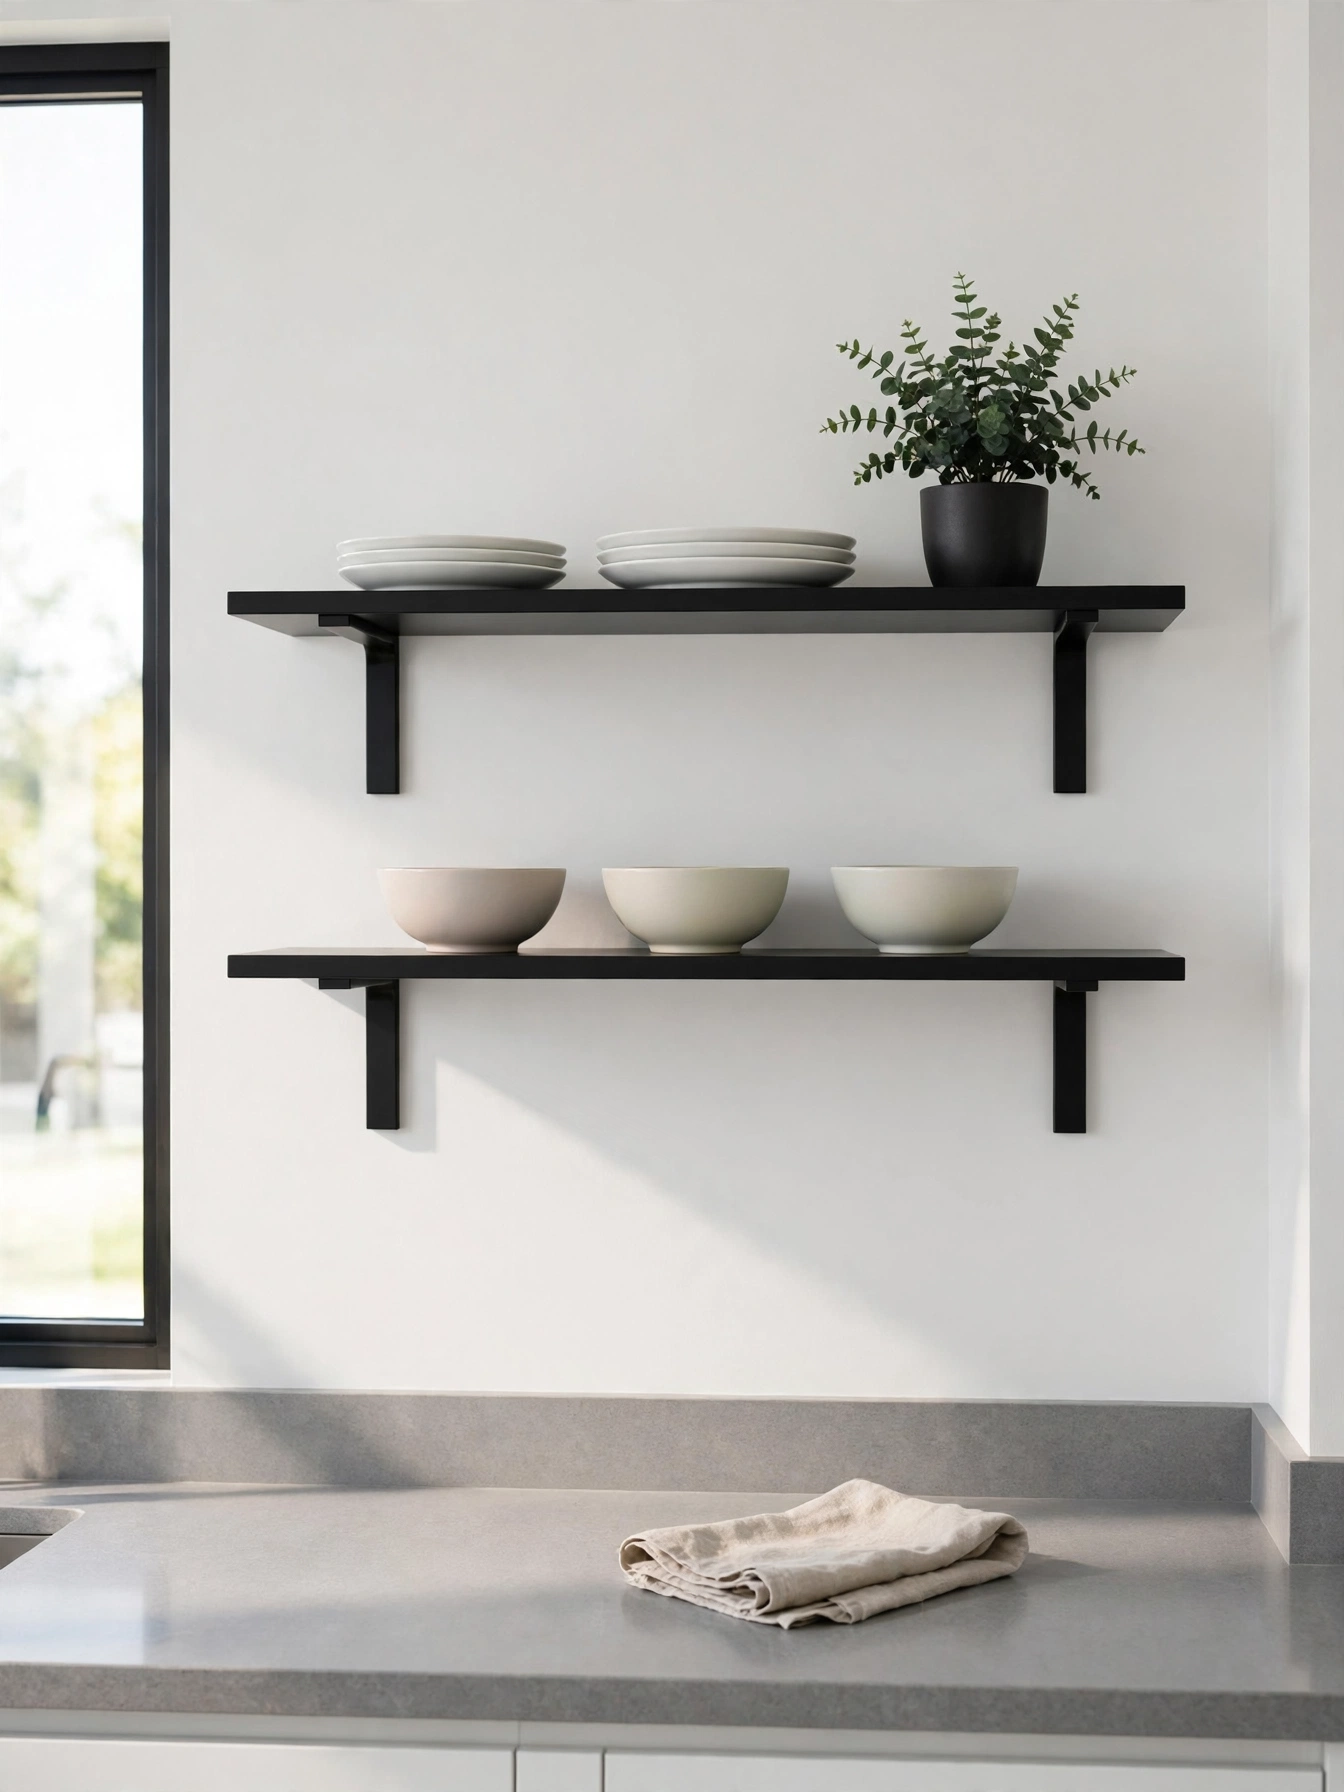
Why This Works:
- Slim steel shelves add storage without a cabinet box
- Dinner plates sit flat on the 10 inch shelf with the walkway still clear behind the cook
- Black steel repeats the faucet and pendant finish
- Open shelves keep a small kitchen feeling wide
Powder coated steel shelves 10 inches deep and 36 inches long, mounted on a concealed rod rated for 75 pounds, hold only when the fixing stays hidden and strong. Fix the rod into wall studs with 3 inch screws, and set the lowest shelf so its underside sits 18 inches above the counter. Leave 15 inches of clear space between shelves for tall glasses, and limit each shelf to one category of dishes. The Spruce notes that floating shelves need a 3/4 inch board minimum to span 30 inches without sagging, and steel holds its line far longer than wood at the same depth. Shelves deeper than 12 inches let dishes drift to the back, and the front edge gathers dust out of reach.
Steel shelves put matching dishes at eye level, and the display lifts the whole wall. The trade off is dust: open shelves need a weekly wipe, while a closed cabinet hides the mess. Black steel reads well in white and gray kitchens, while a large mixed collection shows as clutter from every seat. Expect 120 to 300 dollars for a pair with fixings, and about an hour to install them.
Under Cabinet LEDs

Why This Works:
- LED strips light the cutting board instead of the cook’s back
- A 2700K strip matches the pendant glow after dark
- Slim strips hide under the cabinet lip
- Turning the dimmer down changes bright task lighting into a softer glow for evening meals
Color and placement decide under cabinet LEDs, and the strip to fit runs 2700K to 3000K at 400 lumens per foot, mounted 2 inches back from the front edge of the upper cabinet. Wire the strips to a dimmer rated for LED loads, and keep the driver in a ventilated cabinet, since a hot driver shortens the strip life. The strips should run the full width of the cabinet, with no gap over the sink, and the light must fall 18 inches down to the countertop. The NKBA guideline for task lighting calls for 50 footcandles on the work surface, and a 400 lumen strip meets it at that 18 inch drop. Cool 4000K strips make food look pale in a warm kitchen, and the blue light leaves the room feeling clinical.
Chopping after dark is easier when the light lands where the knife works, and under cabinet LEDs do exactly that. The strips collect grease near the range, so a yearly wipe keeps them bright. Strips with a dimmer list at 100 to 300 dollars for a standard kitchen, and the install fits into an afternoon. They suit every cabinet color, though cabinets higher than 24 inches above the counter spread the light too thin.
Compact Contemporary Kitchen Design Ideas
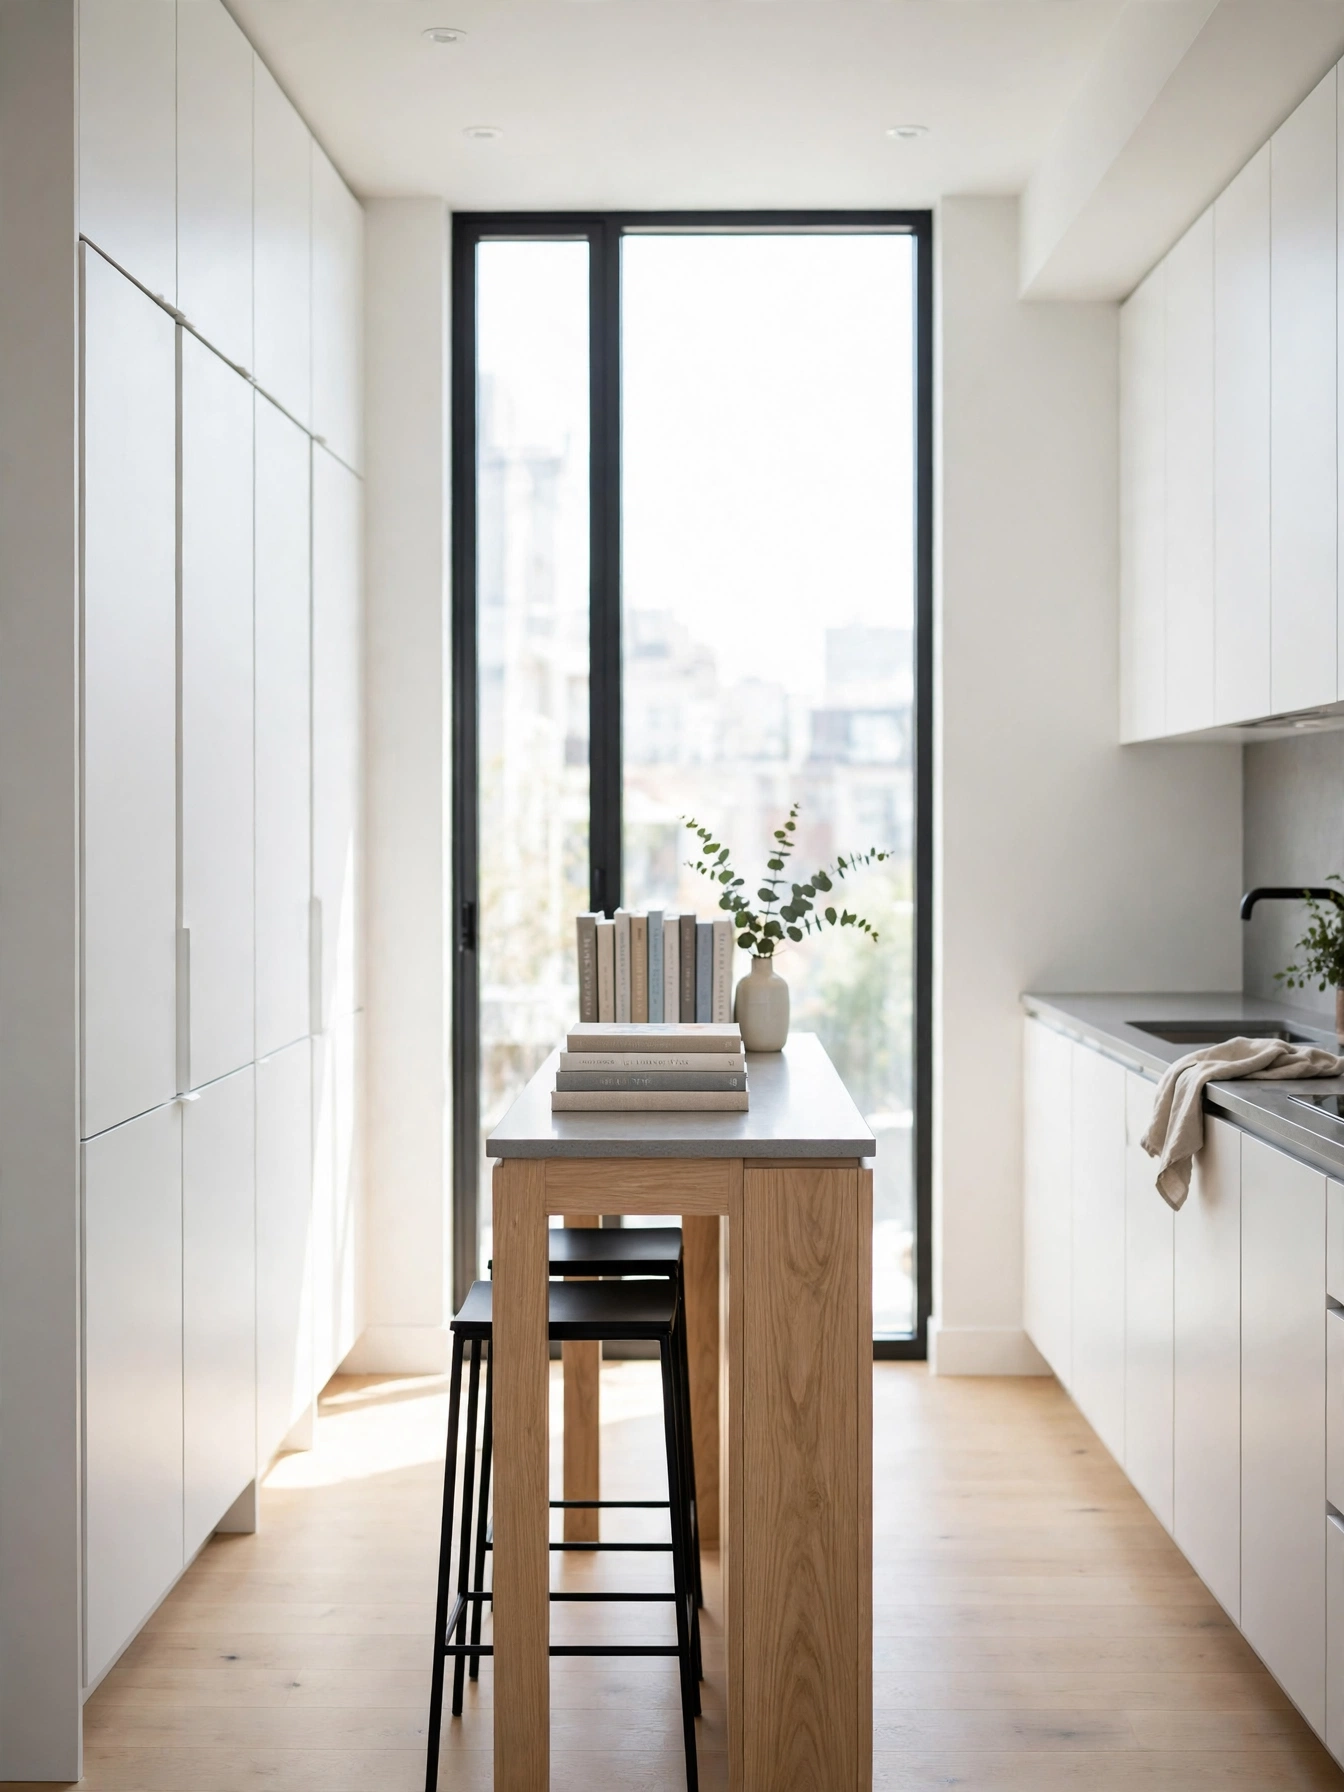
Why This Works:
- A 24 inch wide island fits a galley that a standard island cannot
- Flush doors make the small room read as one calm surface
- Slim 16 inch stools slide right under the counter
- Pale colors bounce the window light to the far wall
Build the island 60 inches long and 24 inches wide for a compact contemporary kitchen, which leaves 36 inches of walkway on each side of an 8 foot wide galley. Keep the countertop 36 inches high and the overhang at 12 inches, so two slim stools of 16 inches width fit side by side with 24 inches of elbow room each. The island base should hold one bank of drawers 18 inches deep, which stores utensils without crowding the walkway. Houzz guidance on small kitchens puts the walkway minimum at 36 inches for a single cook, and a narrower gap turns the galley into a corridor. A sink or cooktop on a compact island eats the storage through plumbing and venting, and the countertop shrinks to a strip.
Ten square feet of floor is all a compact island needs to add a prep surface and a breakfast spot. The island holds one drawer bank and a shelf, not a full set of pots. Small homes flatter the slim format, and a full pantry wall belongs in a bigger kitchen with room to spare. A rolling cart moves away when the room needs space, while the fixed island holds steady under daily use. The island costs 1,500 to 3,500 dollars built in, which is the larger upfront spend for a small kitchen.
Two Tone Cabinetry

Why This Works:
- A dark base anchors the room while white uppers keep it bright
- Two tones cost nothing extra beyond a second paint color
- Brass pulls tie the dark base to the faucet and lighting
- The split adds interest without a pattern
Charcoal or deep navy below and white above, with the countertop in pale gray quartz at 3 centimeters thick, is the split two tone cabinets read best with. Prime maple or MDF doors first, then paint two coats; oak is the wrong door material here, because its grain shows through dark paint and reads as texture. Keep the island in pale oak with a 1.5 inch thick top, which bridges the dark base and the white uppers. Better Homes and Gardens notes that two tone kitchens suit contemporary rooms because the split adds depth without a pattern, and the same guidance warns that two close shades read as a mistake. White or pale gray uppers bounce the daylight back into the room, which keeps the ceiling feeling high.
Change on a paint budget starts with two tones, since the split adds depth without new doors. A repaint of the lowers lands between 500 and 1,200 dollars; new doors in two tones begin near 3,500 dollars, so paint is the sensible first step. The dark base shows dust less than white, while the white uppers show grease more, so the cleaning splits evenly. A single-color wall stays calmer where the room already carries strong pattern or color.
Minimalist Open Shelving
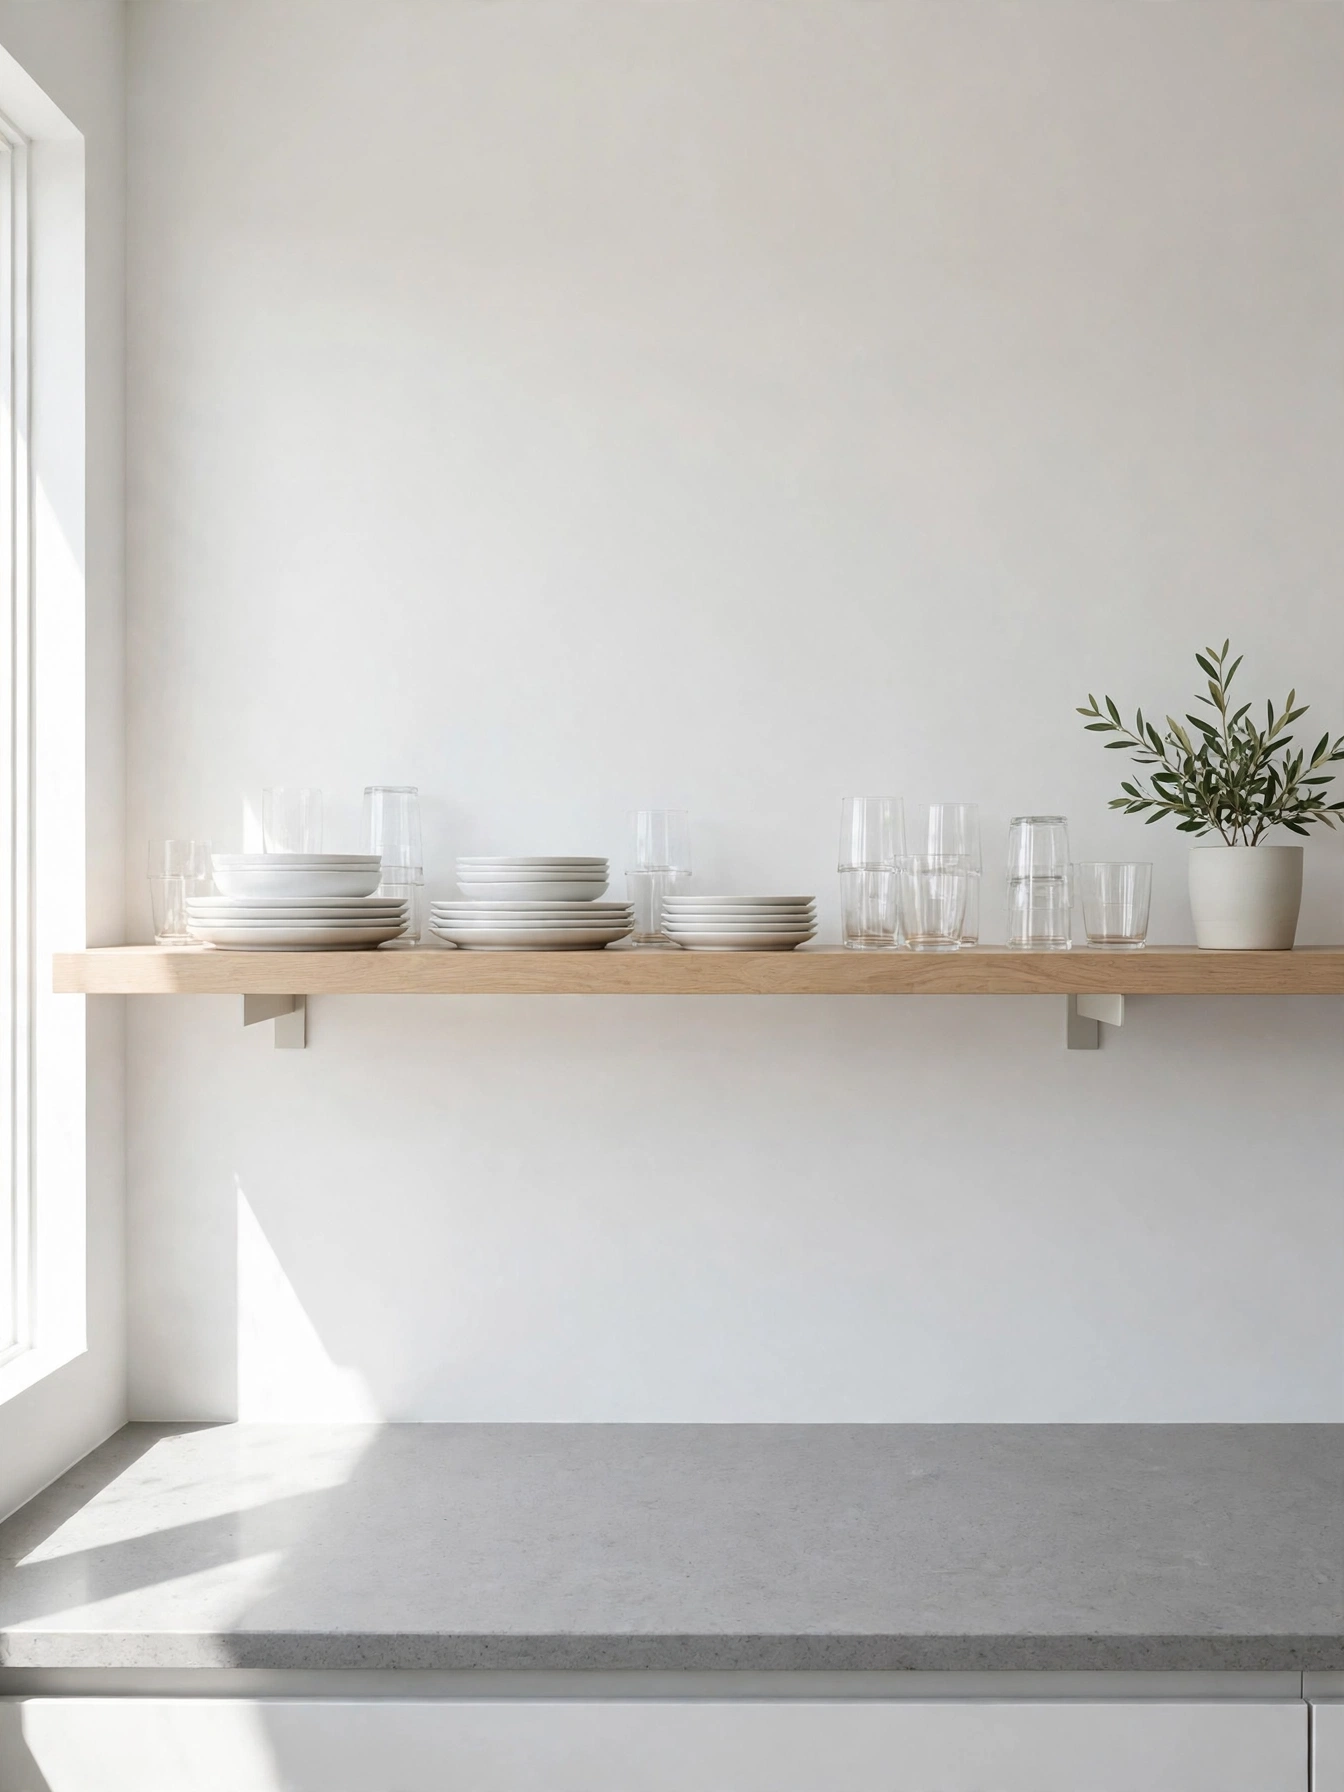
Why This Works:
- One shelf adds storage without a cabinet box
- Dinner plates rest on a 10 inch board with room to spare, and serving dishes fit a 12 inch board
- A single oak line warms the white wall without adding clutter
- A single edited shelf stays calm where three shelves feel busy
One shelf carries the whole display in minimalist shelving: a single oak board 10 inches deep and 48 inches long on concealed brackets rated for 50 pounds. Mount the board with 18 inches of clear counter space below it, and leave the wall above it bare, since a second shelf breaks the minimal line. The board should be 1.5 inches thick, because a thin board sags under a stack of plates within months. The Spruce notes that a single shelf suits contemporary kitchens best when the objects stay to one color family, and the same advice warns that mixed colors read as clutter. Three open shelves on one wall turn the display busy, and the minimal effect disappears.
White plates worth showing earn their display on a single shelf, since the pale oak lifts the whole wall. Dust is the price: the shelf needs a weekly wipe, while a closed cabinet hides the mess. One shelf holds only the daily set, so the rest of the dishes still need a closed cabinet. Brackets included, the shelf is priced at 80 to 200 dollars, and fitting takes an hour.
Smart Kitchen Controls

Why This Works:
- A touch panel controls lights, hood and music from one spot
- A tablet stand keeps the recipe visible through every step
- Smart plugs switch the coffee maker on before breakfast
- Voice control keeps greasy hands off the switches
A 2.4 GHz Wi-Fi network that reaches the kitchen at full strength comes first for smart controls, with a touch panel 48 inches from the floor near the main work zone. Add a USB-C outlet rated for 15 amps near the seating end, and mount a tablet stand that holds a 10 inch tablet at a 60 degree angle. The island needs a dedicated 20 amp circuit for the outlets, and the wiring must run through the floor in conduit rated for kitchen use. The NKBA guideline for kitchen outlets calls for a socket every 48 inches along the countertop, and a smart kitchen still needs those physical sockets. Choose a hub with local control, and the lights still switch on when the internet goes down.
Tablet recipes and music playing at once are what a smart panel is built for, since everything sits in one place. The setup takes an afternoon, though a weak Wi-Fi signal makes the controls lag. For the panel and outlets, allow 300 to 800 dollars, a small share of a remodel. Hire a licensed electrician for any new circuit, since kitchen wiring must meet local code and a mistake risks far more than a dead outlet. The smart setup works best in new kitchens, while a home with weak Wi-Fi should fix the signal first.
Stone Veneer Feature
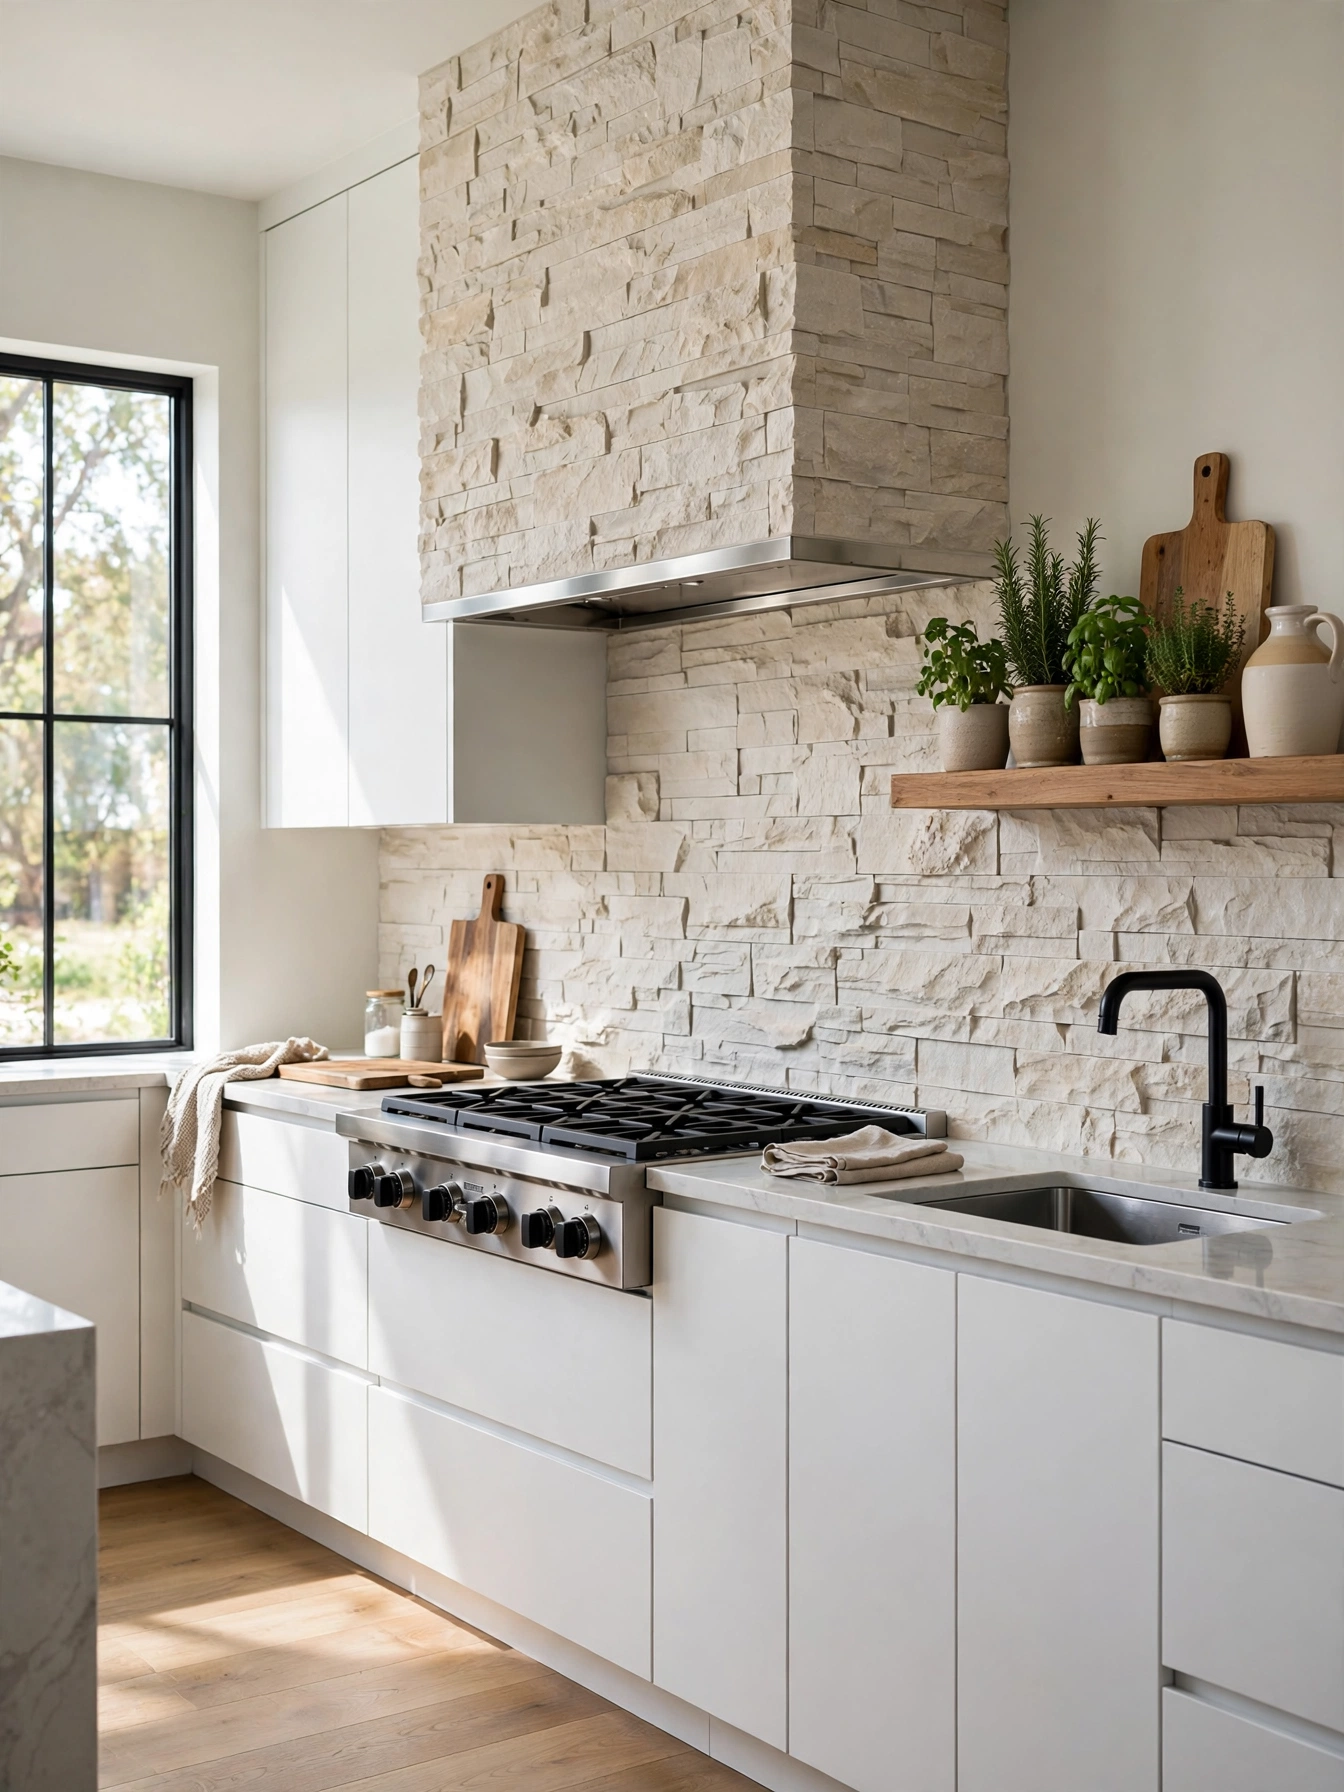
Why This Works:
- Thin stone veneer adds texture that flat tile cannot
- Its pale tone takes the chill off white cabinets yet introduces no extra color
- A 1/2 inch panel fits a standard wall without stealing space
- The stone wall anchors the range as the room focal point
Thin stone panels at 1/2 inch thick, set with a 3/8 inch mortar joint and sealed with a matte food safe sealer, must go up before a stone veneer wall meets a stove. Cover the range wall from counter to ceiling, and keep the stone 30 inches clear of an open gas flame, where soot stains the surface. At about 10 pounds per square foot, the veneer needs a cement backer board behind it, since plain drywall cannot carry the weight. Architectural Digest notes that stone veneer suits contemporary rooms when the stone stays pale and the joints stay tight, and the same advice warns that a dark rustic stone fights clean lines. A 4 inch thick solid stone slab on a kitchen wall eats into the counter, and the wall below needs reinforcing to hold the load.
One textured surface among flat cabinets is all a stone wall needs to anchor the room. Grease works into the mortar joints, and only a yearly reseal keeps the stone clean. Pale stone sits well in white and gray kitchens, while a small galley feels crowded by the heavy wall. That sealing step costs the job an extra day, and the pale tone lasts only while the sealer is kept fresh. Material for the veneer lists at 10 to 18 dollars per square foot, so a 40 square foot wall comes to about 600 dollars before labor.
Streamlined Breakfast Bar
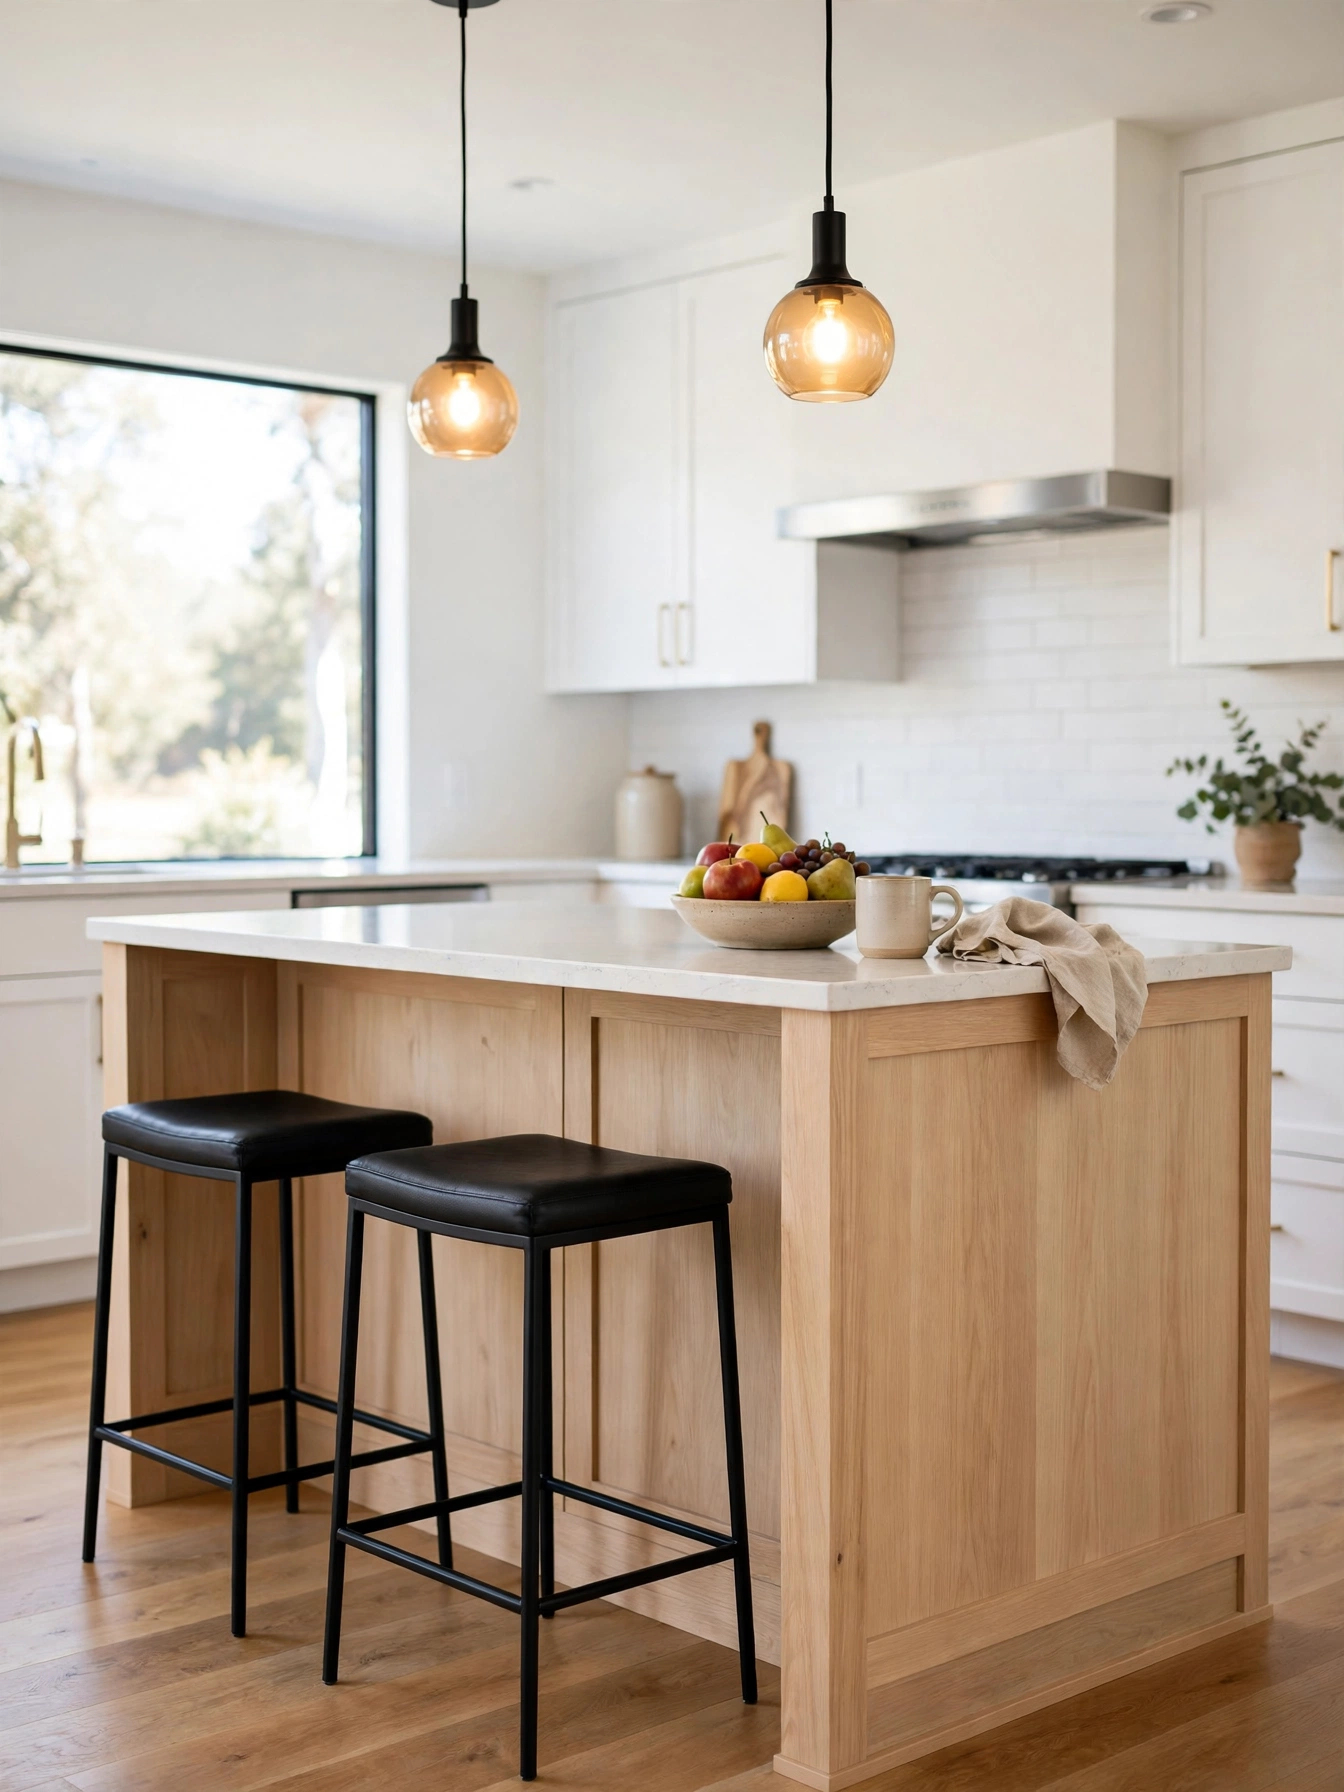
Why This Works:
- A 12 inch overhang gives knees room without stealing floor space
- Counter stools at 24 inches high match a 36 inch counter exactly
- Two stools fit a 60 inch bar with 24 inches per seat
- The bar side keeps breakfast mess off the main cooking counter
Height rules a streamlined breakfast bar: a 36 inch counter pairs with 24 inch counter stools, while a 42 inch raised bar needs 30 inch bar stools. Allow 24 inches of width per person, so a 60 inch bar seats two and a 72 inch bar seats three. The countertop must extend 12 to 15 inches past the cabinet for knee room, and the overhang needs steel brackets rated for 100 pounds when it passes 12 inches. The NKBA guideline for island seating puts the walkway behind seated diners at 42 to 48 inches, and that gap keeps the cook moving while the family eats. A 12 to 15 inch overhang gives knees full clearance, so sitters can pull right up to the counter.
Mornings run smoother when breakfast happens at the island, with the family gathered around one counter instead of scattered through the house. At 150 to 400 dollars a stool, a pair totals near 500 dollars, and solid wood and metal last far longer than lightweight plastic. Backless stools tuck fully under the counter and save 6 inches, while stools with backs feel better for long sits but need more clearance. The bar earns its place in open plan kitchens, while a walkway under 36 inches behind the stools turns the space into a squeeze.
Neutral Textured Finishes
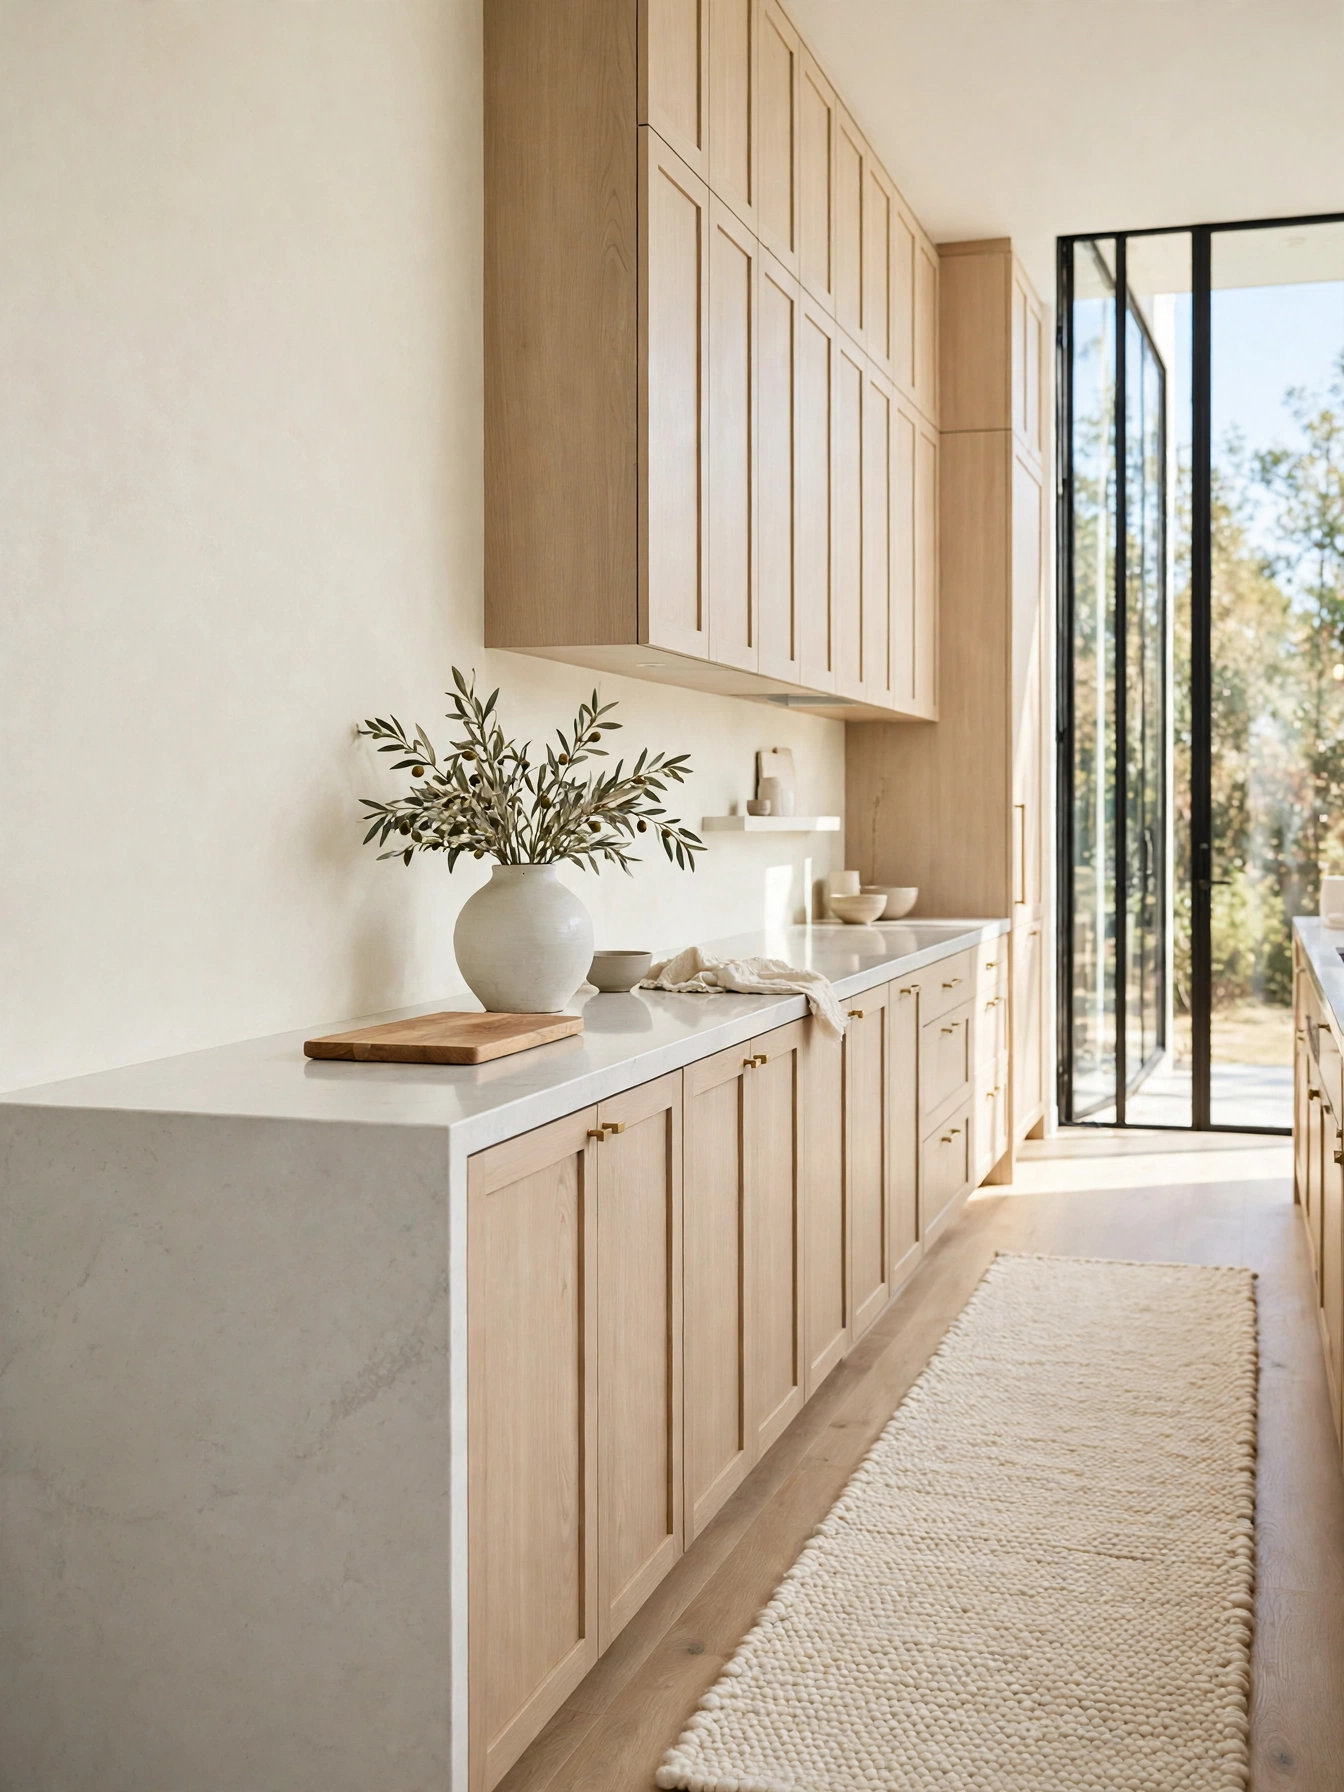
Why This Works:
- Limewash walls add movement that flat paint cannot
- Bouclé and wool soften hard counters and tile floors
- One neutral family keeps the room calm at any hour
- Chalky limewash and soft wool warm the room without a single strong color
Warm white limewash, pale oak cabinets and a cream wool runner, all within 2 shades of each other, hold neutral textured finishes together. Apply the limewash in 2 coats over a primed wall, and seal it with a matte wax rated for kitchens, since unsealed limewash marks where bags brush past. Keep the countertop in white quartz at 3 centimeters thick, and fit brass pulls on every door. Houzz guidance on neutral kitchens puts texture at the center, with limewash, wool and oak doing the work that color would do elsewhere. Matte or satin finishes sit quietly beside limewash, and the wall keeps its soft, chalky look.
Texture keeps the room calm without letting it turn into a cold white box, and the soft surfaces warm the space on their own. The wall needs a yearly wax refresh in high traffic spots, while flat paint needs a full repaint. Soft neutrals lift north facing rooms, and a bold color statement needs a different palette to carry it. One wall takes 60 to 120 dollars of paint and wax, a modest spend for the change it makes, and the runner adds about 150 dollars.
FAQs
How do I fit contemporary design into a small kitchen?
Use flat panel cabinets, a slim 60 by 24 inch island and handleless drawers, which keep the room calm without new walls. Keep 36 inch walkways on each side, and fit under cabinet LEDs at 2700K so the work surface stays bright.
How do I keep a contemporary kitchen from feeling cold?
Add one warm material, such as pale oak cabinets or a wool runner, and keep the palette at 60 percent white, 30 percent warm wood and 10 percent matte black. Warm 2700K LED strips under the cabinets turn the evening light golden.
What countertop height works for contemporary kitchen design ideas?
Counters run 36 inches high as standard, which suits 24 inch stools. Give the seating side 12 to 15 inches of overhang for knees, and fit steel brackets rated at 100 pounds wherever that overhang passes 12 inches.
What walkway gap should I leave around a contemporary kitchen island?
Leave 42 to 48 inches around the island, and 36 inches at minimum for a single cook alone. NKBA guidance gives 42 to 48 inches for walkways, so measure before ordering and avoid a costly return.
Which backsplash works best in a contemporary kitchen?
A glass splashback in a single pale gray panel suits most contemporary kitchens, since glass wipes clean and has no grout lines. Cover the standard 18 inch height, use toughened glass at 1/4 inch thick, and seal the bottom edge so steam cannot creep behind it.
Conclusion
Clean lines plus one warm material is the whole trick here, and the calm comes from what is left out as much as from what is added. Leave 42 to 48 inches around the island, keep counters at 36 inches, and let a single oak or brass note warm the white and gray. Begin with the smallest change: swap the cabinet pulls for matte black, then live with them for a week before spending more. Follow HomelyCrafter on Pinterest for more ideas. Save this to your Pinterest boards so you can refer back to it!

Muhammad Israr is a home decor enthusiast and the writer behind Homely Crafter. He spends his days researching paint colors, layouts and budget-friendly styling ideas, then breaks them down into practical, easy-to-follow guides so you can decorate with confidence.
1 thought on “22 Contemporary Kitchen Design Ideas With Clean Lines”